• Share

8811 Pinion Drive, Wellington, Florida 33467

Active Under Contract
$999,900
  • Beds 4
  • Baths 2
  • Sq Ft 2,329 Sqft
  • Visits: 7 in 58 days

Description

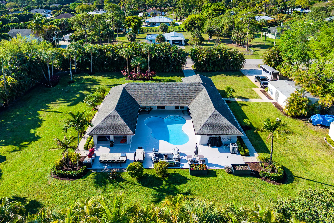
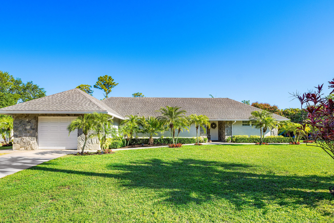
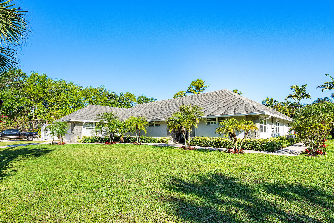
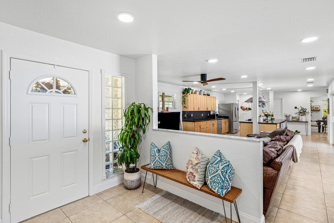
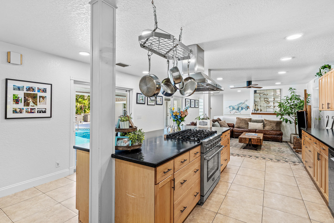
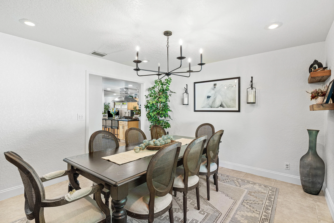
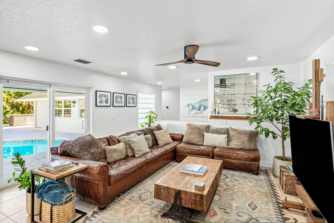
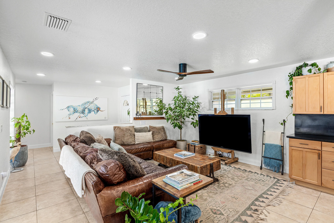
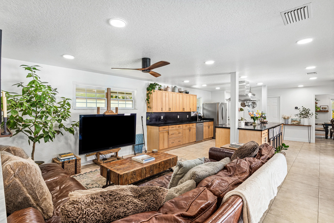
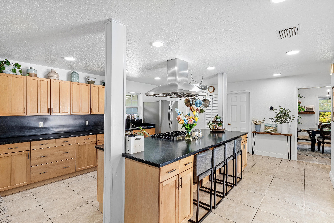
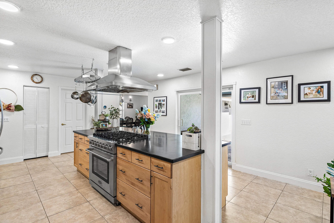
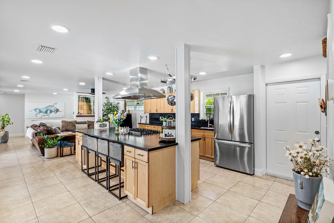
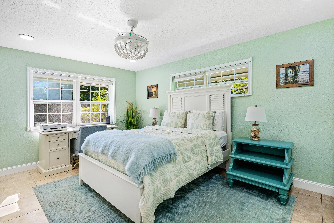
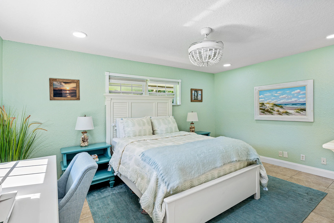
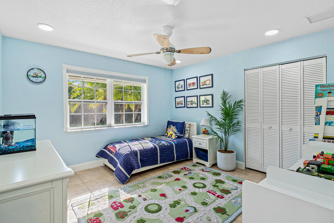
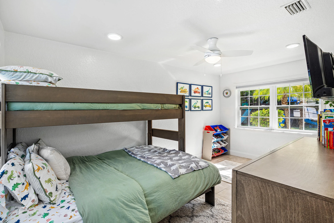
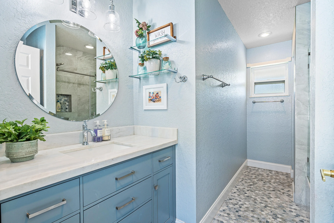
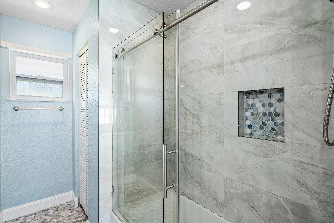
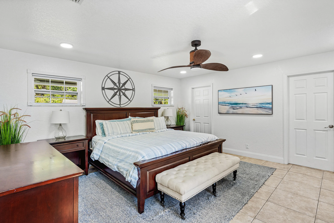
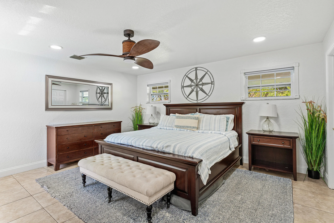
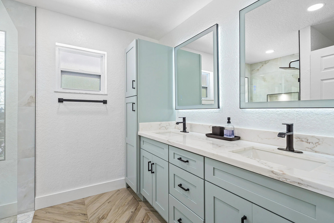
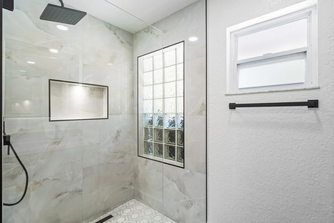
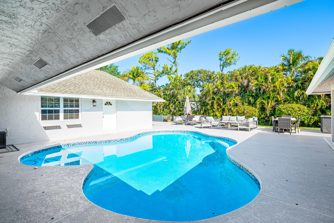
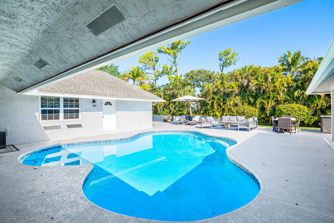
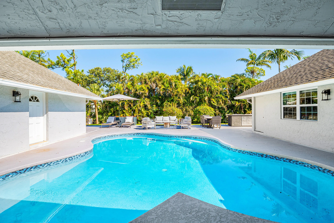
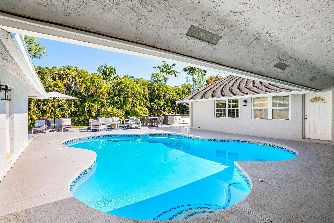
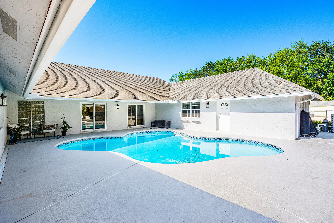
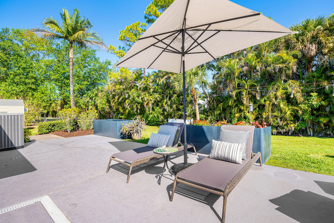
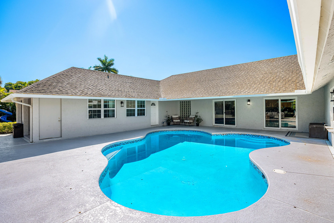
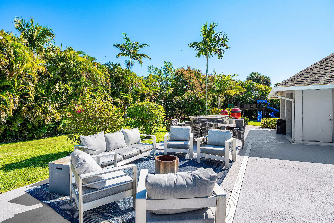
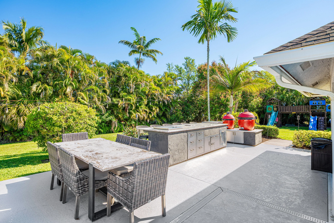
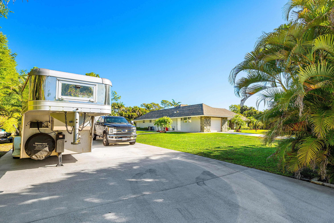
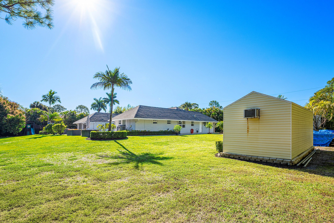
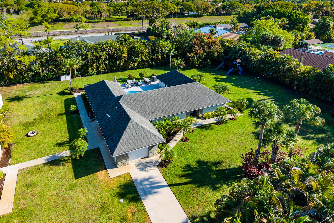
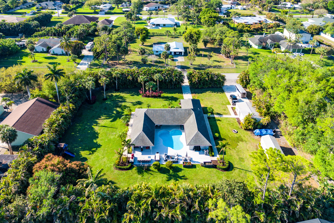
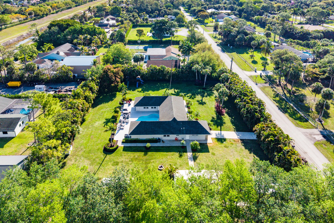
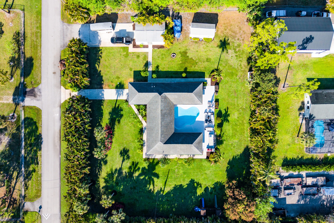
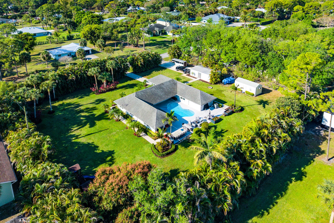
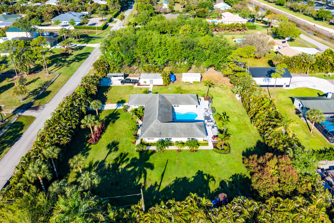
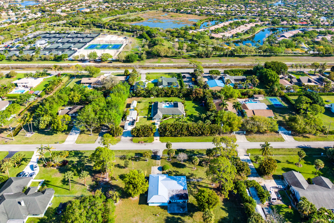
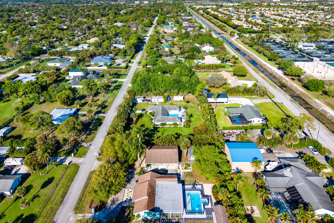
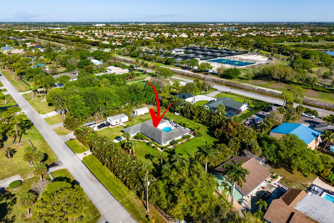
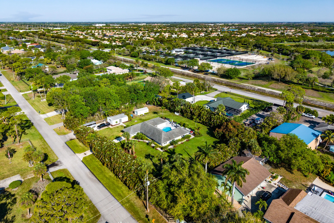
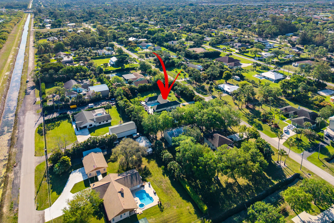
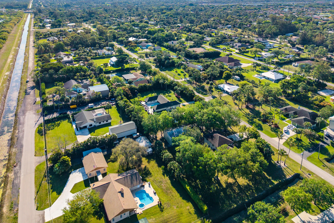
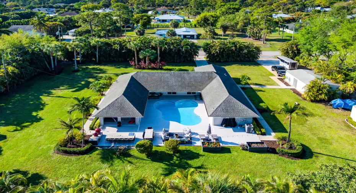
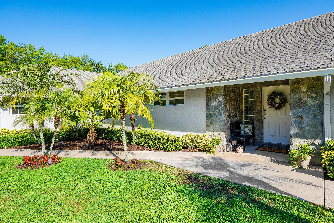
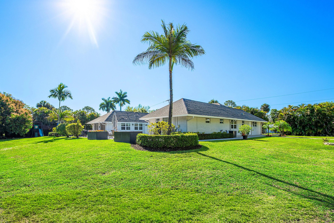
Welcome to this exceptional Wellington residence offering refined comfort, privacy, and effortless living. Set on a vast, private lot highlighted by a grand mango tree, this home features a thoughtfully designed split-bedroom floor plan that blends functionality with an inviting, airy feel. The outdoor living is truly spectacular, with a resort-style pool and an expansive summer kitchen ideal for elevated entertaining. Equestrian enthusiasts will appreciate the tack room and prime location. Enjoy newly renovated baths, a warm and inviting fireplace, and an open-concept layout. Pet-friendly with no HOA, and ideally located near exceptional schools with seamless access to 441 and the Florida Turnpike. A must-see offering the best of Wellington living.

Features

  • Swimming Pool: In Ground
  • Heating System: Central, Electric, Zoned
  • Cooling System: Electric, Zoned, Central Air
  • Fence: Fenced, Back Yard, Gate, Perimeter
  • Patio: Patio, Covered
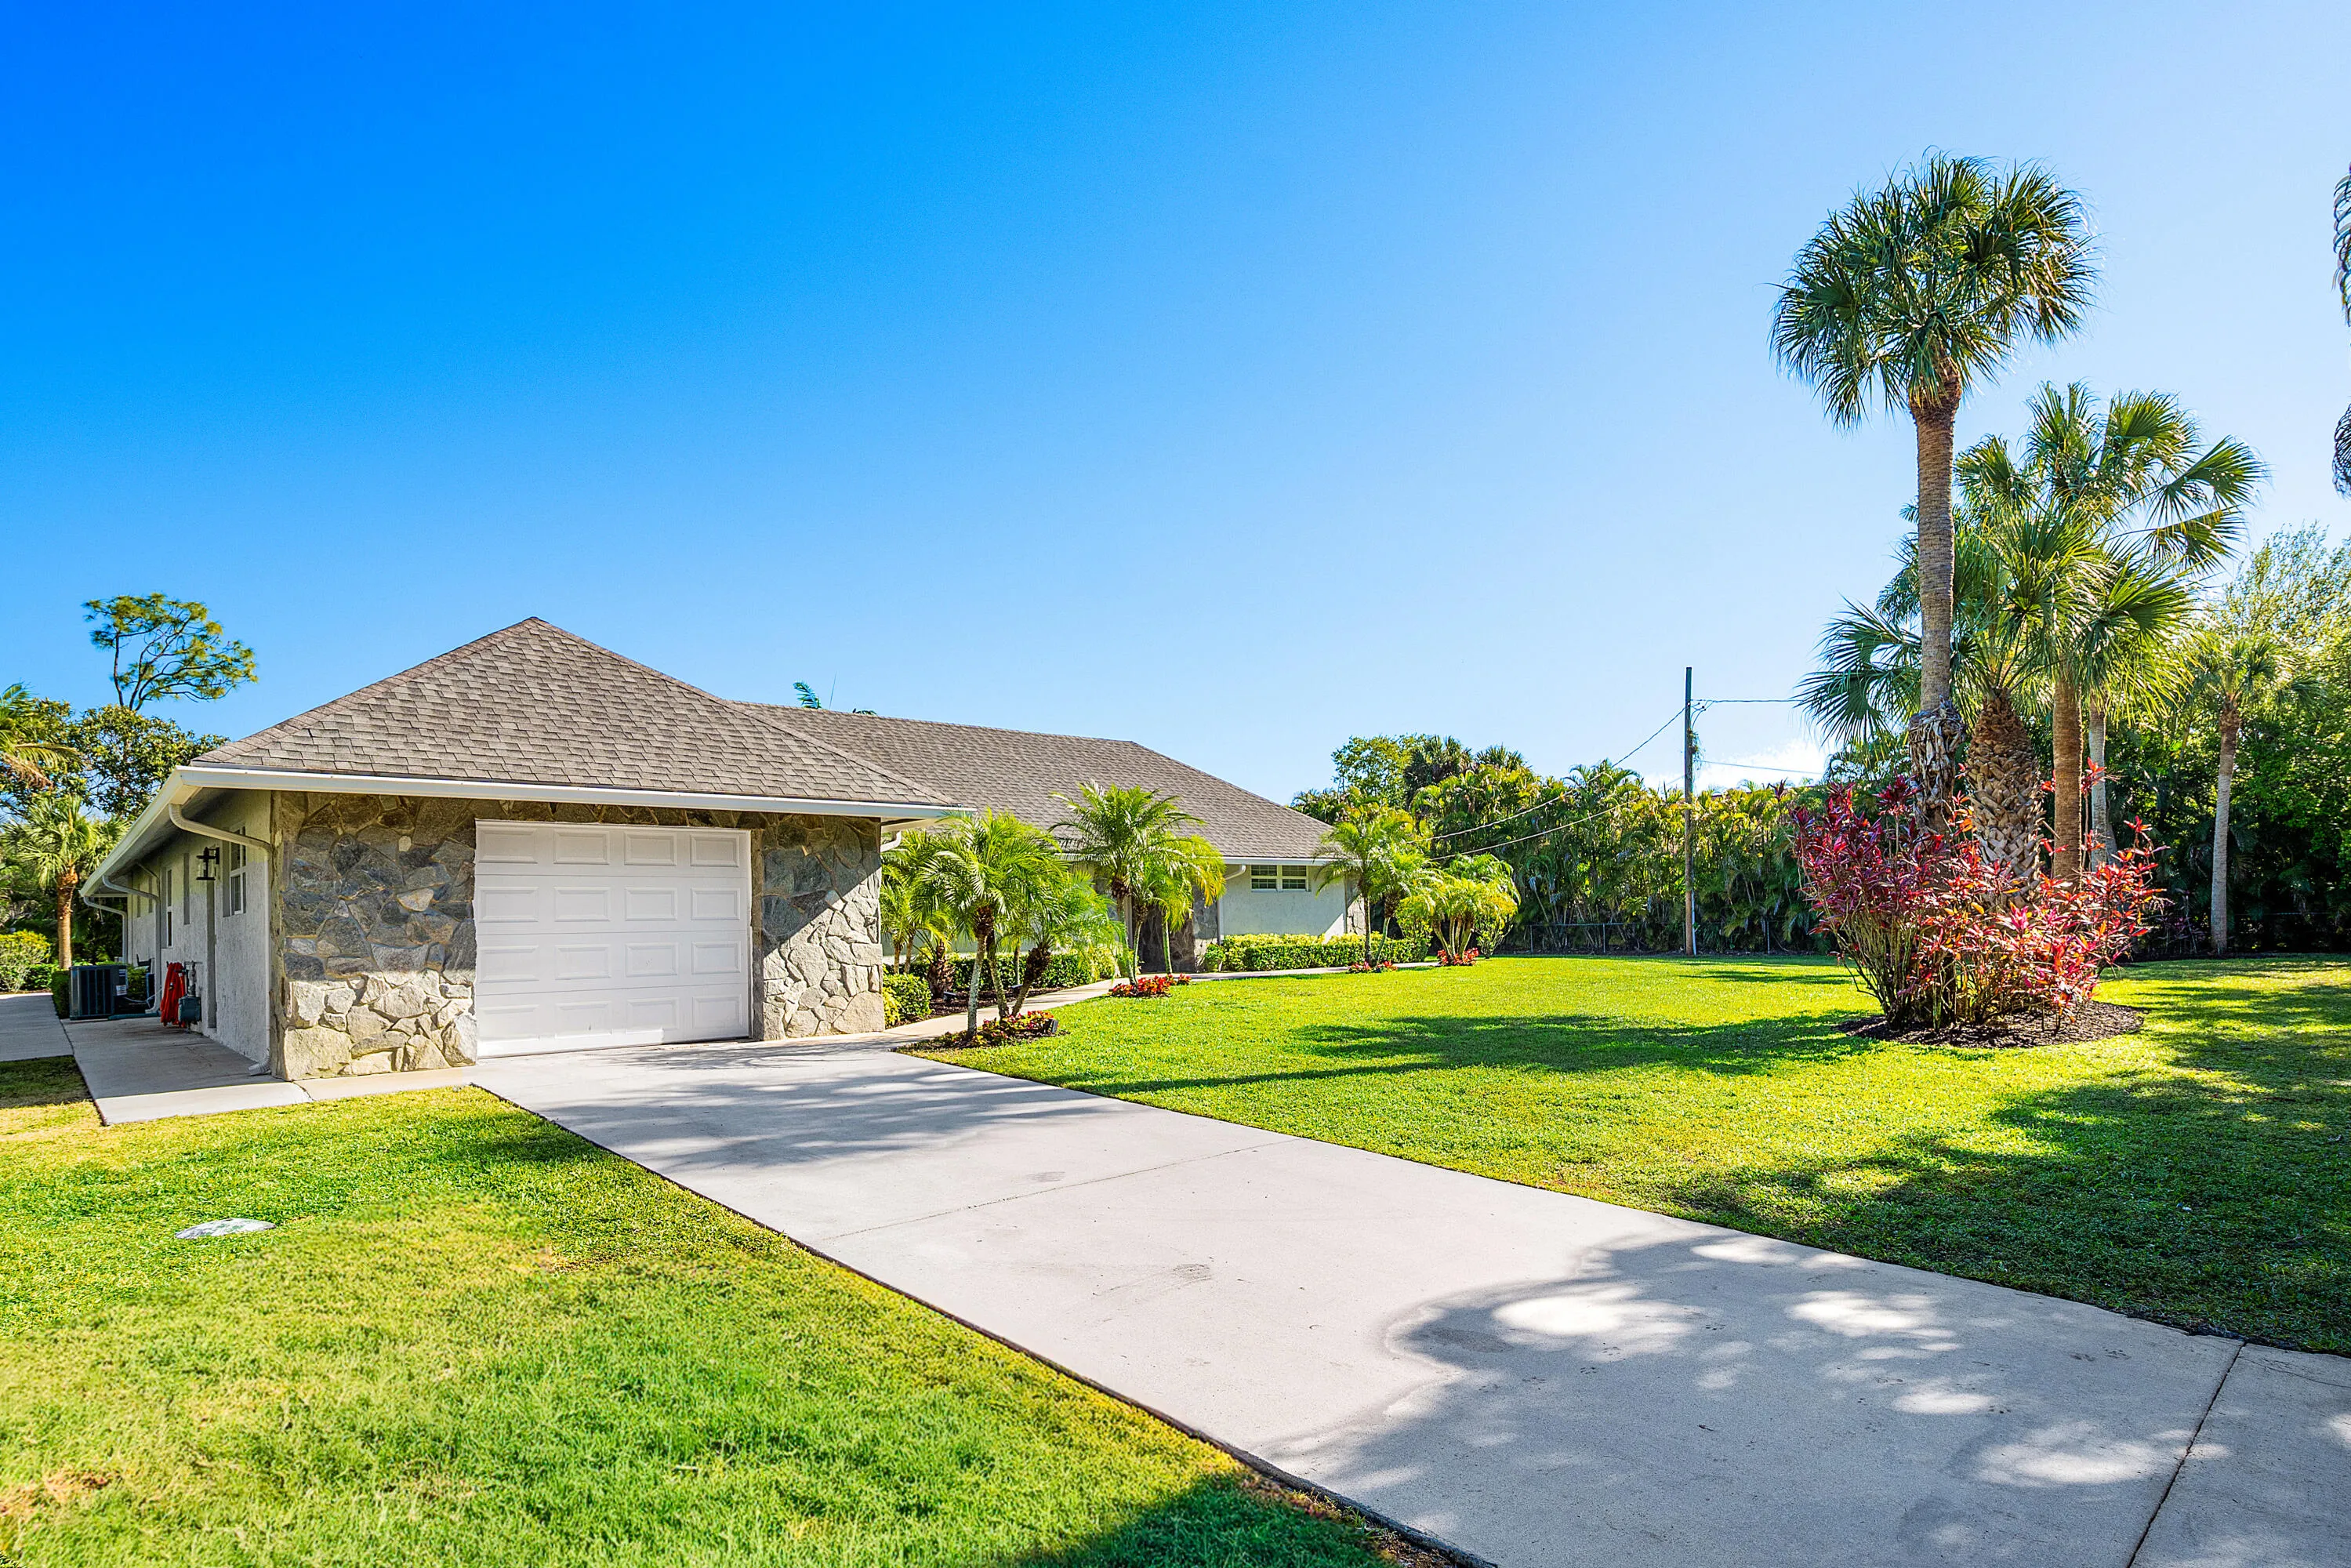
  • Parking: Garage, Attached, RV Access/Parking

Appliances

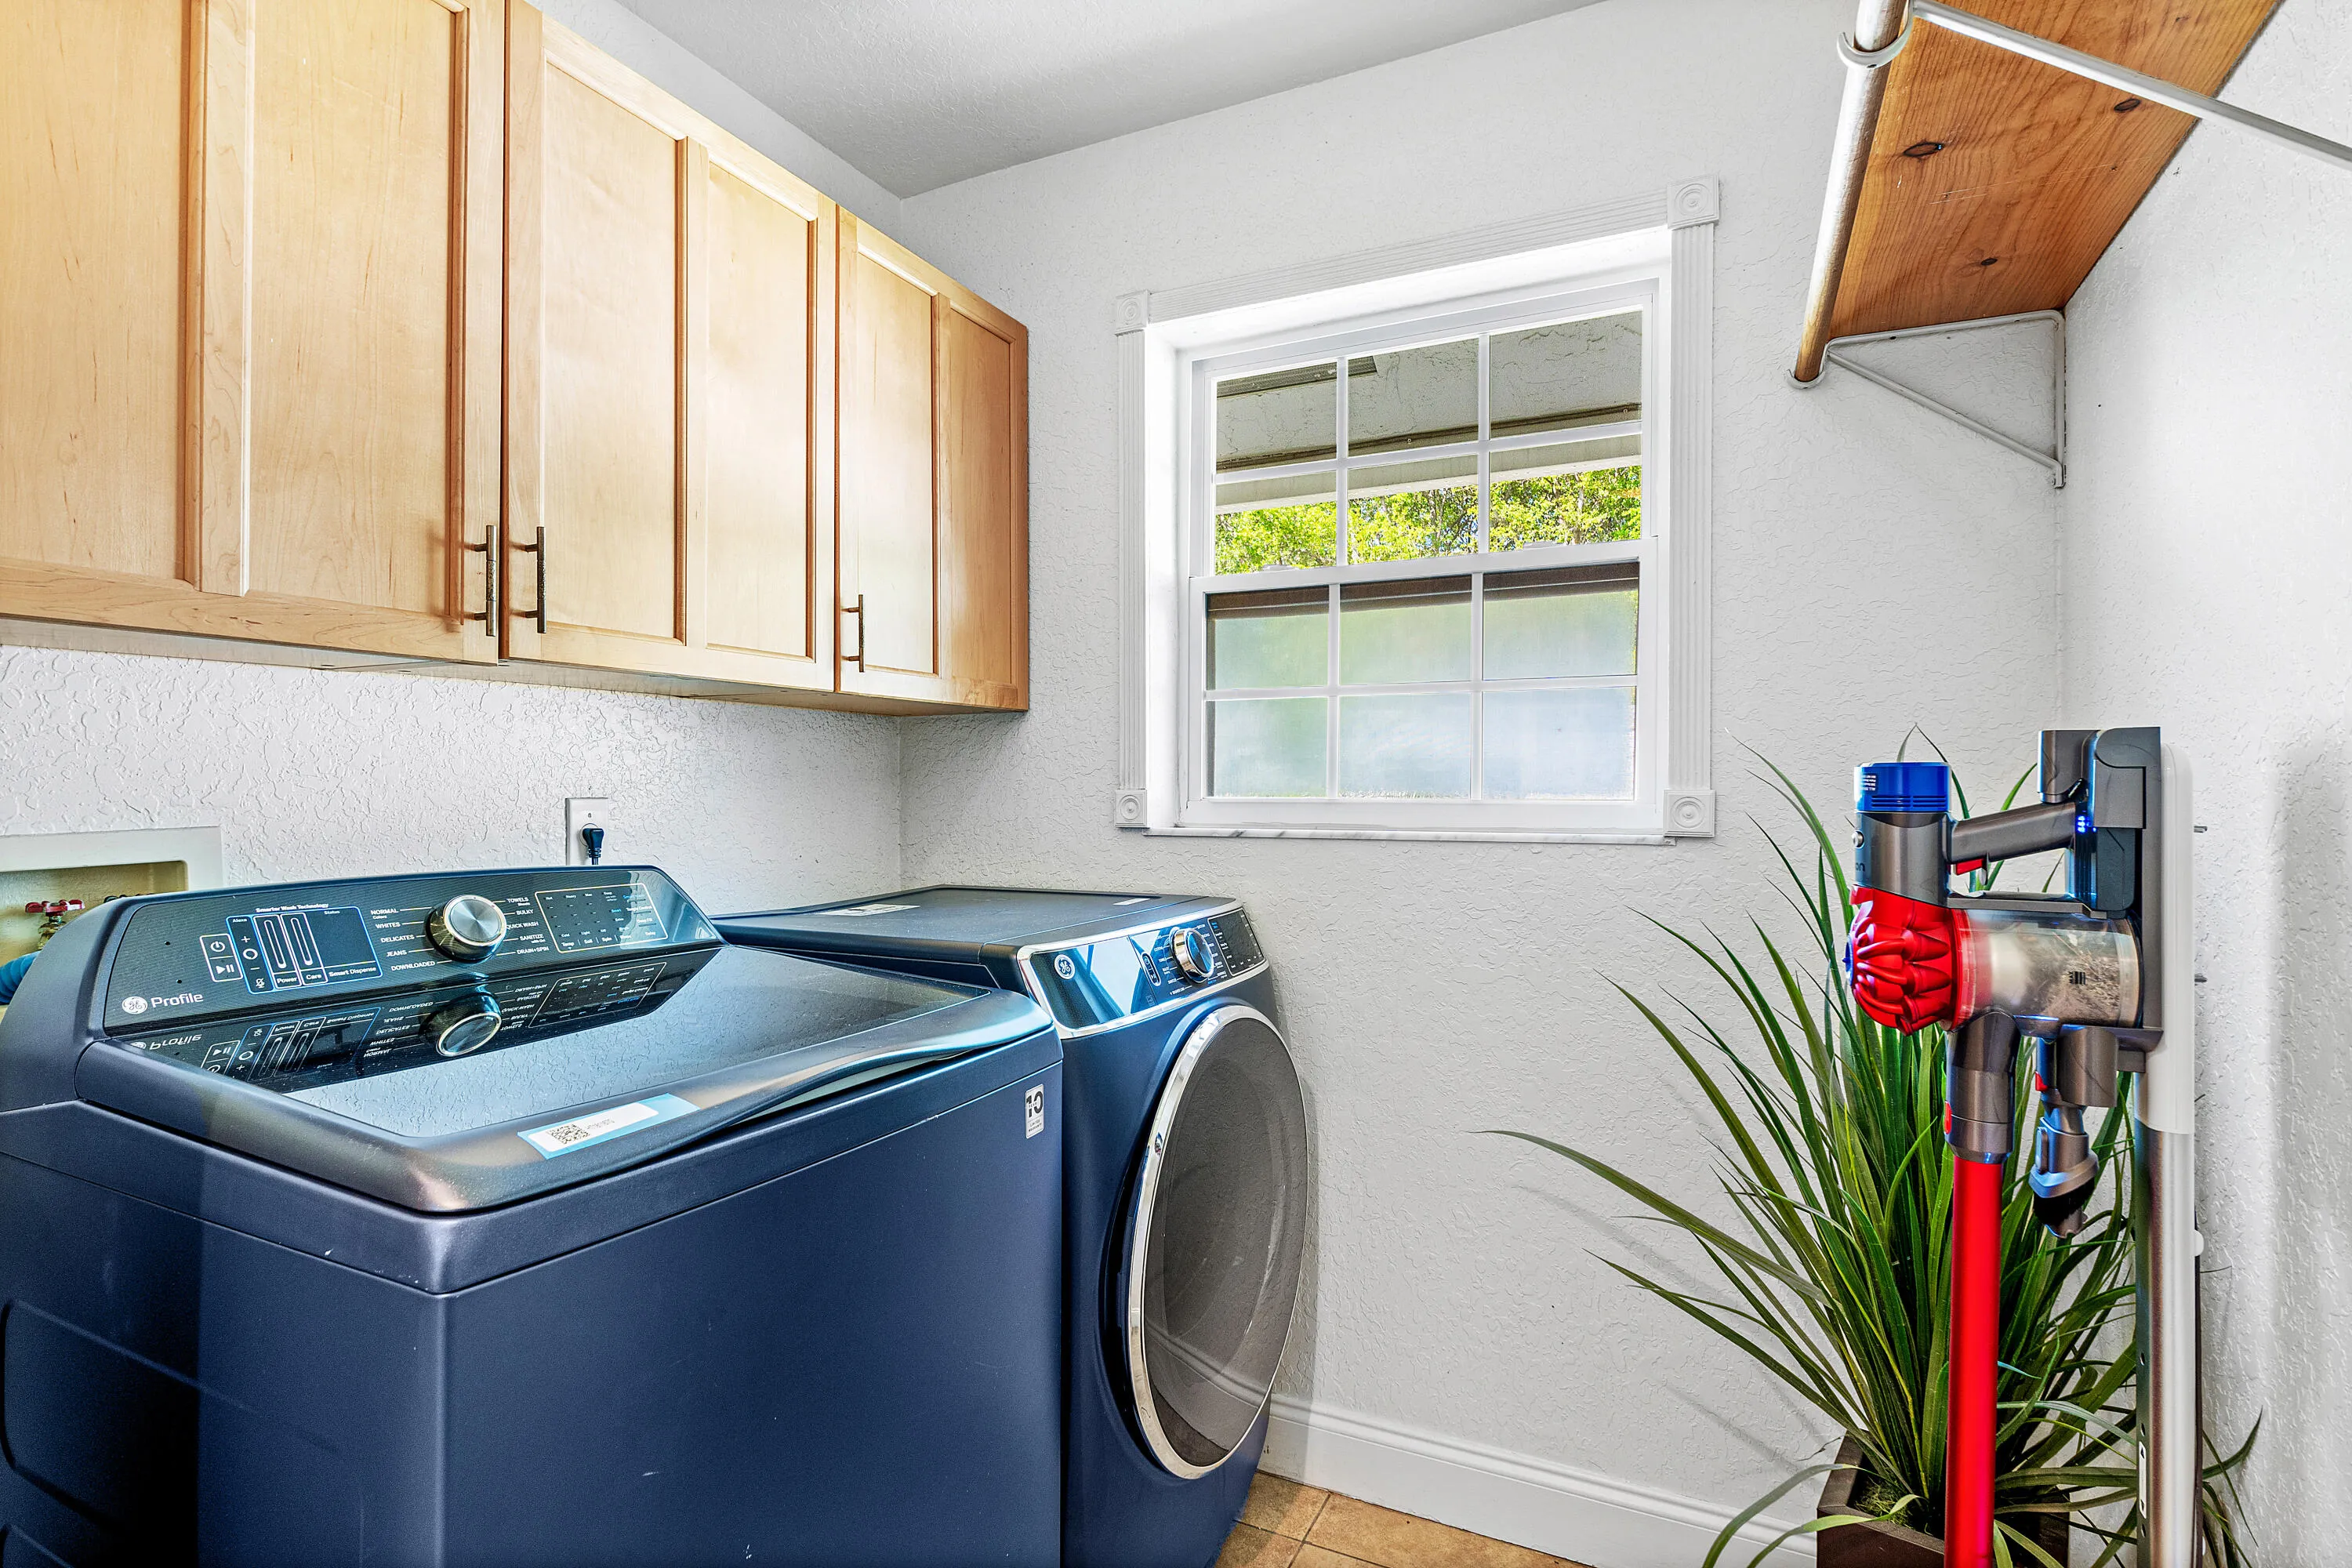
  • Appliances: Dryer, Dishwasher, Refrigerator, Washer, Electric Water Heater, Gas Range, Water Heater, Cooktop, Gas Cooktop, ENERGY STAR Qualified Refrigerator, ENERGY STAR Qualified Dryer, ENERGY STAR Qualified Washer

Address Map

  • Country: US
  • State: FL
  • County: Palm Beach
  • City: Wellington
  • Subdivision: PALM BEACH RANCHETTES
  • Zipcode: 33467
  • Street: Pinion
  • Street Number: 8811
  • Street Suffix: Drive
  • Floor Number: 0
  • Longitude: W81° 48' 47.9''
  • Latitude: N26° 37' 52''
  • MLS Area: 5790

MLS Addon

  • Accessibility Features: Accessible Entrance, Accessibility Features
  • Architectural Style: Ranch
  • Association Fee: $0
  • Close Price: $0
  • Elementary School: Discovery Key
  • Exterior Features: Barbecue, Lighting, Outdoor Living Area, Outdoor Kitchen, Built-in Barbecue, Garden, Storage
  • Flooring: Ceramic Tile, Carpet
  • Garage Spaces: 1.5
  • High School: Dr. Joaquin Garcia
  • Insurance Expense: $0
  • Interior Features: Bedroom on Main Level, Dual Sinks, Eat-in Kitchen, Walk-In Closet(s), Pantry, Split Bedrooms, Separate Shower, Dining Area, Separate/Formal Dining Room, Main Level Primary, Breakfast Bar
  • Laundry Features: Laundry Tub, Washer Hookup, Inside, Laundry Room
  • Levels: One
  • Lot Features: Oversized Lot, 1-2 Acres, Sprinklers Automatic, Sprinkler System, Interior Lot, Fruit Trees, Many Trees, Landscaped
  • Lot Size Dimensions: 218.0 ft x 0.0 ft
  • Middle Or Junior School: Emerald Cove
  • New Taxes Expense: $0
  • Stories: 1
  • Stories Total: 1
  • Tax Annual Amount: $6,958
  • Utilities: Water Available
  • Zoning: AR

Location

Listing Updated: 2026-05-20 10:26:44
  • Property Type : Single Family
  • Property Sub Type : Single Family Residence
  • Listing Type : For Sale
  • Listing ID : B26006551
  • Price : $999,900
  • View : Pool
  • Bedrooms : 4
  • Bathrooms : 2
  • Full Bathrooms : 2
  • Half Bathrooms : 0
  • Square Footage : 2,329 Sqft
  • Year Built : 1988
  • Lot Area : 1 Acre
  • Listing Status : Active Under Contract
  • Days On Market : 57
Contact Agent
Required
Required
Required
By proceeding, you consent to receive calls and texts at the number you provided, including marketing by autodialer and prerecorded and artificial voice, and ettmail, about your inquiry and other home-related matters, but not as a condition of any purchase.

Similar Single Family