• Share

7726 105th Avenue, Vero Beach, Florida 32967

Active For Sale
$359,900
  • Beds 3
  • Baths 2
  • Sq Ft 2,044 Sqft
  • Visits: 2 in 16 days

Description

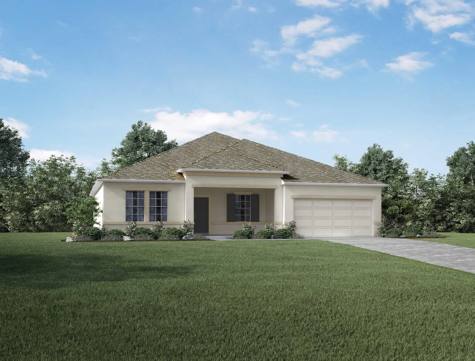
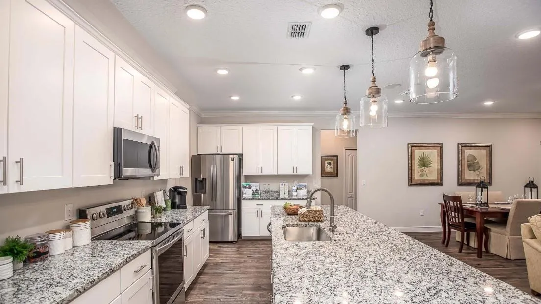
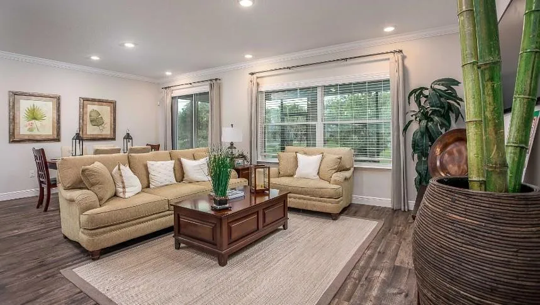
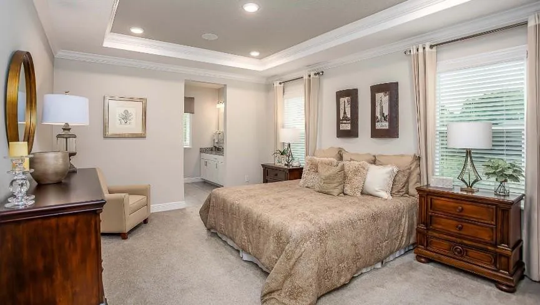
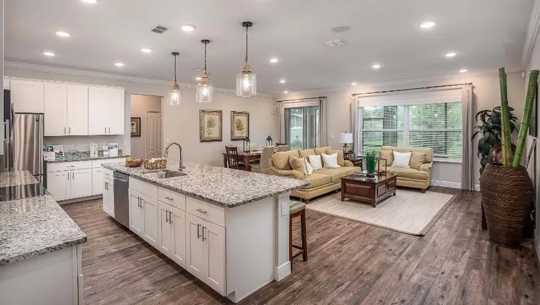
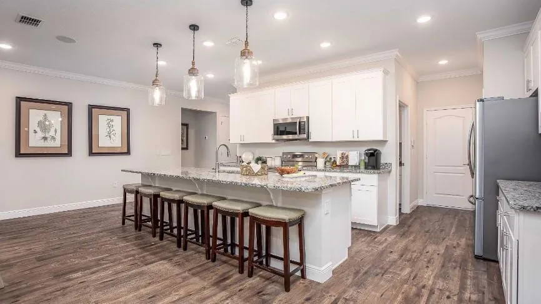
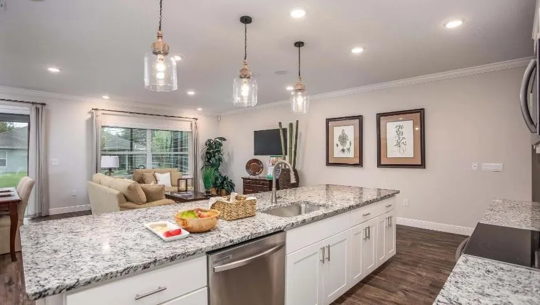
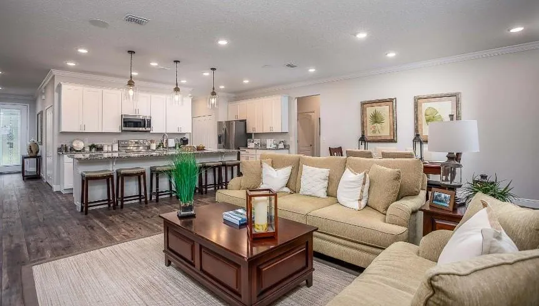
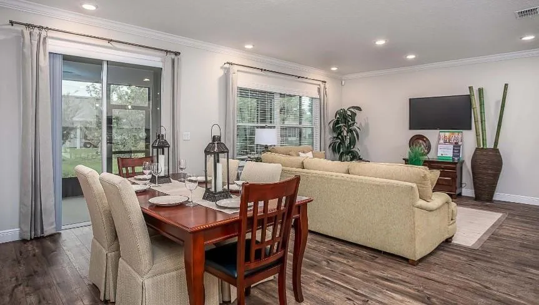
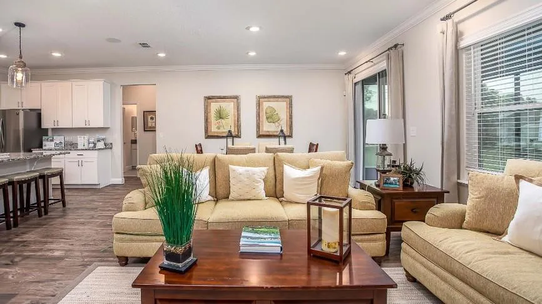
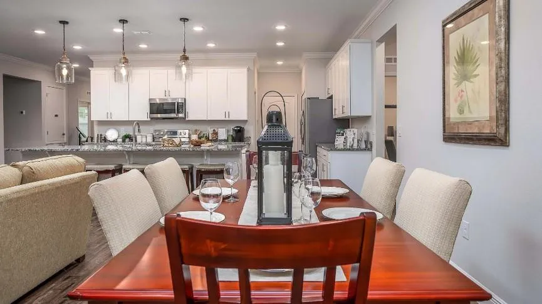
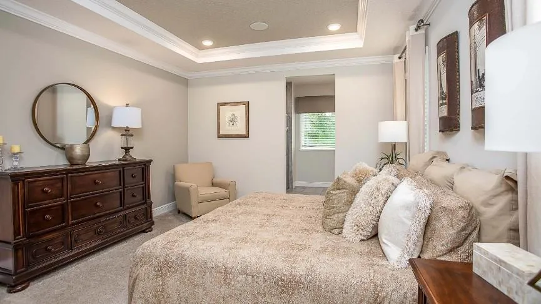
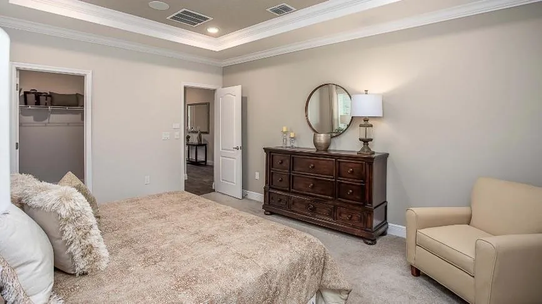
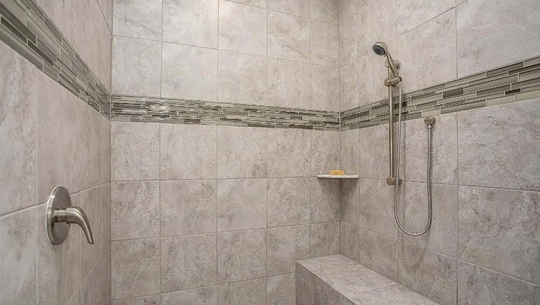
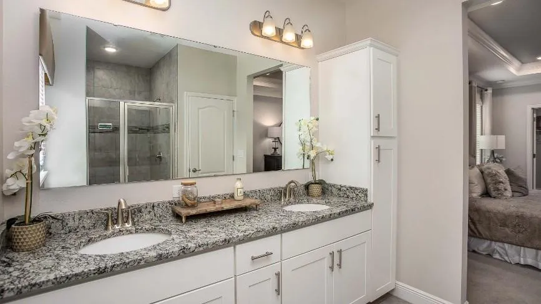
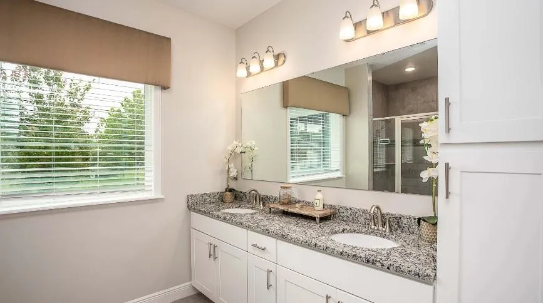
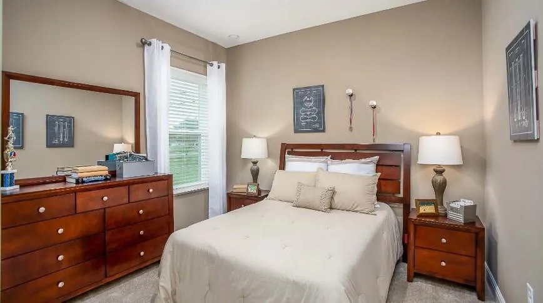
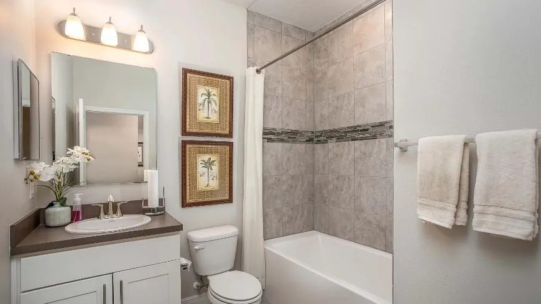
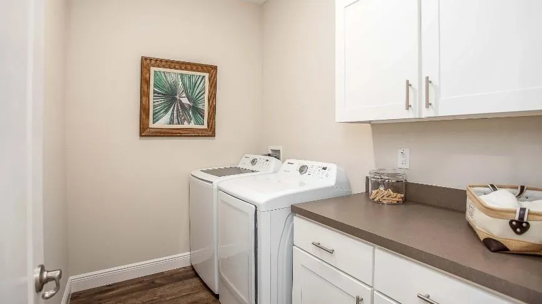
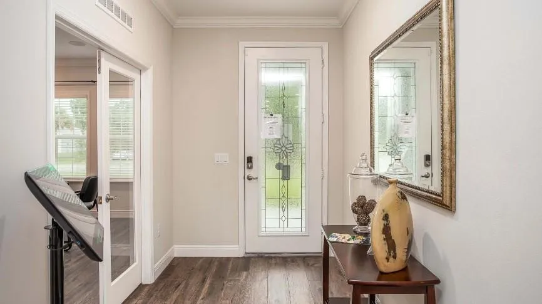
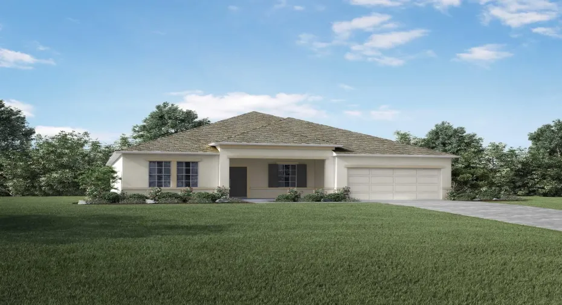
Pre-Construction. To Be Built. Discover refined coastal living in the Wilmington, thoughtfully crafted to blend comfort, style, and the laid-back charm of Vero Lake Estates. This inviting community places everyday conveniences, outdoor recreation, beach access, and local golf courses all within 10 miles, with the added advantage of no HOA or CDD fees. A welcoming covered front porch and beautifully landscaped exterior create an impressive first impression, while hurricane shutters and a spacious 2 car garage with dedicated workshop space add both practicality and peace of mind. Inside, graphite 20×20 ceramic tile flooring flows through the main living areas, complemented by soft stone-colored carpet in the bedrooms, flush mount LED lighting, Deako light switches, cordless blinds, and brushed nickel fixtures throughout. Just off the foyer, a private den with elegant French glass doors creates the perfect flex space for a home office, study, media room, or creative retreat. The open-concept layout then unfolds into a bright and expansive great room designed for effortless everyday living and entertaining. At the heart of the home, the beautifully appointed kitchen features Moon White granite countertops, pearl-colored Shaker cabinets, stainless steel appliances, and an oversized island that seamlessly connects to the dining and living spaces. Step outside to the generous 10×26 patio slab, creating the ideal setting for outdoor dining, weekend gatherings, or simply enjoying Florida’s year-round sunshine. The split-bedroom design creates a peaceful sense of privacy, with the primary suite serving as a relaxing retreat complete with a tray ceiling accented by crown molding, a spacious walk-in closet, and a luxurious ensuite bath. The spa-inspired primary bathroom showcases dual vanities, a glass-enclosed walk-in shower with graphite 13×13 ceramic tile surround, and elegant finishes that create a polished, relaxing atmosphere. The guest bath includes a convenient tub/shower combination ideal for visitors and everyday use. Additional highlights include a dedicated laundry room with appliance hook-ups, architectural details throughout, and smartly selected finishes that combine beauty with functionality. The Wilmington captures the essence of relaxed coastal living with modern comfort, flexible living spaces, and timeless design in one of Vero Lake Estates’ most desirable settings.

Features

  • Heating System: Central, Electric
  • Cooling System: Electric, Central Air
  • Patio: Patio, Porch, Covered
  • Parking: Driveway, Garage, Garage Door Opener, Attached

Appliances

  • Appliances: Dishwasher, Electric Range, Microwave, Electric Water Heater, Disposal, Water Heater

Address Map

  • Country: US
  • State: FL
  • County: Indian River
  • City: Vero Beach
  • Subdivision: VERO LAKE ESTATES UNIT R
  • Zipcode: 32967
  • Street: 105th
  • Street Number: 7726
  • Street Suffix: Avenue
  • Floor Number: 0
  • Longitude: W81° 27' 29.6''
  • Latitude: N27° 44' 6.3''
  • Directions: From I-95 South, take Exit 156 toward Sebastian and turn left onto County Road 512. Turn right onto 101st Avenue, then right onto 79th Street. Turn left onto 105th Avenue. The destination, 7726 105th Avenue in Vero Beach, will be on the left.
  • MLS Area: 6311 - Beach City (IR)

MLS Addon

  • Accessibility Features: No
  • Architectural Style: Traditional
  • Association Fee: $0
  • Close Price: $0
  • Elementary School: Treasure Coast
  • Exterior Features: Outdoor Living Area
  • Flooring: Ceramic Tile, Carpet
  • Garage Spaces: 2
  • High School: Sebastian River
  • Insurance Expense: $0
  • Interior Features: Breakfast Area, Dual Sinks, Other, Entrance Foyer, Family/Dining Room, Walk-In Closet(s), Kitchen Island, Pantry, Split Bedrooms, Separate Shower, Main Level Primary
  • Laundry Features: Washer Hookup, Laundry Room, Electric Dryer Hookup
  • Levels: One
  • Lot Size Dimensions: .22
  • Middle Or Junior School: Storm Grove
  • New Taxes Expense: $0
  • Stories: 1
  • Stories Total: 1
  • Tax Annual Amount: $461
  • Utilities: Cable Available
  • Window Features: Insulated Windows
  • Zoning: RS-3

Location

Listing Updated: 2026-05-13 14:56:02

  • Property Type : Single Family
  • Property Sub Type : Single Family Residence
  • Listing Type : For Sale
  • Listing ID : B26027633
  • Price : $359,900
  • View : Lake
  • Bedrooms : 3
  • Bathrooms : 2
  • Full Bathrooms : 2
  • Half Bathrooms : 0
  • Square Footage : 2,044 Sqft
  • Year Built : 2026
  • Lot Area : 0.22 Acre
  • Listing Status : Active
  • Days On Market : 15
Contact Agent
Required
Required
Required
By proceeding, you consent to receive calls and texts at the number you provided, including marketing by autodialer and prerecorded and artificial voice, and ettmail, about your inquiry and other home-related matters, but not as a condition of any purchase.

Similar Single Family