• Share

5561 57th Way, Vero Beach, Florida 32967

Active For Sale
$425,000
  • Beds 3
  • Baths 2
  • Sq Ft 1,996 Sqft
  • Visits: 5 in 73 days

Description

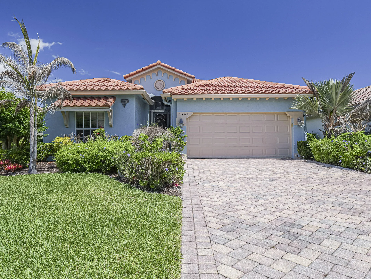
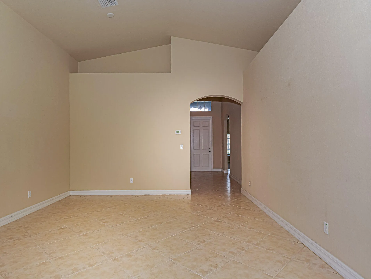
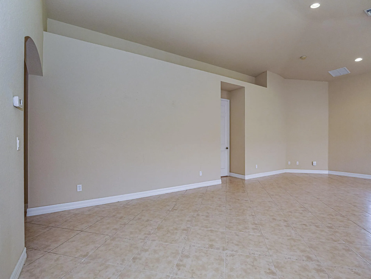
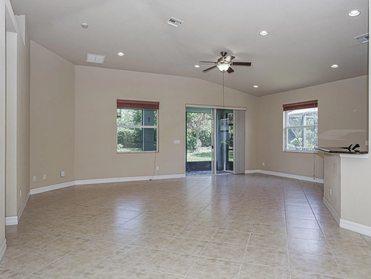
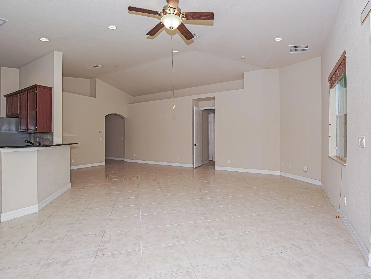
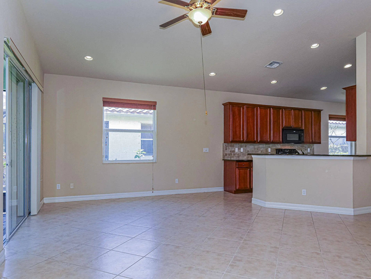
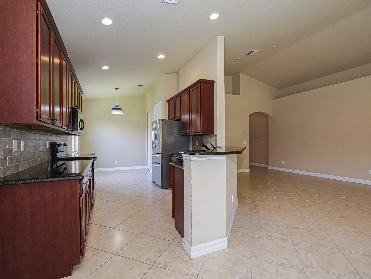
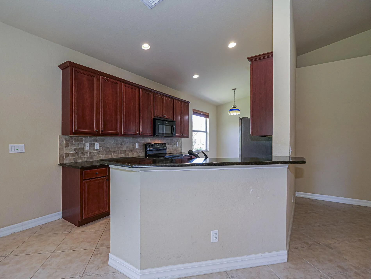
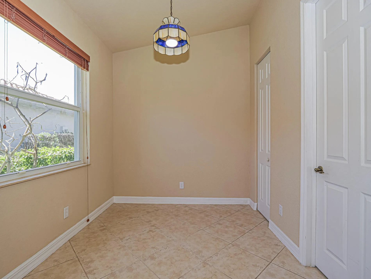
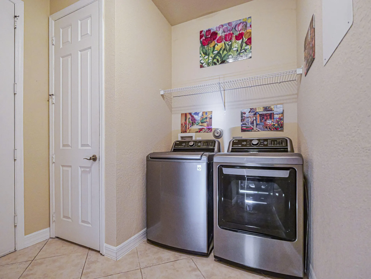
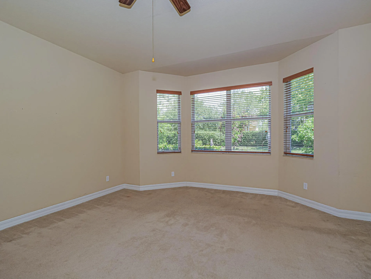
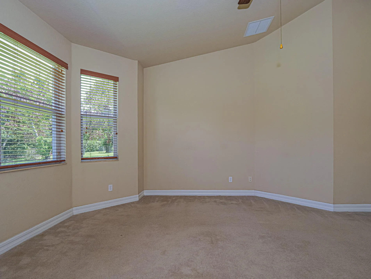
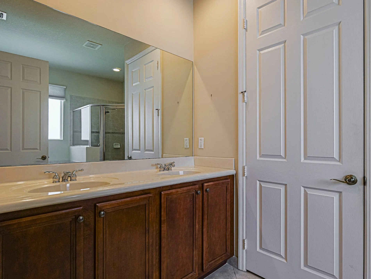
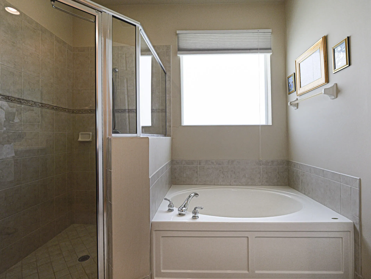
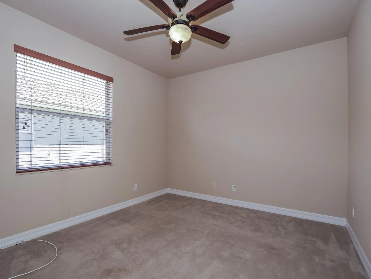
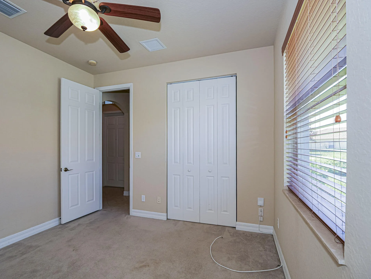
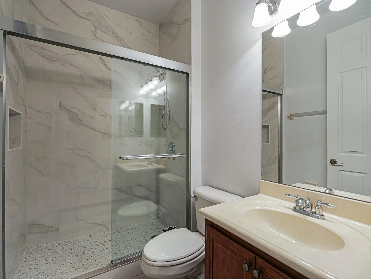
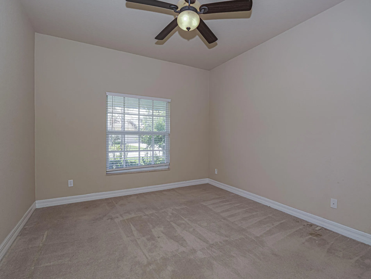
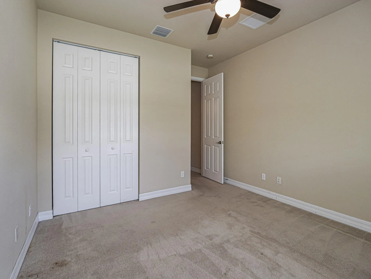
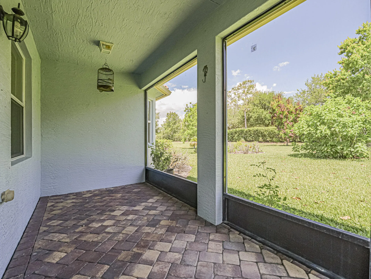
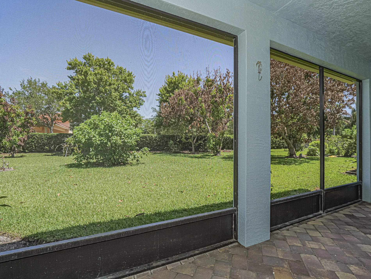
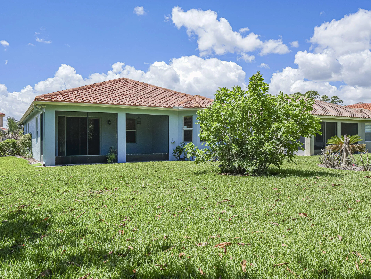
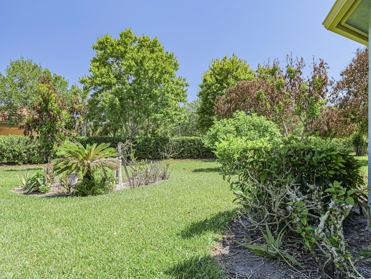
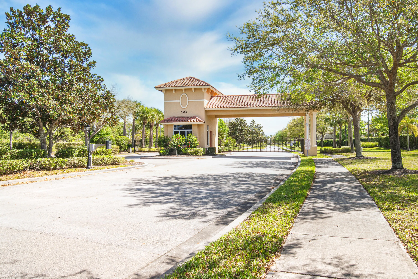
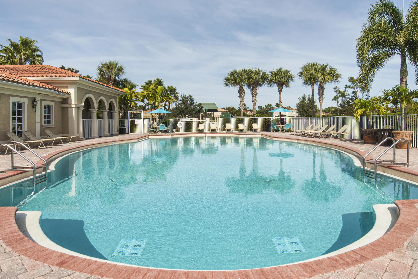
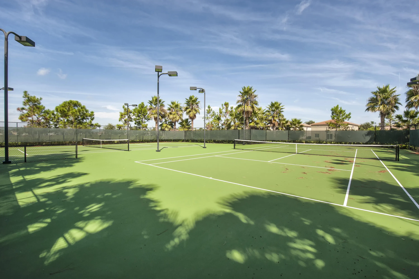
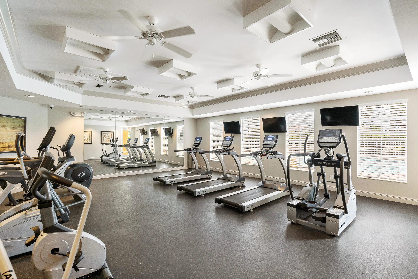
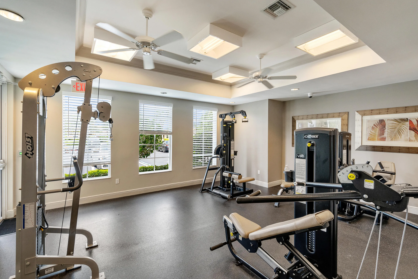
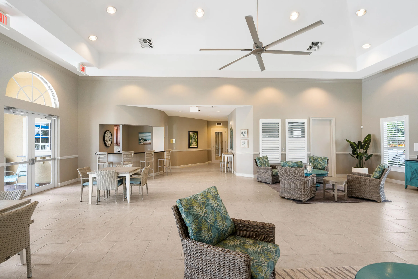
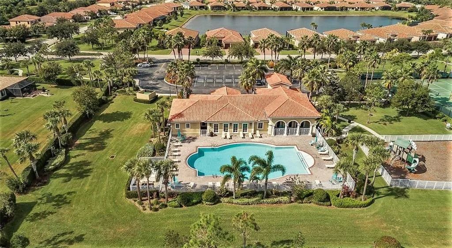
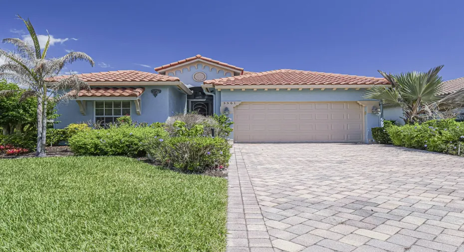
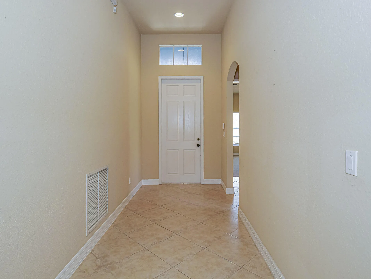
Experience luxury living in this stunning 2006 Mediterranean-style home! Make it your own seller willing to give a $10K credit for carpeting and interior paint. Featuring 3 bedrooms, 2 baths, and nearly 2,000 sq ft of open space with soaring cathedral ceilings, stylish tile floors on the diagonal in main leaving area, and a remodeled guest bath. The kitchen boasts 42″ cabinets and granite countertops. Upgrades include exterior paint 2025, Newer impact windows partial. solar panels, washer & dryer, S/S refrigerator. Relax on your screened patio amid lush landscaping with room for pool and or fence/hedge. Enjoy gated community benefits: lawn care, fitness center, heated pool, tennis/pickleball, and more. Minutes from beaches, dining, and Vero Regional Airport.

Features

  • Swimming Pool: Heated, Association
  • Heating System: Central, Electric
  • Cooling System: Electric, Central Air, Ceiling Fan(s)
  • Patio: Patio, Porch, Screened, Covered
  • Parking: Driveway, Garage, Attached

Appliances

  • Appliances: Dryer, Dishwasher, Electric Range, Microwave, Refrigerator, Washer, Electric Water Heater, Disposal, Water Heater, Range

Address Map

  • Country: US
  • State: FL
  • County: Indian River
  • City: Vero Beach
  • Subdivision: VEROLAGO PHASE 1
  • Zipcode: 32967
  • Street: 57th
  • Street Number: 5561
  • Street Suffix: Way
  • Floor Number: 0
  • Longitude: W81° 33' 20.4''
  • Latitude: N27° 41' 47.3''
  • MLS Area: 6331 - County Central (IR)

MLS Addon

  • Accessibility Features: No
  • Architectural Style: Mediterranean
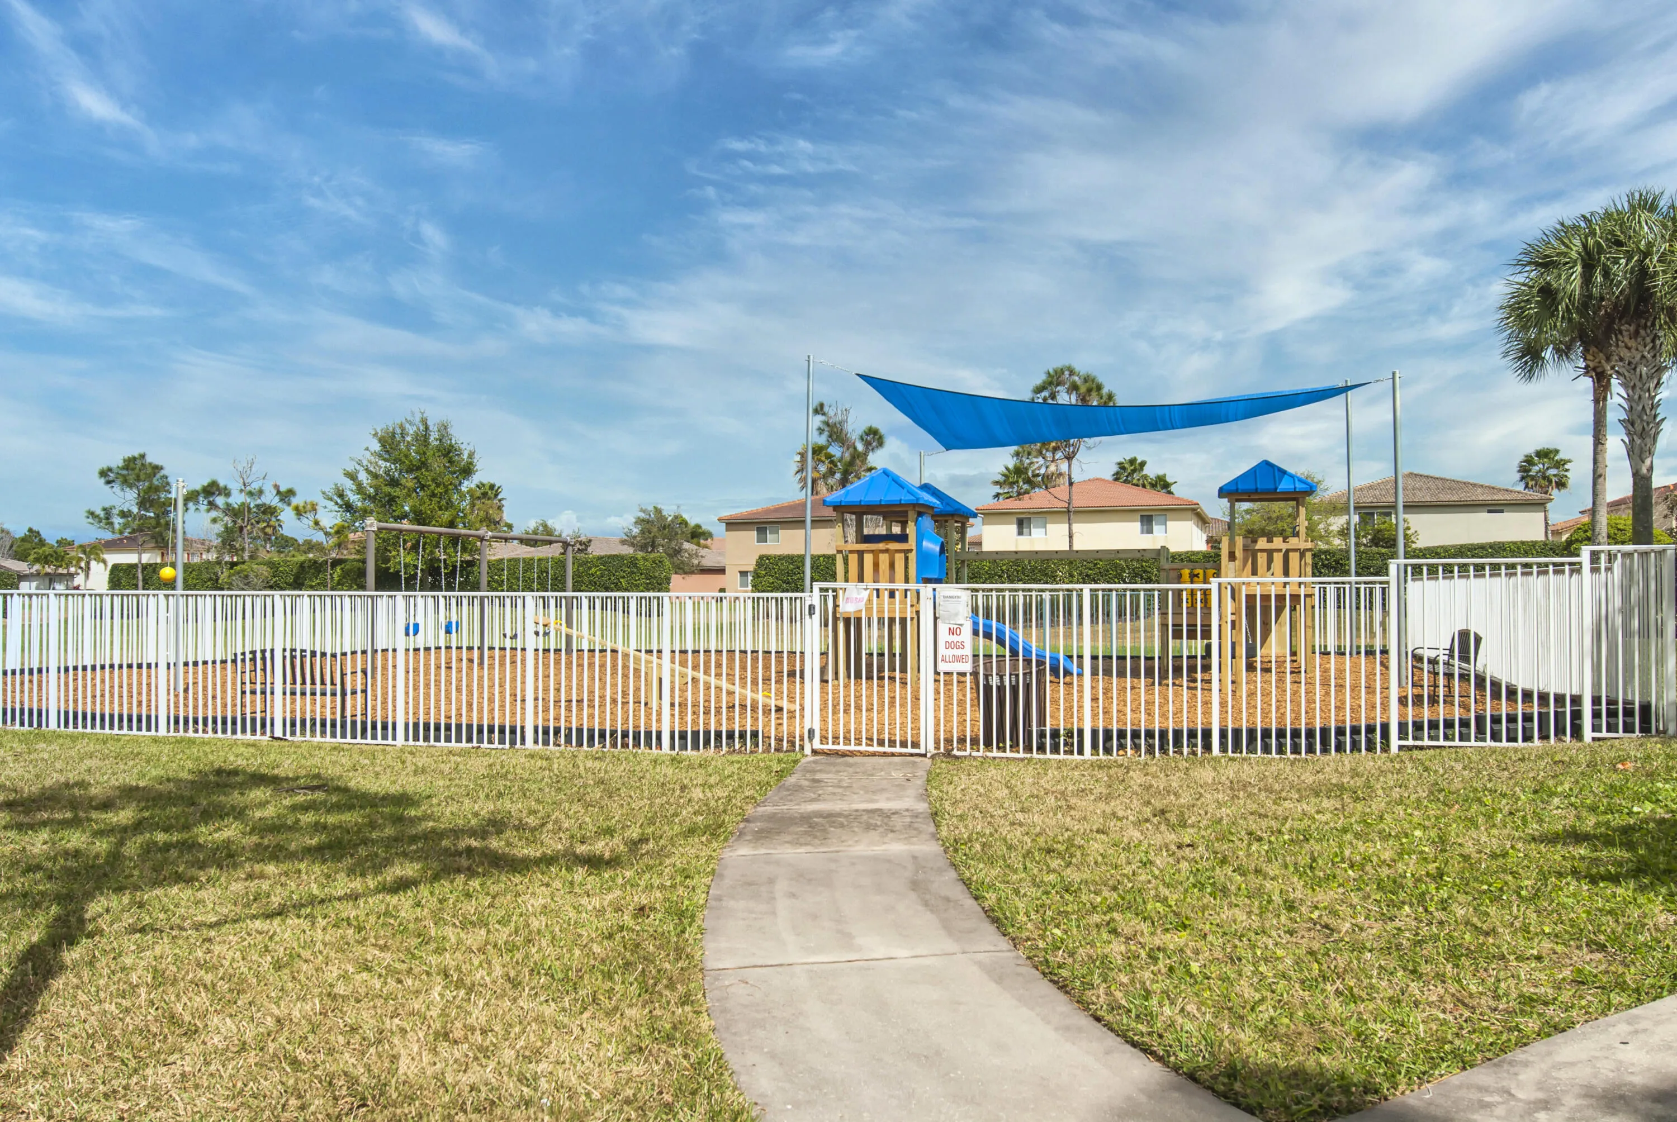
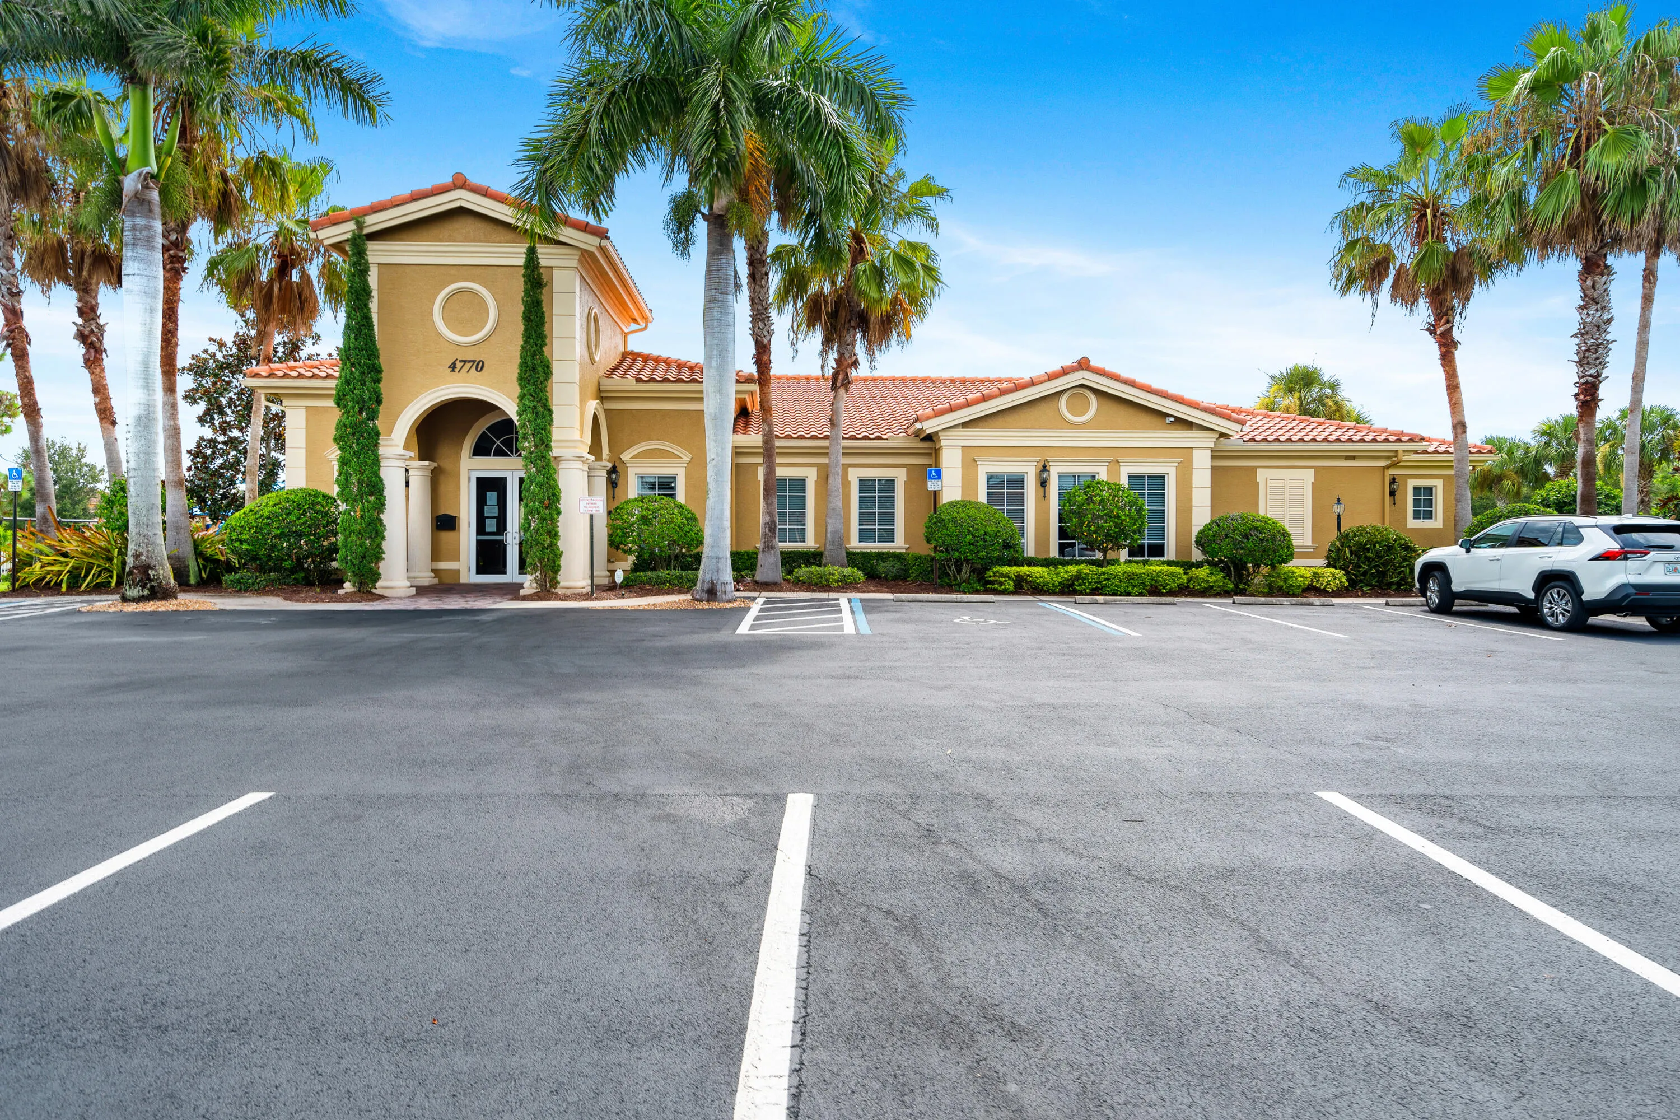
  • Association Amenities: Clubhouse, Fitness Center, Pool, Tennis Court(s), Community Kitchen, Picnic Area, Playground, Bike Storage, Maintenance, Security, Pickleball, Parking, Gated, Park, Sidewalks
  • Association Fee: $283
  • Association Fee Frequency: Monthly
  • Association Fee Includes: Common Areas, Reserve Fund, Recreation Facilities, Legal/accounting
  • Close Price: $0
  • Elementary School: Dodgertown
  • Exterior Features: Porch, Room For Pool, Outdoor Living Area, Garden
  • Flooring: Ceramic Tile, Tile, Carpet
  • Garage Spaces: 2
  • High School: Sebastian River
  • Insurance Expense: $0
  • Interior Features: Breakfast Area, Dual Sinks, Entrance Foyer, Walk-In Closet(s), Garden Tub/Roman Tub, High Ceilings, Pantry, Split Bedrooms, Separate Shower, Main Level Primary, Vaulted Ceiling(s), Bar, Breakfast Bar, Bathtub, Soaking Tub, Cathedral Ceiling(s)
  • Laundry Features: Inside, Laundry Room
  • Levels: One
  • Lot Features: < 1/4 Acre, Sprinklers Automatic, Landscaped
  • Lot Size Dimensions: 55.0 ft x 160.0 ft
  • Middle Or Junior School: Storm Grove
  • New Taxes Expense: $0
  • Stories: 1
  • Stories Total: 1
  • Tax Annual Amount: $3,340
  • Utilities: Cable Available, Sewer Available, Water Available, Underground Utilities, Phone Available, Electricity Connected
  • Window Features: Blinds, Sliding, Storm Window(s), Bay Window(s)
  • Zoning: RS-6

Location

Listing Updated: 2026-07-17 02:50:40
  • Property Type : Single Family
  • Property Sub Type : Single Family Residence
  • Listing Type : For Sale
  • Listing ID : B26027640
  • Price : $425,000
  • View : Bay, Canal, Clubhouse, Pool, Water
  • Bedrooms : 3
  • Bathrooms : 2
  • Full Bathrooms : 2
  • Half Bathrooms : 0
  • Square Footage : 1,996 Sqft
  • Year Built : 2006
  • Lot Area : 0.20 Acre
  • Listing Status : Active
  • Days On Market : 72
Contact Agent
Required
Required
Required
By proceeding, you consent to receive calls and texts at the number you provided, including marketing by autodialer and prerecorded and artificial voice, and ettmail, about your inquiry and other home-related matters, but not as a condition of any purchase.

Similar Single Family