• Share

1850 SW Crane Creek Avenue, Palm City, Florida 34990

Active Under Contract
$850,000
  • Beds 3
  • Baths 3
  • Sq Ft 2,165 Sqft
  • Visits: 8 in 40 days

Description

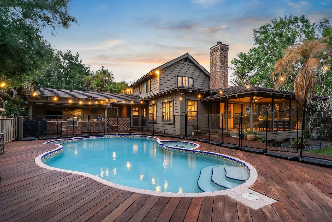
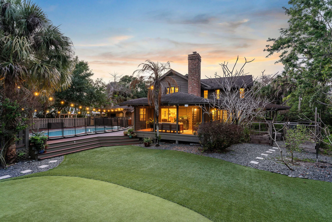
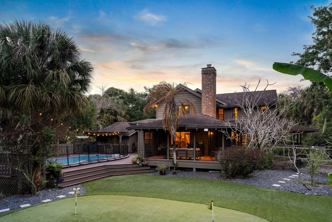
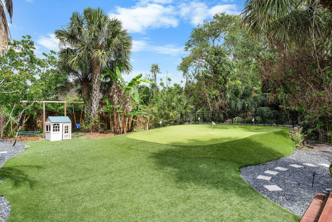
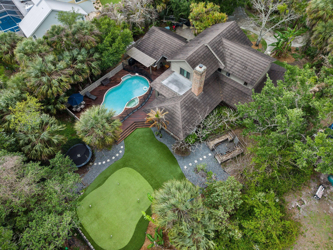
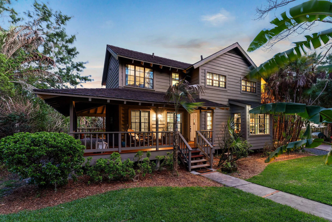
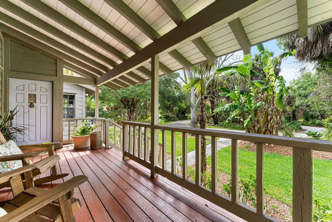
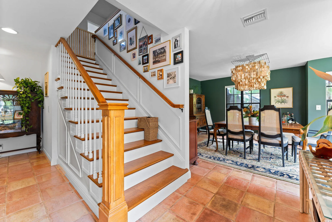
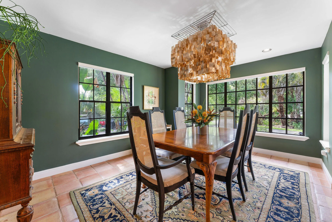
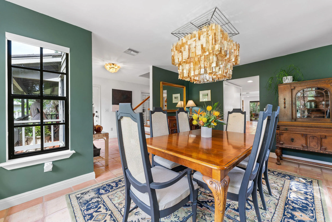
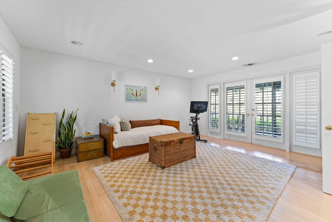
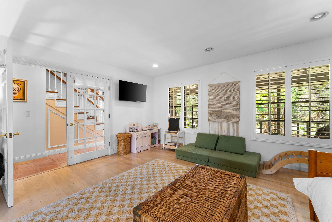
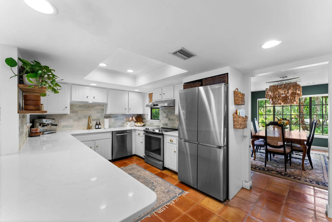
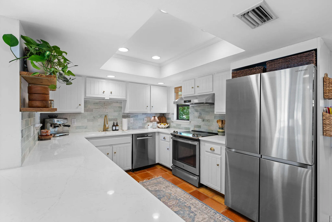
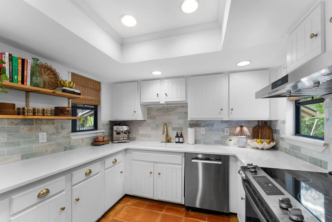
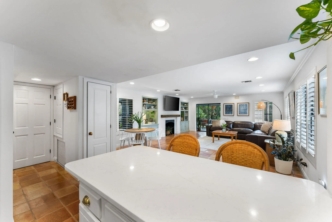
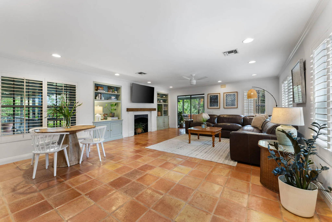
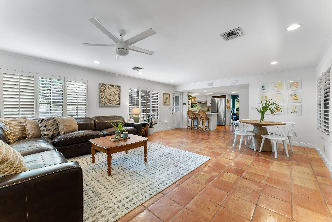
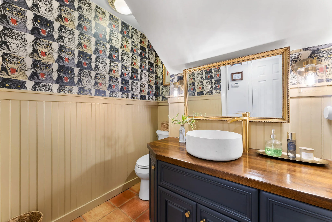
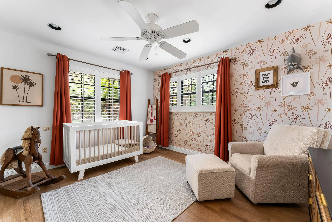
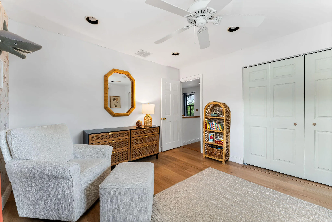
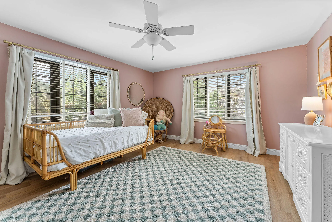
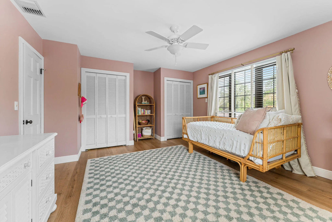
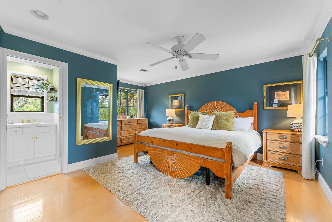
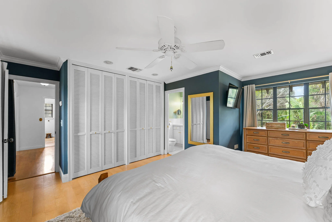
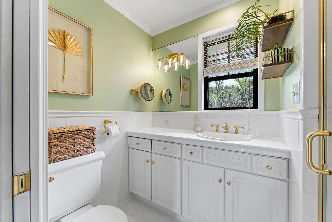
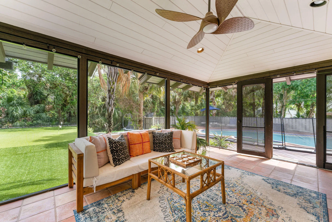
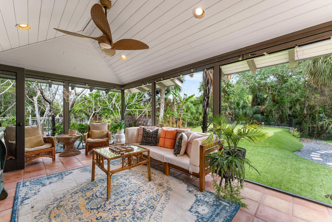
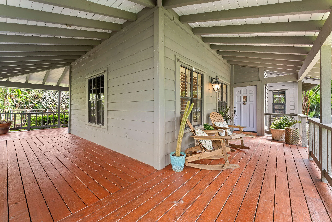
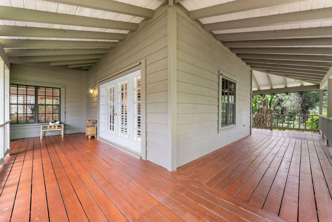
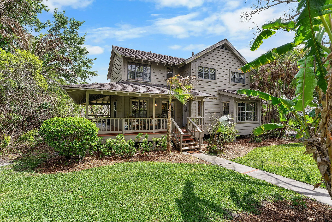
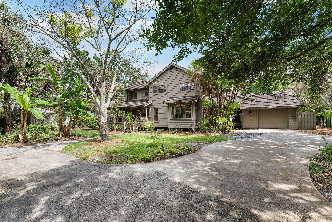
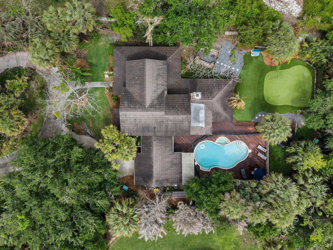
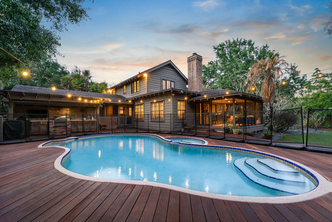
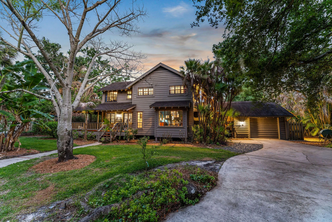
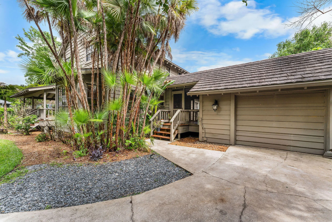
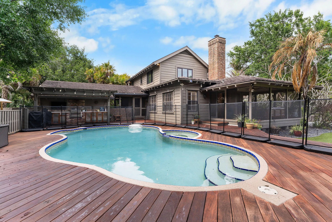
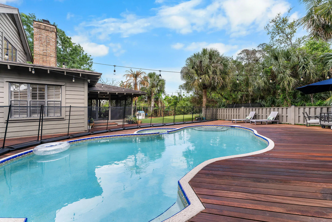
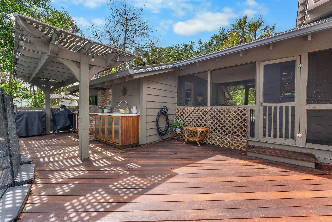
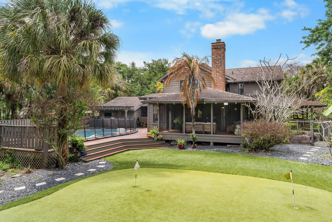
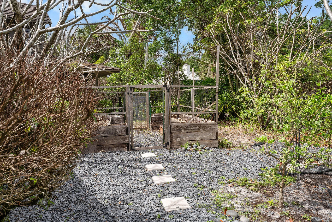
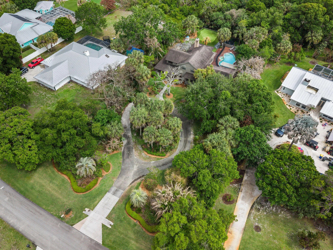
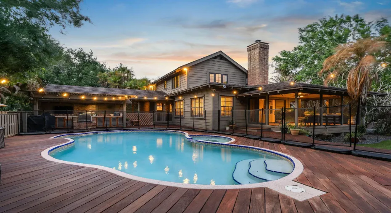
Unlike anything else on the market, this character-filled home sits on over an acre in the gated Crane Creek community, backing to a private preserve. This 3-bedroom, 2.5-bath home offers a bright two-story layout with abundant natural light, hardwood and tile floors, and custom details throughout. A large downstairs office can serve as a 4th bedroom; engineering plans are available for future home expansion. Major upgrades include a 2020 Borel steel metal roof and a 2022 electrical upgrade with dual 200-amp panels. Outdoor living is designed for relaxation and entertaining, featuring a pool, wraparound porch, expansive wood deck, turf putting and chipping green, and orchard setting with mango, avocado, guava, mulberry, and citrus trees. Schedule your private showing today.

Features

  • Swimming Pool: In Ground, Pool Equipment, Fenced, Other, Private, Free Form, Pool/Spa Combo
  • Heating System: Central, Electric
  • Cooling System: Electric, Central Air, Ceiling Fan(s)
  • Fence: Fenced, Back Yard, Gate, Partial
  • Fireplace: Decorative
  • Patio: Balcony, Deck, Patio, Porch, Screened, Wrap Around, Covered
  • Parking: Driveway, Garage, Garage Door Opener, Attached

Appliances

  • Appliances: Dryer, Dishwasher, Electric Range, Microwave, Refrigerator, Washer, Electric Water Heater, Water Heater, Cooktop, Range, Oven

Address Map

  • Country: US
  • State: FL
  • County: Martin
  • City: Palm City
  • Subdivision: CRANE CREEK COUNTRY CLUB
  • Zipcode: 34990
  • Street: Crane Creek
  • Street Number: 1850
  • Street Suffix: Avenue
  • Floor Number: 0
  • Longitude: W81° 41' 20.4''
  • Latitude: N27° 10' 59.1''
  • Directions: Martin Highway to Crane Creek
  • Street Dir Prefix: SW
  • MLS Area: 6090 - Palm City

MLS Addon

  • Accessibility Features: No
  • Architectural Style: Ranch, Rustic
  • Association Amenities: Sidewalks
  • Association Fee: $250
  • Association Fee Frequency: Monthly
  • Association Fee Includes: Common Areas, Security, Cable TV
  • Close Price: $0
  • Elementary School: Citrus Grove (Martin)
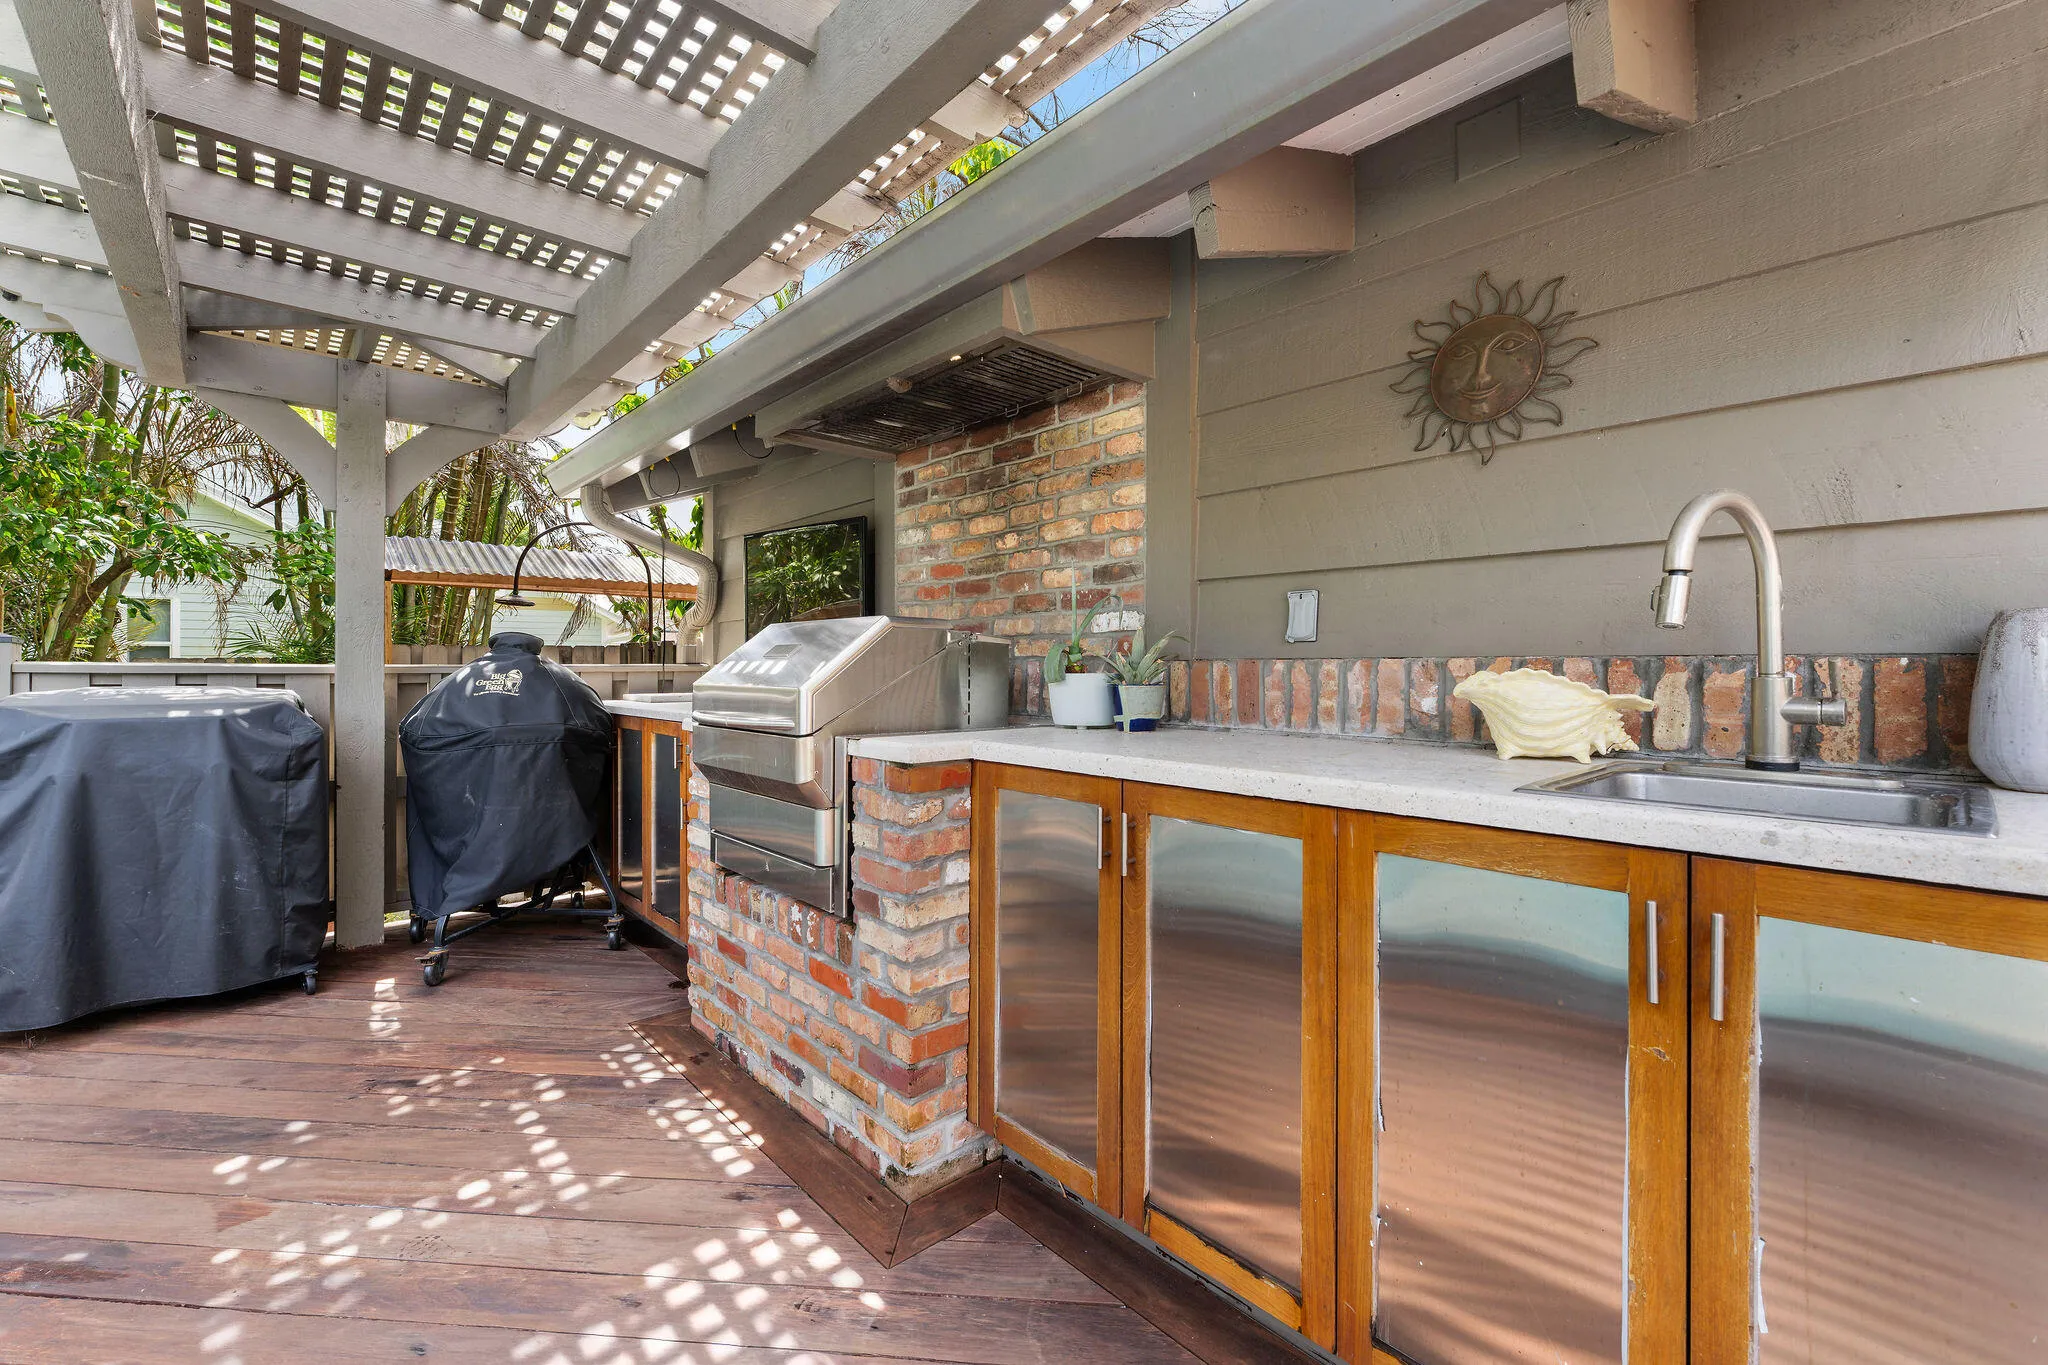
  • Exterior Features: Balcony, Barbecue, Porch, Outdoor Shower, Outdoor Living Area, Outdoor Kitchen, Built-in Barbecue, Garden, Storage
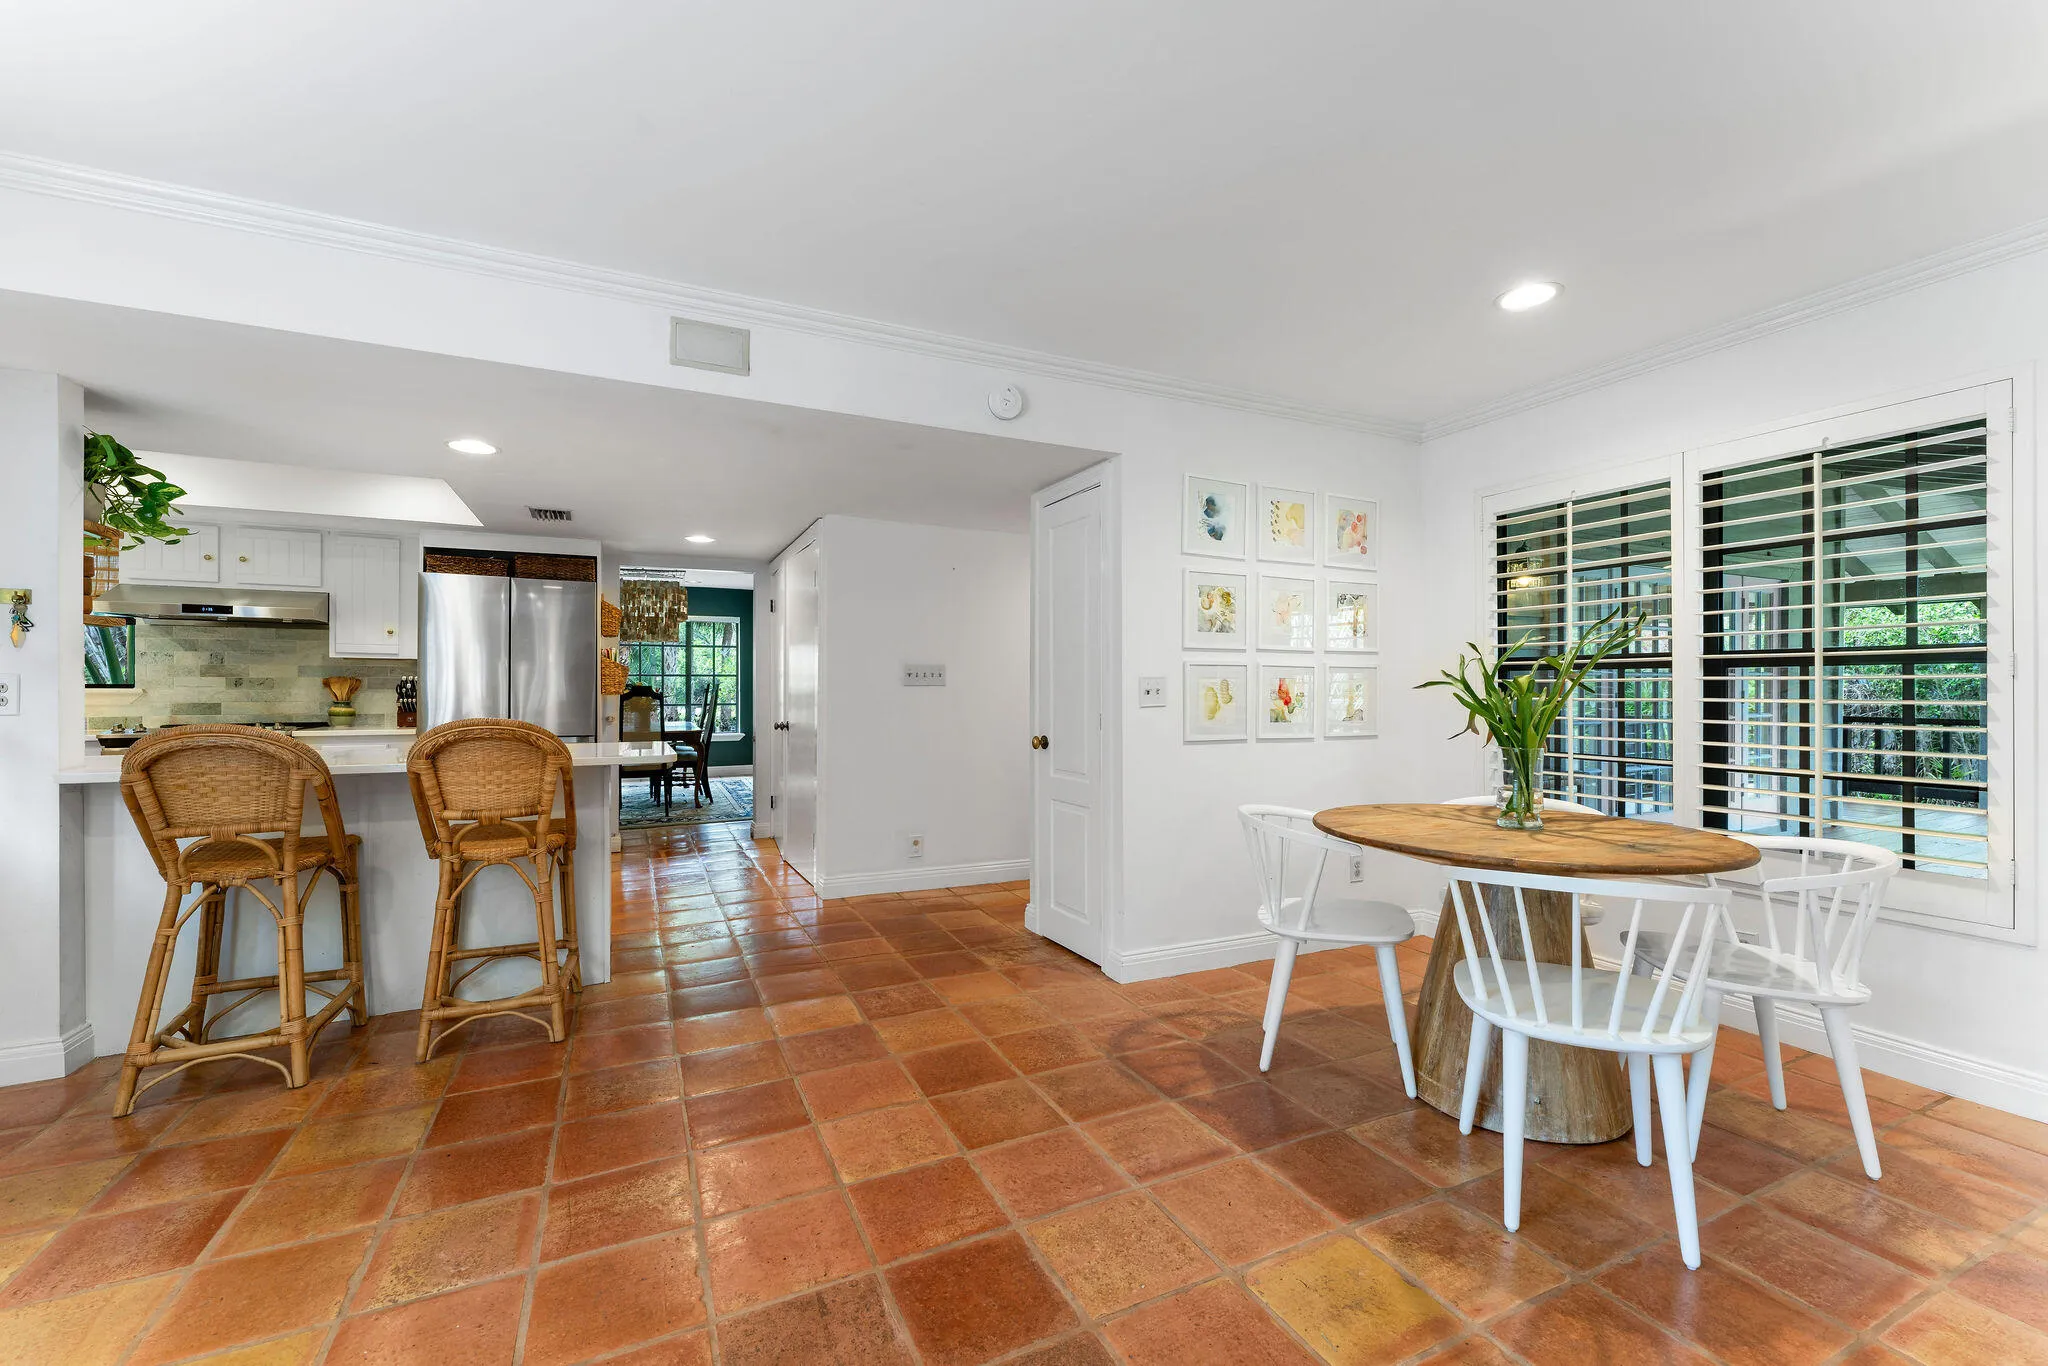
  • Flooring: Tile, Wood, Other, Vinyl
  • Garage Spaces: 1
  • High School: Martin County
  • Insurance Expense: $0
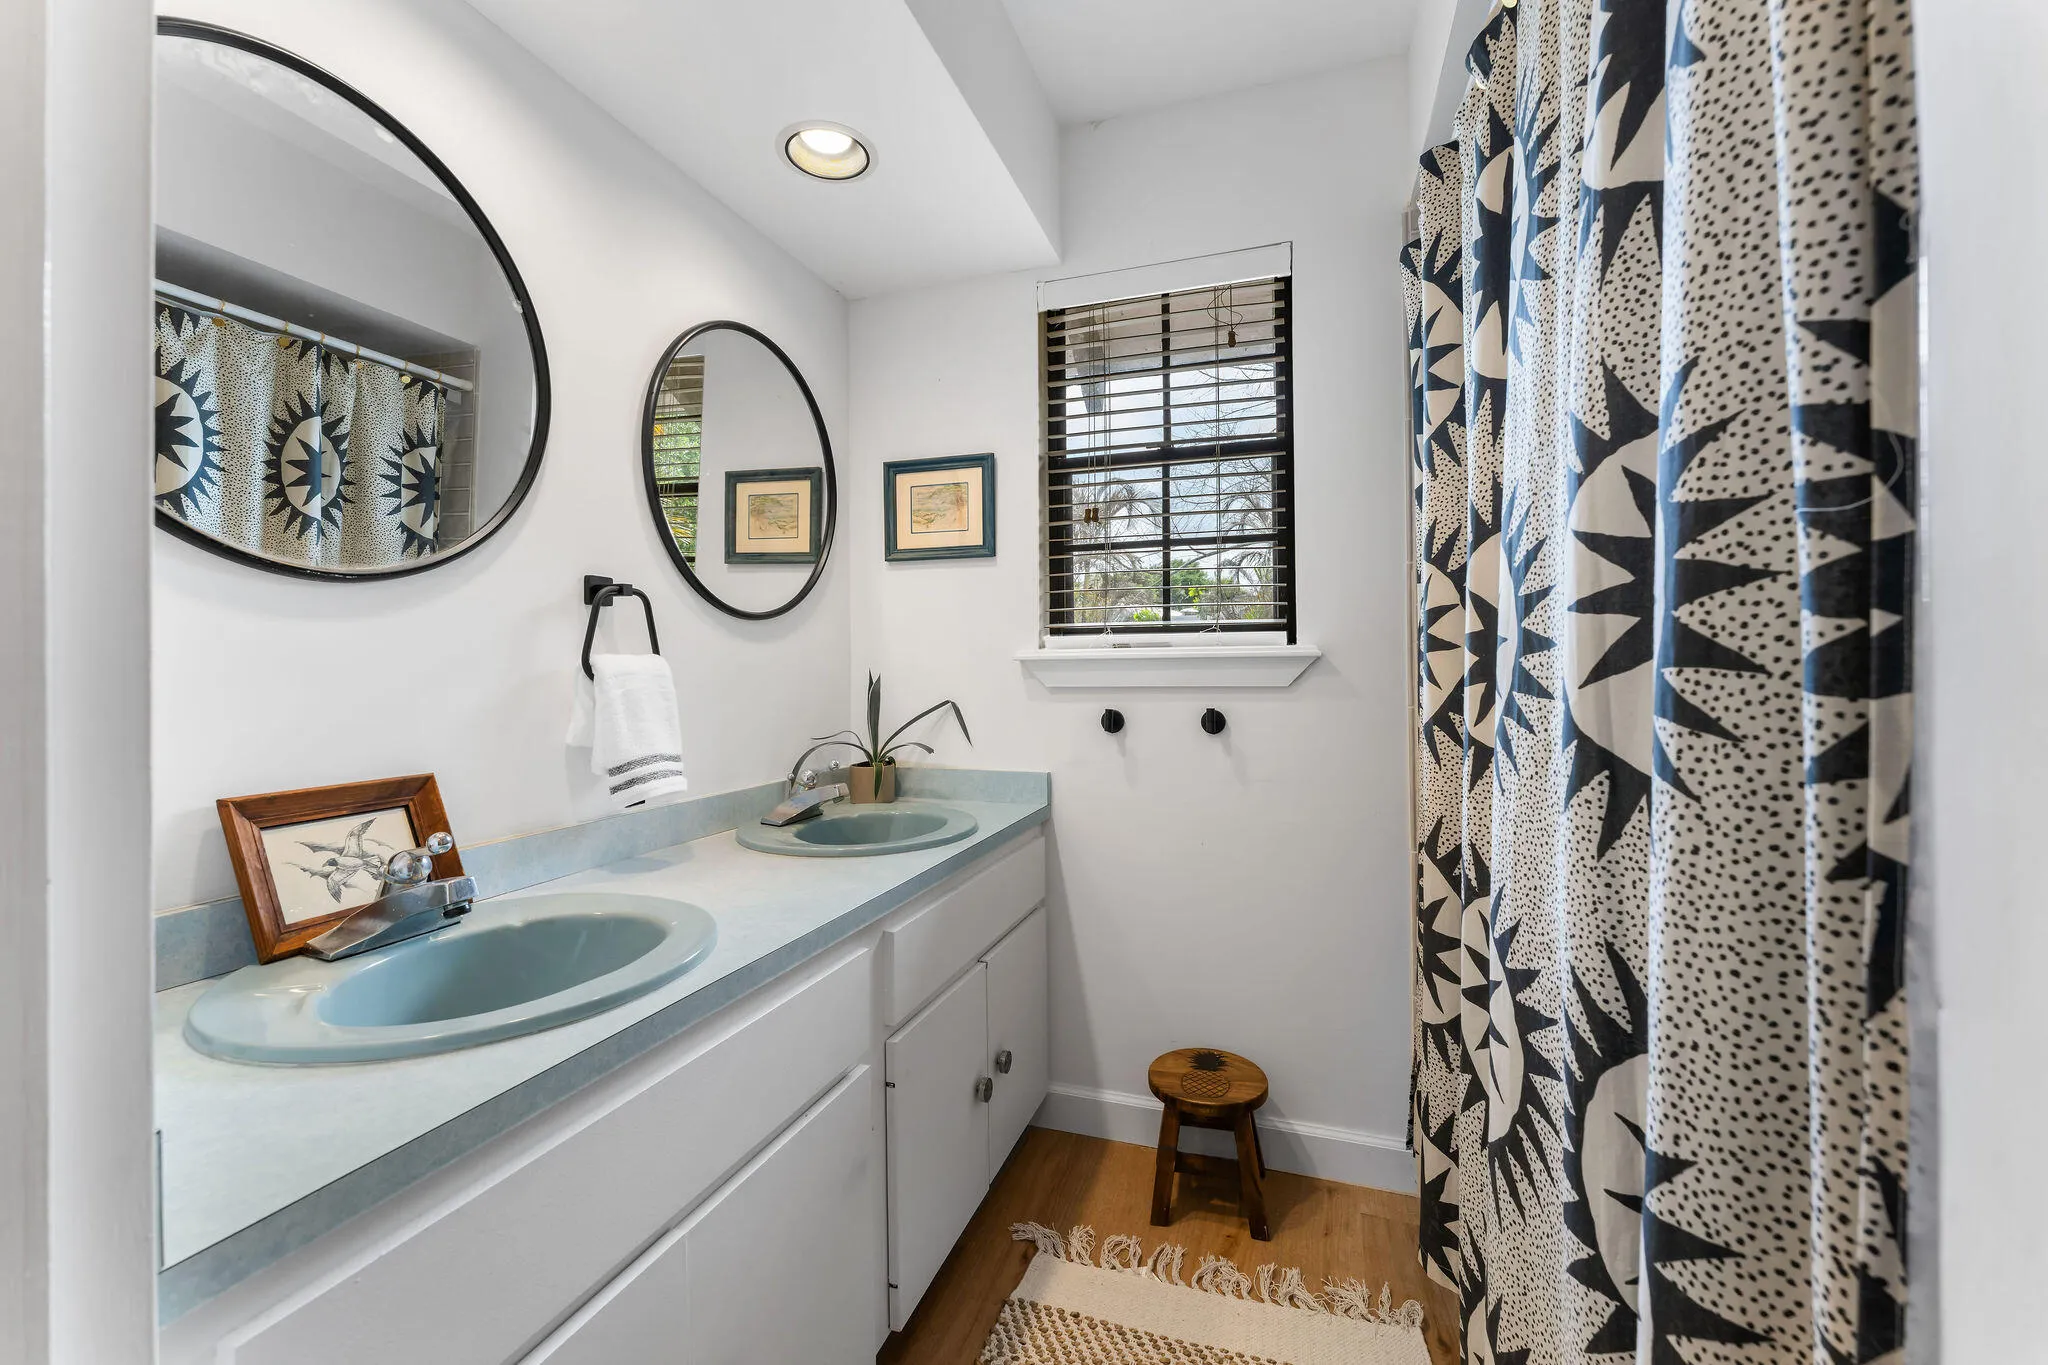
  • Interior Features: Breakfast Area, Dual Sinks, Upper Level Primary, Entrance Foyer, Built-in Features, Split Bedrooms, Separate Shower, Dining Area, Separate/Formal Dining Room, Bar, Breakfast Bar
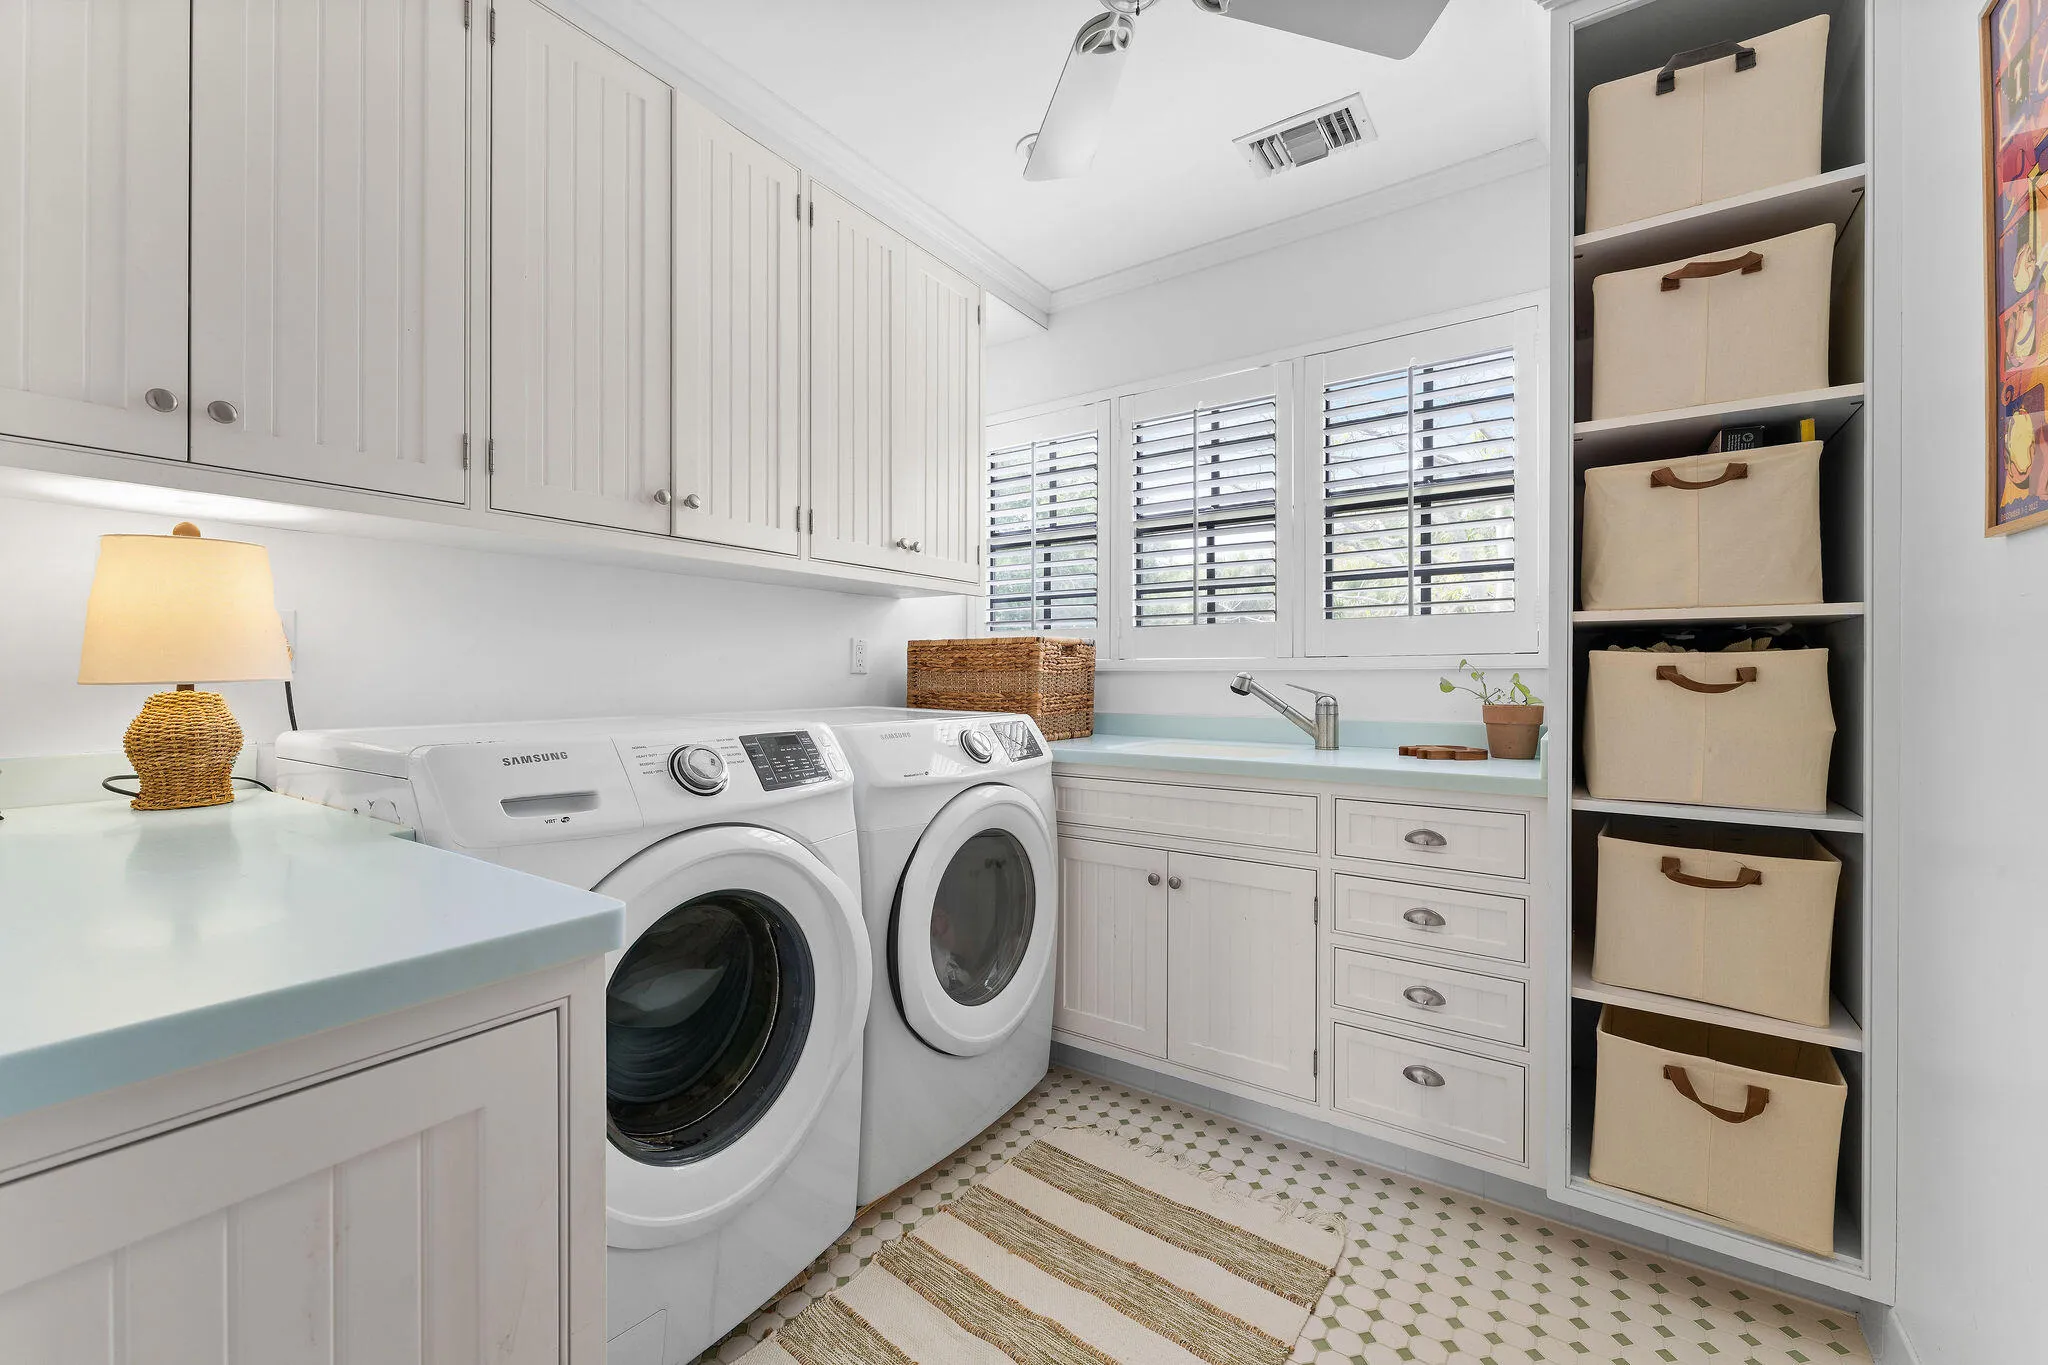
  • Laundry Features: Laundry Tub, Inside, Laundry Room, Sink, Washer Dryer Install Allowed
  • Levels: Two
  • Lot Features: 1-2 Acres, Sprinklers Automatic, Fruit Trees
  • Middle Or Junior School: Hidden Oaks
  • New Taxes Expense: $0
  • Spa Features: In Ground
  • Stories: 1
  • Stories Total: 2
  • Tax Annual Amount: $10,778
  • Utilities: Other, Water Connected
  • Window Features: Sliding, Metal, Single Hung
  • Zoning: PUD-R

Location

Listing Updated: 2026-05-26 19:40:43

  • Property Type : Single Family
  • Property Sub Type : Single Family Residence
  • Listing Type : For Sale
  • Listing ID : B26016641
  • Price : $850,000
  • View : Garden, Preserve
  • Bedrooms : 3
  • Bathrooms : 3
  • Full Bathrooms : 2
  • Half Bathrooms : 1
  • Square Footage : 2,165 Sqft
  • Year Built : 1979
  • Lot Area : 1 Acre
  • Listing Status : Active Under Contract
  • Days On Market : 40
Contact Agent
Required
Required
Required
By proceeding, you consent to receive calls and texts at the number you provided, including marketing by autodialer and prerecorded and artificial voice, and ettmail, about your inquiry and other home-related matters, but not as a condition of any purchase.

Similar Single Family