• Share

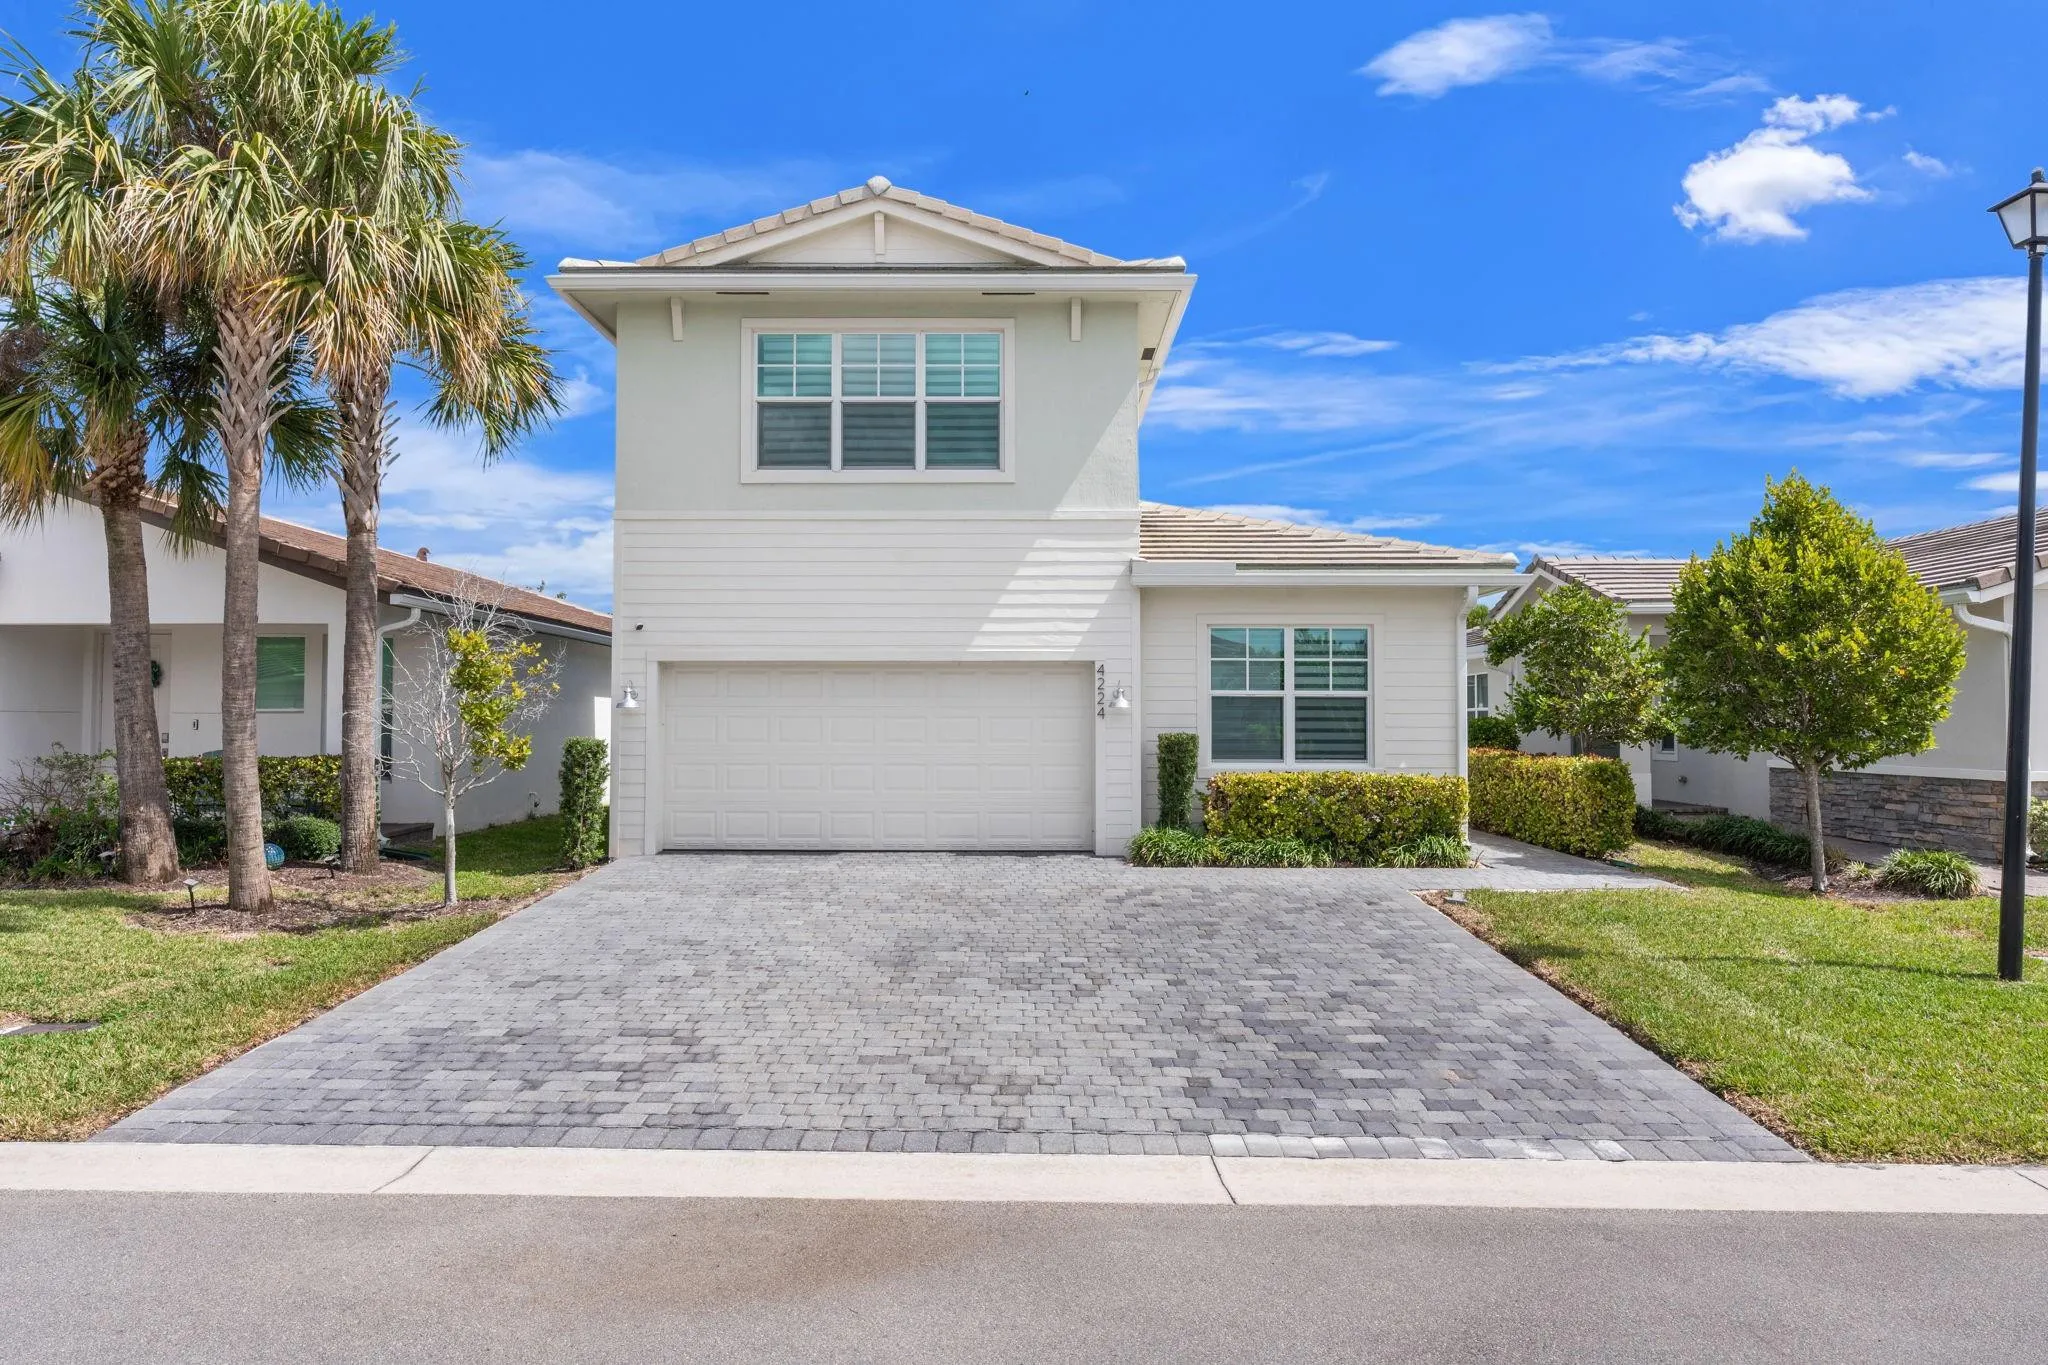
4224 Marina Way, Deerfield Beach, Florida 33064

Active For Sale
$789,900
  • Beds 4
  • Baths 3
  • Sq Ft 2,179 Sqft
  • Visits: 13 in 134 days

Description

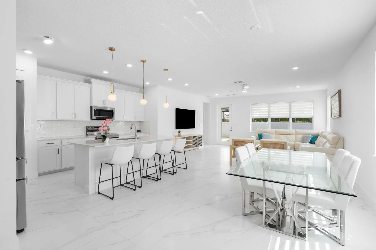
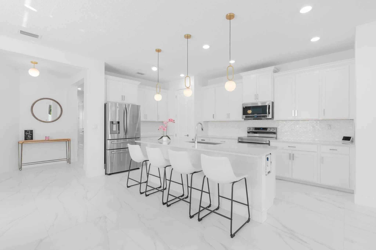
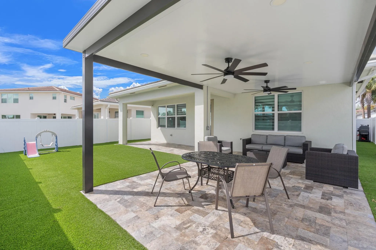
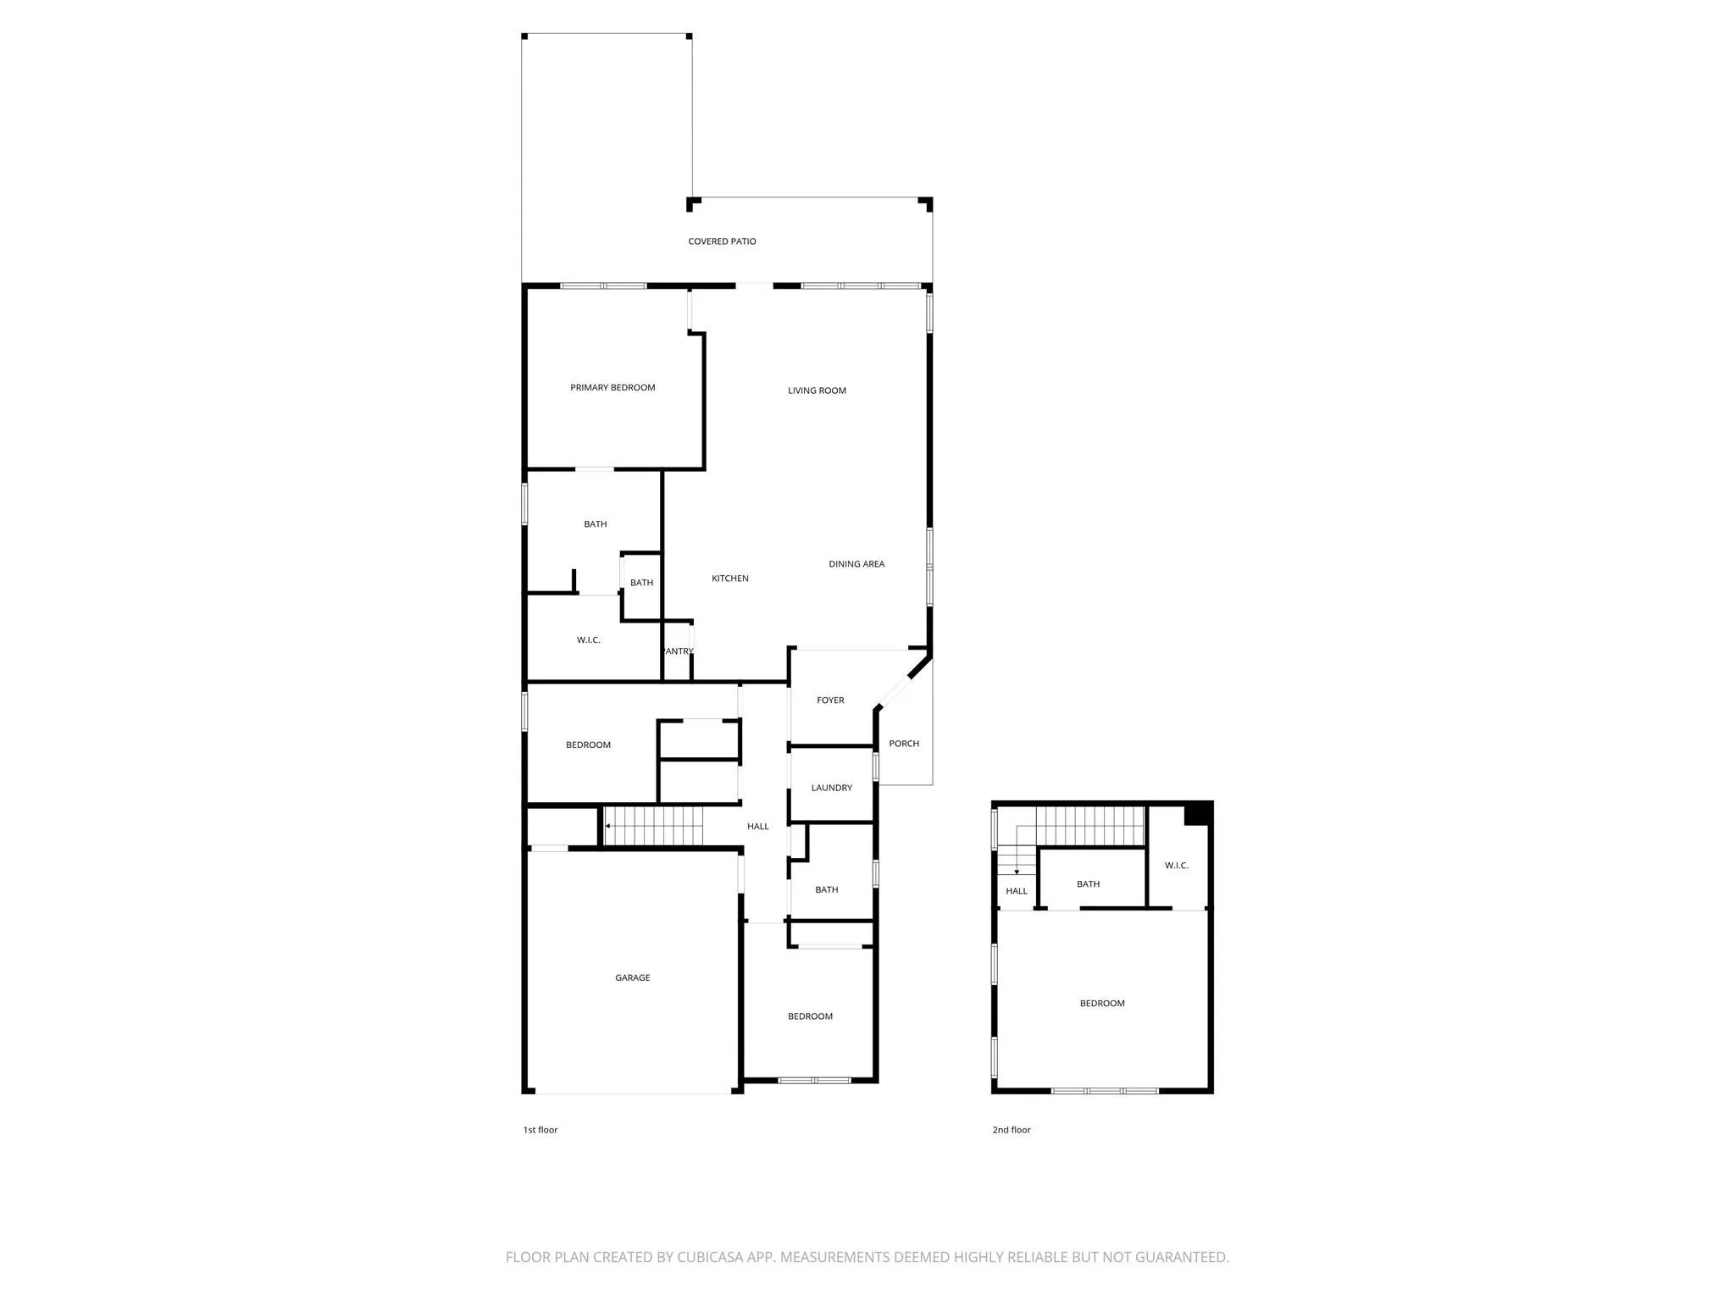
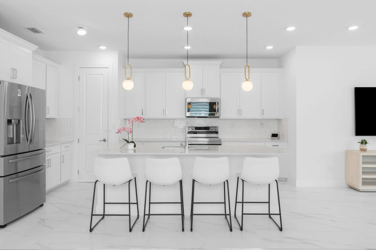
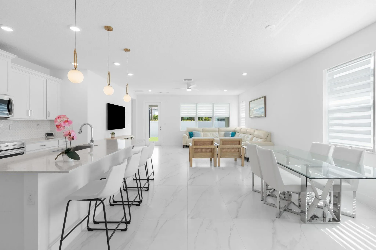
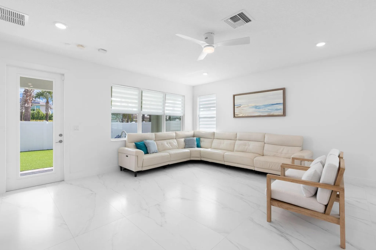
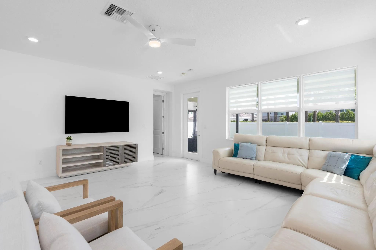
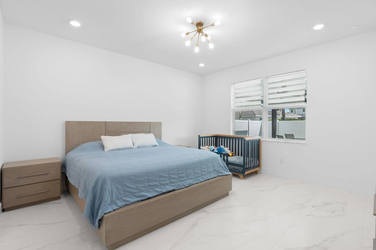
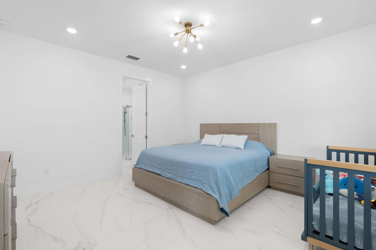
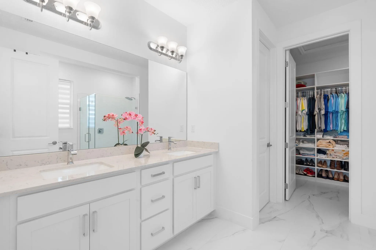
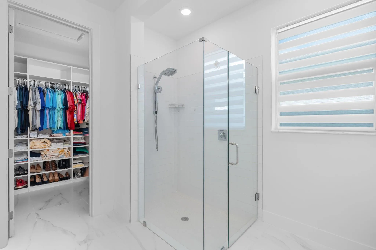
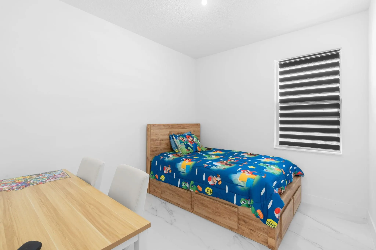
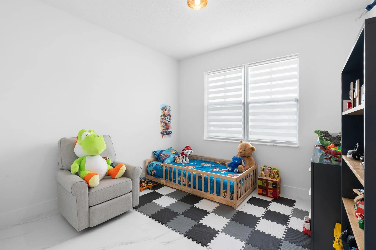
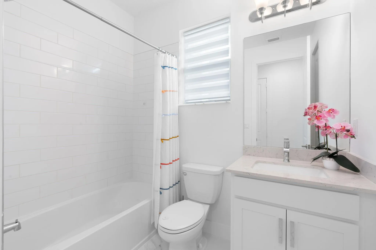
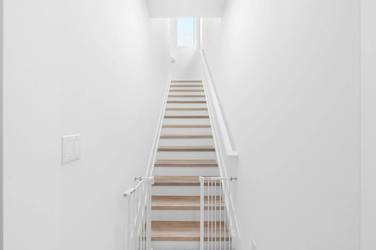
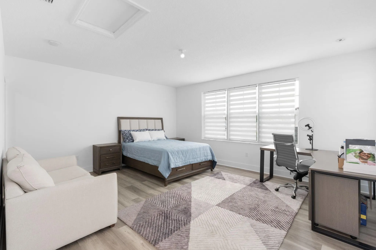
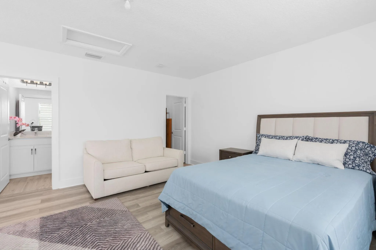
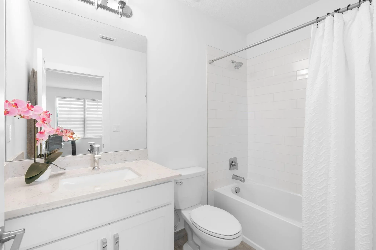
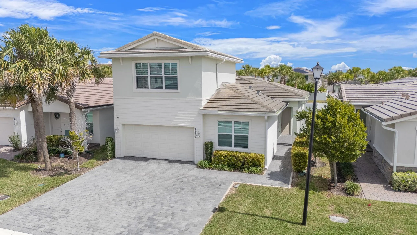
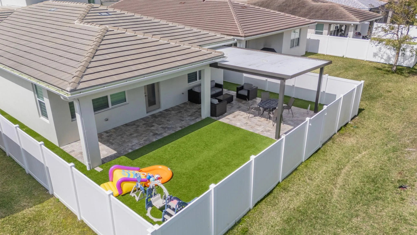
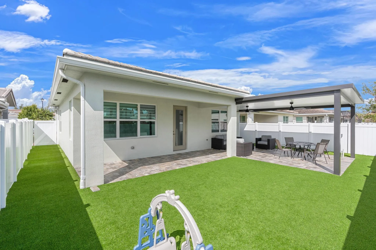
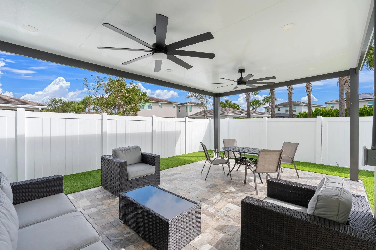
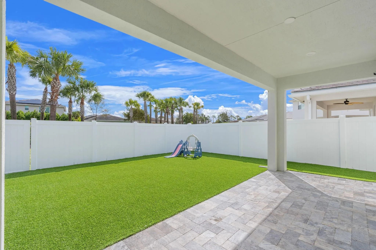
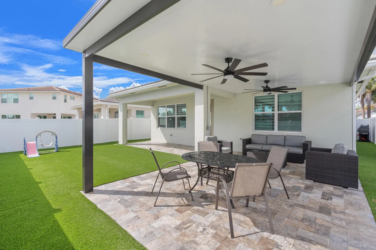
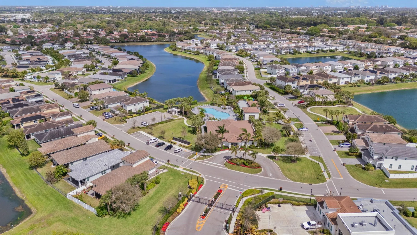
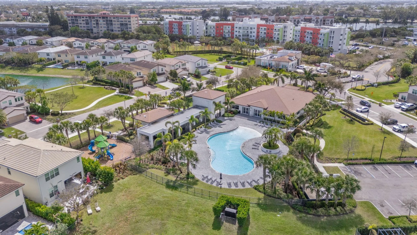
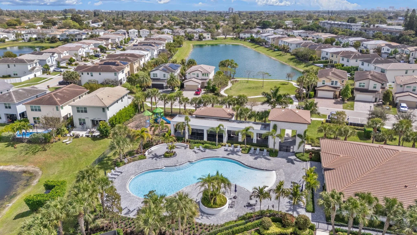
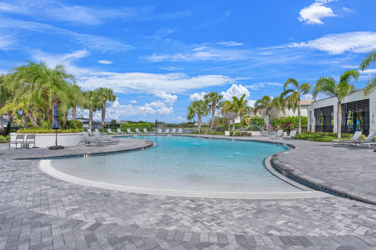
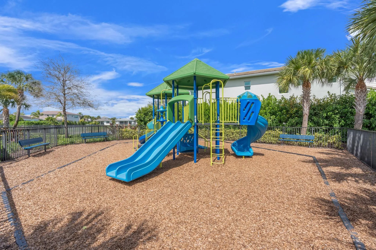
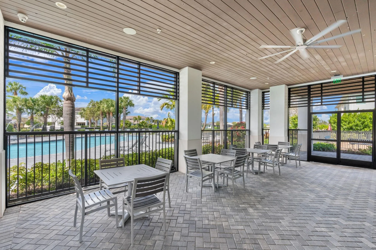
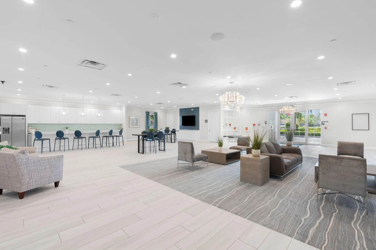
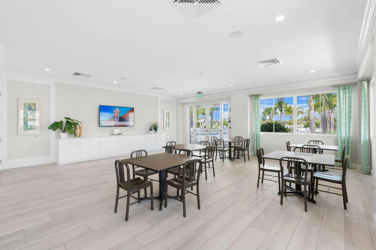
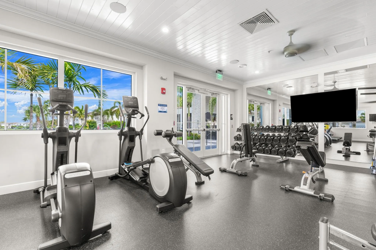
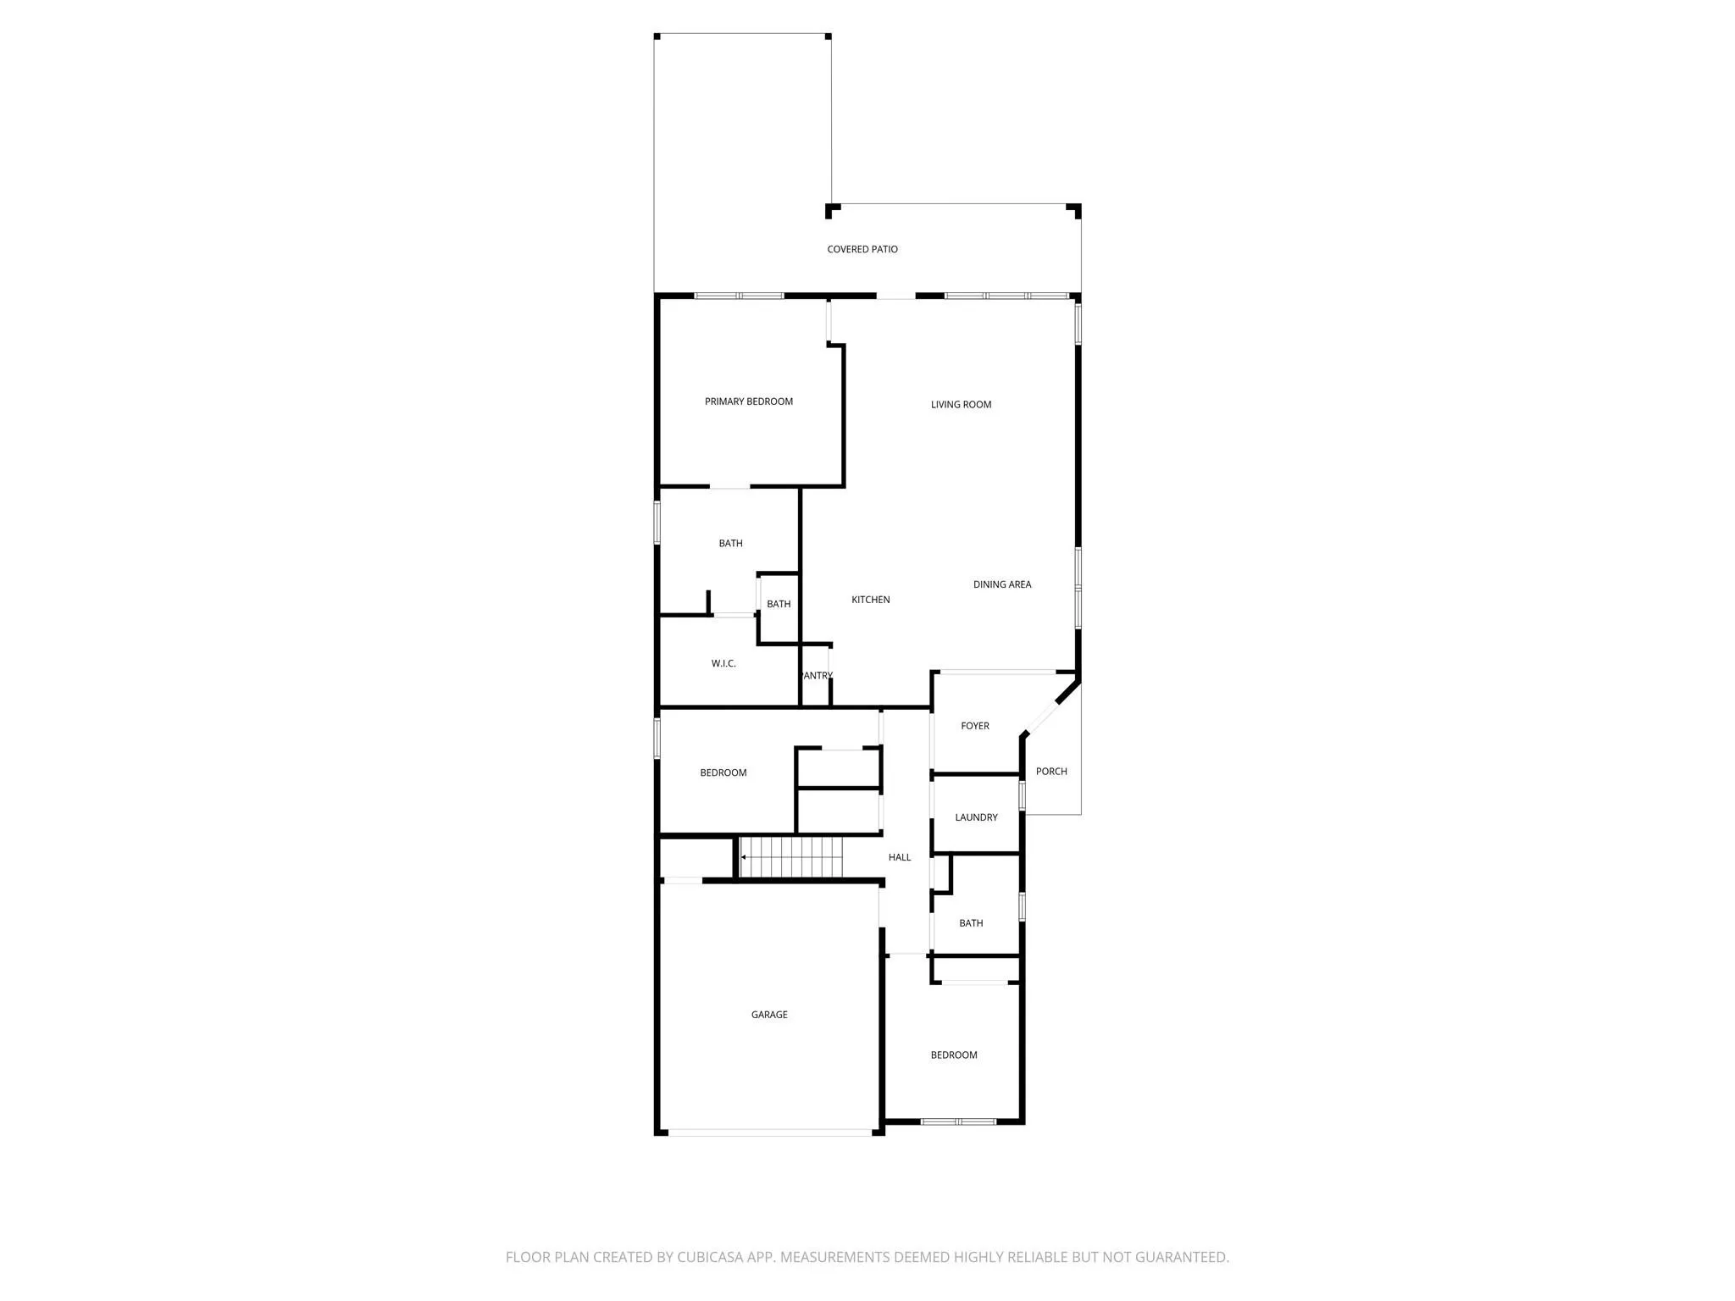
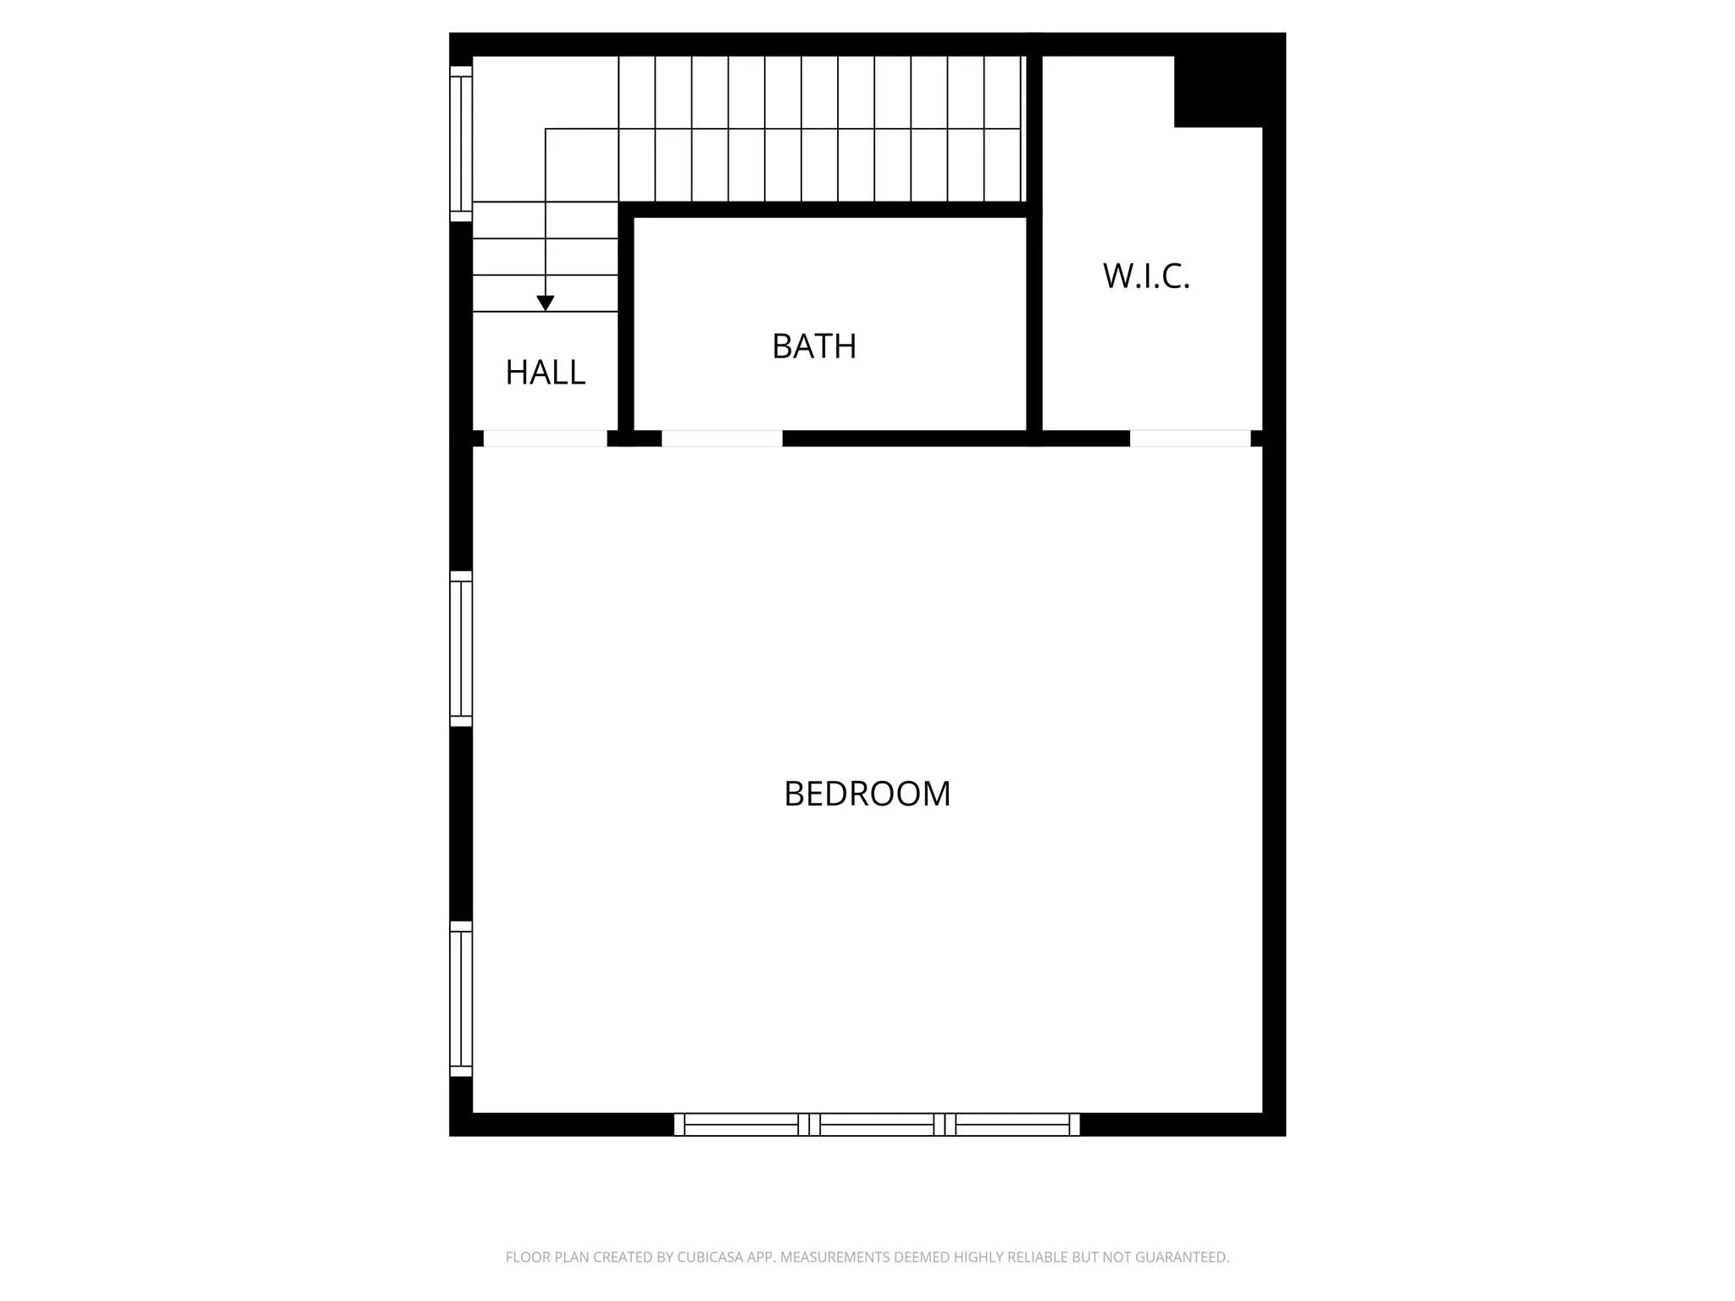
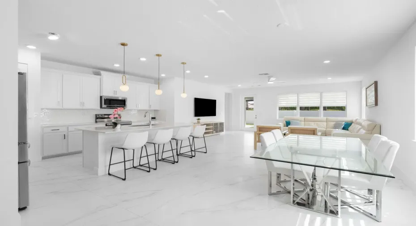
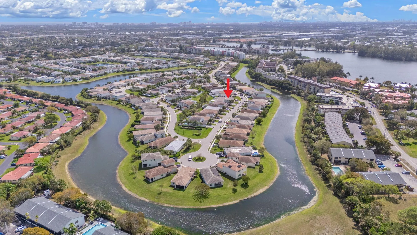
Spectacular Hidden Gem in gated Veleiros at Crystal Lake! Stunning 4 Bedroom, 3 Full Bath home with triple split layout and 2 Primary Suites. Upstairs primary suite is ideal for multi generational living, guests or office. Open concept floor plan with 24×48 porcelain tile on the 1st floor and LV on the 2nd floor, no carpet! Chefs kitchen dazzles w/ quartz counters and SS appliances, perfect for entertaining. Constructed in 2021, the CISNE model offers elegant architecture, impact windows, doors and garage doors. Enjoy the fully fenced yard with travertine patio under shaded pergola with dual fans, artificial turf, water and electric hookups for a future summer kitchen. Paver driveway for 3 vehicles (incl trucks). Resort style perks: clubhouse, beach entry pool, fitness center, playground.

Features

  • Swimming Pool: Association
  • Heating System: Central
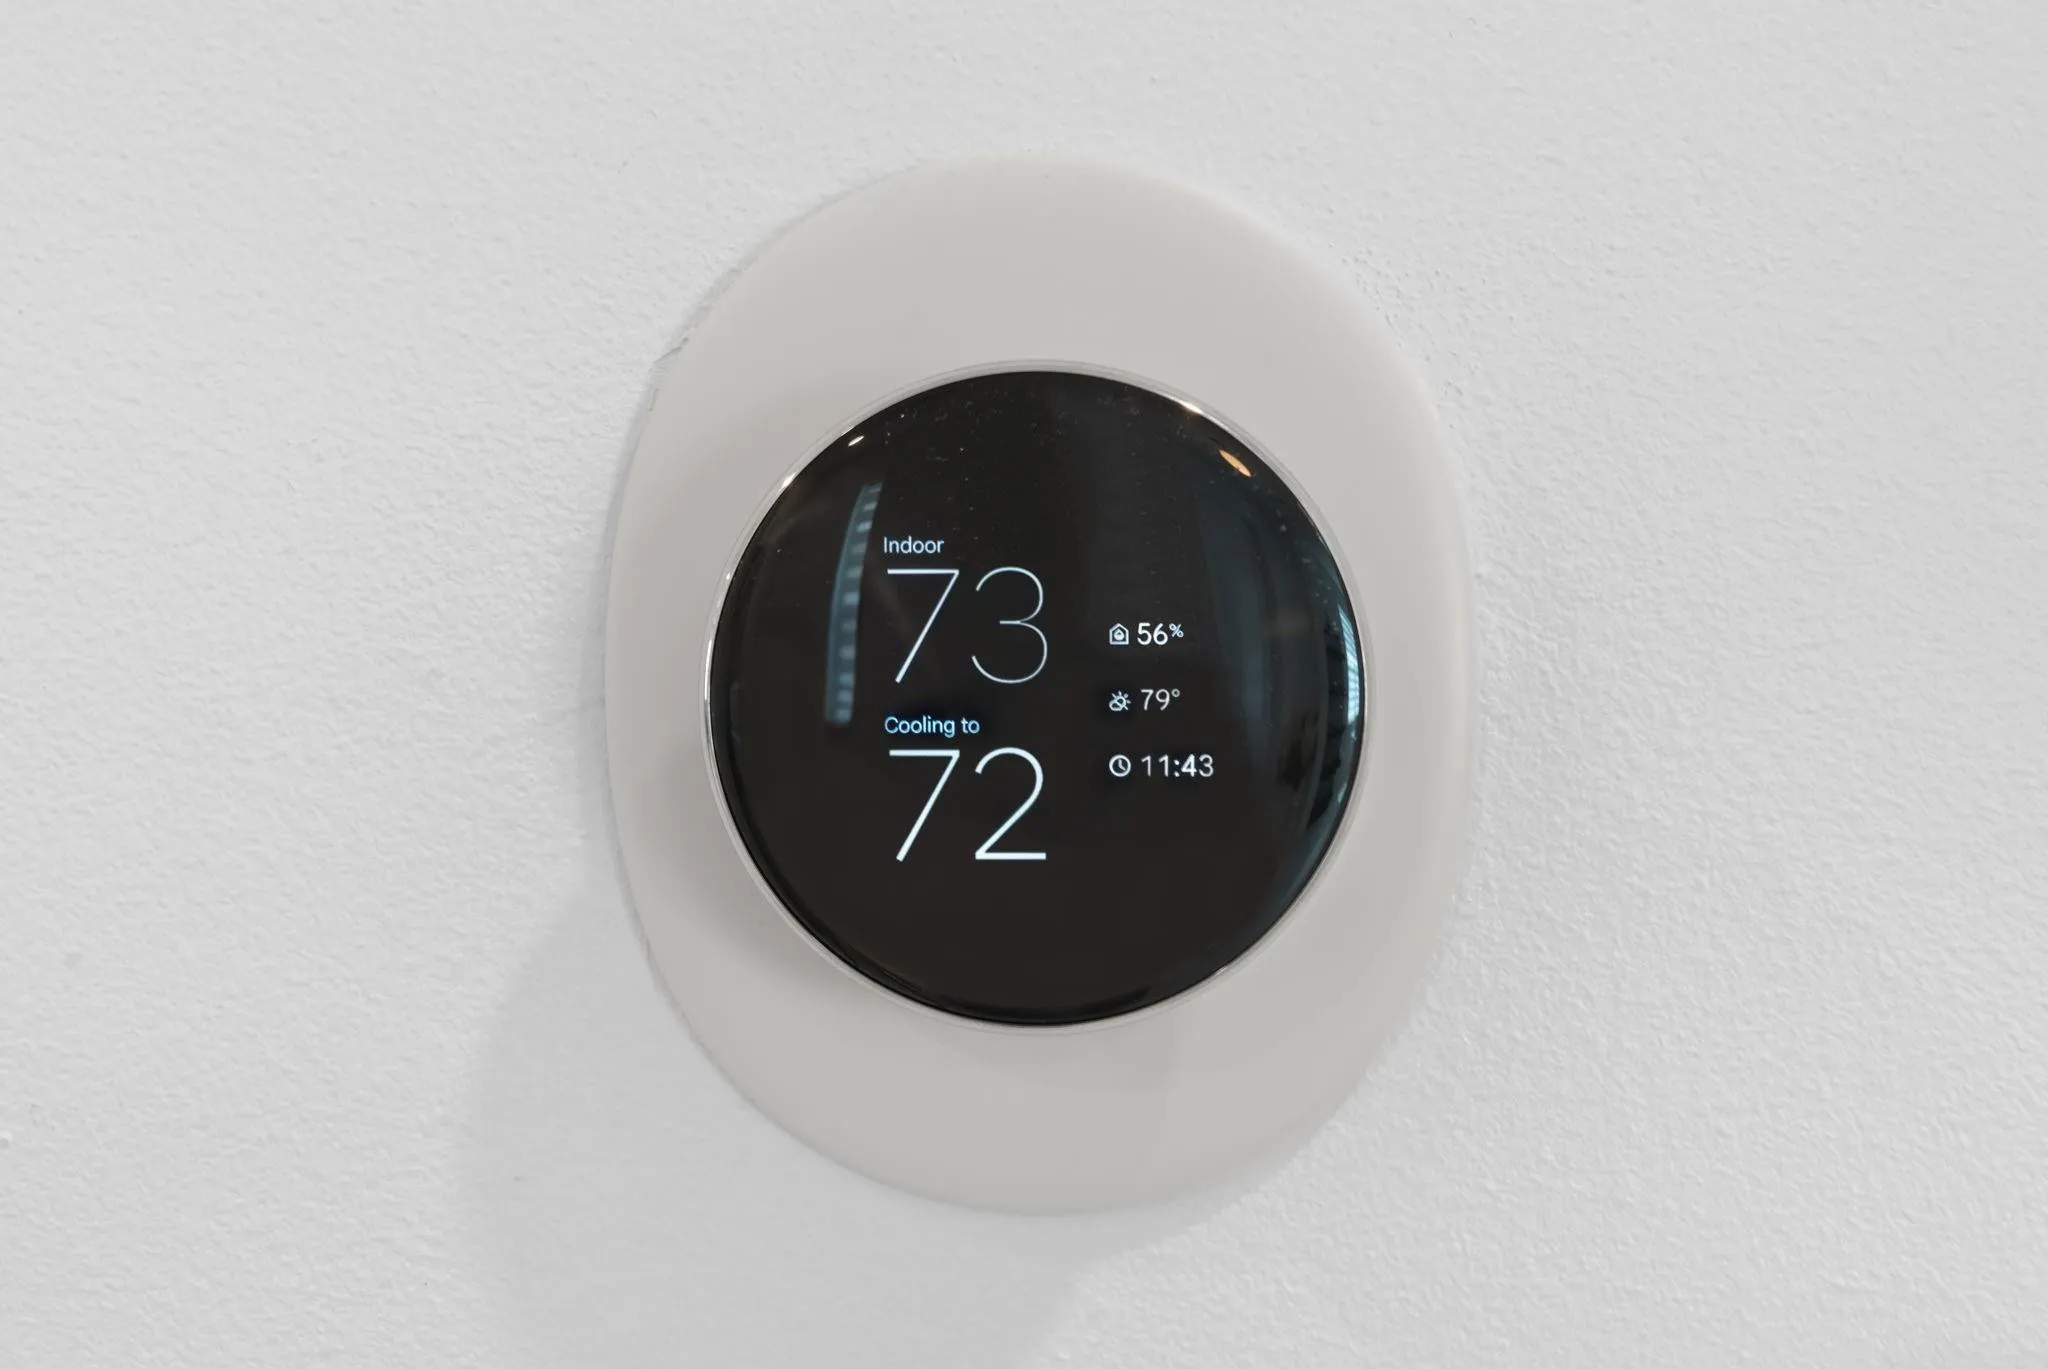
  • Cooling System: Central Air
  • Fence: Fenced, Privacy, Back Yard, Gate, Vinyl
  • Patio: Deck, Patio, Covered
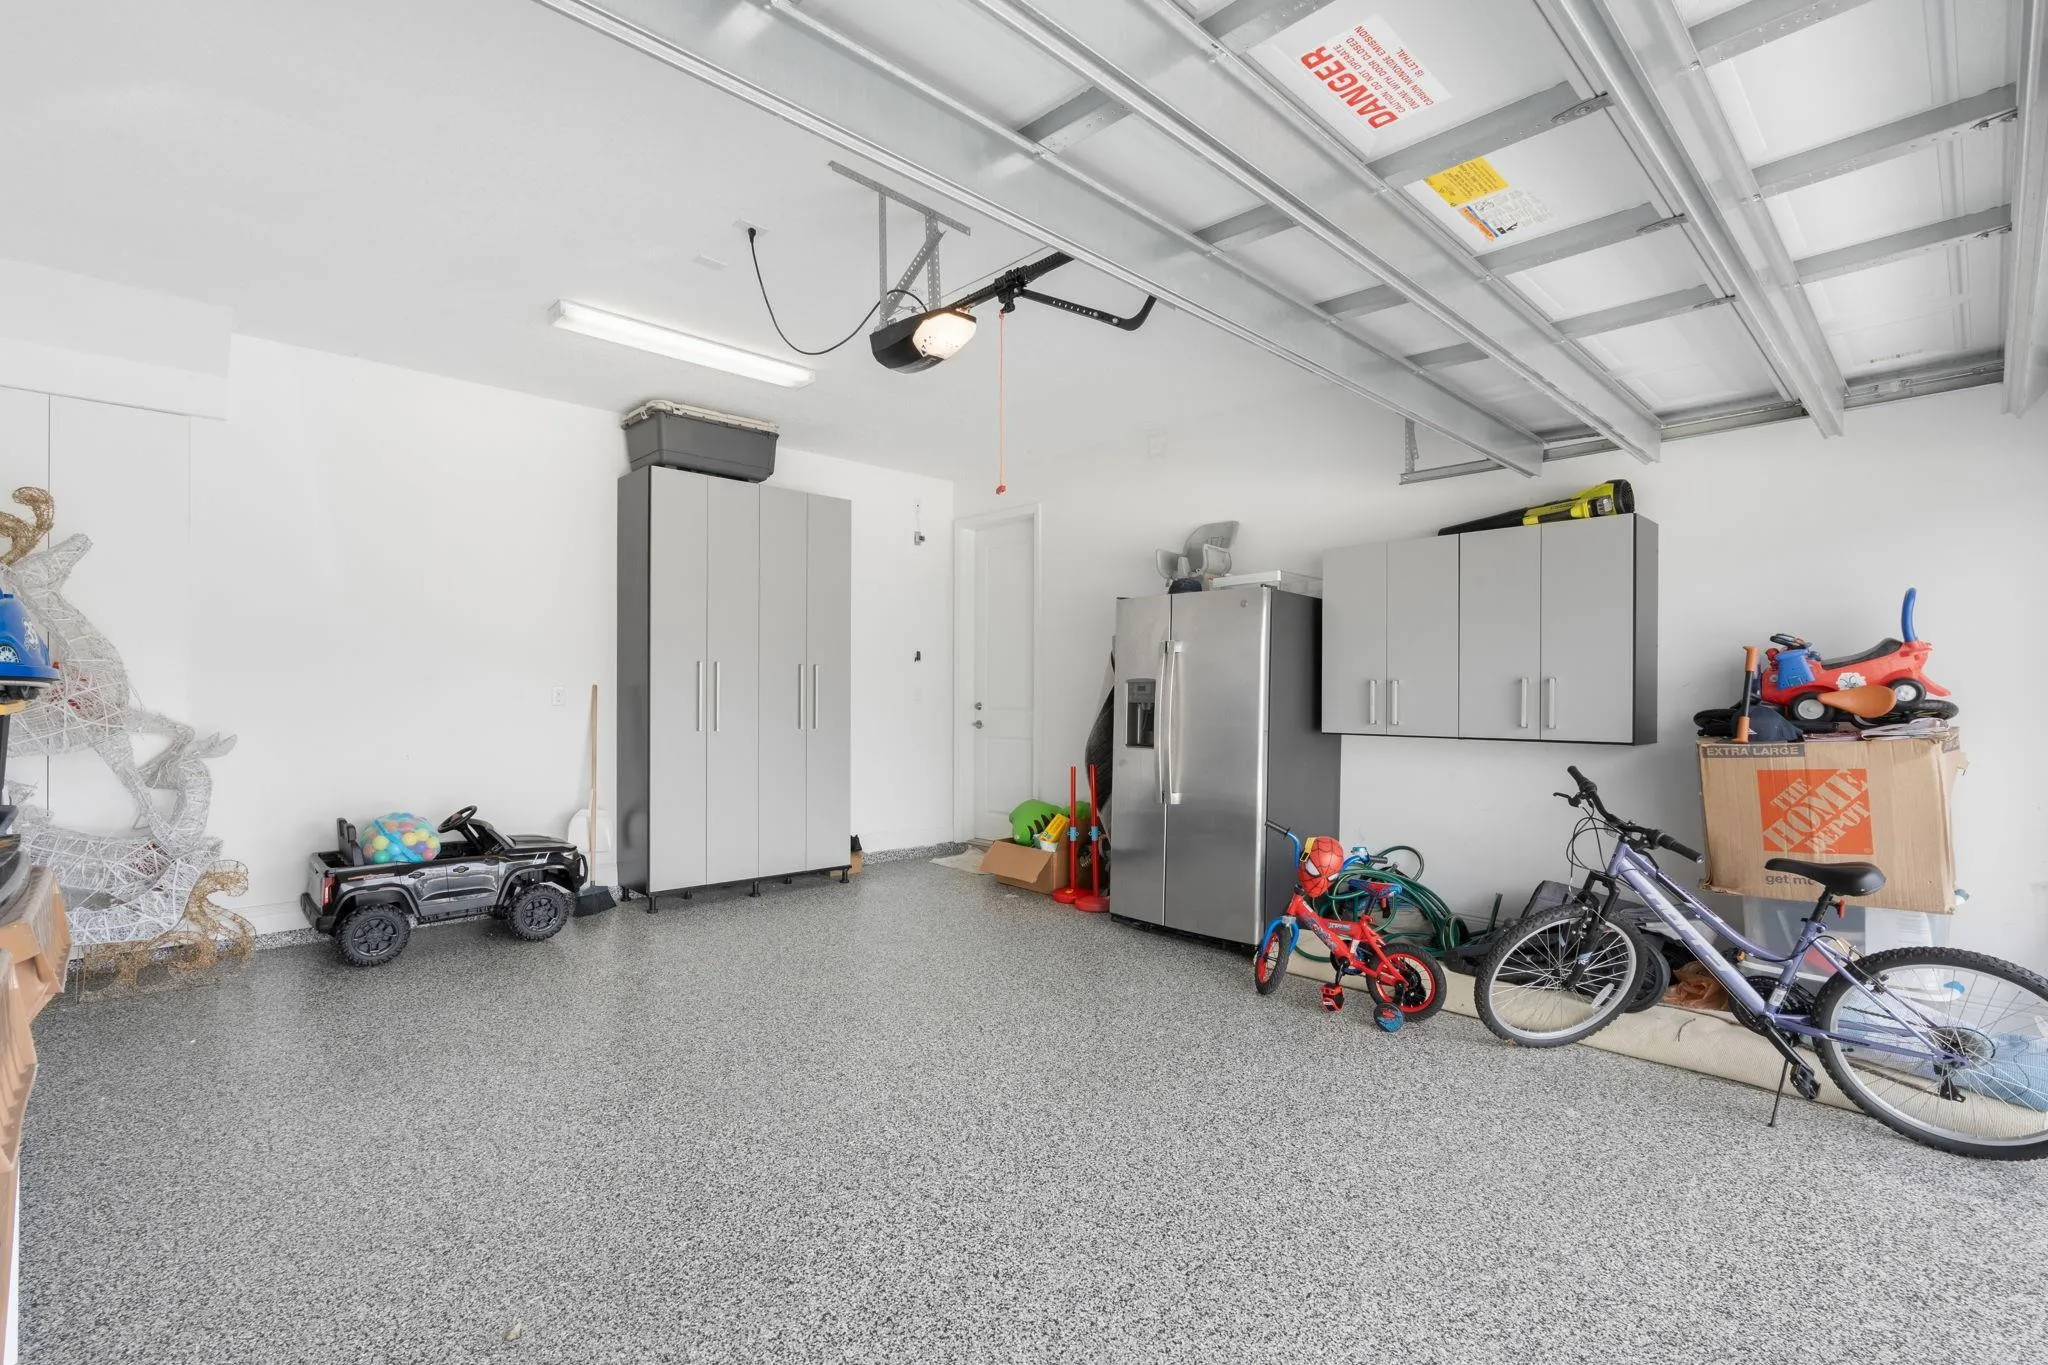
  • Parking: Driveway, Garage, Garage Door Opener, Attached, Guest, On Street

Appliances

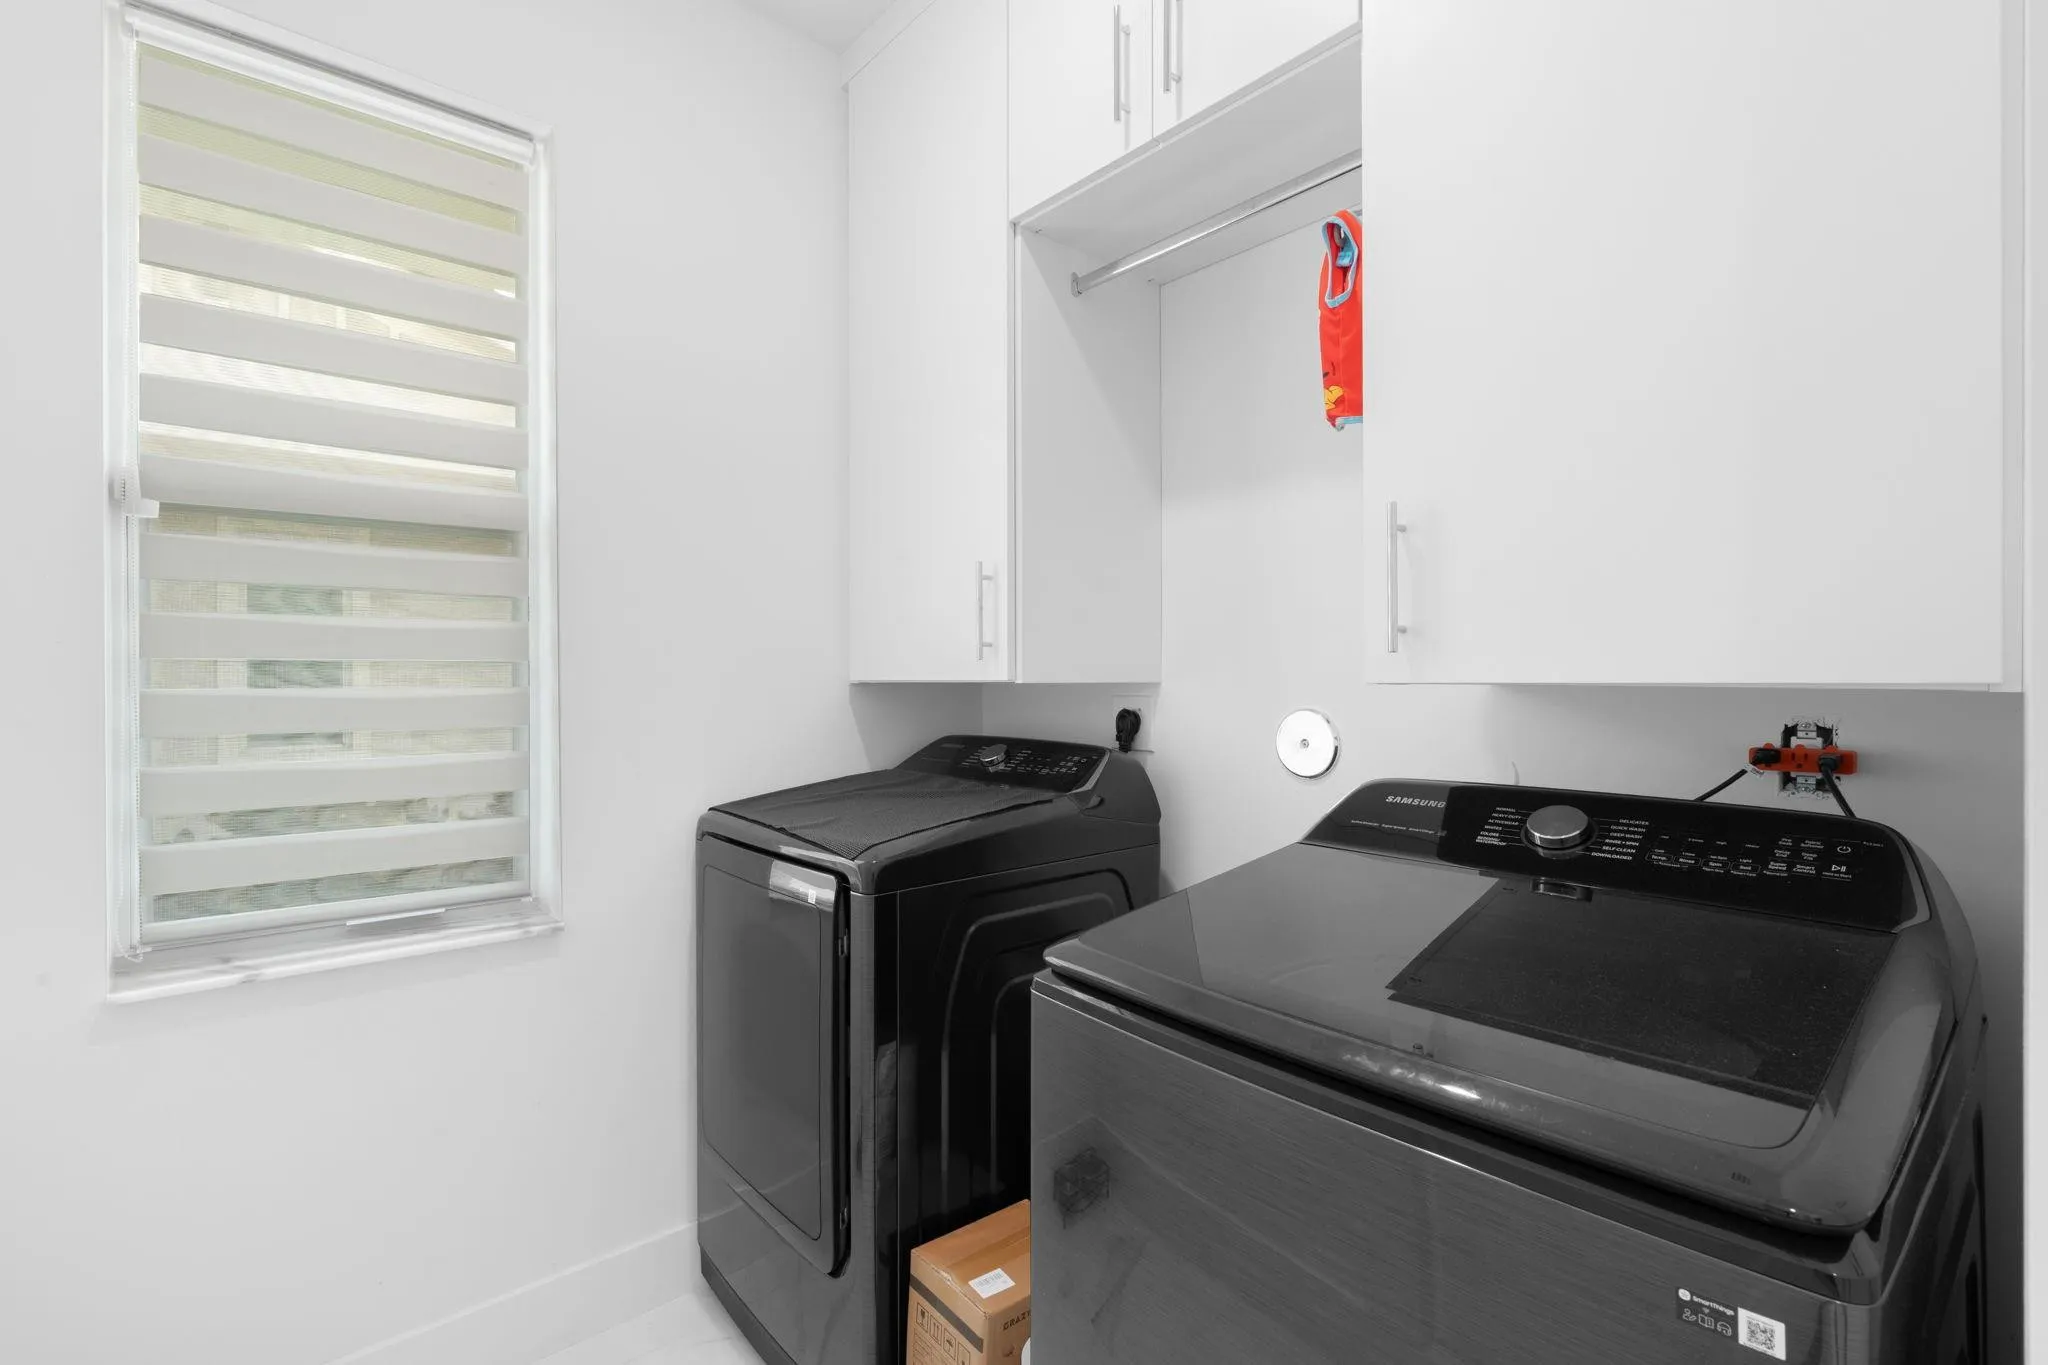
  • Appliances: Dryer, Dishwasher, Electric Range, Microwave, Refrigerator, Washer, Electric Water Heater, Disposal, Ice Maker, Water Heater

Address Map

  • Country: US
  • State: FL
  • County: Broward
  • City: Deerfield Beach
  • Subdivision: Crystal Lake 1st Sec 58-3
  • Zipcode: 33064
  • Street: Marina
  • Street Number: 4224
  • Street Suffix: Way
  • Floor Number: 0
  • Longitude: W81° 51' 26.5''
  • Latitude: N26° 16' 57''
  • Directions: I-95 to Sample Road. West to Military Trail North to Veleiros Blvd Left. Present ID at Gate & QR Code. Continue on Veleiros Blvd turn Right on Marina Way. House on the Right. Do not use Crystal Lake Drive Resident Entrance
  • MLS Area: 3424

MLS Addon

  • Accessibility Features: No
  • Architectural Style: Contemporary
  • Association Amenities: Clubhouse, Fitness Center, Pool, Playground, Gated, Sidewalks
  • Association Fee: $391
  • Association Fee Frequency: Monthly
  • Association Fee Includes: Common Areas, Maintenance Grounds
  • Close Price: $0
  • Elementary School: Quiet Waters
  • Exterior Features: Room For Pool, Outdoor Living Area
  • Flooring: Tile, Vinyl
  • Garage Spaces: 2
  • High School: Blanche Ely
  • Insurance Expense: $0
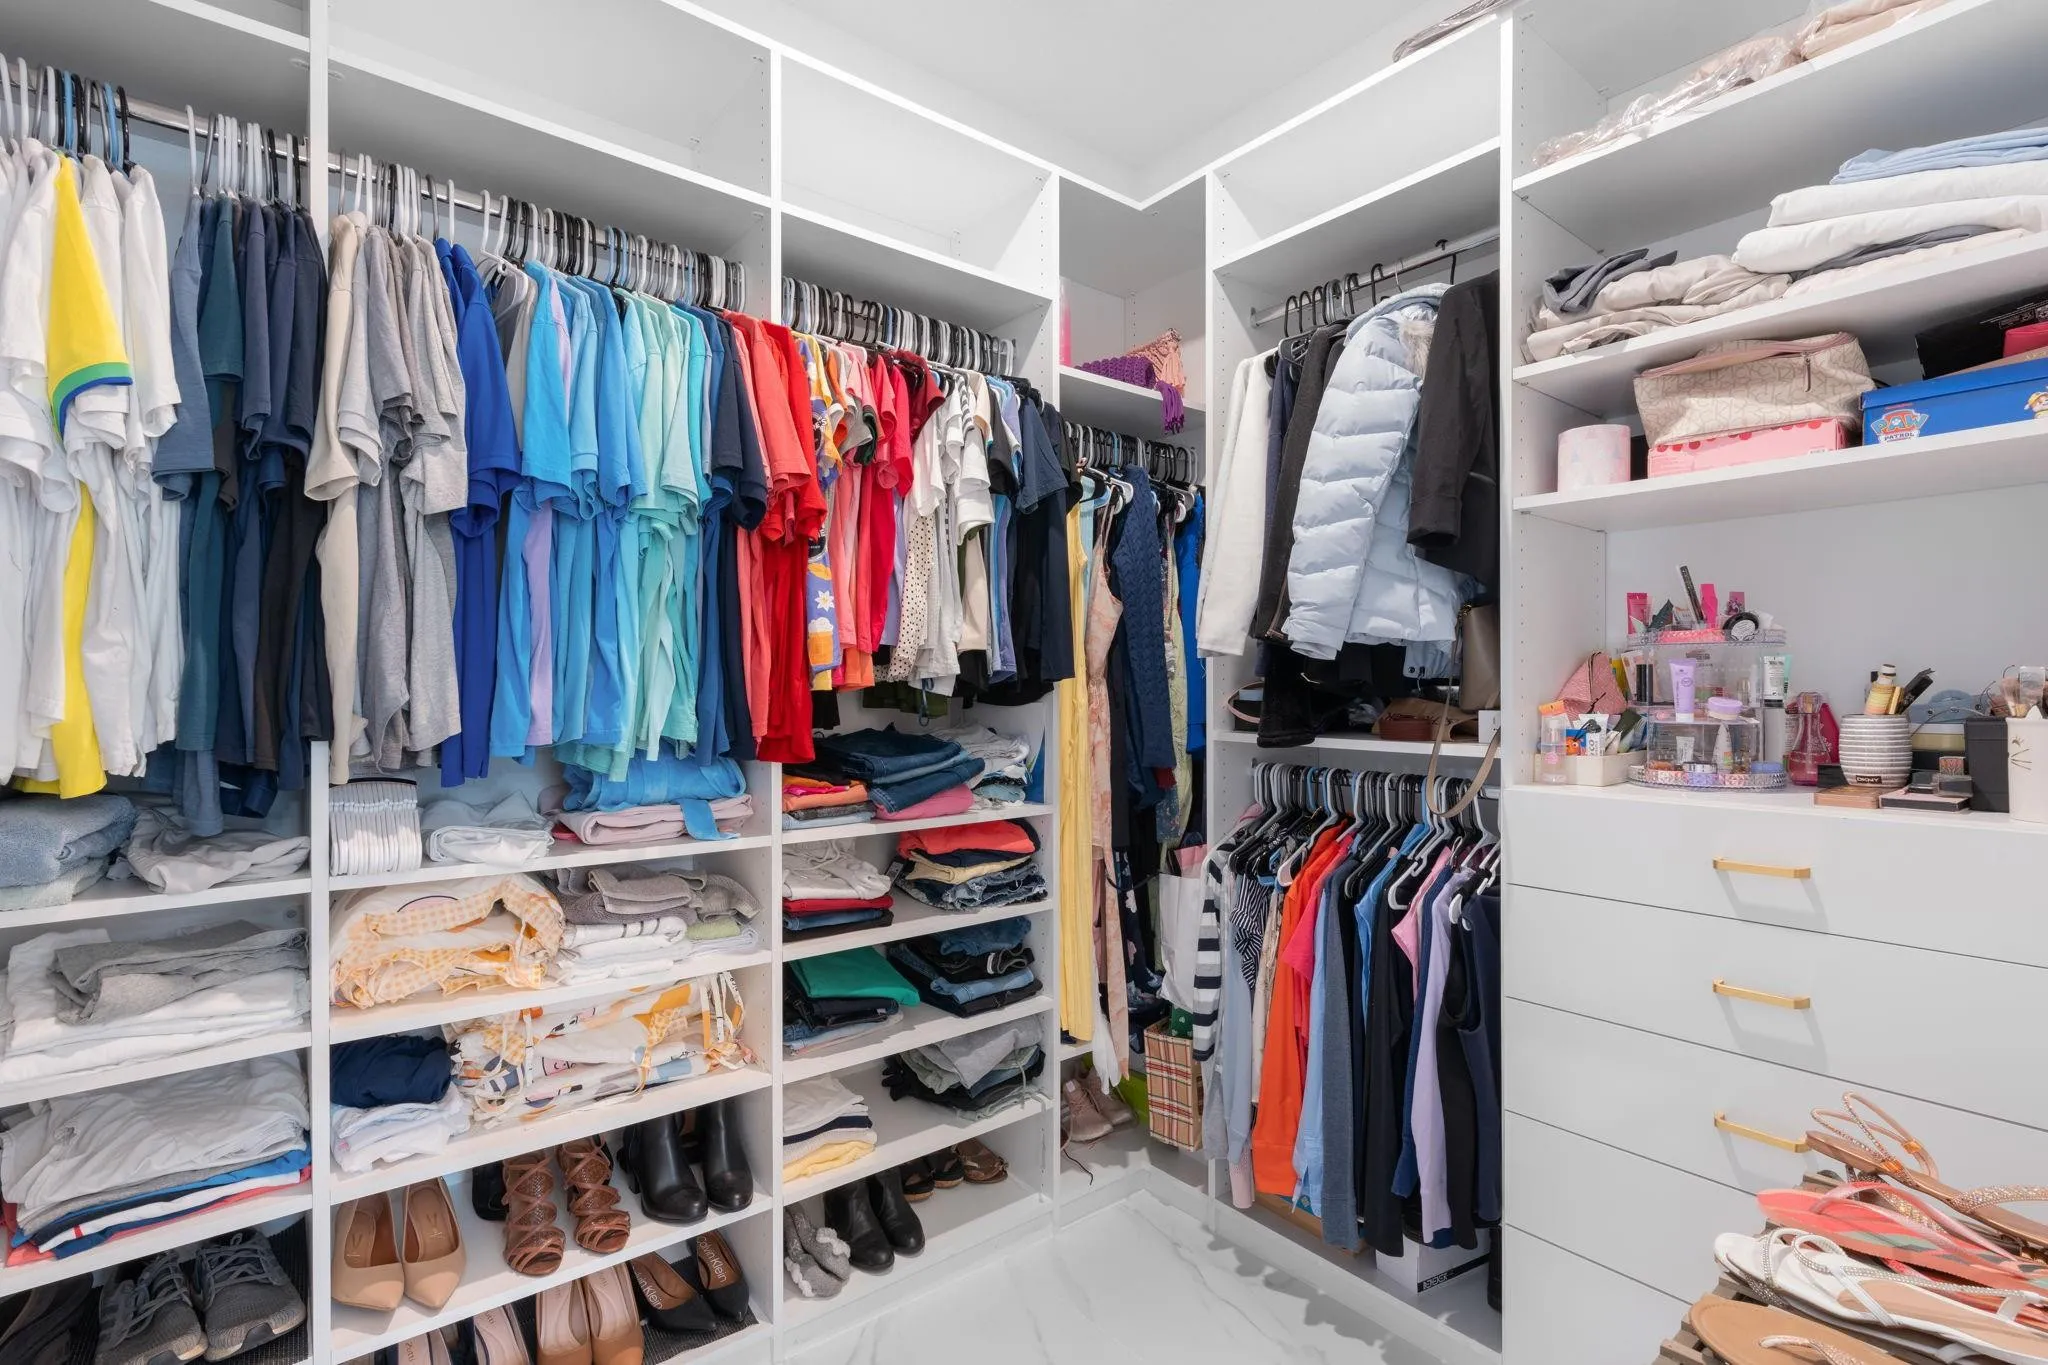
  • Interior Features: Dual Sinks, Living/Dining Room, Upper Level Primary, Closet Cabinetry, Kitchen Island, Pantry, Split Bedrooms, Main Level Primary, Breakfast Bar, Multiple Primary Suites, Multiple En Suite Bathrooms
  • Laundry Features: Laundry Room, Washer Dryer Install Allowed, Main Level
  • Levels: Two
  • Lot Features: < 1/4 Acre, Sprinklers Automatic
  • Lot Size Dimensions: 5198
  • Middle Or Junior School: Crystal Lake
  • New Taxes Expense: $0
  • Stories: 2
  • Stories Total: 2
  • Tax Annual Amount: $11,590
  • Utilities: Underground Utilities, Phone Available, Electricity Connected, Water Connected, Cable Connected
  • Window Features: Blinds
  • Zoning: Residential

Location

Listing Updated: 2026-06-06 21:05:22
  • Property Type : Single Family
  • Property Sub Type : Single Family Residence
  • Listing Type : For Sale
  • Listing ID : F10556514
  • Price : $789,900
  • View : Lake
  • Bedrooms : 4
  • Bathrooms : 3
  • Full Bathrooms : 3
  • Half Bathrooms : 0
  • Square Footage : 2,179 Sqft
  • Year Built : 2021
  • Lot Area : 0.12 Acre
  • Listing Status : Active
  • Days On Market : 133
Contact Agent
Required
Required
Required
By proceeding, you consent to receive calls and texts at the number you provided, including marketing by autodialer and prerecorded and artificial voice, and ettmail, about your inquiry and other home-related matters, but not as a condition of any purchase.

Similar Single Family