• Share

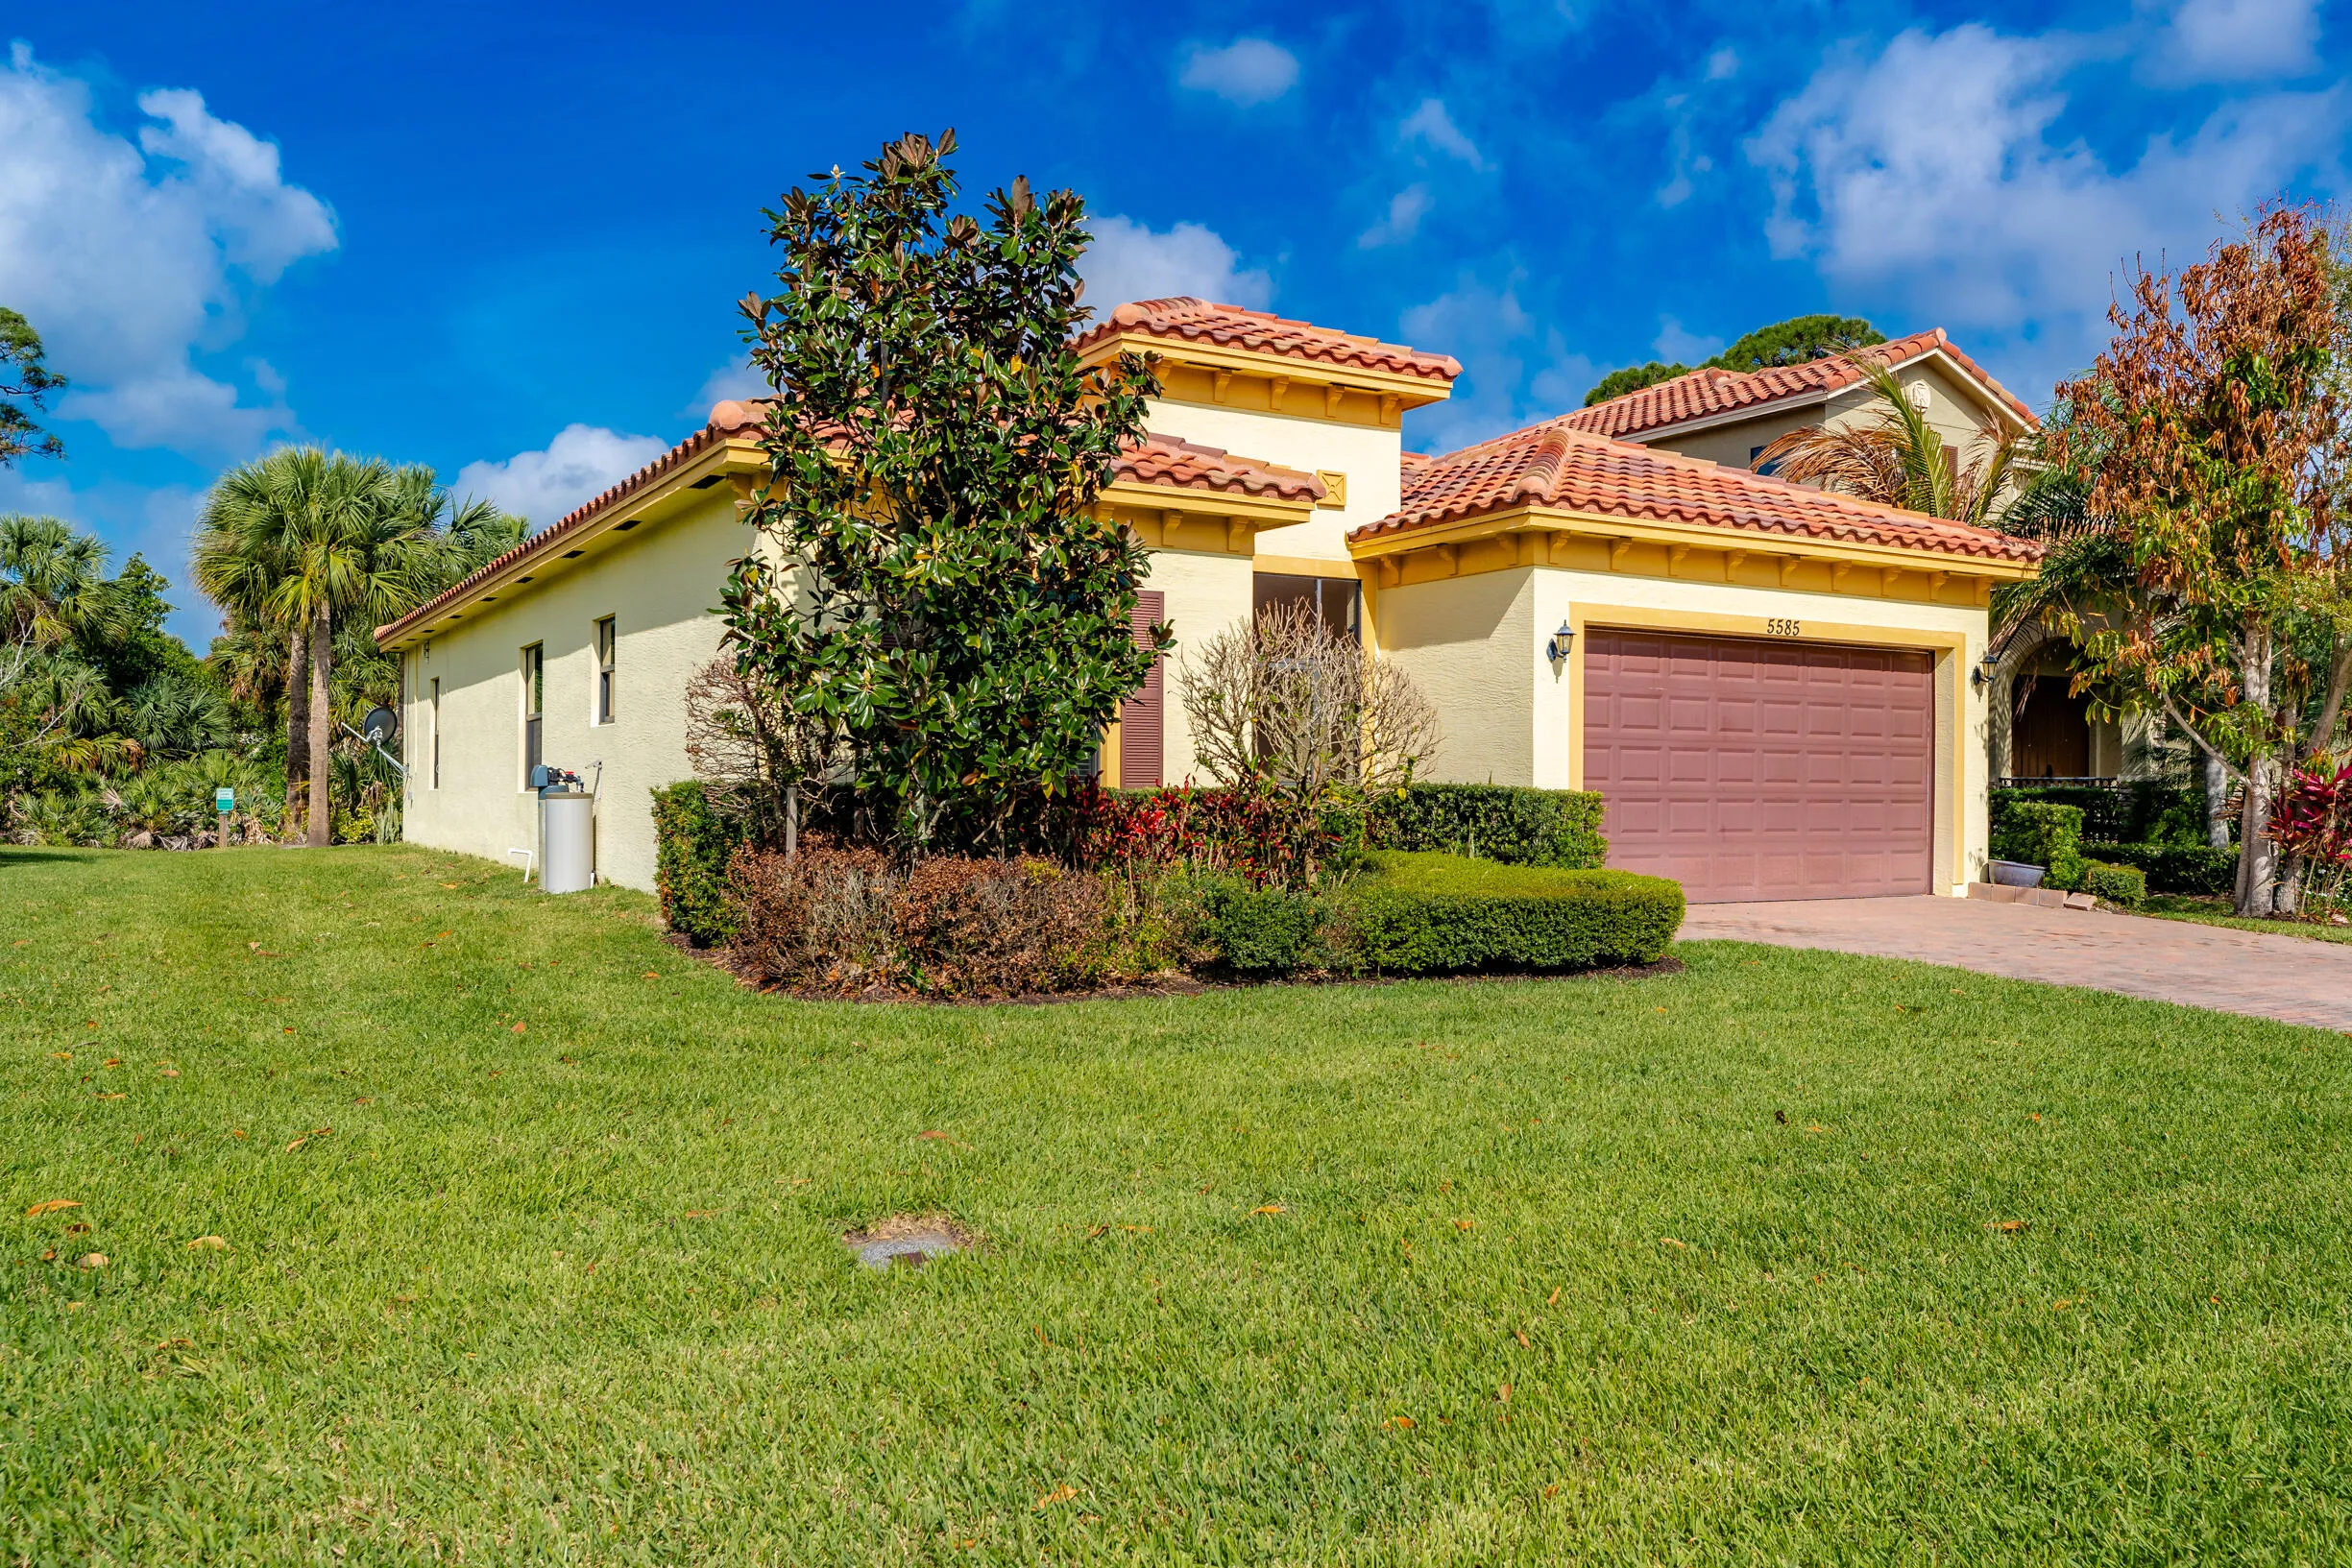
5585 40th Avenue, Vero Beach, Florida 32967

Active For Sale
$429,990
  • Beds 3
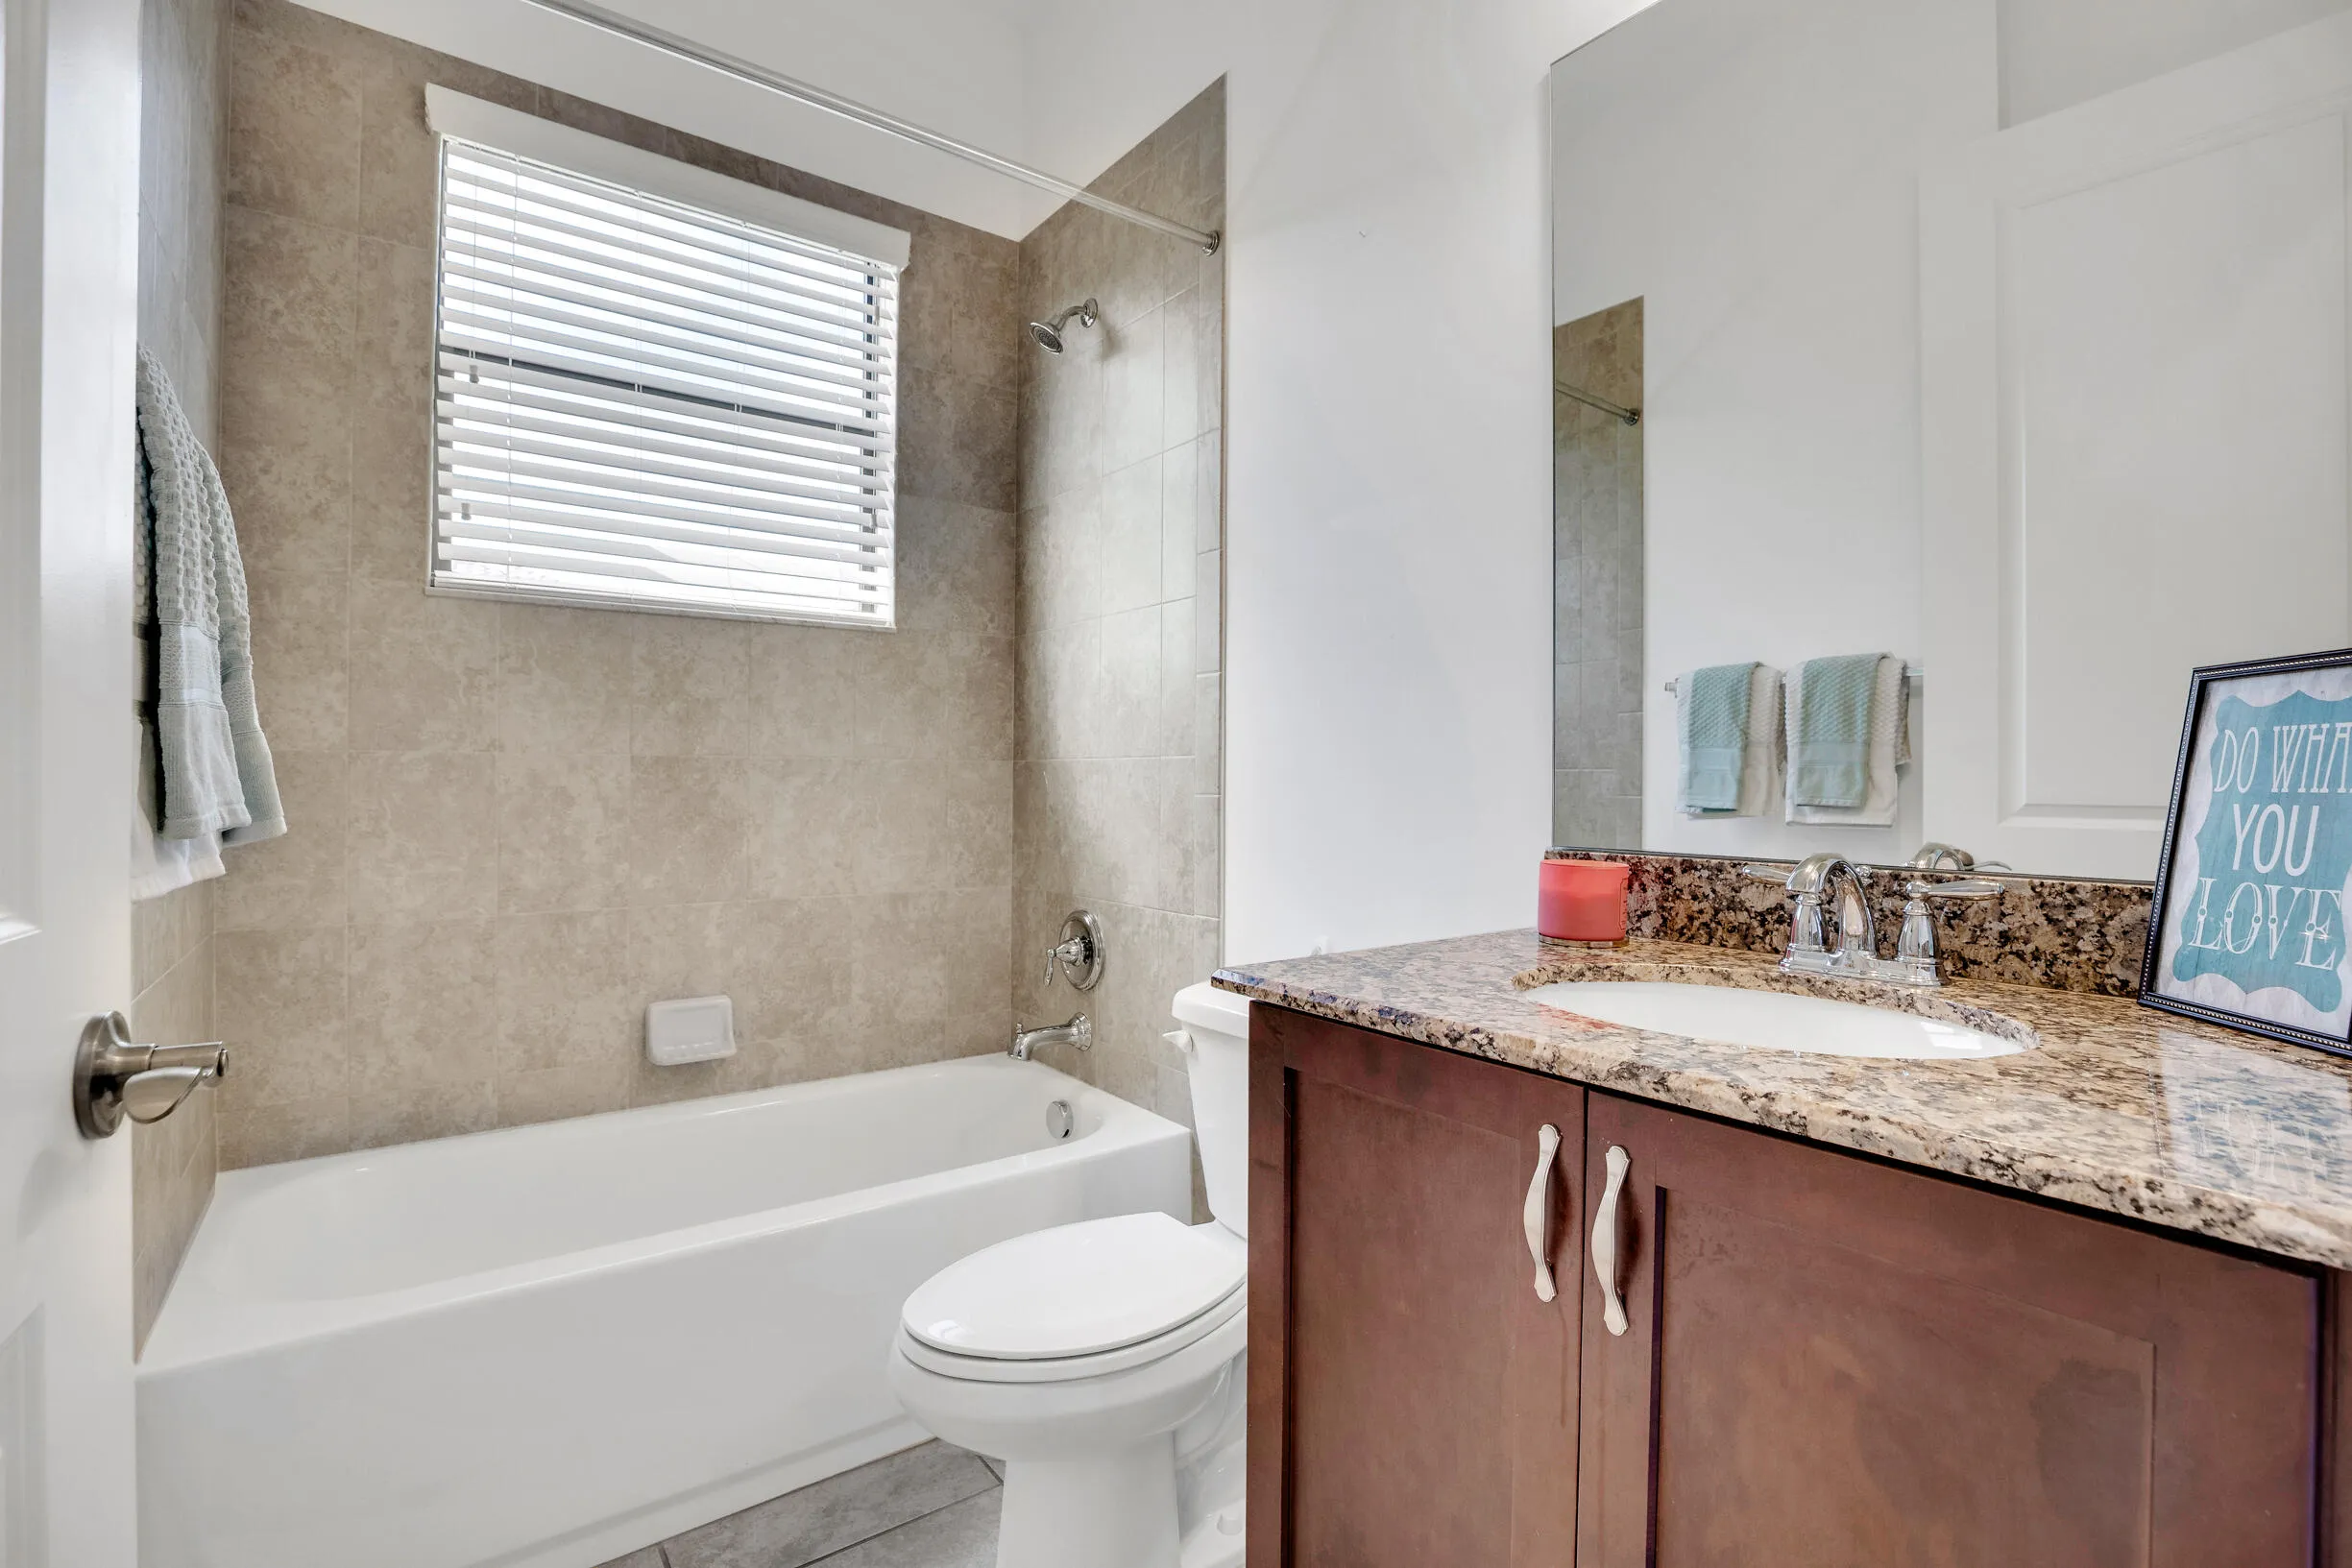
  • Baths 2
  • Sq Ft 1,810 Sqft
  • Visits: 13 in 179 days

Description

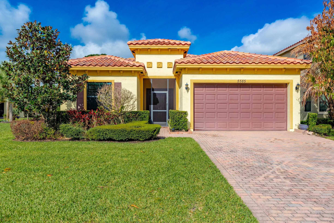
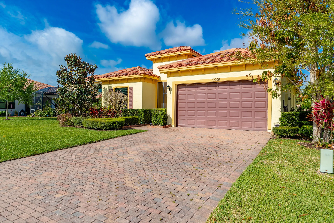
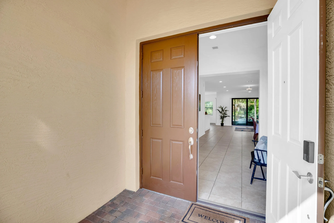
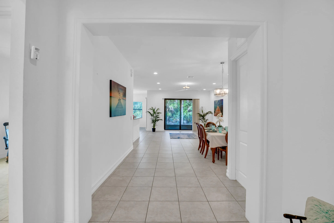
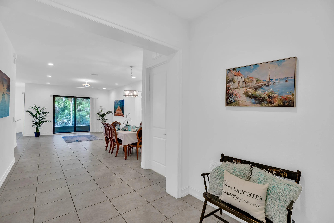
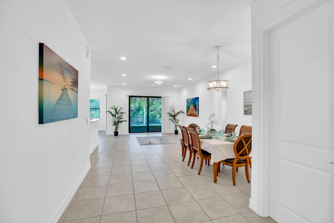
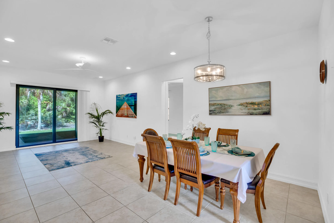
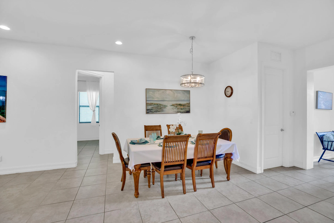
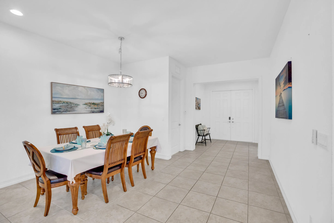
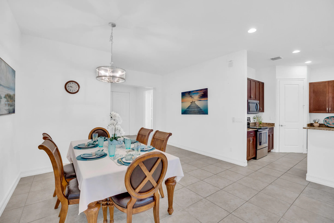
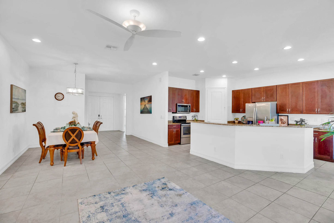
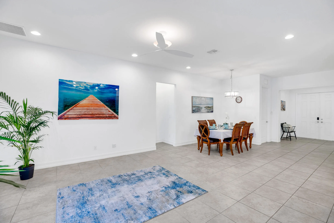
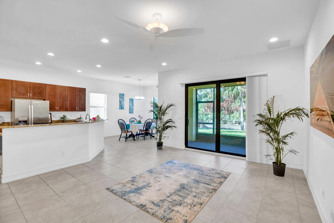
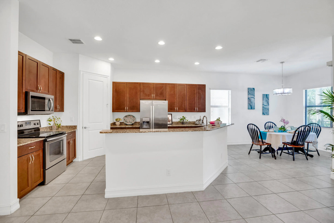
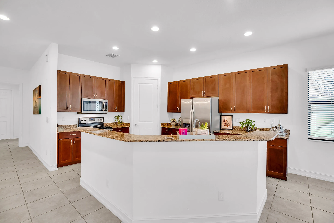
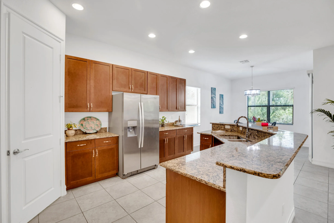
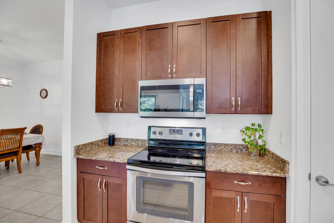
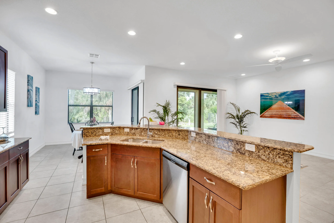
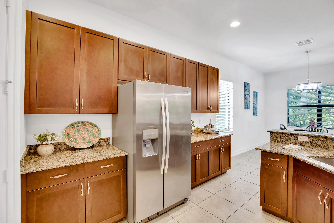
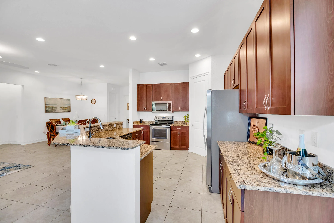
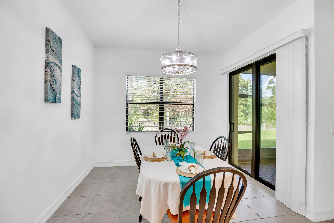
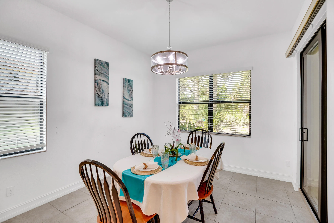
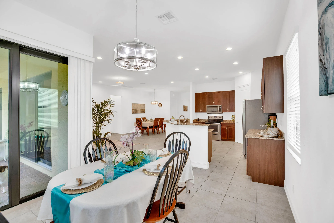
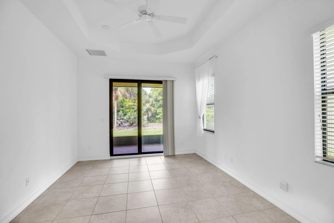
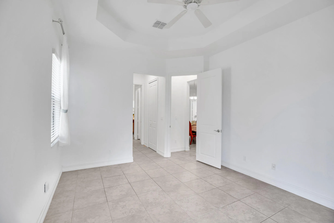
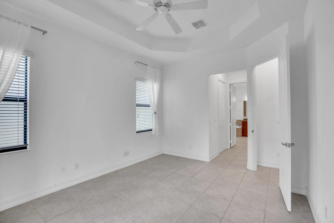
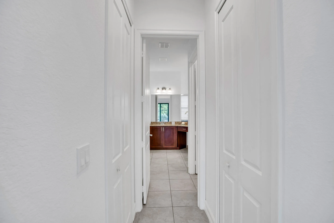
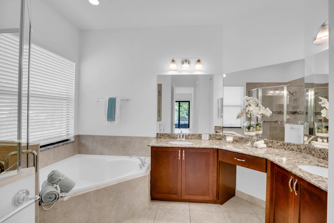
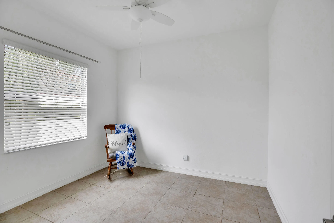
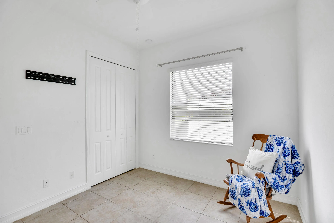
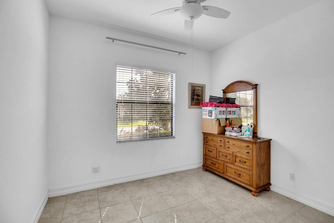
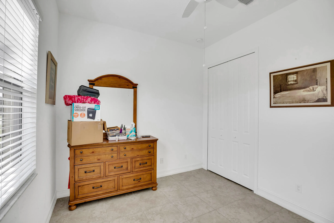
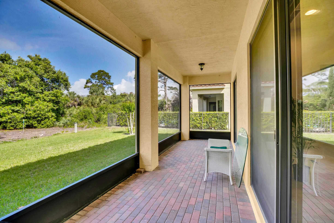
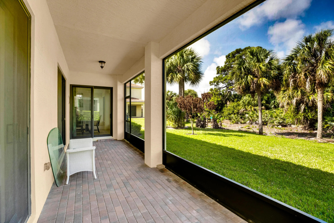
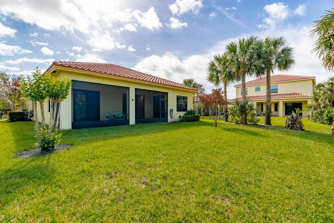
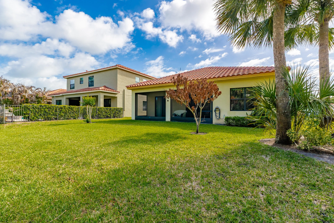
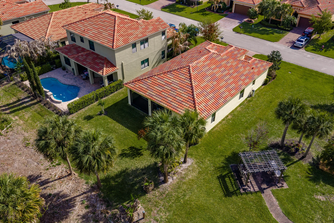
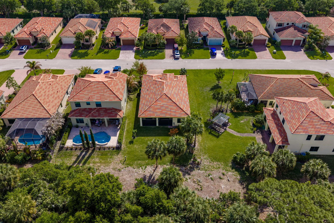
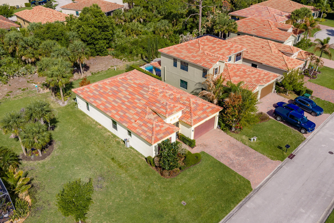
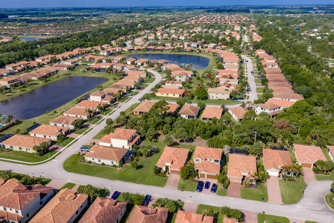
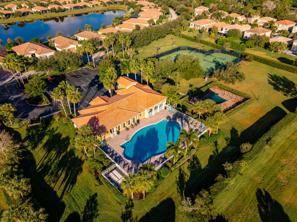
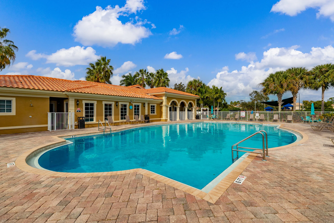
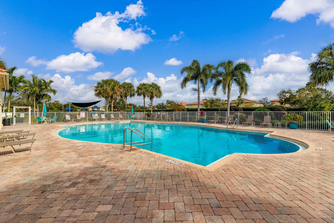
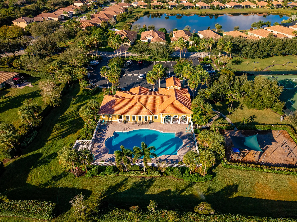
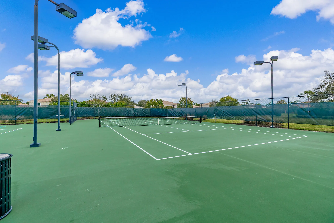
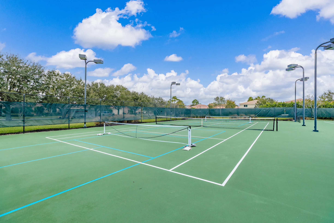
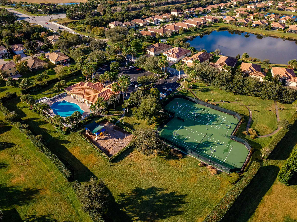
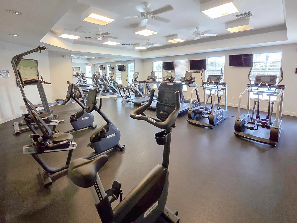
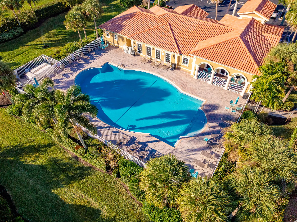
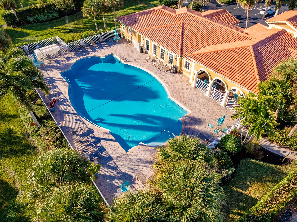
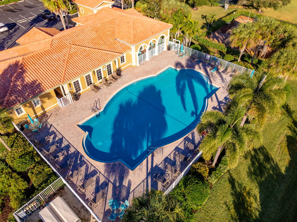
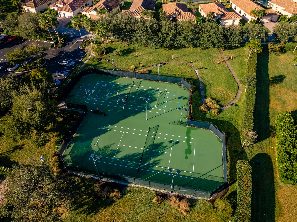
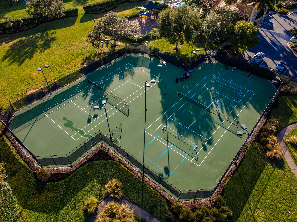
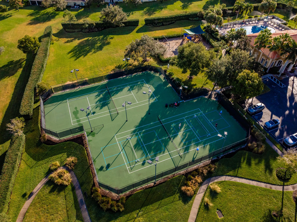
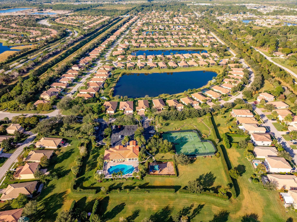
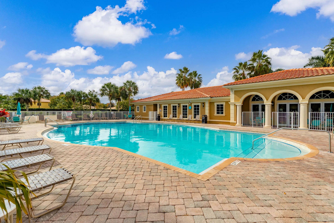
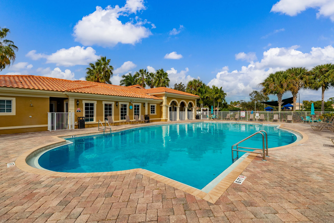
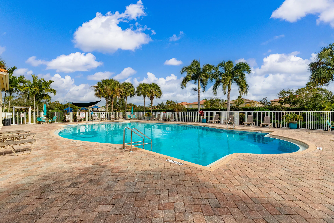
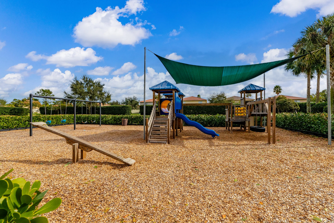
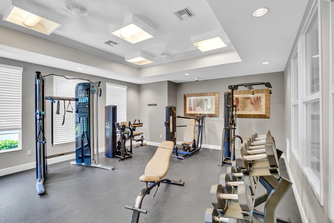
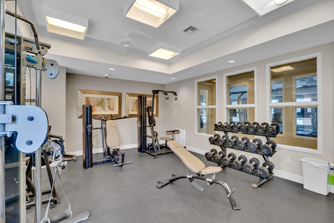
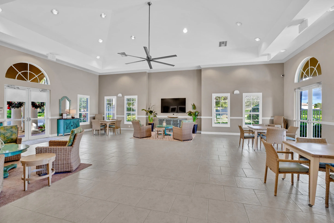
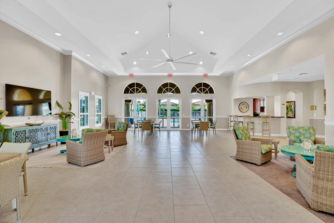
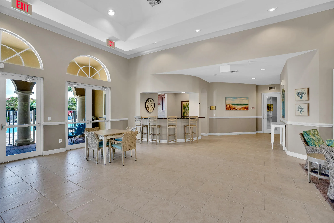
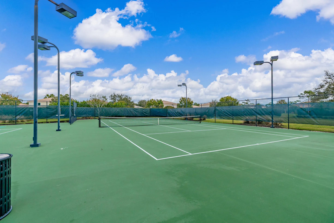
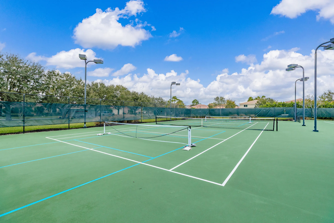
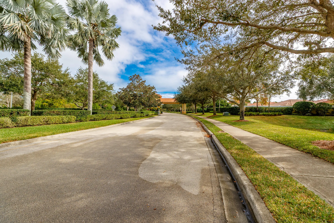
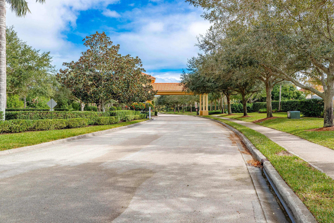
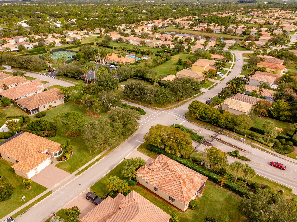
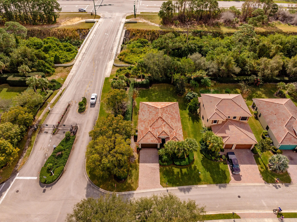
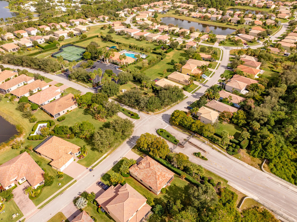
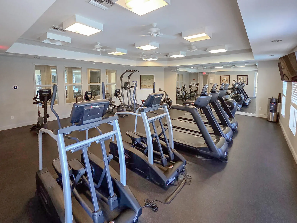
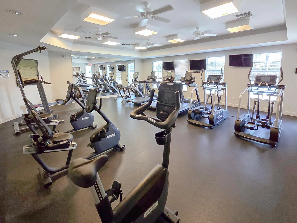
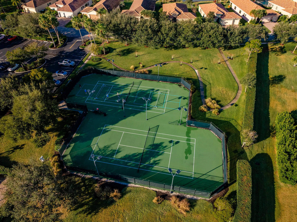
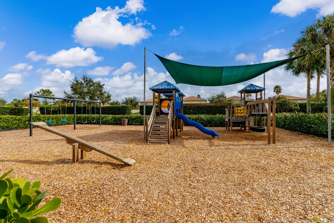
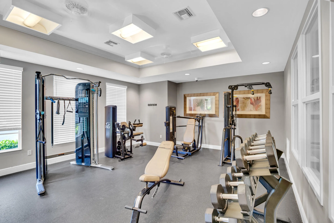
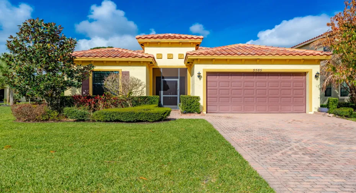
BREAKING NEWS! OWNER PAYS $5000 TOWARDS CLOSING COSTS! or buy down points. Experience ultimate privacy in this stunning CBS HOME that’s only 9 YEARS OLD! The home backs up onto a beautiful preserve area. With 3 spacious bedrooms & 2 Bathrooms: This home features soaring high ceilings & IMPACT WINDOWS & DOORS! The heart of the home is the island kitchen, complete with new stainless steel appliances & a seamless flow into the living and dining areas. Enjoy a wealth of amenities, including a community pool, modern fitness center, tennis & pickleball courts, landscaping, plus a playground for the little ones.

Features

  • Swimming Pool: Association
  • Heating System: Central
  • Cooling System: Central Air, Ceiling Fan(s)
  • Patio: Patio, Porch, Screened, Covered
  • Parking: Driveway, Garage, Garage Door Opener, Attached, Paver Block

Appliances

  • Appliances: Dryer, Dishwasher, Electric Range, Microwave, Refrigerator, Washer, Electric Water Heater, Ice Maker, Water Heater, Water Softener Owned, Water Softener, Range, Oven

Address Map

  • Country: US
  • State: FL
  • County: Indian River
  • City: Vero Beach
  • Subdivision: VEROLAGO PHASE 4
  • Zipcode: 32967
  • Street: 40th
  • Street Number: 5585
  • Street Suffix: Avenue
  • Floor Number: 0
  • Longitude: W81° 34' 25.7''
  • Latitude: N27° 41' 45.7''
  • Directions: From I-95 S take exit 156 & turn left at Co Rd 513. Right at 101st Ave & left at 87th st. Right at 90th ave & continue onto 85th st. Right on 58th Ave & left on 57th St. Left at 56th pl & left onto 55th Terrace. Left on 40th ave. Property on the left
  • MLS Area: 6331 - County Central (IR)

MLS Addon

  • Accessibility Features: No
  • Architectural Style: Ranch
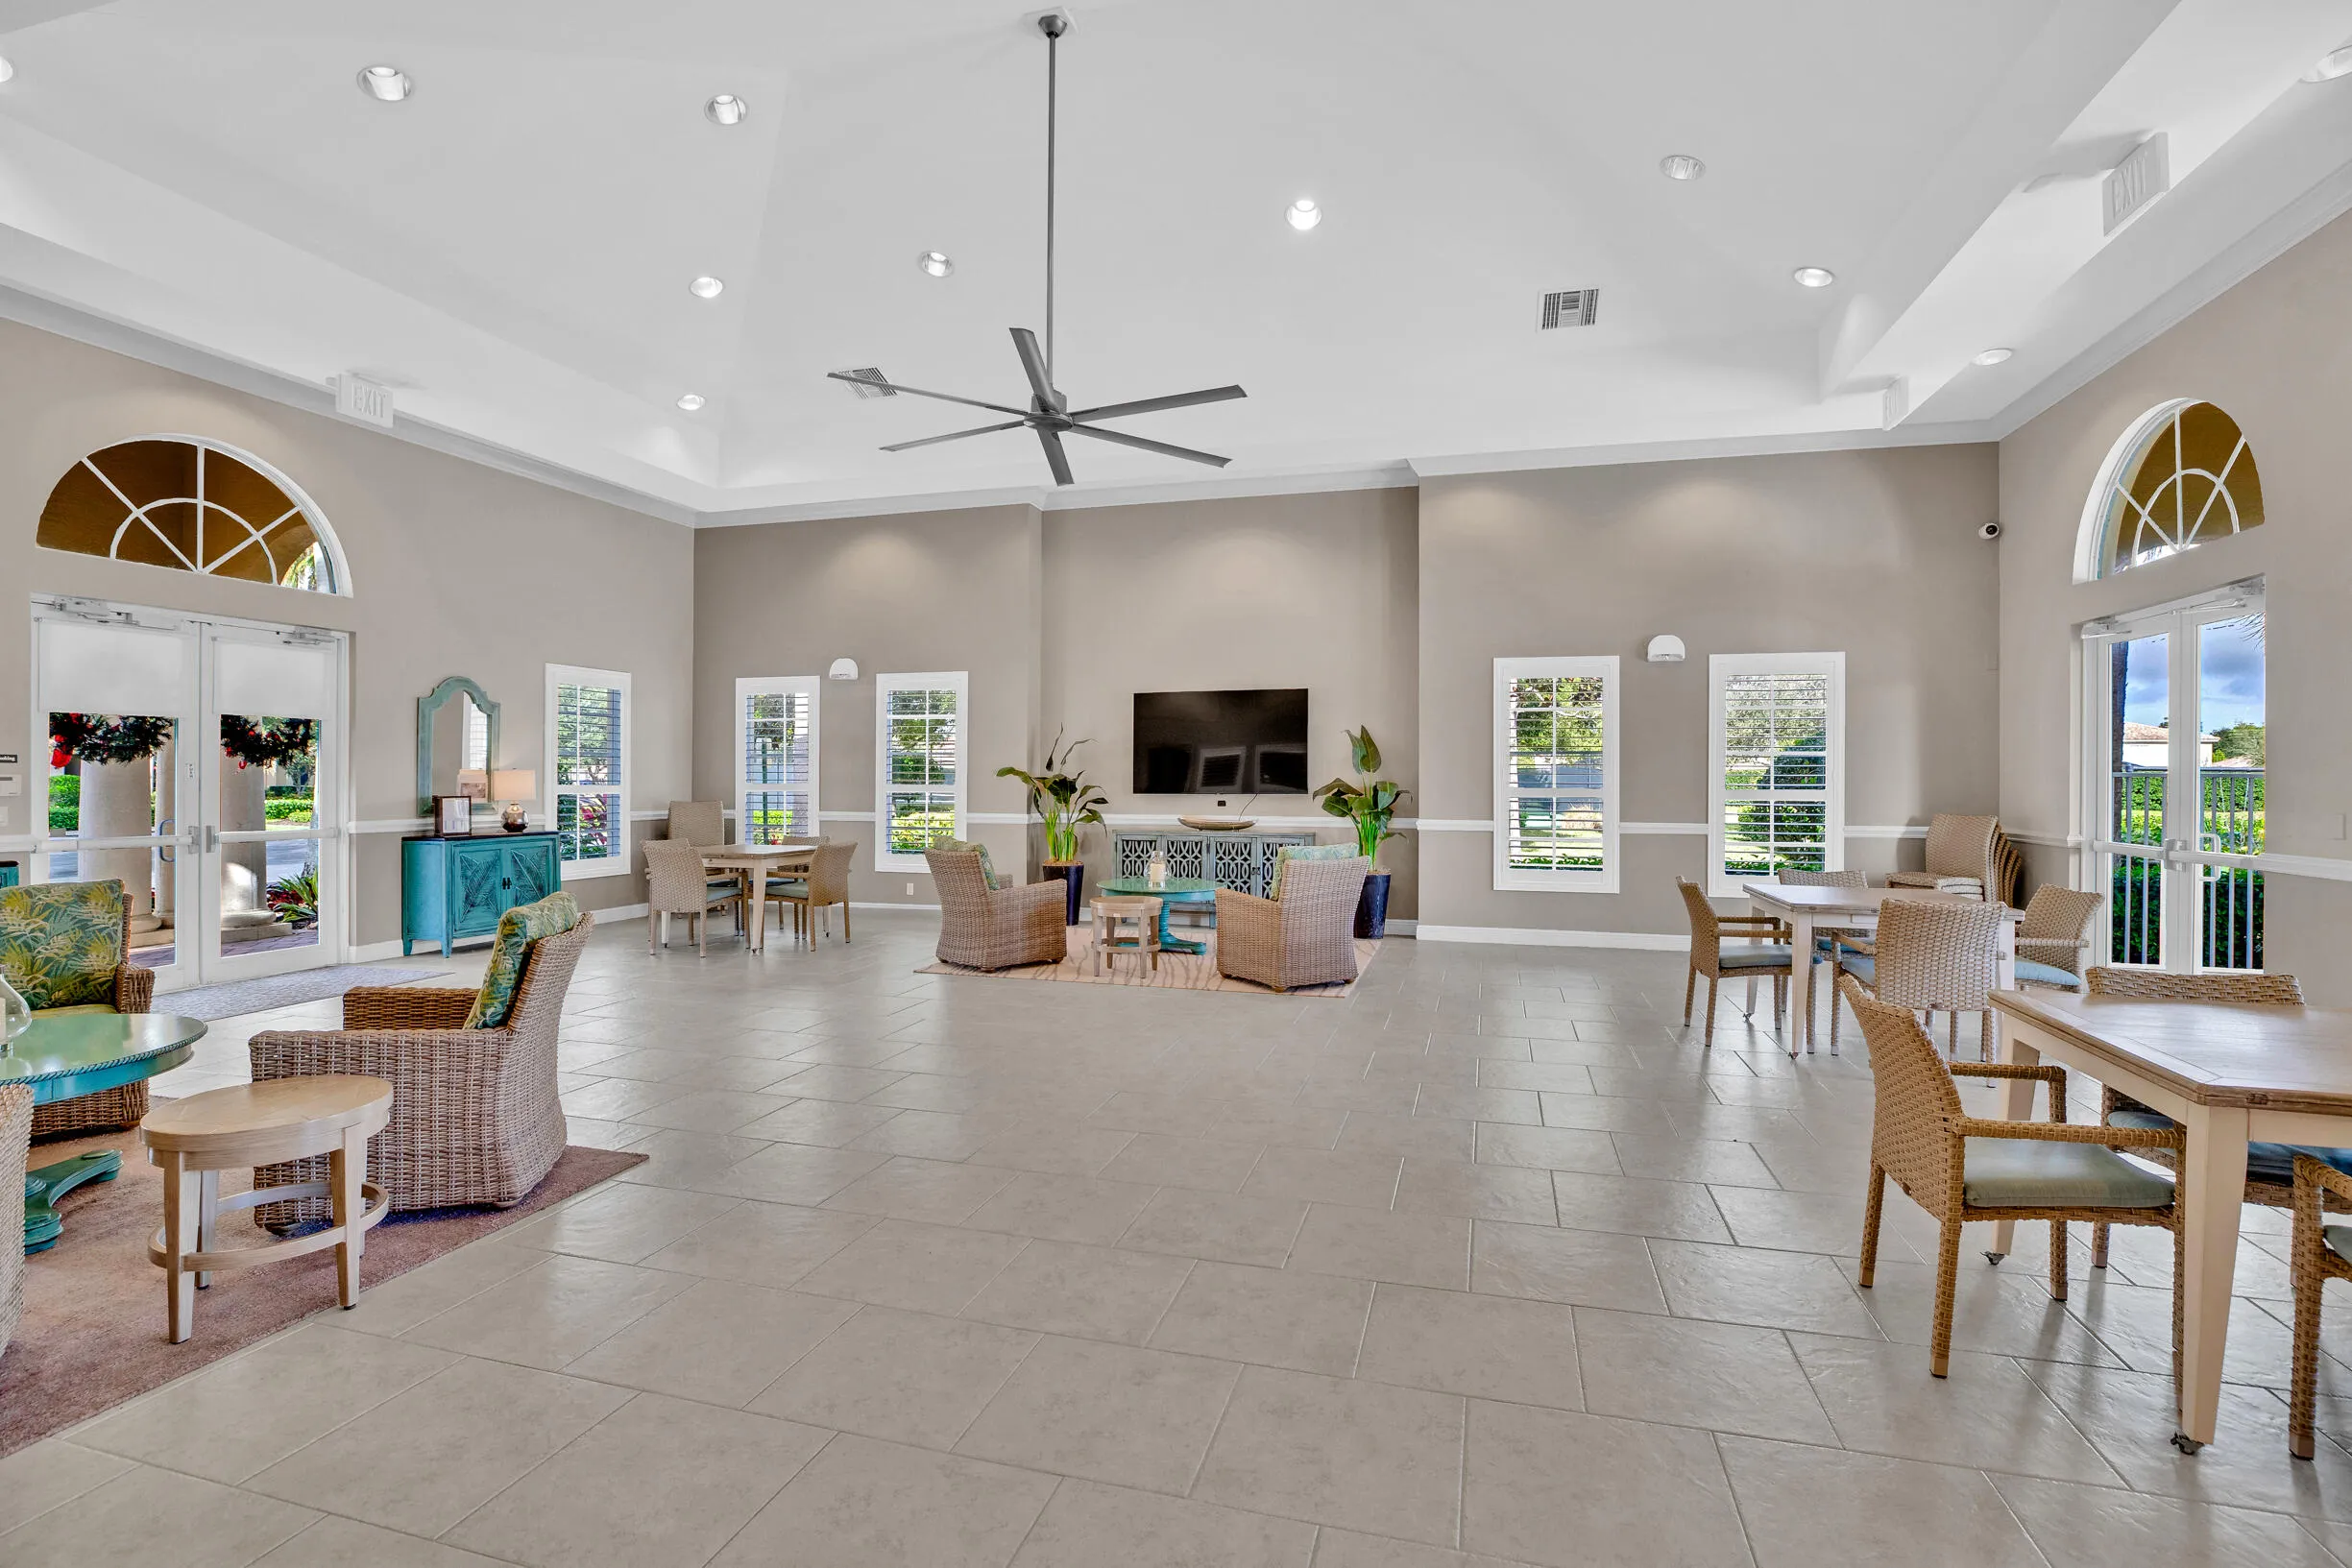
  • Association Amenities: Clubhouse, Fitness Center, Pool, Tennis Court(s), Playground, Pickleball, Park, Sidewalks
  • Association Fee: $283
  • Association Fee Frequency: Monthly
  • Association Fee Includes: Common Areas, Security, Maintenance Grounds, Reserve Fund, Recreation Facilities
  • Close Price: $0
  • Elementary School: Dodgertown
  • Exterior Features: Lighting, Porch, Outdoor Living Area
  • Flooring: Tile
  • Garage Spaces: 2
  • High School: Sebastian River
  • Insurance Expense: $0
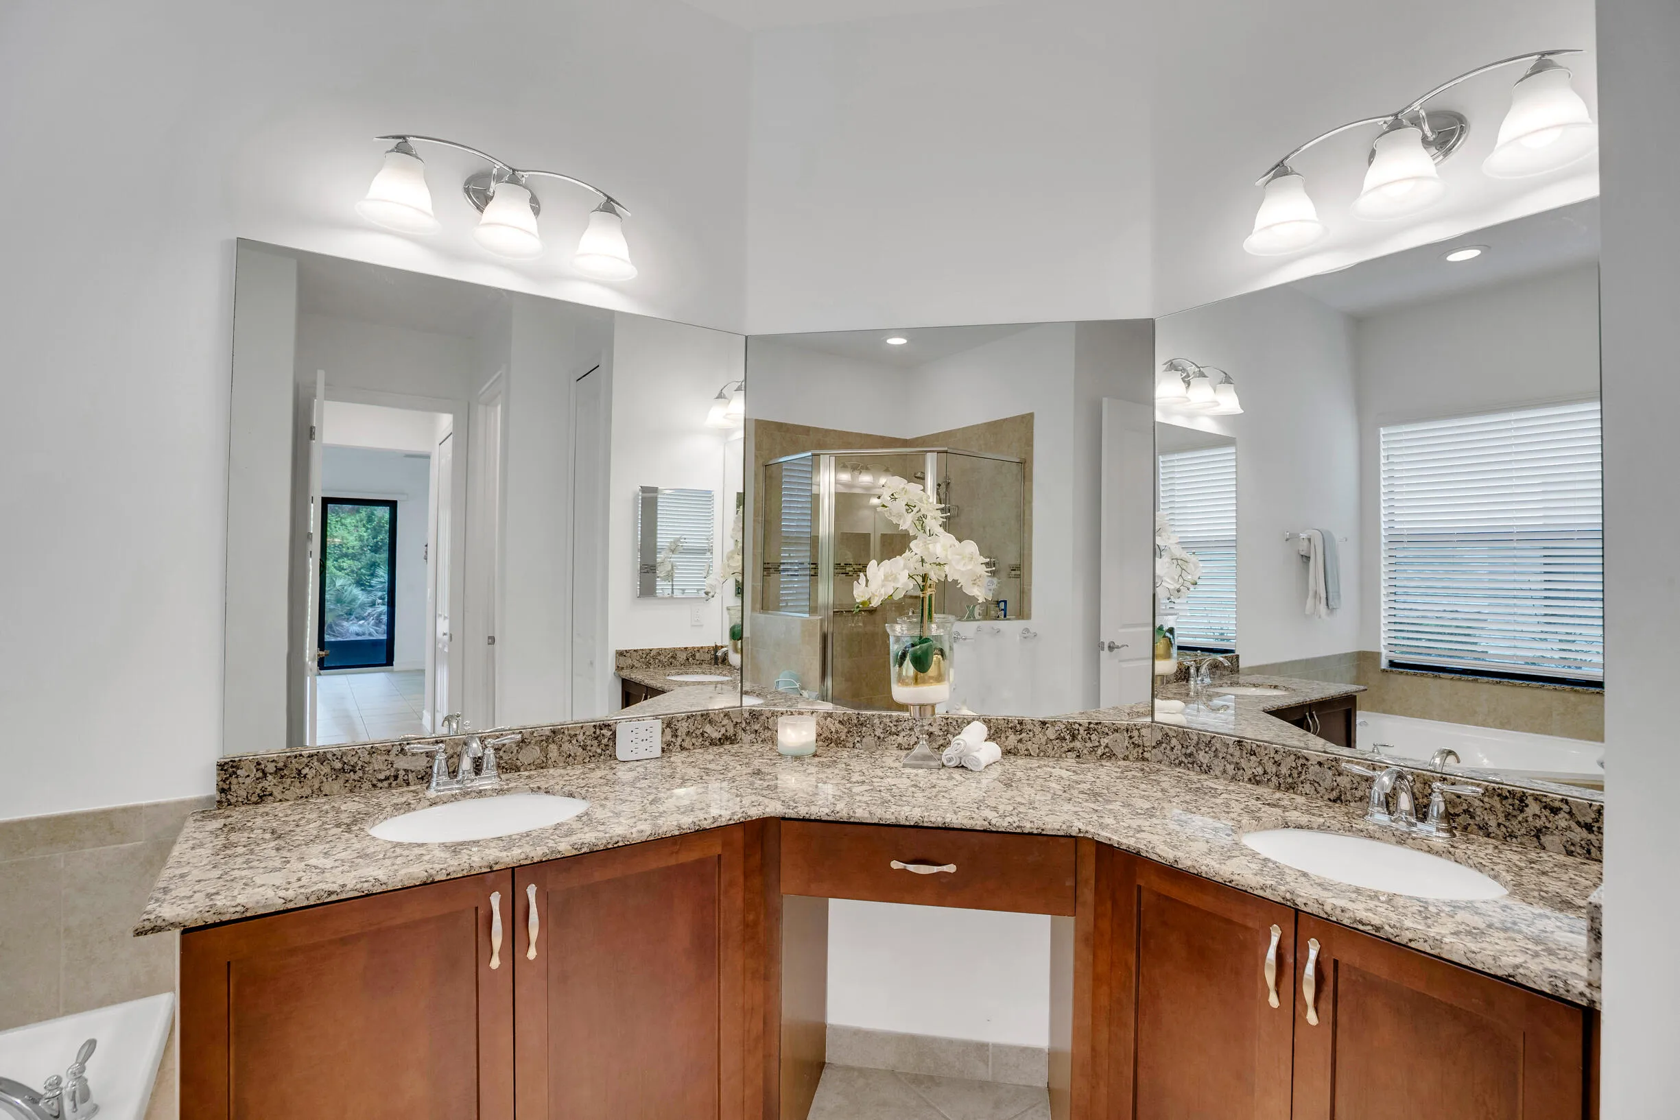
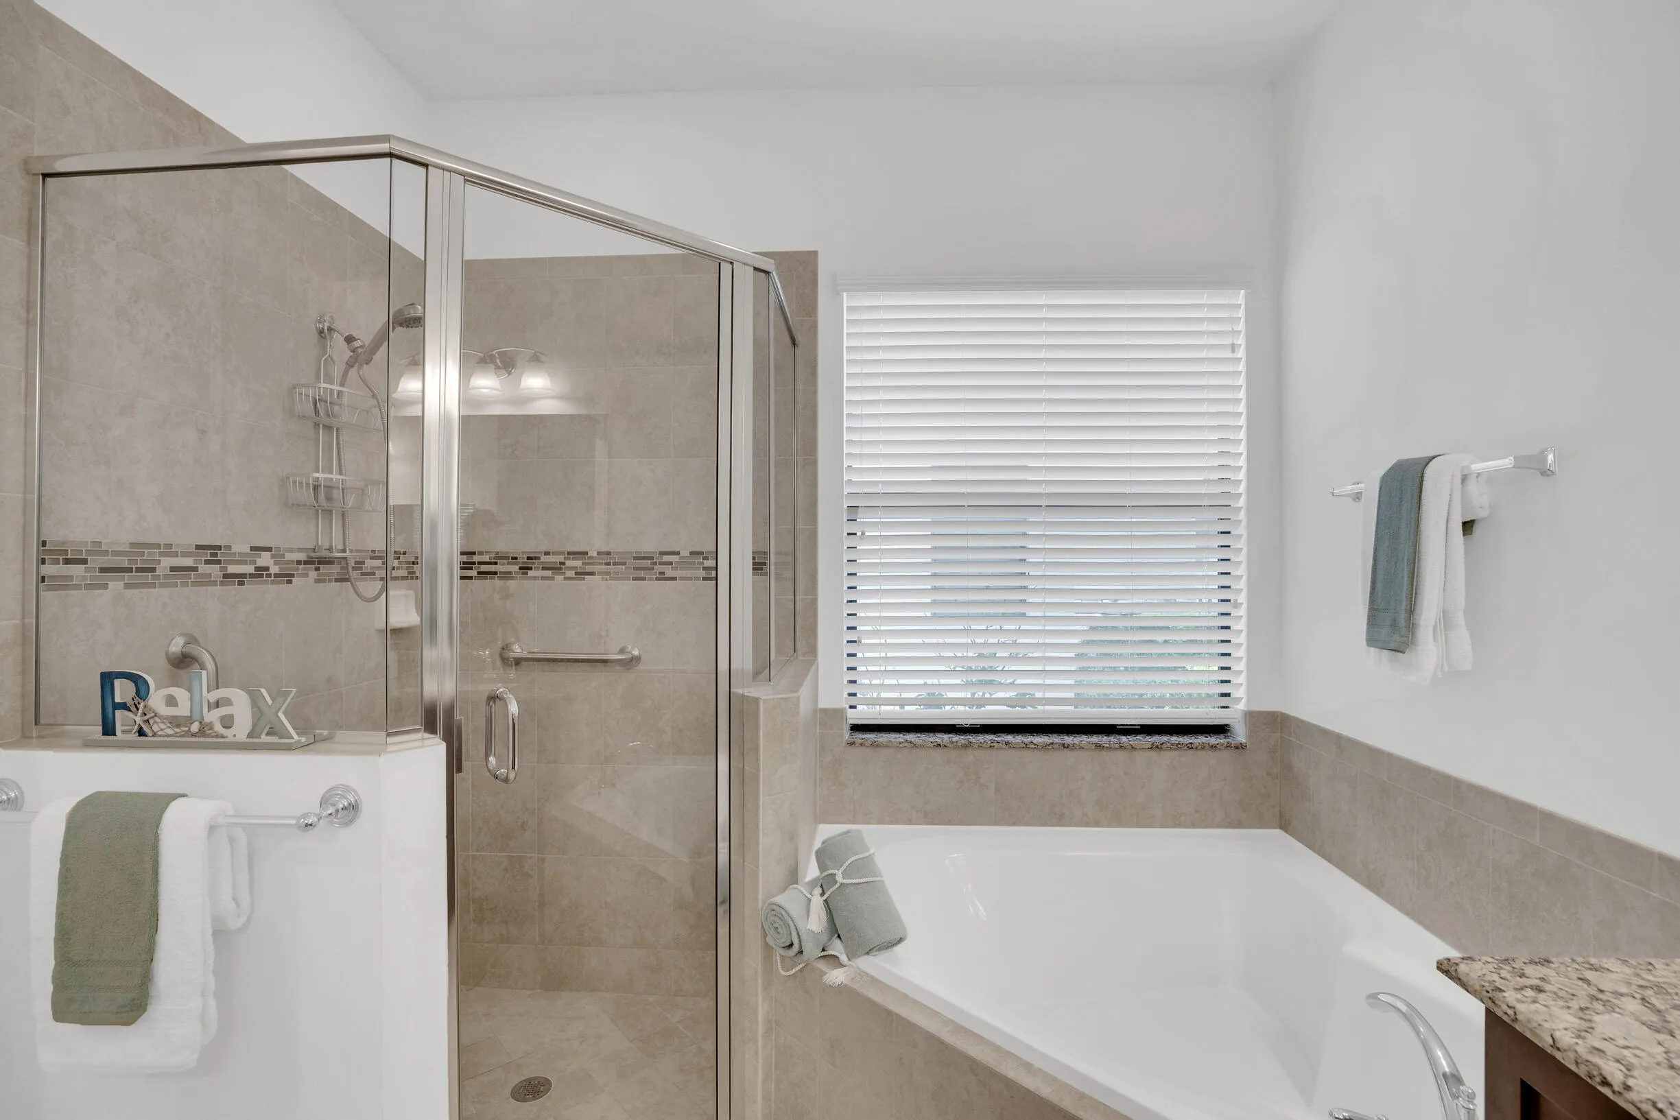
  • Interior Features: Dual Sinks, Walk-In Closet(s), Kitchen Island, High Ceilings, Pantry, Split Bedrooms, Separate Shower, Bathtub, Soaking Tub
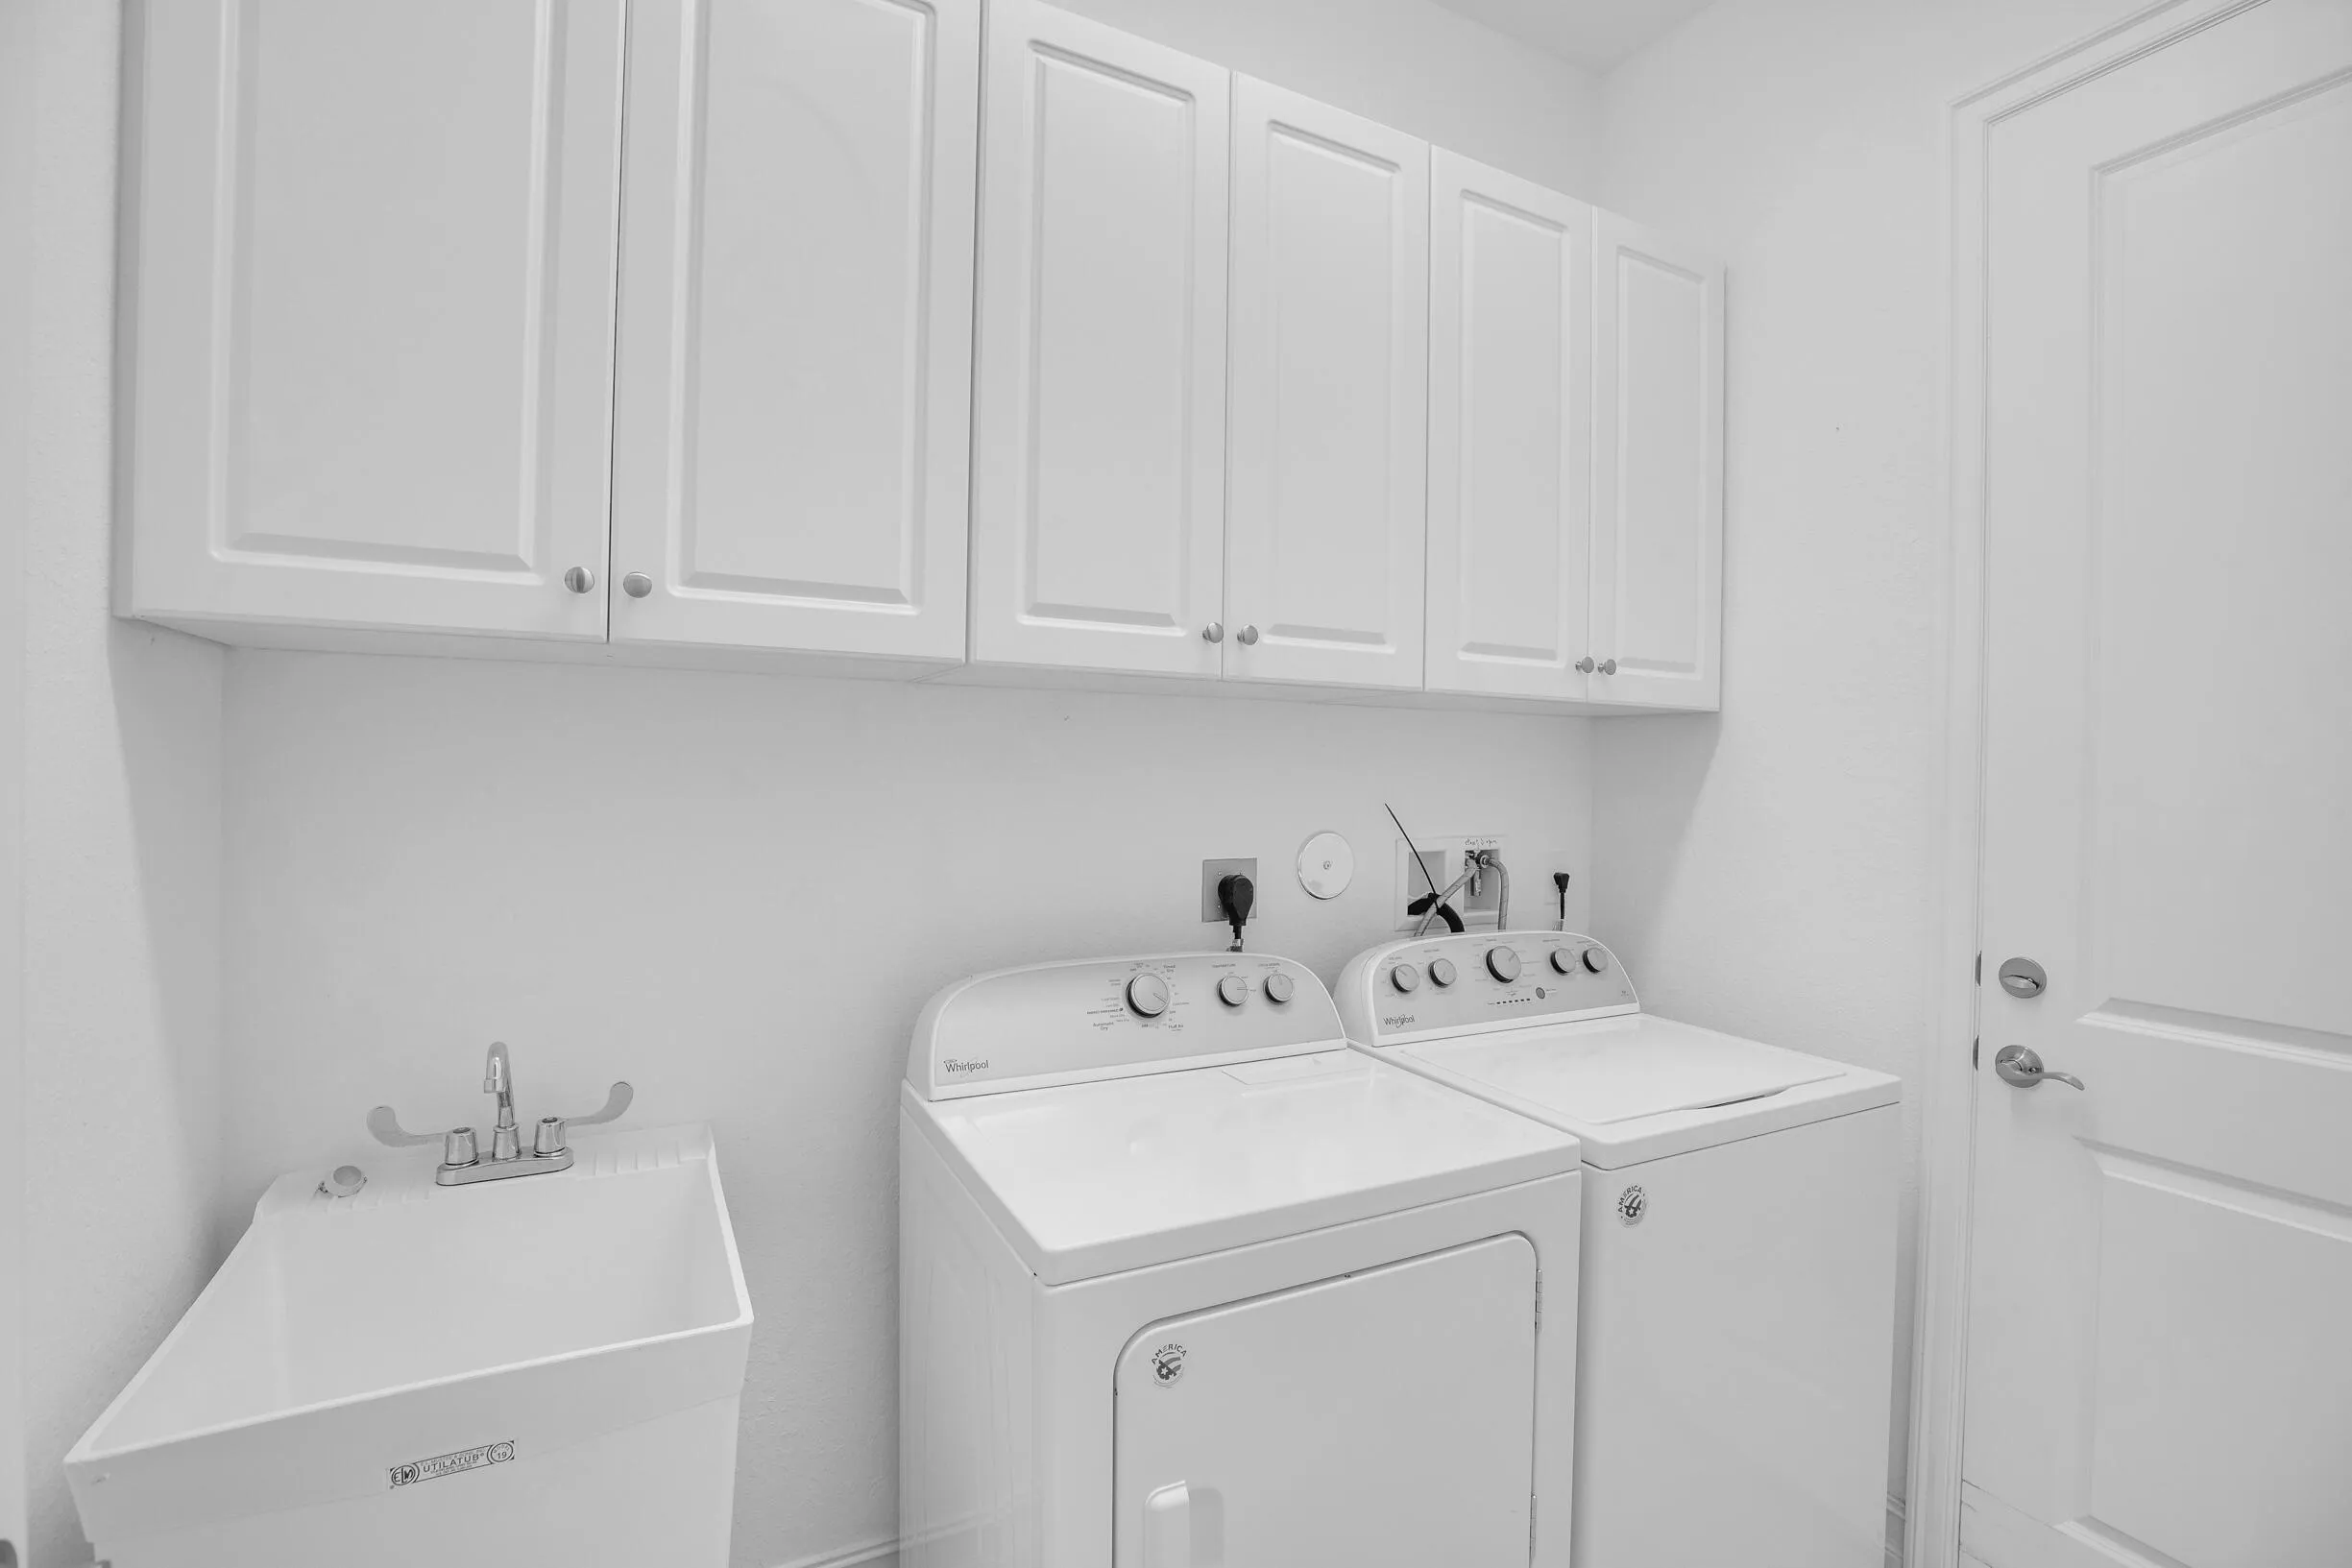
  • Laundry Features: Laundry Tub, Washer Hookup, Inside, Laundry Room, Sink, Electric Dryer Hookup
  • Levels: One
  • Lot Features: < 1/4 Acre, Cul-De-Sac
  • Lot Size Dimensions: 60.0 ft x 148.0 ft
  • Middle Or Junior School: Storm Grove
  • New Taxes Expense: $0
  • Stories: 1
  • Stories Total: 1
  • Tax Annual Amount: $6,122
  • Utilities: Electricity Available, Sewer Available, Water Available, Underground Utilities, Cable Connected
  • Window Features: Blinds, Storm Window(s)
  • Zoning: RS-6

Location

Listing Updated: 2026-09-09 23:36:17
  • Property Type : Single Family
  • Property Sub Type : Single Family Residence
  • Listing Type : For Sale
  • Listing ID : B26010306
  • Price : $429,990
  • View : Canal
  • Bedrooms : 3
  • Bathrooms : 2
  • Full Bathrooms : 2
  • Half Bathrooms : 0
  • Square Footage : 1,810 Sqft
  • Year Built : 2017
  • Lot Area : 0.20 Acre
  • Listing Status : Active
  • Days On Market : 178
Contact Agent
Required
Required
Required
By proceeding, you consent to receive calls and texts at the number you provided, including marketing by autodialer and prerecorded and artificial voice, and ettmail, about your inquiry and other home-related matters, but not as a condition of any purchase.

Similar Single Family