• Share

3932 Coral Heights Way, Oakland Park, Florida 33308

Active For Sale
$650,000
  • Beds 3
  • Baths 4
  • Sq Ft 1,933 Sqft
  • Visits: 8 in 103 days

Description

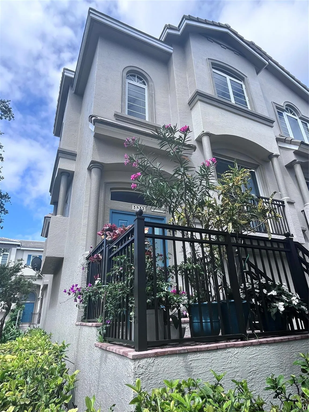
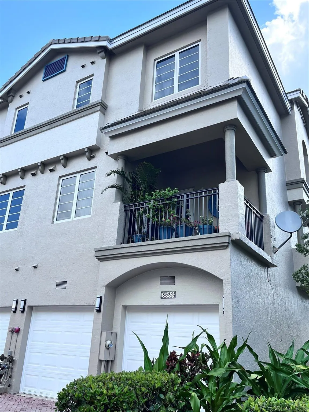
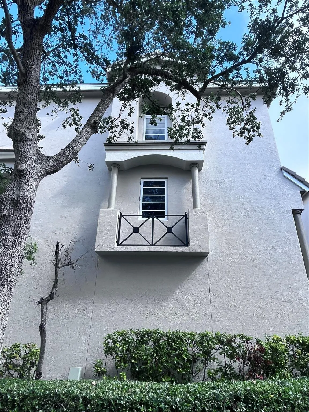
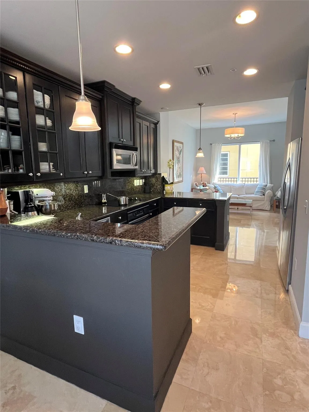
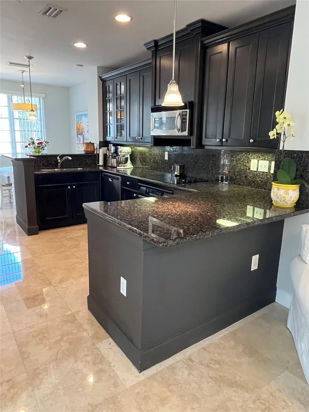
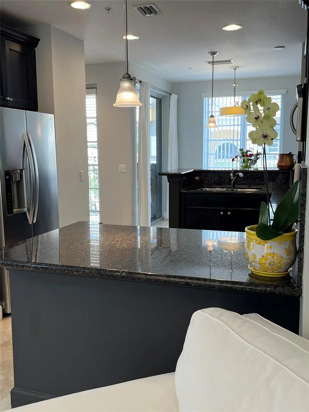
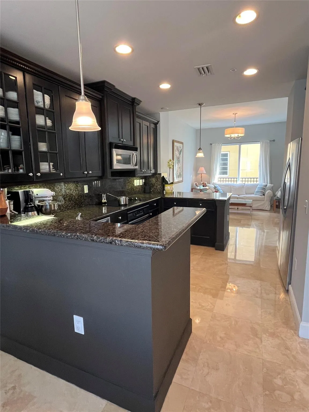
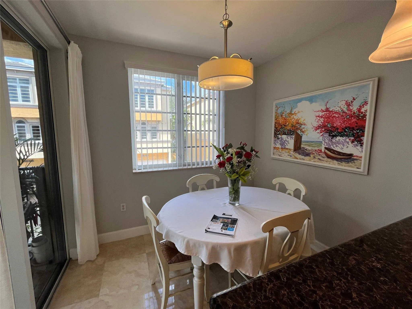
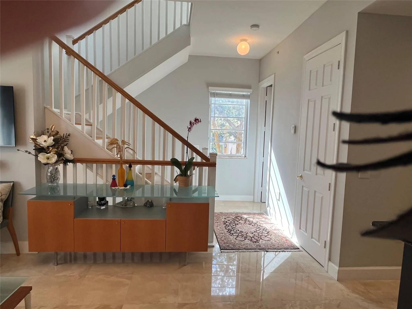
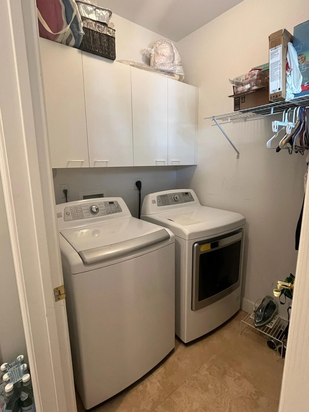
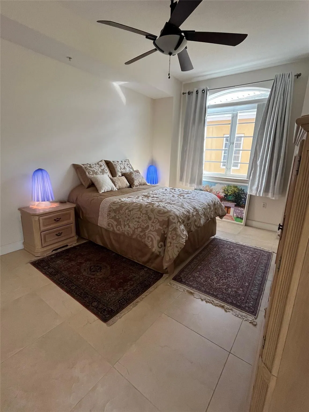
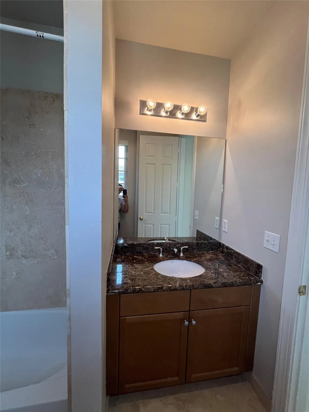
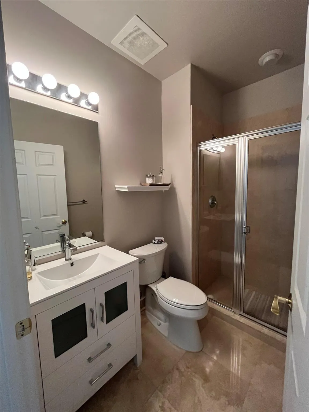
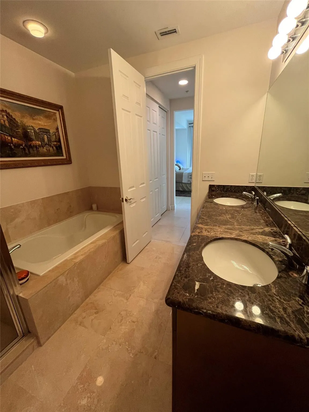
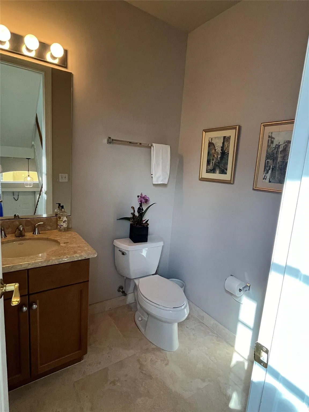
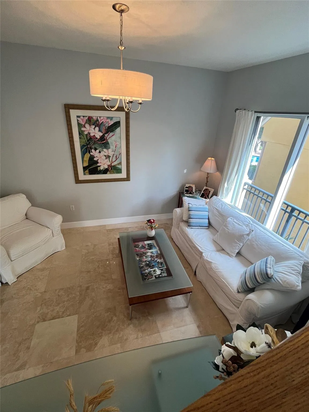
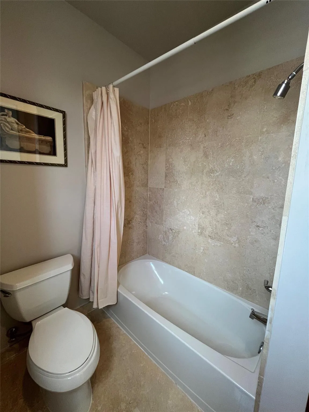
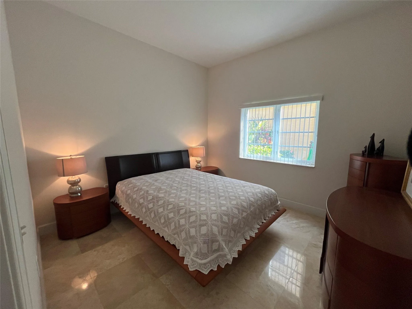
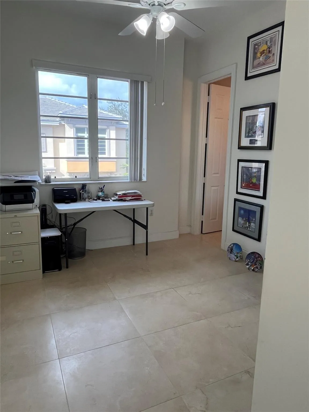
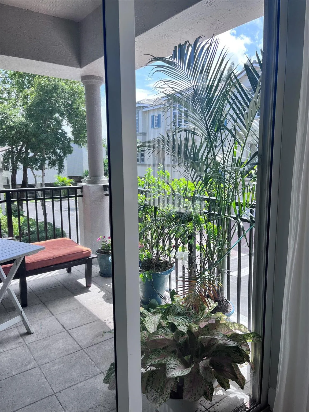
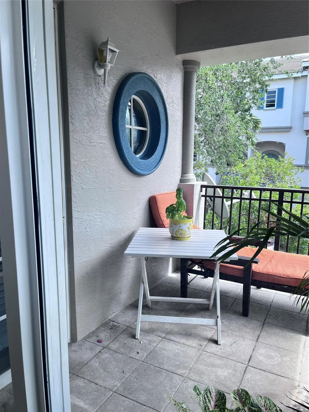
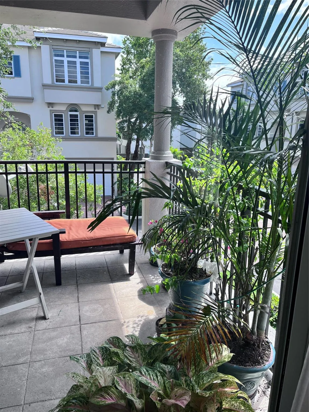
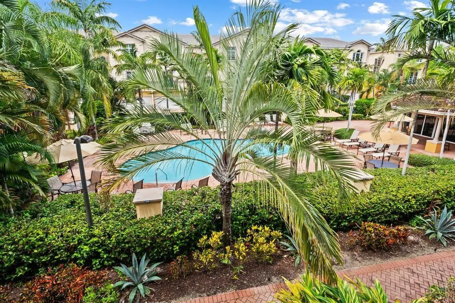
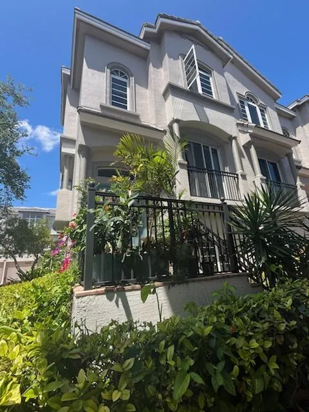
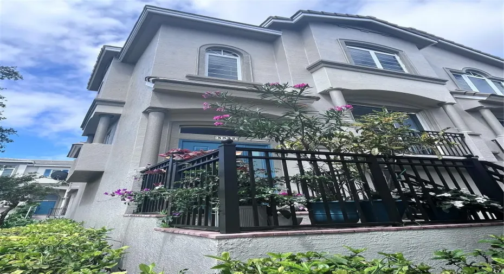
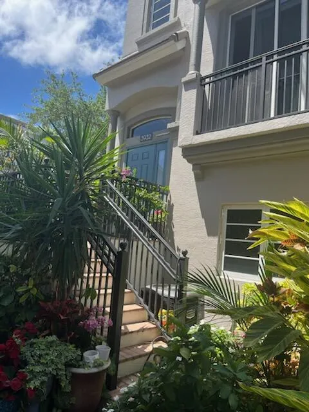
This rarely available large corner townhouse has 3 bedroom 3.5 baths, 2 car garage, open terrace, built in 2006, new roof in 2024 & all assessments are PAID. Centrally located between Oakland & Commercial Blvd and a short drive to the beach. Interior features marble and ceramic floors, split bedroom layout, impact windows, separate laundry room with full size washer/dryer, wood kitchen cabinets with beautiful marble counter top. Recently painted. Fantastic East Fort Lauderdale location near excellent schools, hospital, shopping & dining. Easy to show!

Features

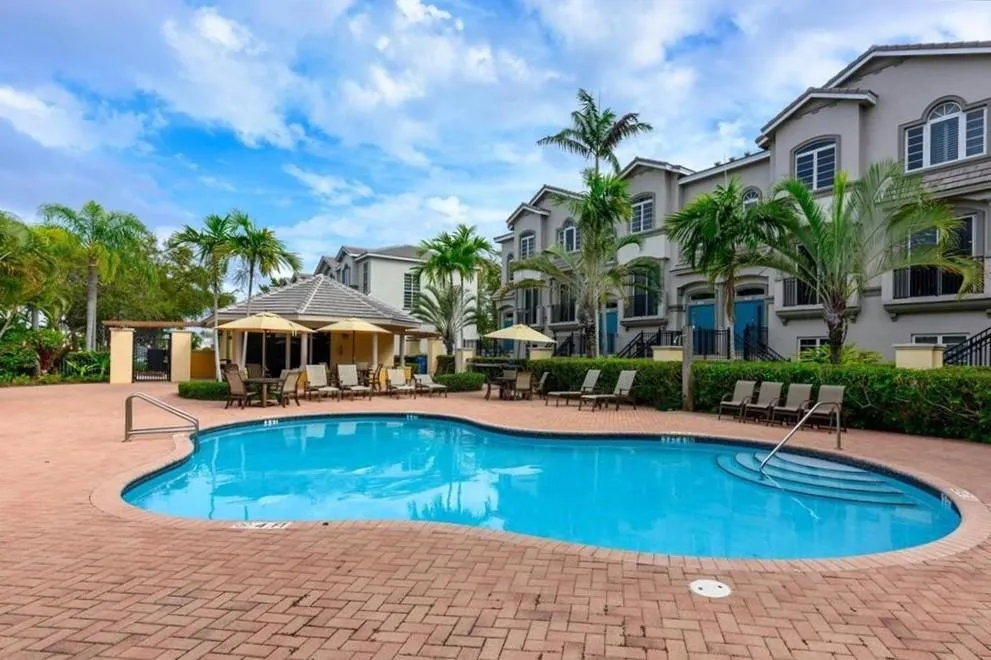
  • Swimming Pool: Association
  • Heating System: Central, Electric
  • Cooling System: Electric, Central Air, Ceiling Fan(s)
  • Patio: Balcony, Open
  • Parking: Detached, Garage, Garage Door Opener, Guest

Appliances

  • Appliances: Dryer, Dishwasher, Electric Range, Microwave, Refrigerator, Washer, Electric Water Heater, Disposal, Ice Maker, Water Heater, Range

Address Map

  • Country: US
  • State: FL
  • County: Broward
  • City: Oakland Park
  • Subdivision: SOIGNE PLAT
  • Zipcode: 33308
  • Street: Coral Heights
  • Street Number: 3932
  • Street Suffix: Way
  • Floor Number: 0
  • Longitude: W81° 52' 41.4''
  • Latitude: N26° 10' 35.9''
  • MLS Area: 3360

MLS Addon

  • Accessibility Features: No
  • Association Amenities: Pool, Parking, Maintenance Grounds
  • Association Fee: $600
  • Association Fee Frequency: Monthly
  • Association Fee Includes: Maintenance Structure, Common Areas, Pool(s), Maintenance Grounds, Insurance, Roof, Recreation Facilities
  • Close Price: $0
  • Elementary School: Oakland Park
  • Exterior Features: Balcony, Lighting, Outdoor Living Area
  • Flooring: Ceramic Tile, Marble
  • Garage Spaces: 2
  • High School: Northeast
  • Insurance Expense: $0
  • Interior Features: Dual Sinks, Upper Level Primary, Walk-In Closet(s), Pantry, Separate Shower, Dining Area, Separate/Formal Dining Room, Main Level Primary, Central Vacuum, Bathtub, Soaking Tub, Multiple En Suite Bathrooms
  • Laundry Features: Laundry Room, Washer Dryer Install Allowed, In Unit
  • Levels: Three Or More
  • Lot Features: < 1/4 Acre
  • Middle Or Junior School: James S. Rickards
  • New Taxes Expense: $0
  • Stories: 3
  • Stories Total: 3
  • Tax Annual Amount: $7,132
  • Utilities: Cable Available
  • Window Features: Blinds, Drapes, Sliding, Rods
  • Zoning: RM-16

Location

Listing Updated: 2026-07-23 03:10:41
  • Property Type : Townhouse
  • Property Sub Type : Townhouse
  • Listing Type : For Sale
  • Listing ID : B26014443
  • Price : $650,000
  • View : Garden
  • Bedrooms : 3
  • Bathrooms : 4
  • Full Bathrooms : 3
  • Half Bathrooms : 1
  • Square Footage : 1,933 Sqft
  • Year Built : 2005
  • Lot Area : 0.03 Acre
  • Listing Status : Active
  • Days On Market : 102
Contact Agent
Required
Required
Required
By proceeding, you consent to receive calls and texts at the number you provided, including marketing by autodialer and prerecorded and artificial voice, and ettmail, about your inquiry and other home-related matters, but not as a condition of any purchase.

Similar Townhouse