• Share

6249 SW 194th Avenue, Pembroke Pines, Florida 33332

Active Under Contract
$900,000
  • Beds 5
  • Baths 4
  • Sq Ft 3,106 Sqft
  • Visits: 3 in 17 days

Description

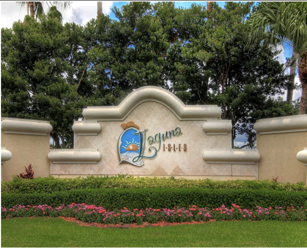
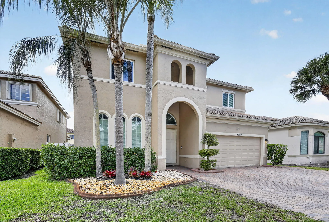
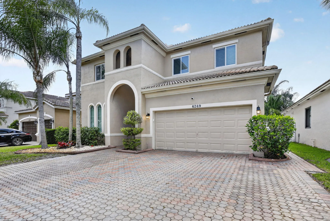
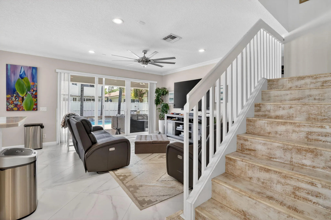
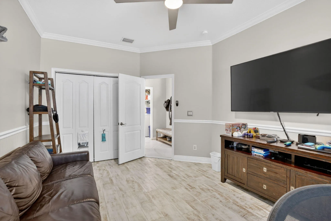
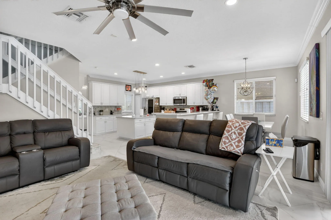
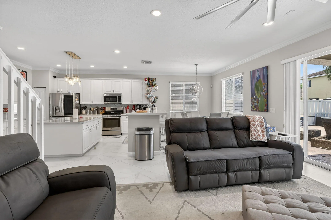
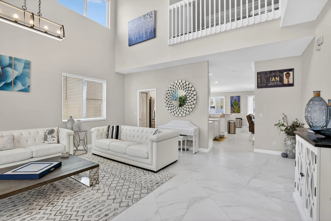
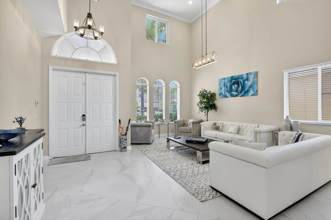
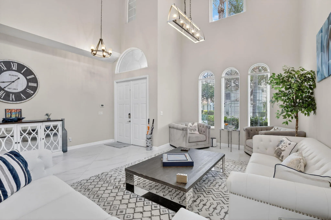
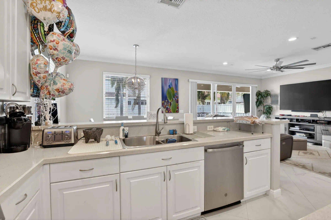
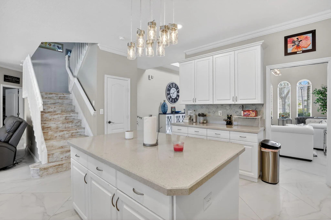
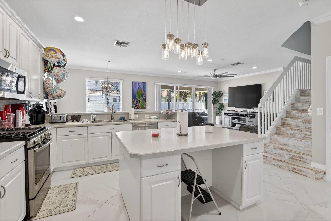
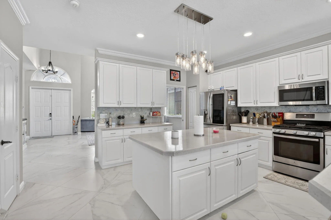
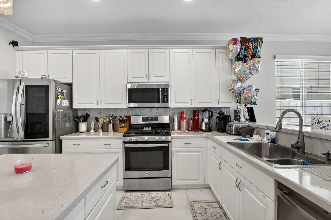
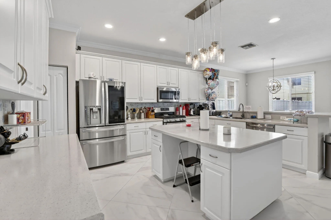
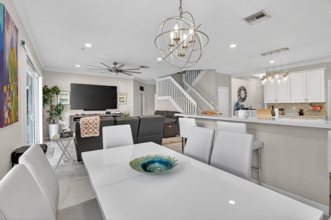
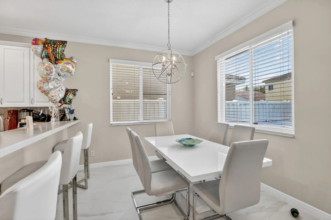
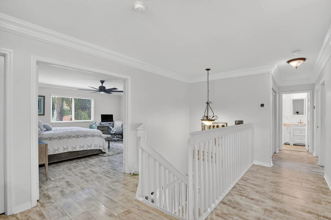
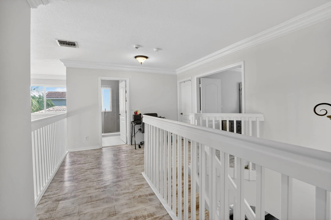
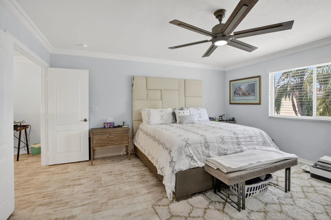
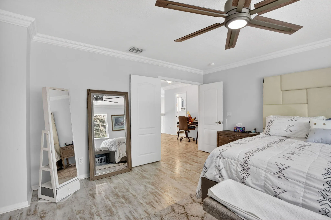
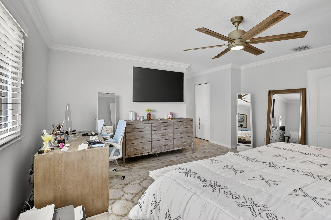
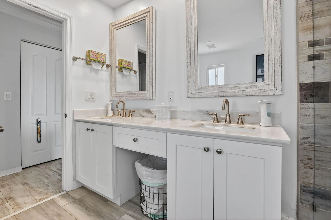
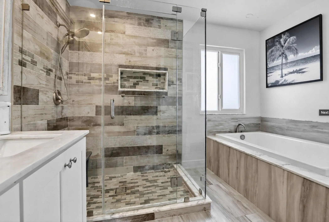
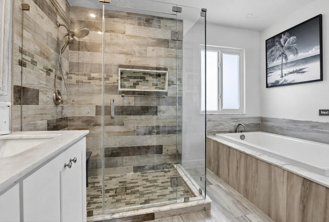
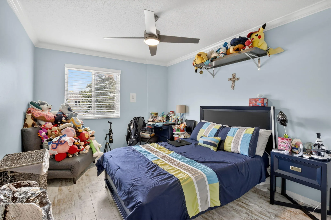
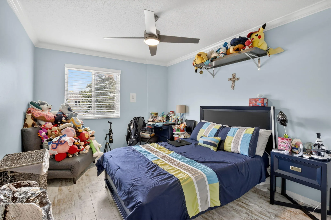
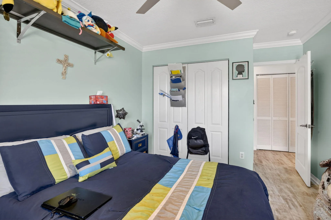
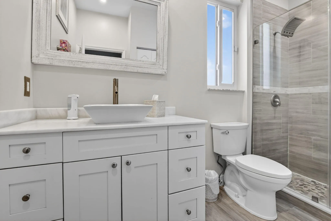
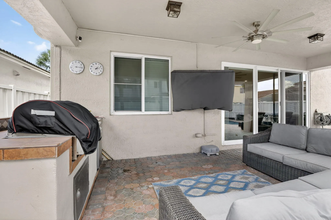
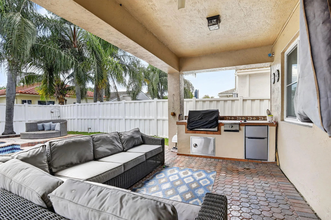
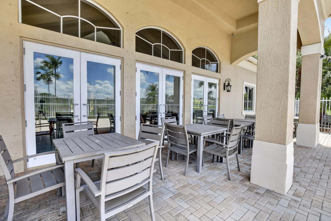
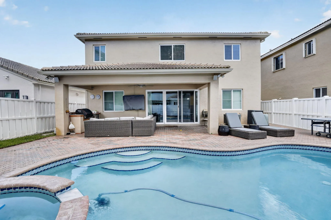
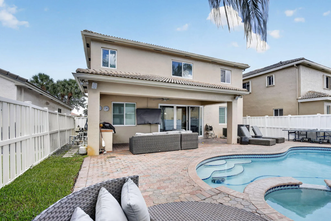
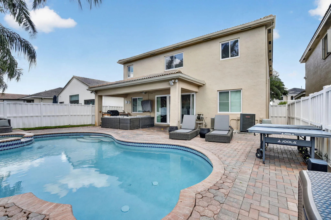
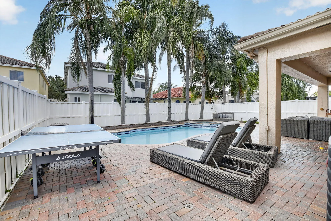
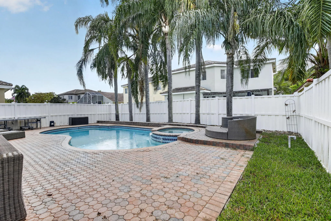
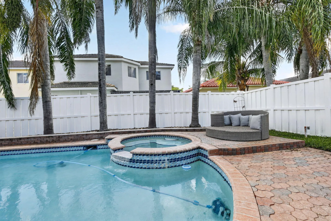
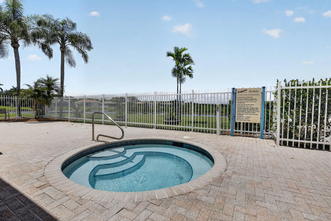
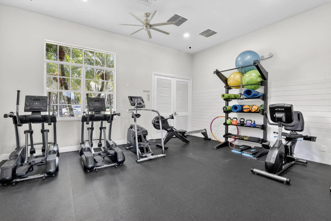
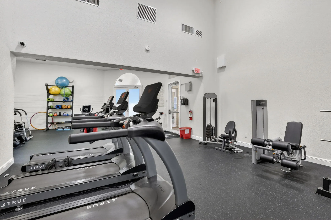
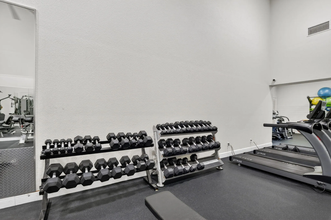
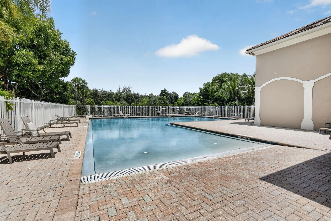
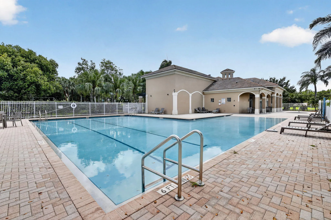
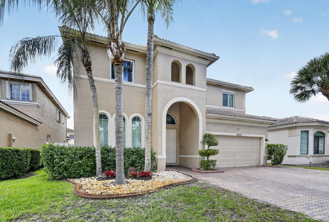
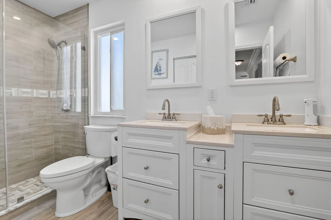
Welcome to The Glendale, the largest model in Laguna Isles’ prestigious Santa Barbara Collection, located in the highly sought-after community of Pembroke Pines. This immaculate 5-bedroom + loft, 4-bathroom two-story home with a 2-car garage offers an exceptional floor plan, luxurious upgrades, and resort-style outdoor living. This beautiful residence features a highly desirable layout with one full bedroom and full bathroom on the first floor—perfect for guests, in-laws, or a home office—while upstairs offers three additional bedrooms plus the spacious primary suite and loft area. Step inside to dramatic two-story ceilings in the formal living and dining rooms, creating a bright and elegant atmosphere filled with natural light. The lower level showcases 20-inch neutral tile flooring, while the downstairs bedroom features beautiful wood flooring. Throughout the home, you’ll find crown molding, upgraded lighting and plumbing fixtures, and extensive hi-hat lighting that enhances the home’s modern appeal. The spacious island kitchen is designed for both entertaining and everyday living, featuring: 42″ upgraded cabinetry with crown molding Beveled mica countertops Ample prep and storage space Open flow into the main living areas The home also features beautifully remodeled bathrooms with updated finishes and fixtures, along with impact windows throughout for enhanced storm protection, energy efficiency, and peace of mind. Step outside into your private backyard oasis featuring: Covered patio Fully fenced yard Freeform swimming pool with spa Outdoor kitchen with gas burners Expanded brick patio surrounding the pool Concrete landscape borders Fresh exterior paint This exceptional property offers the perfect combination of luxury, comfort, and functionality within one of West Broward’s most desirable gated communities. Conveniently located near top-rated schools, shopping, dining, parks, and major roadways, this home provides easy access to everything Pembroke Pines has to offer. The community offers a newly renovated clubhouse and gym with a pool. All located at the front of the community! Don’t miss this rare opportunity to own one of Laguna Isles’ premier homes with remodeled bathrooms and full impact protection—schedule your private showing today!

Features

  • Swimming Pool: Association, In Ground, Pool Equipment, Other, Free Form
  • Heating System: Central, Electric
  • Cooling System: Electric, Central Air
  • Fence: Fenced
  • Patio: Patio
  • Parking: Driveway, Garage, Garage Door Opener, Attached, Guest, Paver Block

Appliances

  • Appliances: Dryer, Dishwasher, Microwave, Refrigerator, Washer, Disposal, Gas Range

Address Map

  • Country: US
  • State: FL
  • County: Broward
  • City: Pembroke Pines
  • Subdivision: BIG SKY NORTH RESIDENTIAL
  • Zipcode: 33332
  • Street: 194th
  • Street Number: 6249
  • Street Suffix: Avenue
  • Floor Number: 0
  • Longitude: W81° 35' 29.8''
  • Latitude: N26° 2' 22.9''
  • Street Dir Prefix: SW
  • MLS Area: 3290

MLS Addon

  • Accessibility Features: No
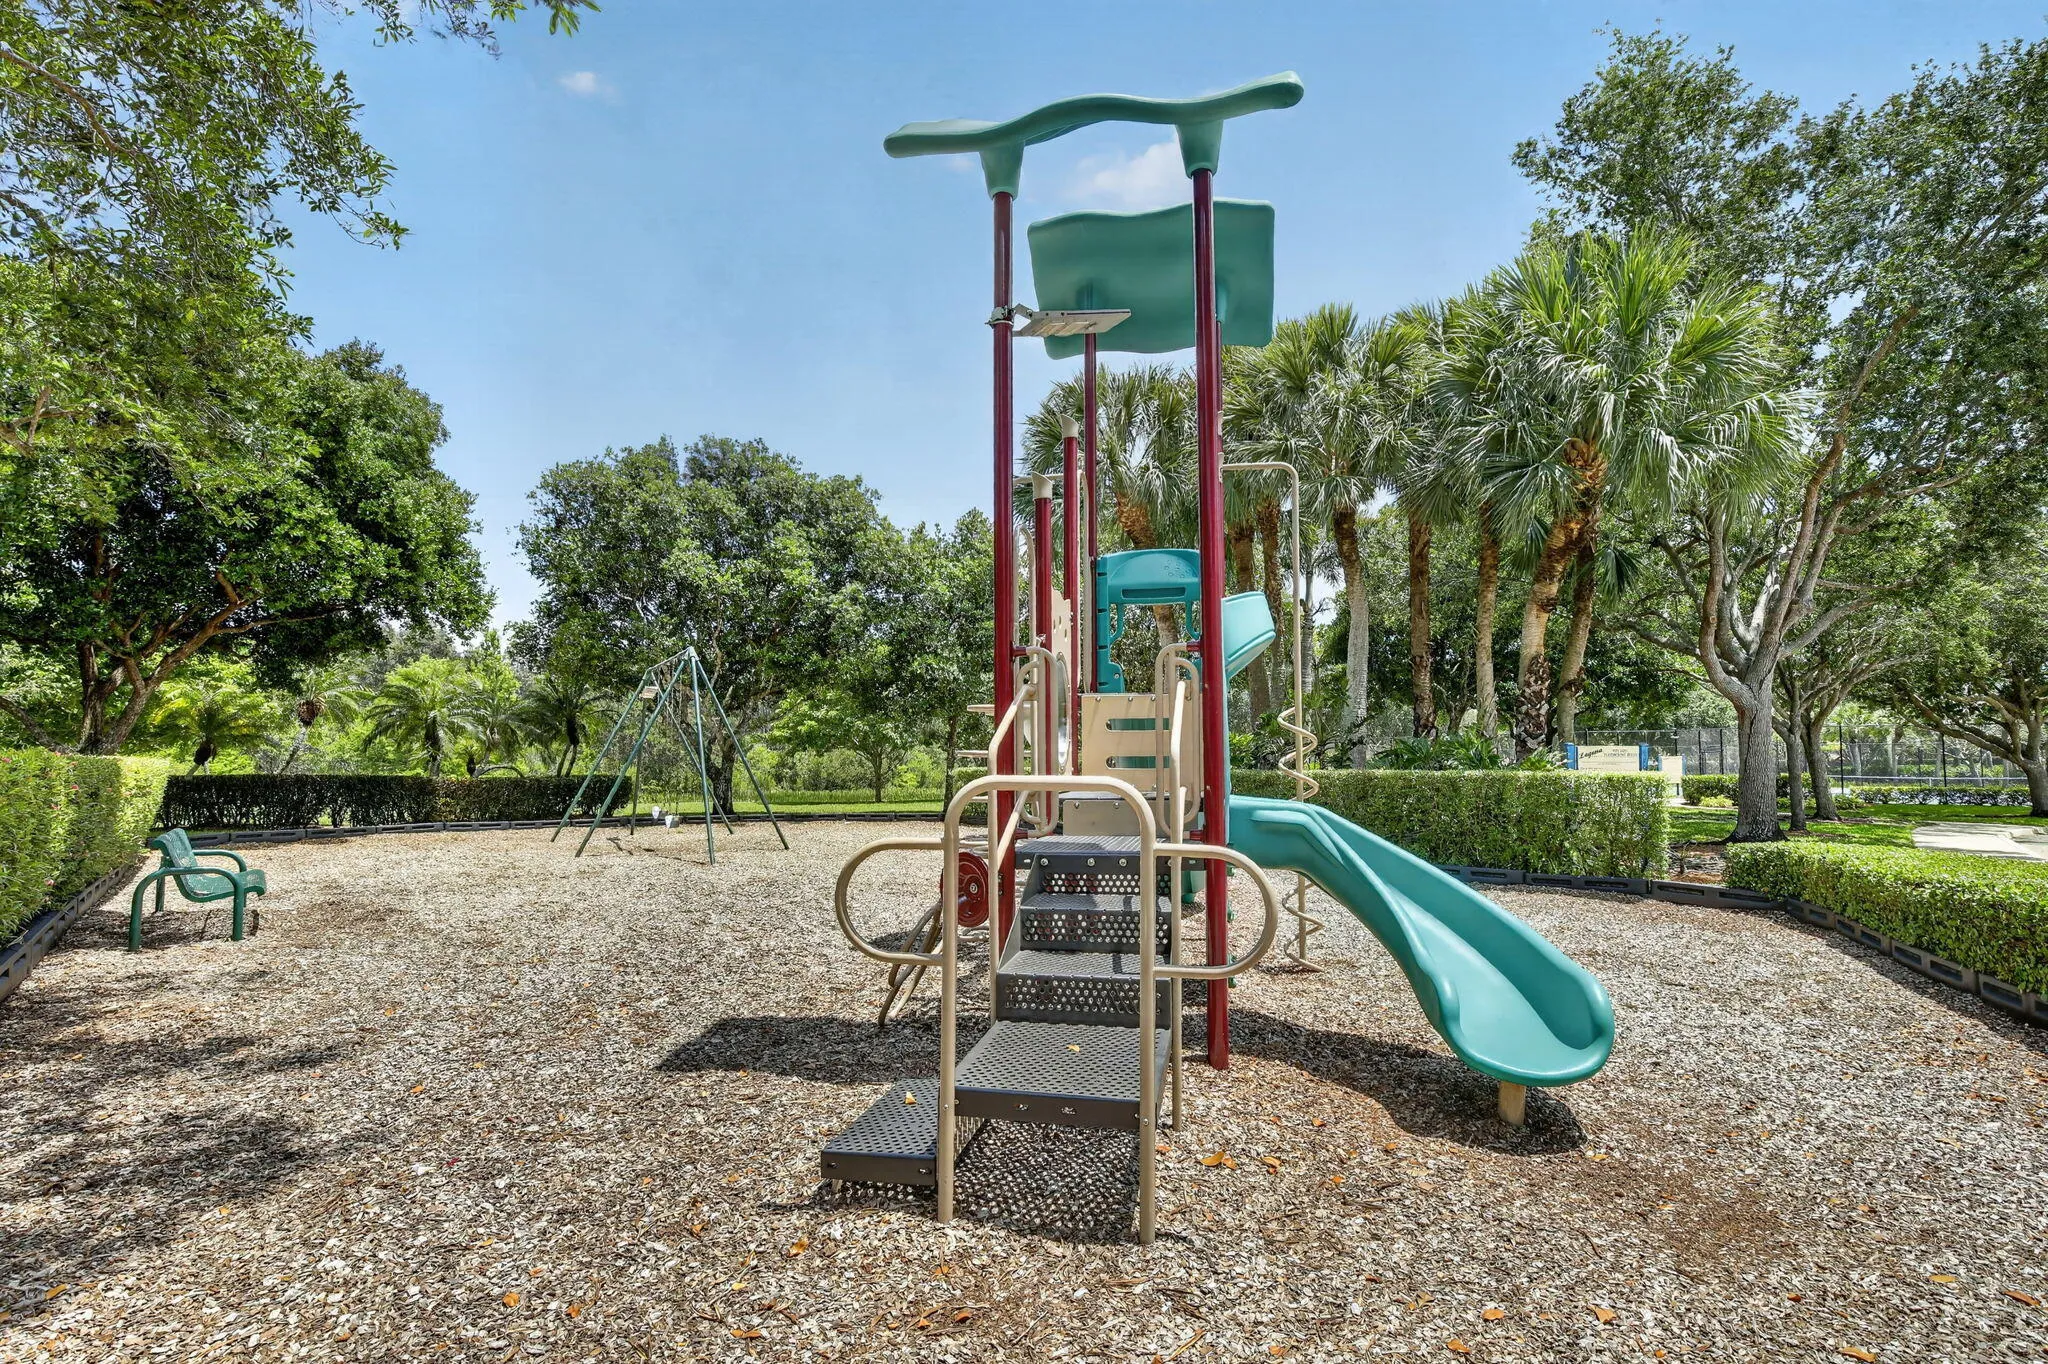
  • Association Amenities: Clubhouse, Fitness Center, Pool, Tennis Court(s), Playground, Maintenance, Security, Sidewalks
  • Association Fee: $299
  • Association Fee Frequency: Monthly
  • Association Fee Includes: Common Areas, Security, Maintenance Grounds, Reserve Fund, Cable TV
  • Close Price: $0
  • Elementary School: Manatee Bay (Broward)
  • Exterior Features: Barbecue, Lighting, Outdoor Living Area, Built-in Barbecue
  • Flooring: Ceramic Tile, Wood, Carpet
  • Garage Spaces: 2
  • High School: West Broward
  • Insurance Expense: $0
  • Interior Features: Breakfast Area, Dual Sinks, Upper Level Primary, Entrance Foyer, Walk-In Closet(s), Garden Tub/Roman Tub, High Ceilings, Pantry, Separate Shower, Dining Area, Separate/Formal Dining Room, Main Level Primary, Breakfast Bar, Bathtub, Soaking Tub
  • Laundry Features: Laundry Tub
  • Levels: Two
  • Lot Features: < 1/4 Acre, Sprinklers Automatic, Interior Lot
  • Lot Size Dimensions: 115X50X115X50
  • Middle Or Junior School: Silver Trail
  • New Taxes Expense: $0
  • Spa Features: In Ground
  • Stories: 2
  • Stories Total: 2
  • Tax Annual Amount: $9,642
  • Utilities: Cable Available, Electricity Available, Sewer Available, Water Available
  • Window Features: Blinds, Metal, Single Hung
  • Zoning: (PUD)

Location

Listing Updated: 2026-05-22 22:26:32
  • Property Type : Single Family
  • Property Sub Type : Single Family Residence
  • Listing Type : For Sale
  • Listing ID : B26027889
  • Price : $900,000
  • View : Ocean, River
  • Bedrooms : 5
  • Bathrooms : 4
  • Full Bathrooms : 4
  • Half Bathrooms : 0
  • Square Footage : 3,106 Sqft
  • Year Built : 2002
  • Lot Area : 0.13 Acre
  • Listing Status : Active Under Contract
  • Days On Market : 16
Contact Agent
Required
Required
Required
By proceeding, you consent to receive calls and texts at the number you provided, including marketing by autodialer and prerecorded and artificial voice, and ettmail, about your inquiry and other home-related matters, but not as a condition of any purchase.

Similar Single Family