• Share

8053 S Indian River Drive, Fort Pierce, Florida 34982
Active For Sale
$2,549,000
  • Beds 4
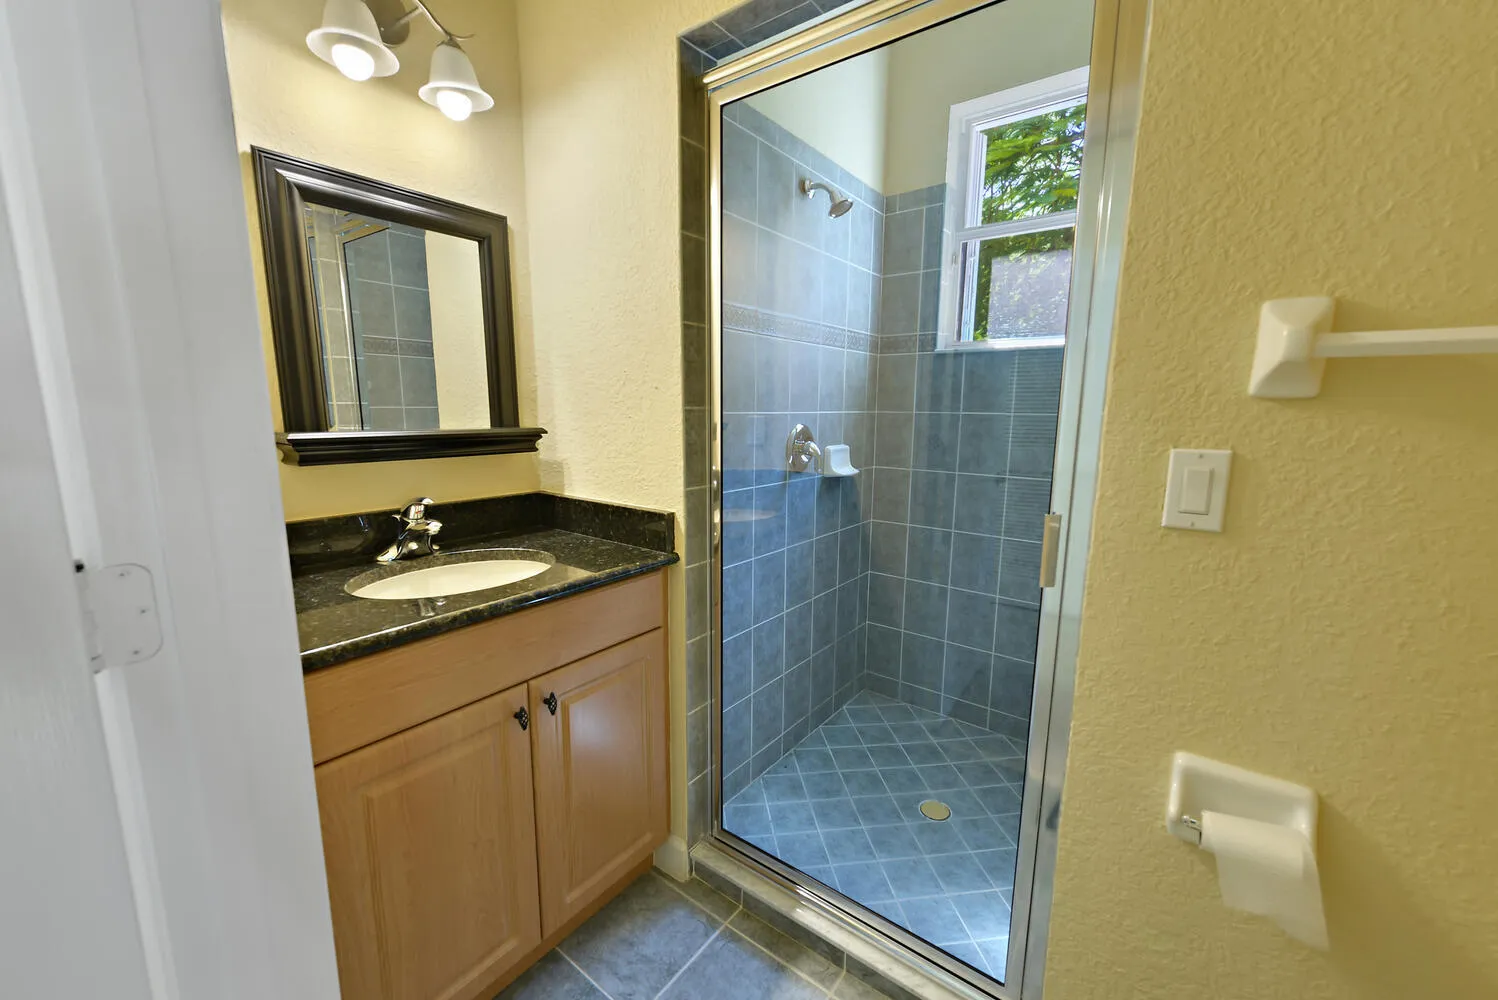
  • Baths 4
  • Sq Ft 4,610 Sqft
  • Visits: 9 in 647 days

Description

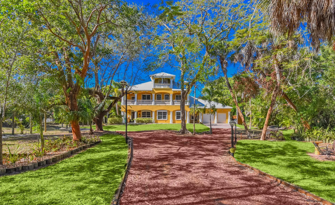
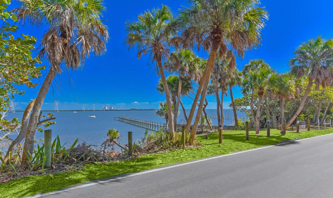
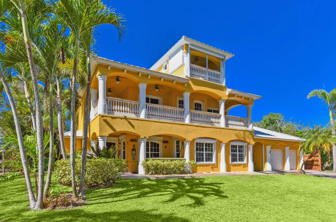
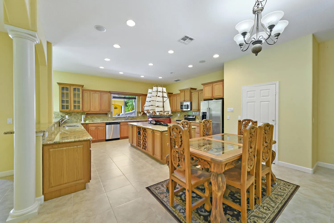
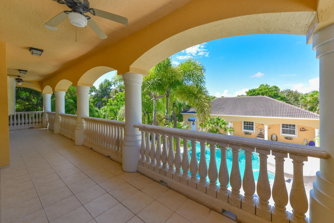
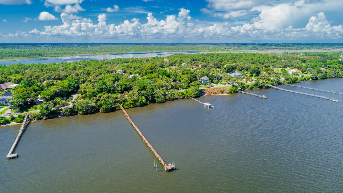
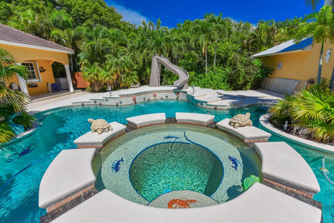
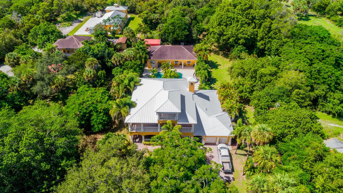
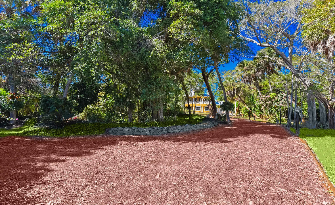
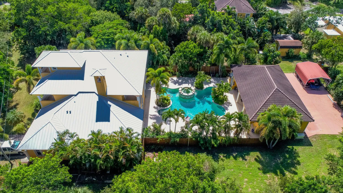
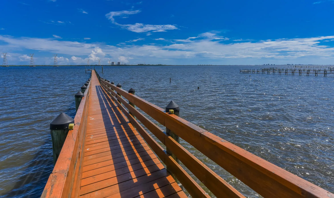
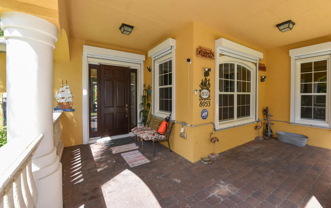
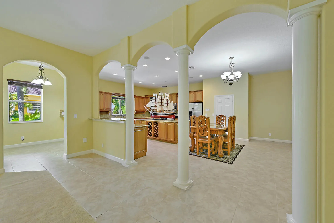
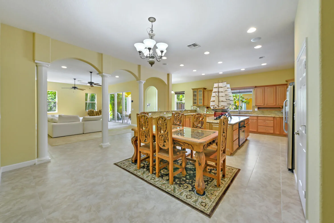
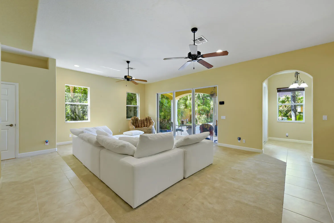
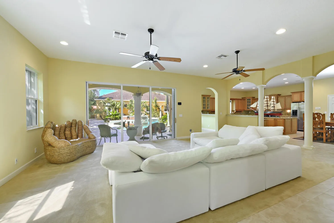
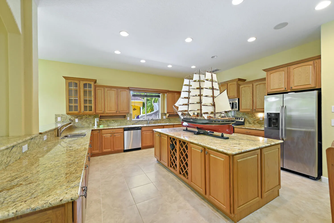
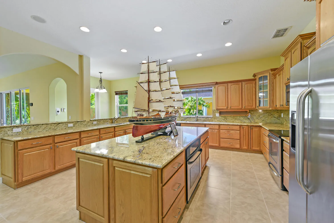
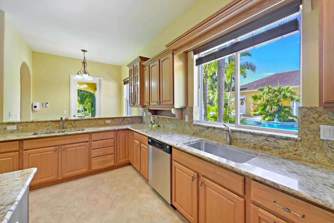
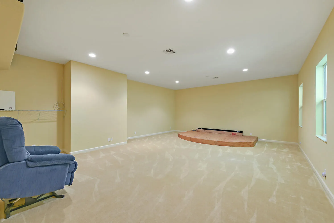
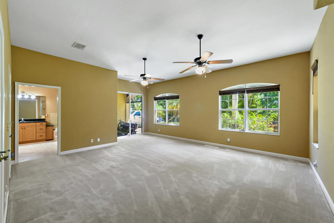
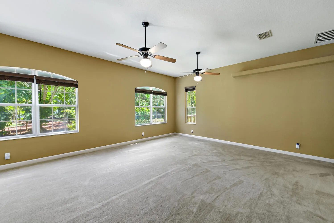
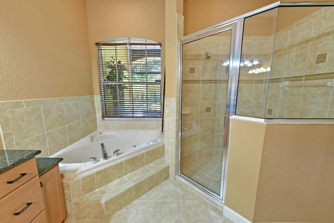
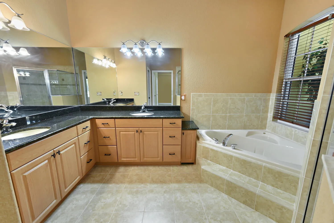
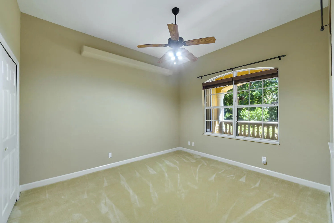
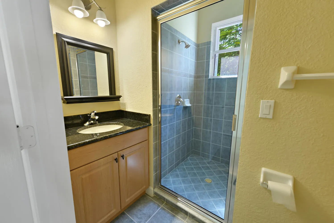
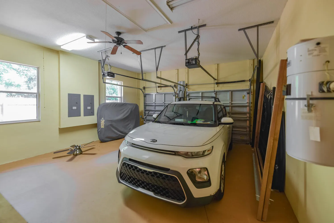
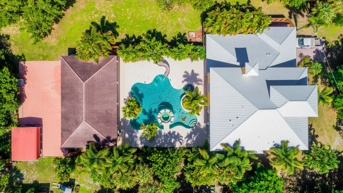
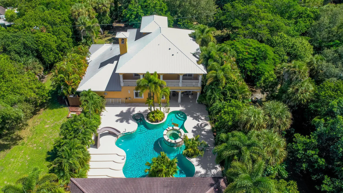
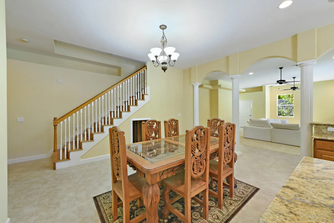
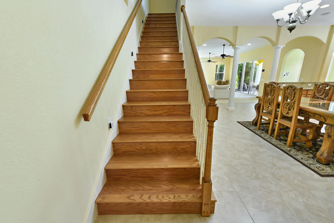
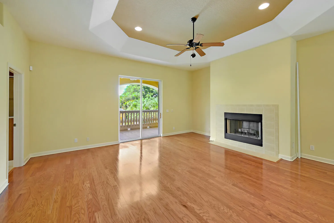
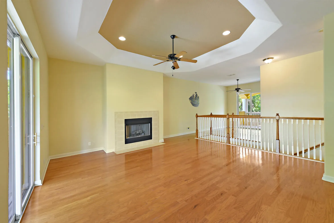
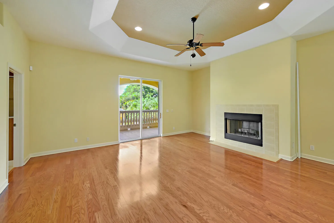
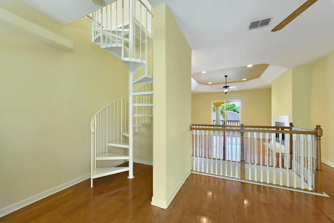
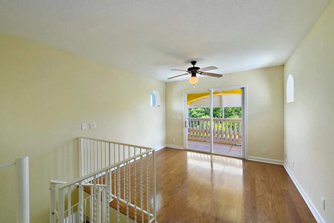
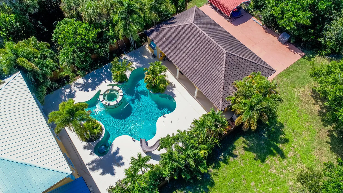
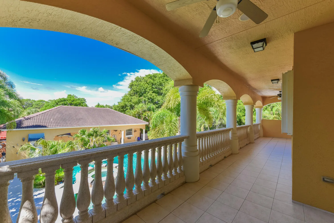
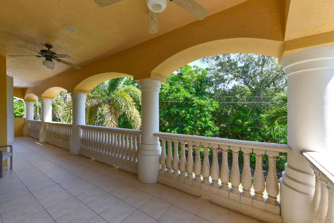
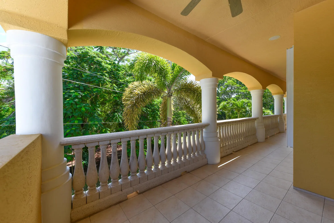
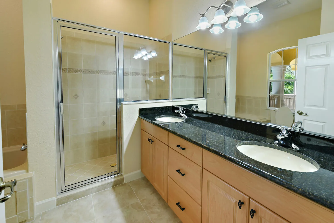
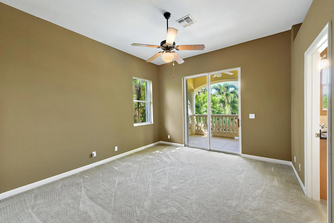
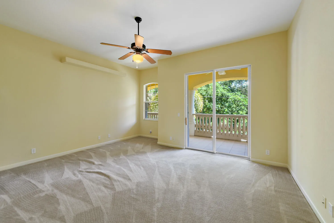
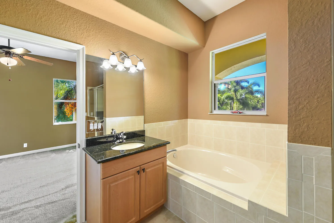
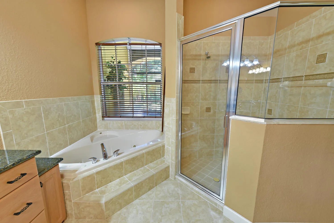
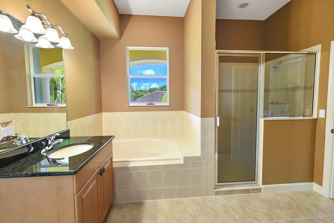
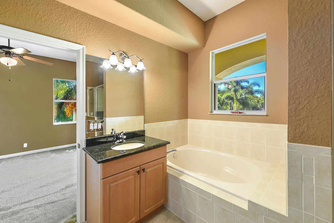
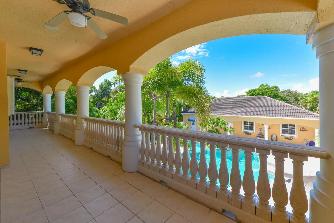
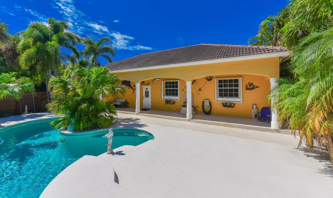
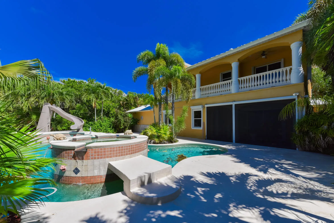
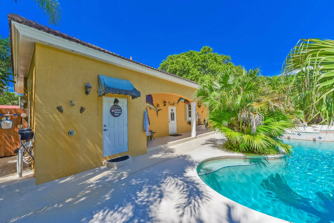
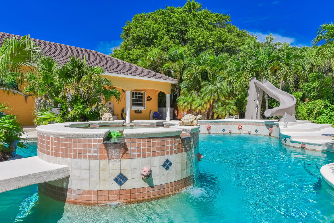
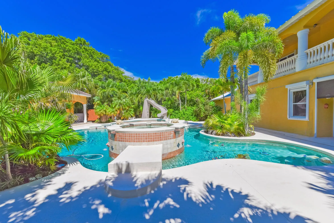
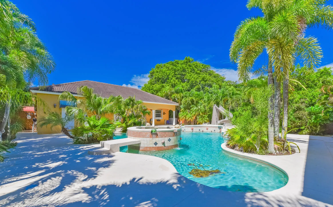
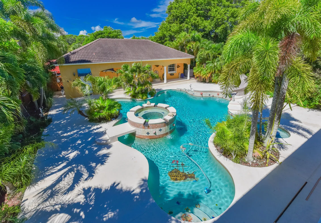
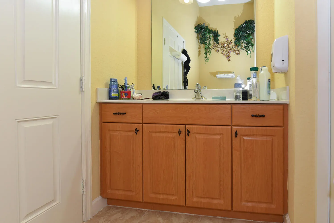
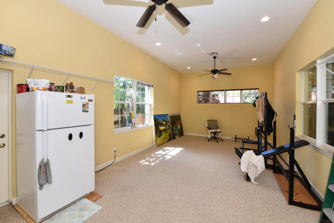
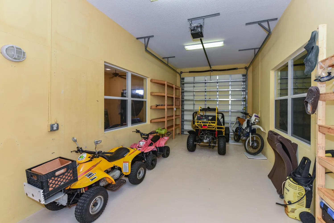
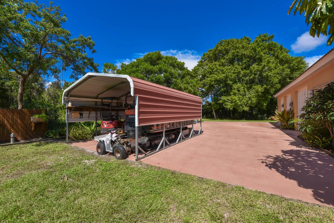
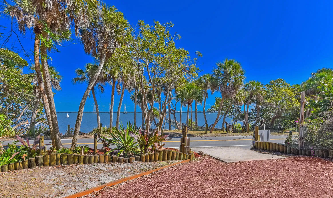
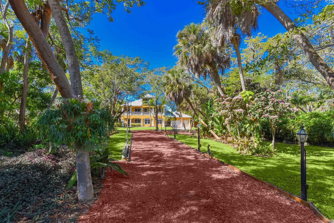
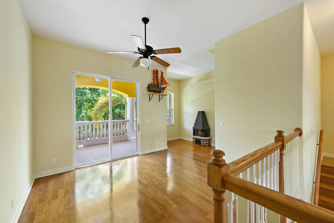
**3+ Acre Riverfront Home, Attached 2-Car Garage and Detached 1,600 Sq Ft 4-Car Garage with/A/C, Featuring Bath, Gym, and Workshop, Generator, Carport, and concrete pad, a private 435-foot boat dock built in 2017, and is situated high and dry with a 30-foot EL (as per the owner). Set back over 250 feet for added privacy, this home offers 4,600 square feet of living area, with a total of 6,400 square feet, 10-foot ceilings spanning across three stories. It includes 4 bedrooms, 4 baths, a kit w/ granite counters, a double oven, a media room, and covered balconies front and rear, a newer aluminum roof, impact windows 2nd and 3rd floors, and electric panels. Enjoy a stunning 60,000-gallon free-form saltwater pool. MOTIVATED SELLER , BRING ALL OFFERS

Features

  • Swimming Pool: In Ground, Pool Equipment, Other, Gunite, Concrete, Free Form, Outside Bath Access, Salt Water
  • Heating System: Central, Electric
  • Cooling System: Electric, Central Air
  • Patio: Balcony, Open, Patio, Porch, Screened, Covered
  • Parking: Garage, Garage Door Opener, Attached, Covered, Detached Carport, Carport

Appliances

  • Appliances: Dryer, Dishwasher, Electric Range, Refrigerator, Washer, Electric Water Heater, Water Heater

Address Map

  • Country: US
  • State: FL
  • County: St Lucie
  • City: Fort Pierce
  • Subdivision: Long Legal ,METES AND BOUNDS - See Parcel 1A in Do
  • Zipcode: 34982
  • Street: Indian River
  • Street Number: 8053
  • Street Suffix: Drive
  • Floor Number: 0
  • Longitude: W81° 43' 20.1''
  • Latitude: N27° 20' 36.4''
  • Directions: US1 to Walton Road east to Indian River Dr North ( Left ) to # 8053 . Beware , the 25 MPH is enforced . It's a couple of miles north of Walton Road
  • Street Dir Prefix: S
  • MLS Area: 7110

MLS Addon

  • Architectural Style: Spanish/mediterranean, Mediterranean, Florida
  • Association Fee: $0
  • Carport Spaces: 01/01/1970
  • Close Price: $0
  • Exterior Features: Balcony, Lighting, Porch, Outdoor Shower, Outdoor Living Area
  • Flooring: Wood, Carpet
  • Garage Spaces: 5
  • Insurance Expense: $0
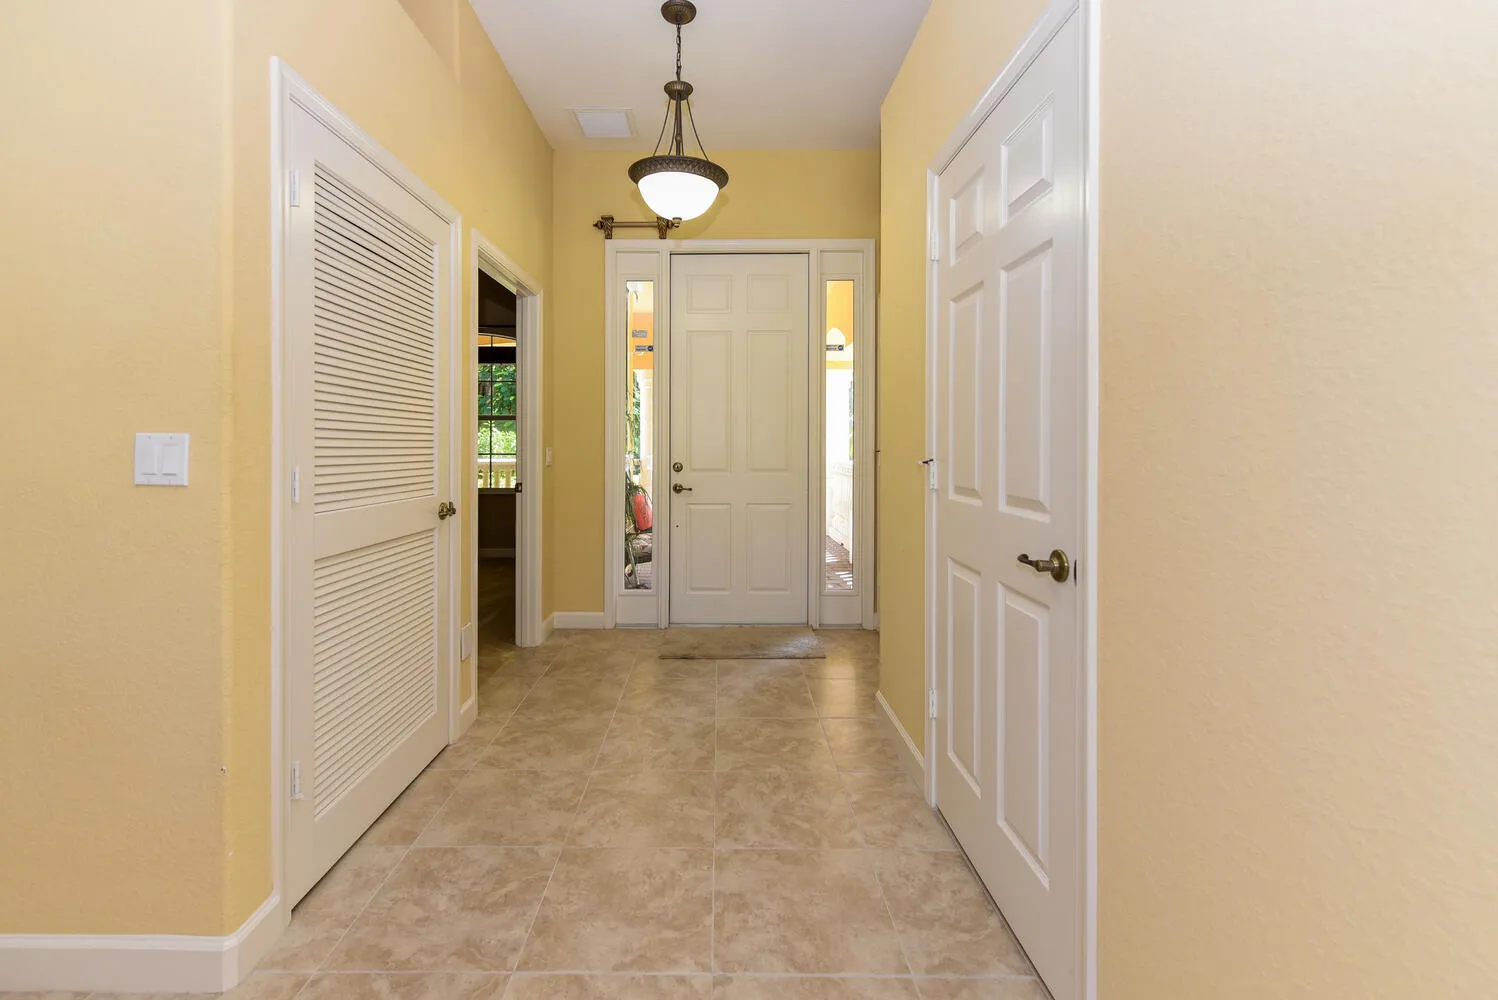
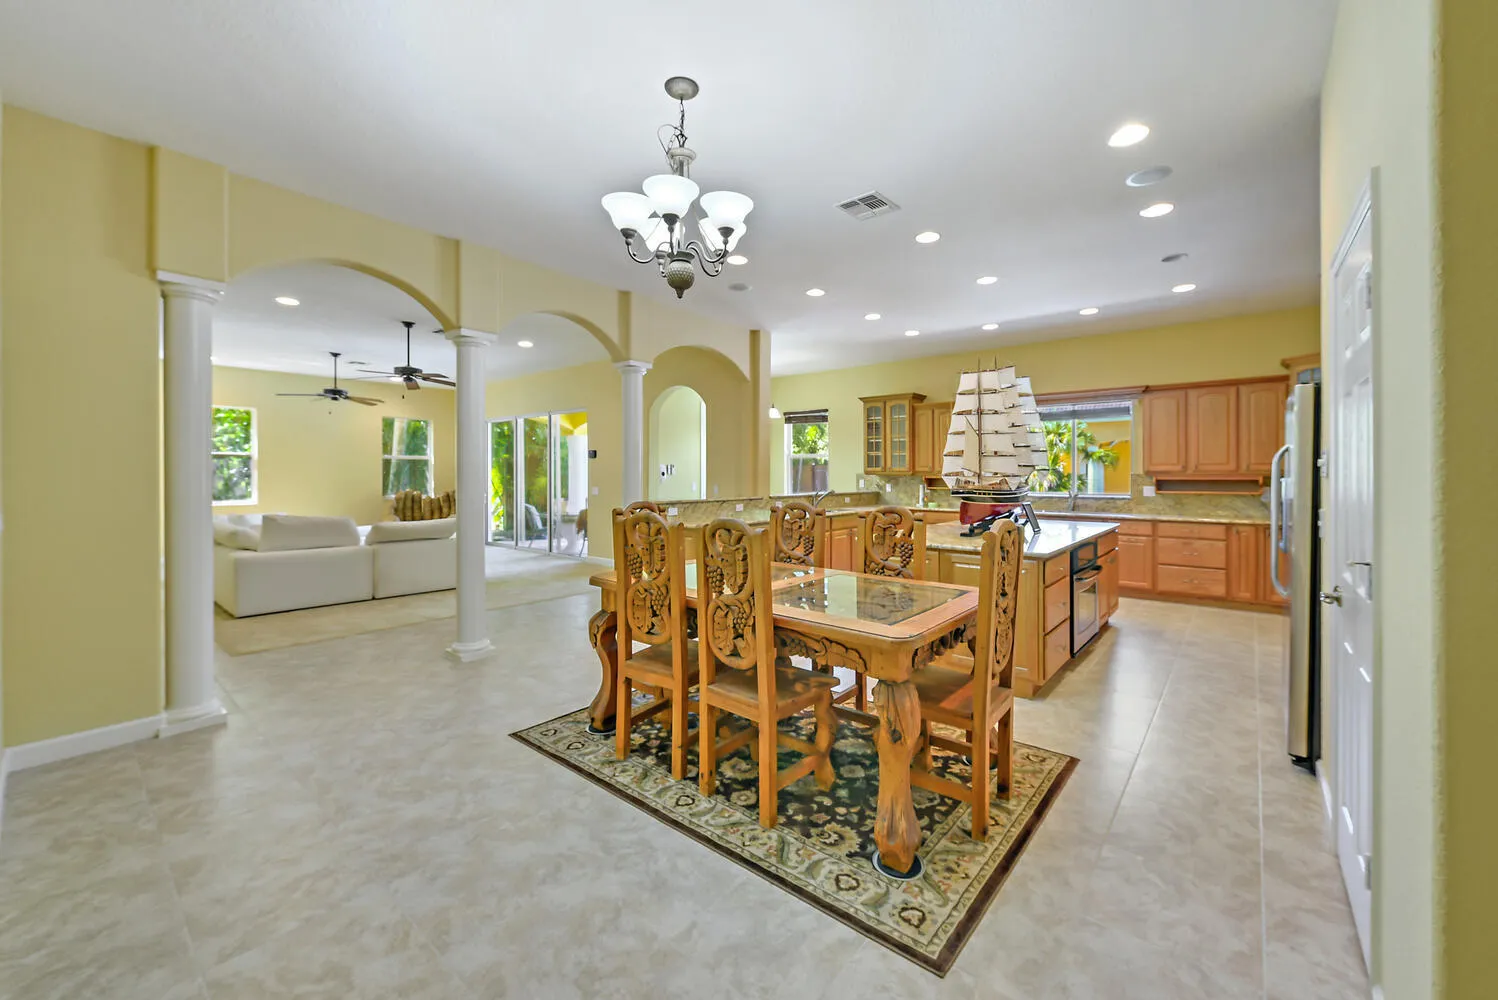
  • Interior Features: Sitting Area in Primary, Closet Cabinetry, Entrance Foyer, Walk-In Closet(s), Kitchen Island, Built-in Features, Pantry, Split Bedrooms, Kitchen/Dining Combo
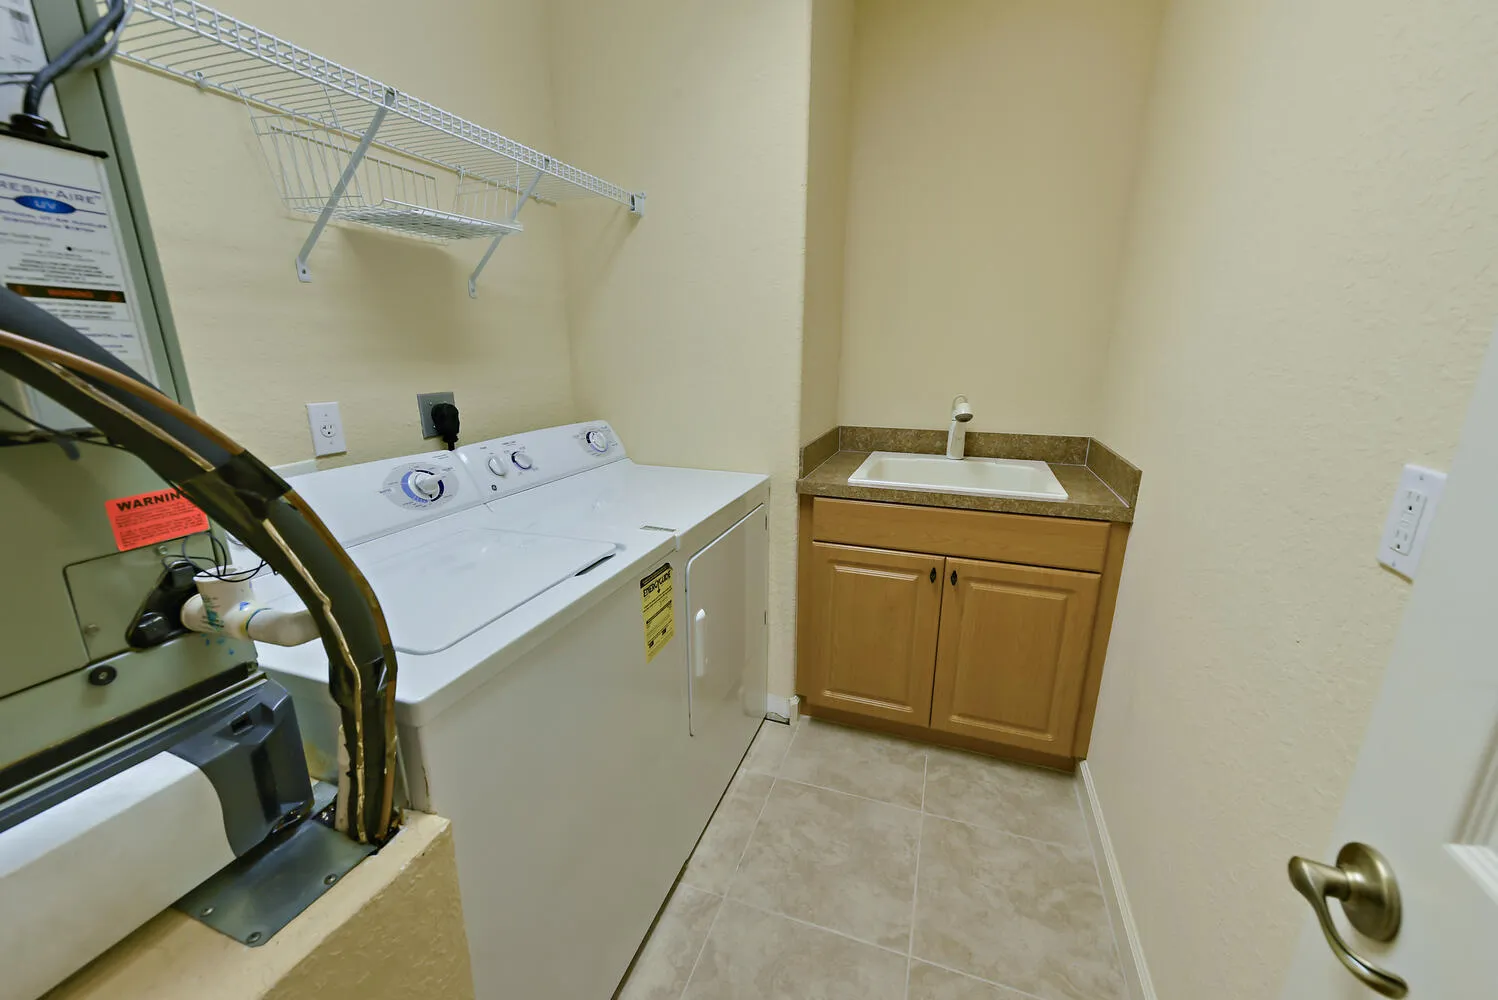
  • Laundry Features: Inside
  • Levels: Three Or More
  • Lot Features: Sprinklers Automatic, Sprinkler System, 2-3 Acres, Irregular Lot
  • Lot Size Dimensions: See Survey in Documents
  • New Taxes Expense: $0
  • Spa Features: In Ground, Gunite
  • Stories: 3
  • Stories Total: 3
  • Tax Annual Amount: $20,882
  • Utilities: Water Available
  • Window Features: Casement Window(s)
  • Zoning: RES

Location

Listing Updated: 2026-05-27 14:50:20

  • Property Type : Single Family
  • Property Sub Type : Single Family Residence
  • Listing Type : For Sale
  • Listing ID : R11014306
  • Price : $2,549,000
  • Bedrooms : 4
  • Bathrooms : 4
  • Full Bathrooms : 4
  • Half Bathrooms : 0
  • Square Footage : 4,610 Sqft
  • Year Built : 2007
  • Lot Area : 2.81 Acre
  • Listing Status : Active
  • Days On Market : 646
Contact Agent
Required
Required
Required
By proceeding, you consent to receive calls and texts at the number you provided, including marketing by autodialer and prerecorded and artificial voice, and ettmail, about your inquiry and other home-related matters, but not as a condition of any purchase.

Similar Single Family