• Share

4776 Estates Circle, Westlake, Florida 33470

Active For Sale
$1,175,000
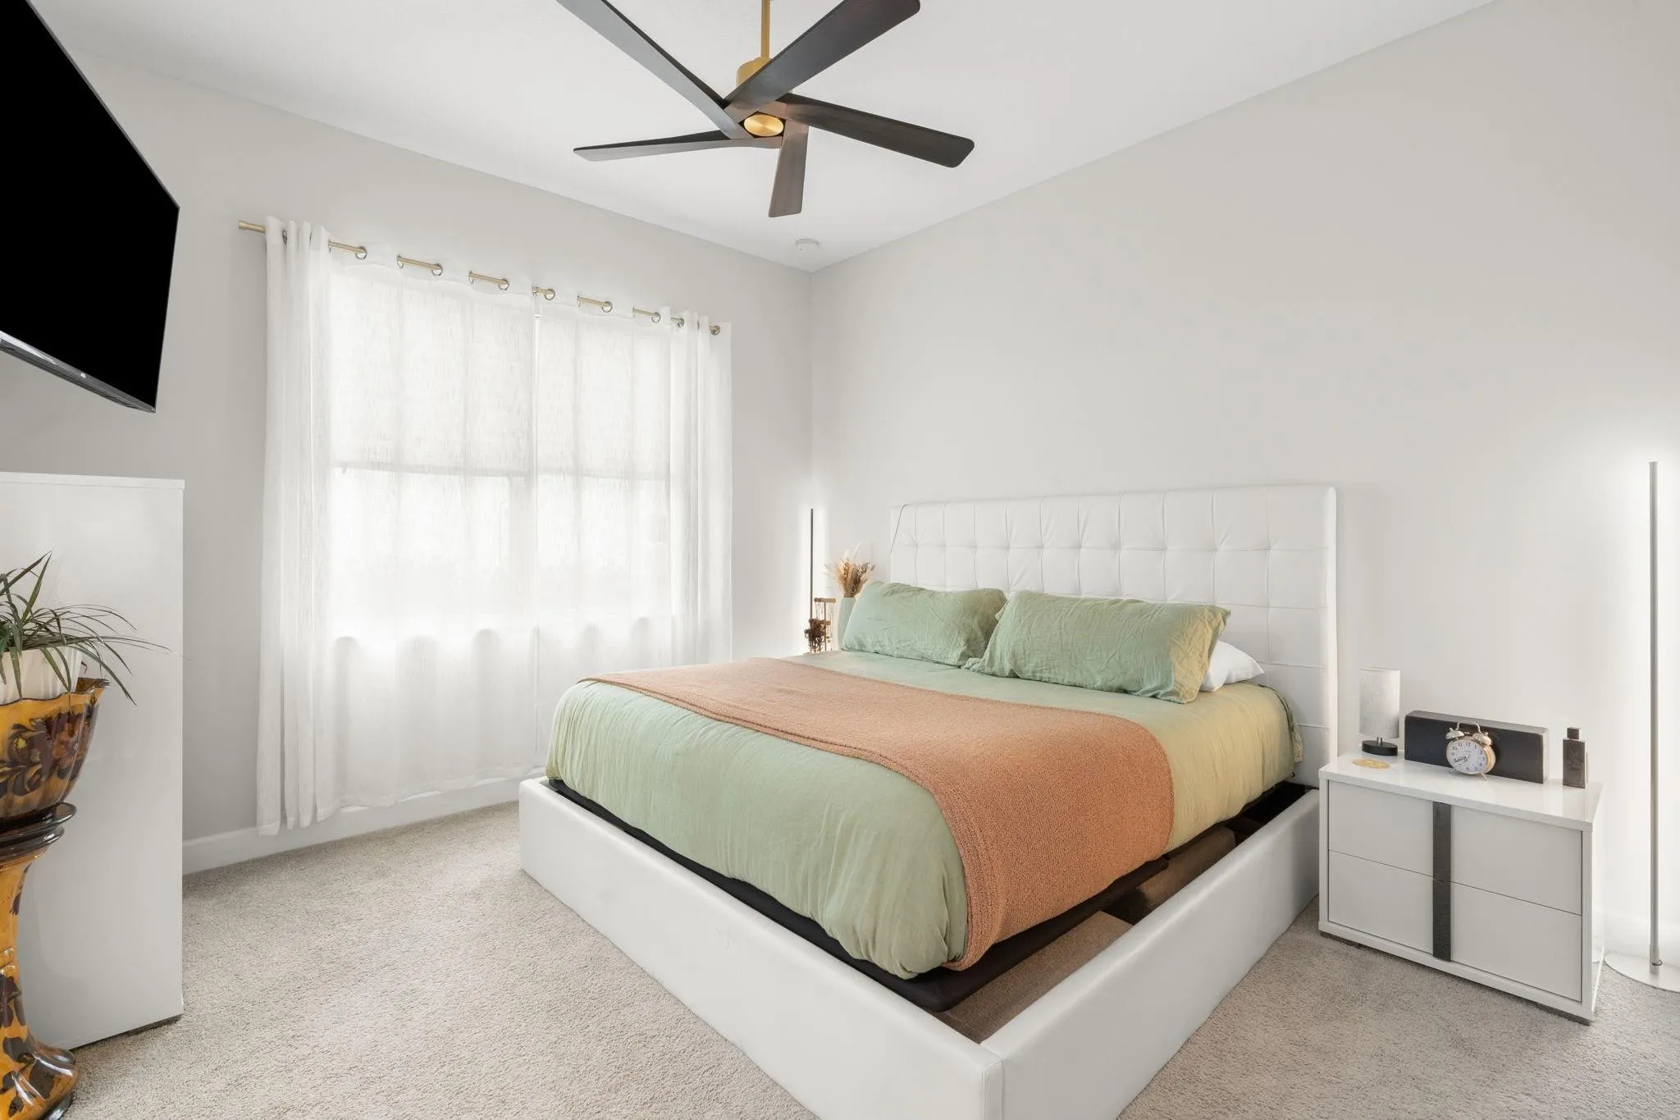
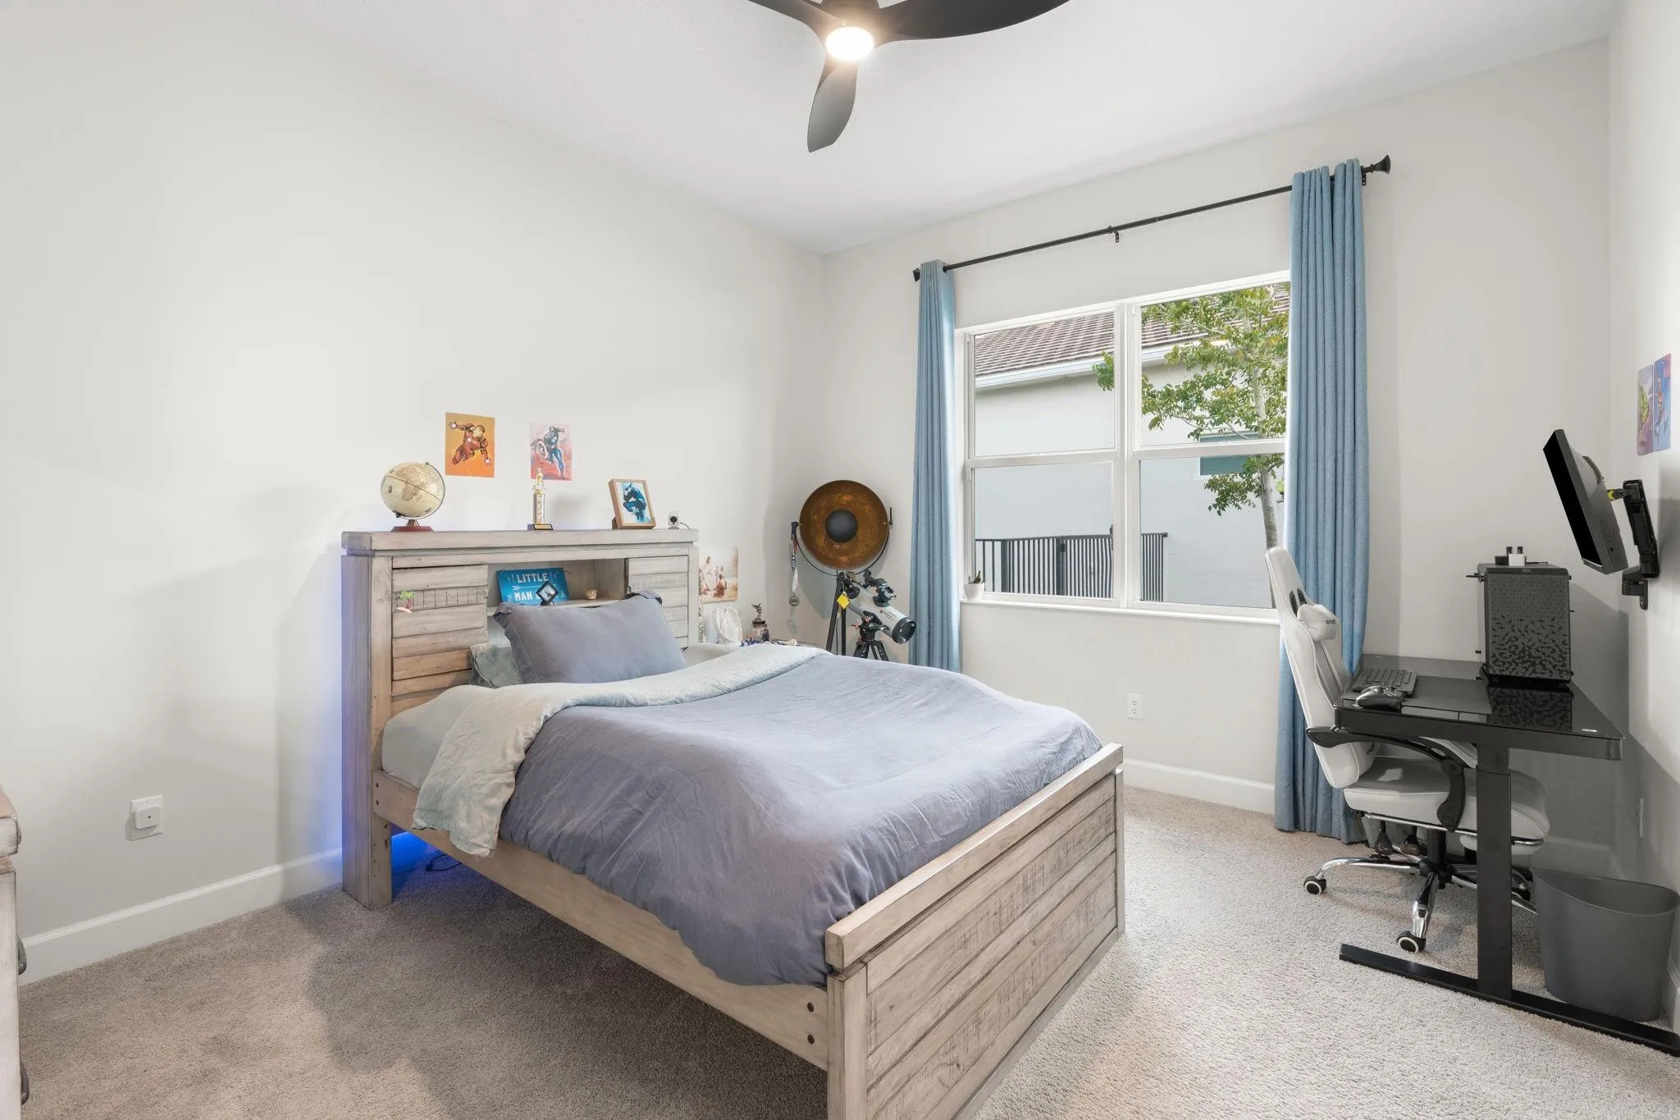
  • Beds 4
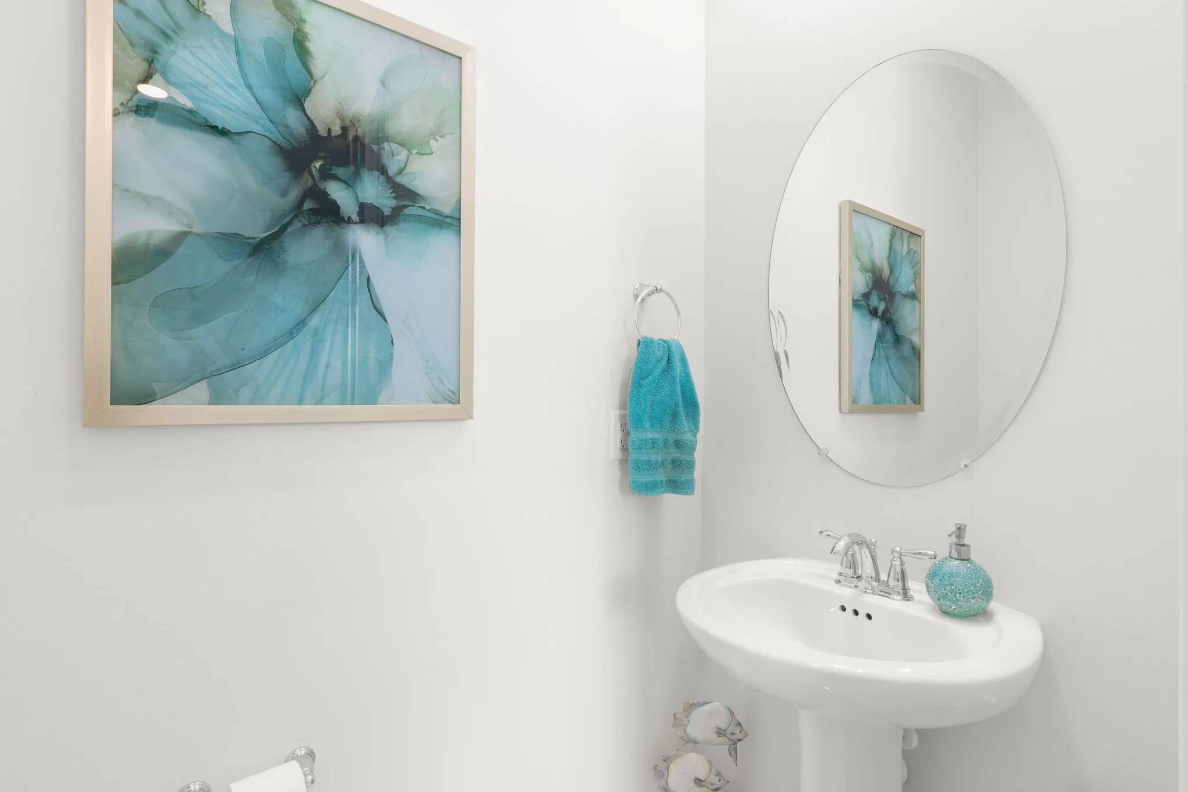
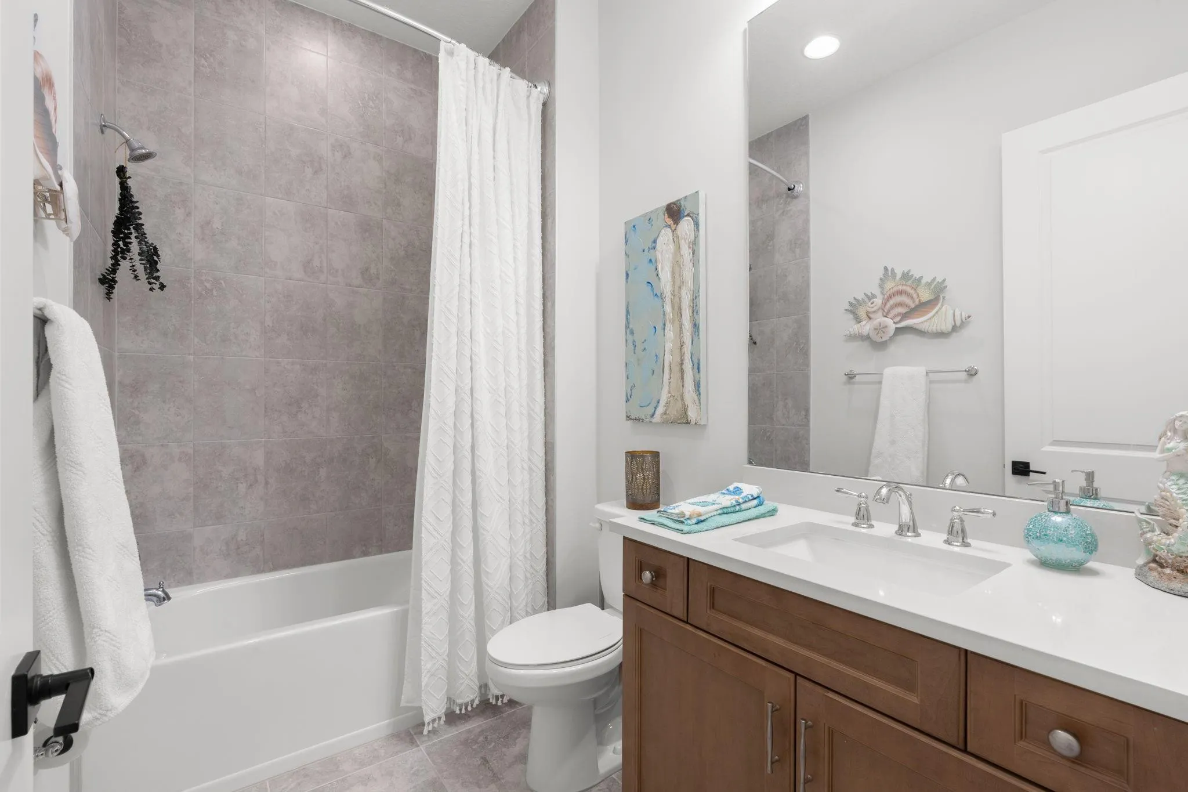
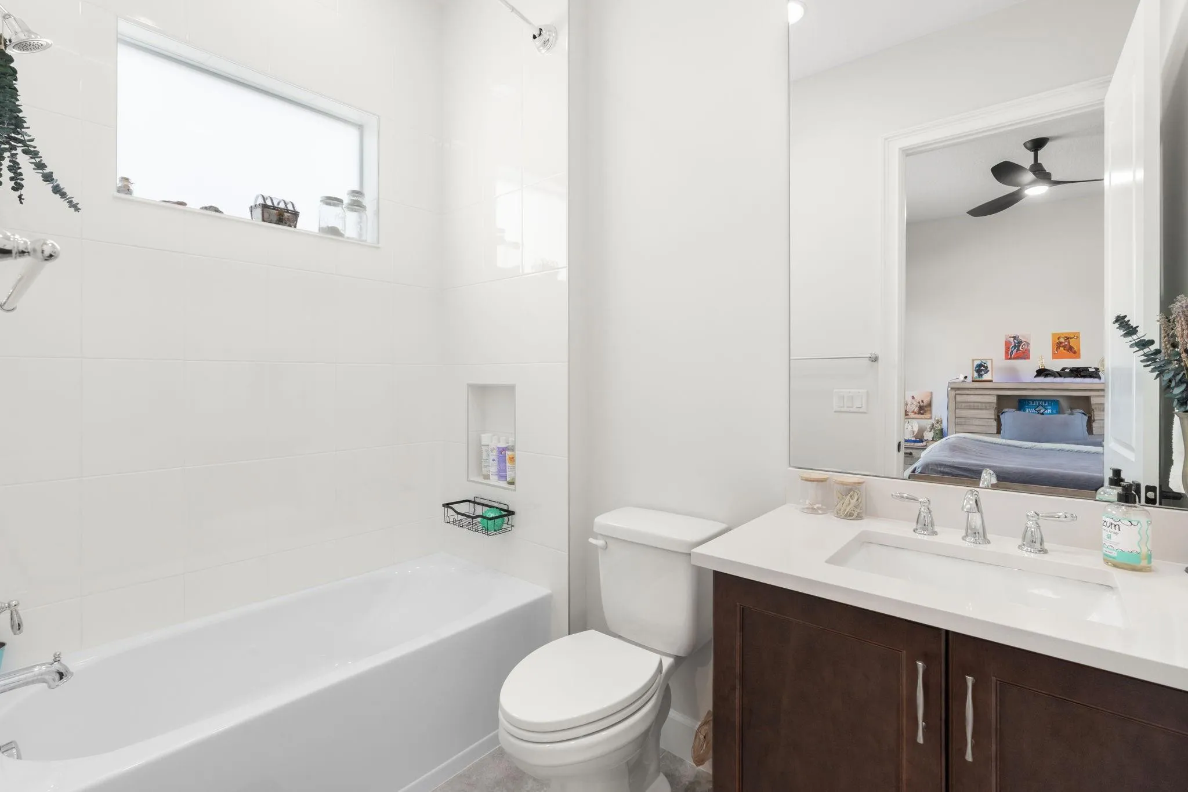
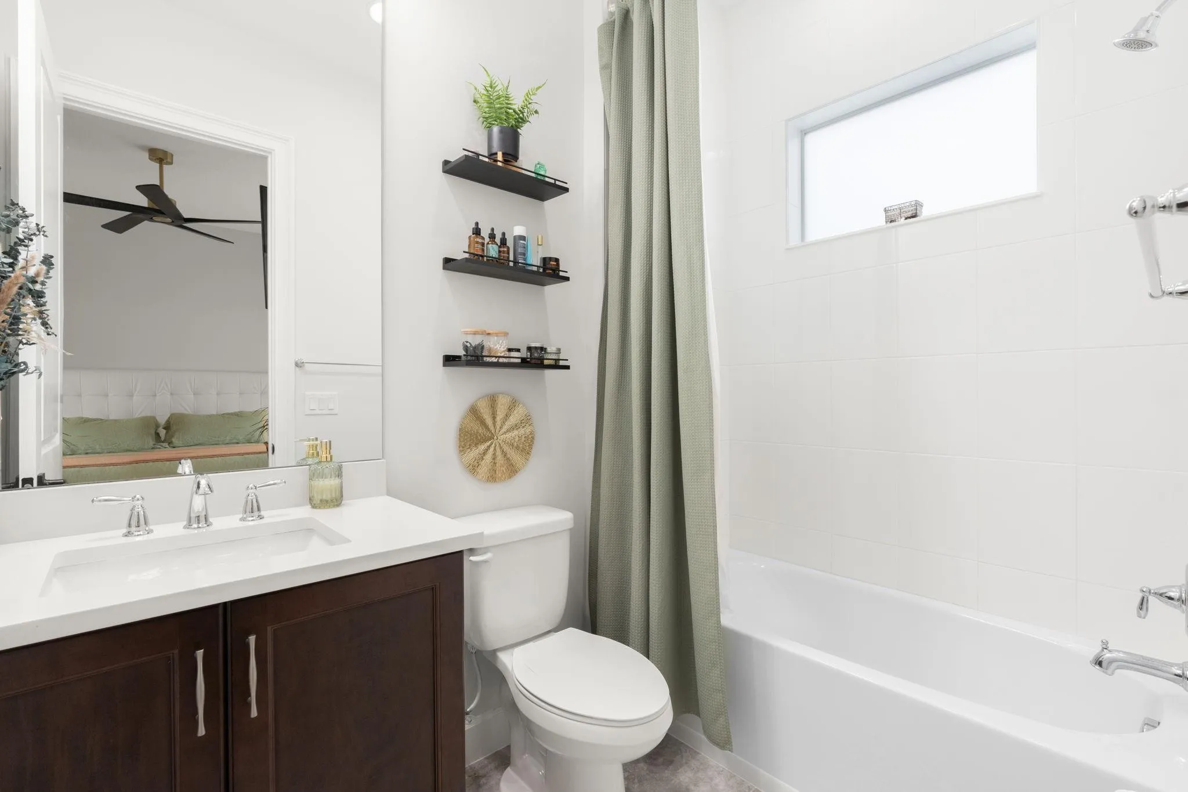
  • Baths 5
  • Sq Ft 3,346 Sqft
  • Visits: 7 in 89 days

Description

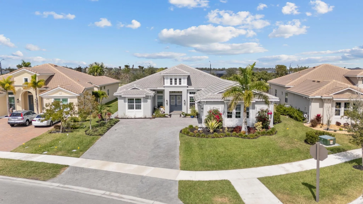
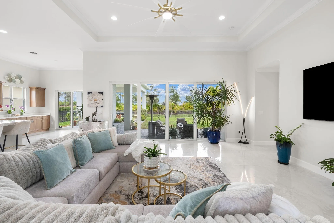
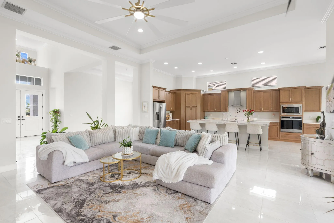
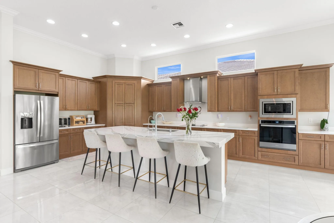
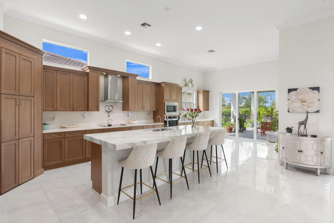
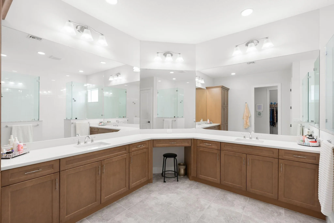
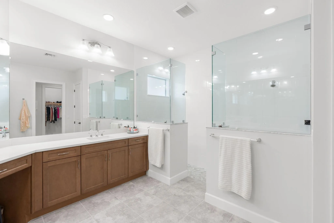
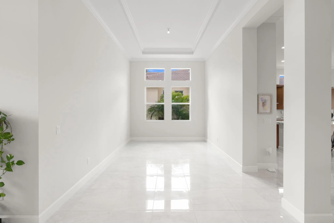
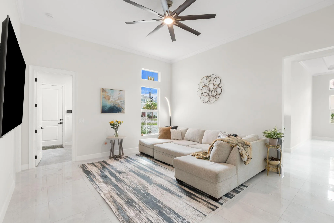
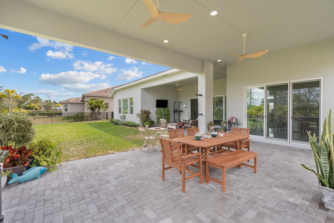
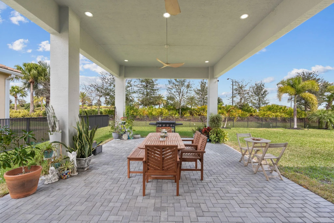
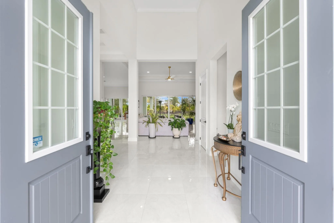
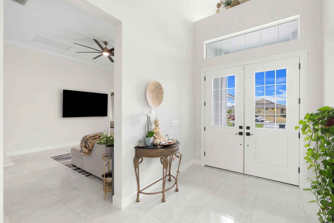
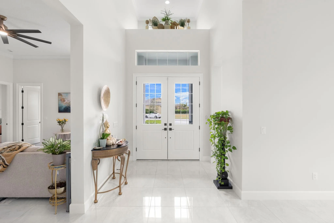
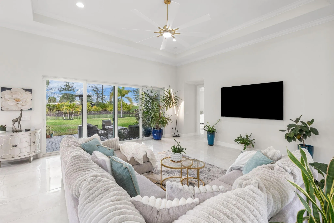
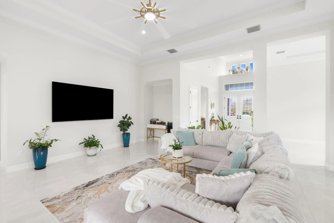
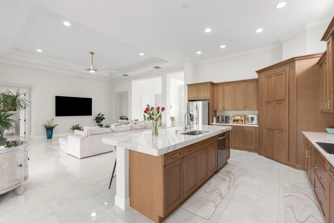
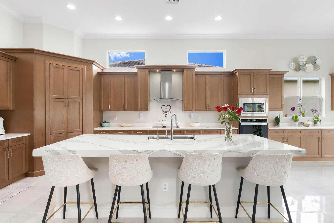
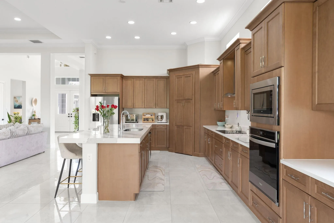
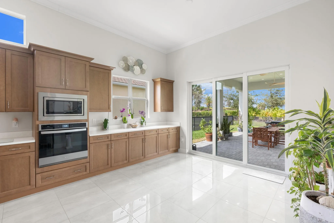
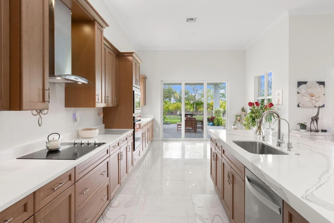
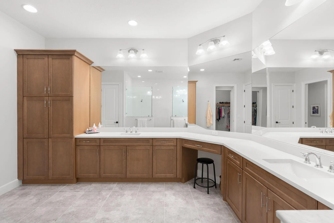
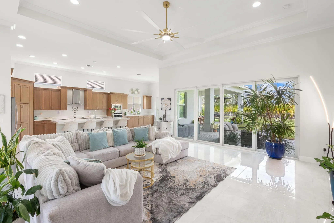
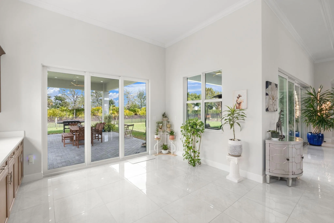
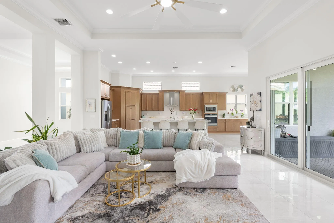
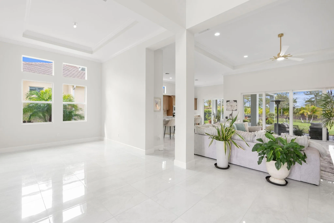
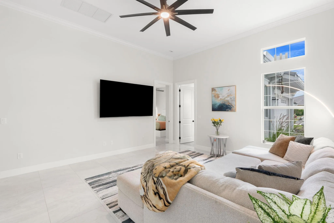
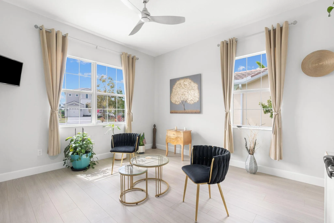
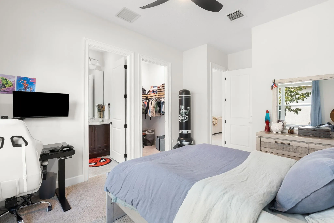
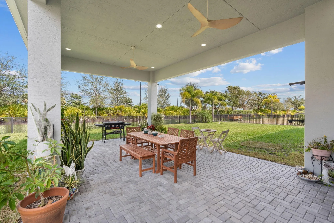
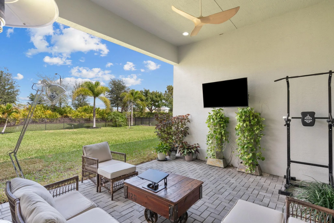
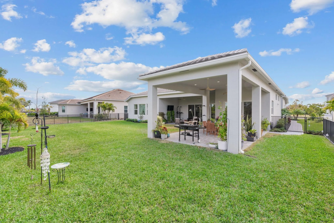
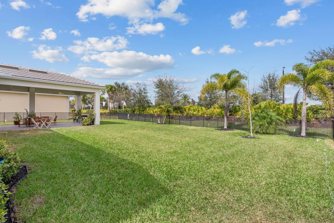
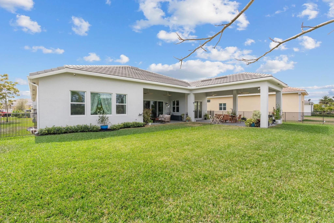
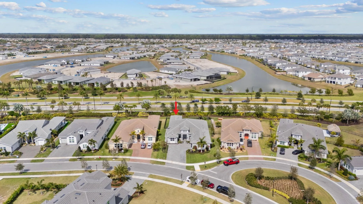
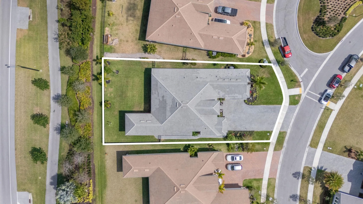
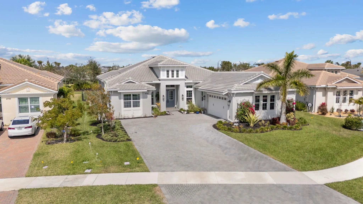
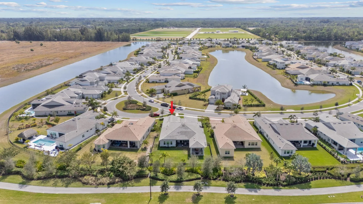
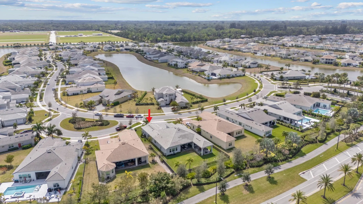
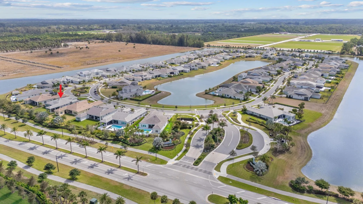
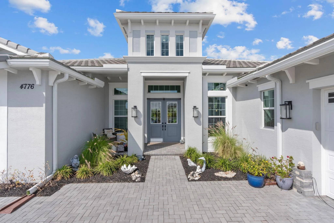
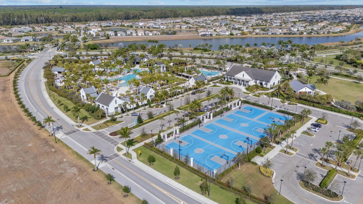
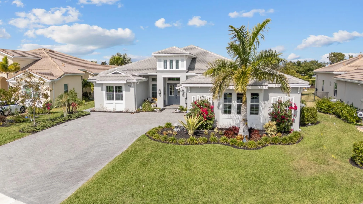
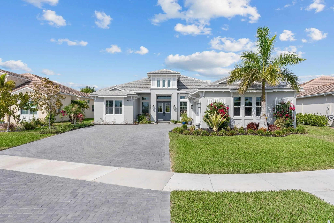
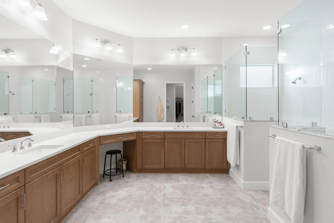
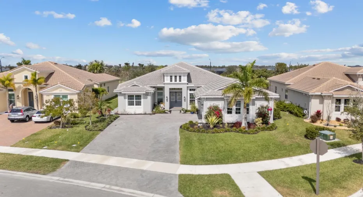
OWNER WILL CONSIDER SOME FINANCING @4.5% 4 BEDS, 4. 5 BATH RESIDENCE ON AN EXPANSIVE 13,872 SQFT FENCED LOT LOCATED IN THE ESTATES, PRESTIGIOUS GATED COMMUNITY FEATURING ONLY 77 HOMES WITH SOME OF THE LARGEST LOT SIZES IN THIS DEVELOPMENT. LESS THAN 2 YEARS OLD, UPGRADES. PORCELAIN TILE, SECURITY CAMERAS, IMPRESSIVE ARCHITECTURAL DETAILS APPROXIMATELY 18-FOOT TRAY CEILINGS AT THE GRAND ENTRY. A DOUBLE LANAI, (POTENTIAL FOR A FUTURE CASITA) & THE OPEN FLOOR PLAN FLOWS BEAUTIFULLY & CAN EASILY BE A PRIVATE IN-LAW SUITE TO SUIT YOUR FAMILY’S NEEDS. THIS RESIDENCE OFFERS LUXURY LIVING AT ITS FINEST. ENJOY RESORT-STYLE AMENITIES AT WESTLAKE ADVENTURE PARK INCLUDING AN OVERSIZED LAGOON POOL, & A HEATED ADULT ONLY POOL, PLAYGROUND, SPLASH PAD, DOG PARK, BASKETBALL COURTS, & MORE.

Features

  • Swimming Pool: Heated, Association
  • Heating System: Central, Electric
  • Cooling System: Electric, Central Air
  • Fence: Fenced
  • Patio: Deck, Patio, Covered
  • Parking: Driveway, Garage, Garage Door Opener, Attached, Paver Block, See Remarks

Appliances

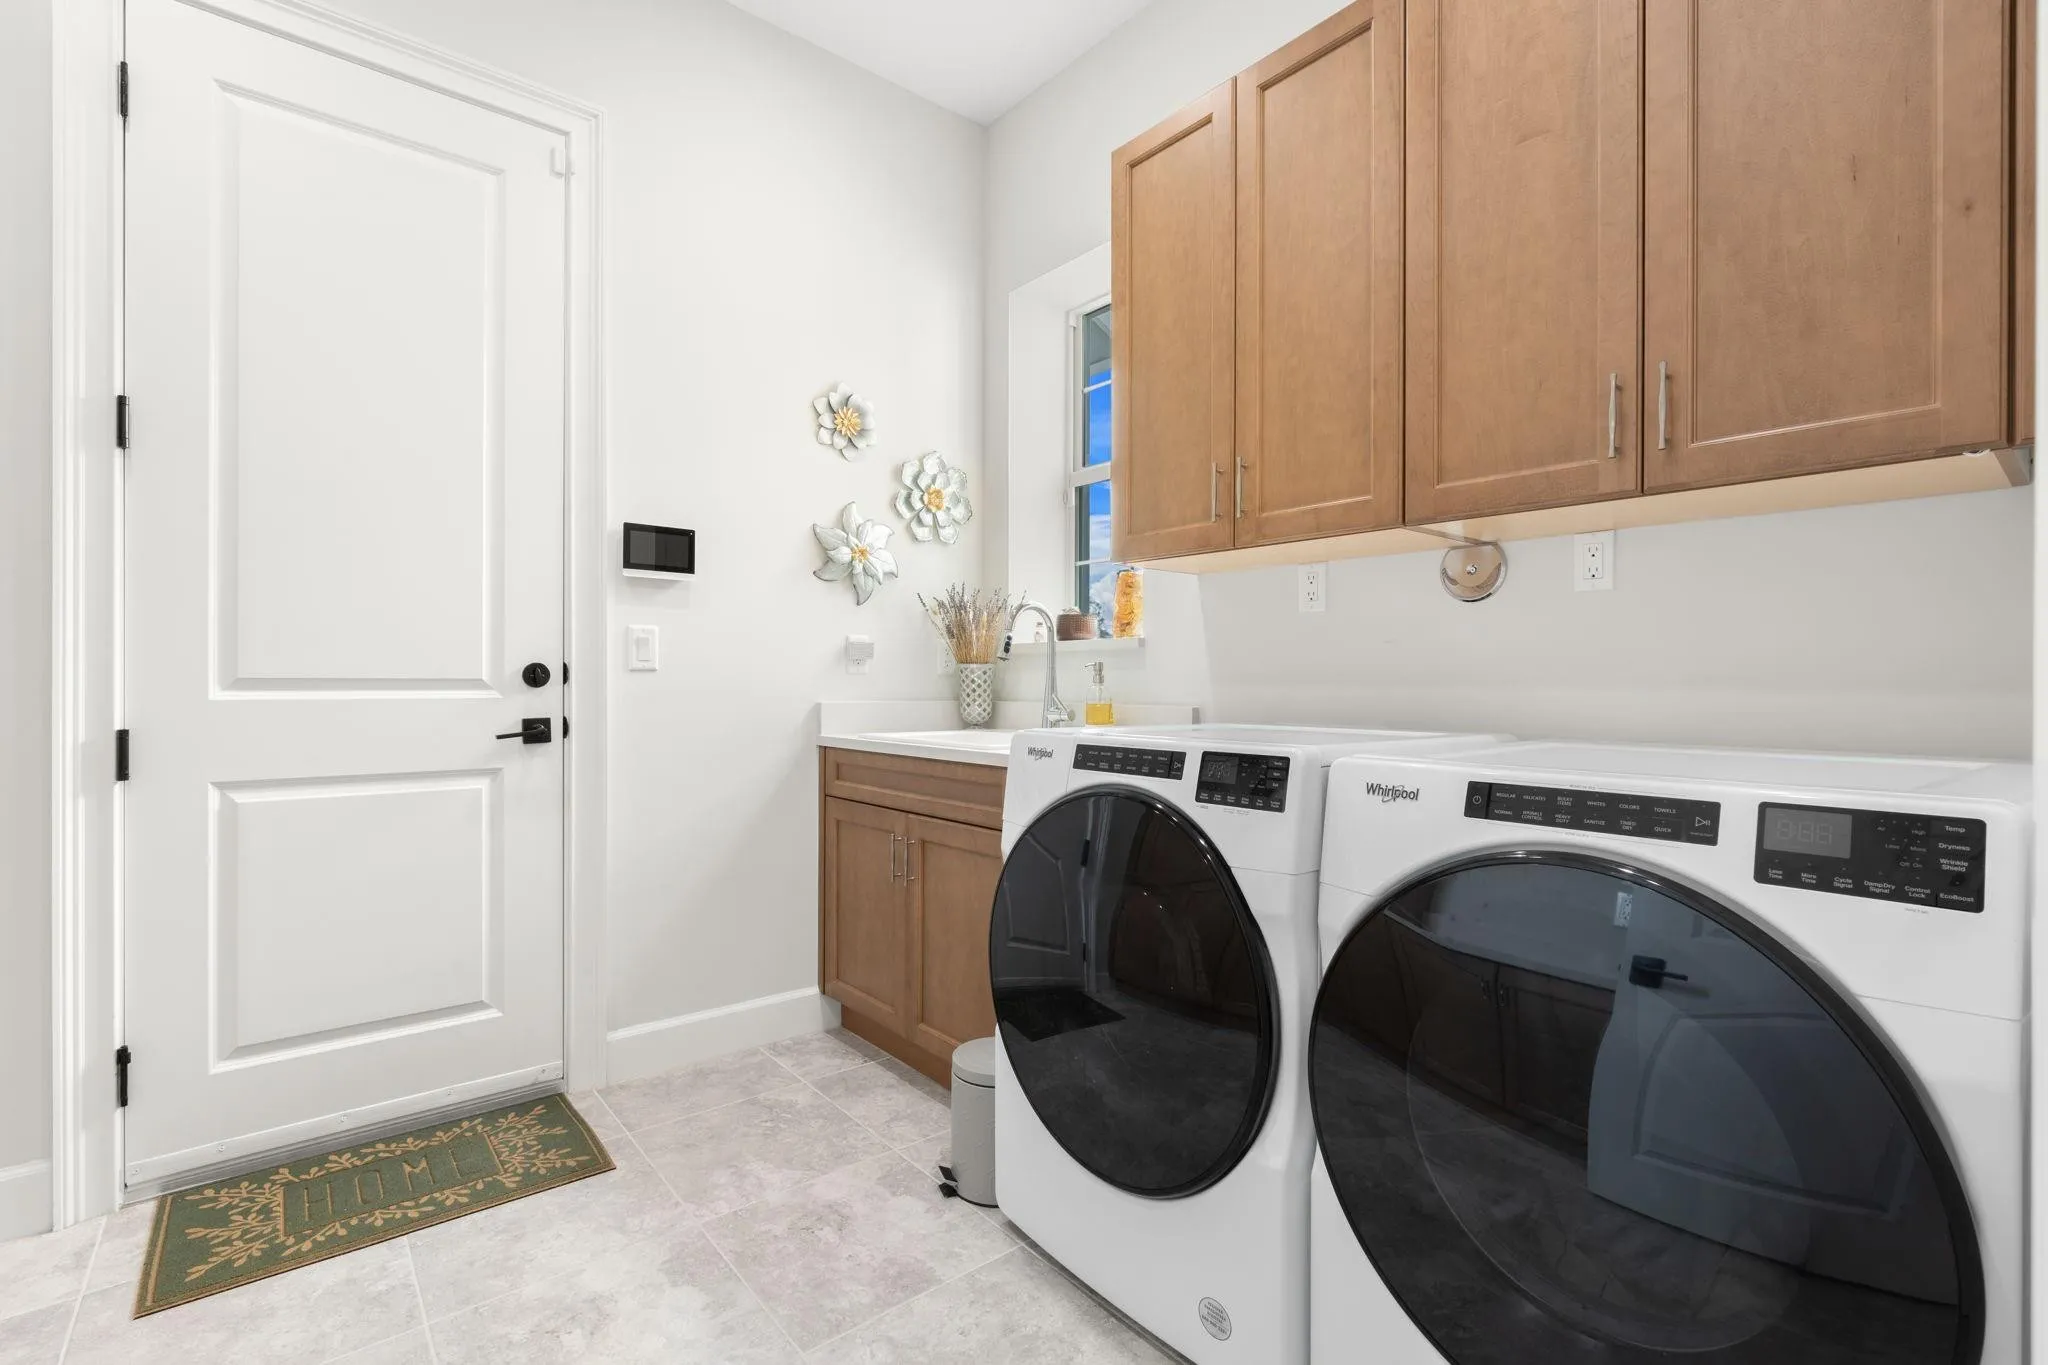
  • Appliances: Dryer, Dishwasher, Microwave, Refrigerator, Washer, Electric Water Heater, Disposal, Ice Maker, Water Heater, Cooktop, Electric Cooktop

Address Map

  • Country: US
  • State: FL
  • County: Palm Beach
  • City: Westlake
  • Subdivision: WESTLAKE
  • Zipcode: 33470
  • Street: Estates
  • Street Number: 4776
  • Street Suffix: Circle
  • Floor Number: 0
  • Longitude: W81° 42' 56.1''
  • Latitude: N26° 44' 52.9''
  • Directions: GPS
  • MLS Area: 5540

MLS Addon

  • Accessibility Features: No
  • Association Amenities: Clubhouse, Pool, Picnic Area, Basketball Court, Restaurant
  • Association Fee: $260
  • Association Fee Frequency: Monthly
  • Association Fee Includes: Common Areas, Recreation Facilities
  • Close Price: $0
  • Elementary School: Golden Grove
  • Exterior Features: Lighting, Room For Pool, Outdoor Living Area
  • Flooring: Tile, Carpet
  • Garage Spaces: 2
  • High School: Seminole Ridge
  • Insurance Expense: $0
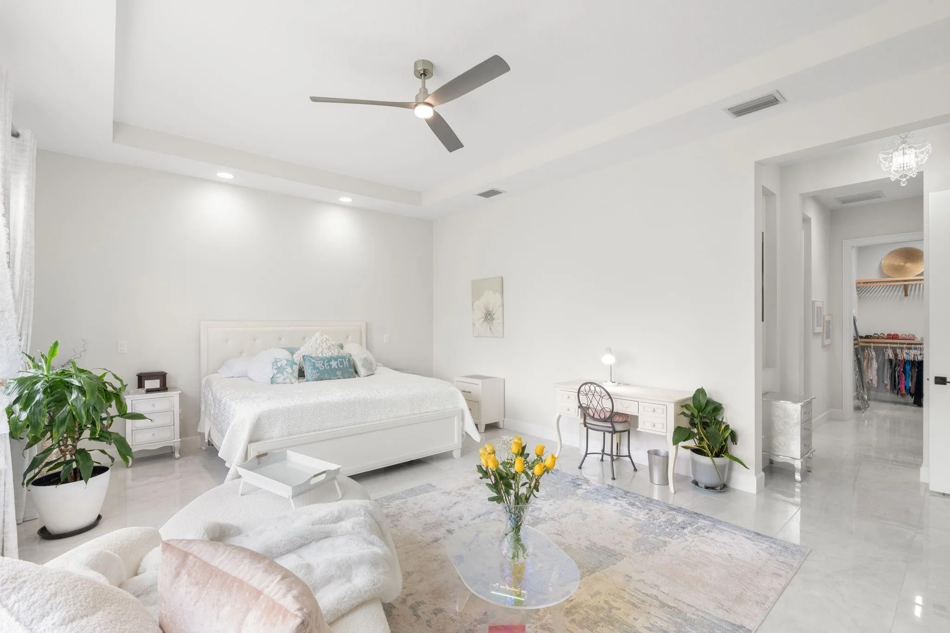
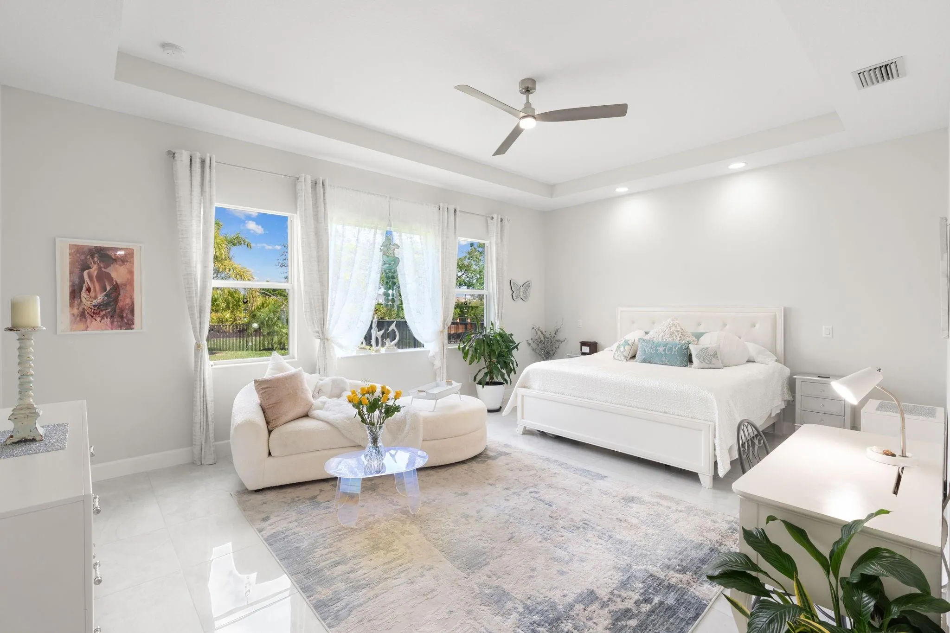
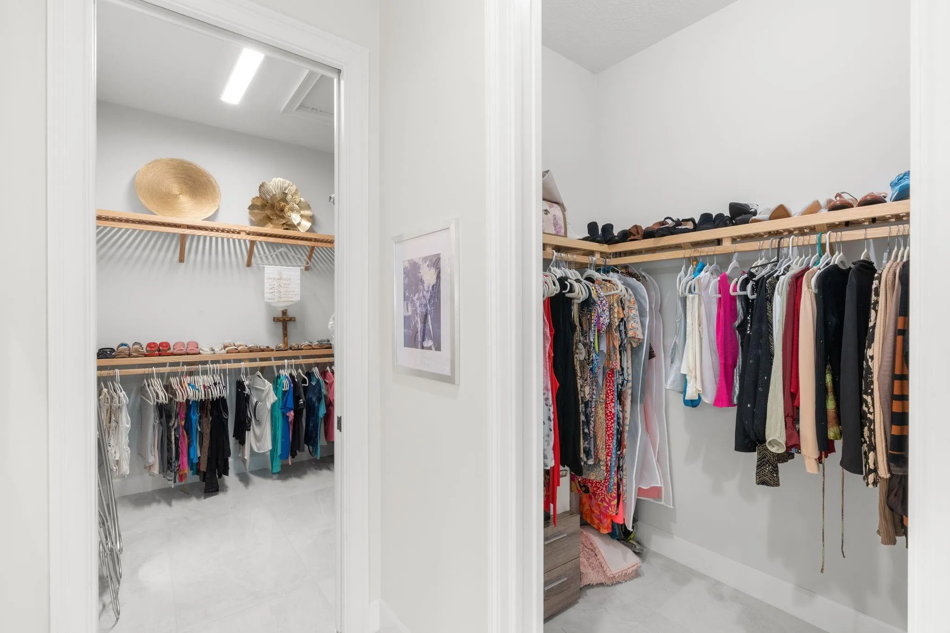
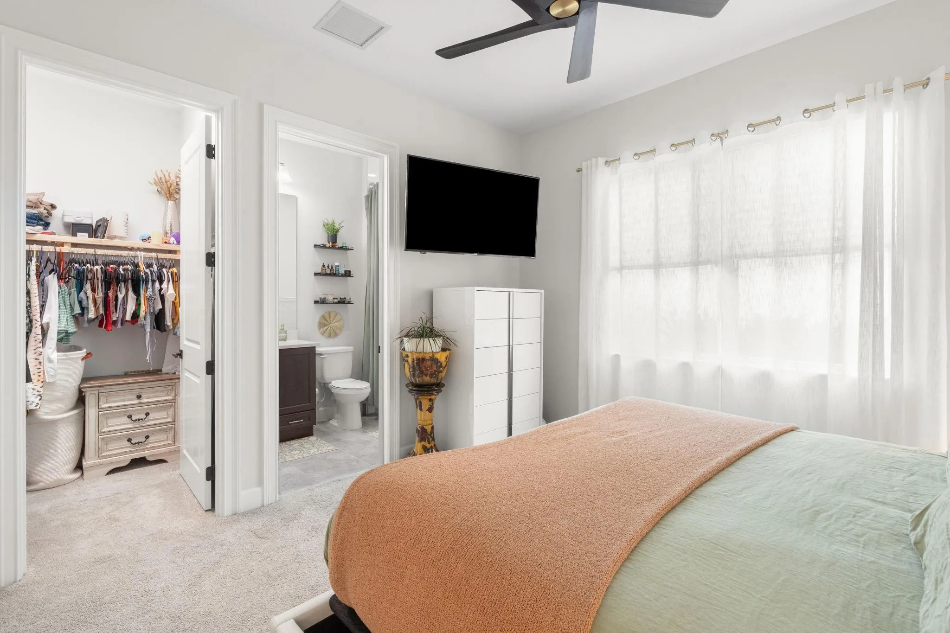
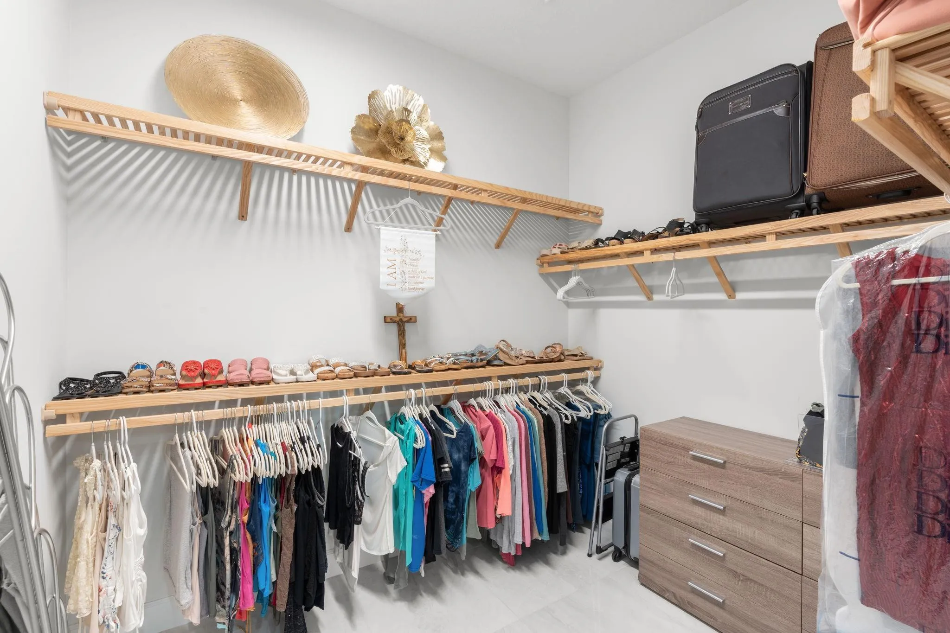
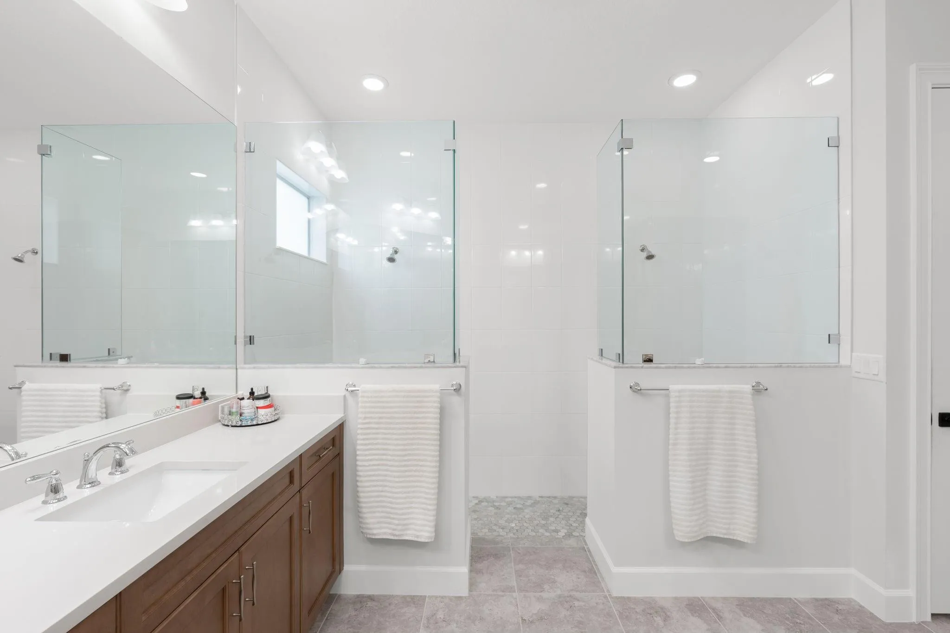
  • Interior Features: Bedroom on Main Level, Breakfast Area, Closet Cabinetry, Eat-in Kitchen, Walk-In Closet(s), Kitchen Island, High Ceilings, Pantry, Split Bedrooms, Dining Area, Separate/Formal Dining Room, Main Level Primary, Multiple Primary Suites, Cathedral Ceiling(s), Storage
  • Laundry Features: Laundry Tub, Inside, Laundry Room, Main Level
  • Levels: One
  • Lot Features: 1/4 to 1/2 Acre Lot, Oversized Lot, Sprinklers Automatic
  • Middle Or Junior School: Osceola Creek
  • New Taxes Expense: $0
  • Stories: 1
  • Stories Total: 1
  • Tax Annual Amount: $18,182
  • Utilities: Cable Available, Electricity Available, Sewer Available, Water Available
  • Zoning: R-2

Location

Listing Updated: 2026-05-27 08:02:17

  • Property Type : Single Family
  • Property Sub Type : Single Family Residence
  • Listing Type : For Sale
  • Listing ID : F10555526
  • Price : $1,175,000
  • View : Garden
  • Bedrooms : 4
  • Bathrooms : 5
  • Full Bathrooms : 4
  • Half Bathrooms : 1
  • Square Footage : 3,346 Sqft
  • Year Built : 2023
  • Lot Area : 0.31 Acre
  • Listing Status : Active
  • Days On Market : 88
Contact Agent
Required
Required
Required
By proceeding, you consent to receive calls and texts at the number you provided, including marketing by autodialer and prerecorded and artificial voice, and ettmail, about your inquiry and other home-related matters, but not as a condition of any purchase.

Similar Single Family