• Share

91 Golfview Drive, Tequesta, Florida 33469

Active For Sale
$4,995,000
  • Beds 5
  • Baths 6
  • Sq Ft 5,086 Sqft
  • Visits: 5 in 68 days

Description

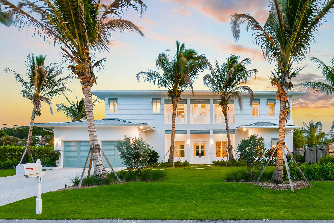
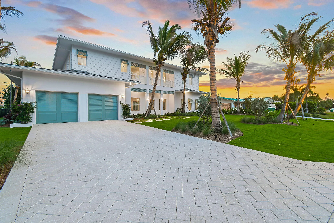
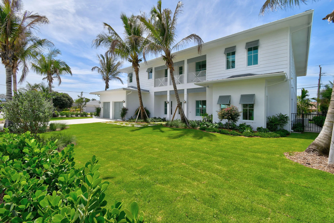
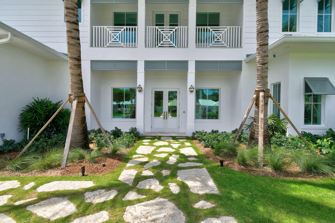
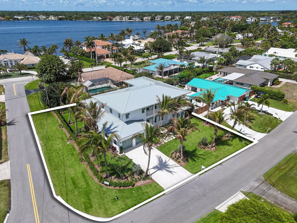
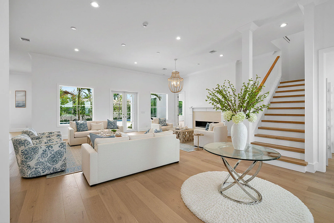
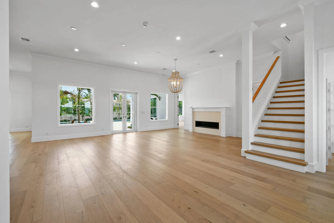
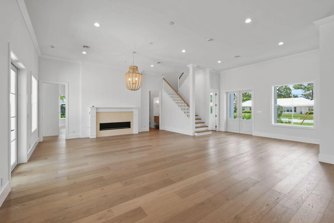
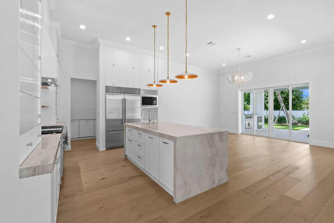
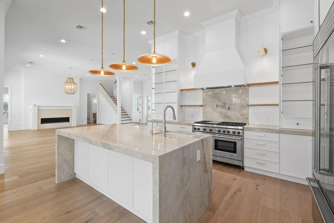
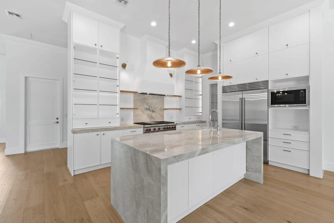
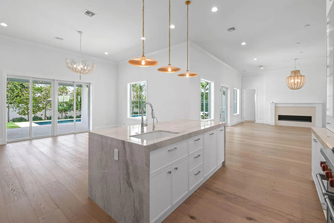
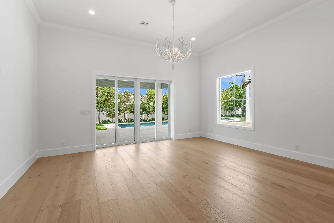
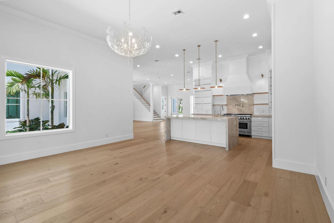
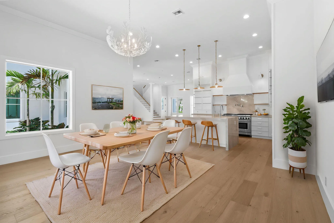
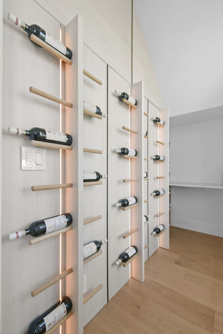
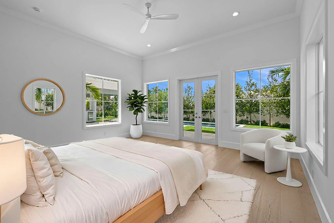
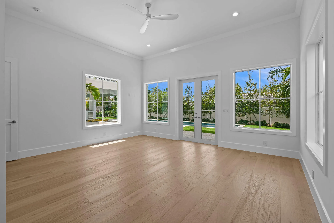
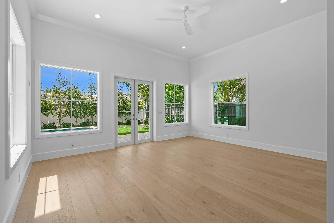
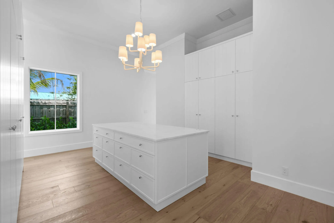
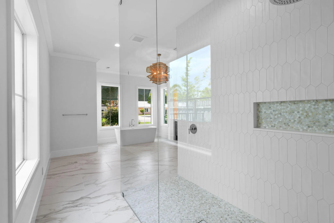
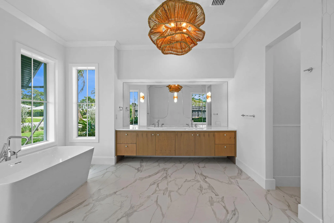
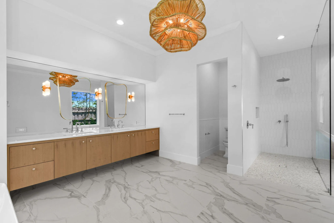
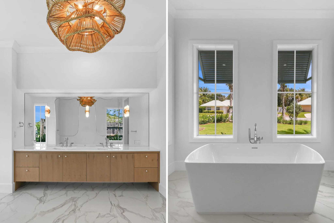
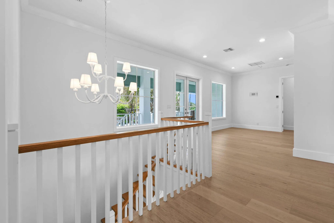
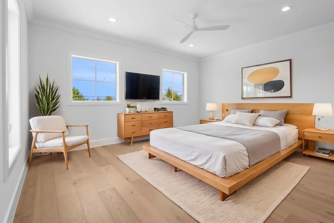
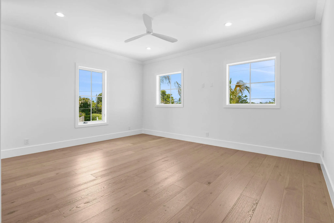
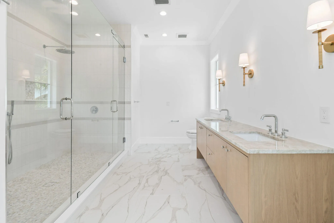
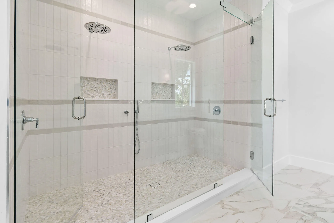
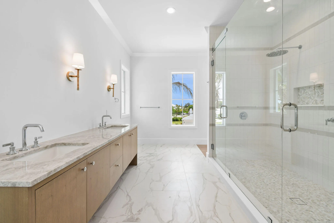
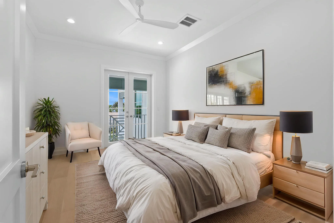
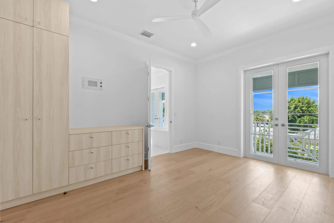
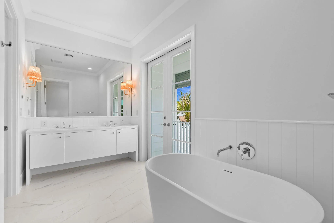
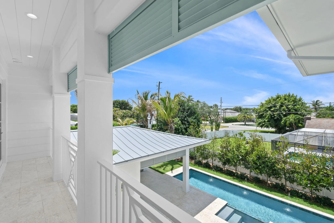
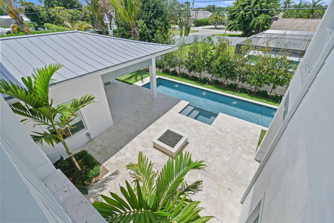
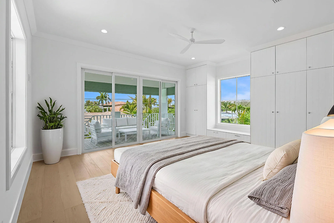
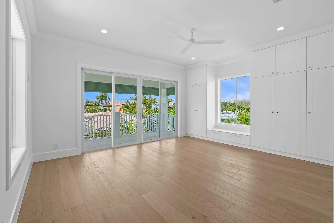
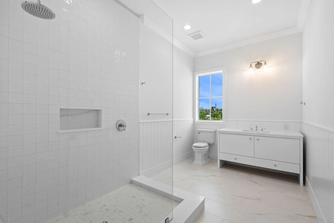
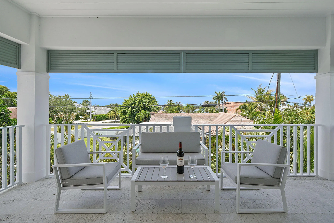
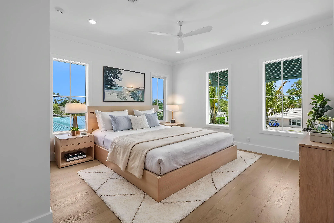
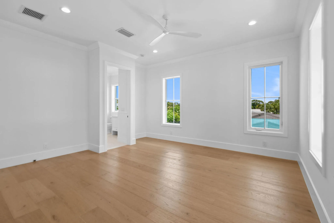
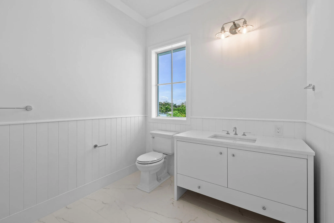
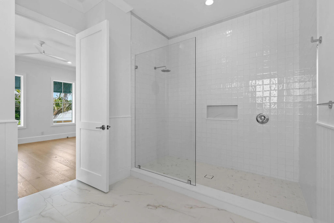
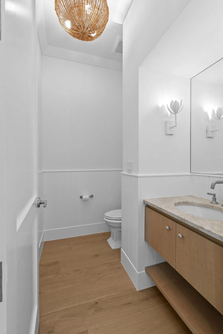
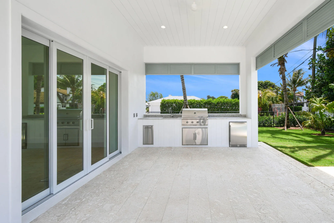
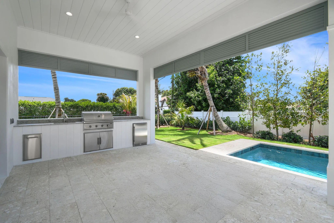
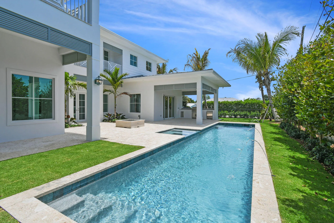
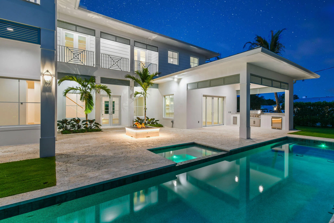
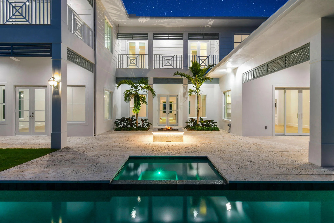
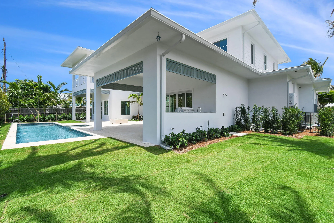
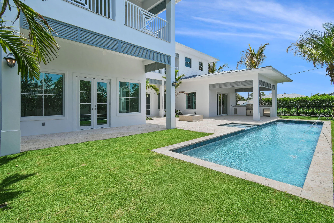
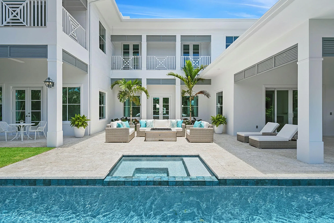
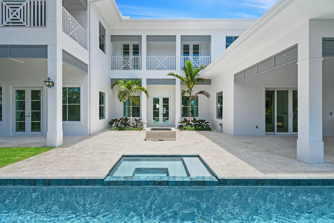
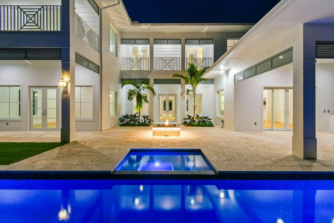
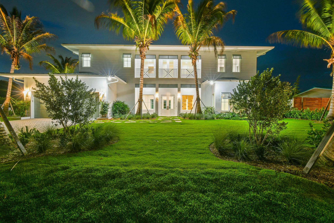
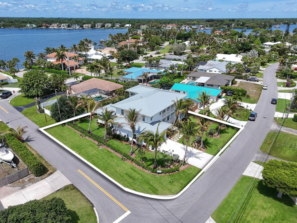
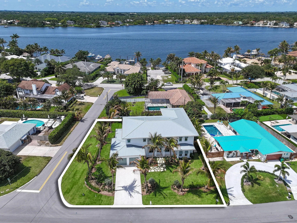
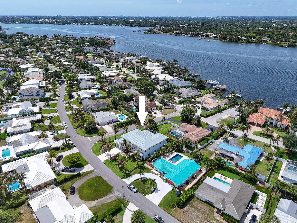
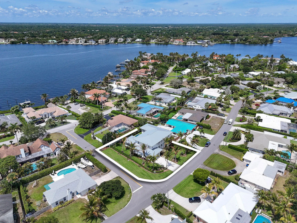
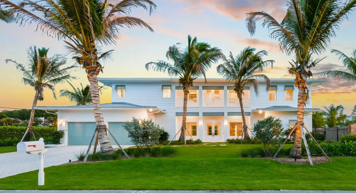
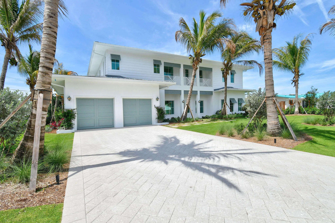
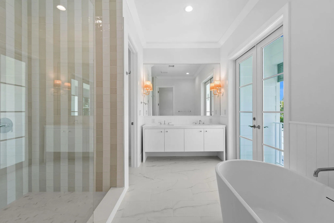
Set within the sought after community of Tequesta Country Club, this exceptional new construction residence by Pelican Development in conjunction with Lighthouse Custom Homes, redefines modern coastal luxury with timeless design, superior craftsmanship, and an effortless connection to the South Florida lifestyle. Offering 5 bedrooms, 5 full bathrooms, 1 powder bath, and over 5,000 living square feet, every detail has been thoughtfully curated to deliver both sophistication and comfort. Designed for elevated everyday living and unforgettable entertaining, the home features expansive indoor-outdoor spaces centered around a private resort-style pool and spa, covered lanai, and fully equipped summer kitchen. Inside, refined finishes, generous living spaces, and exceptional build quality create a residence that feels both elegant and welcoming. Perfectly positioned just a short distance from both the Tequesta and Turtle Creek Club golf courses, residents also enjoy access to the community boat ramp and close proximity to some of South Florida’s most beautiful beaches, waterfront dining, and charming coastal towns. Great opportunity to own a newly built luxury home in one of Tequesta’s most desirable communities. Several images are virtually rendered to including furnishings and decor.

Features

  • Swimming Pool: In Ground, Private, Pool/Spa Combo
  • Heating System: Central
  • Cooling System: Central Air
  • Fence: Fenced, Back Yard
  • Fireplace: Propane, Gas
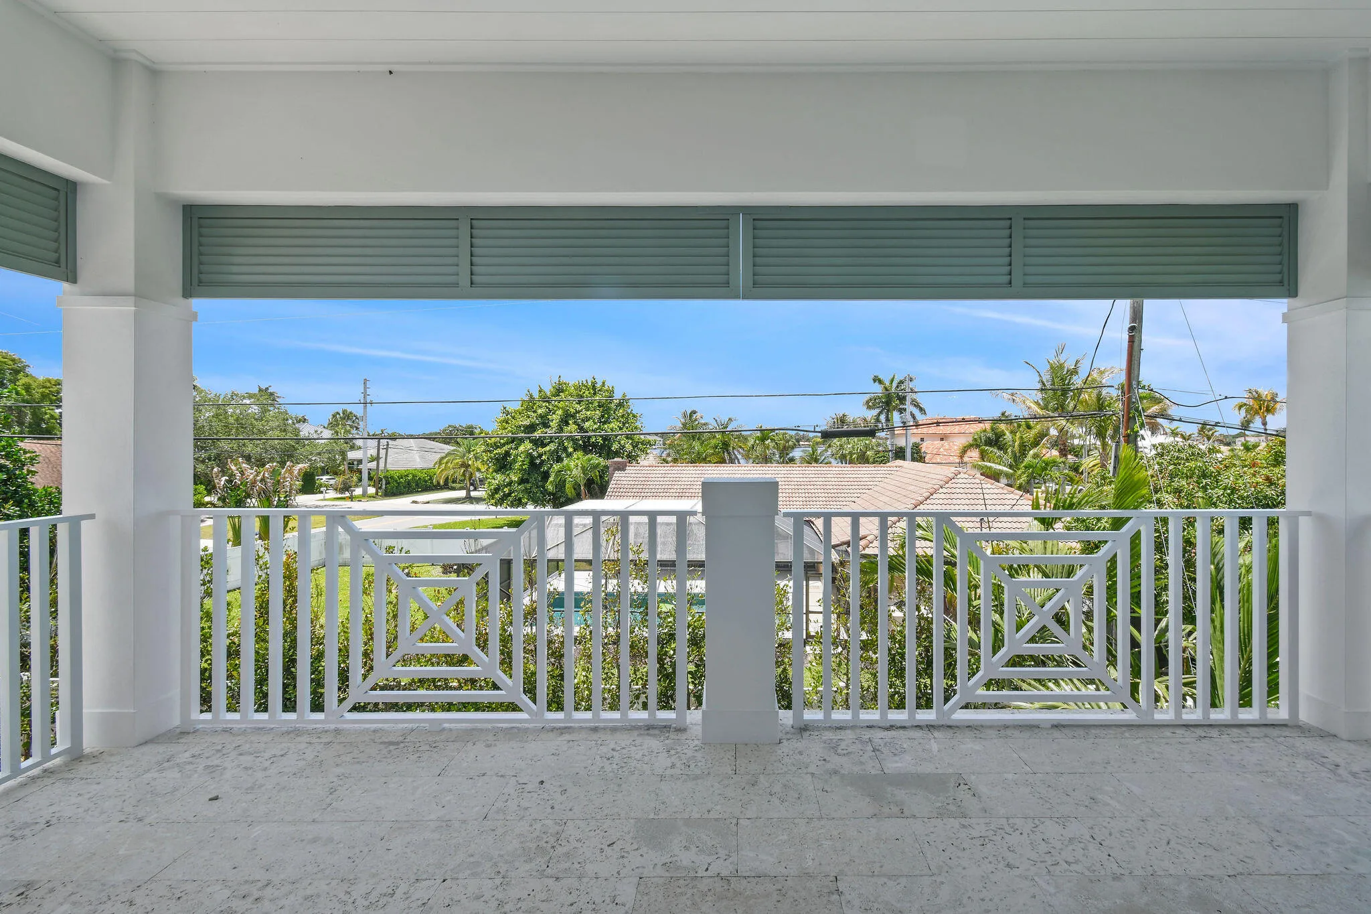
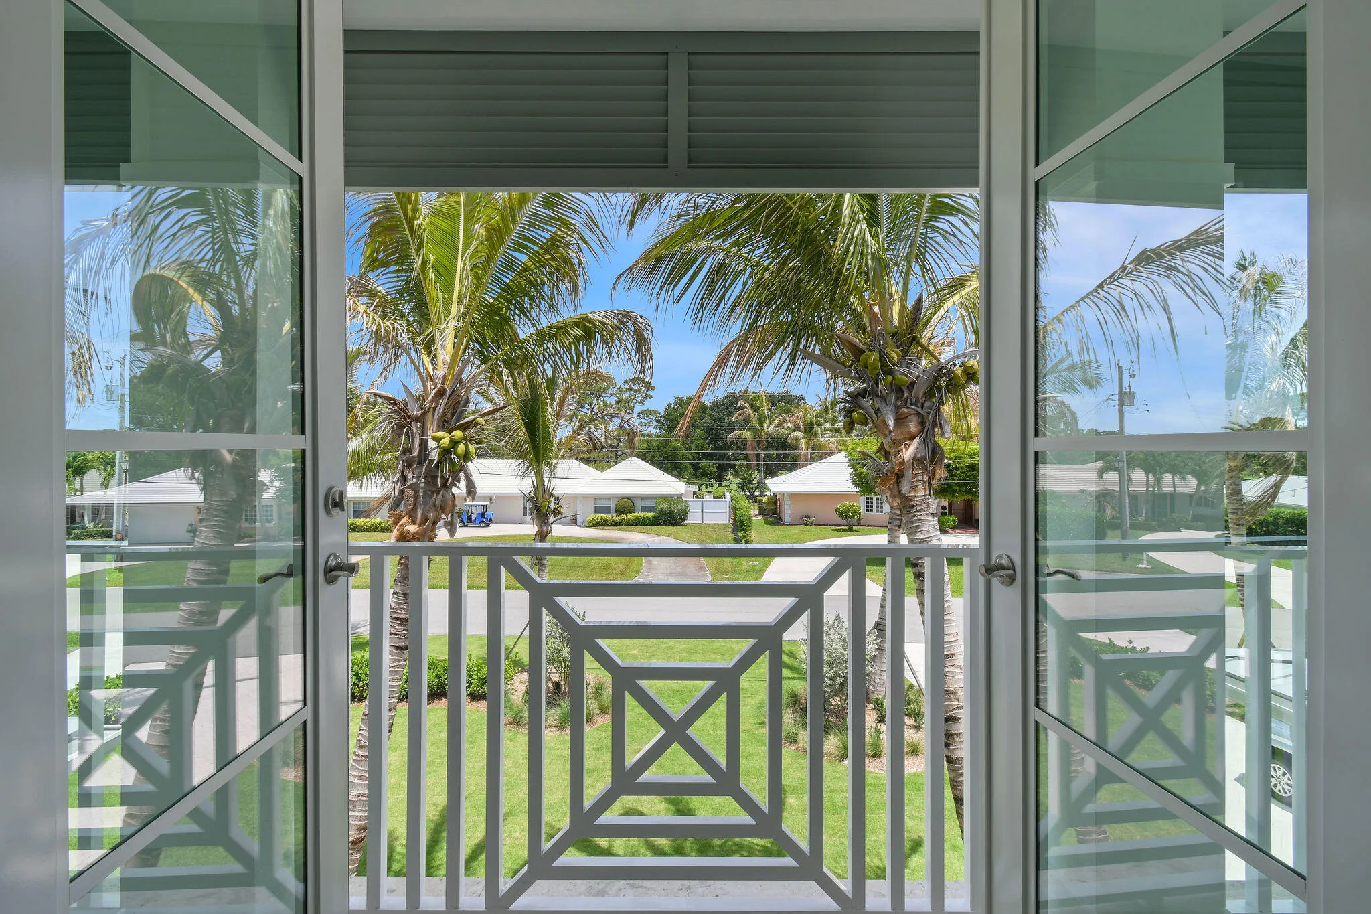
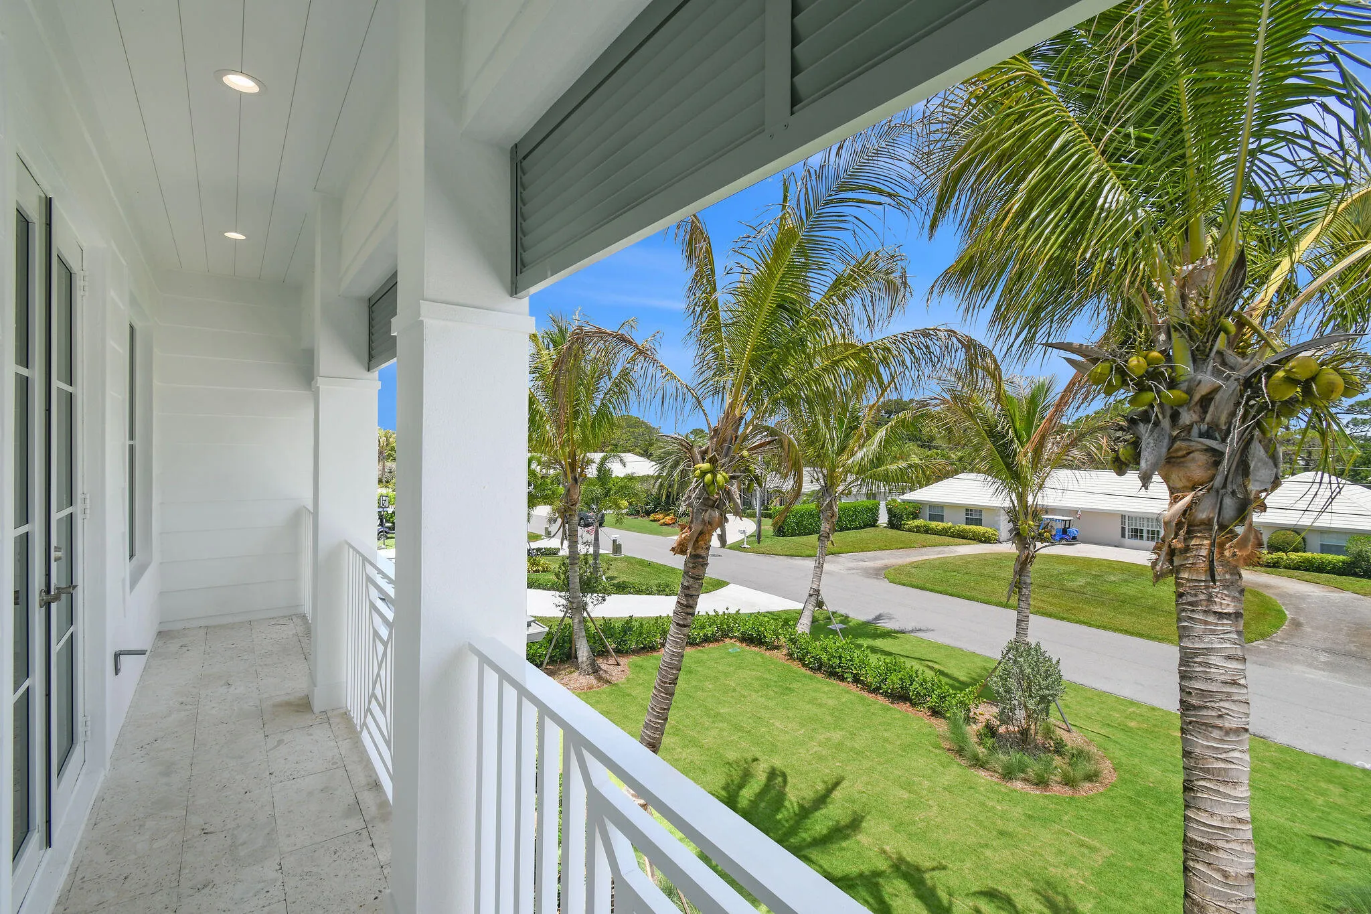
  • Patio: Balcony, Patio, Covered
  • Parking: Driveway, Garage, Circular Driveway, Attached

Appliances

  • Appliances: Dryer, Microwave, Refrigerator, Washer, Gas Range, Range

Address Map

  • Country: US
  • State: FL
  • County: Palm Beach
  • City: Tequesta
  • Subdivision: Tequesta Country Club
  • Zipcode: 33469
  • Street: Golfview
  • Street Number: 91
  • Street Suffix: Drive
  • Floor Number: 0
  • Longitude: W81° 53' 7''
  • Latitude: N26° 57' 35.7''
  • MLS Area: 5060

MLS Addon

  • Accessibility Features: No
  • Association Fee: $0
  • Close Price: $0
  • Elementary School: Limestone Creek
  • Exterior Features: Balcony, Barbecue, Outdoor Living Area, Outdoor Kitchen, Built-in Barbecue
  • Flooring: Tile, Wood
  • Garage Spaces: 2
  • High School: Jupiter
  • Insurance Expense: $0
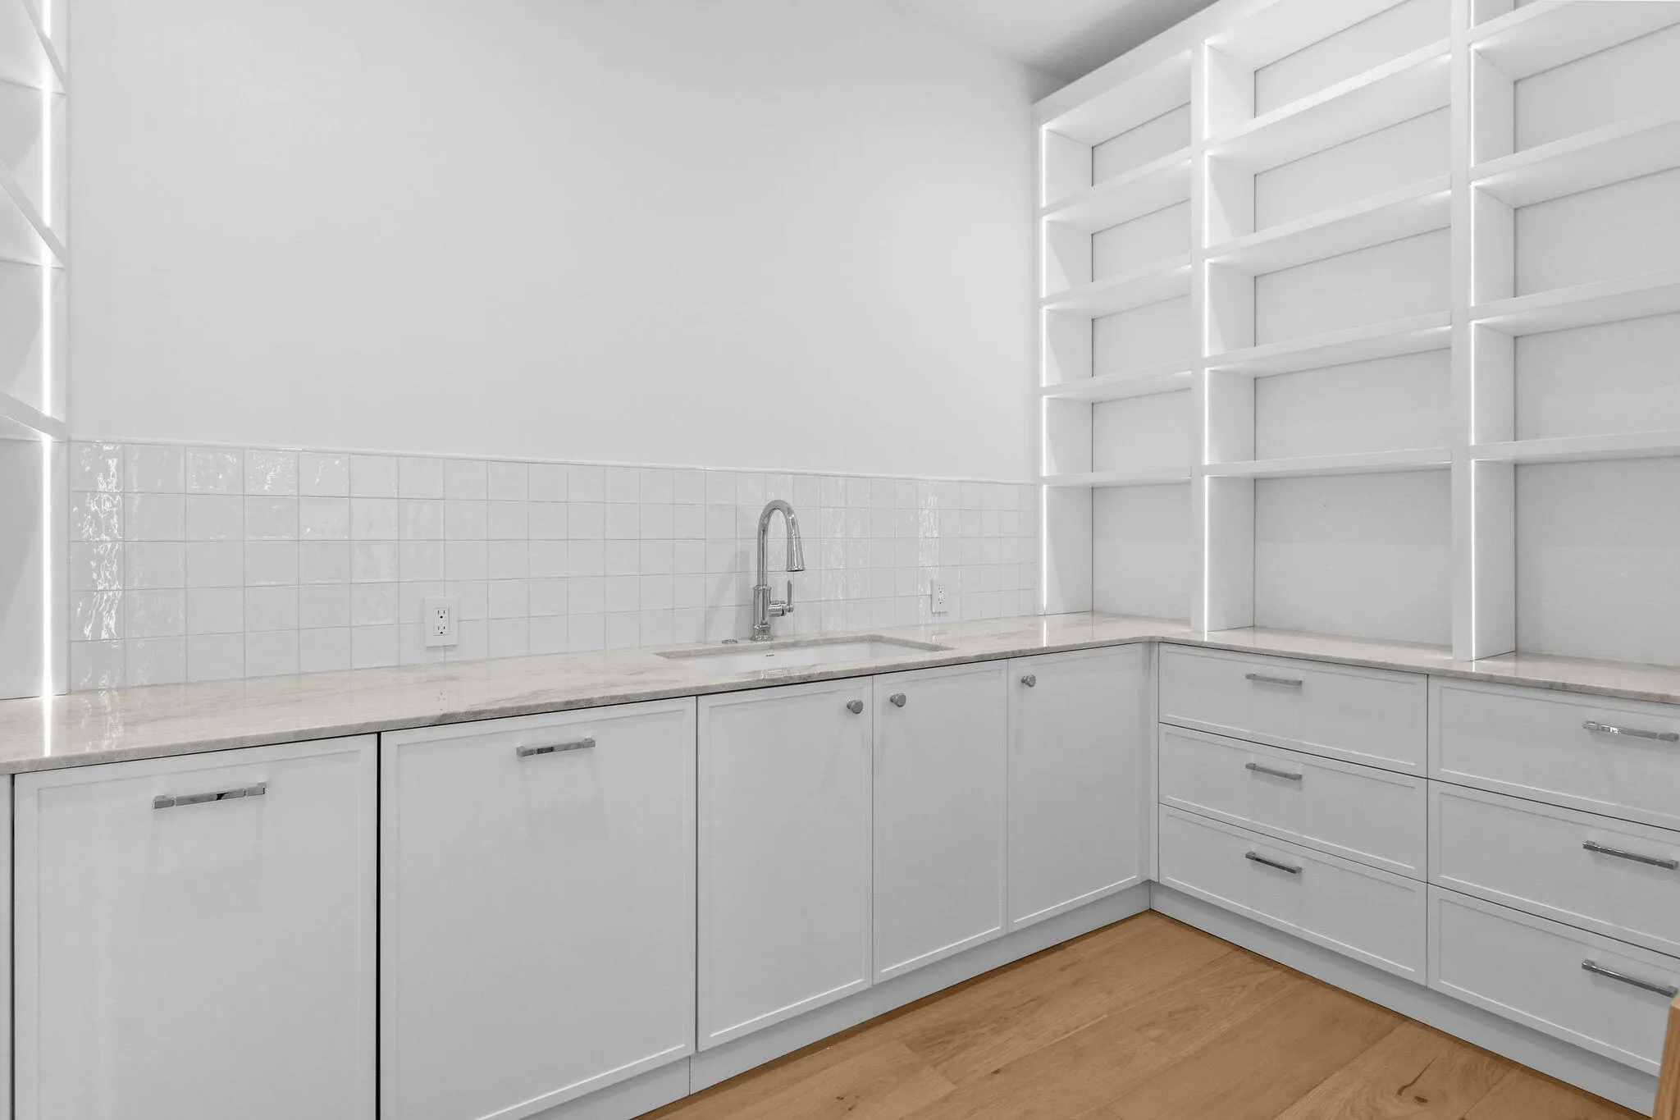
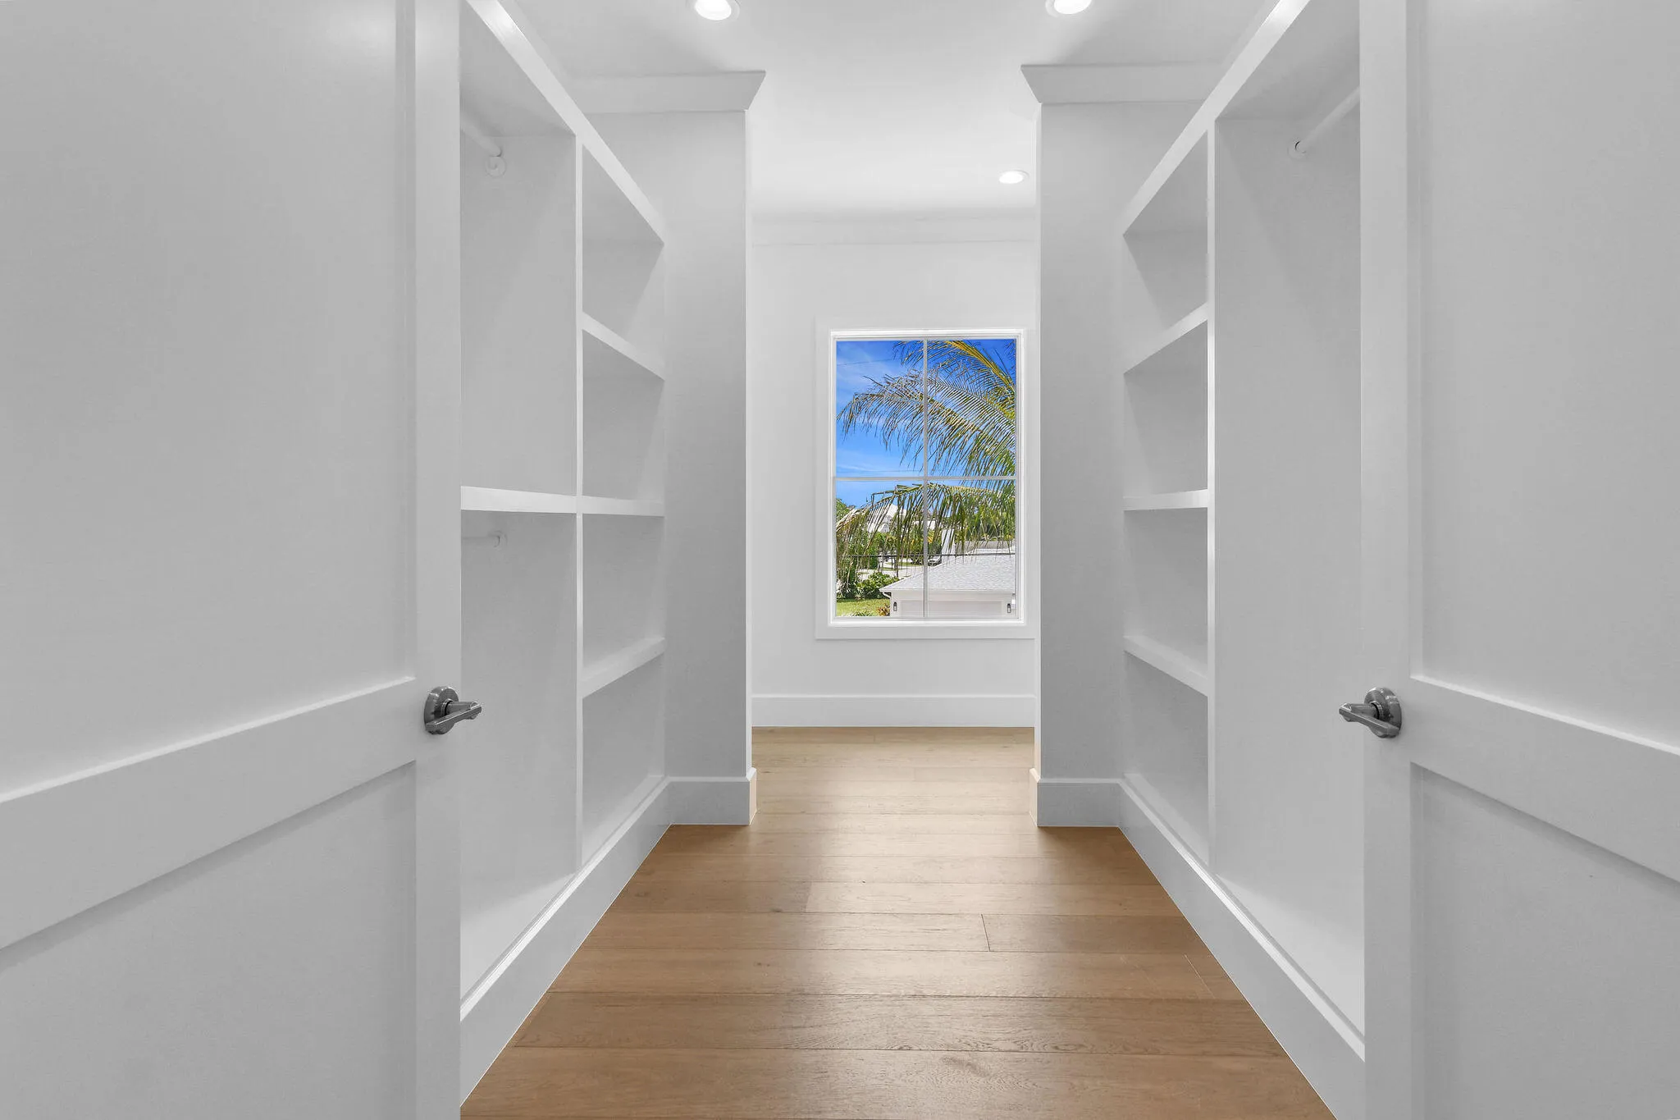
  • Interior Features: Walk-In Closet(s), Kitchen Island, High Ceilings, Pantry, Main Level Primary
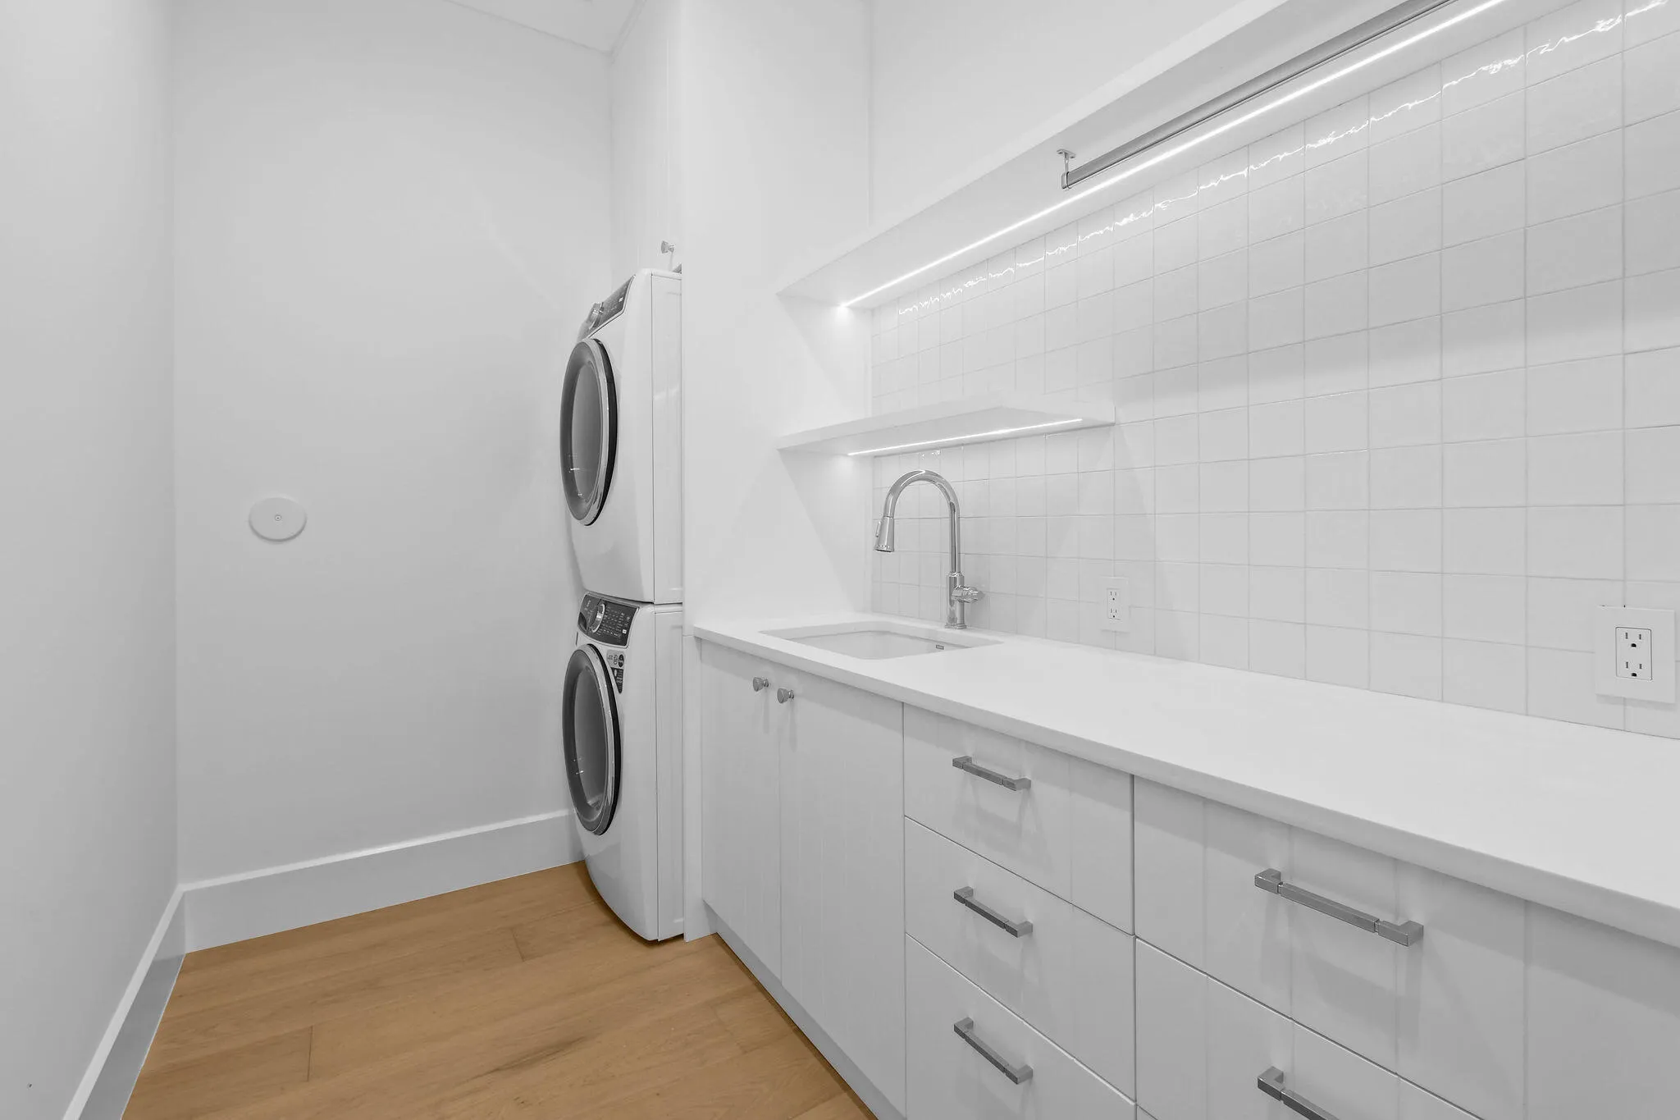
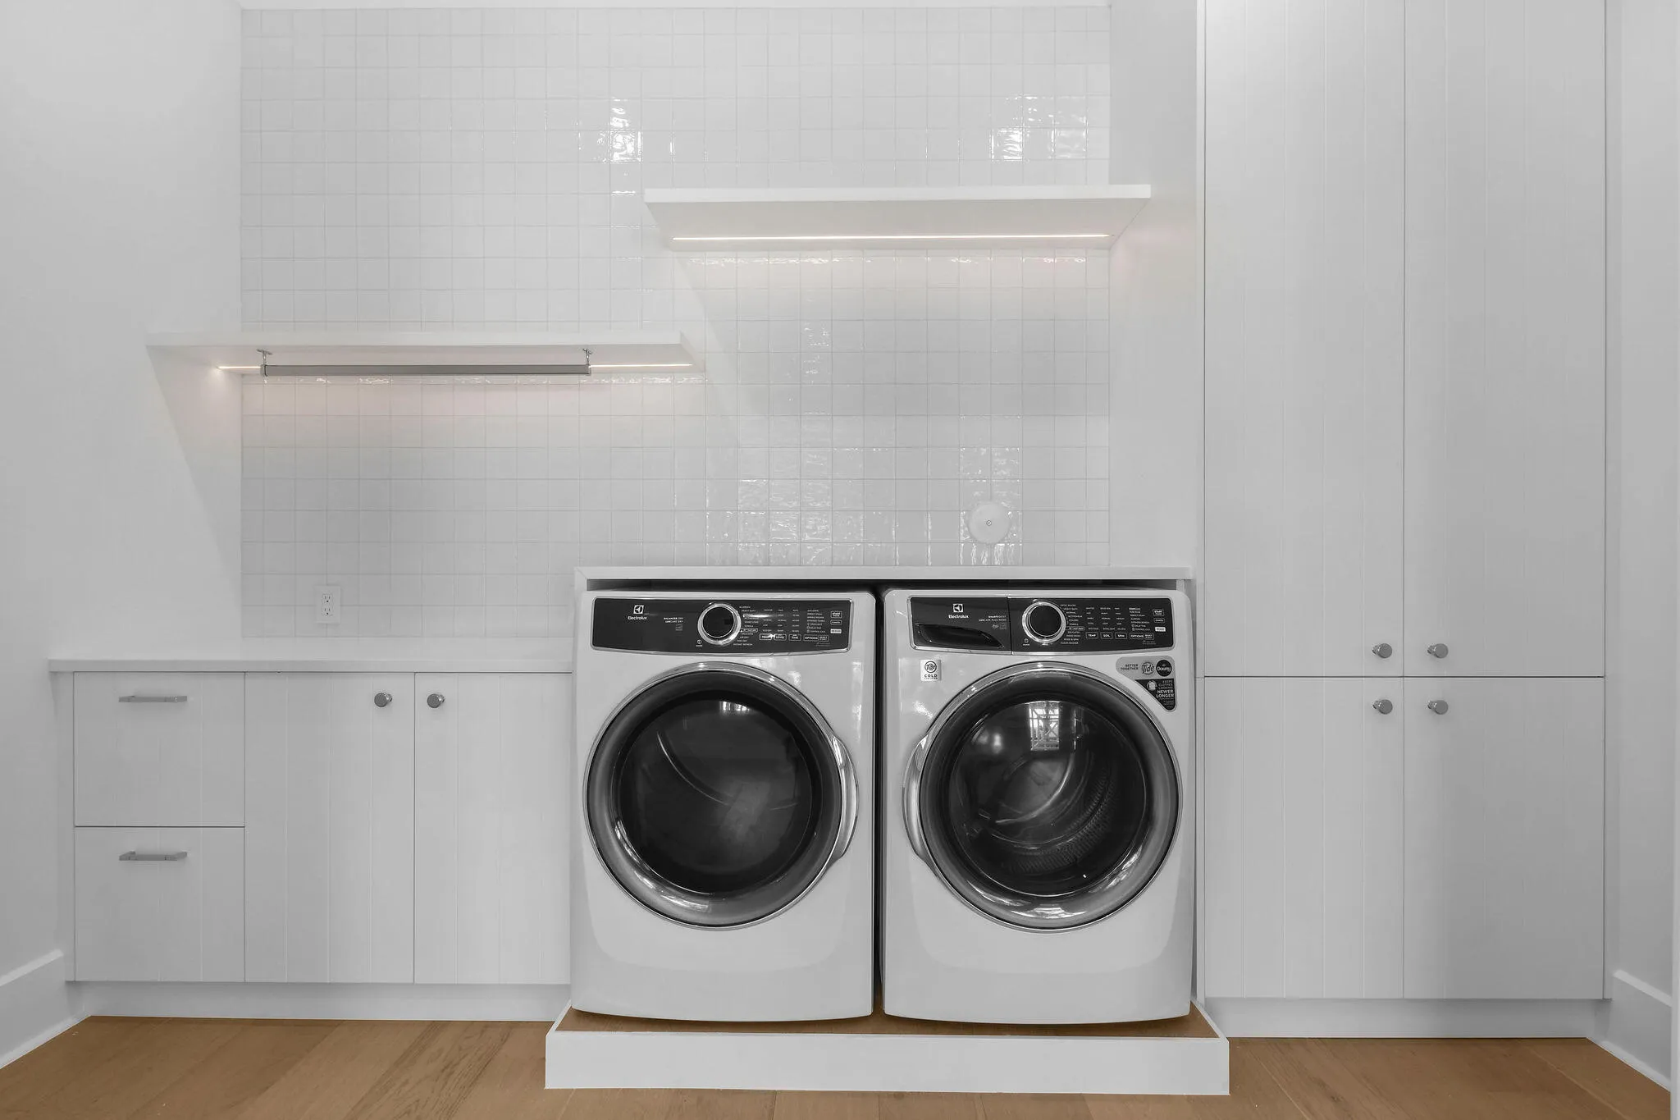
  • Laundry Features: Laundry Tub, Inside, Laundry Room, Sink
  • Levels: Two
  • Lot Features: 1/4 to 1/2 Acre Lot, Corner Lot
  • Middle Or Junior School: Jupiter
  • New Taxes Expense: $0
  • Spa Features: In Ground
  • Stories: 2
  • Stories Total: 2
  • Tax Annual Amount: $12,170
  • Utilities: Cable Available, Propane
  • Zoning: r-1-D

Location

Listing Updated: 2026-06-03 04:25:20
  • Property Type : Single Family
  • Property Sub Type : Single Family Residence
  • Listing Type : For Sale
  • Listing ID : B26028226
  • Price : $4,995,000
  • View : Other
  • Bedrooms : 5
  • Bathrooms : 6
  • Full Bathrooms : 5
  • Half Bathrooms : 1
  • Square Footage : 5,086 Sqft
  • Year Built : 2026
  • Lot Area : 0.28 Acre
  • Listing Status : Active
  • Days On Market : 67
Contact Agent
Required
Required
Required
By proceeding, you consent to receive calls and texts at the number you provided, including marketing by autodialer and prerecorded and artificial voice, and ettmail, about your inquiry and other home-related matters, but not as a condition of any purchase.

Similar Single Family