• Share

2965 NE 19th Street, Pompano Beach, Florida 33062

Pending
$2,965,000
  • Beds 4
  • Baths 4
  • Sq Ft 2,764 Sqft
  • Visits: 4 in 16 days

Description

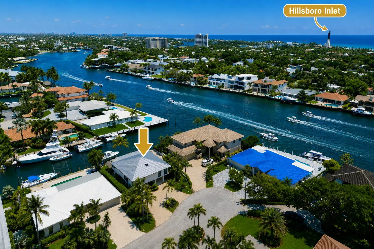
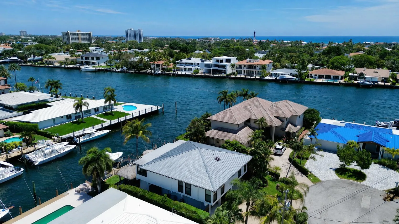
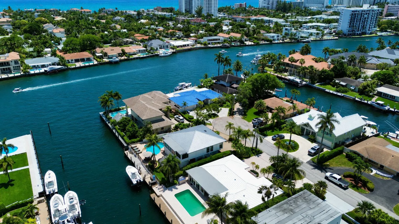
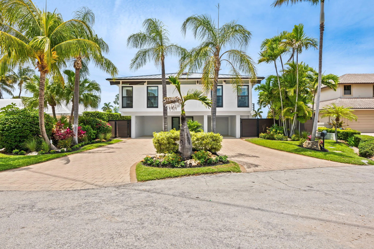
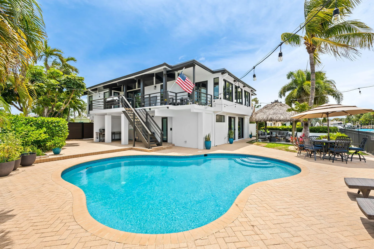
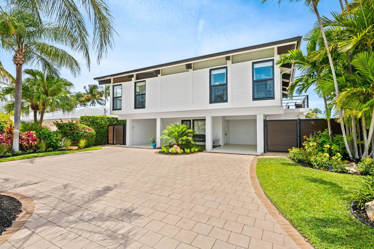
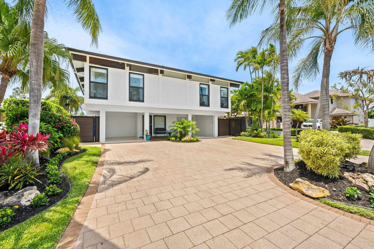
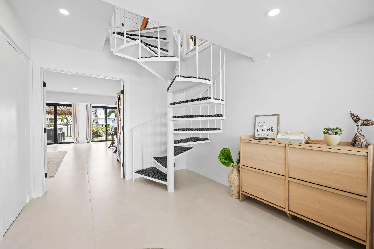
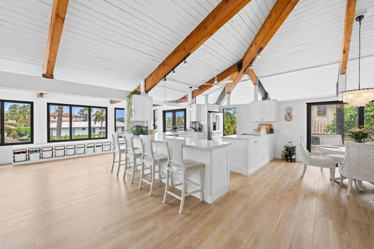
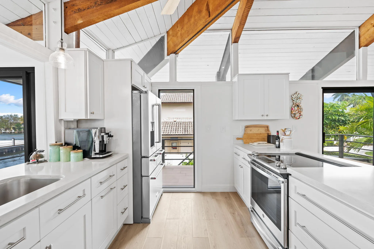
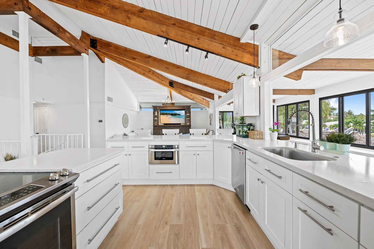
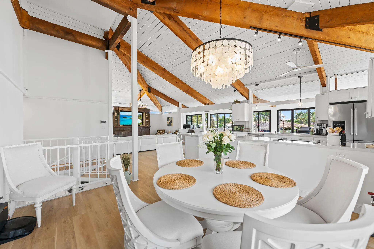
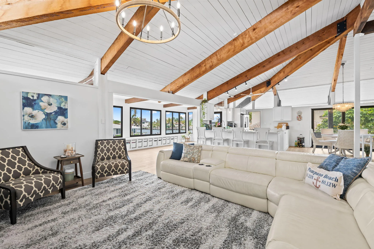
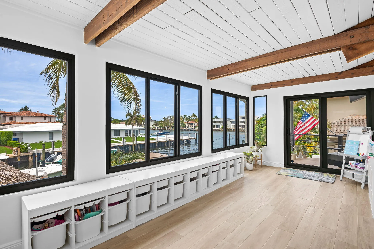
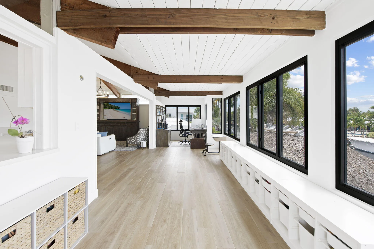
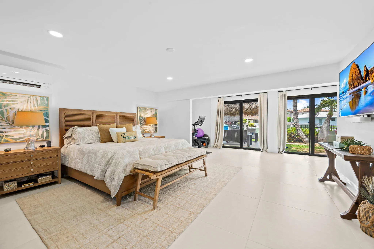
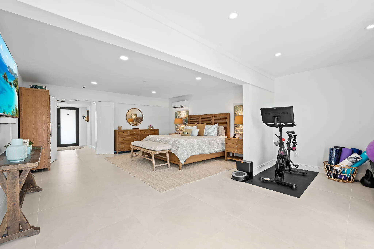
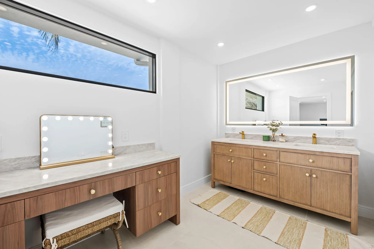
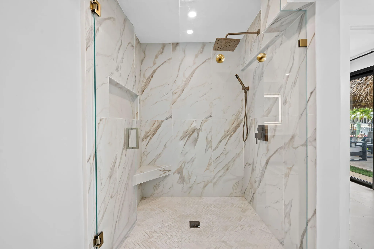
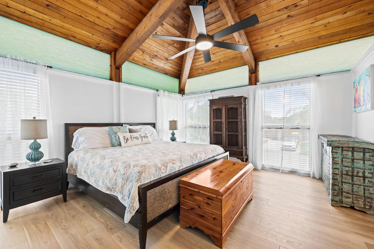
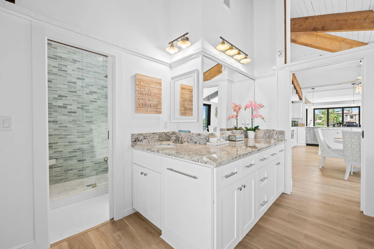
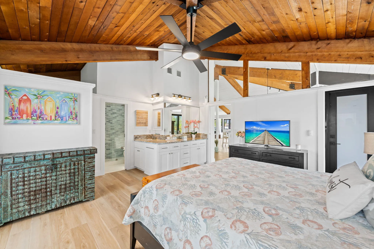
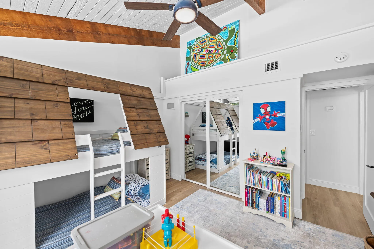
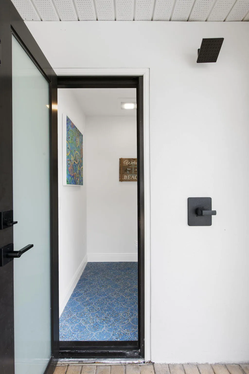
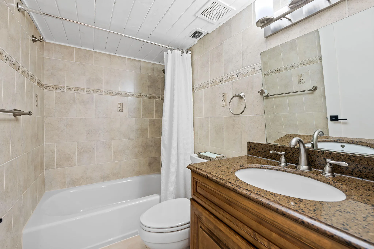
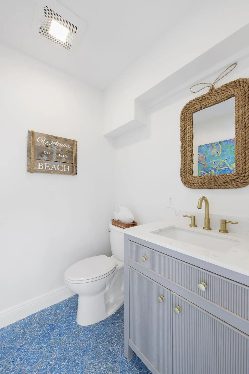
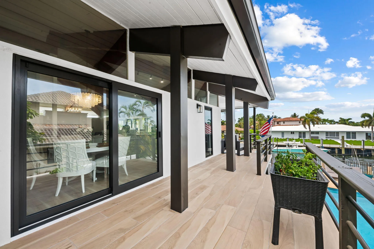
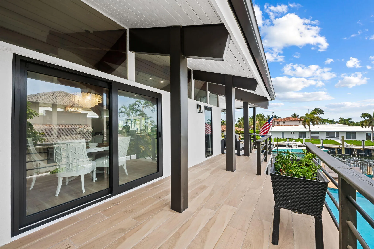
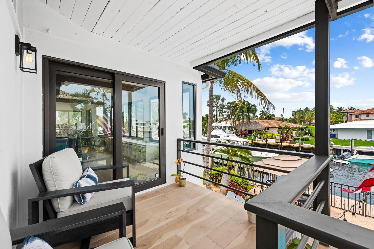
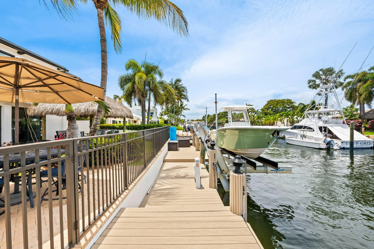
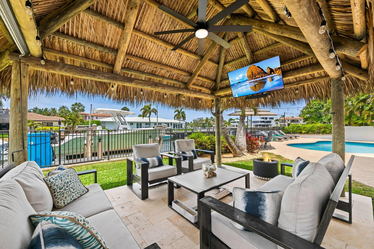
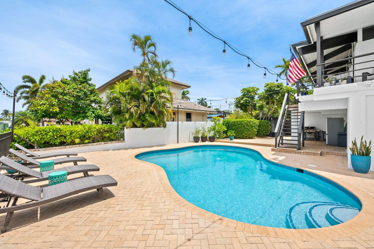
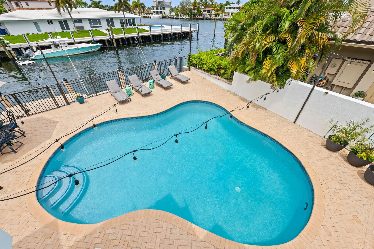
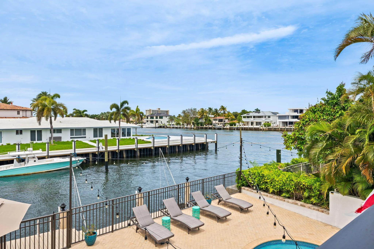
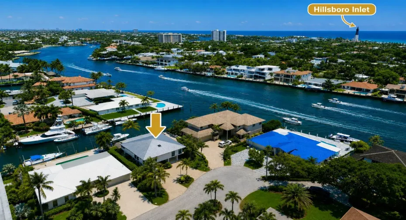
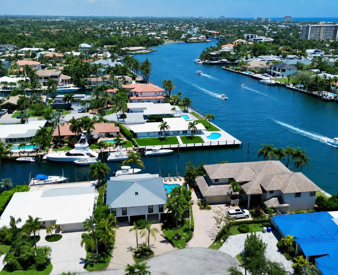
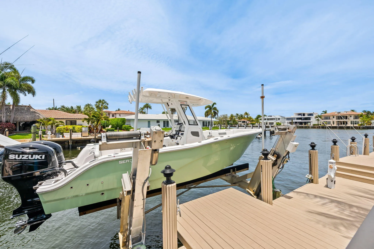
Intracoastal views and 80 FT of prized waterfront with direct ocean access and no fixed bridges! Ideally situated on a quiet cul-de-sac just 90 ft from the Intracoastal and minutes to the Hillsboro Inlet, this beautifully updated Key West-style home offers the ultimate South Florida boating lifestyle. Featuring a versatile 4BD/3.5BA floor plan across two spacious levels, the residence showcases soaring 15-ft open beam ceilings, abundant natural light, tasteful finishes, and exceptional indoor/outdoor living. Enjoy a saltwater pool, lush manicured landscaping, renovated kitchen and baths, NEW roof 2021, impact windows and doors, and upgraded finishes throughout. Boaters will appreciate the private dock and 20K lb boat lift, offering effortless access to the open ocean.

Features

  • Swimming Pool: In Ground, Fenced, Private
  • Heating System: Heat Pump, Central
  • Cooling System: Central Air, Ceiling Fan(s), Wall/Window Unit(s), Ductless, Heat Pump
  • Fence: Fenced, Back Yard
  • Patio: Balcony, Deck, Open, Patio, Porch, Wrap Around, Covered, Terrace
  • Parking: Driveway, Circular Driveway, Attached, Covered, Golf Cart Garage, Shared Driveway

Appliances

  • Appliances: Dryer, Dishwasher, Electric Range, Microwave, Refrigerator, Washer, Disposal, Ice Maker, Range, Oven

Address Map

  • Country: US
  • State: FL
  • County: Broward
  • City: Pompano Beach
  • Subdivision: SANTAMARIA HARBOR
  • Zipcode: 33062
  • Street: 19th
  • Street Number: 2965
  • Street Suffix: Street
  • Floor Number: 0
  • Longitude: W81° 54' 34.6''
  • Latitude: N26° 15' 19.9''
  • Street Dir Prefix: NE
  • MLS Area: 3231

MLS Addon

  • Accessibility Features: No
  • Architectural Style: Ranch
  • Association Fee: $0
  • Carport Spaces: 01/01/1970
  • Close Price: $0
  • Elementary School: Cresthaven
  • Exterior Features: Balcony, Lighting, Outdoor Living Area
  • Flooring: Tile, Wood
  • Garage Spaces: 2
  • High School: Deerfield Beach
  • Insurance Expense: $0
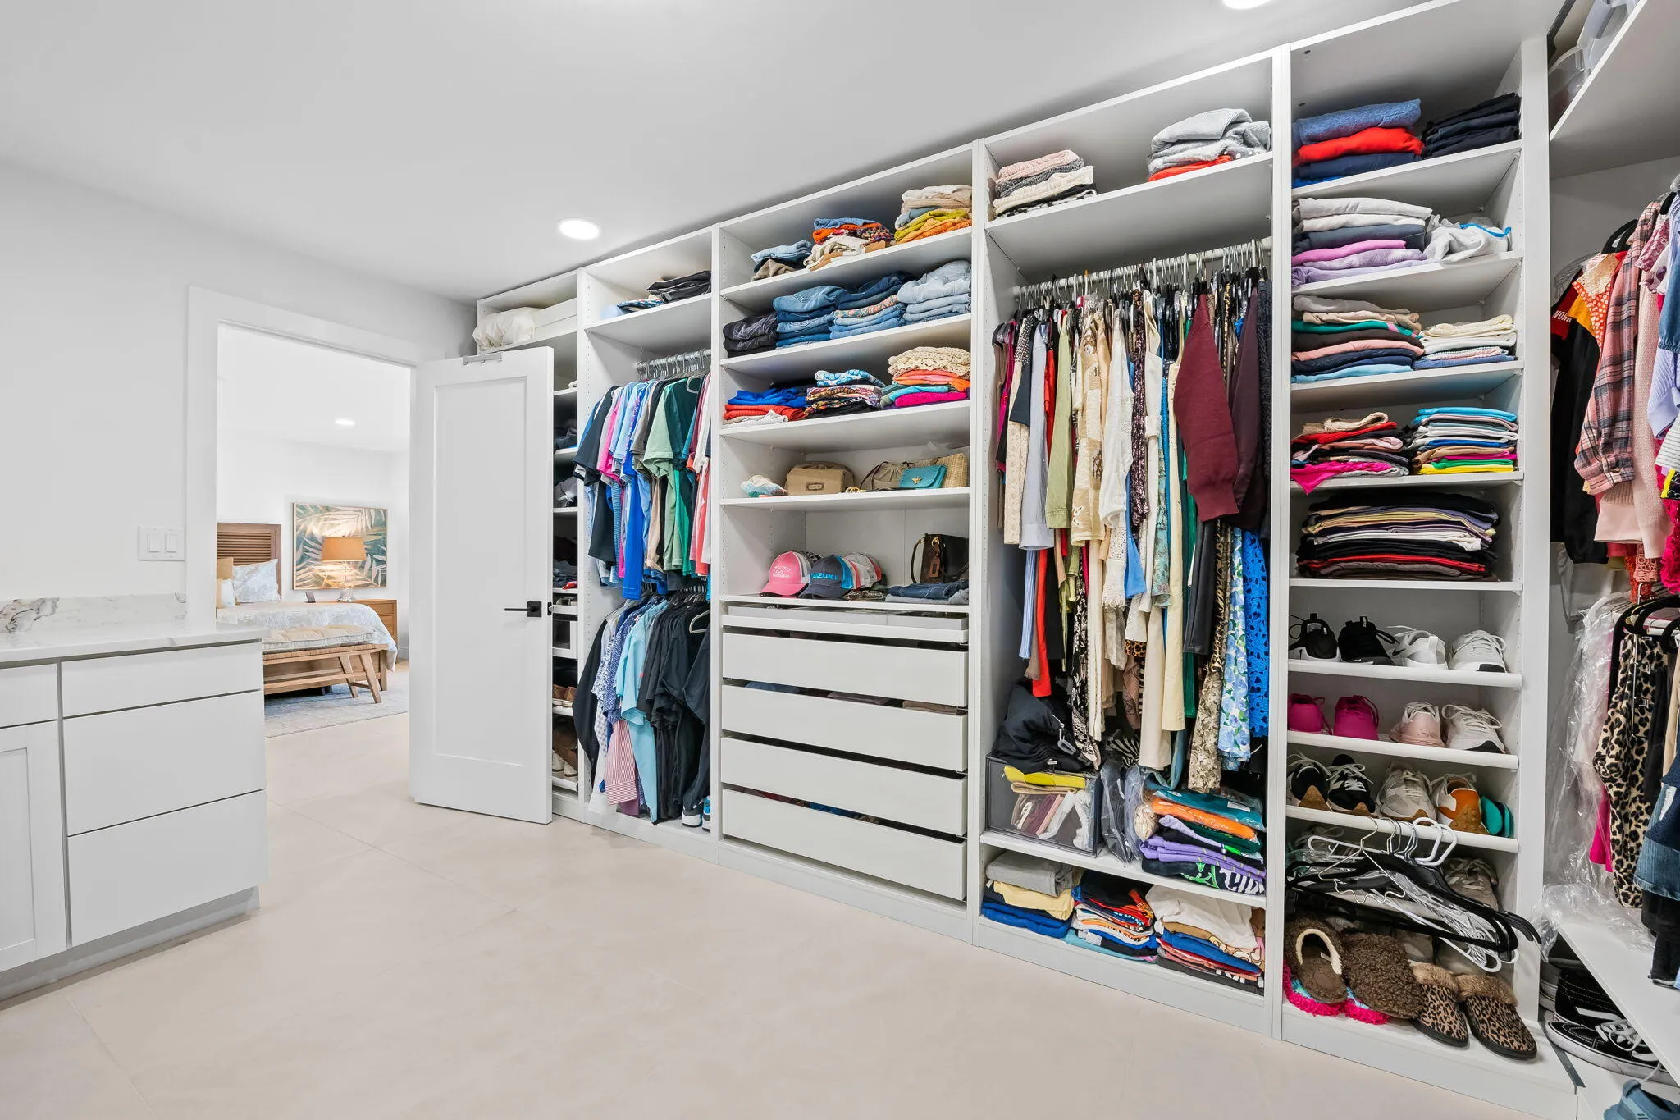
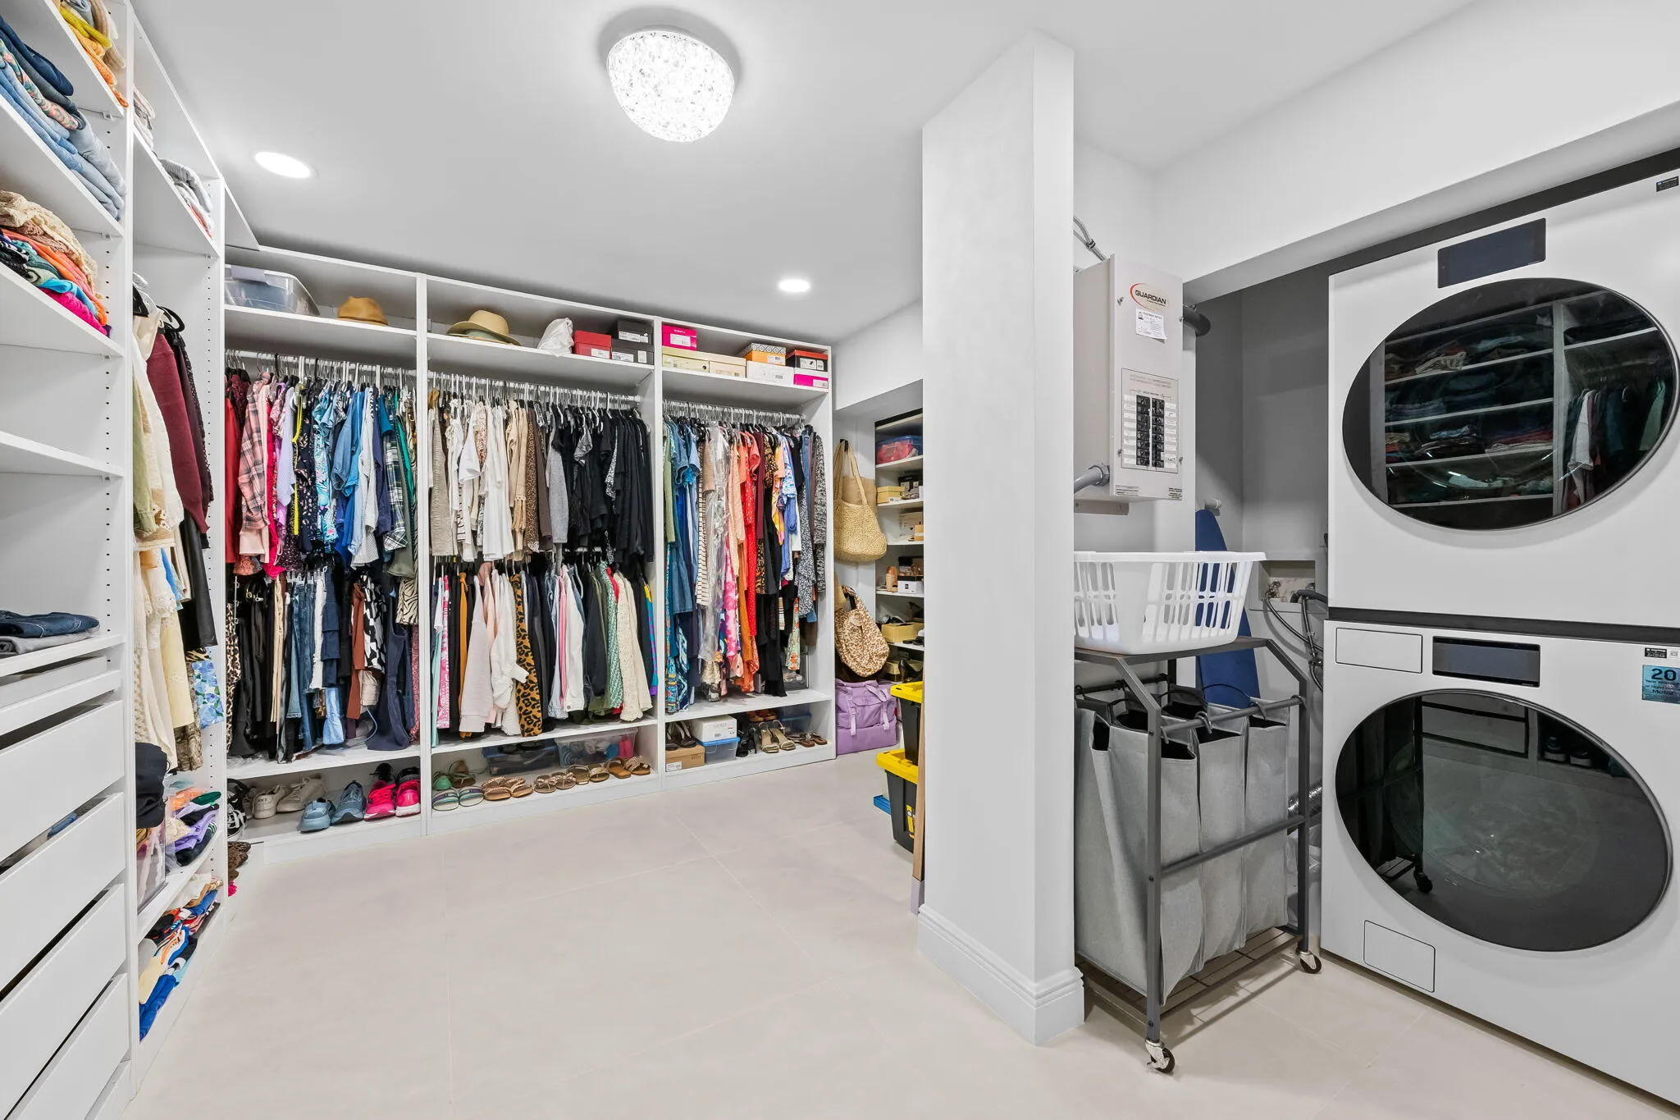
  • Interior Features: Upper Level Primary, Closet Cabinetry, Walk-In Closet(s), High Ceilings, Separate Shower, Dining Area, Separate/Formal Dining Room, Custom Mirrors, Main Level Primary, Vaulted Ceiling(s), Breakfast Bar
  • Laundry Features: Washer Hookup, Inside, Laundry Room
  • Levels: Two, One
  • Lot Features: < 1/4 Acre, Sprinklers Automatic, Cul-De-Sac
  • Middle Or Junior School: Crystal Lake
  • New Taxes Expense: $0
  • Stories: 1
  • Stories Total: 2
  • Tax Annual Amount: $20,350
  • Utilities: Cable Available
  • Window Features: Blinds, Skylight(s), Plantation Shutters
  • Zoning: RS-2

Location

Listing Updated: 2026-05-26 12:45:20
  • Property Type : Single Family
  • Property Sub Type : Single Family Residence
  • Listing Type : For Sale
  • Listing ID : B26027673
  • Price : $2,965,000
  • View : Canal, River, Water
  • Bedrooms : 4
  • Bathrooms : 4
  • Full Bathrooms : 3
  • Half Bathrooms : 1
  • Square Footage : 2,764 Sqft
  • Year Built : 1975
  • Lot Area : 0.17 Acre
  • Listing Status : Pending
  • Days On Market : 2
Contact Agent
Required
Required
Required
By proceeding, you consent to receive calls and texts at the number you provided, including marketing by autodialer and prerecorded and artificial voice, and ettmail, about your inquiry and other home-related matters, but not as a condition of any purchase.

Similar Single Family