• Share

22 NE 44th St 0, Miami, Florida 33137

Active For Rent
$12,500
  • Beds 4
  • Baths 4
  • Sq Ft 2,400 Sqft
  • Visits: 4 in 11 days

Description

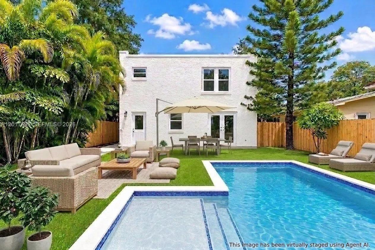
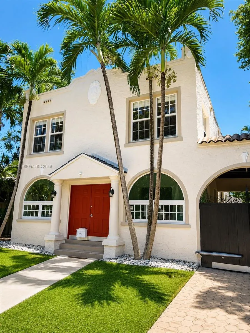
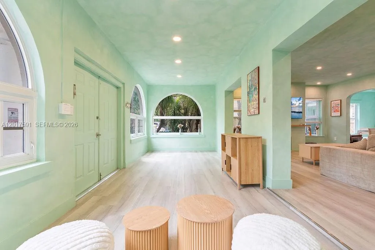
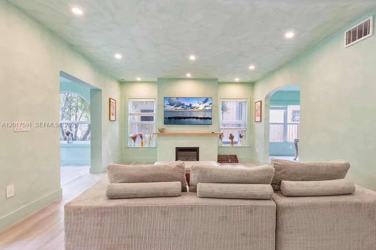
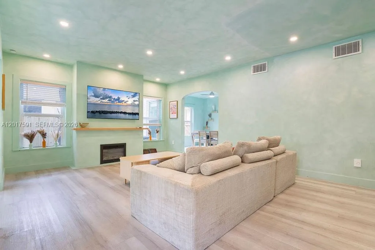
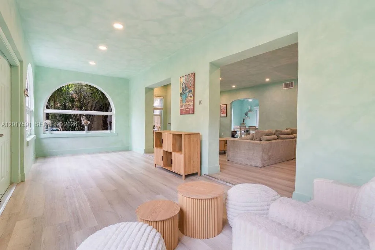
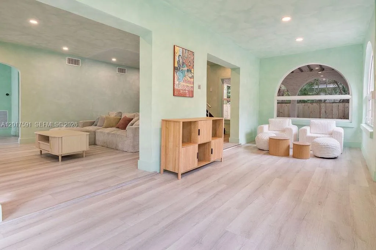
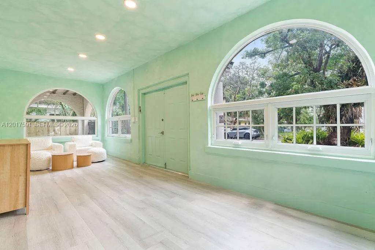
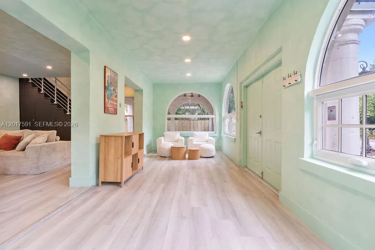
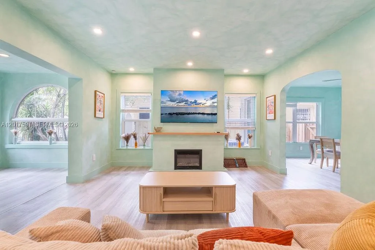
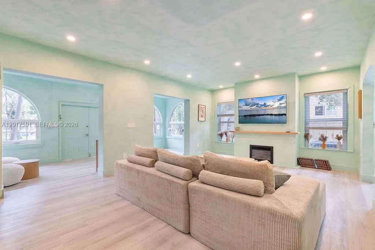
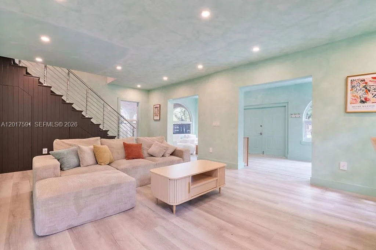
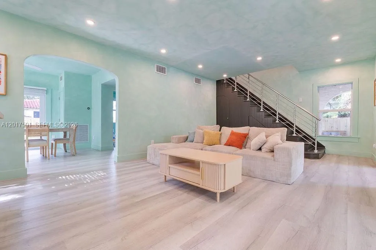
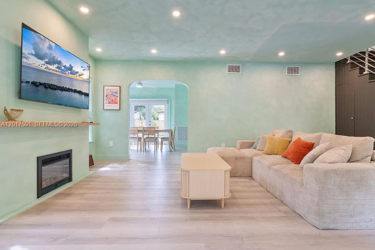
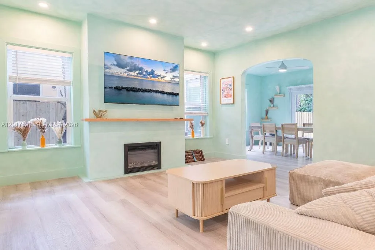
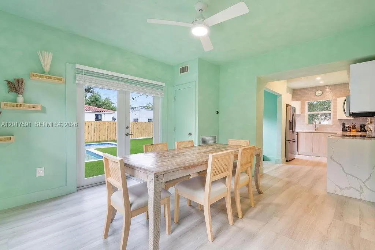
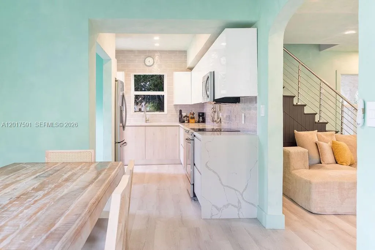
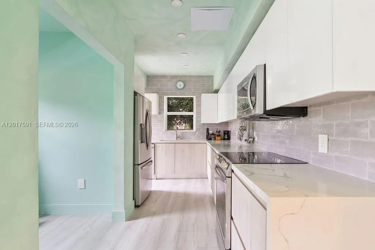
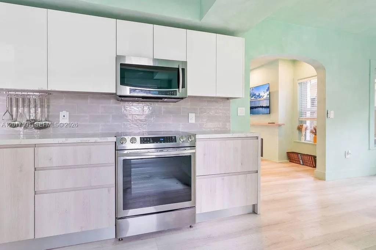
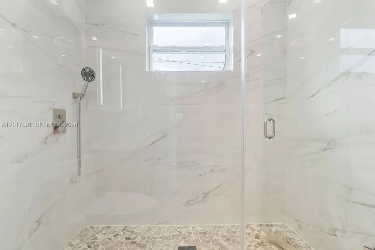
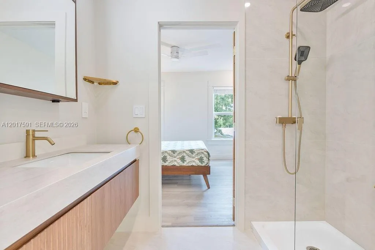
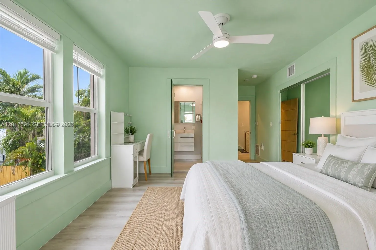
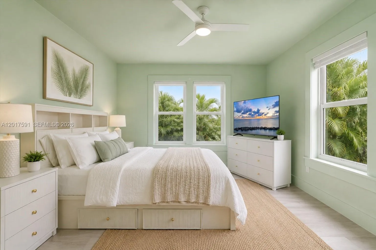
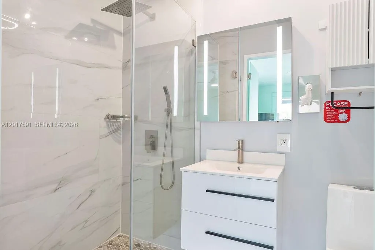
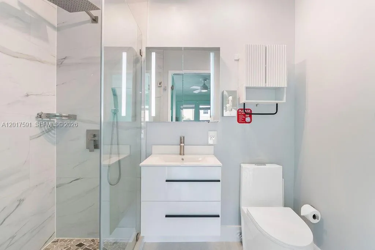
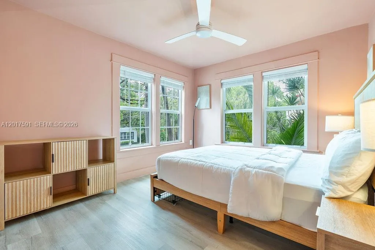
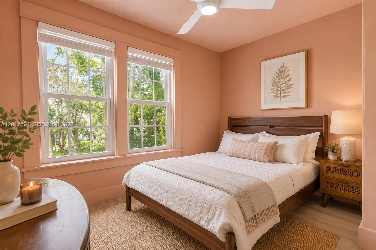
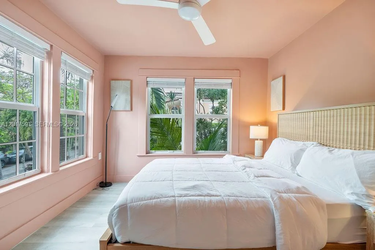
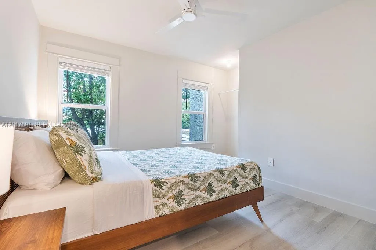
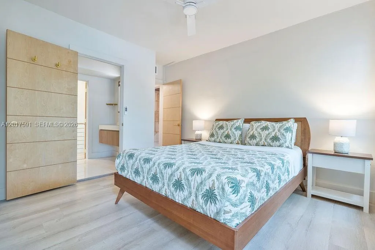
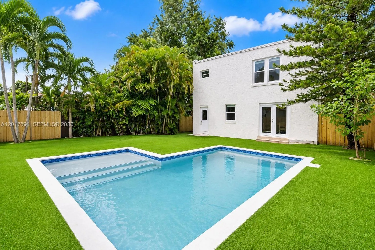
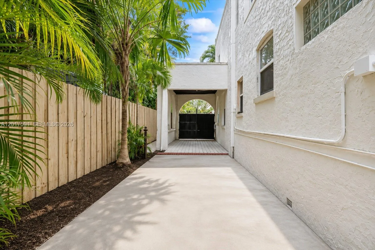
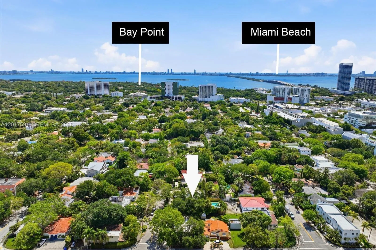
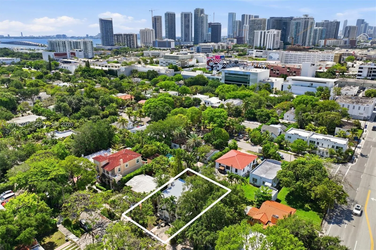
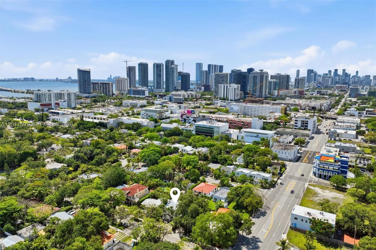
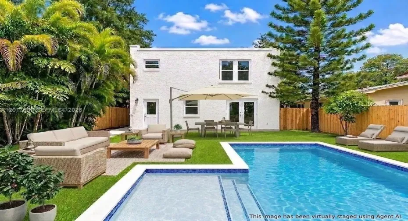
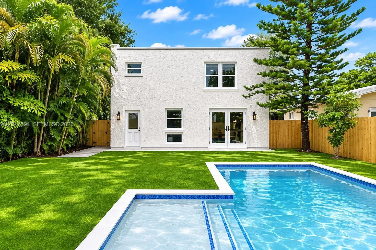
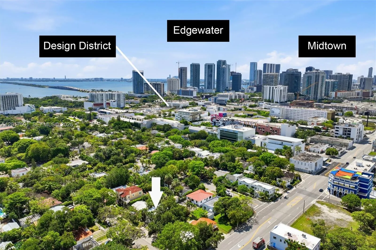
Design District Villa -Renovated two-story residence located in one of Miami’s most sought-after neighborhoods, just moments from the world-renowned Design District. This charming modern property features 4 bedrooms, 3.5 bathrooms, and a brand-new pool designed for effortless indoor-outdoor living.rnThe home has a sophisticated modern touch while preserving its warm character and inviting feel. One of its standout features is the enclosed Porsche-style garage with an automatic door system, combining convenience, security, and luxury design.rnIdeally positioned within walking distance to Miami’s trendiest restaurants, cafés, luxury boutiques, galleries, and top schools, this location truly embodies “the place to be.” The property also offers excellent flexibility and can serve as a private residence, an executive office, or a live-work concept.rnA rare opportunity to enjoy luxury, location, and lifestyle in the heart of Miami.

Features

  • Swimming Pool: Above Ground, Pool
  • Patio: Open, Porch
  • Parking: Covered, On Street

Appliances

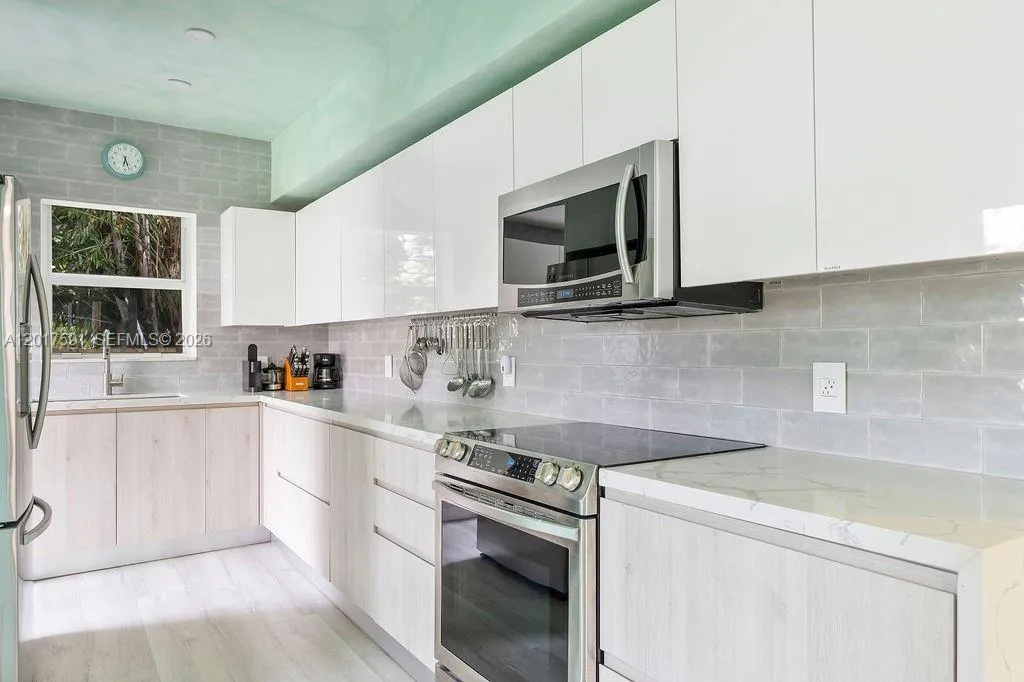
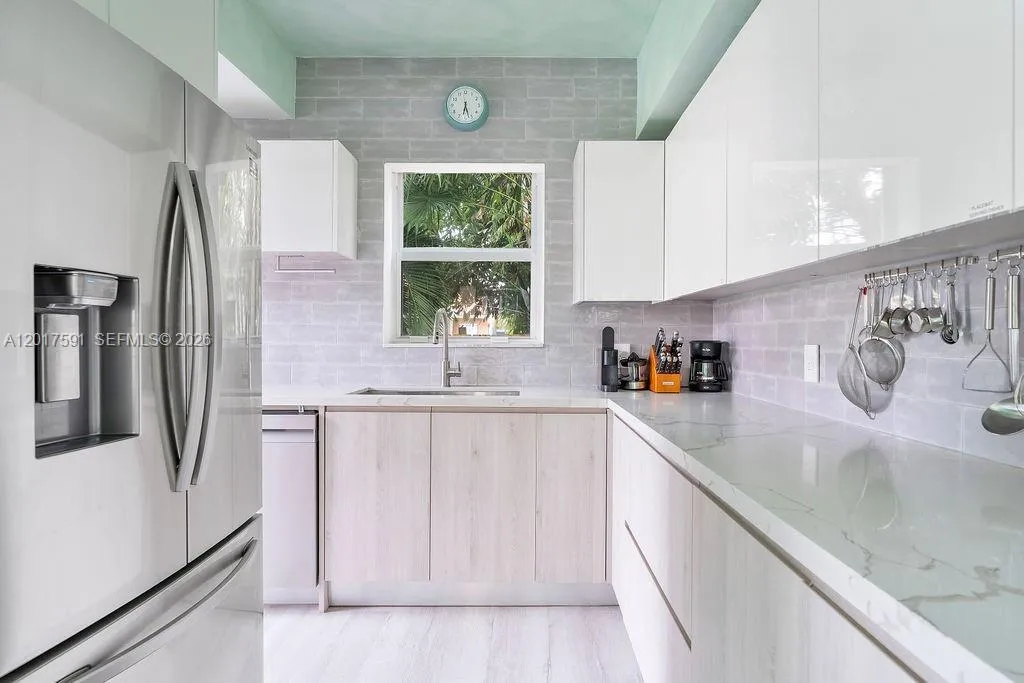
  • Appliances: Dryer, Dishwasher, Microwave, Refrigerator, Washer, Electric Water Heater, Ice Maker

Address Map

  • Country: US
  • State: FL
  • County: Miami-Dade
  • City: Miami
  • Subdivision: Design District
  • Zipcode: 33137
  • Street: 44th St
  • Street Number: 22
  • Floor Number: 0
  • Longitude: W81° 48' 17.7''
  • Latitude: N25° 48' 57.8''
  • UnitNumber: 0
  • Directions: From I-95, take exit 2D toward I-195 E / US-1 / Biscayne Blvd. Continue north on Biscayne Blvd, then turn west onto NE 44th St. Property is located on the right-hand side.
  • Street Dir Prefix: NE
  • MLS Area: 31

MLS Addon

  • Association Fee: $0
  • Close Price: $0
  • Exterior Features: Security/High Impact Doors, Porch
  • Flooring: Wood, Hardwood
  • Garage Spaces: 4
  • Insurance Expense: $0
  • Interior Features: Breakfast Area, Second Floor Entry, First Floor Entry, Entrance Foyer, Eat-in Kitchen, Pantry, Dining Area, Separate/Formal Dining Room
  • Levels: Two
  • New Taxes Expense: $0
  • Stories: 2
  • Tax Annual Amount: $0
  • Utilities: Cable Available
  • Window Features: Blinds, Impact Glass

Location

Listing Updated: 2026-05-24 06:30:11
  • Property Type : Residential Lease
  • Property Sub Type : Single Family Residence
  • Listing Type : For Rent
  • Listing ID : A12017591
  • Price : $12,500
  • View : Garden
  • Bedrooms : 4
  • Bathrooms : 4
  • Full Bathrooms : 3
  • Half Bathrooms : 1
  • Square Footage : 2,400 Sqft
  • Year Built : 0
  • Lot Area : 0 Acre
  • Listing Status : Active
  • Days On Market : 10
Contact Agent
Required
Required
Required
By proceeding, you consent to receive calls and texts at the number you provided, including marketing by autodialer and prerecorded and artificial voice, and ettmail, about your inquiry and other home-related matters, but not as a condition of any purchase.

Similar Residential Lease