• Share

21677 El Bosque Way, Boca Raton, Florida 33428

Active For Sale
$7,500,000
  • Beds 7
  • Baths 9
  • Sq Ft 7,800 Sqft
  • Visits: 7 in 656 days

Description

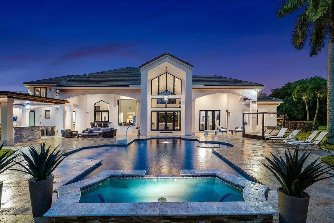
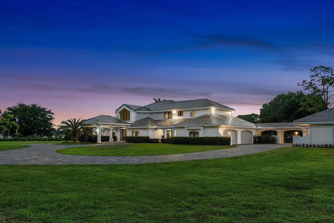
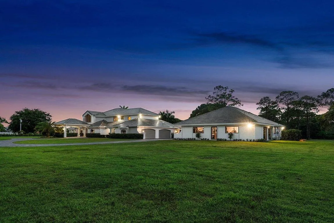
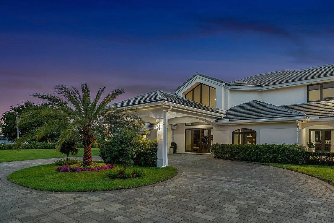
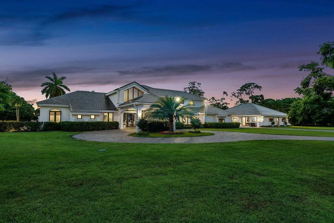
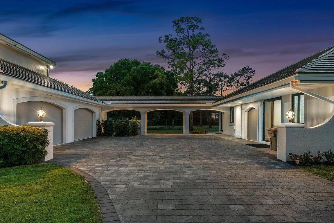
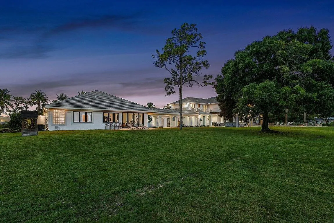
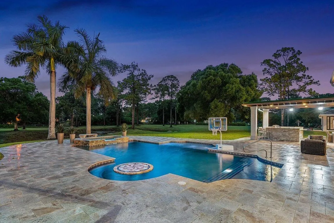
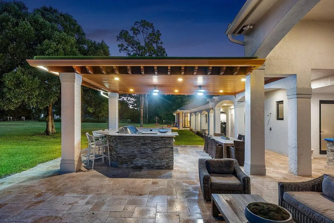
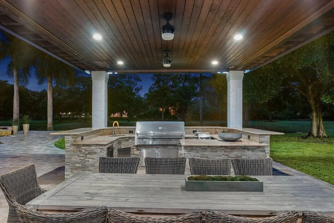
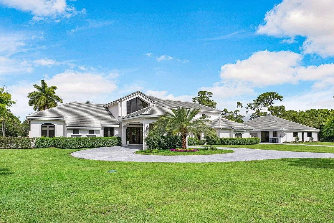
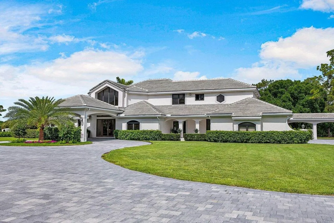
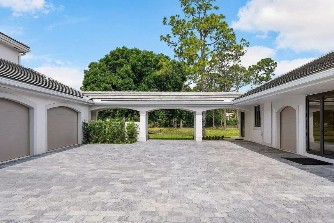
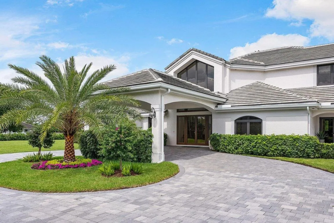
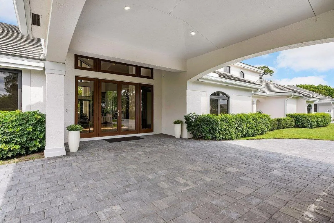
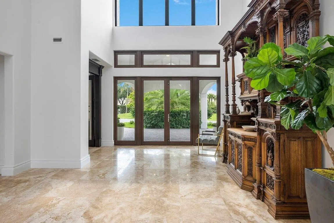
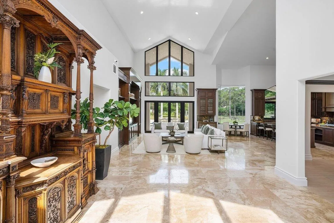
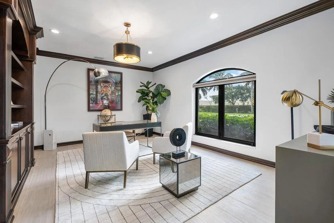
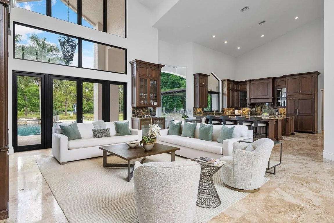
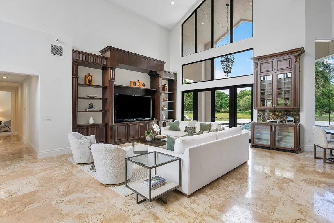
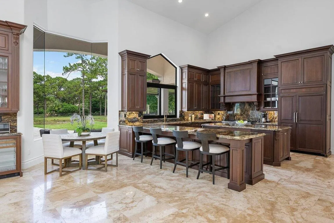
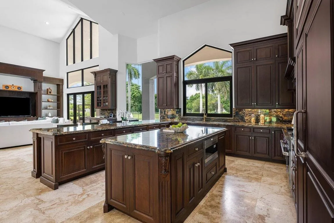
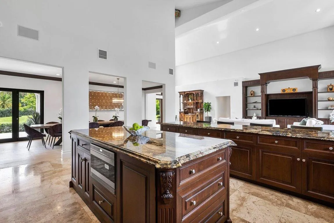
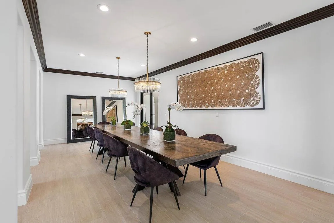
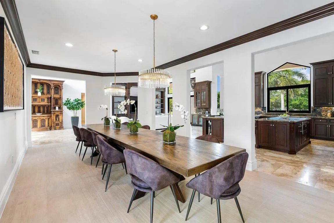
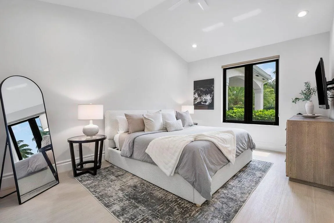
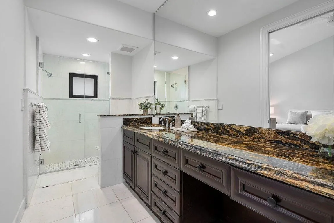
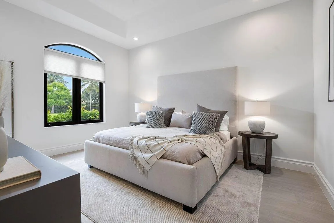
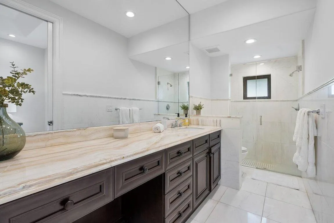
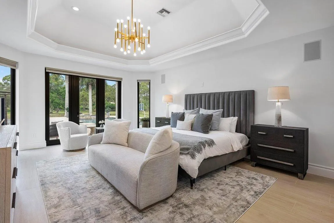
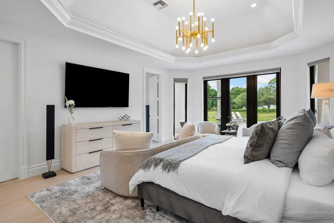
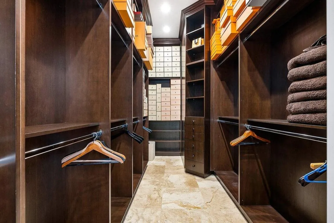
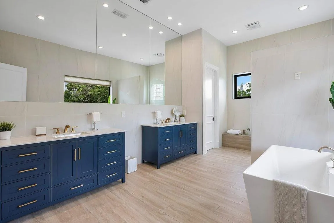
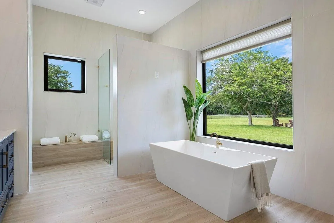
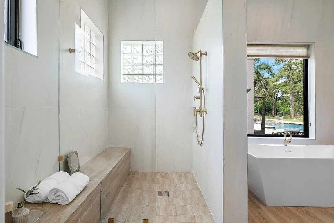
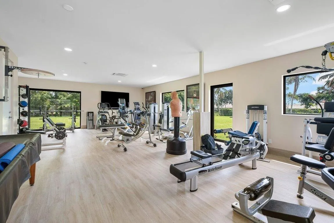
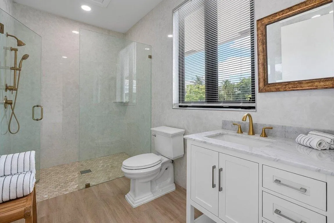
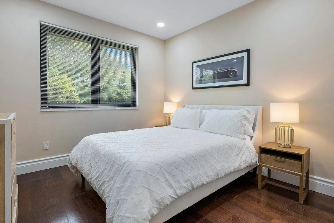
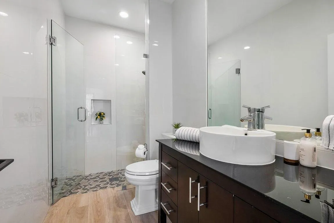
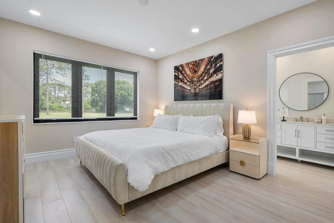
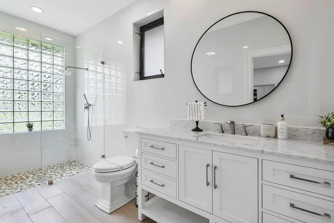
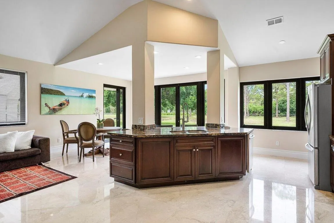
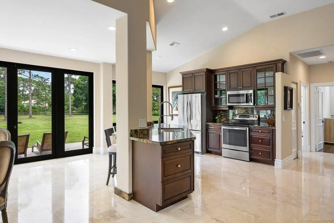
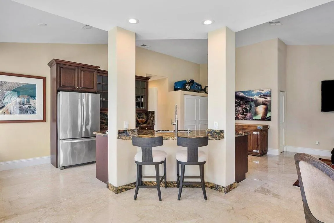
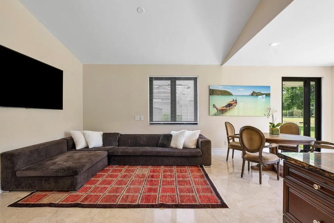
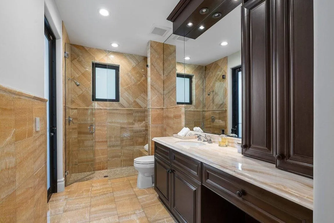
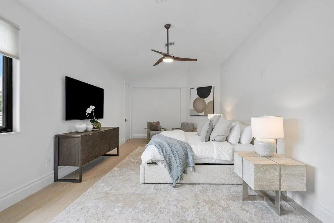
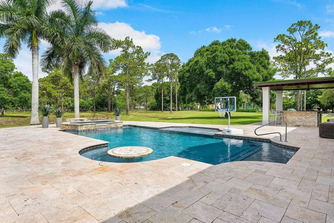
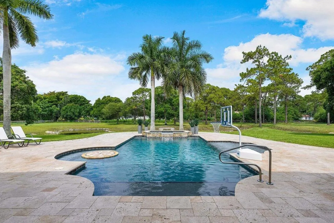
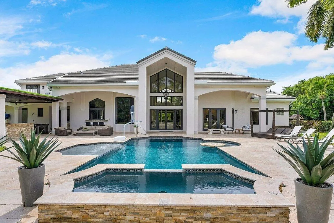
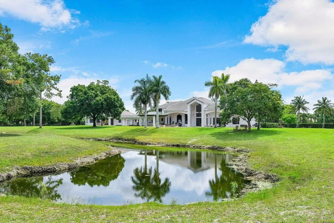
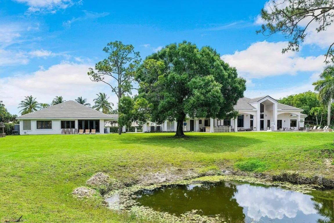
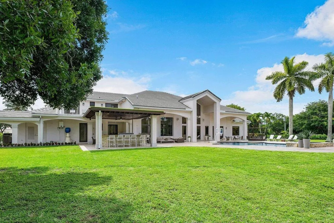
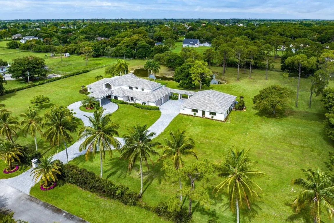
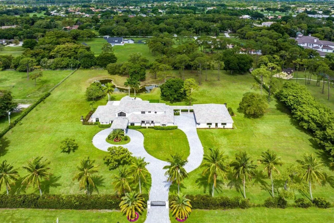
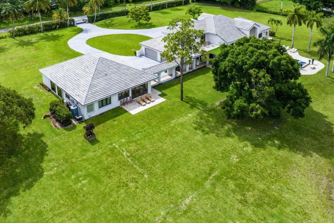
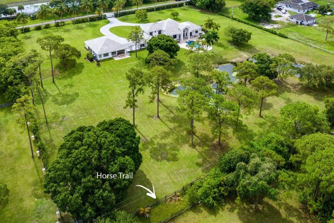
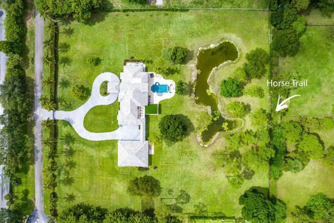
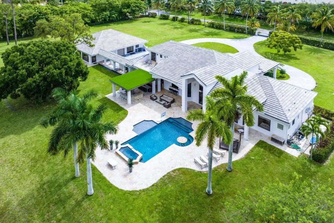
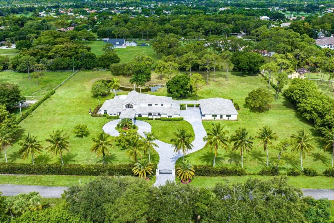
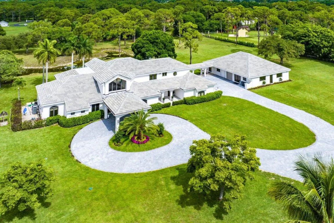
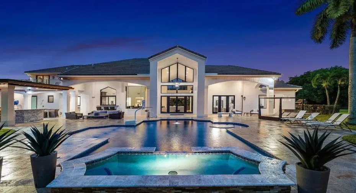
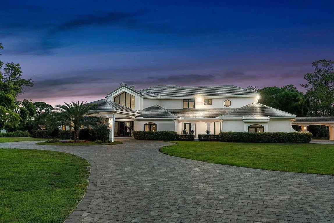
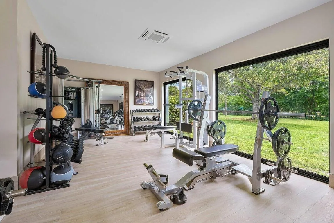
This stunning family estate is set on 5.05 acres of prime residential and agricultural land. If you’re a horse lover, you’ll be pleased to know this is one of the few equestrian-friendly communities in Boca Raton. This impressive estate offers assets to horse trails and allows the space to build a magnificent horse facility.rnThis newly renovated Victorian home was designed by Kunik & Associate Architects. As you enter through the gated entrance, leading you to a 10,800 SqFt total living space, you’ll find a detached guest quarter, a spacious gym and 5 car garage. The estate is complete with 7 bedrooms, each with its own bathroom, and a total of 9 bathrooms, including a powder bath. The primary suite is a lavish retreat, boasting a sitting area, a generous master closet, an en-suite bathroom with picturesque vistas of the beautiful landscape. nThe main level features an open floor concept, connecting the chef’s kitchen to the living room and the formal dining room, creating an ideal space for entertainment, beautiful custom wood built-in library office and a five-car garage.n nEmbracing outdoor living, the property offers resort style amenities, including breathtaking panoramic views of the green fields, a saltwater pool and spa, a summer kitchen, a large louvered gazebo, and a large pond filled with vibrant Koi fish. The estate also offers a well water filtration system for added convenience, along with impact glass windows and doors, and an alarm system to ensure both security and tranquility. n nBoca Grande’s idyllic location is in close proximity to prestigious private schools, the vibrant downtown of Boca Raton, Mizner Park District, the renowned Boca Raton Resort & Club, and the beautiful beaches of Delray and Deerfield. With a private executive airport nearby and easy access to Palm Beach Airport and Fort Lauderdale International Airport.

Features

  • Swimming Pool: Association, Salt Water
  • Heating System: Central, Electric, Solar
  • Cooling System: Electric
  • Fence: Fenced
  • Patio: Balcony, Patio, Porch, Covered
  • Parking: Garage, Garage Door Opener, Circular Driveway, Attached

Appliances

  • Appliances: Dryer, Dishwasher, Microwave, Refrigerator, Washer, Electric Water Heater, Disposal, Gas Range, Gas Water Heater, Water Heater, Cooktop, Water Softener

Address Map

  • Country: US
  • State: FL
  • County: Palm Beach
  • City: Boca Raton
  • Subdivision: BOCA GRANDE
  • Zipcode: 33428
  • Street: El Bosque
  • Street Number: 21677
  • Street Suffix: Way
  • Floor Number: 0
  • Longitude: W81° 47' 35.8''
  • Latitude: N26° 21' 13.9''
  • Directions: From Interstate 95, exit West on Palmetto Park Rd. Cross over State Rd 7 (441) and make immediate right into Boca Grande. Drive to the end of the road where you'll see the Estate's private gate
  • MLS Area: 4870

MLS Addon

  • Architectural Style: Victorian
  • Association Amenities: Pool, None
  • Association Fee: $83
  • Association Fee Frequency: Monthly
  • Carport Spaces: 01/01/1970
  • Close Price: $0
  • Elementary School: Sandpiper Shores (Palm Beach)
  • Exterior Features: Balcony, Barbecue, Lighting, Outdoor Living Area, Outdoor Kitchen, Built-in Barbecue
  • Flooring: Ceramic Tile, Wood, Marble
  • Garage Spaces: 5
  • High School: West Boca Raton
  • Insurance Expense: $0
  • Interior Features: Breakfast Area, Dual Sinks, Closet Cabinetry, Entrance Foyer, Eat-in Kitchen, Family/Dining Room, Kitchen Island, Built-in Features, Garden Tub/Roman Tub, High Ceilings, Jetted Tub, Pantry, Dining Area, Separate/Formal Dining Room, Main Level Primary, Kitchen/Dining Combo, Breakfast Bar, Tub Shower, Bathtub, Soaking Tub, Storage
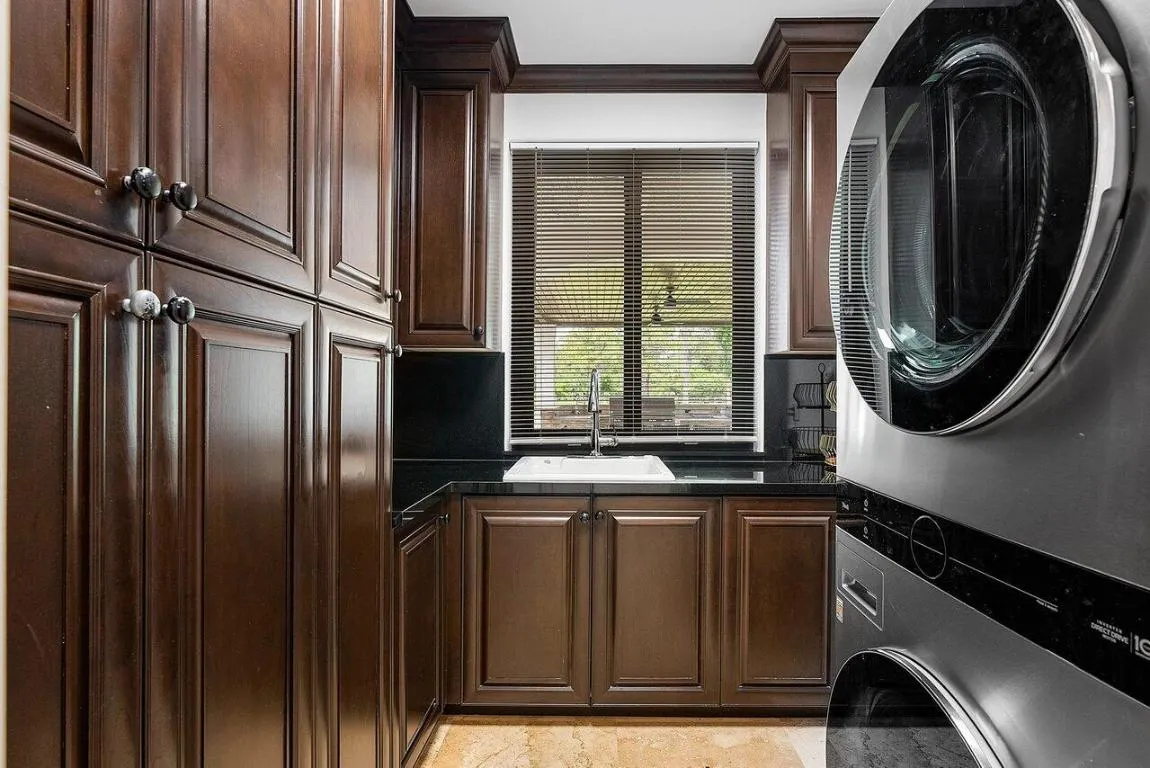
  • Laundry Features: Laundry Tub, Washer Hookup, Inside, Laundry Closet
  • Levels: Two, Multi/Split
  • Lot Features: Sprinkler System, 5-10 Acres
  • Lot Size Dimensions: 5.05
  • Middle Or Junior School: Loggers Run Community
  • New Taxes Expense: $0
  • Stories: 2
  • Stories Total: 2
  • Tax Annual Amount: $29,187
  • Utilities: Water Available
  • Window Features: Arched, Drapes, Storm Window(s), Bay Window(s)
  • Zoning: AR

Location

Listing Updated: 2026-06-04 21:55:30
  • Property Type : Single Family
  • Property Sub Type : Single Family Residence
  • Listing Type : For Sale
  • Listing ID : R11025755
  • Price : $7,500,000
  • View : Bay, City
  • Bedrooms : 7
  • Bathrooms : 9
  • Full Bathrooms : 9
  • Half Bathrooms : 0
  • Square Footage : 7,800 Sqft
  • Year Built : 1996
  • Lot Area : 5.05 Acre
  • Listing Status : Active
  • Days On Market : 655
Contact Agent
Required
Required
Required
By proceeding, you consent to receive calls and texts at the number you provided, including marketing by autodialer and prerecorded and artificial voice, and ettmail, about your inquiry and other home-related matters, but not as a condition of any purchase.

Similar Single Family