• Share

1441 SW San Esteban Avenue, Port St Lucie, Florida 34953

Active For Sale
$415,000
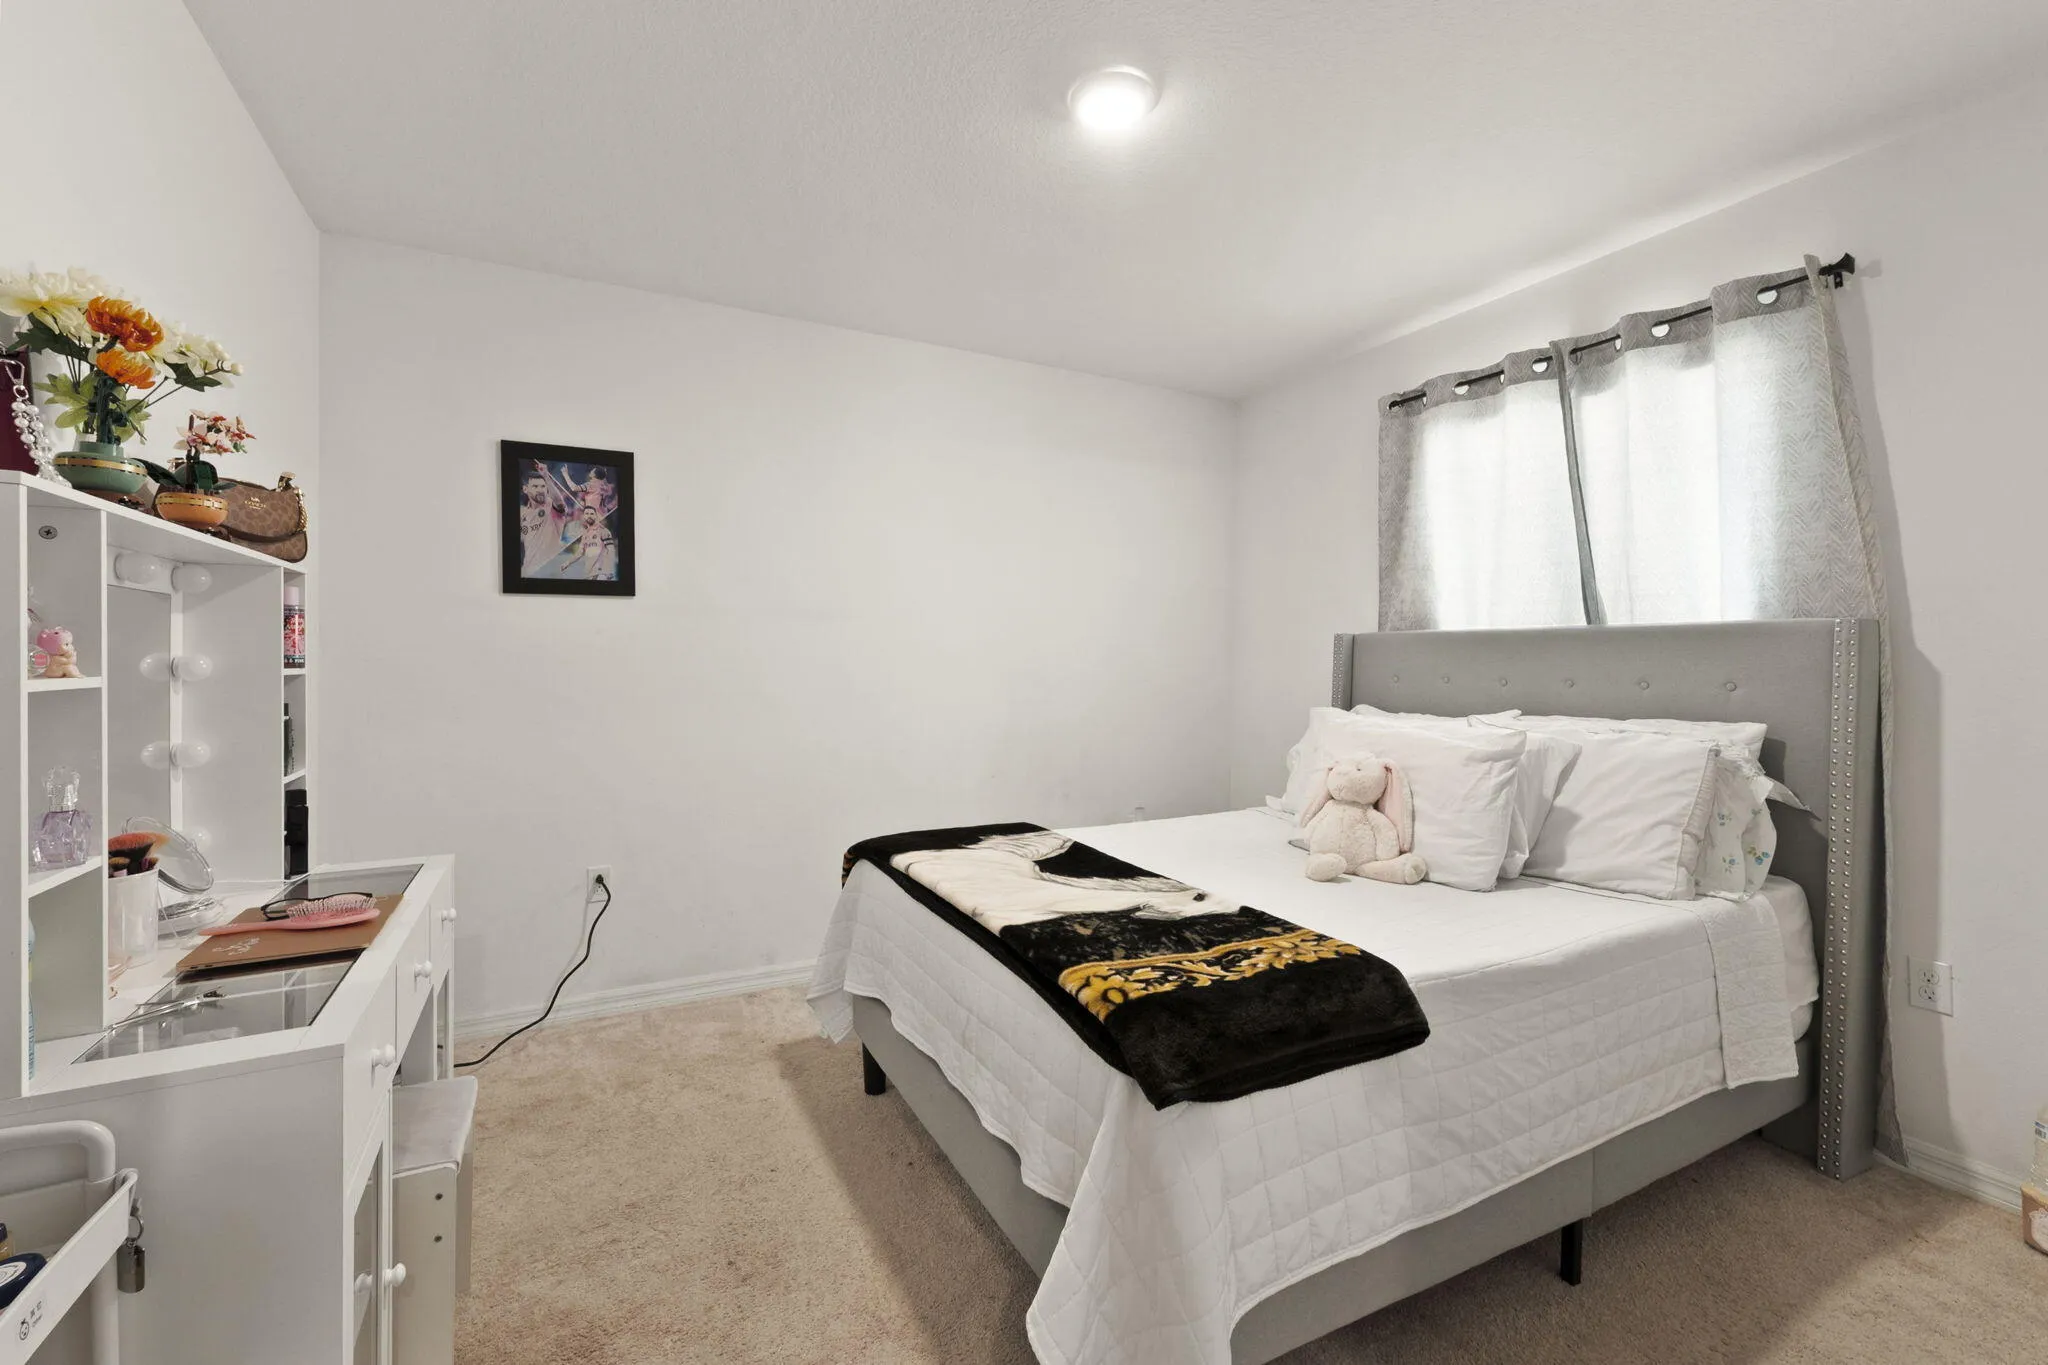
  • Beds 3
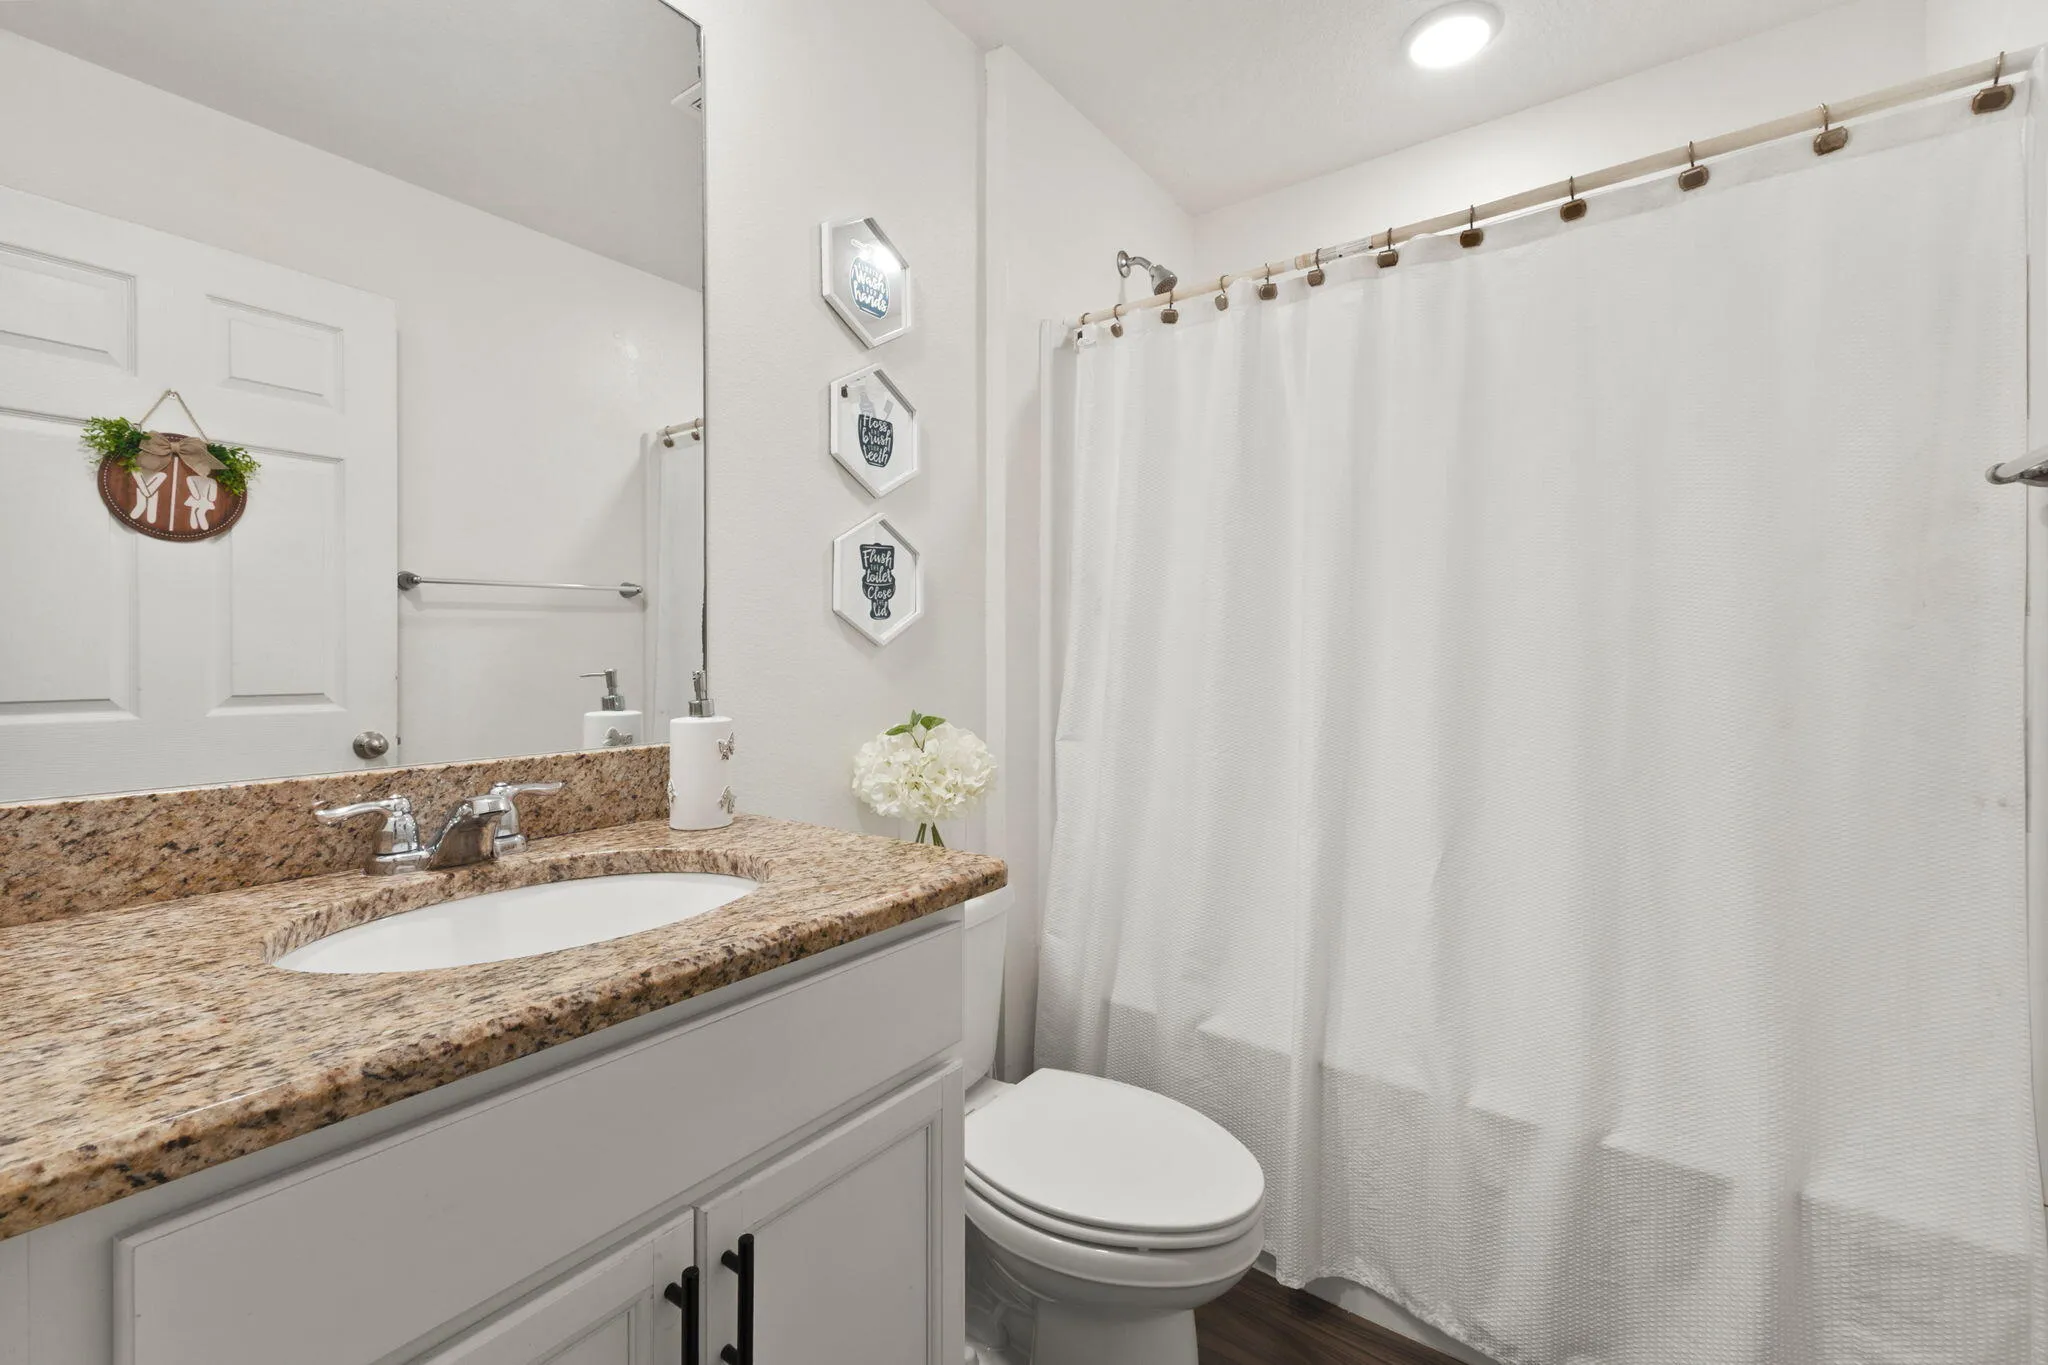
  • Baths 2
  • Sq Ft 1,633 Sqft
  • Visits: 4 in 15 days

Description

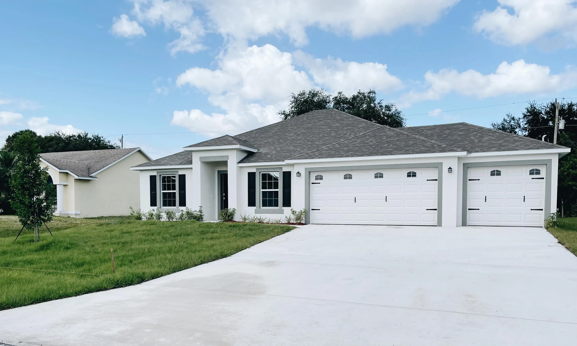
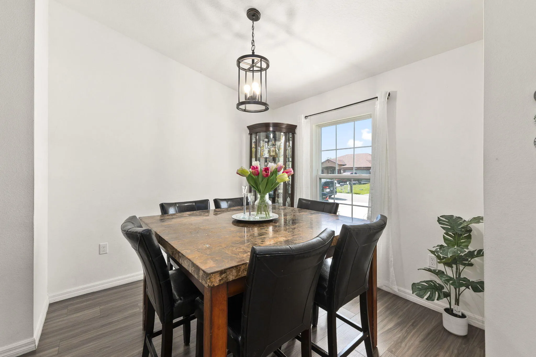
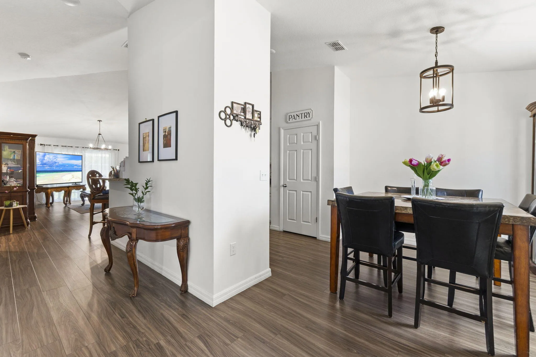
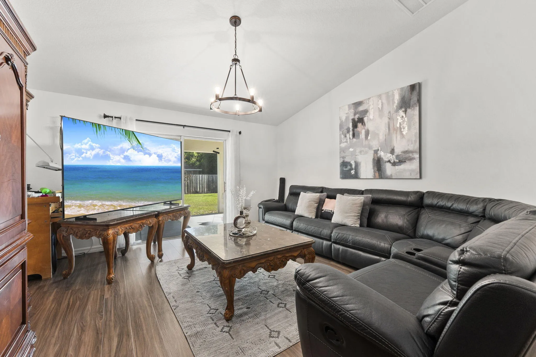
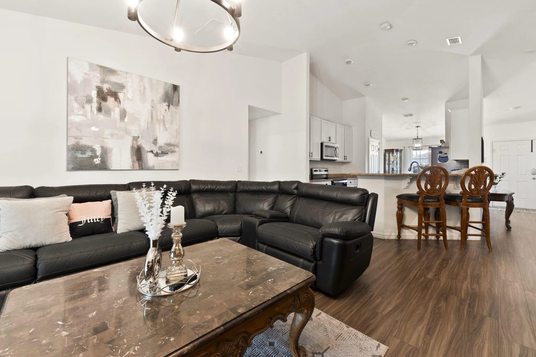
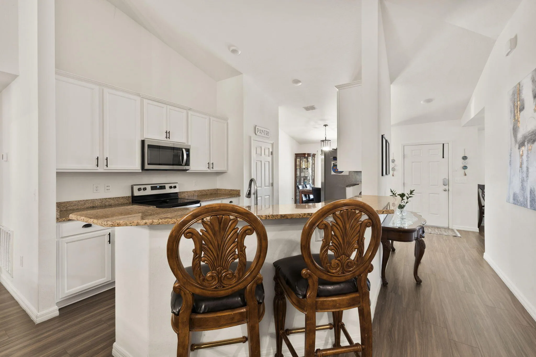
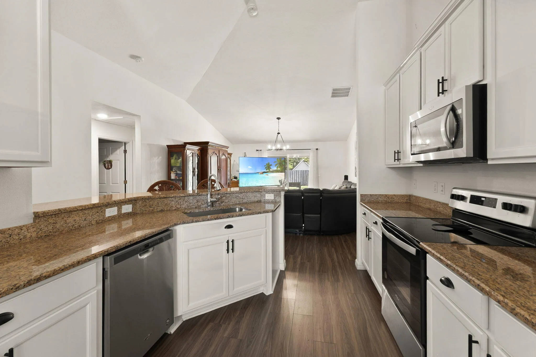
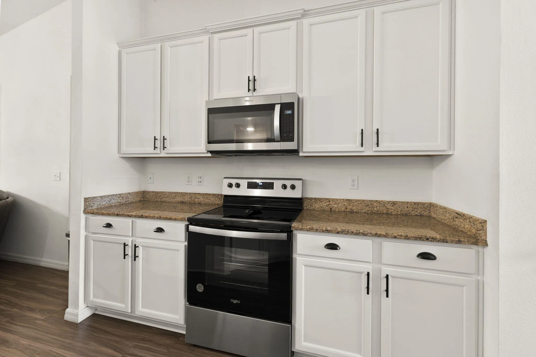
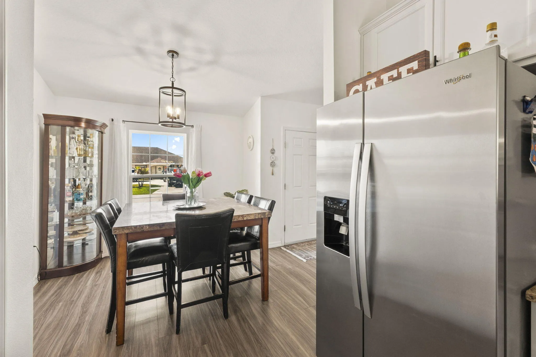
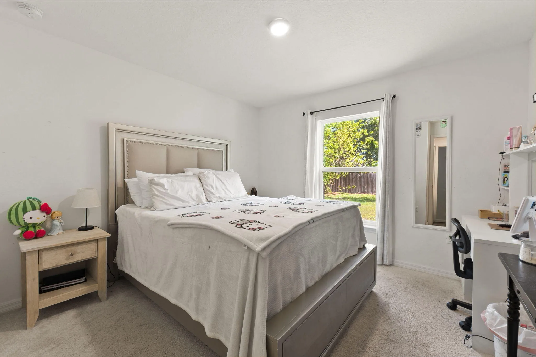
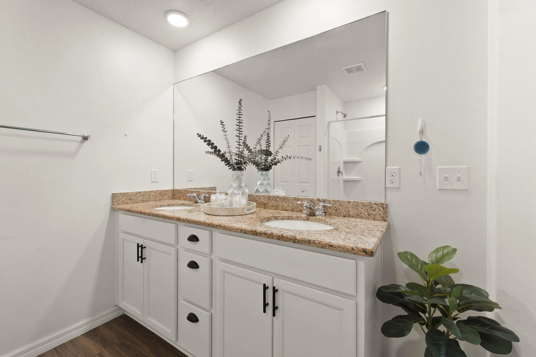
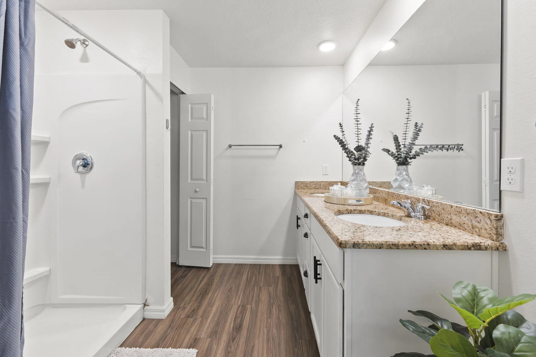
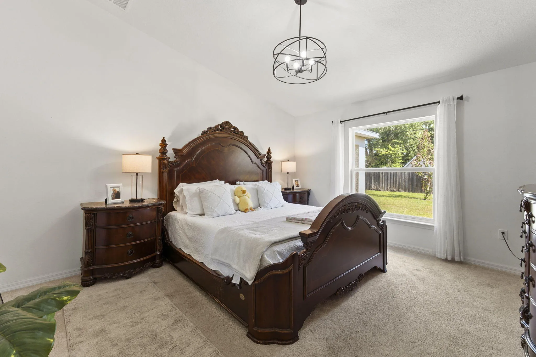
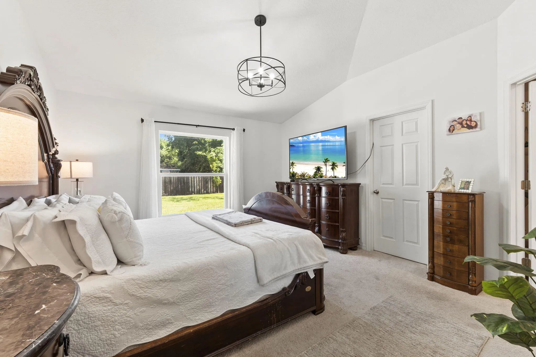
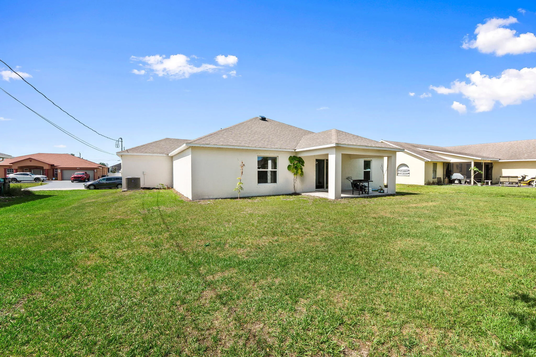
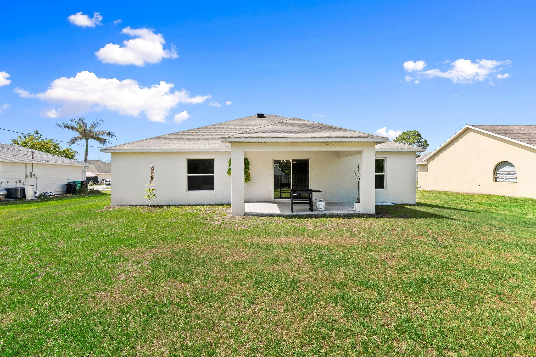
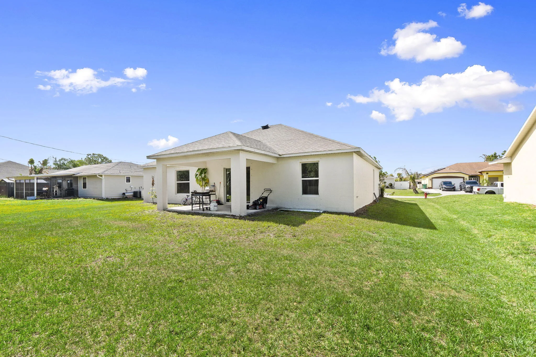
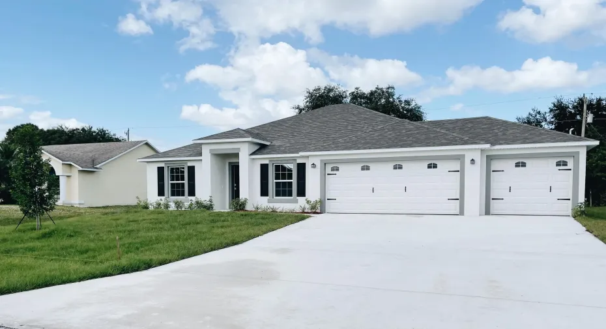
Beautifully maintained 3-bedroom, 2-bath home built in 2021, offering modern comfort and an unbeatable location! Step inside to find vaulted ceilings that create a bright, open feel and laminate flooring throughout the main living areas for easy care and style. The kitchen features stunning granite countertops and plenty of space for cooking and entertaining. Enjoy the spacious 3-car garage—perfect for extra vehicles, storage, or a workshop. Located just minutes from I-95, the Florida Turnpike, shopping, restaurants, and Tradition, this home combines convenience with contemporary living in one of the area’s most desirable spots. Ideal for those seeking move-in-ready quality and modern charm!

Features

  • Heating System: Central, Electric
  • Cooling System: Electric, Central Air, Ceiling Fan(s)
  • Fence: No
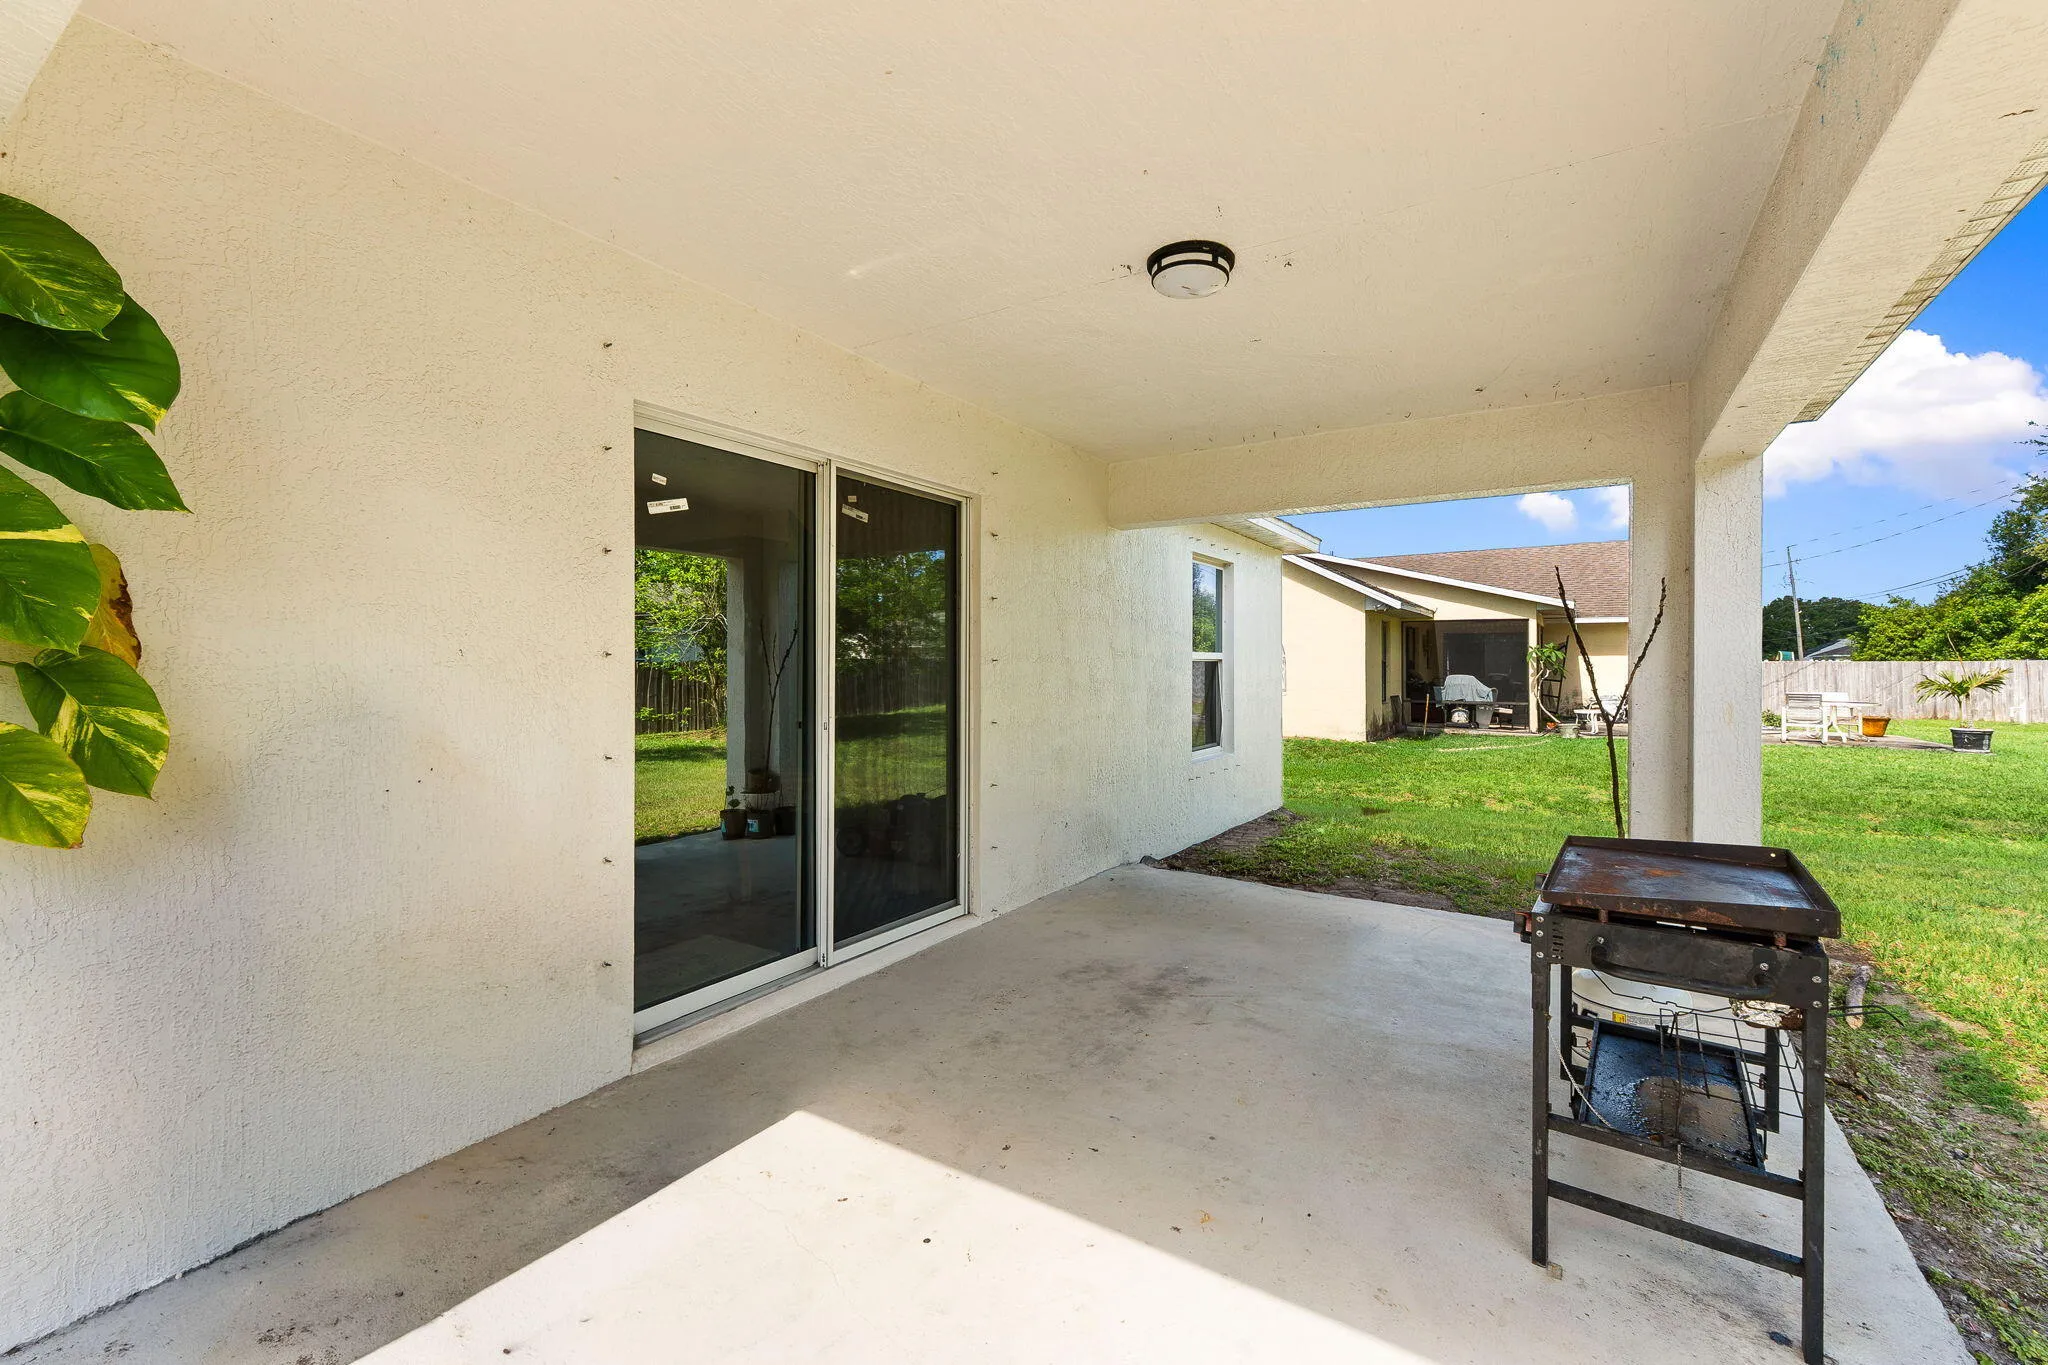
  • Patio: Patio, Covered
  • Parking: Garage, Garage Door Opener, Attached, Concrete

Appliances

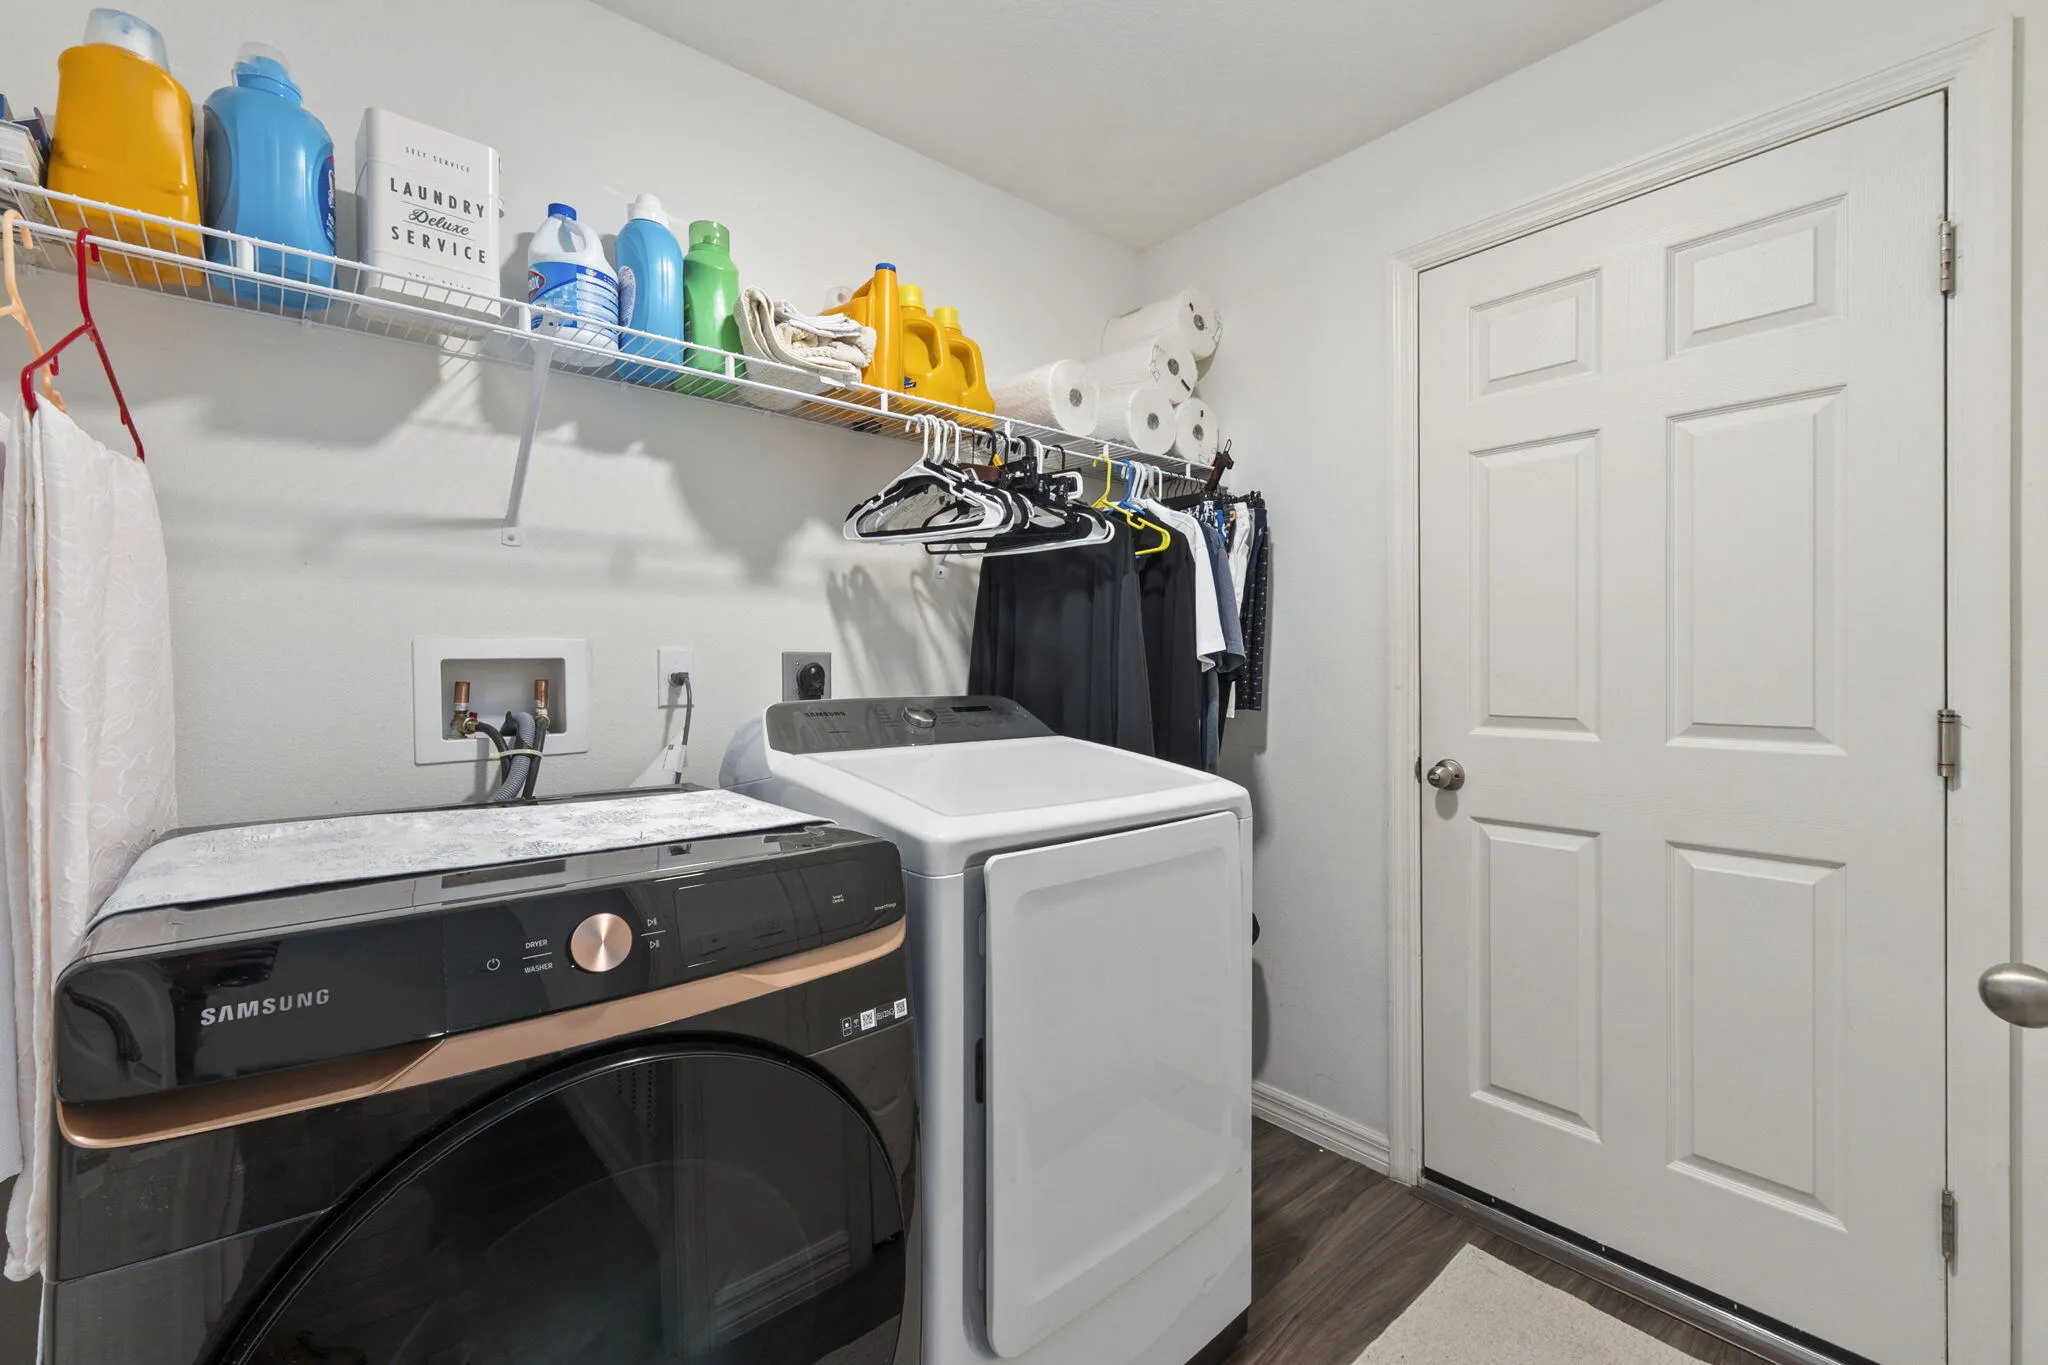
  • Appliances: Dryer, Dishwasher, Electric Range, Microwave, Refrigerator, Washer, Disposal, Ice Maker, Range

Address Map

  • Country: US
  • State: FL
  • County: St Lucie
  • City: Port St Lucie
  • Subdivision: PORT ST LUCIE SECTION 17
  • Zipcode: 34953
  • Street: San Esteban
  • Street Number: 1441
  • Street Suffix: Avenue
  • Floor Number: 0
  • Longitude: W81° 36' 22.4''
  • Latitude: N27° 14' 50.7''
  • Directions: From Gatlin Blvd Right on Rosser Blvd, Left on Santander Ave, Right on Martin St, Left on San Esteban Ave
  • Street Dir Prefix: SW
  • MLS Area: 7720

MLS Addon

  • Accessibility Features: No
  • Architectural Style: Traditional
  • Association Fee: $0
  • Close Price: $0
  • Exterior Features: Room For Pool, None, Outdoor Living Area
  • Flooring: Carpet, Vinyl
  • Garage Spaces: 3
  • Insurance Expense: $0
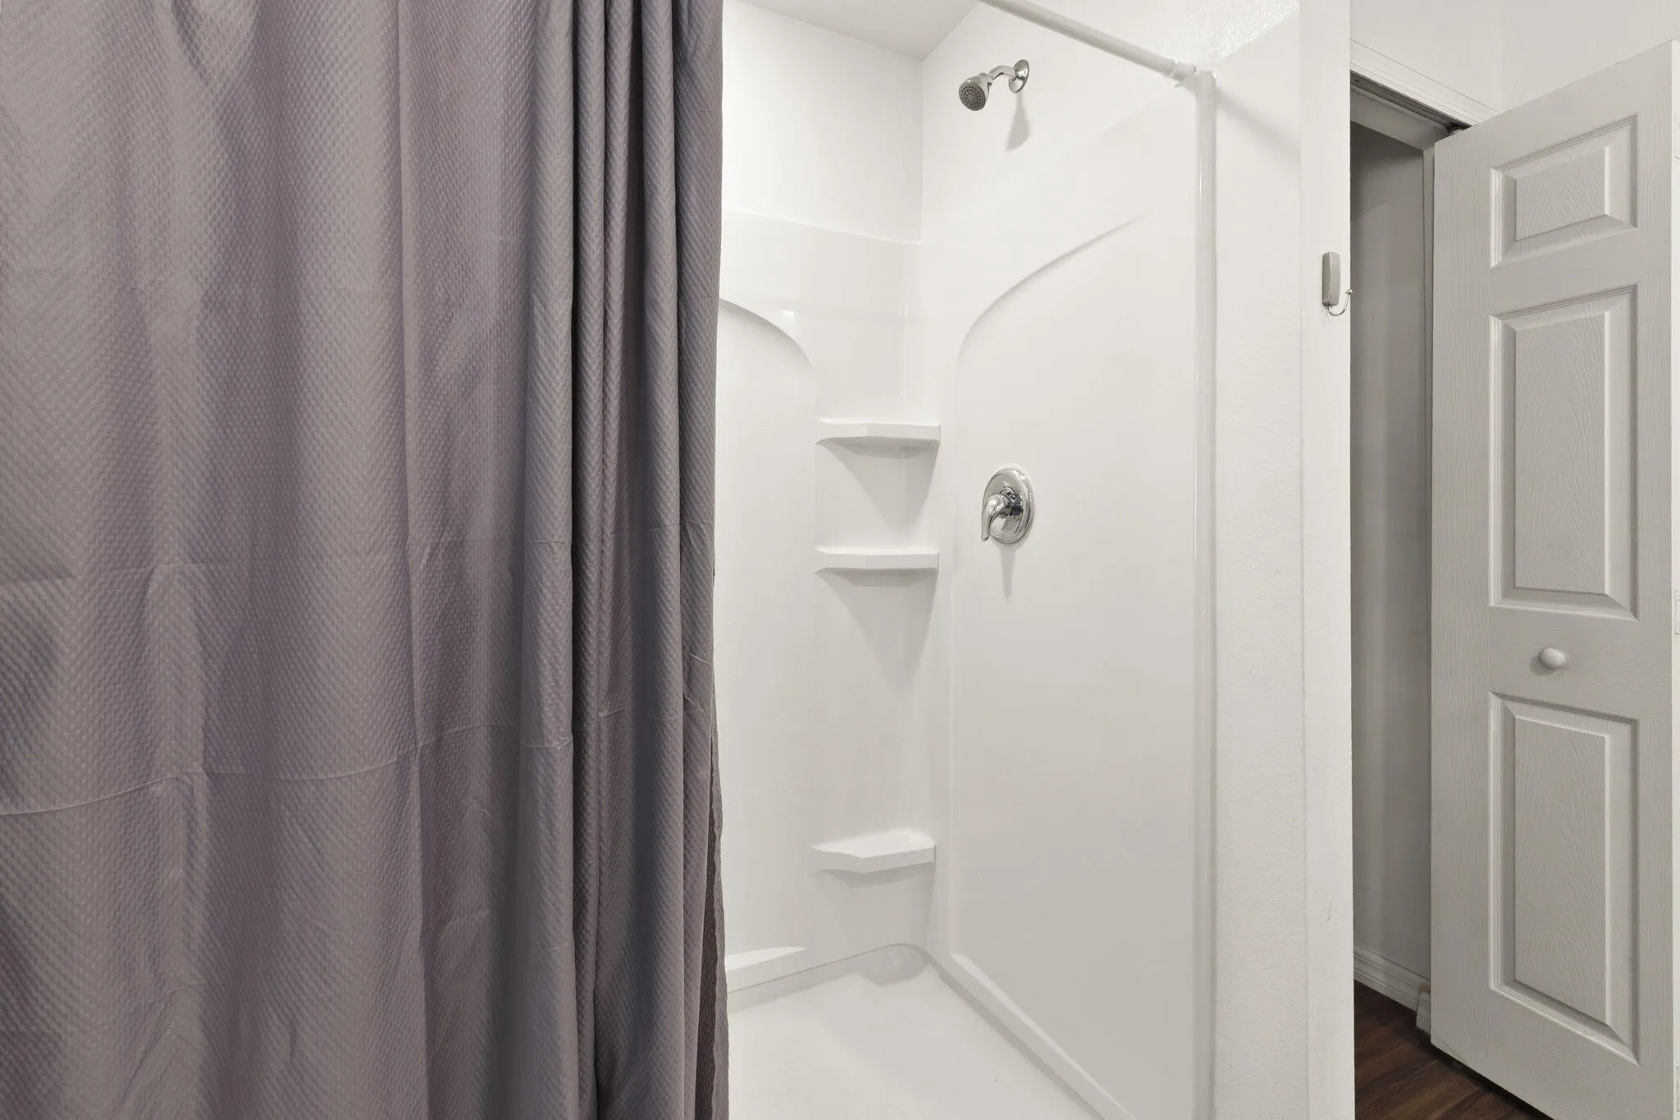
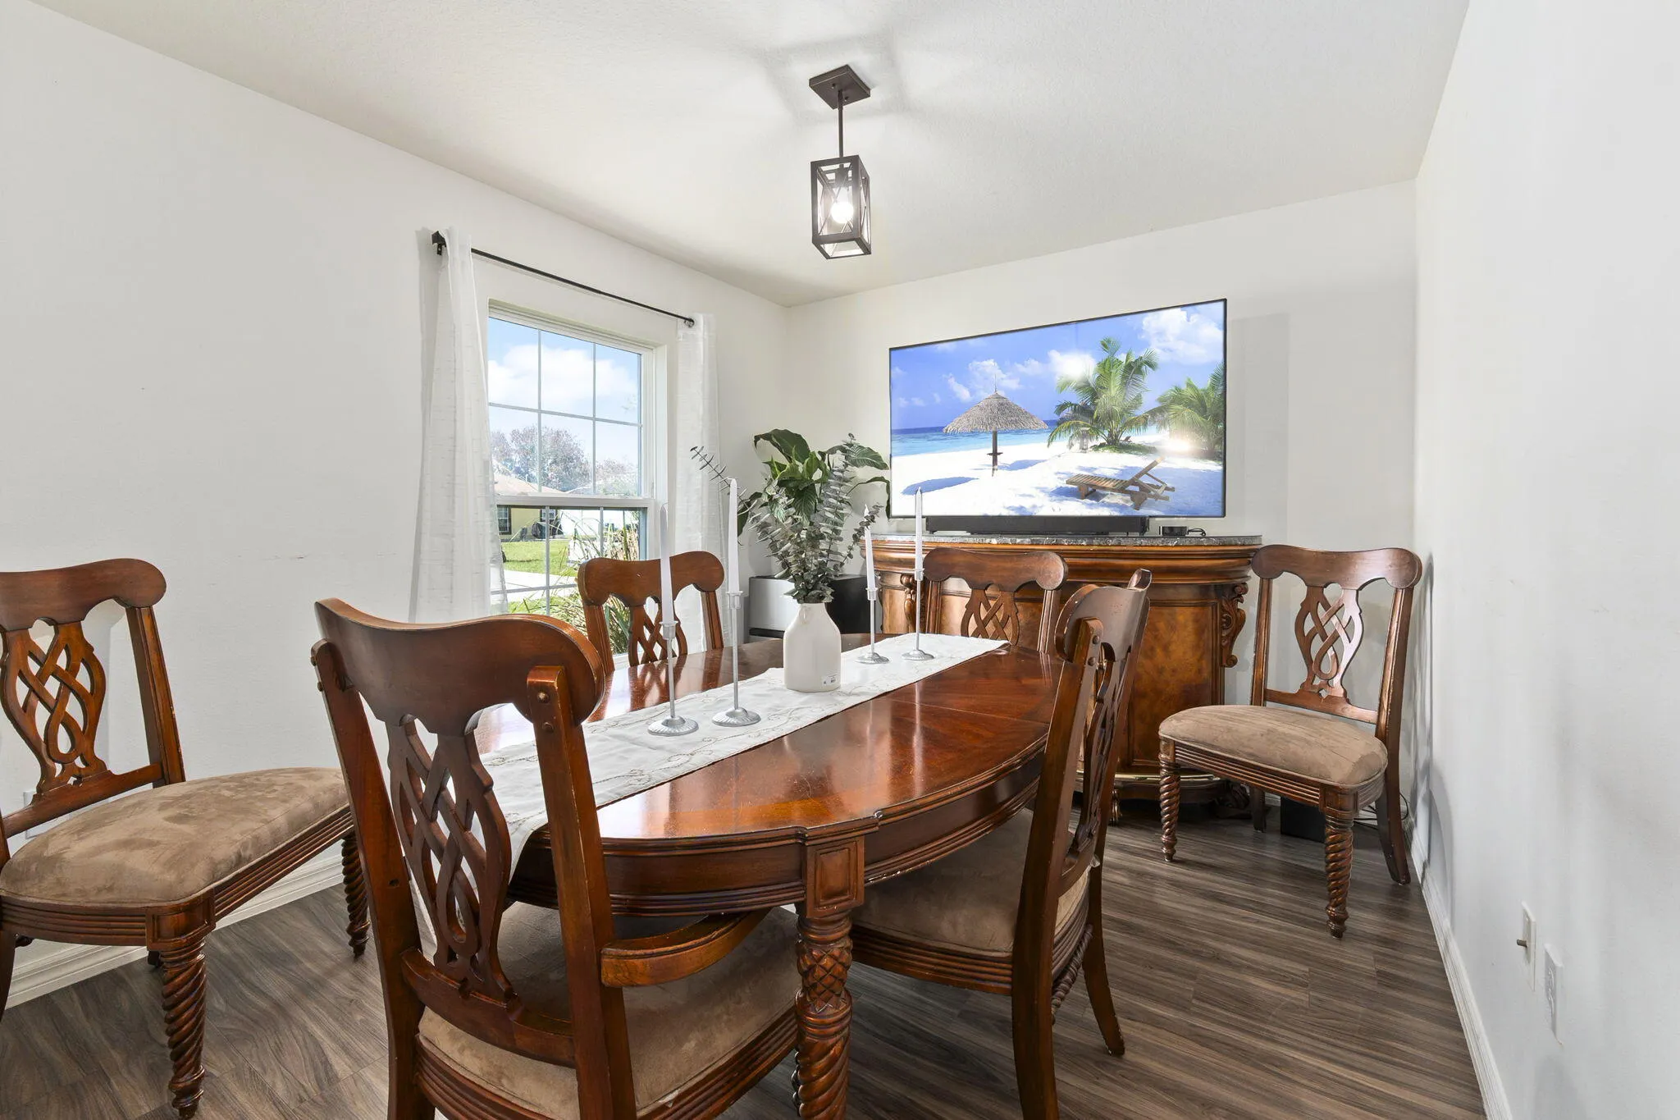
  • Interior Features: Dual Sinks, High Ceilings, Pantry, Split Bedrooms, Separate Shower, Dining Area, Separate/Formal Dining Room, Main Level Primary, Vaulted Ceiling(s), Breakfast Bar
  • Laundry Features: Washer Hookup, Inside, Laundry Room, Electric Dryer Hookup
  • Levels: One
  • Lot Features: < 1/4 Acre, Interior Lot, None
  • New Taxes Expense: $0
  • Stories: 1
  • Stories Total: 1
  • Tax Annual Amount: $8,088
  • Utilities: Electricity Connected, Water Connected, Sewer Connected
  • Window Features: Shutters, Double Pane Windows
  • Zoning: RS-2 PSL

Location

Listing Updated: 2026-05-29 06:01:50
  • Property Type : Single Family
  • Property Sub Type : Single Family Residence
  • Listing Type : For Sale
  • Listing ID : B26028767
  • Price : $415,000
  • View : Other
  • Bedrooms : 3
  • Bathrooms : 2
  • Full Bathrooms : 2
  • Half Bathrooms : 0
  • Square Footage : 1,633 Sqft
  • Year Built : 2021
  • Lot Area : 0.23 Acre
  • Listing Status : Active
  • Days On Market : 15
Contact Agent
Required
Required
Required
By proceeding, you consent to receive calls and texts at the number you provided, including marketing by autodialer and prerecorded and artificial voice, and ettmail, about your inquiry and other home-related matters, but not as a condition of any purchase.

Similar Single Family