• Share

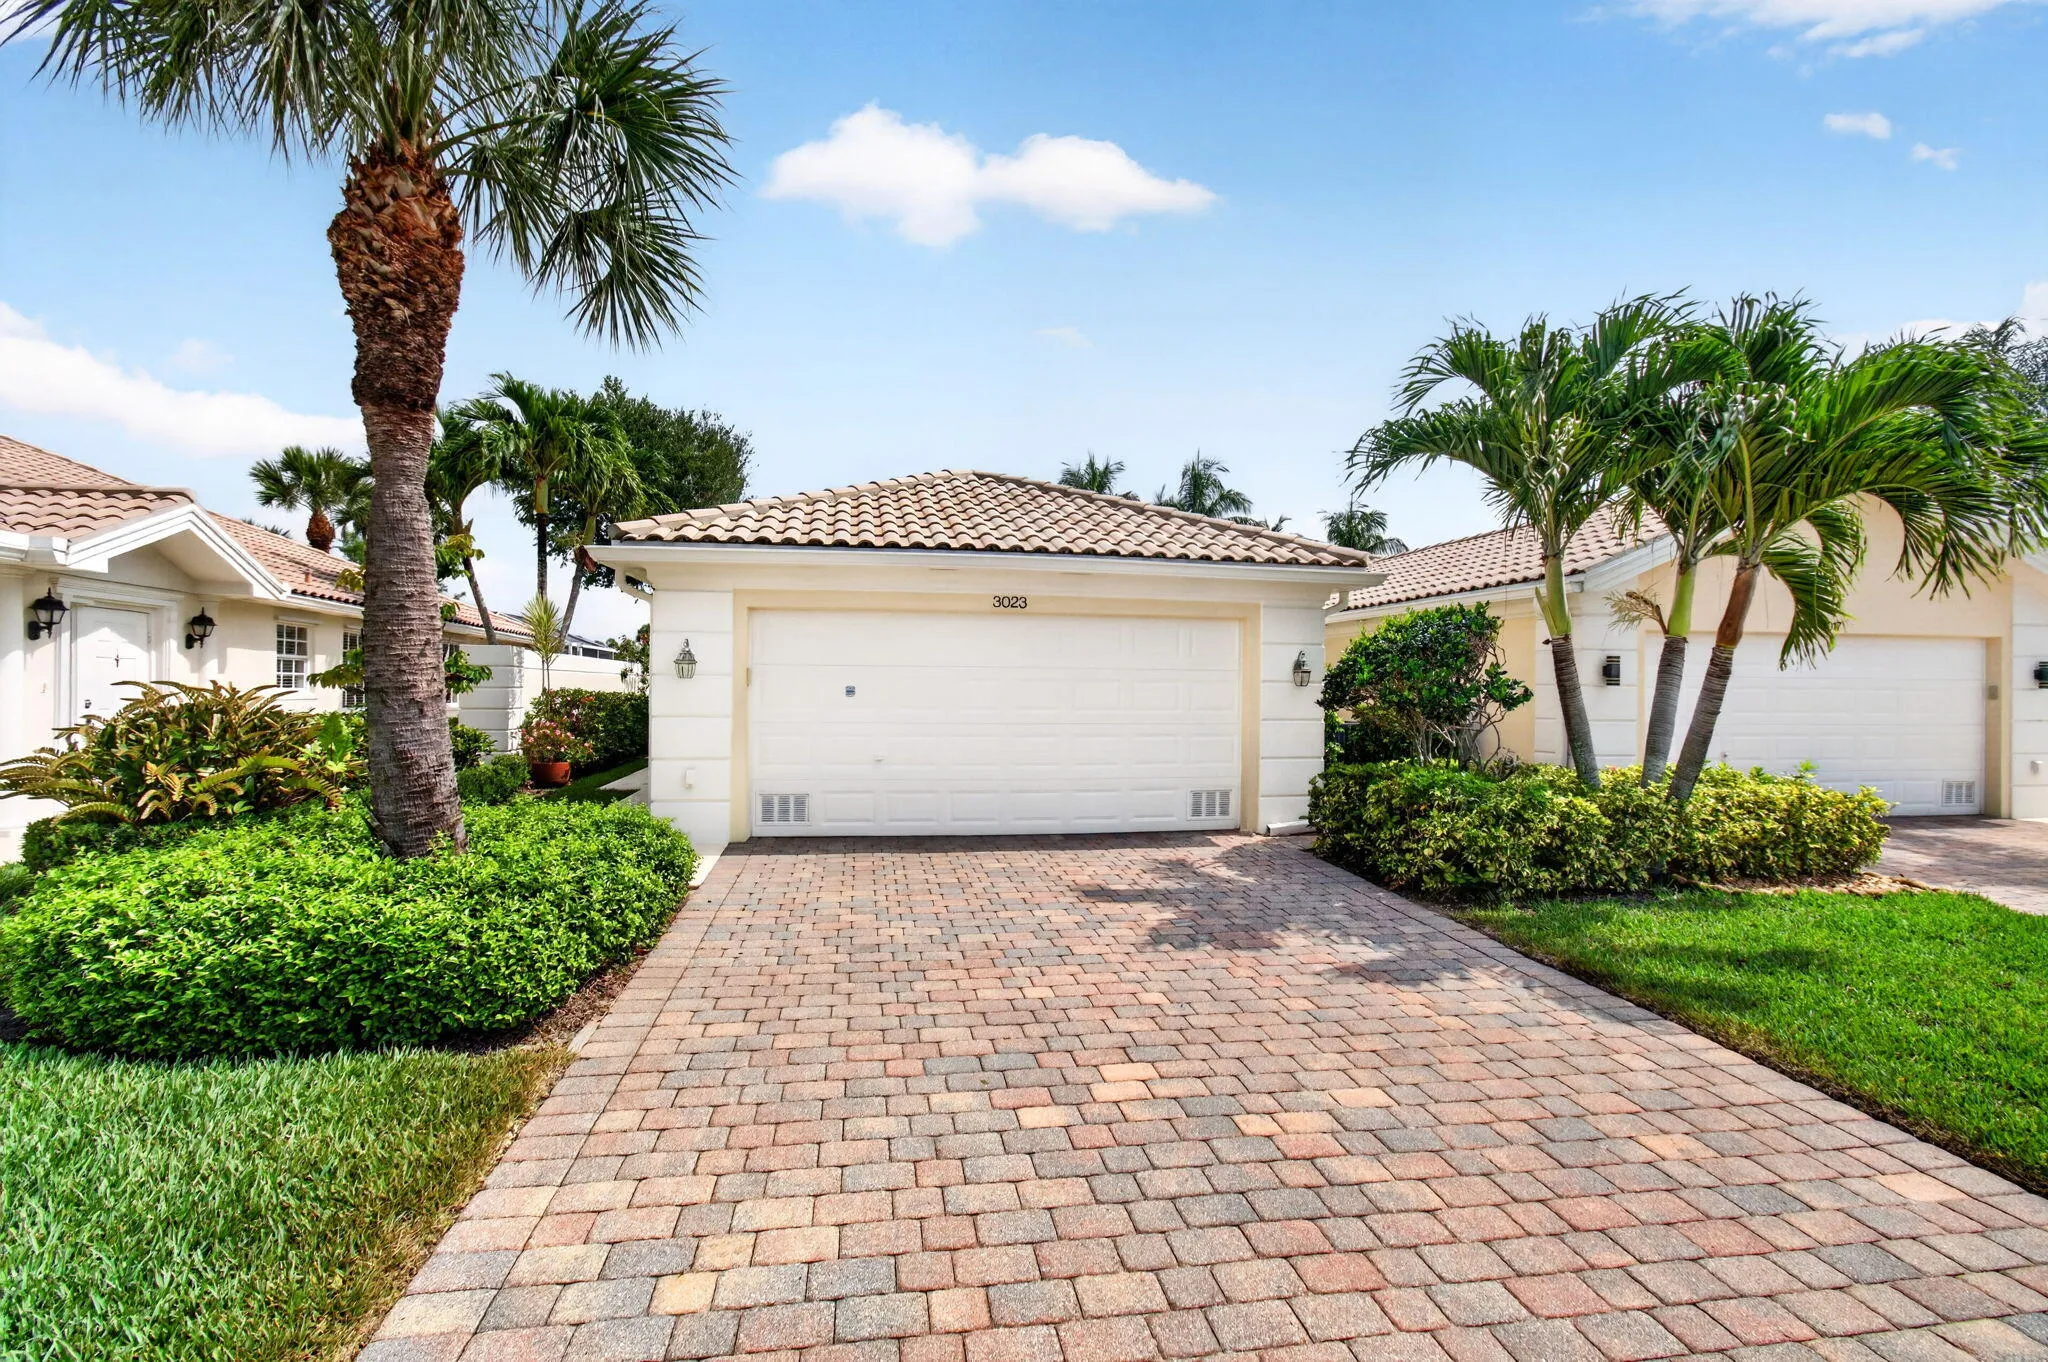
3023 Verdmont Lane, Wellington, Florida 33414

Active Under Contract
$550,000
  • Beds 2
  • Baths 2
  • Sq Ft 1,526 Sqft
  • Visits: 5 in 69 days

Description

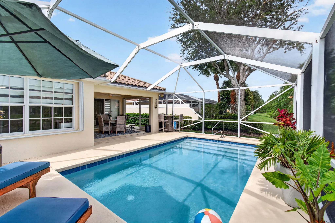
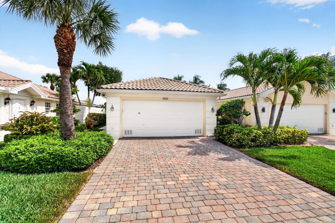
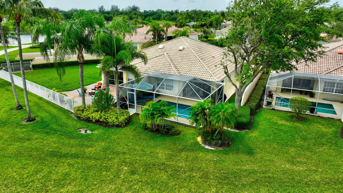
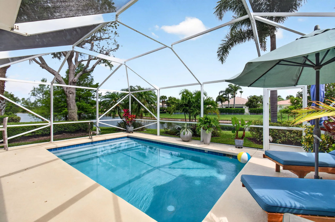
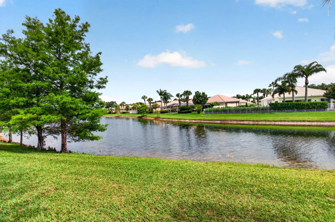
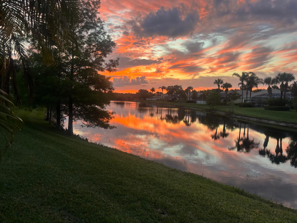
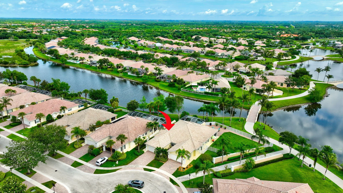
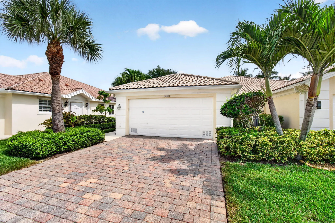
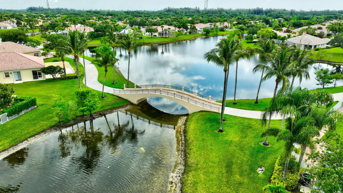
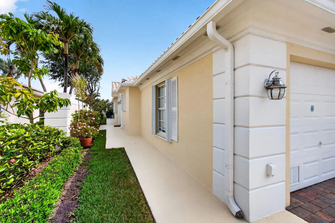
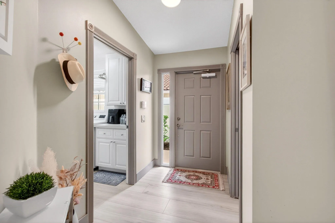
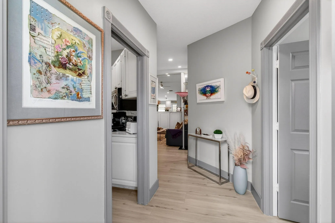
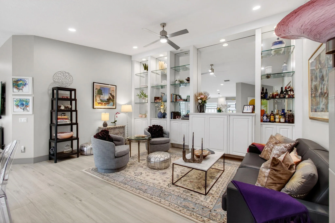
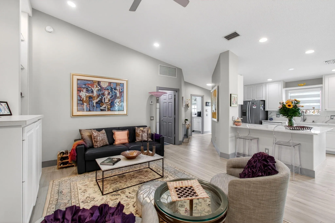
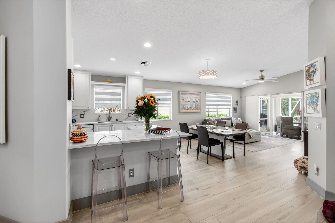
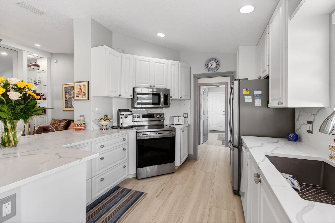
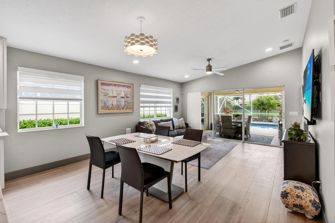
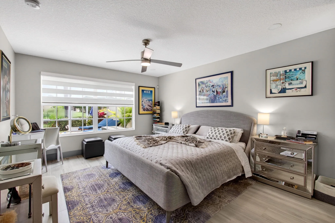
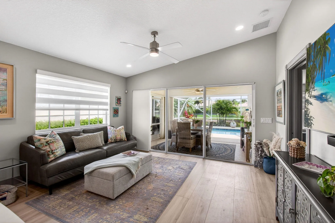
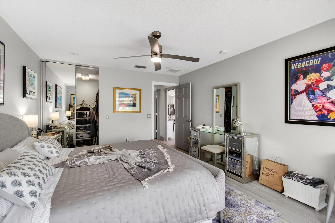
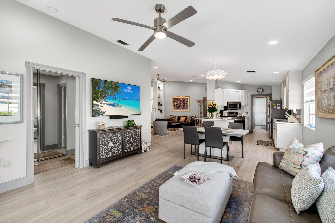
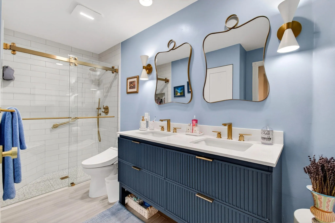
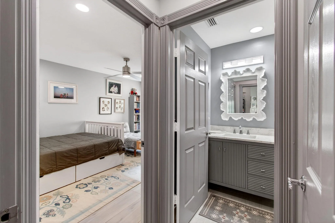
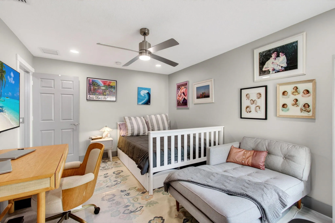
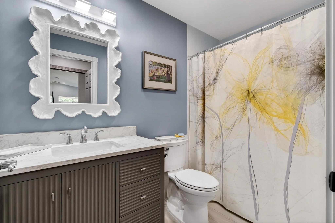
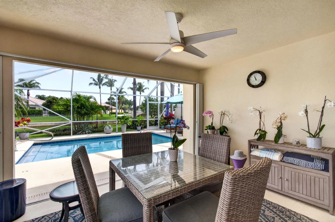
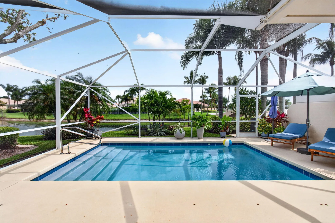
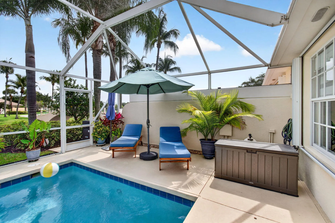
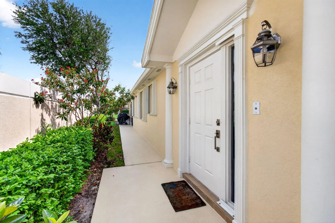
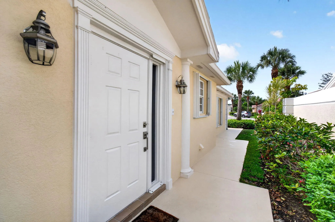
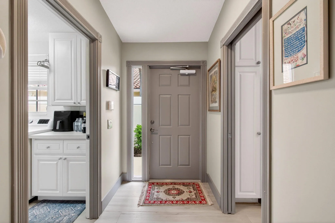
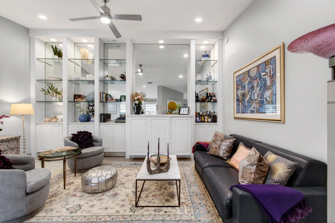
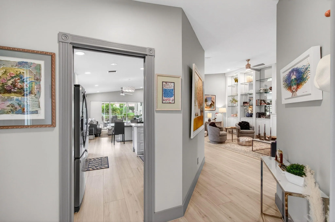
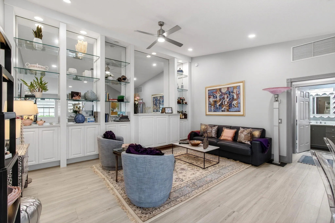
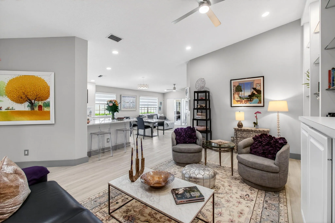
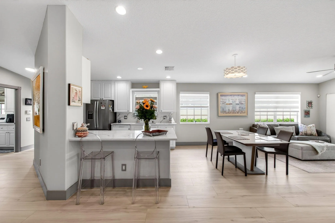
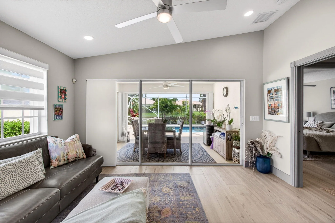
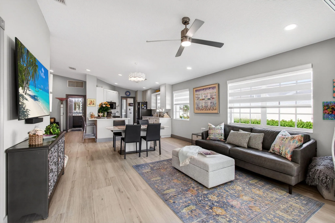
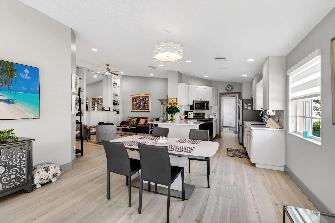
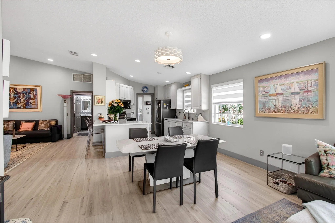
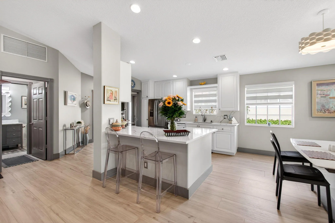
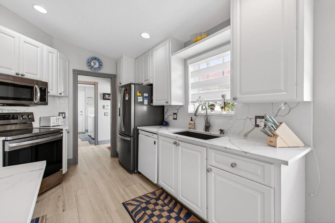
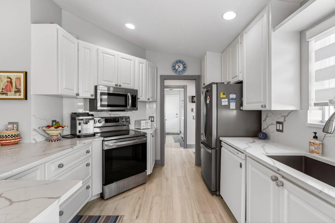
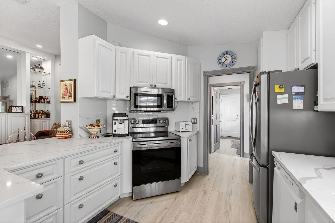
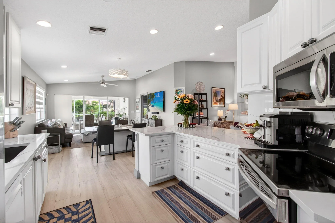
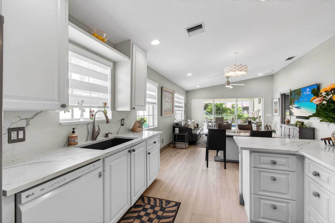
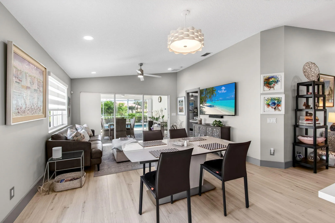
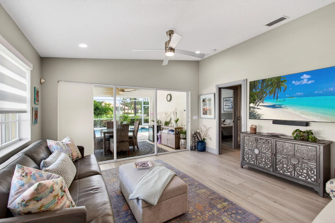
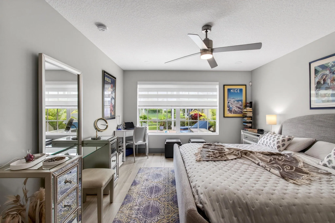
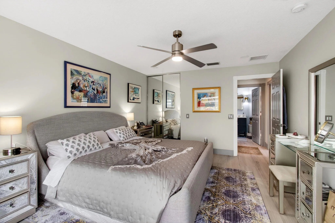
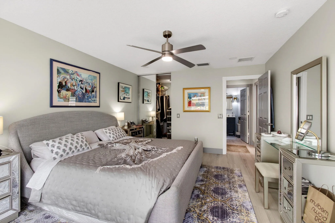
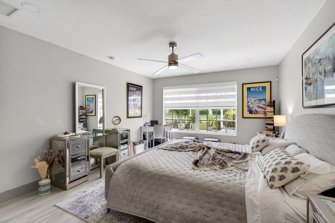
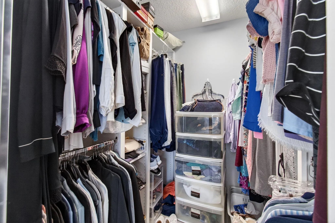
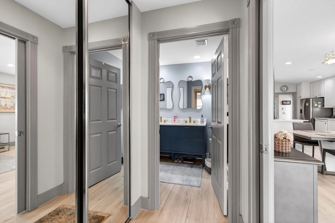
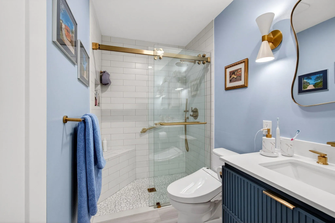
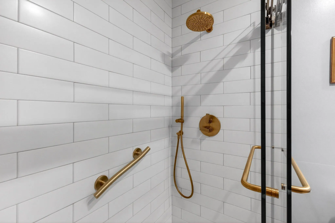
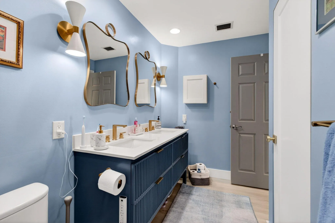
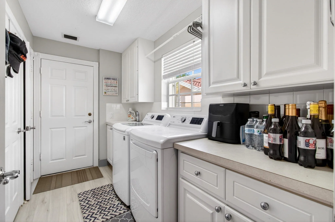
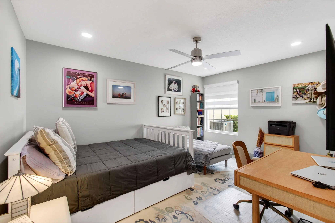
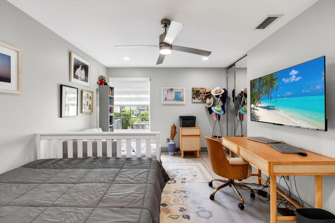
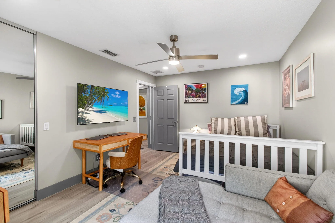
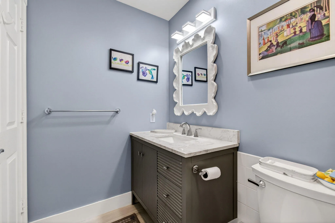
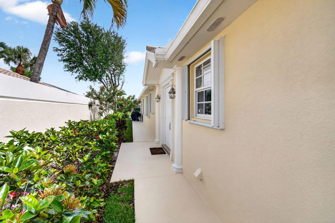
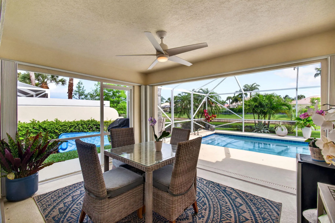
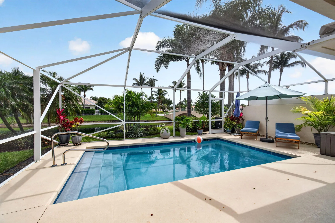
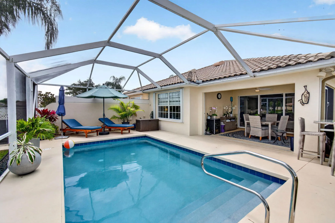
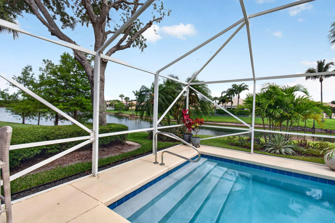
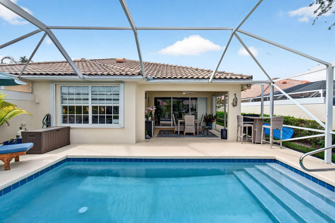
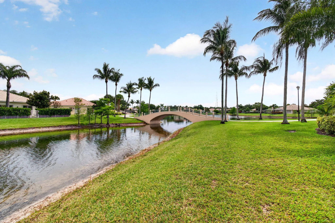
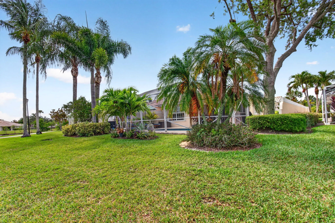
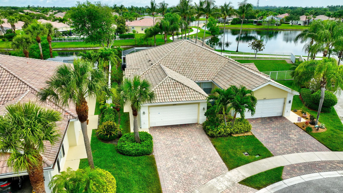
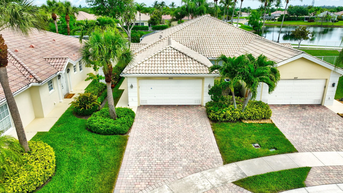
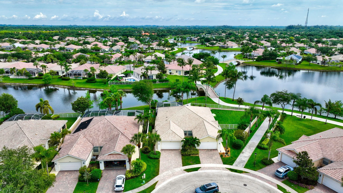
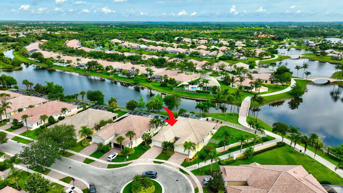
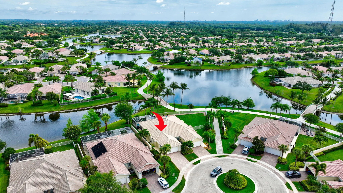
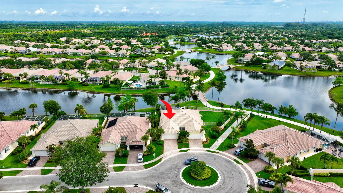
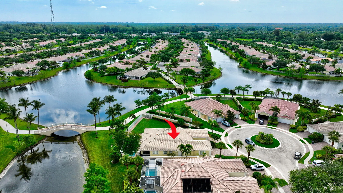
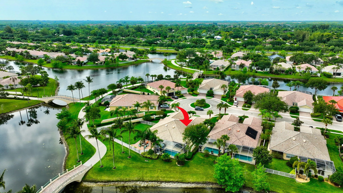
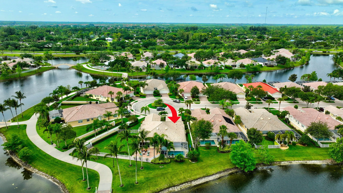
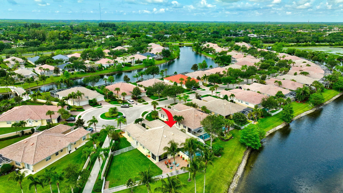
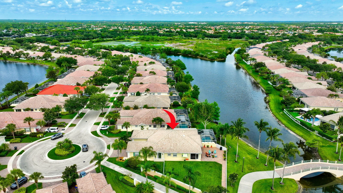
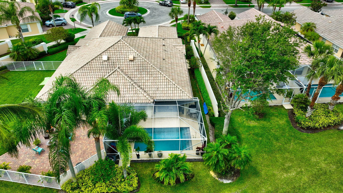
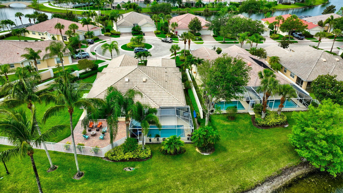
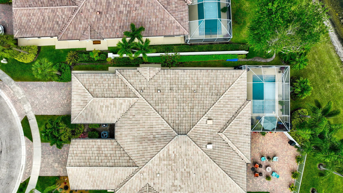
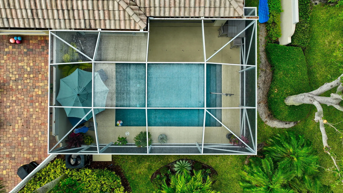
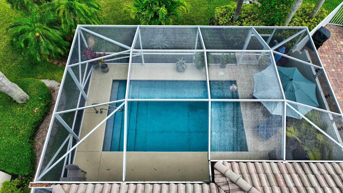
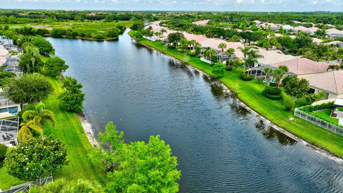
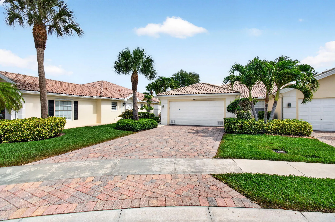
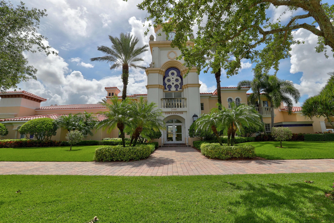
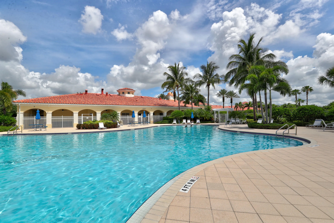
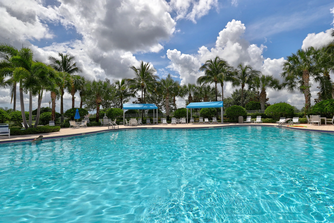
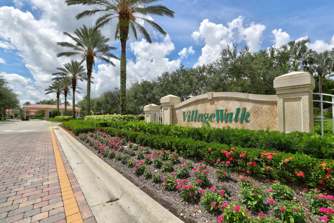
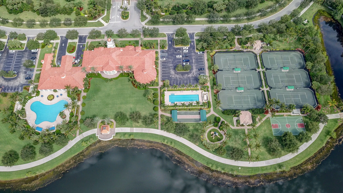
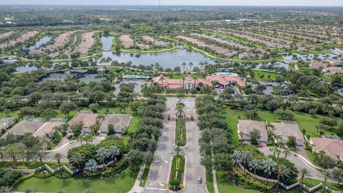
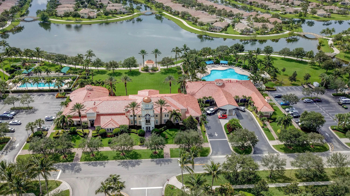
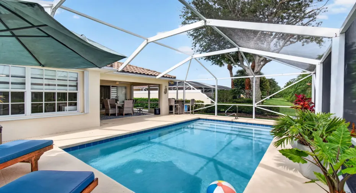
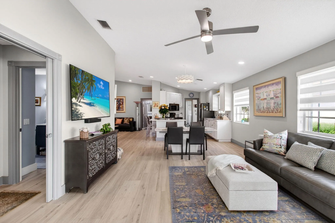
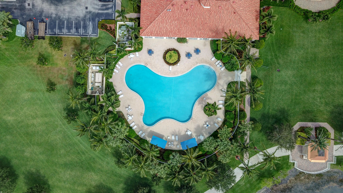
Lake view • Heated screened pool • Renovated Capri model • 1,540 sq ft • VillageWalk amenities • $540 monthly HOA Set within VillageWalk of Wellington, this beautifully renovated Capri model brings together polished finishes, easy indoor-outdoor flow, and a peaceful lake-and-pool view. At 3023 Verdmont Lane, the home unfolds with porcelain tile throughout, vaulted ceilings, soaring built-ins, fresh interior and exterior paint, and thoughtfully chosen new light fixtures, ceiling fans, and window treatments. The kitchen sits at the heart of the floor plan with quartz countertops, stainless steel appliances, new light fixtures, recessed lighting, pot drawers, pullout shelving, and an open connection to the main living areas. Sliding glass doors expand the living space to a covered patio and large screen enclosure, where the heated pool, 2022 pool heater, 2024 pool pump, and lake backdrop create a private-feeling outdoor retreat for sunset drinks and dining. The primary suite continues the view with a large walk-in closet with built-in shelving, a second closet for added storage, two linen closets, a renovated shower, quartz vanity, and dual sinks. Additional features include updated bathroom finishes, central vacuum, 2024 AC, 2026 water heater, complete accordion shutters, and a two-car garage with walk-up attic space and hanging storage shelves. VillageWalk’s HOA is approximately $540 per month and supports a true lock-and-leave lifestyle, covering lawn and landscaping maintenance, a 24-hour manned gatehouse, in-home ADT monitoring, exterior home painting and roof cleaning, Xfinity services including internet and premium channels, and full access to all VillageWalk amenities. Zoned public schools include Equestrian Trails Elementary, Emerald Cove Middle, and Palm Beach Central High, with convenient access to Wellington shopping and dining, Whole Foods, Trader Joe’s, the Mall at Wellington Green, Kaluz, Oli’s, Agliolio’s, equestrian venues, championship golf, beaches, and Palm Beach International Airport.
Features

  • Swimming Pool: Heated, Association, In Ground, Screen Enclosure
  • Heating System: Central, Electric
  • Cooling System: Electric, Central Air, Ceiling Fan(s)
  • Patio: Patio, Screened, Covered
  • Parking: Driveway, Garage, Garage Door Opener, Attached

Appliances

  • Appliances: Dryer, Dishwasher, Electric Range, Microwave, Refrigerator, Washer, Electric Water Heater, Disposal, Water Heater, Oven

Address Map

  • Country: US
  • State: FL
  • County: Palm Beach
  • City: Wellington
  • Subdivision: VILLAGEWALK OF WELLINGTON 4
  • Zipcode: 33414
  • Street: Verdmont
  • Street Number: 3023
  • Street Suffix: Lane
  • Floor Number: 0
  • Longitude: W81° 49' 2.3''
  • Latitude: N26° 38' 7.4''
  • Directions: Forest Hill Blvd head to Lyons Road, or 441 head to Stribling Blvd. VillageWalk entrance on the East Side. After getting through the gate turn right, streets are in alphabetical order you will be going backwards.
  • MLS Area: 5520

MLS Addon

  • Accessibility Features: No
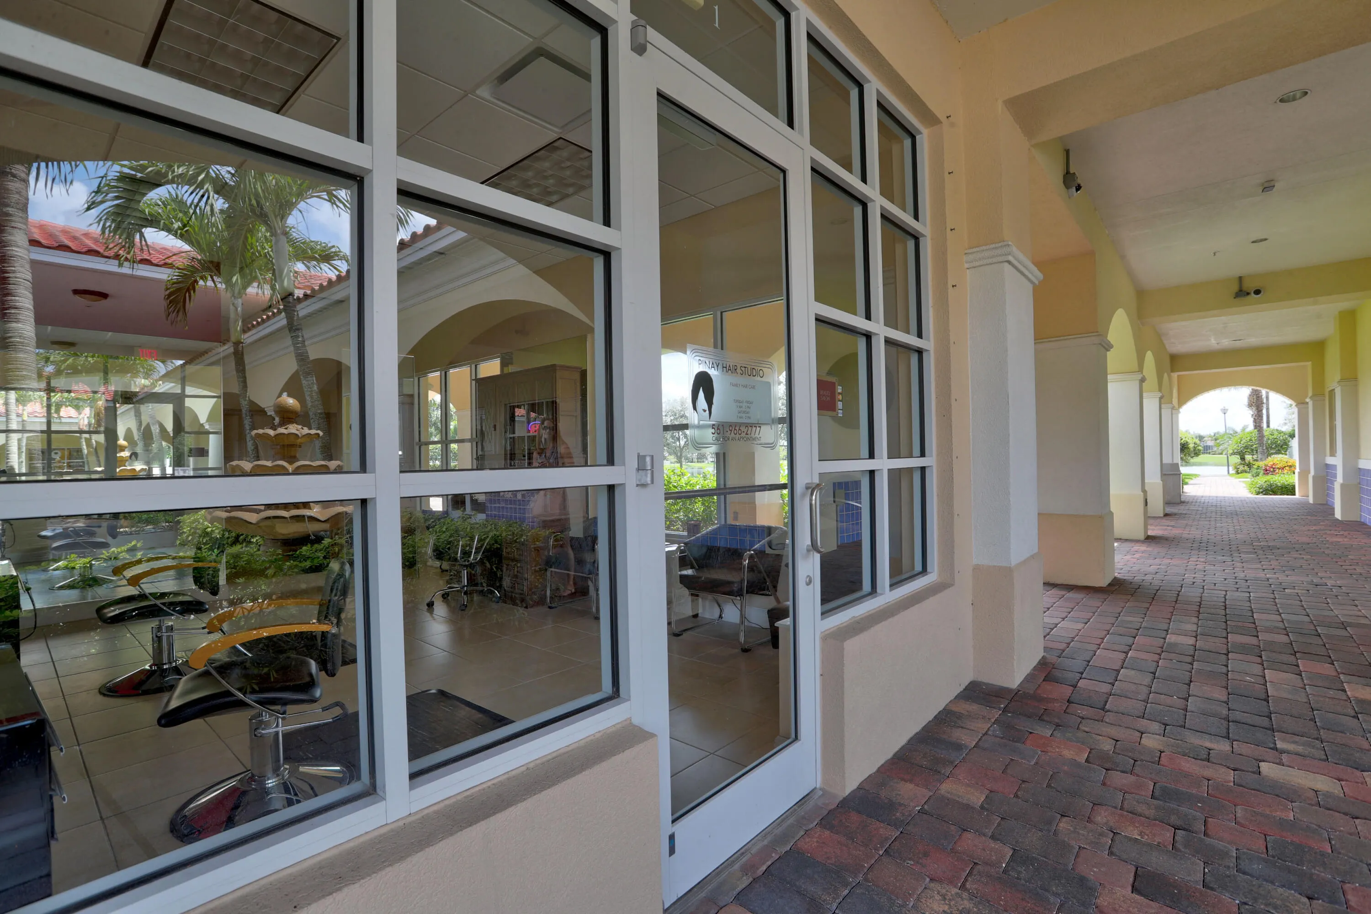
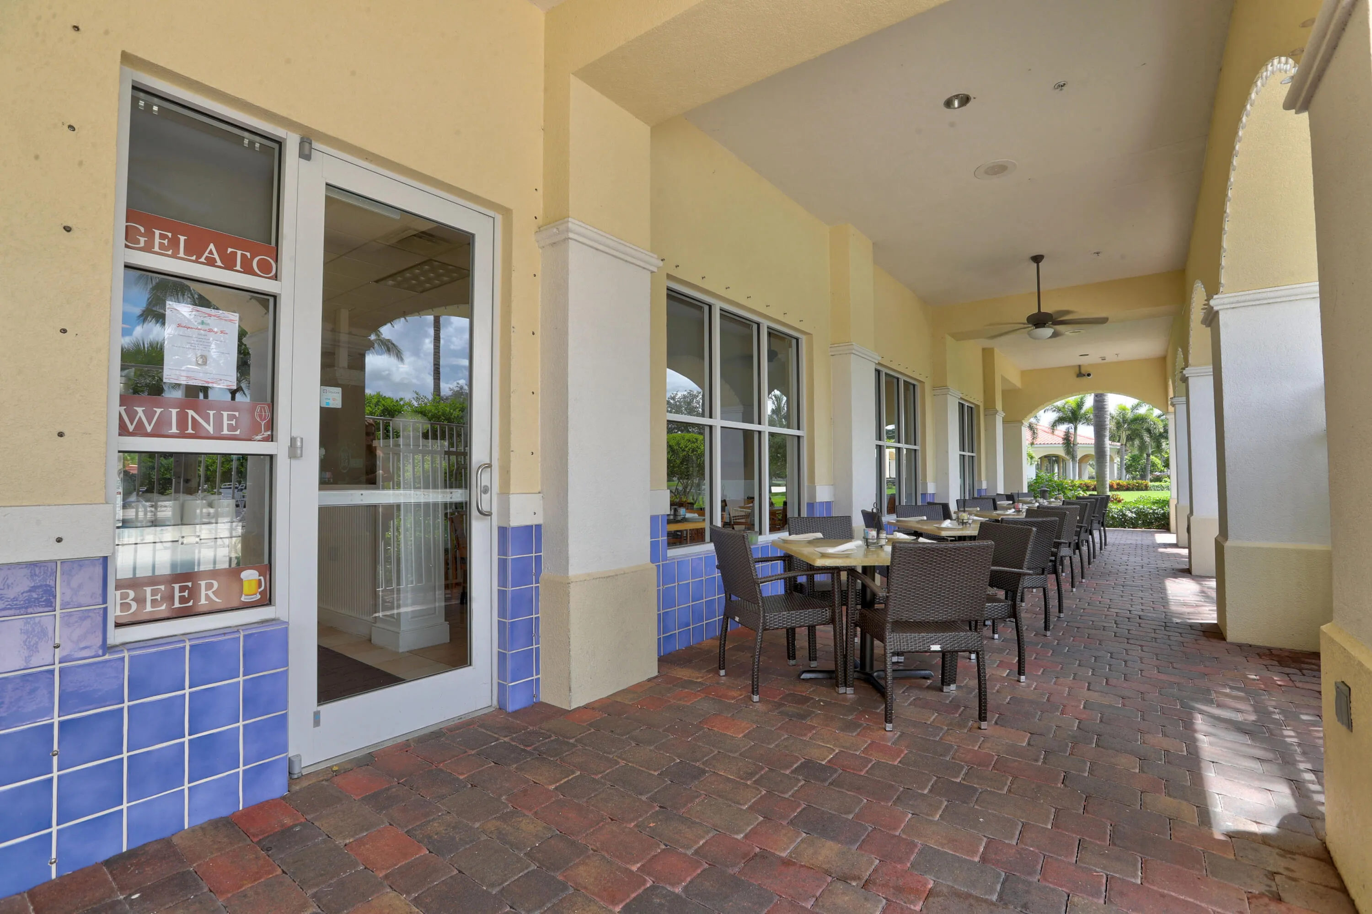
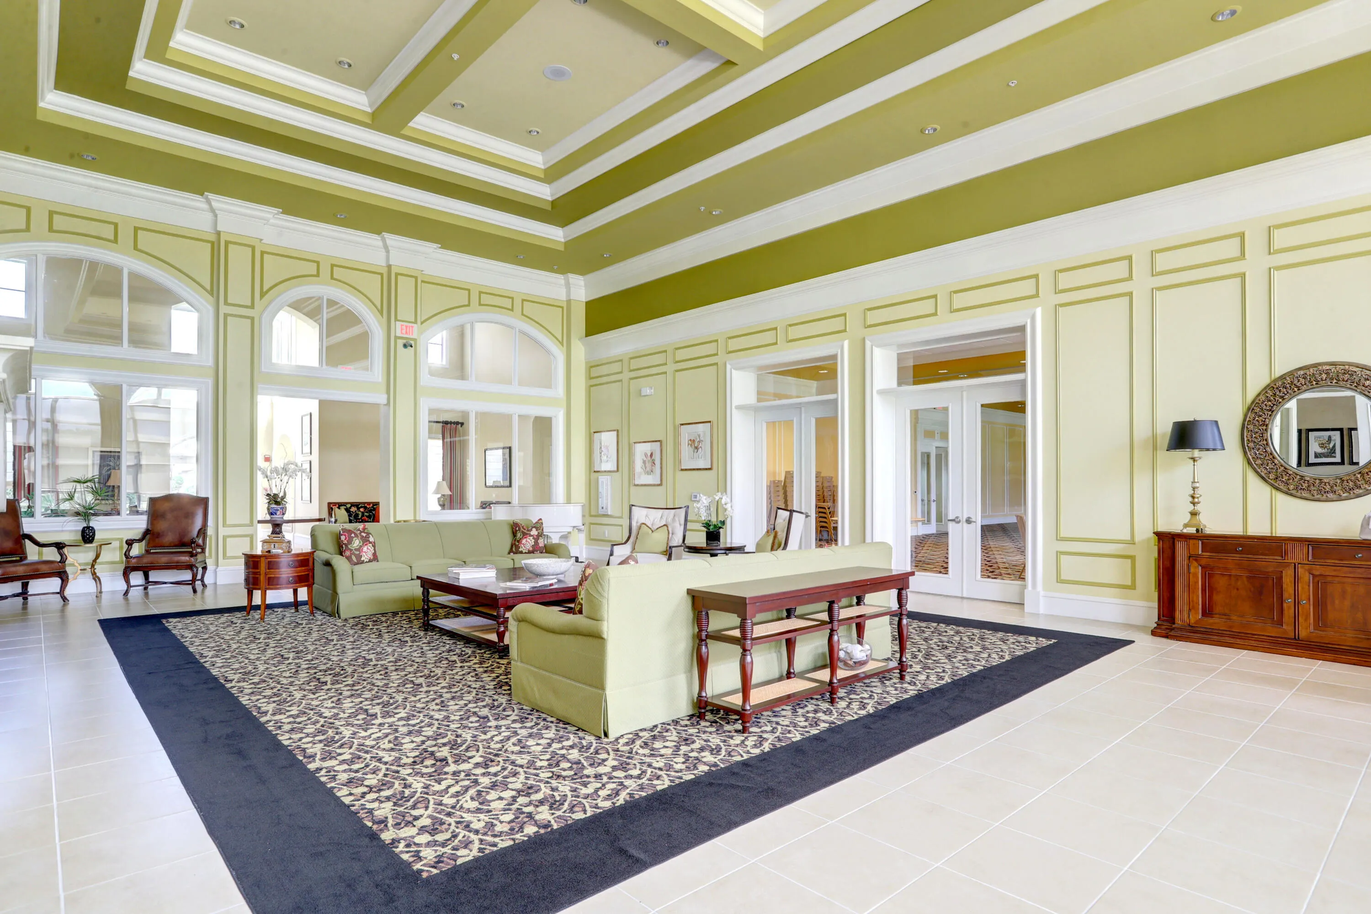
  • Association Amenities: Clubhouse, Fitness Center, Pool, Tennis Court(s), Playground, Management, Basketball Court, Library, Pickleball, Bocce Court, Restaurant, Gated, Sidewalks
  • Association Fee: $1,619
  • Association Fee Frequency: Quarterly
  • Association Fee Includes: Common Areas, Internet, Security, Trash, Reserve Fund, Cable TV
  • Close Price: $0
  • Elementary School: Equestrian Trails
  • Exterior Features: Outdoor Living Area
  • Flooring: Tile, Vinyl
  • Garage Spaces: 2
  • High School: Palm Beach Central
  • Insurance Expense: $0
  • Interior Features: Dual Sinks, Living/Dining Room, Walk-In Closet(s), Built-in Features, Split Bedrooms, Separate Shower, Custom Mirrors, Main Level Primary, Vaulted Ceiling(s), Attic, Pull Down Attic Stairs
  • Laundry Features: Laundry Tub, Inside, Laundry Closet
  • Levels: One
  • Lot Features: < 1/4 Acre, Sprinklers Automatic, Sprinkler System
  • Middle Or Junior School: Emerald Cove
  • New Taxes Expense: $0
  • Stories: 1
  • Stories Total: 1
  • Tax Annual Amount: $7,032
  • Utilities: Phone Available, Electricity Connected, Water Connected, Cable Connected
  • Zoning: PUD (city)

Location

Listing Updated: 2026-06-03 04:30:16

  • Property Type : Residential
  • Property Sub Type : Villa
  • Listing Type : For Sale
  • Listing ID : B26028677
  • Price : $550,000
  • View : Bay, Ocean
  • Bedrooms : 2
  • Bathrooms : 2
  • Full Bathrooms : 2
  • Half Bathrooms : 0
  • Square Footage : 1,526 Sqft
  • Year Built : 2004
  • Lot Area : 0.12 Acre
  • Listing Status : Active Under Contract
  • Days On Market : 68
Contact Agent
Required
Required
Required
By proceeding, you consent to receive calls and texts at the number you provided, including marketing by autodialer and prerecorded and artificial voice, and ettmail, about your inquiry and other home-related matters, but not as a condition of any purchase.

Similar Residential