• Share

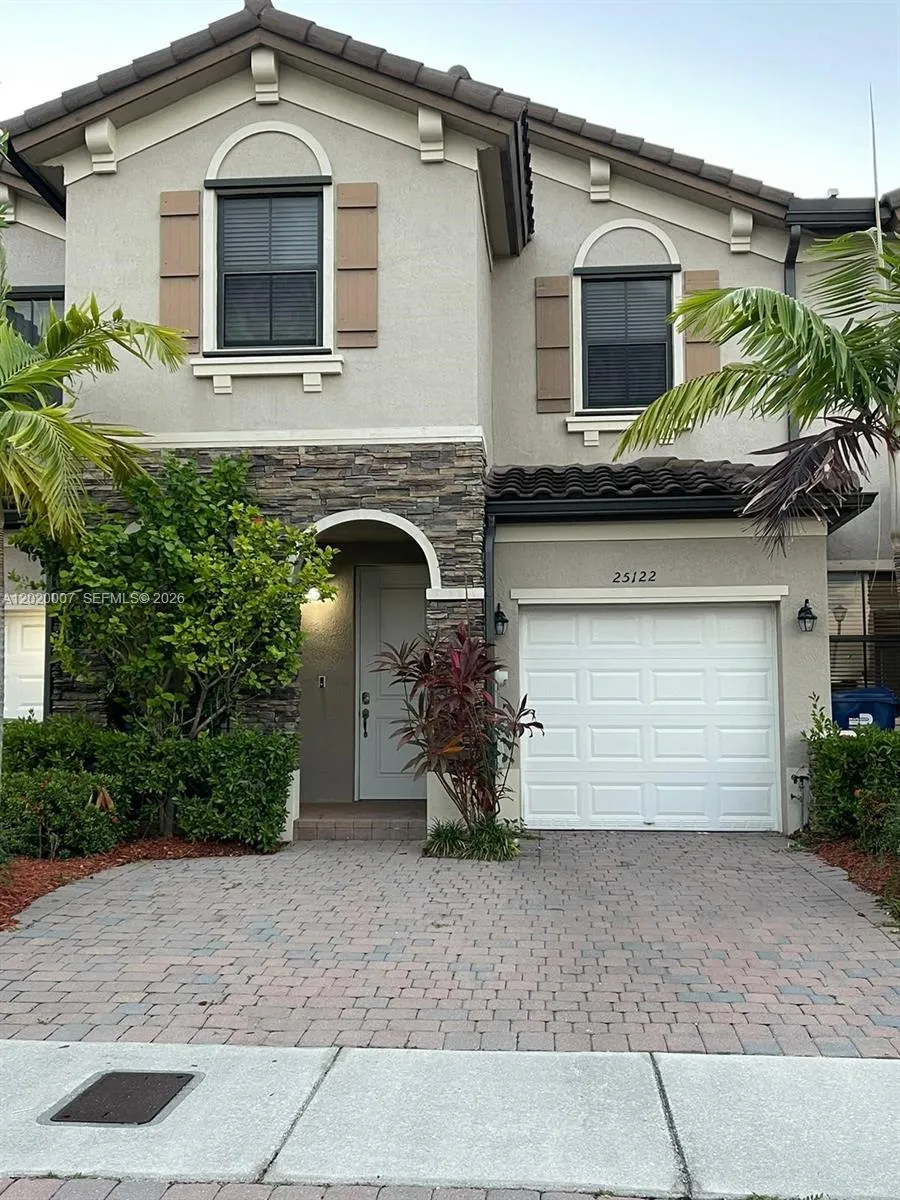
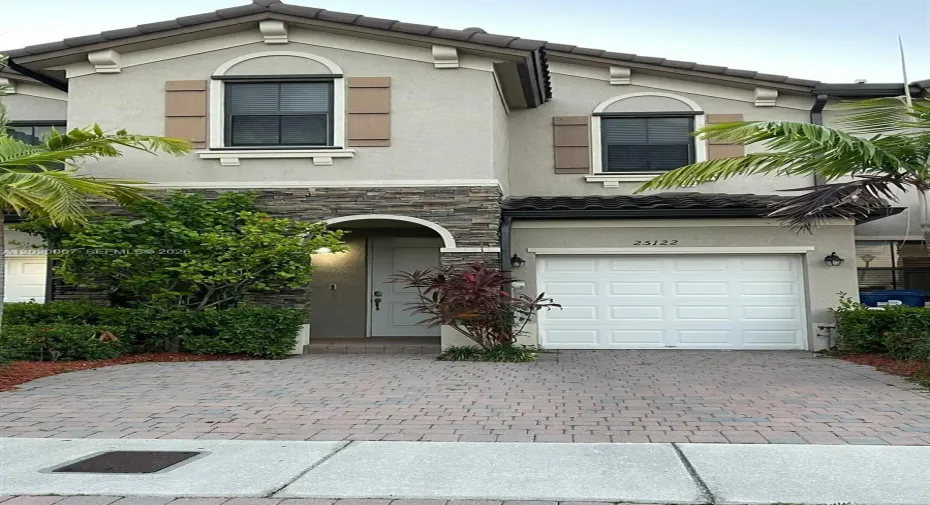
25122 SW 115th Ave, Homestead, Florida 33032

Active For Rent
$2,800
  • Beds 3
  • Baths 3
  • Sq Ft 1,829 Sqft
  • Visits: 2 in 14 days

Description

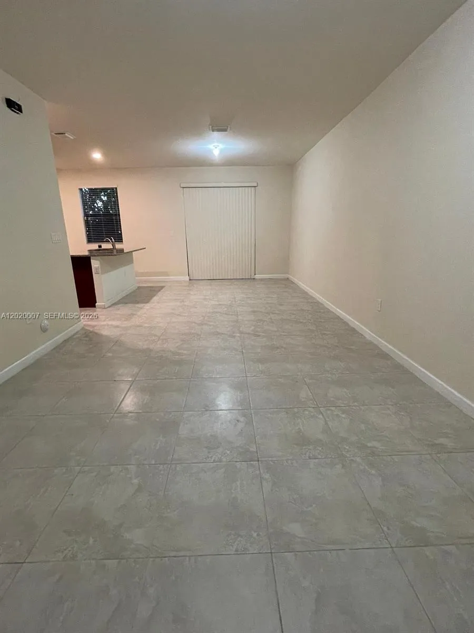
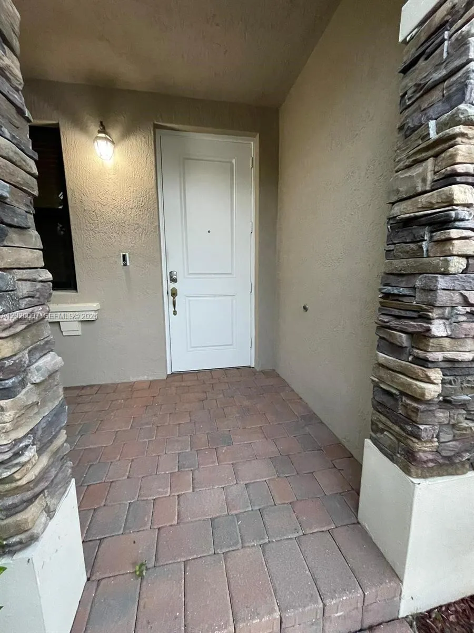
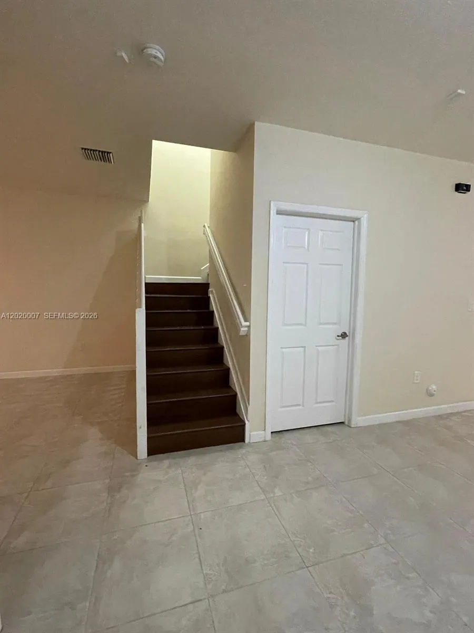
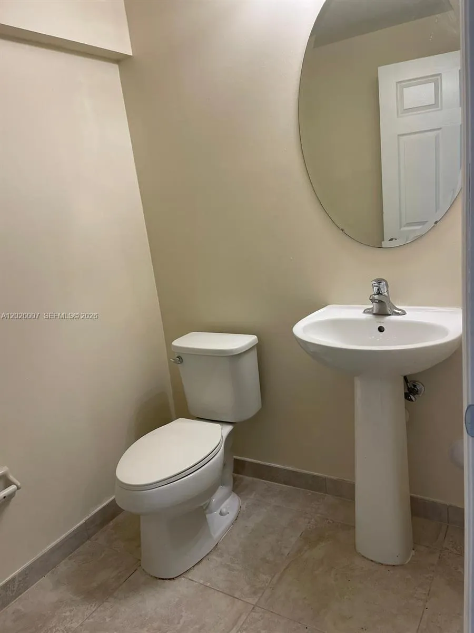
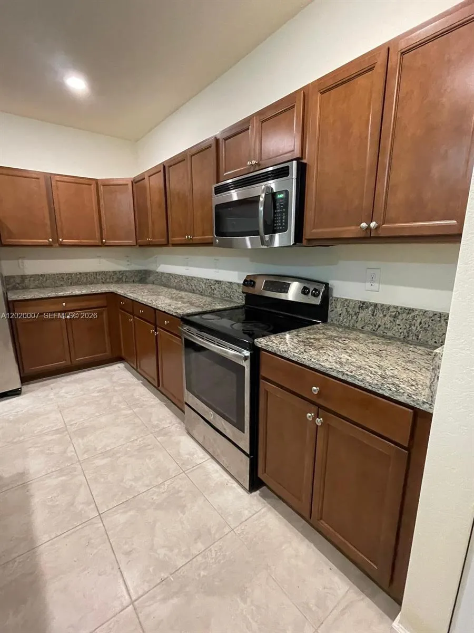
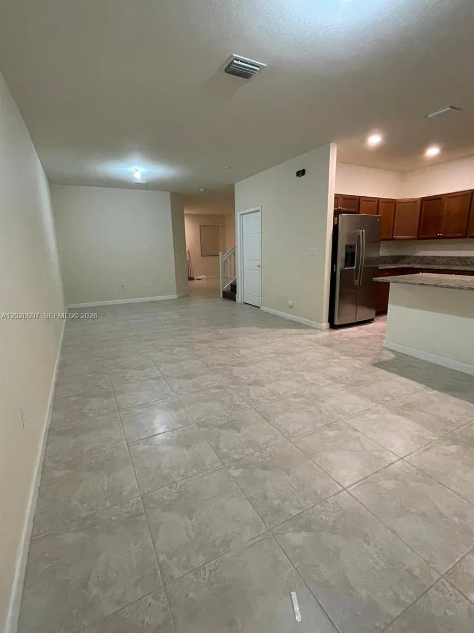
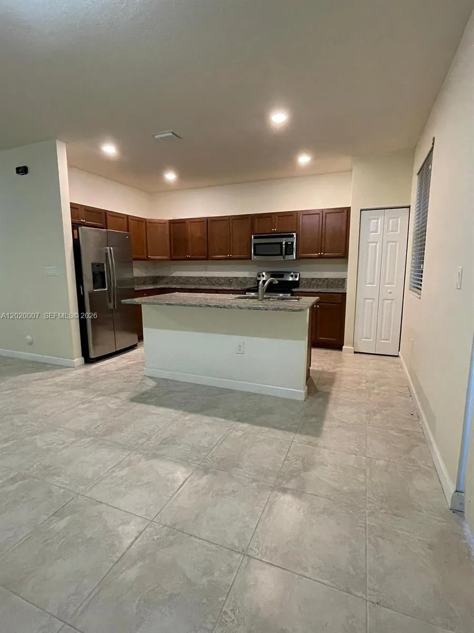
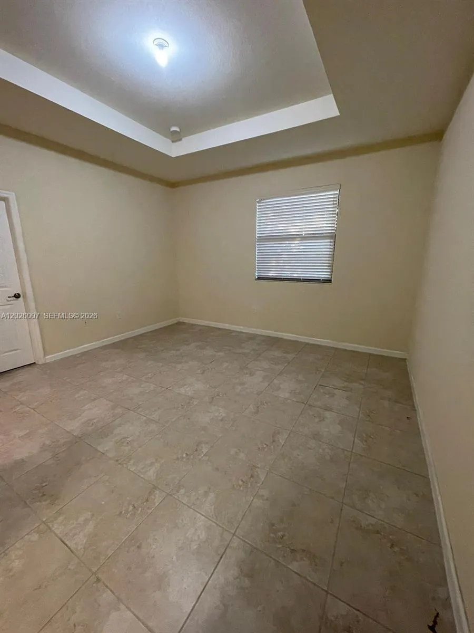
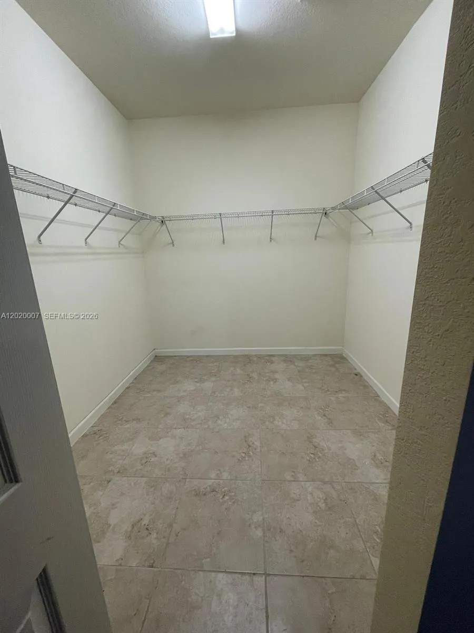
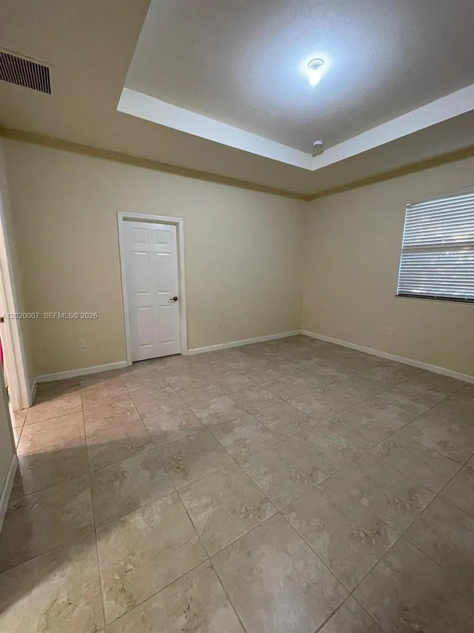
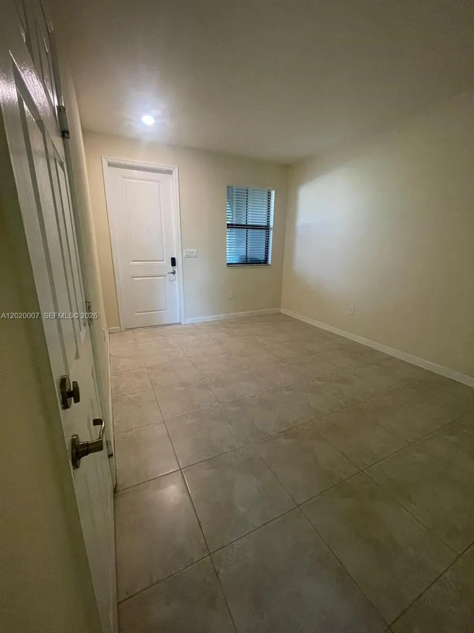
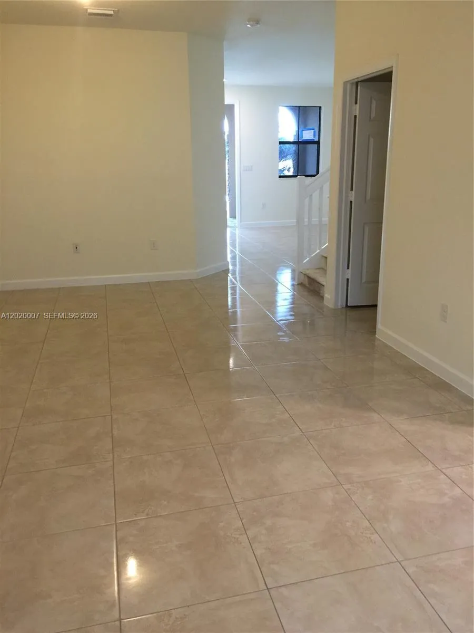
Community Artesa. This well-maintained property features granite countertop, wood cabinets and stainless steel appliances, tile floors on the first floor and vinyl floor on the second level (No Carpet). Full size Washer and Dryer. Master bedroom with walk-in closets. Spacious private patio for BBQ and relaxing while enjoying Miami. Residents will have access to a great clubhouse with community pool, play area, kitchen facilities, and a fully equipped gym. Quiet neighborhood, near Black Point Marina, shopping centers, Publix, Somerset schools & Turnpike expressway.rnResidents will have access to a great clubhouse with community pool, play area, kitchen facilities, and a fully equipped gym. rnrnrnrnrnQuiet neighborhood, near Black Point Marina, shopping centers, Publix, Somerset schools & Turnpike expressway.

Features

  • Swimming Pool: Community, None
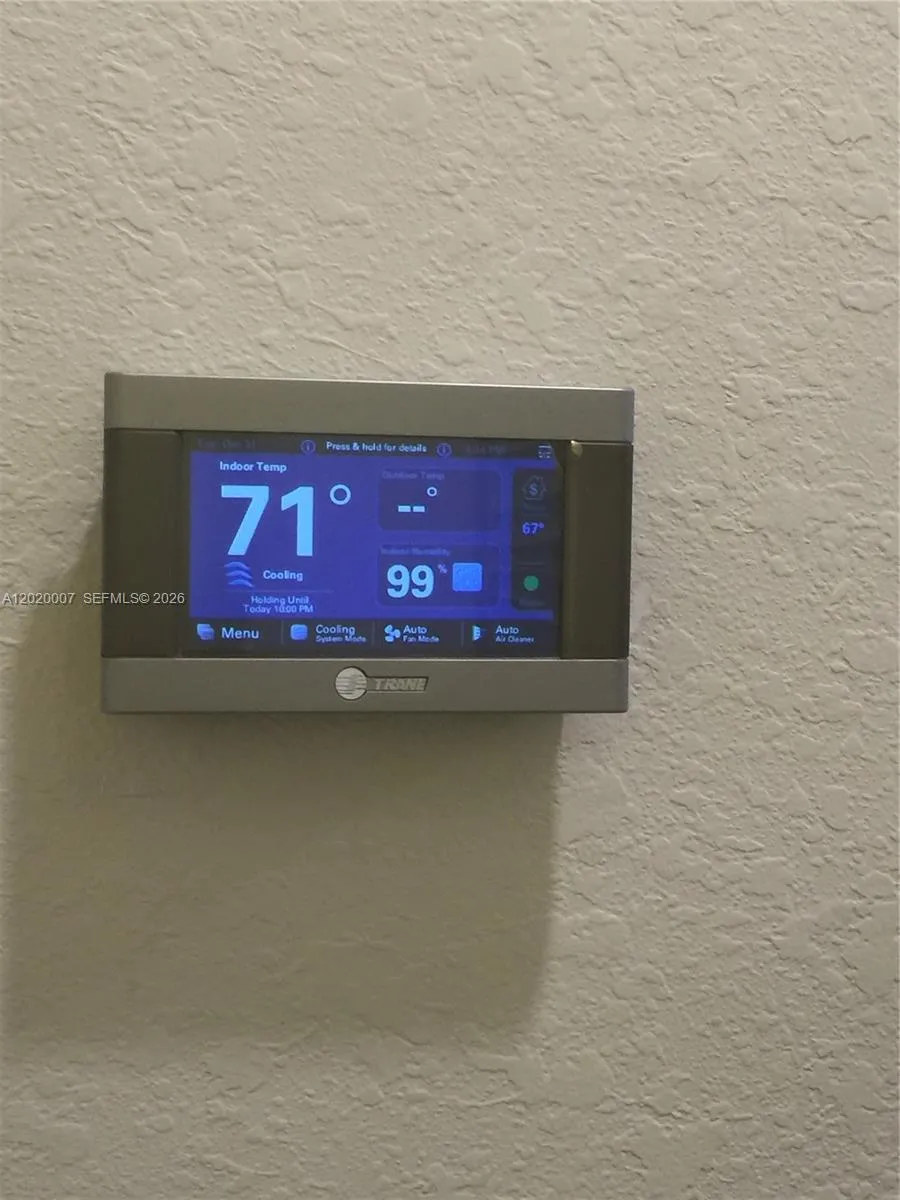
  • Heating System: Central
  • Cooling System: Central Air
  • Patio: Patio
  • Parking: Assigned, Guest

Appliances

  • Appliances: Dryer, Dishwasher, Electric Range, Microwave, Refrigerator, Washer, Electric Water Heater, Disposal

Address Map

  • Country: US
  • State: FL
  • County: Miami-Dade
  • City: Homestead
  • Subdivision: COCO PALM ESTATES
  • Zipcode: 33032
  • Street: 115th Ave
  • Street Number: 25122
  • Floor Number: 0
  • Longitude: W81° 37' 18.4''
  • Latitude: N25° 32' 3''
  • Directions: Take Florida?s Turnpike South, take exit 9B, take a left at SW 248 St, then turn left at SW 117 Ave, welcome to Artesa Gated Community.
  • Street Dir Prefix: SW
  • MLS Area: 30

MLS Addon

  • Architectural Style: Cluster Home
  • Association Amenities: Clubhouse, Pool
  • Association Fee: $0
  • Close Price: $0
  • Elementary School: Coconut Palm
  • Exterior Features: Patio, Fence, Storm/Security Shutters
  • Flooring: Tile, Vinyl
  • Garage Spaces: 1
  • High School: Homestead
  • Insurance Expense: $0
  • Interior Features: First Floor Entry, Living/Dining Room, Upper Level Primary, Eat-in Kitchen, Walk-In Closet(s), Garden Tub/Roman Tub, Pantry, Split Bedrooms
  • Levels: Two
  • Lot Features: < 1/4 Acre
  • Middle Or Junior School: Redland
  • New Taxes Expense: $0
  • Stories: 2
  • Tax Annual Amount: $0
  • Utilities: Cable Available
  • Window Features: Blinds

Location

Listing Updated: 2026-05-27 07:30:11
  • Property Type : Residential Lease
  • Property Sub Type : Townhouse
  • Listing Type : For Rent
  • Listing ID : A12020007
  • Price : $2,800
  • View : Other
  • Bedrooms : 3
  • Bathrooms : 3
  • Full Bathrooms : 2
  • Half Bathrooms : 1
  • Square Footage : 1,829 Sqft
  • Year Built : 2016
  • Lot Area : 0 Acre
  • Listing Status : Active
  • Days On Market : 13
Contact Agent
Required
Required
Required
By proceeding, you consent to receive calls and texts at the number you provided, including marketing by autodialer and prerecorded and artificial voice, and ettmail, about your inquiry and other home-related matters, but not as a condition of any purchase.

Similar Residential Lease