• Share

2265 SW 4 St, Miami, Florida 33135

Active For Sale
$1,675,995
  • Beds 4
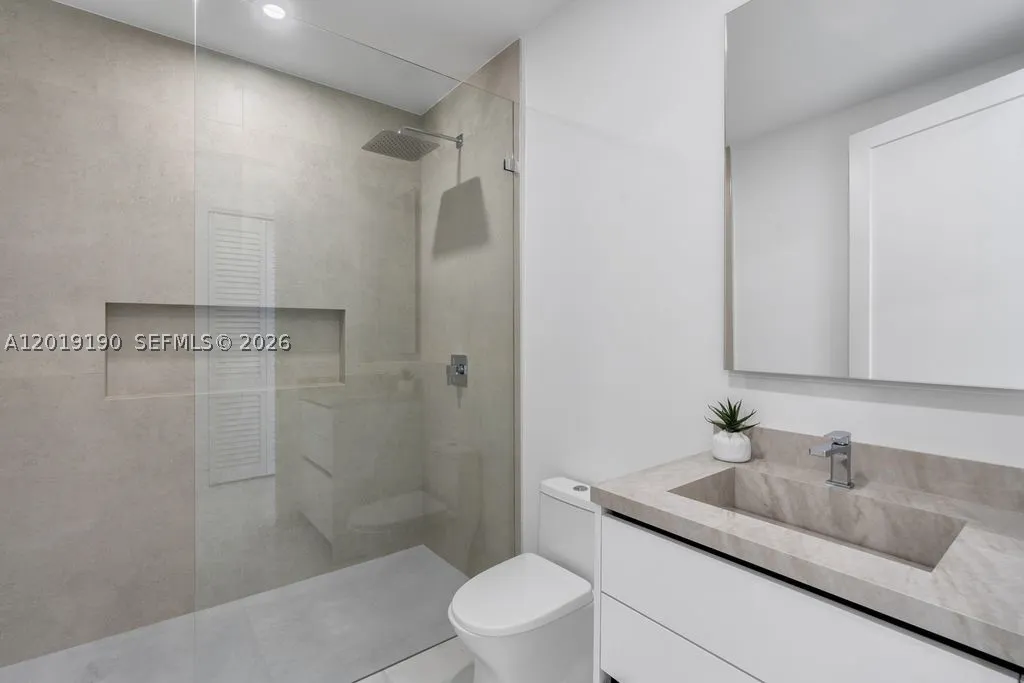
  • Baths 3
  • Sq Ft 2,914 Sqft
  • Visits: 10 in 66 days
Description

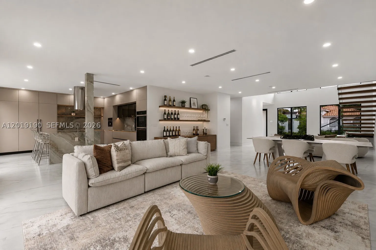
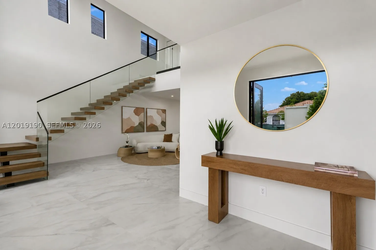
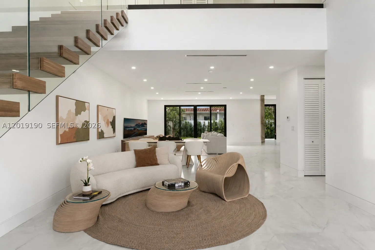
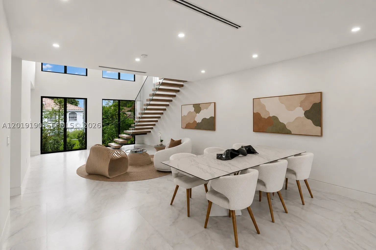
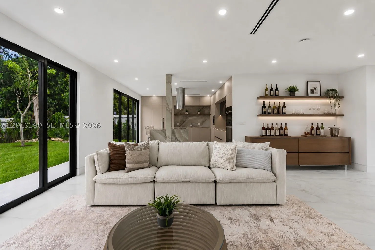
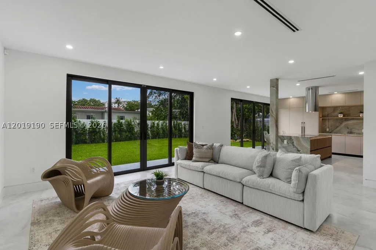
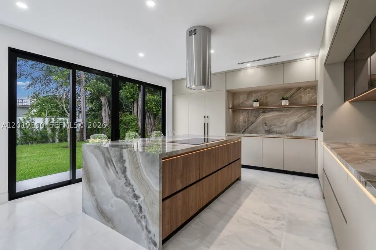
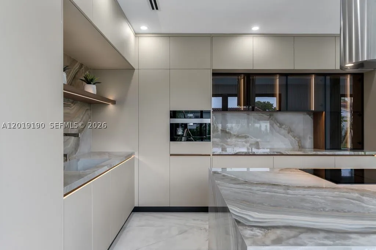
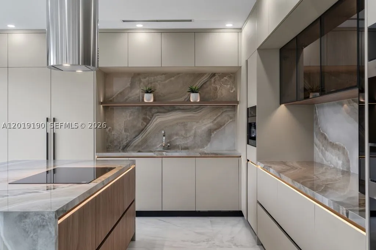
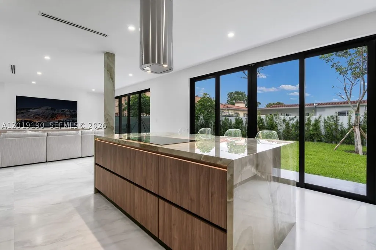
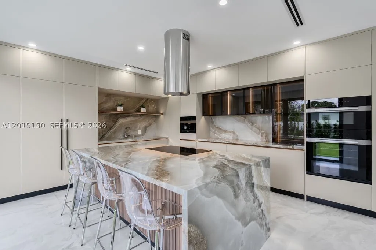
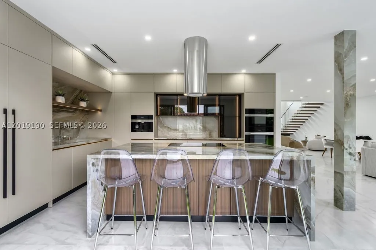
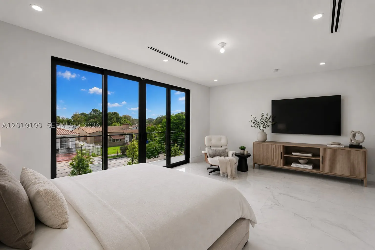
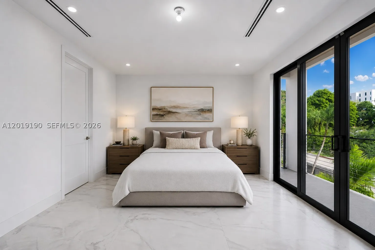
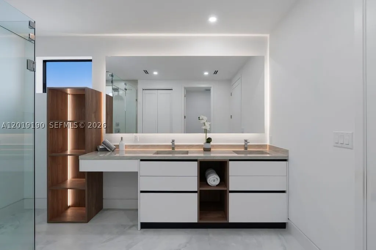
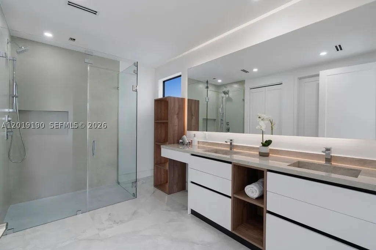
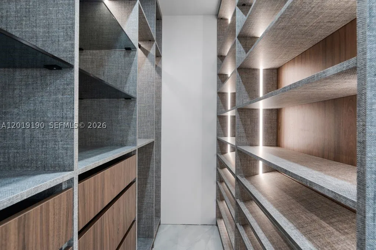
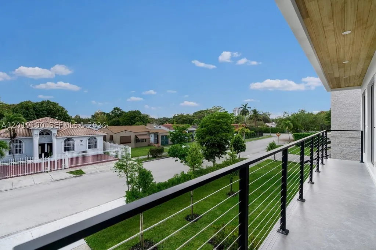
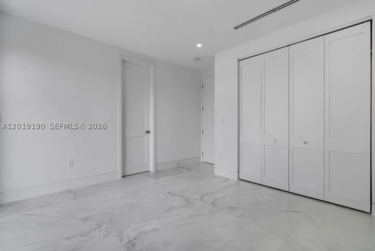
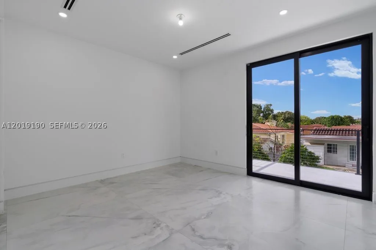
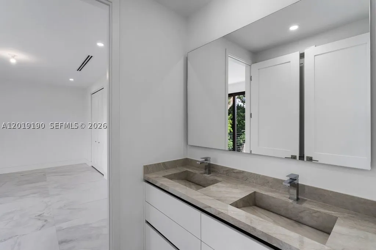
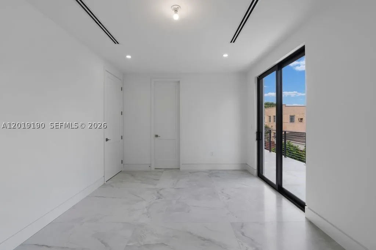
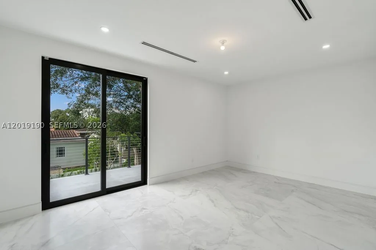
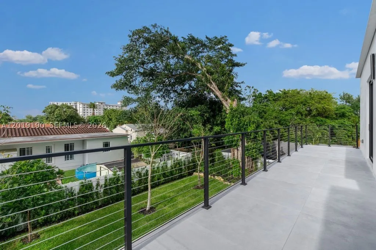
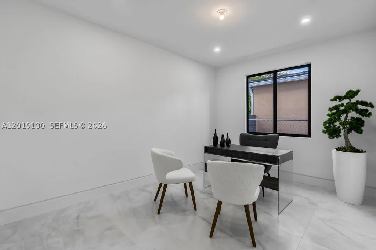
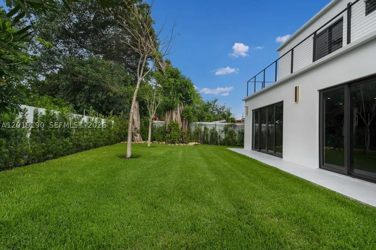
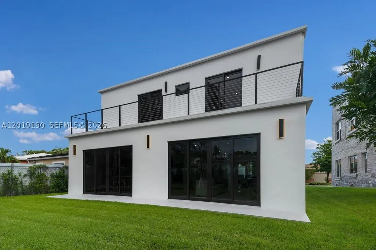
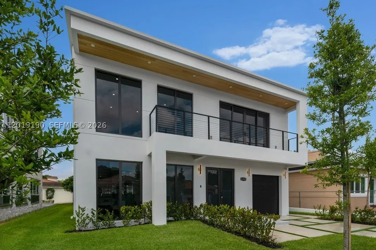
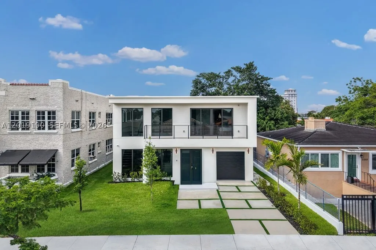
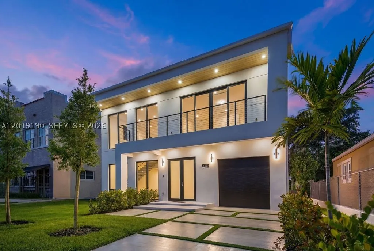
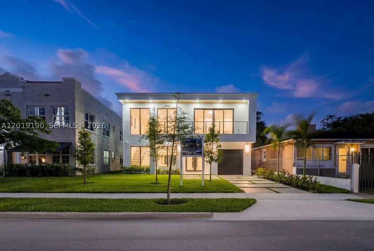
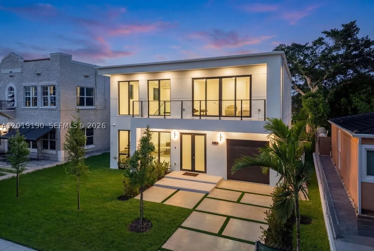
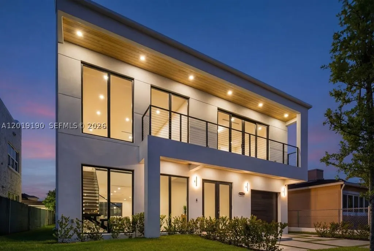
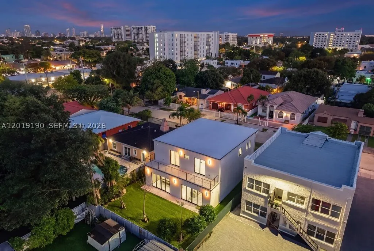
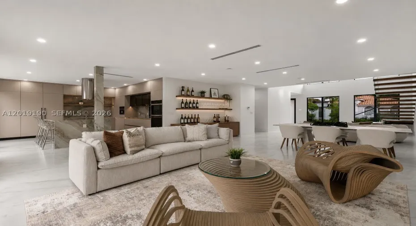
A bold expression of modern architecture in the heart of Little Havana, this newly constructed residence delivers a distinctly urban, loft-inspired lifestyle just minutes from Brickell, Downtown Miami, and LoanDepot Park. Dramatic 19-foot ceilings, a sculptural floating staircase, and gallery-like open interiors create an atmosphere that feels both sophisticated and effortlessly cool. The designer kitchen features striking surfaces, custom cabinetry, and elevated finishes curated for contemporary living. Upstairs, the primary suite offers a private retreat, while secondary bedrooms share a sleek Jack-and-Jill layout. Every bedroom opens to its own balcony and includes custom-built closets. Outside, a lounge-style patio was designed for entertaining under the Miami skyline. Rarely does a home with this level of architectural presence and modern edge become available in one of Miami’s most culturally iconic neighborhoods.

Features

  • Swimming Pool: No
  • Heating System: Central
  • Cooling System: Central Air
  • Patio: Balcony, Deck, Open, Patio
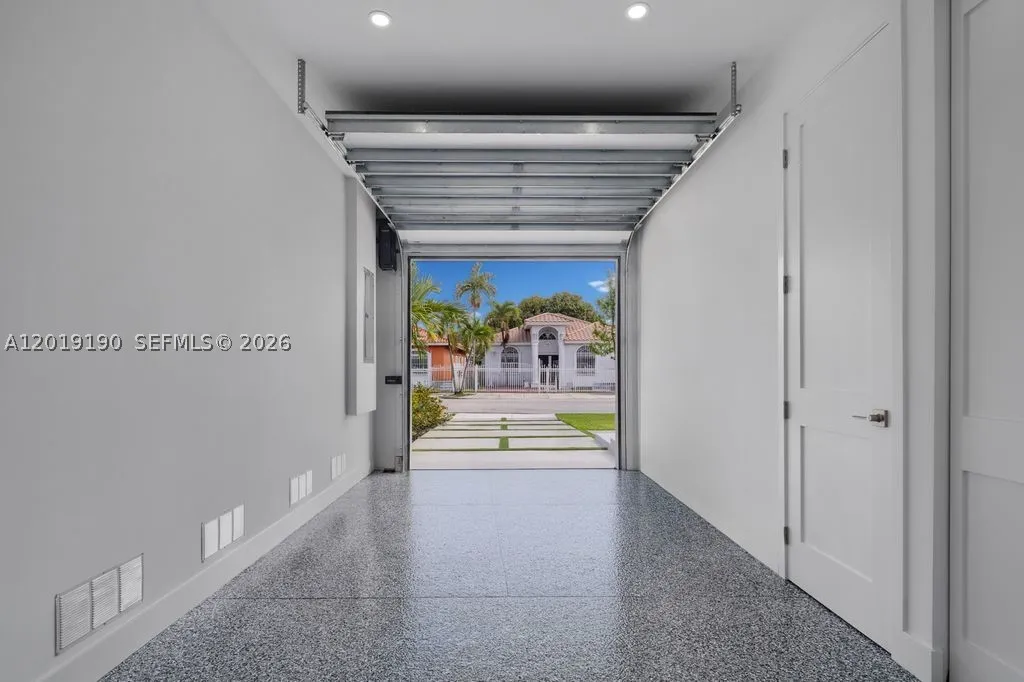
  • Parking: Covered

Appliances

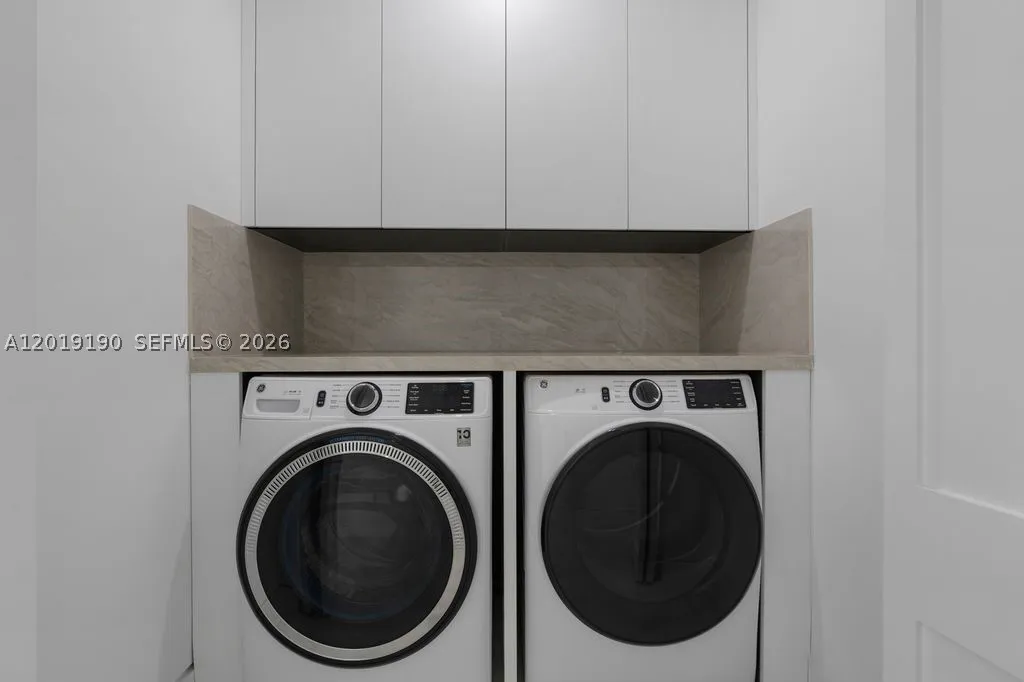
  • Appliances: Dryer, Dishwasher, Electric Range, Microwave, Refrigerator, Washer, Built-In Oven

Address Map

  • Country: US
  • State: FL
  • County: Miami-Dade
  • City: Miami
  • Subdivision: FAIRMONT PARK
  • Zipcode: 33135
  • Street: 4 St
  • Street Number: 2265
  • Floor Number: 0
  • Longitude: W81° 46' 4.5''
  • Latitude: N25° 46' 6.2''
  • Street Dir Prefix: SW
  • MLS Area: 41

MLS Addon

  • Architectural Style: Detached, Two Story, Contemporary/modern
  • Association Fee: $0
  • Close Price: $0
  • Elementary School: Shenandoah
  • Exterior Features: Balcony, Deck, Patio, Fence
  • Flooring: Tile
  • Garage Spaces: 1
  • High School: Miami Senior
  • Insurance Expense: $0
  • Interior Features: Dual Sinks, First Floor Entry, Upper Level Primary, Closet Cabinetry, Family/Dining Room, Walk-In Closet(s), Kitchen Island, Built-in Features, Bidet, Separate Shower, Breakfast Bar, Loft
  • Levels: Two
  • Lot Features: < 1/4 Acre
  • Middle Or Junior School: Shenandoah
  • New Taxes Expense: $0
  • Stories: 2
  • Tax Annual Amount: $3,950
  • Window Features: Impact Glass

Location

Listing Updated: 2026-06-29 10:40:21

  • Property Type : Single Family
  • Property Sub Type : Single Family Residence
  • Listing Type : For Sale
  • Listing ID : A12019190
  • Price : $1,675,995
  • View : Golf Course
  • Bedrooms : 4
  • Bathrooms : 3
  • Full Bathrooms : 3
  • Half Bathrooms : 0
  • Square Footage : 2,914 Sqft
  • Year Built : 2026
  • Lot Area : 0 Acre
  • Listing Status : Active
  • Days On Market : 65
Contact Agent
Required
Required
Required
By proceeding, you consent to receive calls and texts at the number you provided, including marketing by autodialer and prerecorded and artificial voice, and ettmail, about your inquiry and other home-related matters, but not as a condition of any purchase.

Similar Single Family