• Share

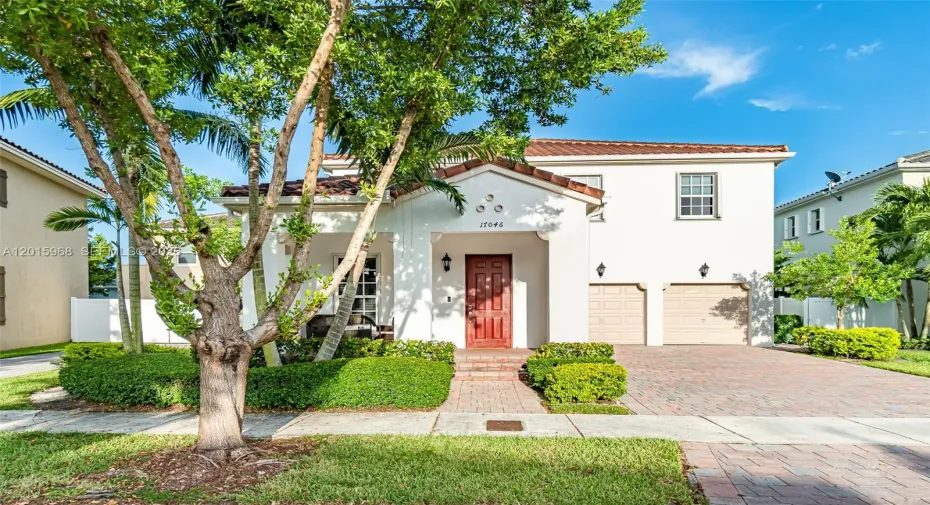
17046 SW 94th Ln, Miami, Florida 33196

Active For Sale
$830,000
  • Beds 4
  • Baths 3
  • Sq Ft 3,080 Sqft
  • Visits: 4 in 12 days

Description

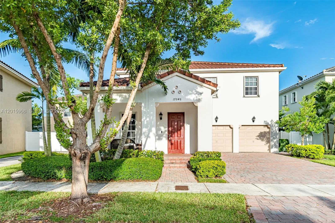
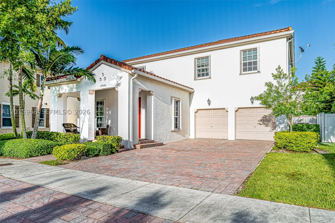
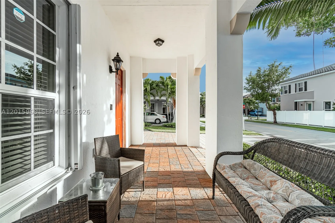
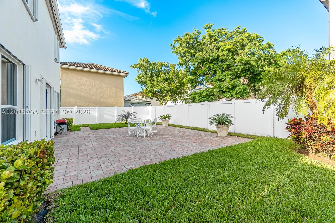
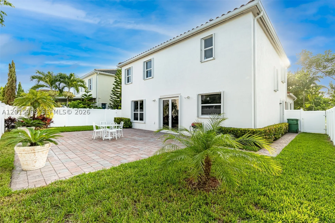
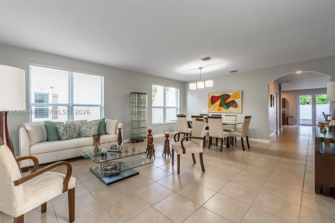
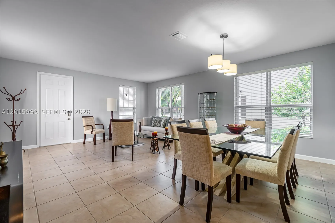
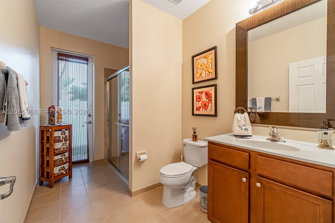
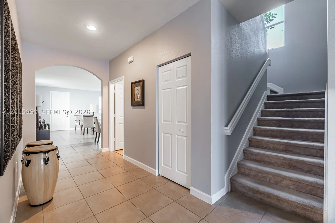
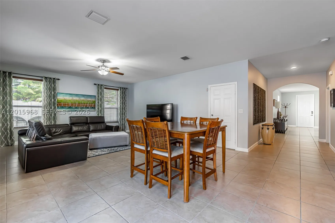
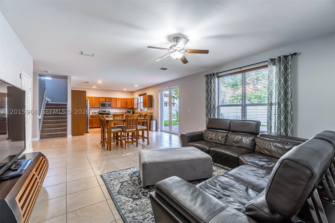
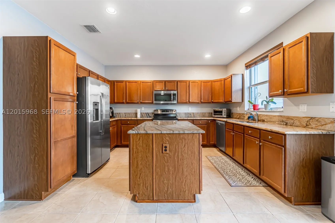
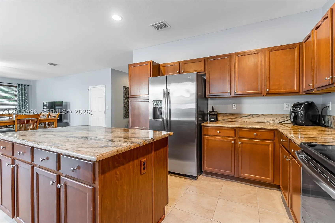
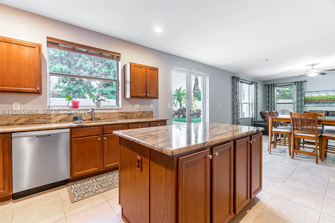
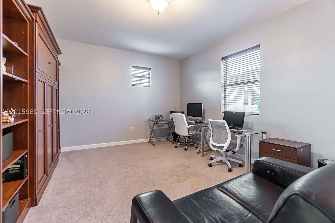
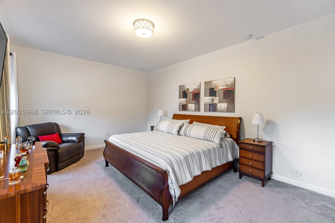
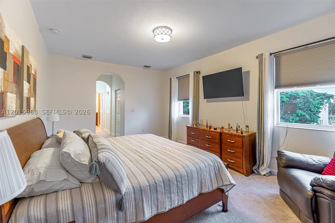
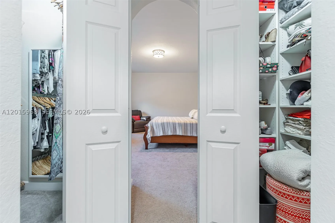
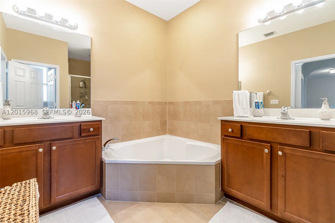
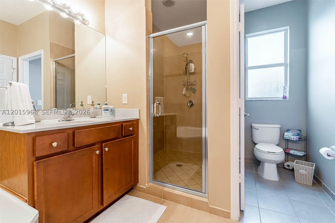
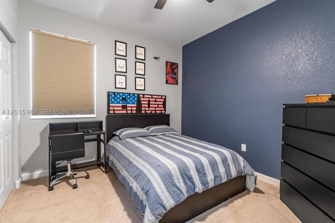
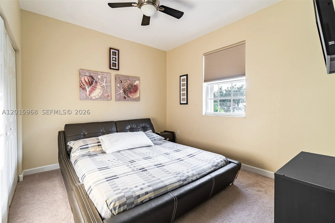
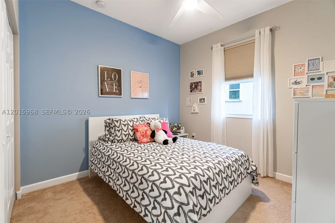
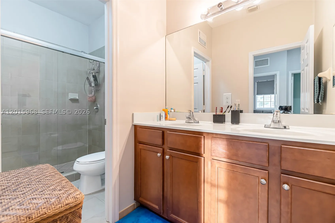
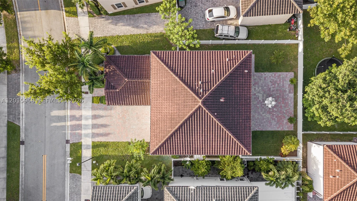
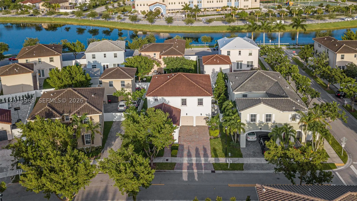
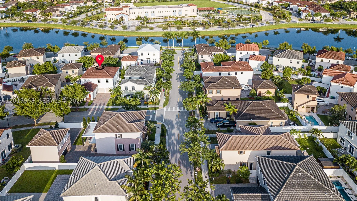
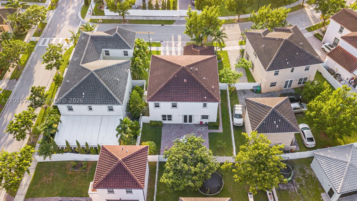
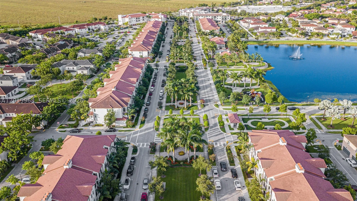
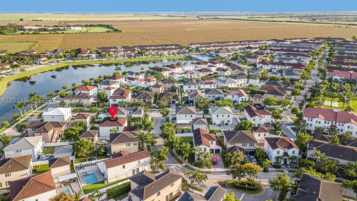
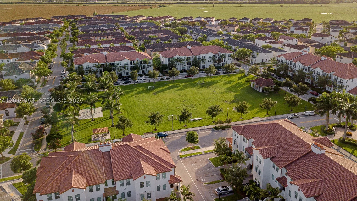
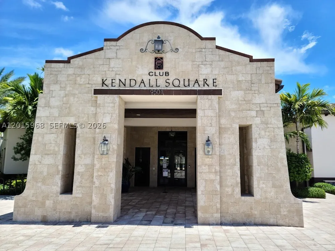
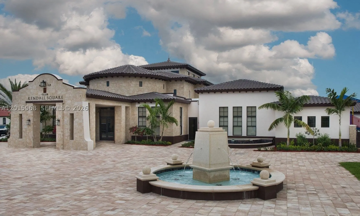
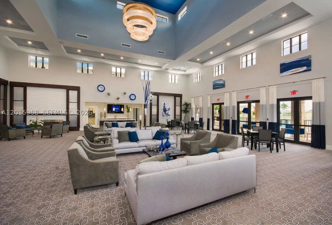
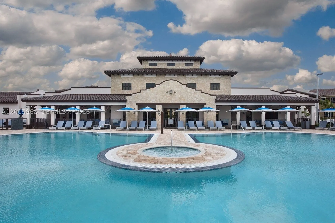
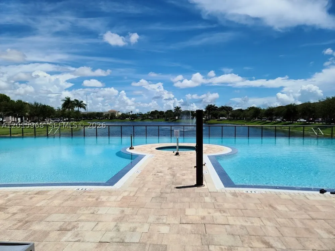
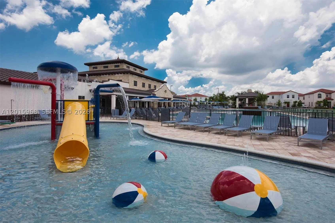
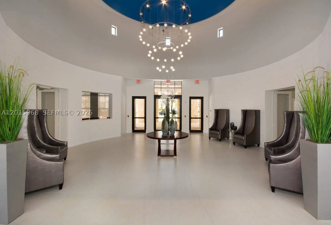
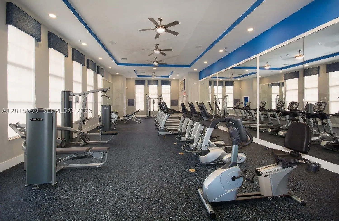
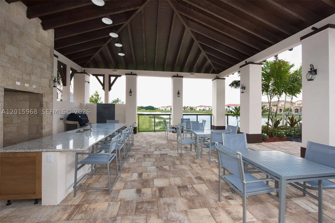
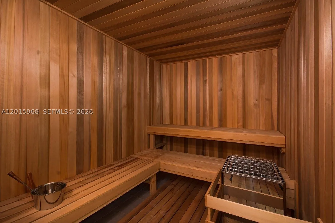
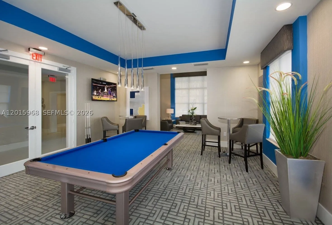
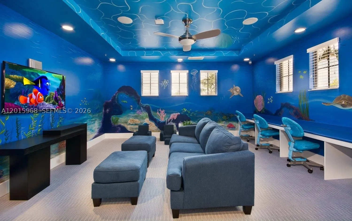
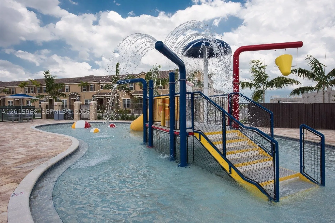
Spacious and beautifully maintained 4-bedroom, 3-bath two-story home in the desirable Kendall Square community. Includes a versatile loft perfect for a home office, media room, or extra living space. The oversized primary suite features a large walk-in closet and spa-inspired bathroom with dual sinks, soaking tub, and separate shower. The kitchen boasts stainless steel appliances, granite countertops, and ample cabinet space. French doors open to a private fenced patio ideal for entertaining. Enjoy community amenities including clubhouse, fitness center, resort-style pool, and picnic areas. Conveniently located near shopping, dining, parks, and top-rated schools.

Features

  • Swimming Pool: Community, None
  • Heating System: Central, Electric
  • Cooling System: Central Air, Ceiling Fan(s)
  • Patio: Patio
  • Parking: Driveway, Garage, Attached, Guest, Attached Carport

Appliances

  • Appliances: Dryer, Dishwasher, Electric Range, Microwave, Refrigerator, Electric Water Heater, Disposal

Address Map

  • Country: US
  • State: FL
  • County: Miami-Dade
  • City: Miami
  • Subdivision: KENDALL COMMONS RESIDENTI
  • Zipcode: 33196
  • Street: 94th Ln
  • Street Number: 17046
  • Floor Number: 0
  • Longitude: W81° 34' 14.5''
  • Latitude: N25° 40' 41.5''
  • Directions: From FL-874 South, take Exit 18 for SW 120th Street/Kendall Drive and head west. Turn left onto SW 167th Avenue, then right onto Kendall Square Drive. Continue to SW 94th Lane; the property will be located on the right.
  • Street Dir Prefix: SW
  • MLS Area: 59

MLS Addon

  • Architectural Style: Detached, Two Story
  • Association Fee: $76
  • Association Fee Frequency: Monthly
  • Association Fee Includes: Common Area Maintenance, Recreation Facilities
  • Carport Spaces: 01/01/1970
  • Close Price: $0
  • Elementary School: Christina M Eve
  • Exterior Features: Patio, Fence, Storm/Security Shutters
  • Flooring: Ceramic Tile, Carpet
  • Garage Spaces: 2
  • High School: Felix Valera
  • Insurance Expense: $0
  • Interior Features: Breakfast Area, Dual Sinks, First Floor Entry, Living/Dining Room, Upper Level Primary, Family/Dining Room, Walk-In Closet(s), Separate Shower, Dining Area, Separate/Formal Dining Room, Loft
  • Levels: Two
  • Lot Features: < 1/4 Acre
  • Middle Or Junior School: Hammocks
  • New Taxes Expense: $0
  • Stories: 2
  • Tax Annual Amount: $15,741
  • Window Features: Blinds

Location

Listing Updated: 2026-05-16 08:10:42

  • Property Type : Single Family
  • Property Sub Type : Single Family Residence
  • Listing Type : For Sale
  • Listing ID : A12015968
  • Price : $830,000
  • View : Intercoastal, Water
  • Bedrooms : 4
  • Bathrooms : 3
  • Full Bathrooms : 3
  • Half Bathrooms : 0
  • Square Footage : 3,080 Sqft
  • Year Built : 2014
  • Lot Area : 0 Acre
  • Listing Status : Active
  • Days On Market : 12
Contact Agent
Required
Required
Required
By proceeding, you consent to receive calls and texts at the number you provided, including marketing by autodialer and prerecorded and artificial voice, and ettmail, about your inquiry and other home-related matters, but not as a condition of any purchase.

Similar Single Family