• Share

10693 NW Suncrest Lp, Port St Lucie, Florida 34987

Pending
$459,990
  • Beds 3
  • Baths 2
  • Sq Ft 2,211 Sqft
  • Visits: 3 in 14 days

Description

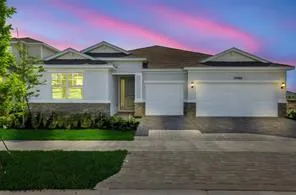
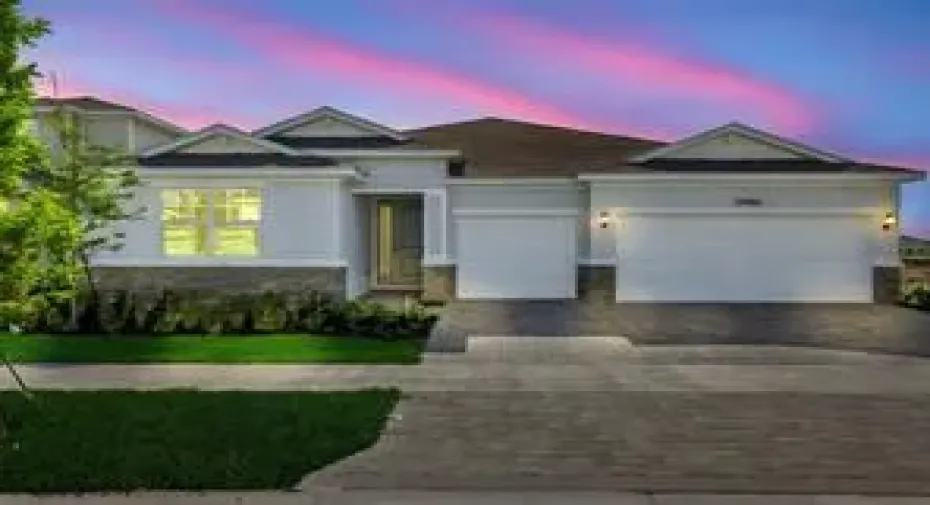
One or more photo(s) has been virtually staged. SAMPLE IMAGE Introducing The Catalina, a stunning single-story home featuring 3 bedrooms, 2 bathrooms, which feature double vanity sinks, and a spacious 3-car garage within 2,211 square feet of thoughtfully designed living space. The open-concept kitchen includes a large island and flows effortlessly into the living and dining areas, creating a bright and inviting space perfect for both relaxing and entertaining. A separate dining space off the great room provides a more formal setting for meals and gatherings. The primary suite includes an expansive walk-in closet for ample storage and a connected private bathroom. Multiple windows throughout the house fill every room with natural light, enhancing the open and airy feel.

Features

  • Swimming Pool: Association
  • Heating System: Central
  • Cooling System: Central Air
  • Parking: Driveway, Garage, Attached, Concrete

Appliances

  • Appliances: Dishwasher, Microwave, Refrigerator, Disposal, Range

Address Map

  • Country: US
  • State: FL
  • County: St Lucie
  • City: Port St Lucie
  • Subdivision: LTC RANCH WEST POD 2 PHASES 1 AND 2
  • Zipcode: 34987
  • Street: Suncrest Lp
  • Street Number: 10693
  • Floor Number: 0
  • Longitude: W81° 33' 58.2''
  • Latitude: N27° 21' 51.2''
  • Directions: From I-95, exit west on Midway Rd, left on Glades Cut-Off Rd, right into the community. The model is on the left. 10669 NW Suncrest Loop, Port St. Lucie, FL 34987
  • Street Dir Prefix: NW
  • MLS Area: 7400

MLS Addon

  • Accessibility Features: No
  • Association Amenities: Clubhouse, Fitness Center, Pool, Playground, Dog Park, Sidewalks
  • Association Fee: $207
  • Association Fee Frequency: Monthly
  • Association Fee Includes: Common Areas
  • Close Price: $0
  • Flooring: Ceramic Tile, Carpet
  • Garage Spaces: 3
  • Insurance Expense: $0
  • Interior Features: Walk-In Closet(s), Main Level Primary
  • Levels: One
  • Lot Features: < 1/4 Acre
  • New Taxes Expense: $0
  • Stories: 1
  • Stories Total: 1
  • Tax Annual Amount: $3,042
  • Utilities: Cable Available, Electricity Connected, Water Connected, Sewer Connected, Natural Gas Connected
  • Zoning: Planned Un

Location

Listing Updated: 2026-05-29 06:50:54
  • Property Type : Single Family
  • Property Sub Type : Single Family Residence
  • Listing Type : For Sale
  • Listing ID : B26029227
  • Price : $459,990
  • View : Garden, Pool
  • Bedrooms : 3
  • Bathrooms : 2
  • Full Bathrooms : 2
  • Half Bathrooms : 0
  • Square Footage : 2,211 Sqft
  • Year Built : 2026
  • Lot Area : 0.18 Acre
  • Listing Status : Pending
  • Days On Market : 12
Contact Agent
Required
Required
Required
By proceeding, you consent to receive calls and texts at the number you provided, including marketing by autodialer and prerecorded and artificial voice, and ettmail, about your inquiry and other home-related matters, but not as a condition of any purchase.

Similar Single Family