• Share

12110 Bastille Circle, Parkland, Florida 33076

Active For Sale
$1,200,000
  • Beds 3
  • Baths 3
  • Sq Ft 3,016 Sqft
  • Visits: 1 in 13 days

Description

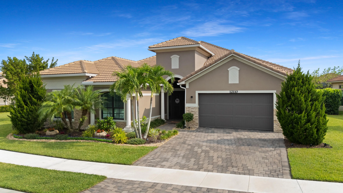
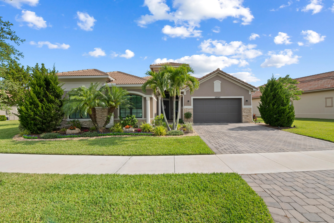
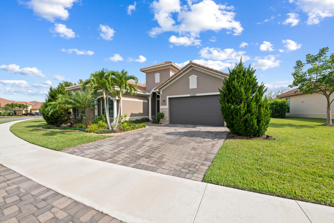
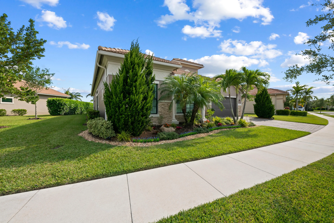
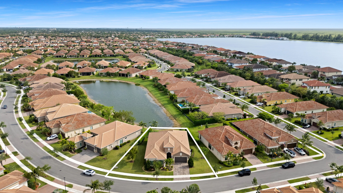
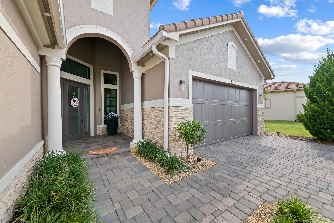
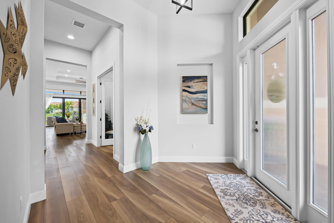
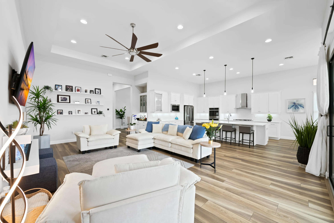
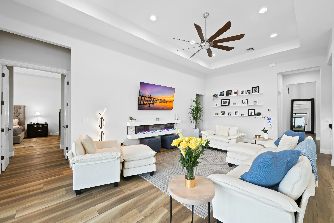
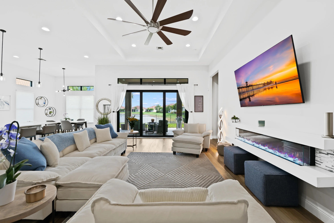
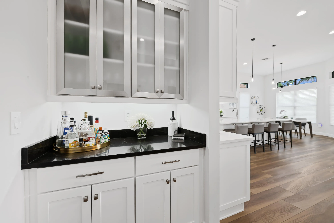
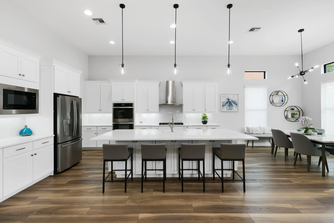
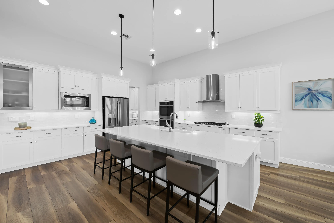
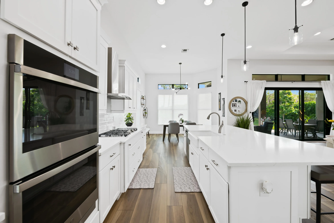
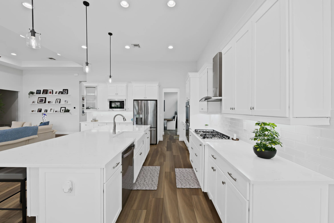
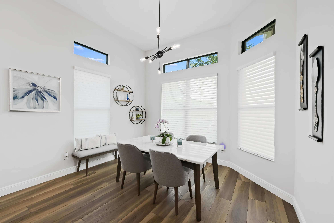
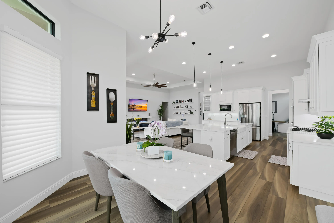
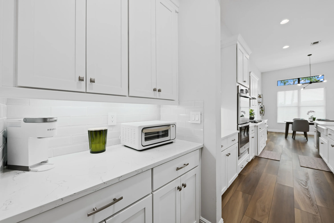
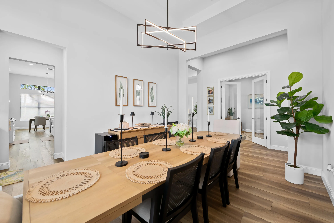
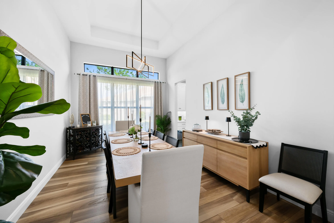
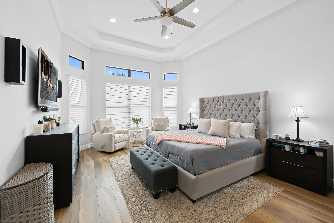
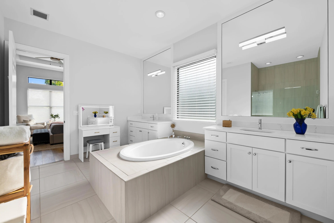
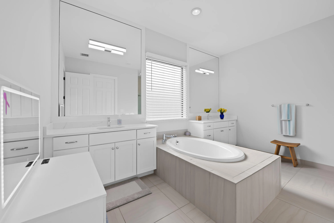
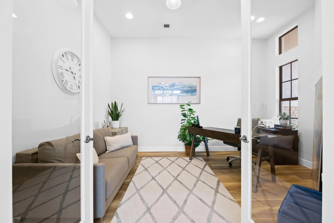
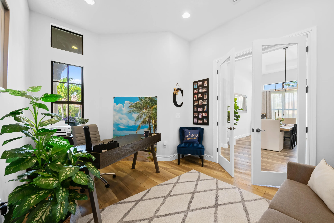
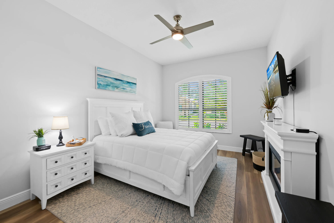
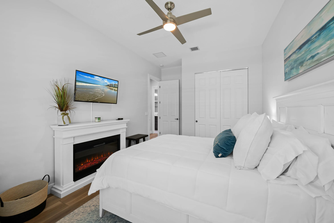
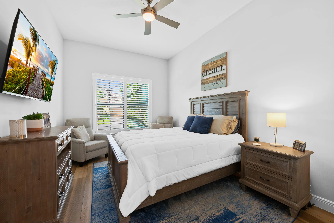
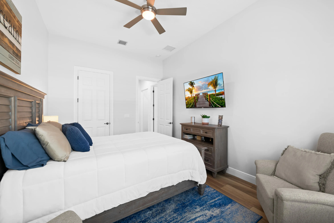
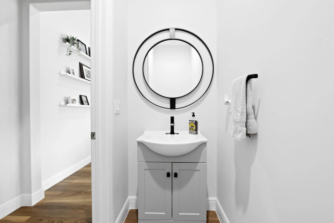
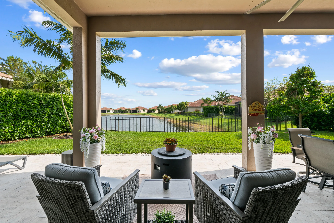
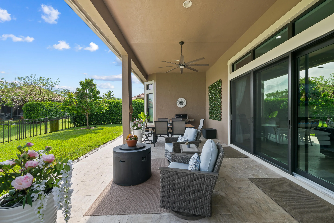
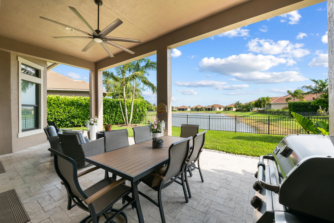
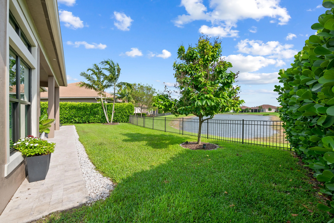
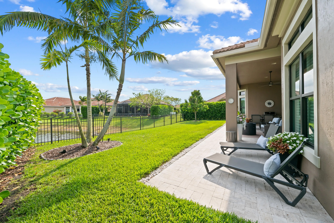
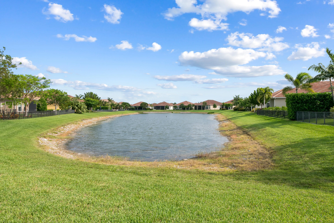
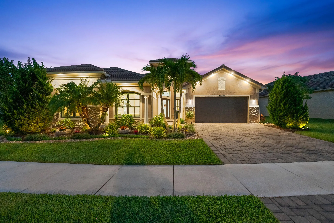
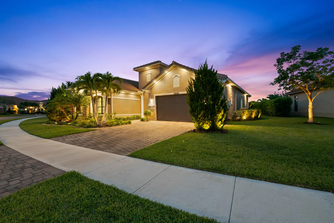
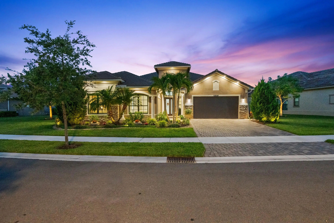
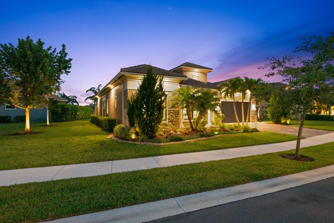
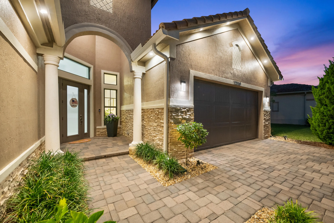
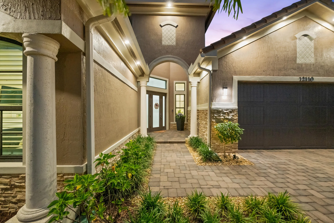
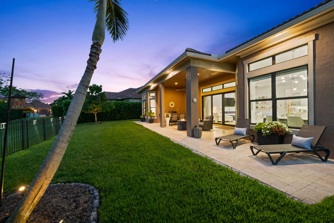
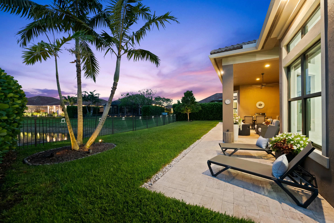
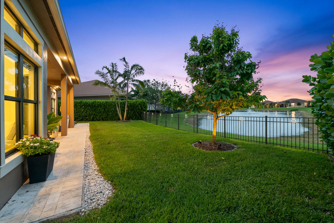
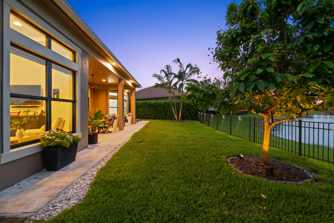
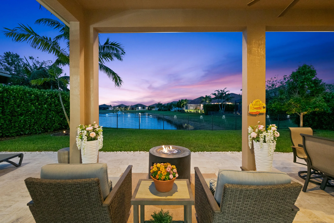
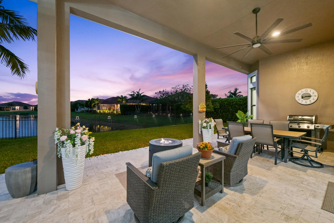
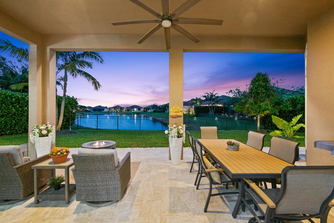
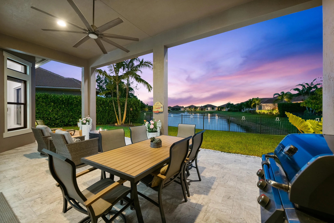
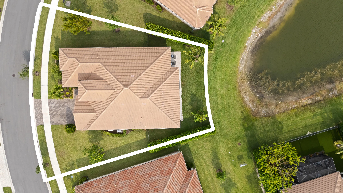
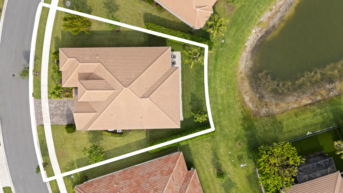
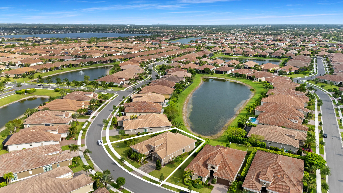
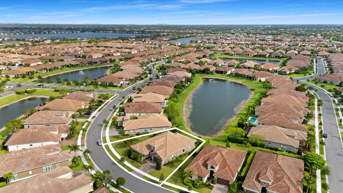
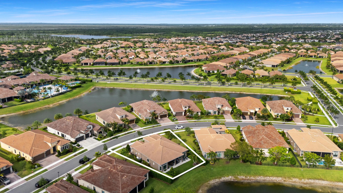
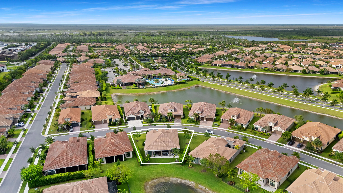
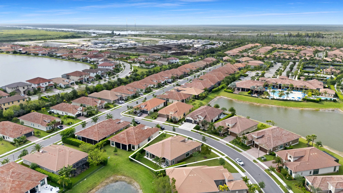
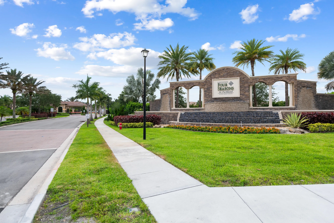
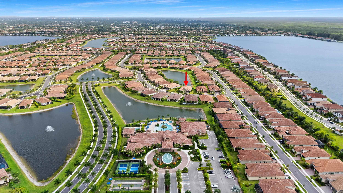
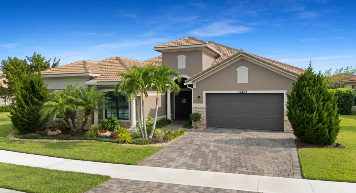
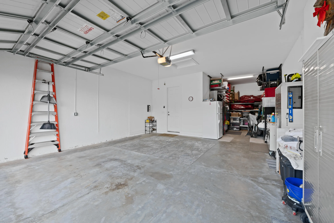
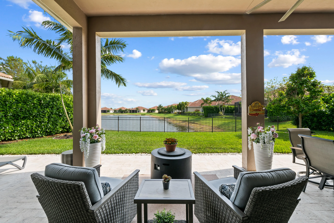
Welcome to this exquisitely appointed residence offering 2,957 square feet of thoughtfully designed living space, ideally situated within Parkland’s Four Seasons- a premier 55+ community renowned for its exceptional amenities and vibrant lifestyle. Perfectly set on an oversized pie-shaped lot, the home captures sweeping long lake views, creating a serene and picturesque backdrop. The 3-bedroom plus office, 2.5-bath home showcases a bright, open-concept layout filled with natural light, highlighted by an elegant electric fireplace in the great room- an inviting focal point for both relaxed evenings and sophisticated entertaining. The oversized kitchen island serves as the heart of the home, beautifully complemented by a well-appointed butler’s pantry that enhances both functionality and style. A dedicated office offers the ideal space for working from home, creative pursuits, or a peaceful retreat. Seamless indoor-outdoor living unfolds onto an extended travertine patio, where you can unwind or entertain while taking in tranquil, long lake views. As evening falls, soffit lighting gracefully illuminates the home’s exterior, elevating its curb appeal and creating a warm, inviting ambiance. Additional highlights include a 3-car tandem garage providing ample storage, complete impact windows and doors, and a whole-home Generac generator for ultimate peace of mind. Located within Parkland’s sought-after, gated Four Seasons community, this home offers a rare opportunity to experience comfort, security, and an active, resort-inspired lifestyle- all surrounded by breathtaking natural beauty. More than just a home, this is a refined retreat where every day feels like a getaway. Welcome to the lifestyle you’ve been waiting for.

Features

  • Swimming Pool: Heated, Association
  • Heating System: Central
  • Cooling System: Central Air, Ceiling Fan(s)
  • Fence: Fenced, Back Yard
  • Patio: Patio, Covered
  • Parking: Driveway, Garage, Attached

Appliances

  • Appliances: Dryer, Dishwasher, Microwave, Refrigerator, Washer, Disposal, Cooktop, Oven, Gas Cooktop

Address Map

  • Country: US
  • State: FL
  • County: Broward
  • City: Parkland
  • Subdivision: PARKLAND ROYALE
  • Zipcode: 33076
  • Street: Bastille
  • Street Number: 12110
  • Street Suffix: Circle
  • Floor Number: 0
  • Longitude: W81° 42' 41''
  • Latitude: N26° 20' 46''
  • Directions: From Sawgrass Expressway, exit at Coral Ridge Drive and head north. Continue on Coral Ridge Drive past Hillsboro Boulevard, then turn right onto Heron Bay Boulevard. Proceed through the guard gate and continue straight. Turn right onto E Bastille Circle.
  • MLS Area: 3614

MLS Addon

  • Accessibility Features: No
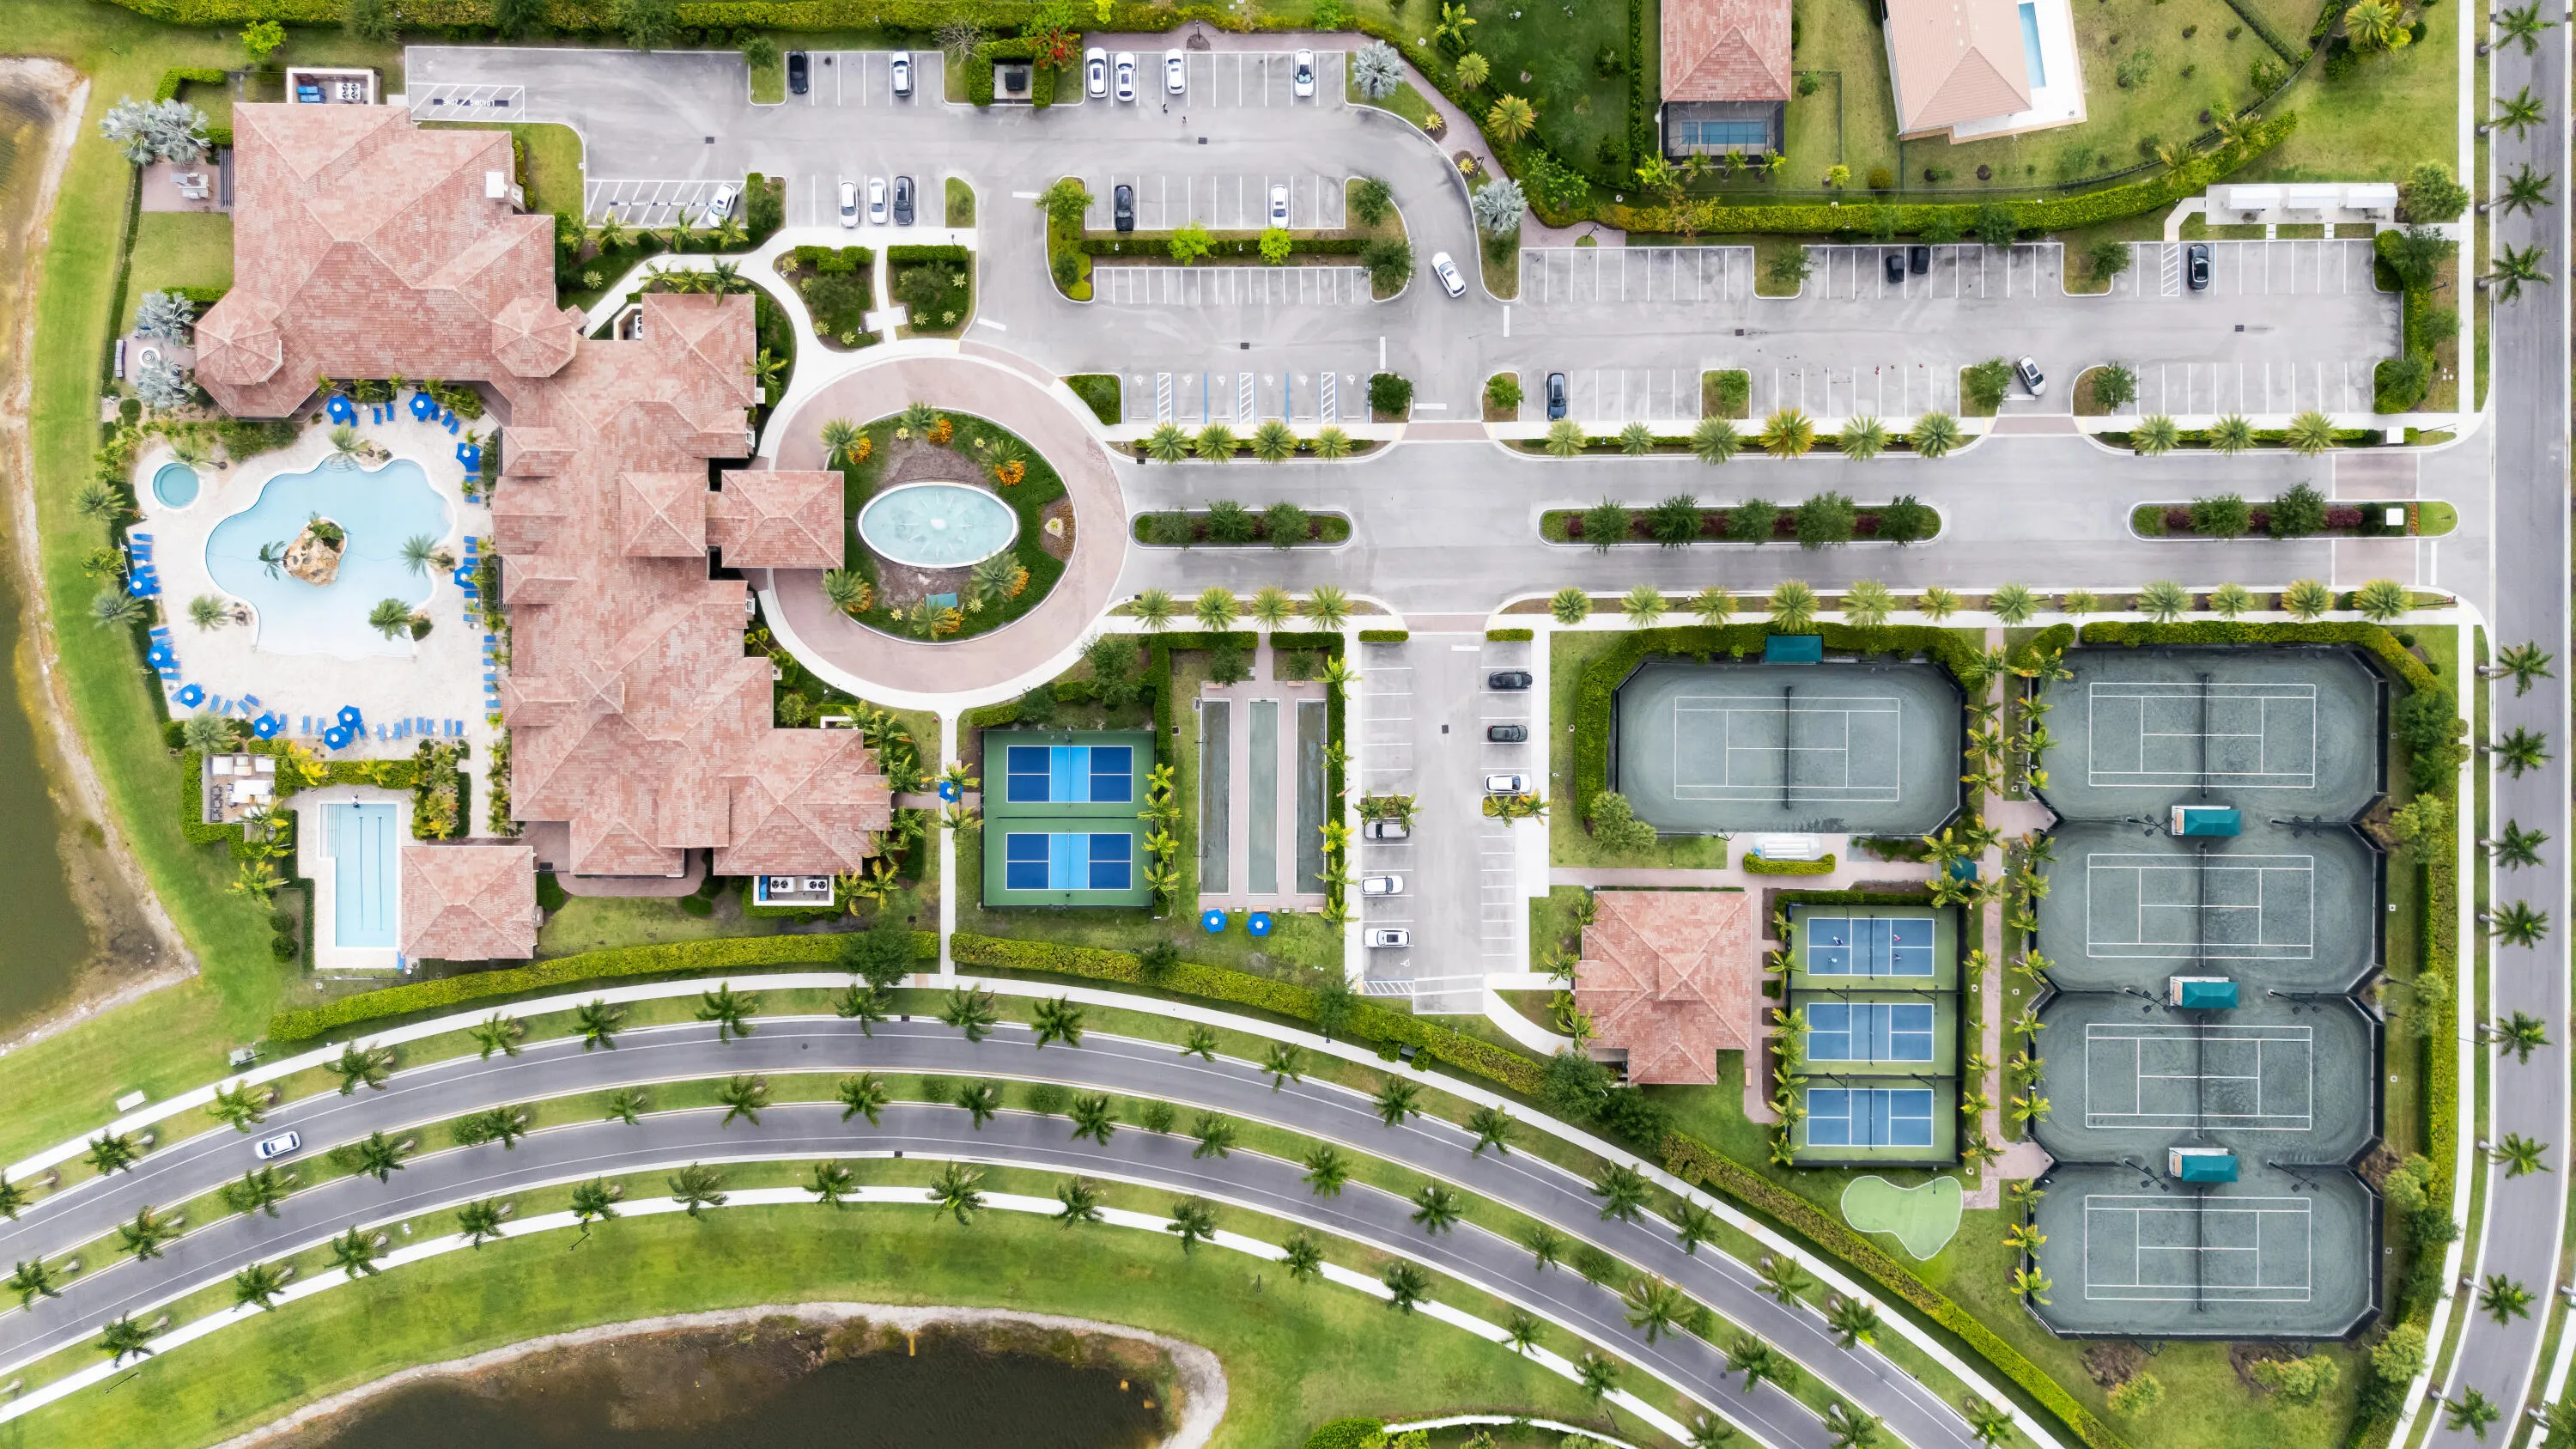
  • Association Amenities: Clubhouse, Fitness Center, Pool, Sauna, Tennis Court(s), Spa/Hot Tub, Management, Maintenance, Security, Pickleball, Gated, Sidewalks
  • Association Fee: $750
  • Association Fee Frequency: Monthly
  • Association Fee Includes: Common Areas, Security, Maintenance Grounds, Cable TV, Recreation Facilities
  • Close Price: $0
  • Elementary School: Park Trails
  • Exterior Features: Lighting, Room For Pool, Outdoor Living Area, Garden
  • Flooring: Ceramic Tile
  • Garage Spaces: 3
  • High School: Marjory Stoneman Douglas
  • Insurance Expense: $0
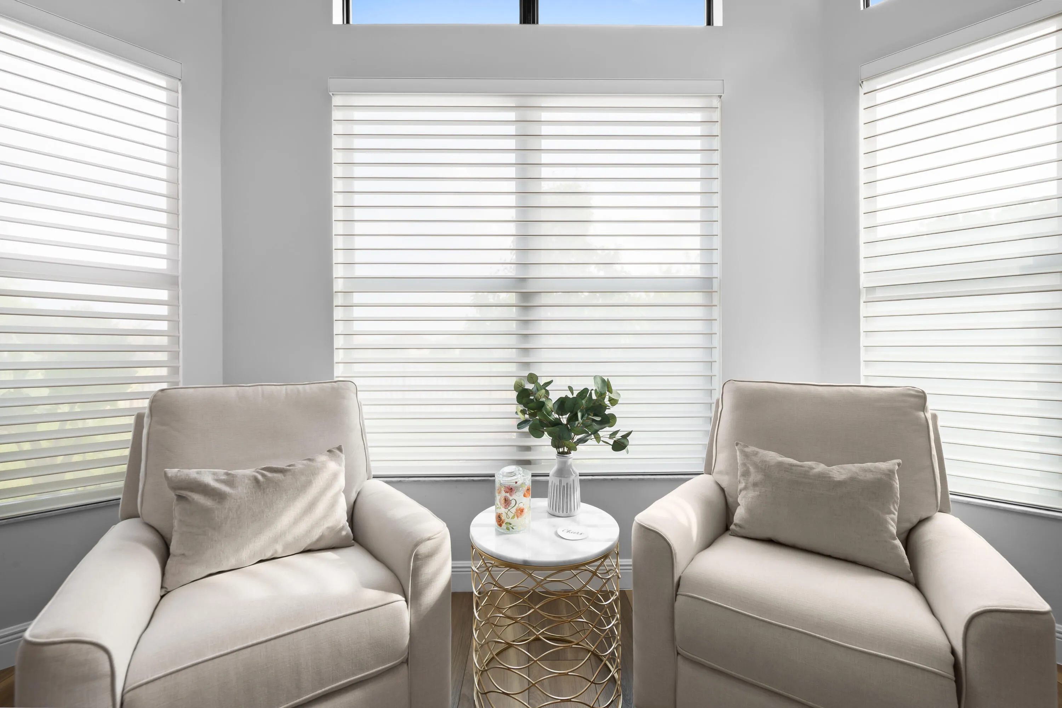
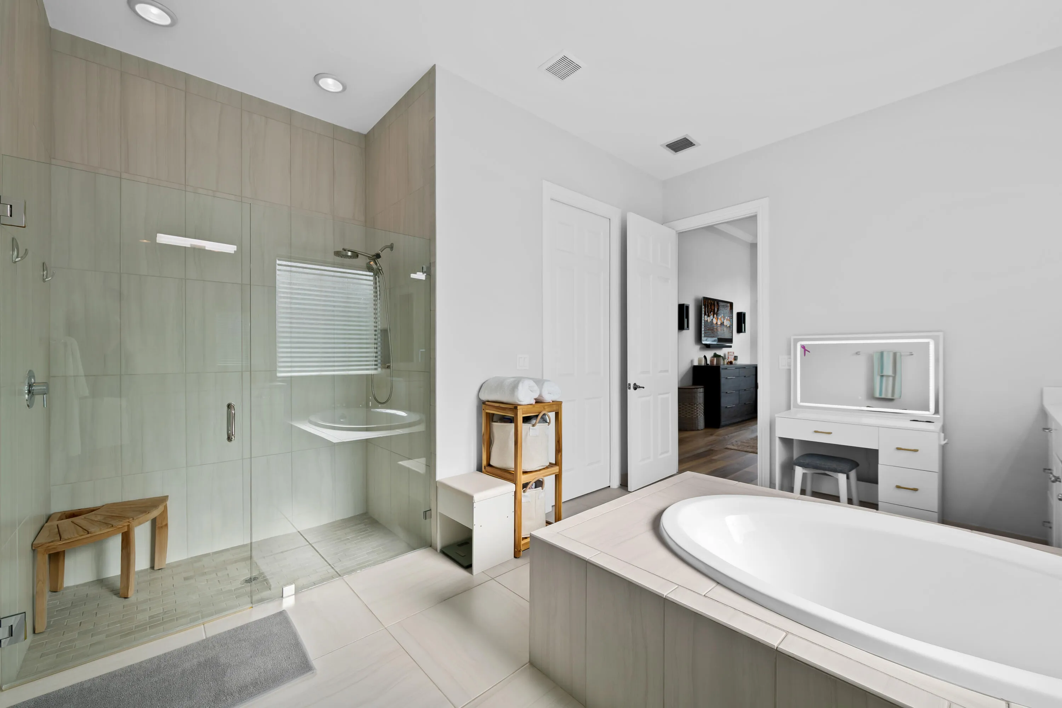
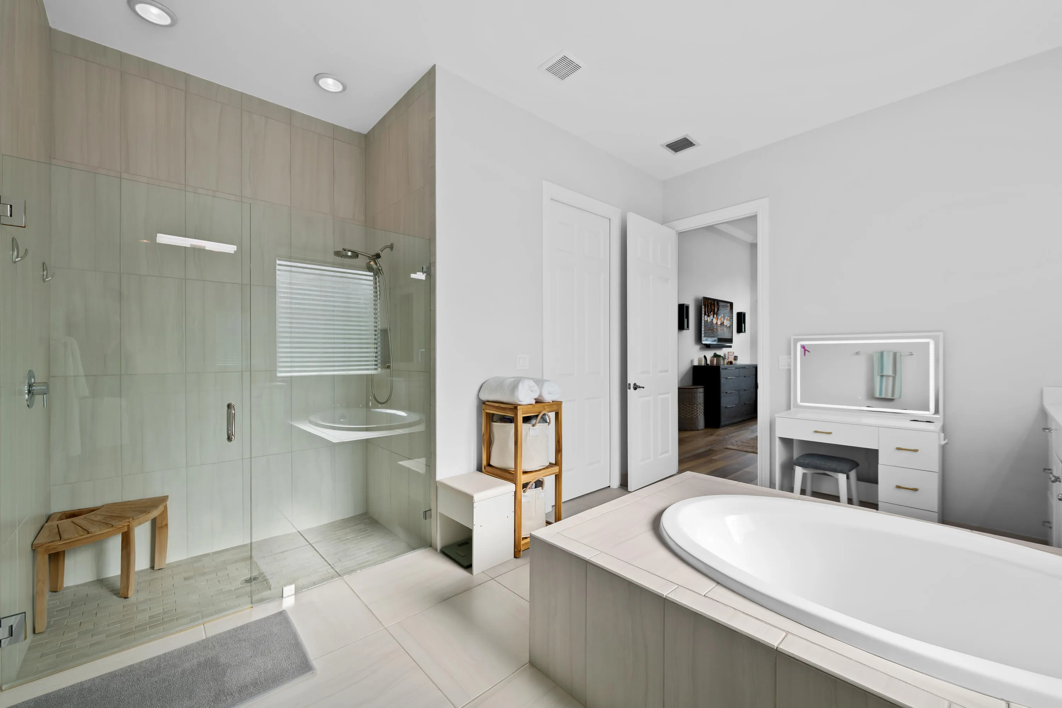
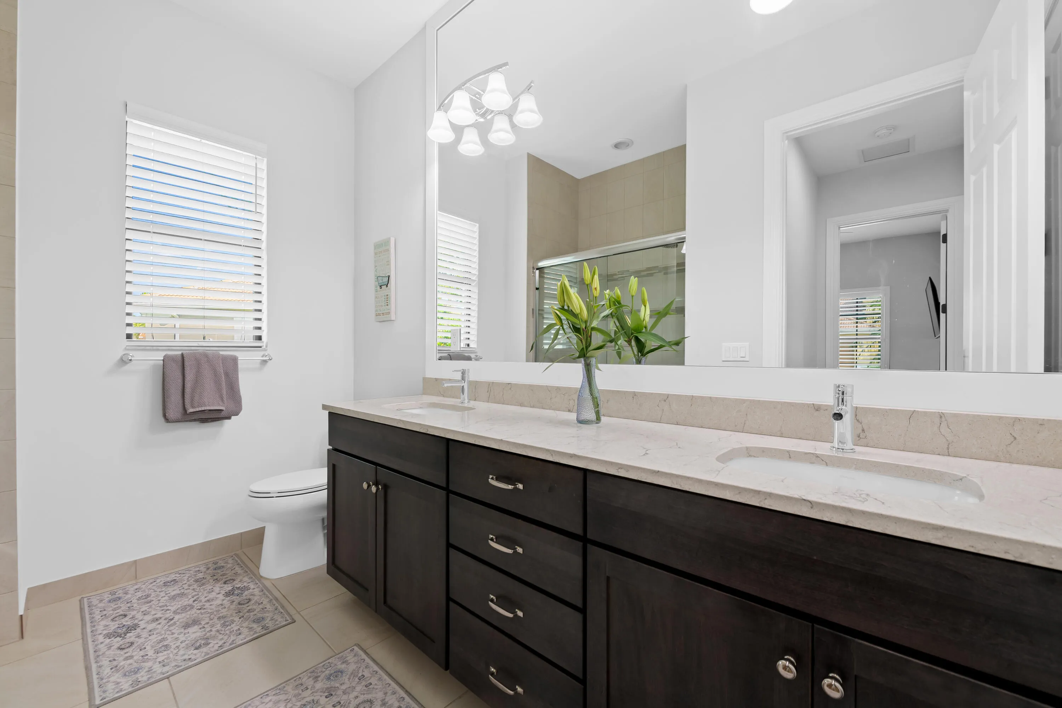
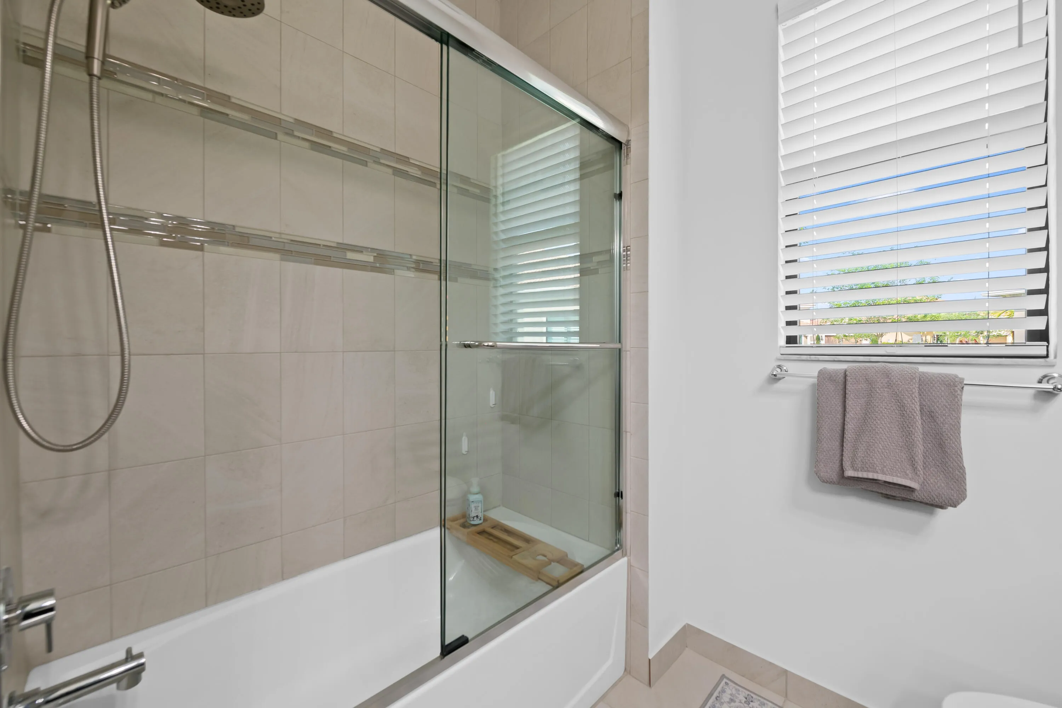
  • Interior Features: Dual Sinks, Sitting Area in Primary, Eat-in Kitchen, Walk-In Closet(s), Kitchen Island, High Ceilings, Pantry, Split Bedrooms, Separate Shower, Dining Area, Separate/Formal Dining Room, Main Level Primary, Bathtub, Soaking Tub, Storage
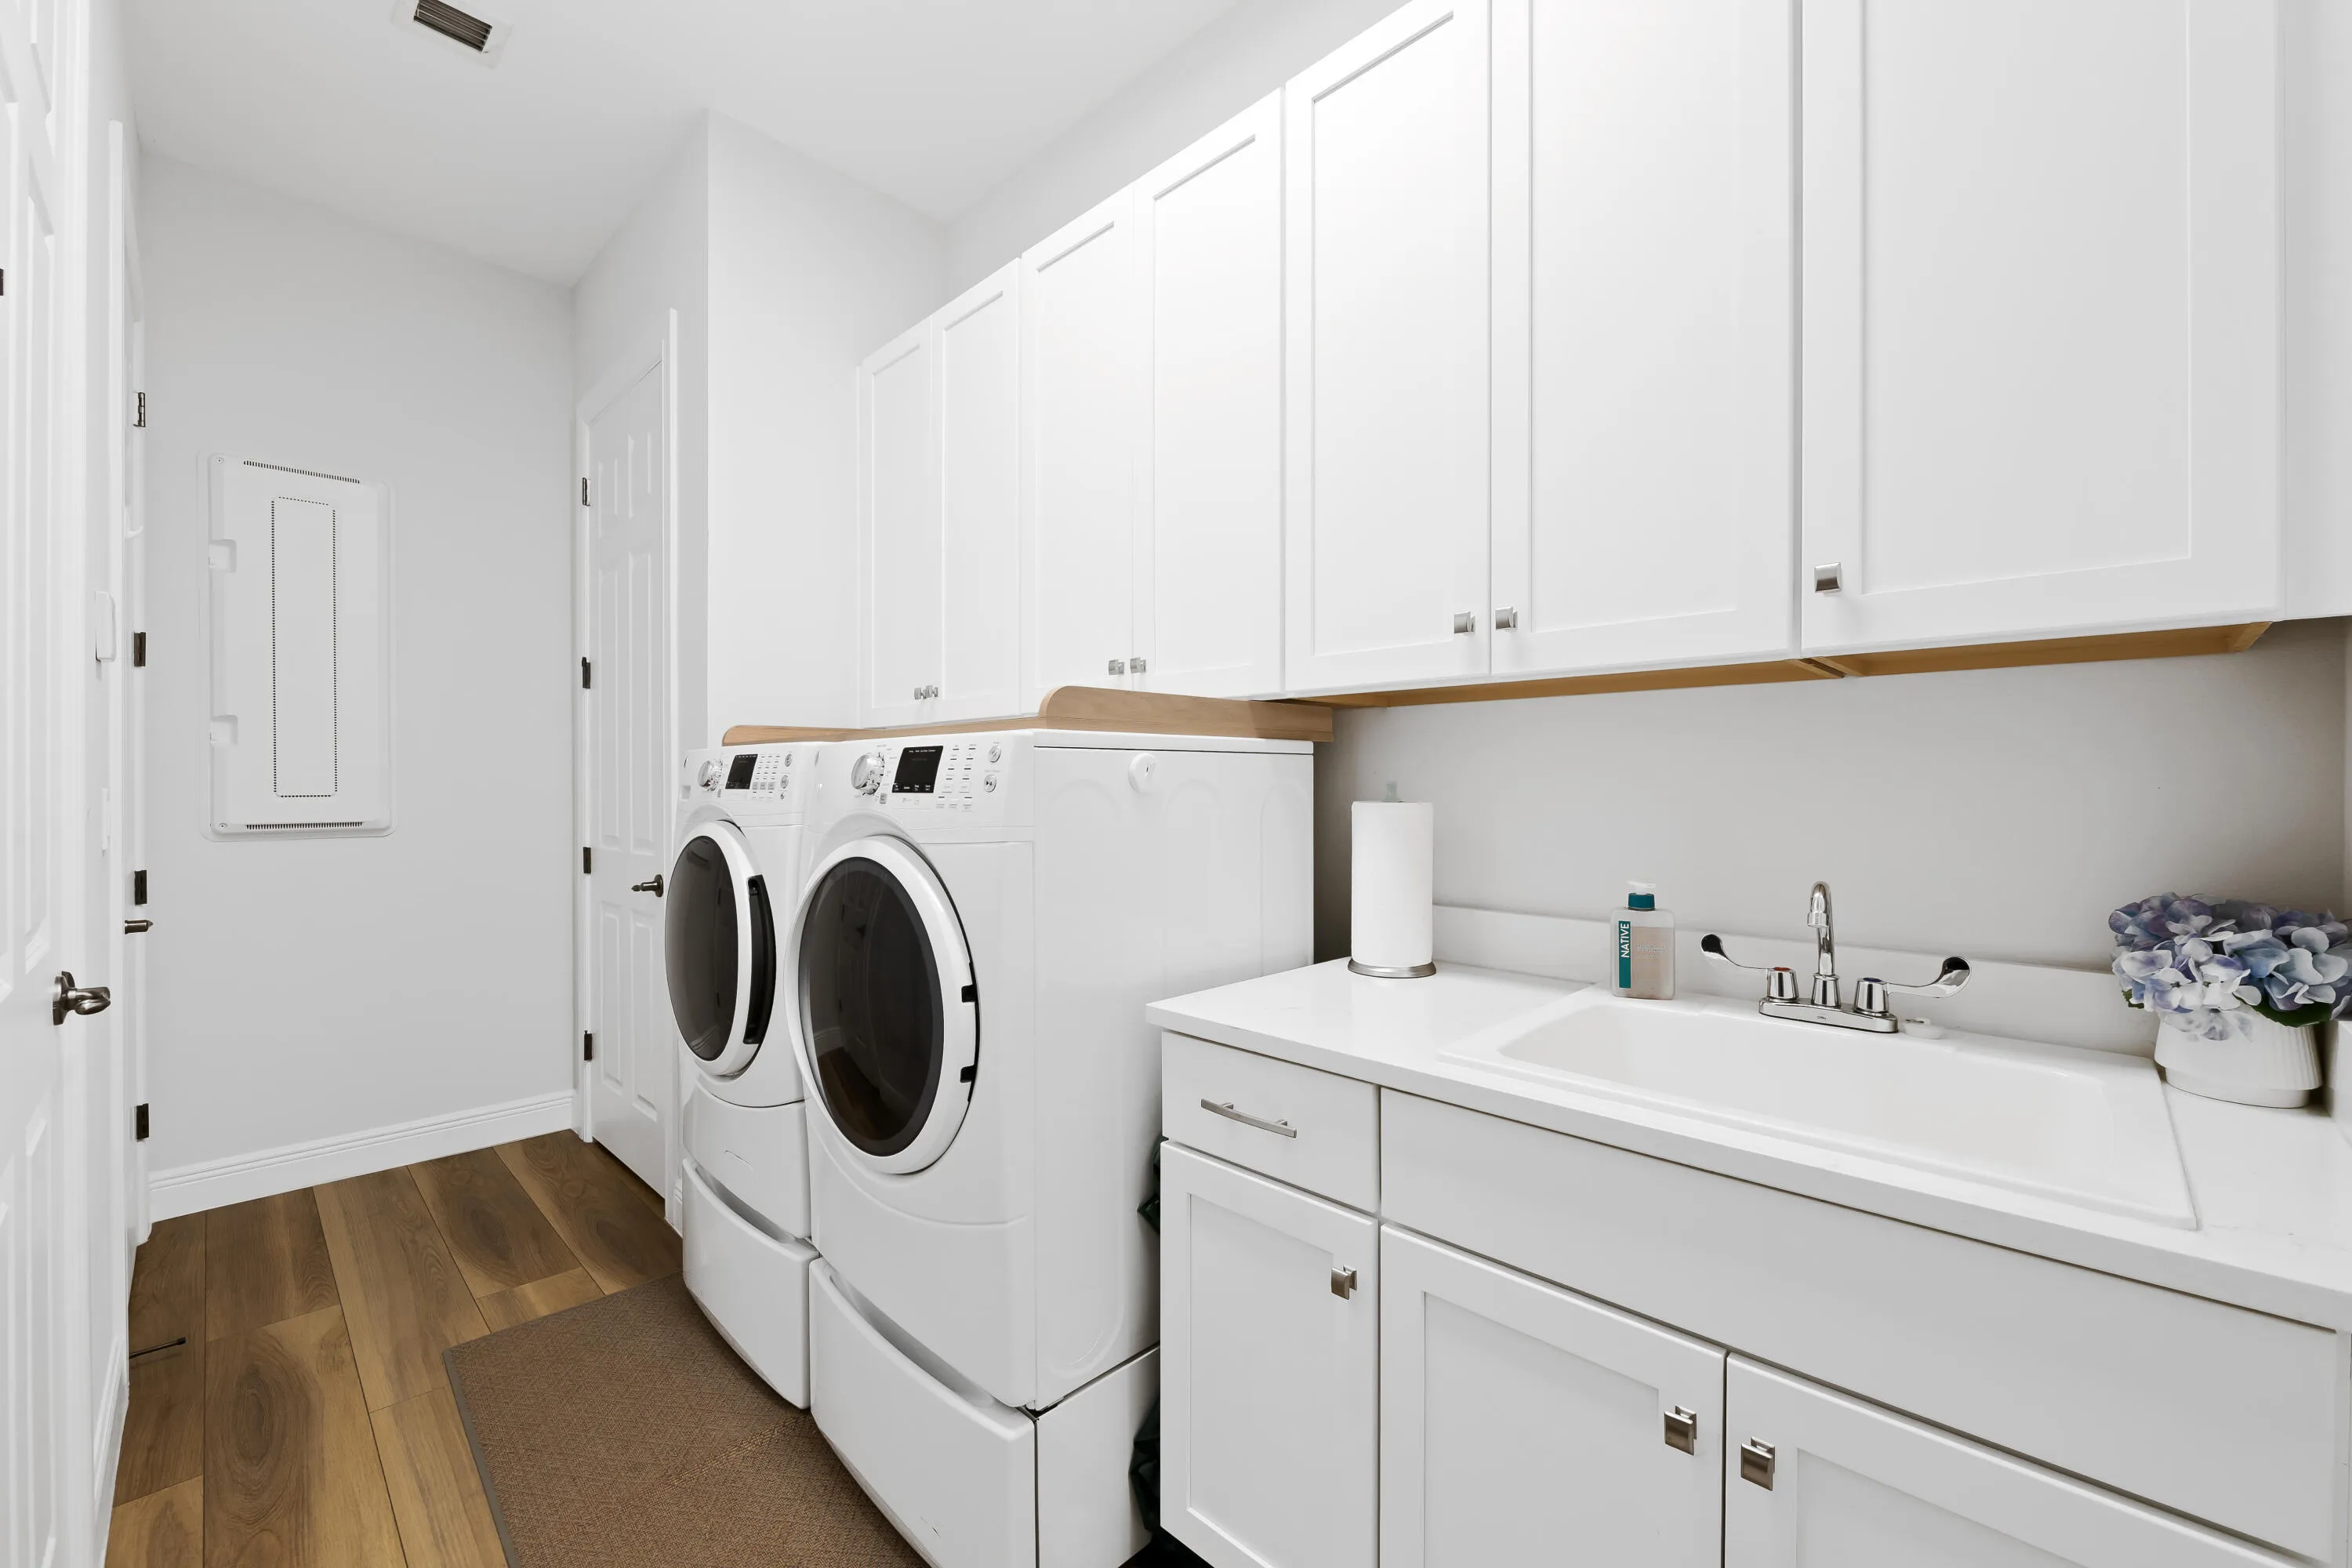
  • Laundry Features: Laundry Room
  • Levels: One
  • Lot Features: 1/4 to 1/2 Acre Lot, Oversized Lot, Sprinklers Automatic, Sprinkler System, Landscaped
  • Middle Or Junior School: Westglades
  • New Taxes Expense: $0
  • Stories: 1
  • Stories Total: 1
  • Tax Annual Amount: $10,854
  • Utilities: Cable Available, Sewer Available, Underground Utilities, Electricity Connected, Water Connected, Natural Gas Connected
  • Window Features: Storm Window(s)
  • Zoning: PRD

Location

Listing Updated: 2026-05-23 15:50:22

  • Property Type : Single Family
  • Property Sub Type : Single Family Residence
  • Listing Type : For Sale
  • Listing ID : B26028445
  • Price : $1,200,000
  • View : Garden, Lake, Water
  • Bedrooms : 3
  • Bathrooms : 3
  • Full Bathrooms : 2
  • Half Bathrooms : 1
  • Square Footage : 3,016 Sqft
  • Year Built : 2019
  • Lot Area : 0.29 Acre
  • Listing Status : Active
  • Days On Market : 13
Contact Agent
Required
Required
Required
By proceeding, you consent to receive calls and texts at the number you provided, including marketing by autodialer and prerecorded and artificial voice, and ettmail, about your inquiry and other home-related matters, but not as a condition of any purchase.

Similar Single Family