• Share

1000 St Anne Lane, Vero Beach, Florida 32967

Active For Sale
$1,900,000
  • Beds 4
  • Baths 3
  • Sq Ft 2,913 Sqft
  • Visits: 8 in 71 days

Description

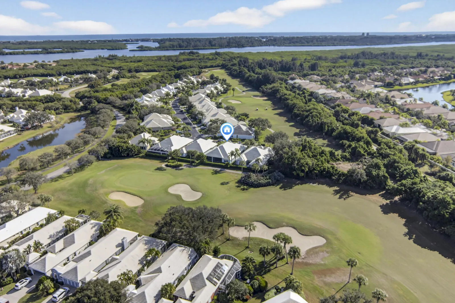
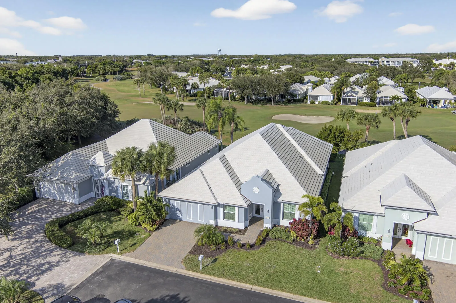
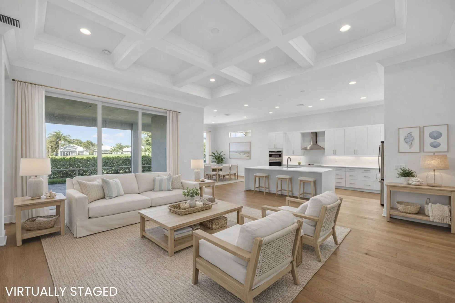
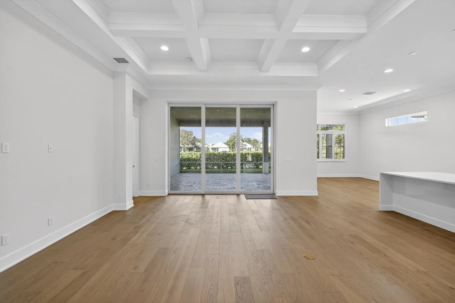
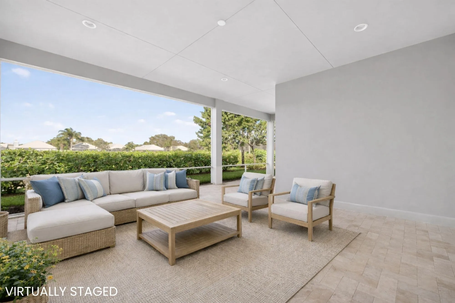
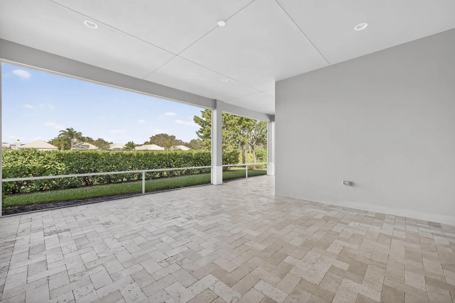
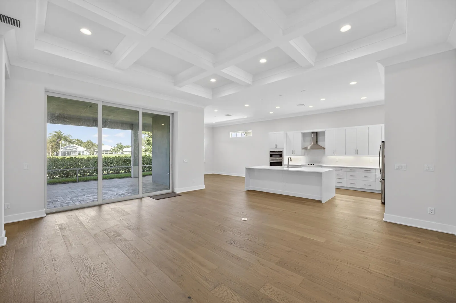
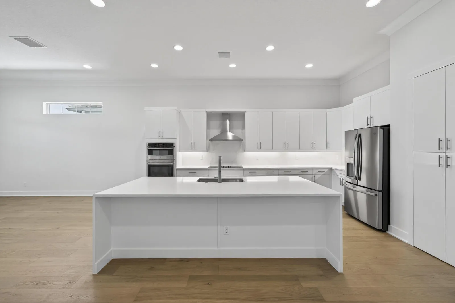
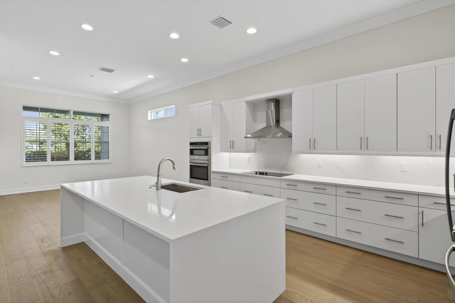
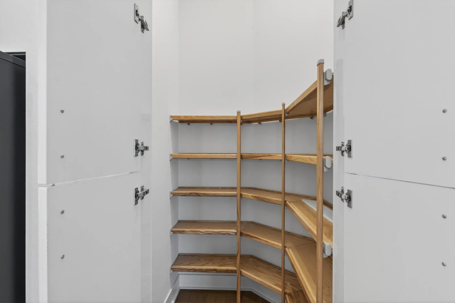
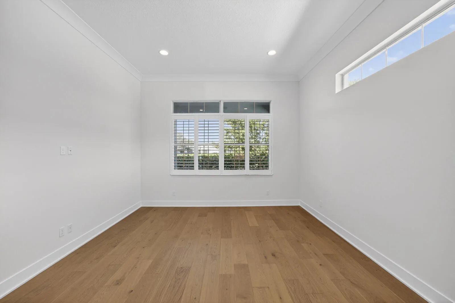
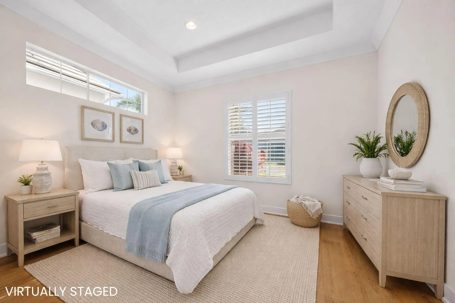
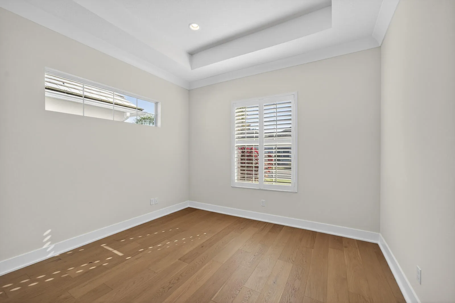
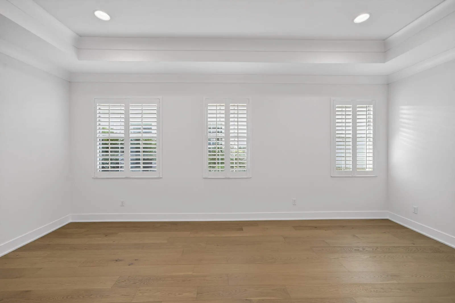
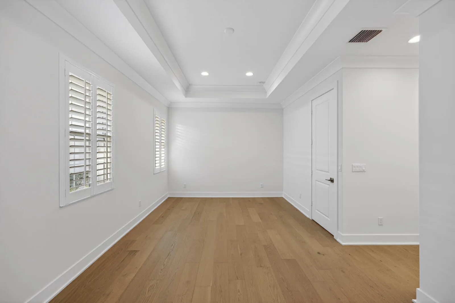
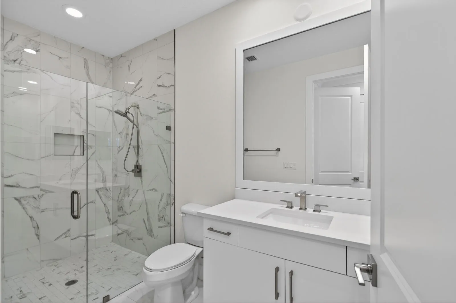
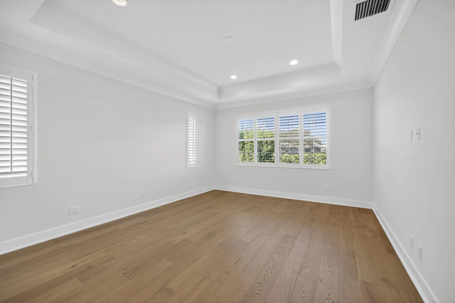
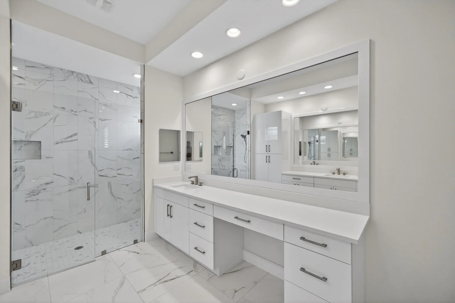
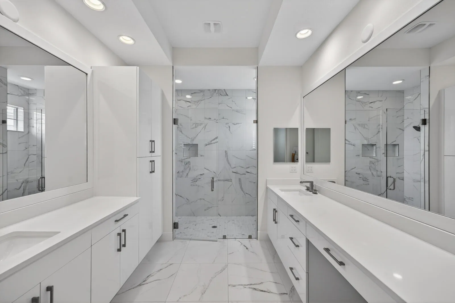
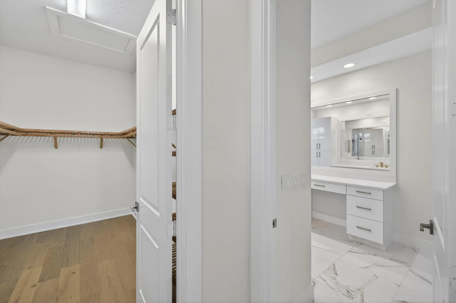
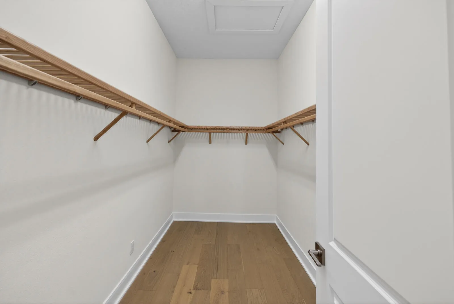
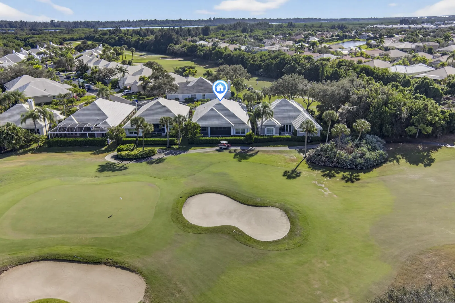
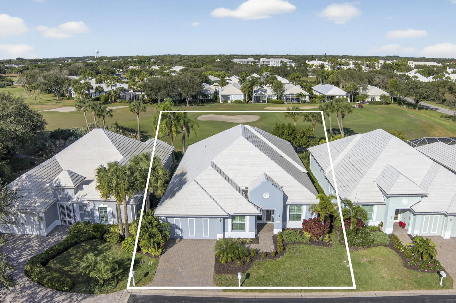
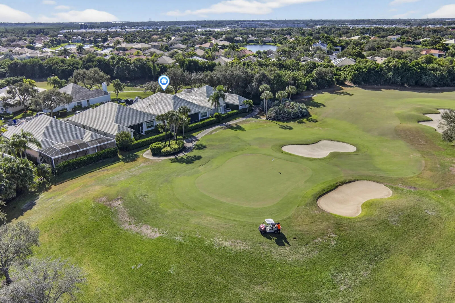
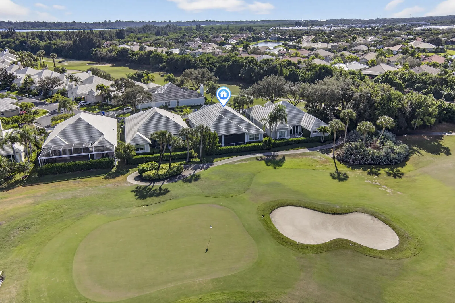
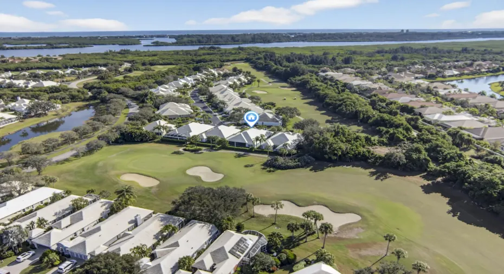
A 2022 Bermuda-inspired gem with sophisticated open living & stunning views of Oak Harbor’s 3rd hole. An island kitchen w/walk-in pantry, formal dining & a serene primary suite with dual walk-in closets offer effortless comfort. The 4th bedroom would be a perfect office or second primary w/full bath & walk-in closet. Unwind on the expansive screened porch with sweeping golf views. Impact glass throughout, tankless water heater & 2 car garage. 55+ community, 24-hr gated subdivision. Oak Harbor membership available w/approval. Amenities available only w/membership. Sizes approx./subj. to error.

Features

  • Heating System: Central, Electric
  • Cooling System: Electric, Central Air
  • Patio: Porch, Screened
  • Parking: Driveway, Garage, Garage Door Opener, Attached

Appliances

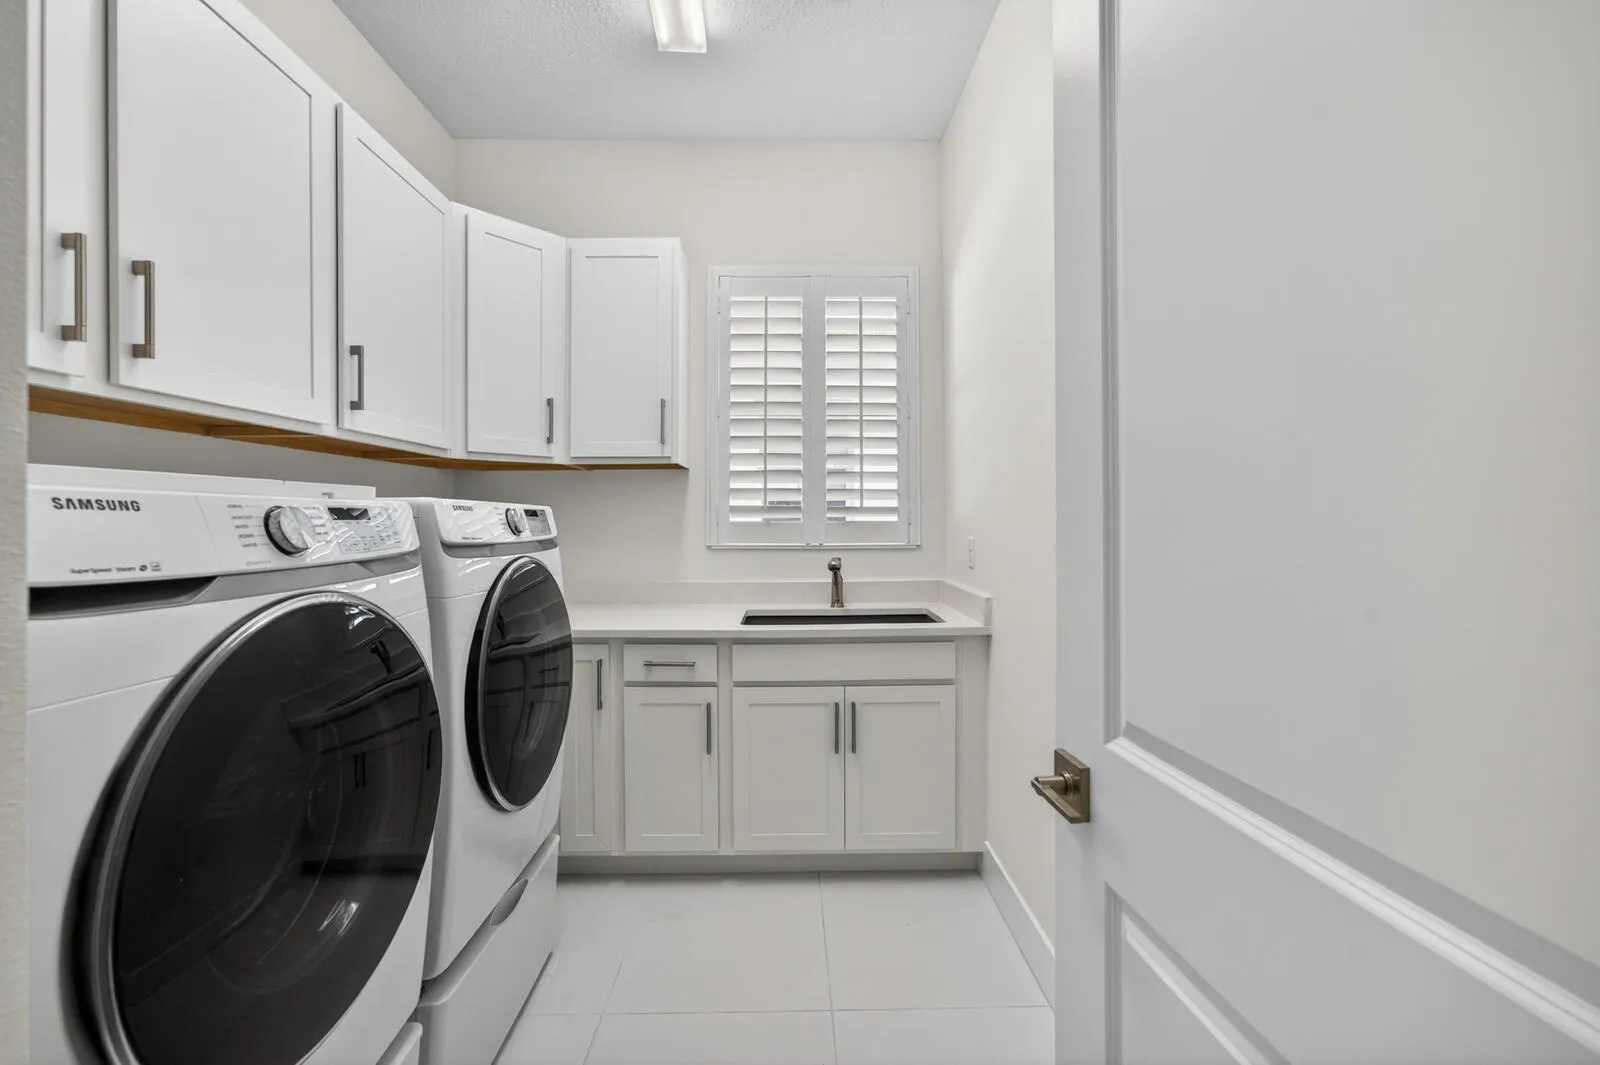
  • Appliances: Dryer, Dishwasher, Microwave, Refrigerator, Washer, Electric Water Heater, Disposal, Water Heater, Cooktop, Oven, Electric Cooktop

Address Map

  • Country: US
  • State: FL
  • County: Indian River
  • City: Vero Beach
  • Subdivision: ST ANNE'S ISLAND - OAK HARBOR
  • Zipcode: 32967
  • Street: St Anne
  • Street Number: 1000
  • Street Suffix: Lane
  • Floor Number: 0
  • Longitude: W81° 36' 16''
  • Latitude: N27° 40' 32.6''
  • Directions: Oak Harbor is off Indian River Blvd., past guard go left at stop sign, right at next stop sign to first right into St Annes, go right to #1000.
  • MLS Area: 6331 - County Central (IR)

MLS Addon

  • Accessibility Features: No
  • Association Amenities: Security, Gated, Sidewalks
  • Association Fee: $856
  • Association Fee Frequency: Monthly
  • Association Fee Includes: Common Areas, Security, Trash, Reserve Fund, Cable TV
  • Close Price: $0
  • Elementary School: Beachland
  • Exterior Features: Porch, Outdoor Living Area
  • Flooring: Tile
  • Garage Spaces: 2
  • High School: Vero Beach
  • Insurance Expense: $0
  • Interior Features: Dual Sinks, Entrance Foyer, Walk-In Closet(s), Kitchen Island, Pantry, Split Bedrooms, Separate Shower, Dining Area, Separate/Formal Dining Room, Bathtub, Soaking Tub
  • Laundry Features: Laundry Tub, Laundry Room, Sink
  • Levels: One
  • Lot Features: Sprinkler System, On Golf Course, Cul-De-Sac
  • Lot Size Dimensions: 60x110
  • Middle Or Junior School: Gifford
  • New Taxes Expense: $0
  • Stories: 1
  • Stories Total: 1
  • Tax Annual Amount: $15,008
  • Utilities: Electricity Connected, Water Connected, Sewer Connected, Cable Connected, Phone Connected
  • Window Features: Plantation Shutters
  • Zoning: RM-6

Location

Listing Updated: 2026-06-03 10:20:32

  • Property Type : Single Family
  • Property Sub Type : Single Family Residence
  • Listing Type : For Sale
  • Listing ID : B26028597
  • Price : $1,900,000
  • View : Pool
  • Bedrooms : 4
  • Bathrooms : 3
  • Full Bathrooms : 3
  • Half Bathrooms : 0
  • Square Footage : 2,913 Sqft
  • Year Built : 2022
  • Lot Area : 0.15 Acre
  • Listing Status : Active
  • Days On Market : 70
Contact Agent
Required
Required
Required
By proceeding, you consent to receive calls and texts at the number you provided, including marketing by autodialer and prerecorded and artificial voice, and ettmail, about your inquiry and other home-related matters, but not as a condition of any purchase.

Similar Single Family