• Share

6455 36th Lane, Vero Beach, Florida 32966

Active For Sale
$535,000
  • Beds 3
  • Baths 3
  • Sq Ft 2,446 Sqft
  • Visits: 2 in 11 days

Description

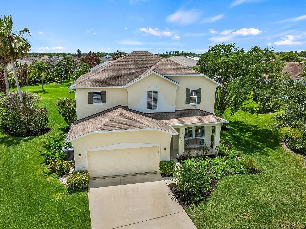
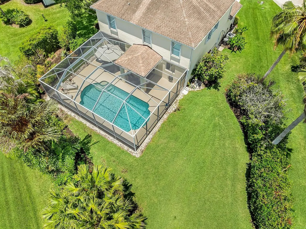
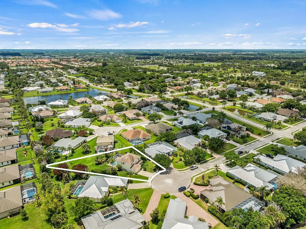
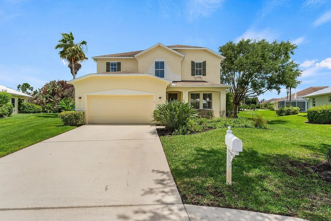
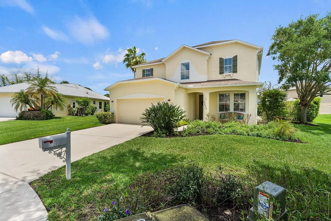
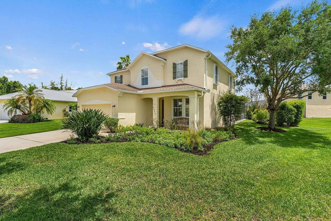
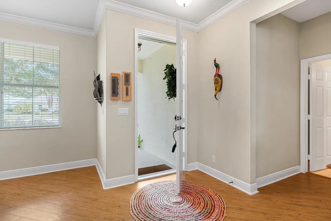
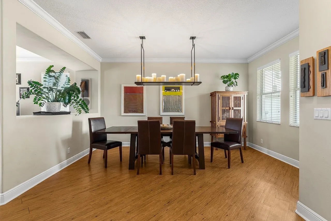
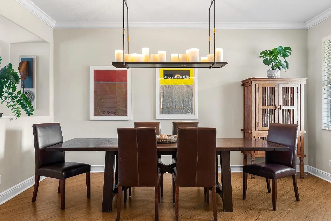
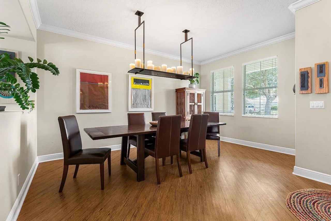
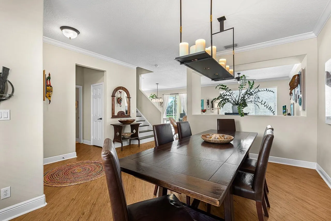
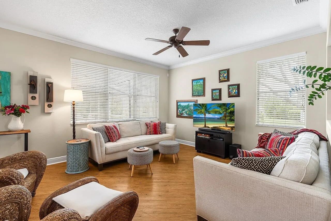
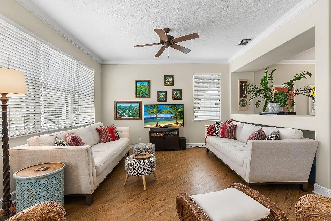
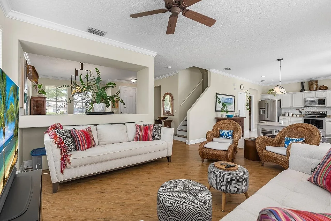
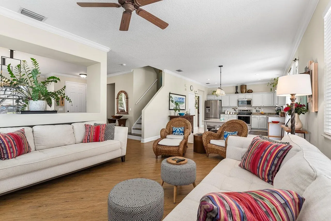
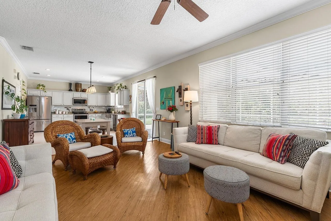
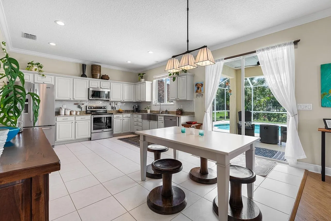
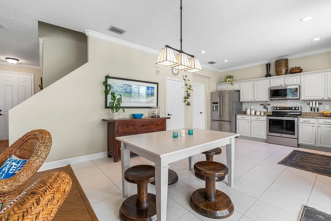
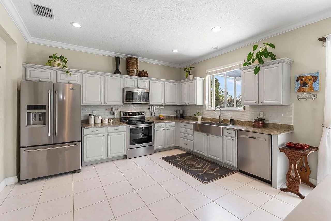
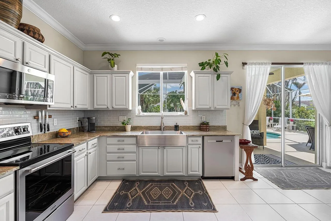
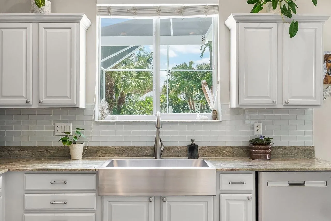
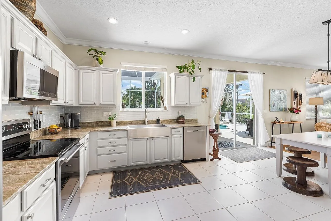
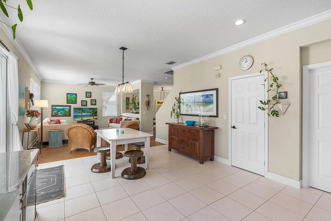
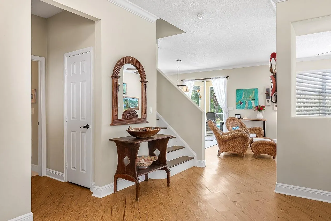
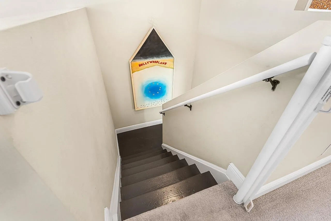
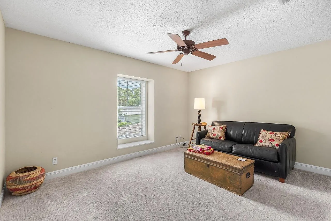
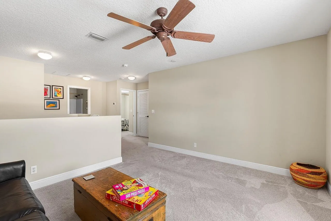
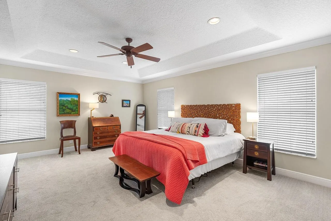
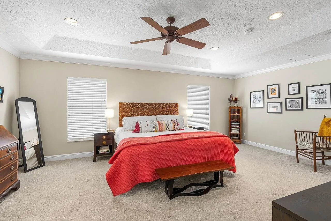
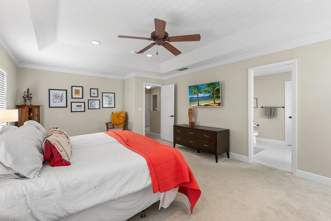
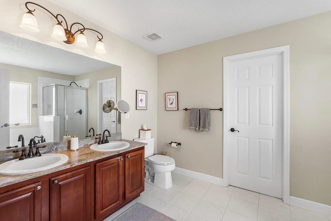
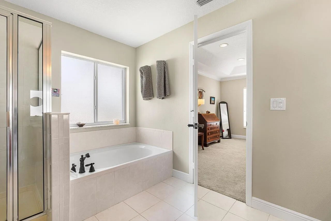
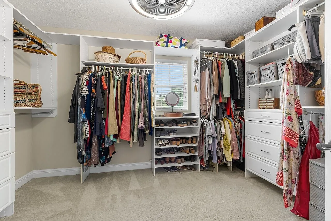
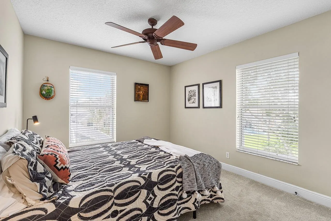
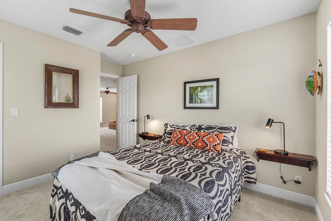
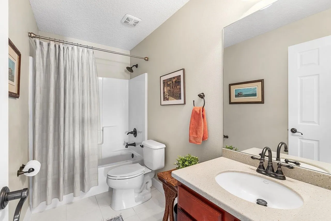
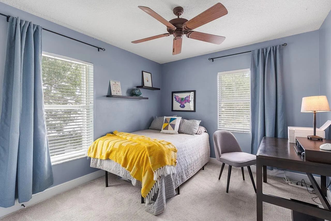
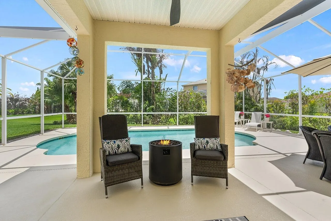
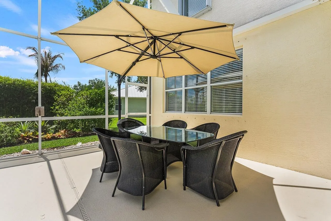
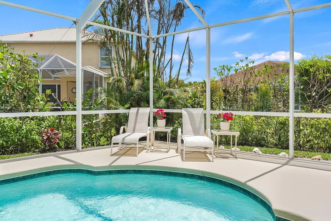
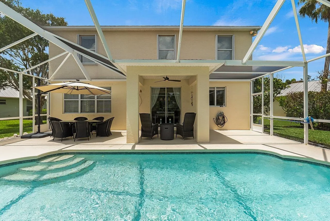
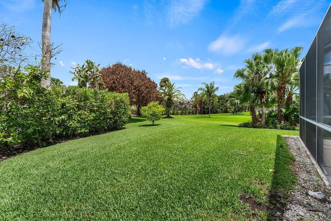
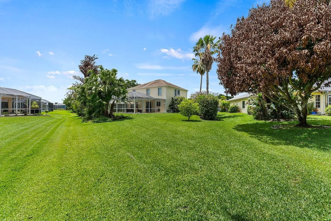
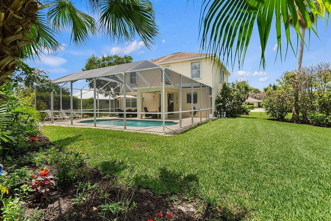
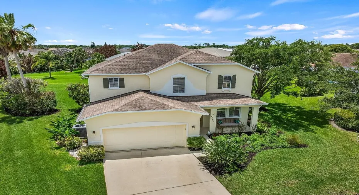
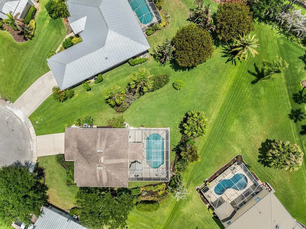
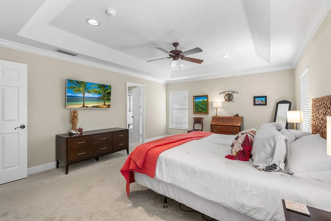
Welcome to one of Oak Chase’s most special locations tucked at the end of a quiet cul-de-sac on a generous .34-acre lot with exceptional backyard depth, lush native landscaping, and a private screened pool retreat. Never before offered, this original-owner home was designed for everyday comfort and effortless entertaining. The downstairs living areas offer an easy flow from the formal dining room, large enough to host eight, to the spacious living room, breakfast nook, and renovated kitchen with granite countertops, subway tile backsplash, soft-close cabinetry, Kohler sink, and Maytag appliances. Step outside to the expansive screened lanai and in ground concrete pool, creating a true indoor-outdoor Florida lifestyle. Upstairs, all bedrooms are thoughtfully placed together with a versatile loft/den ideal for a home office, media space, or flex room. The impressive primary suite features tray ceilings, a large walk-in closet with built-ins, separate shower, and garden tub. Additional highlights include 2014 Roof, PVC plumbing, 2020 HVAC, 2020 pool pump, 2021 carpet, crown molding, built-in closet systems, washer/dryer, accordion shutters upstairs, whole-house generator plug, 3-zone irrigation, side-entry garage door, and 2-car garage with storage shelving. Located in sought-after gated Oak Chase, residents enjoy a beautifully maintained community with a prime central Vero Beach location convenient to shopping, dining, schools, medical facilities, I-95, and area beaches. This meticulously maintained home offers the ideal blend of space, privacy, function, and Florida living.

Features

  • Swimming Pool: In Ground, Private, Screen Enclosure
  • Heating System: Central, Electric
  • Cooling System: Electric, Central Air, Ceiling Fan(s)
  • Fence: No
  • Parking: Driveway, Garage, Garage Door Opener, Attached

Appliances

  • Appliances: Dryer, Dishwasher, Electric Range, Microwave, Refrigerator, Washer, Electric Water Heater, Disposal, Ice Maker, Water Heater, Range

Address Map

  • Country: US
  • State: FL
  • County: Indian River
  • City: Vero Beach
  • Subdivision: OAK CHASE PHASE III SUBDIVISION
  • Zipcode: 32966
  • Street: 36th
  • Street Number: 6455
  • Street Suffix: Lane
  • Floor Number: 0
  • Longitude: W81° 32' 27.2''
  • Latitude: N27° 39' 35.4''
  • Directions: SR 60 West to 58th Avenue. Go North on 58th. Left onto 33rd St. Oak Chase is on the right just before 66th Avenue
  • MLS Area: 6331 - County Central (IR)

MLS Addon

  • Accessibility Features: No
  • Architectural Style: Traditional, Contemporary
  • Association Amenities: Gated, Sidewalks
  • Association Fee: $600
  • Association Fee Frequency: Quarterly
  • Association Fee Includes: Common Areas, Security, Reserve Fund, Legal/accounting
  • Close Price: $0
  • Elementary School: Dodgertown
  • Flooring: Tile, Carpet, Laminate
  • Garage Spaces: 2
  • High School: Vero Beach
  • Insurance Expense: $0
  • Interior Features: Dual Sinks, Upper Level Primary, Entrance Foyer, Eat-in Kitchen, Walk-In Closet(s), Kitchen Island, Built-in Features, Garden Tub/Roman Tub, Pantry, Split Bedrooms, Separate Shower, Dining Area, Separate/Formal Dining Room, Vaulted Ceiling(s), Bathtub, Soaking Tub
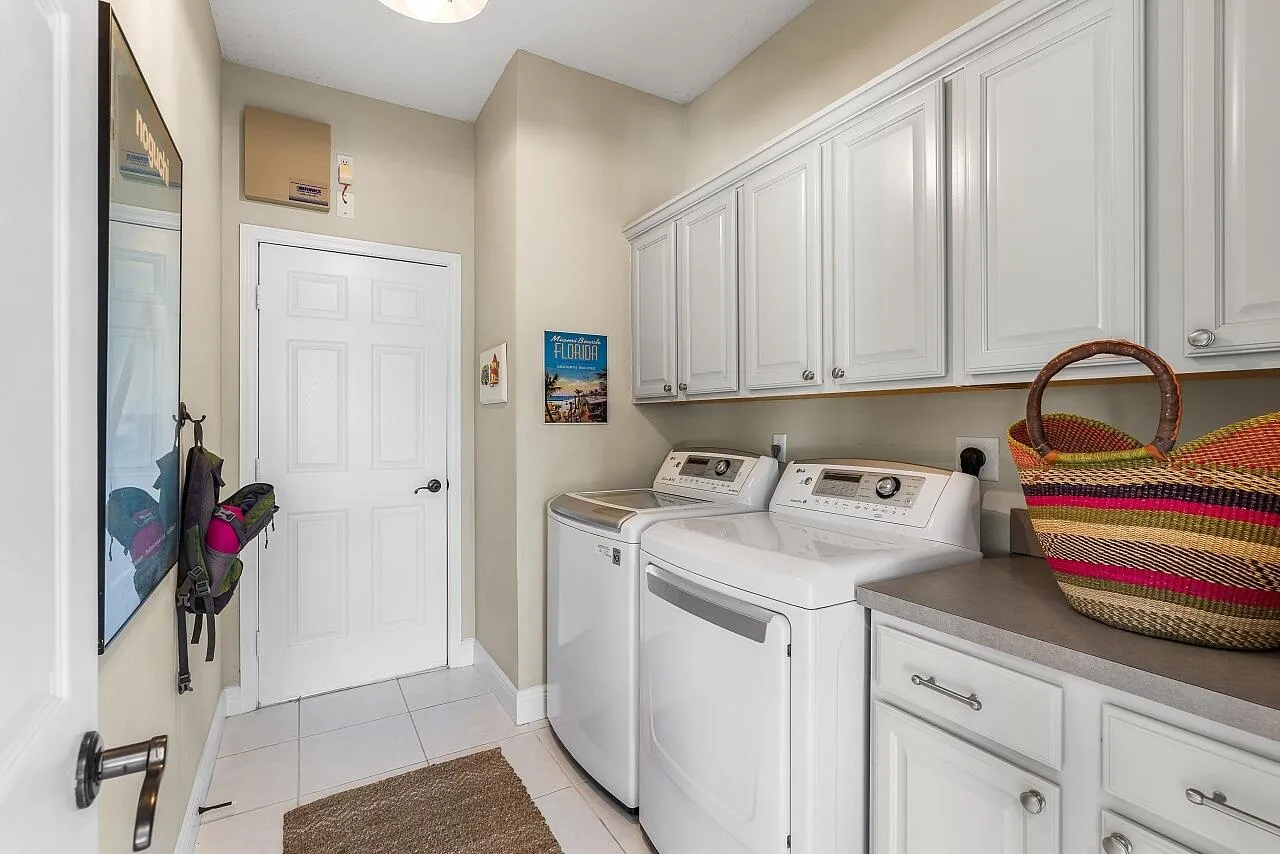
  • Laundry Features: Inside, Laundry Room, In Unit, Main Level
  • Levels: Two
  • Lot Features: 1/4 to 1/2 Acre Lot, Sprinkler System, Cul-De-Sac, Irregular Lot
  • Lot Size Dimensions: 40x116
  • Middle Or Junior School: Storm Grove
  • New Taxes Expense: $0
  • Stories: 2
  • Stories Total: 2
  • Tax Annual Amount: $2,985
  • Utilities: Electricity Connected, Water Connected, Sewer Connected, Cable Connected, Phone Connected
  • Window Features: Sliding
  • Zoning: RS-3

Location

Listing Updated: 2026-05-26 14:40:30
  • Property Type : Single Family
  • Property Sub Type : Single Family Residence
  • Listing Type : For Sale
  • Listing ID : B26029297
  • Price : $535,000
  • View : Garden, Pool
  • Bedrooms : 3
  • Bathrooms : 3
  • Full Bathrooms : 2
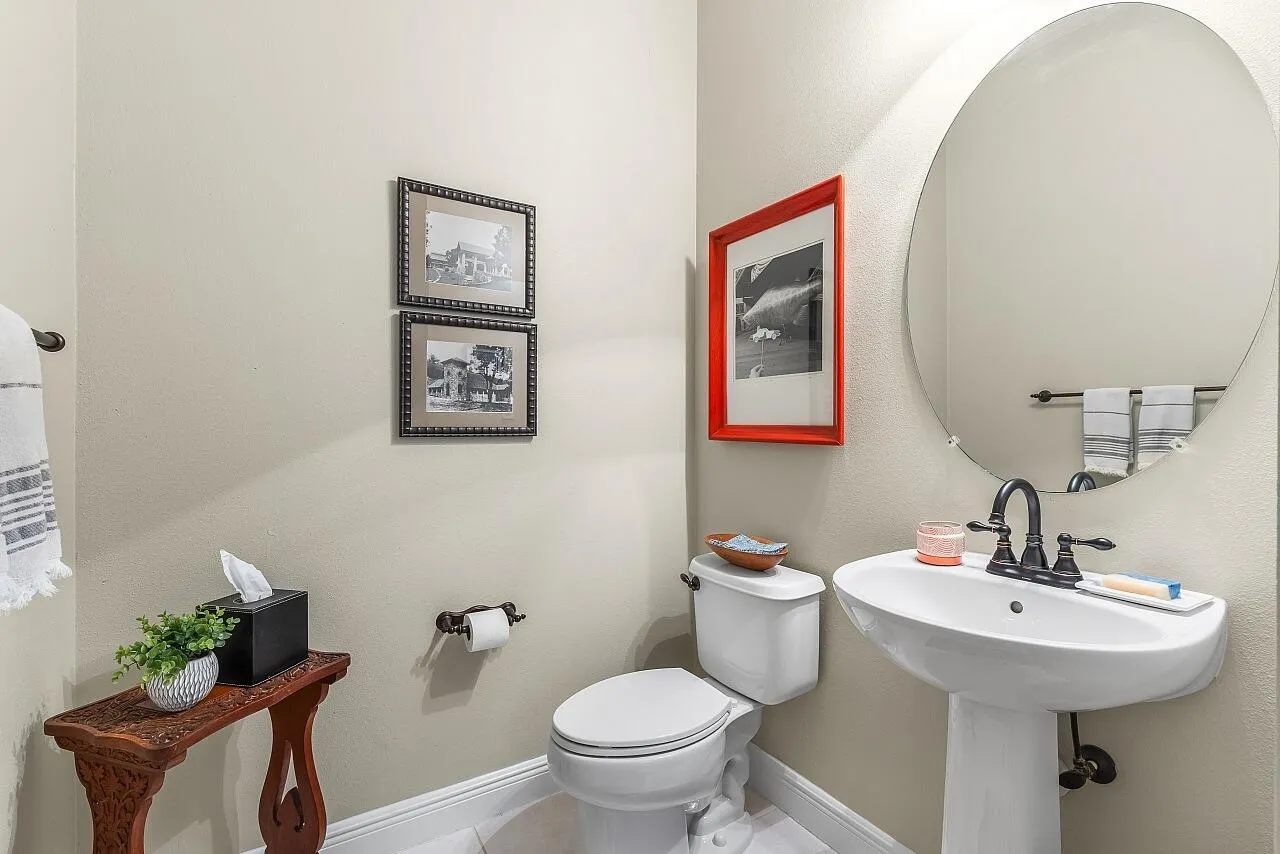
  • Half Bathrooms : 1
  • Square Footage : 2,446 Sqft
  • Year Built : 2004
  • Lot Area : 0.35 Acre
  • Listing Status : Active
  • Days On Market : 11
Contact Agent
Required
Required
Required
By proceeding, you consent to receive calls and texts at the number you provided, including marketing by autodialer and prerecorded and artificial voice, and ettmail, about your inquiry and other home-related matters, but not as a condition of any purchase.

Similar Single Family