• Share

423 Acai Lane, Fort Pierce, Florida 34981
Active For Sale
$419,990
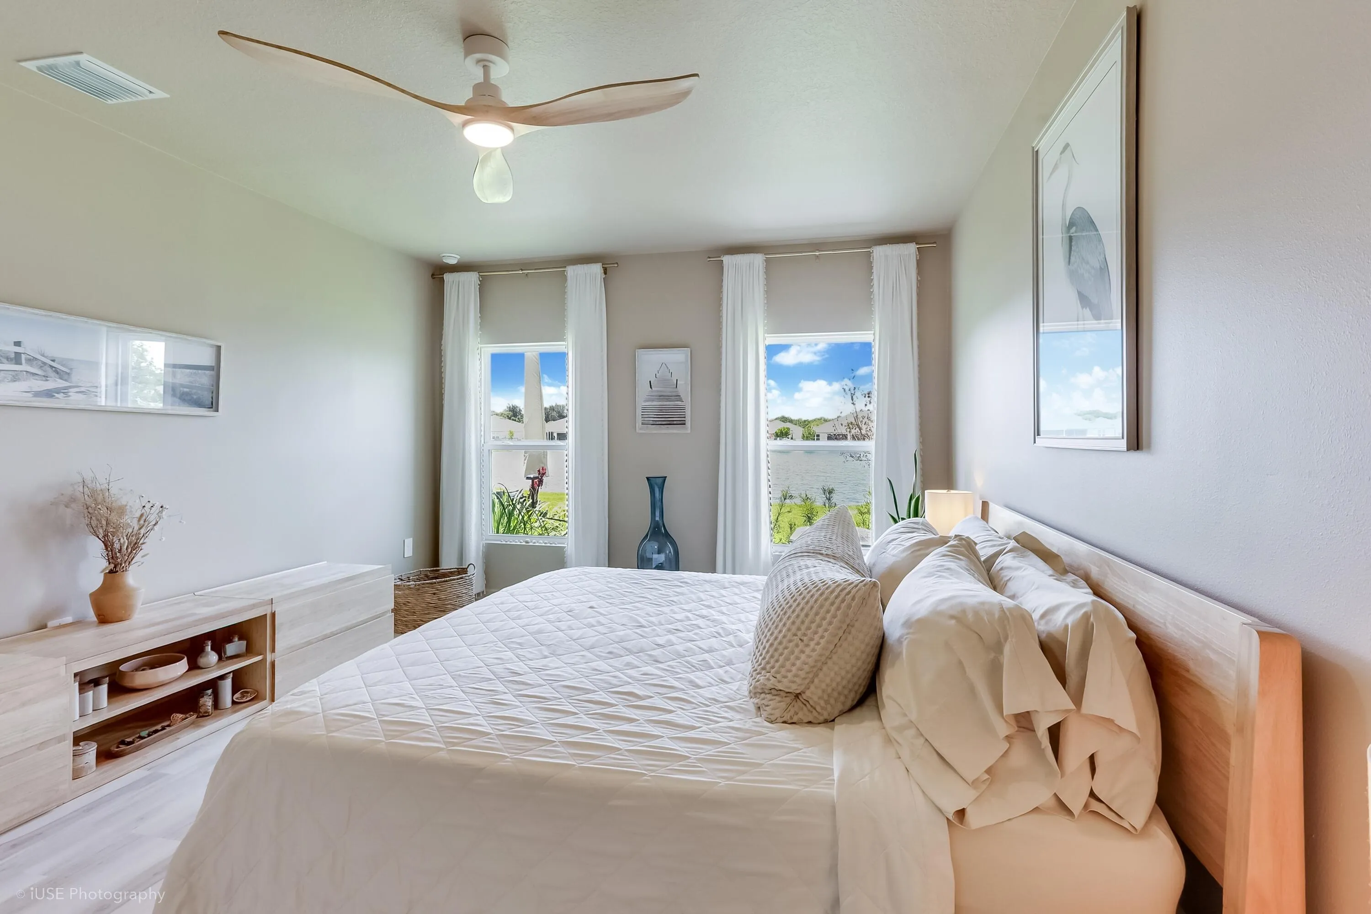
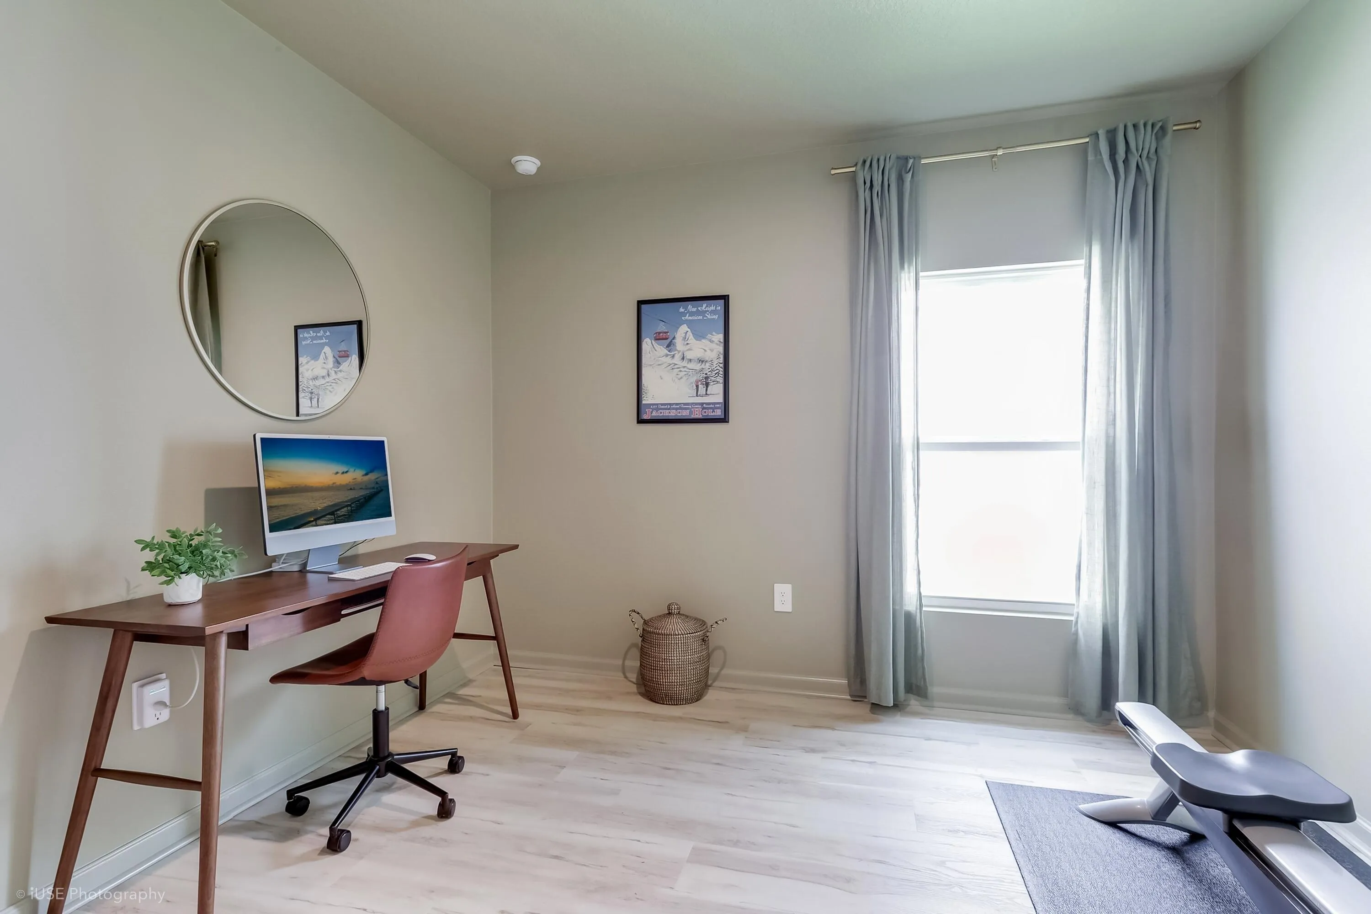
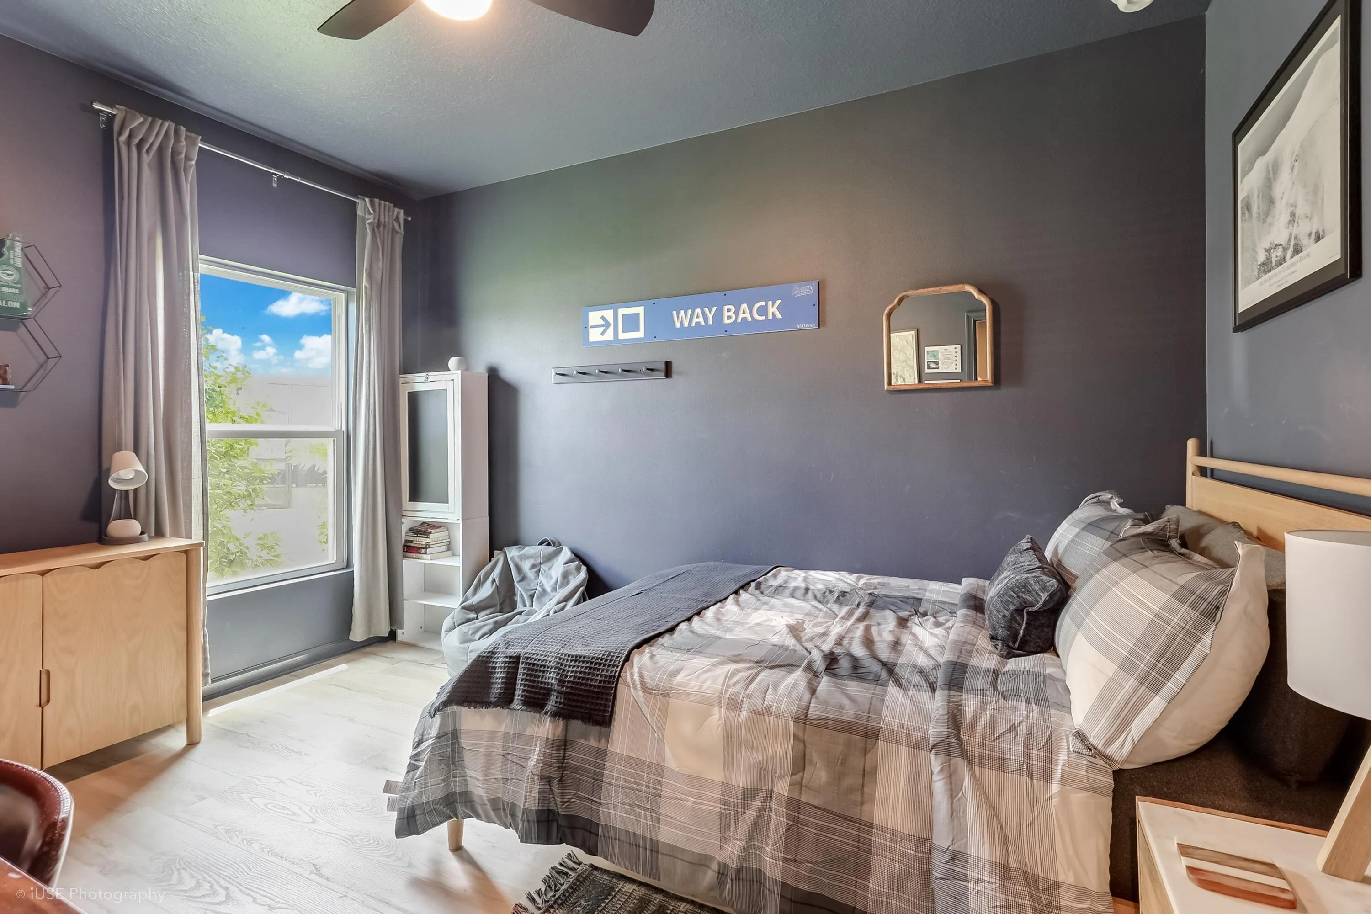
  • Beds 4
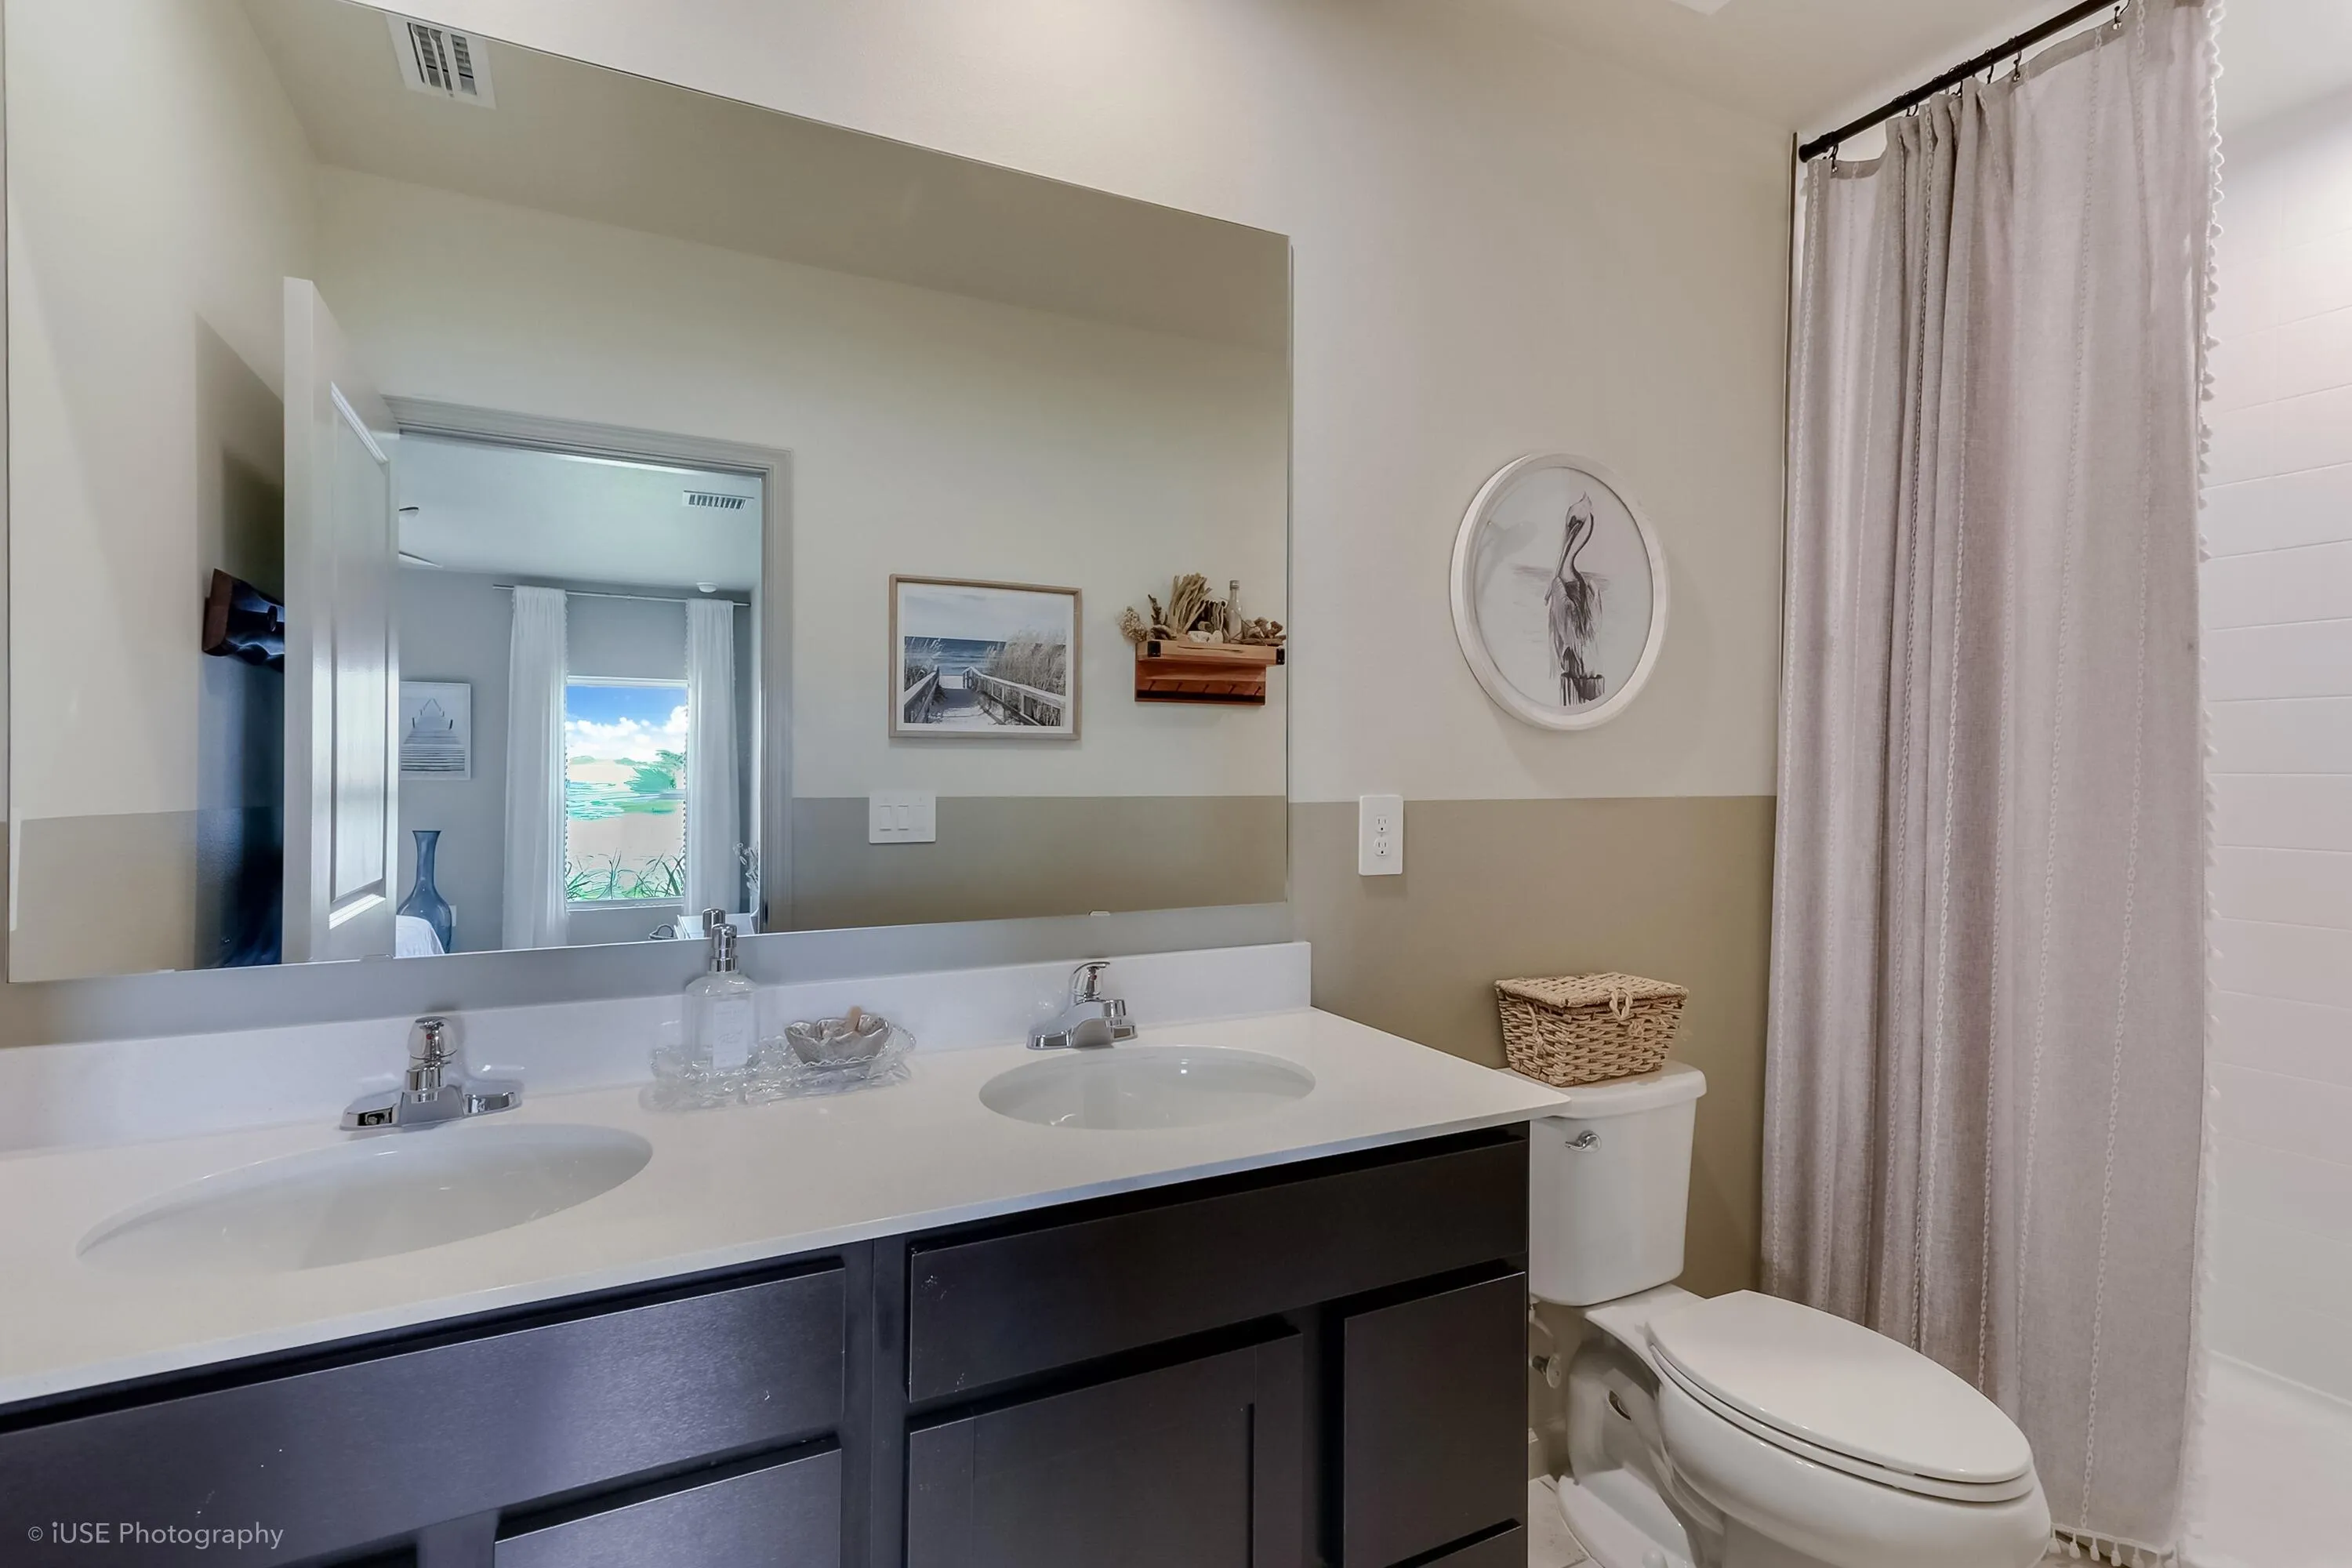
  • Baths 2
  • Sq Ft 1,724 Sqft
  • Visits: 3 in 4 days

Description

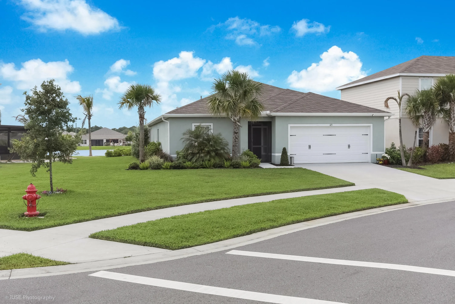
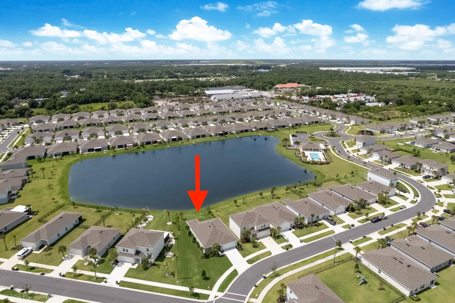
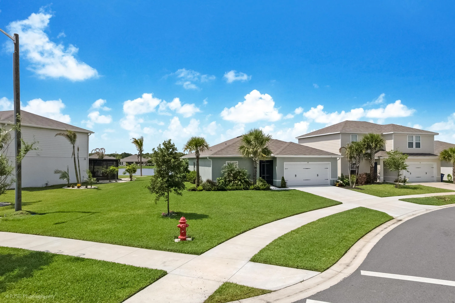
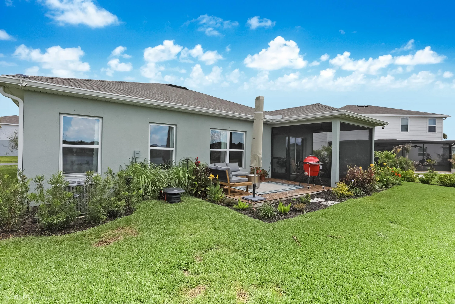
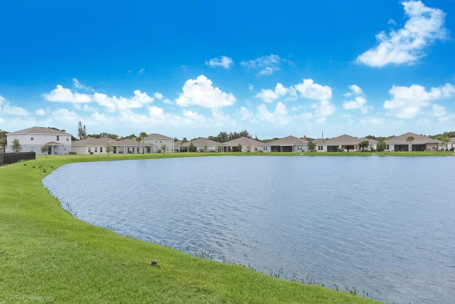
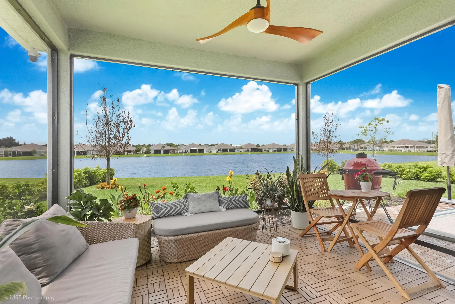
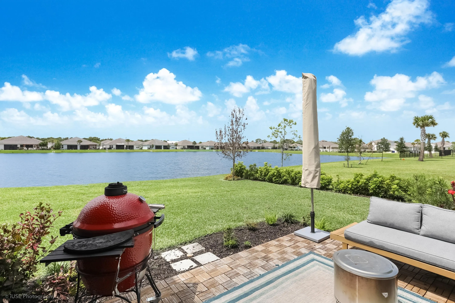
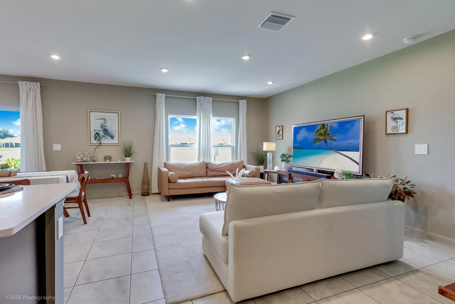
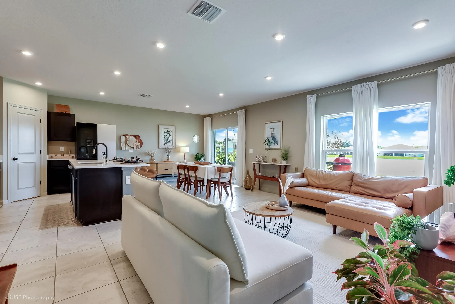
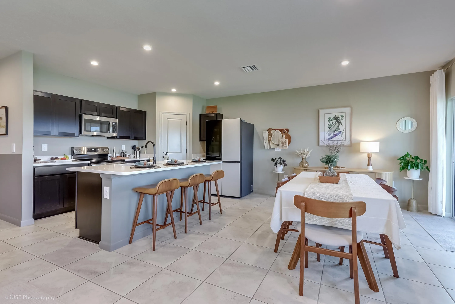
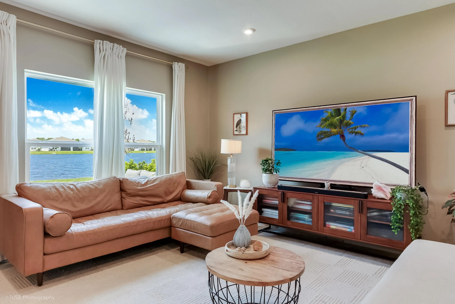
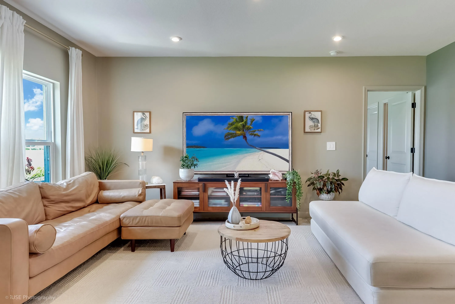
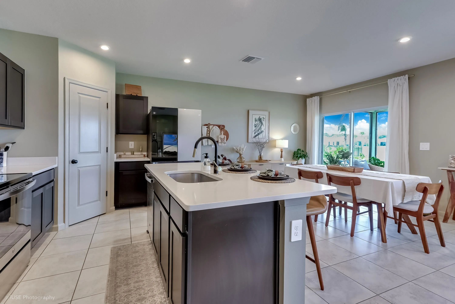
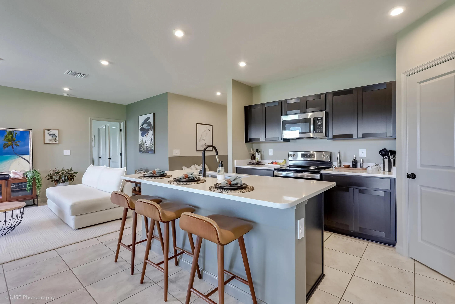
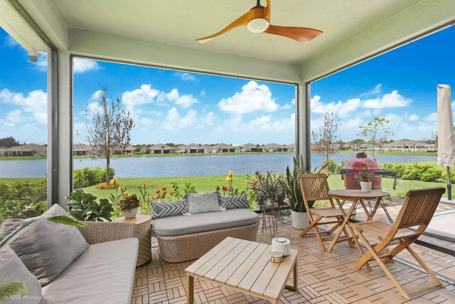
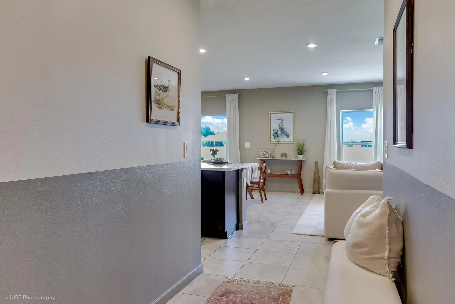
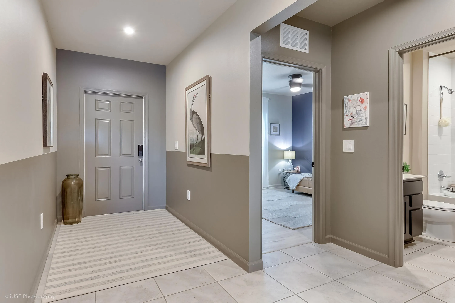
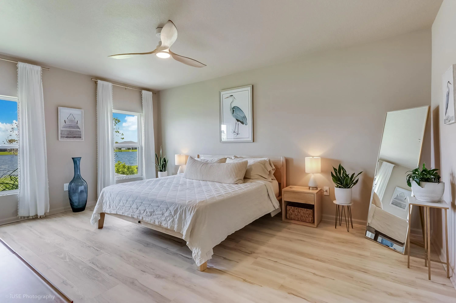
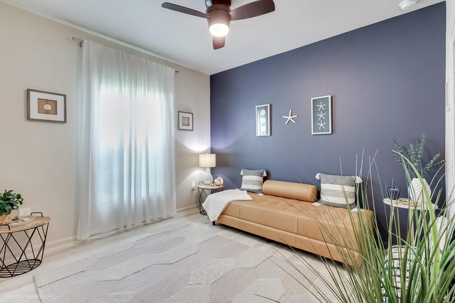
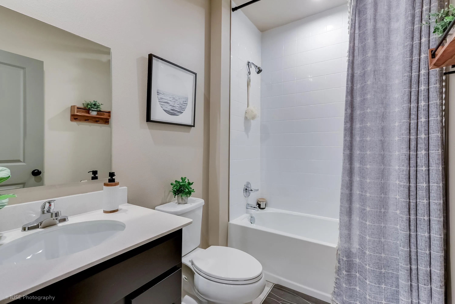
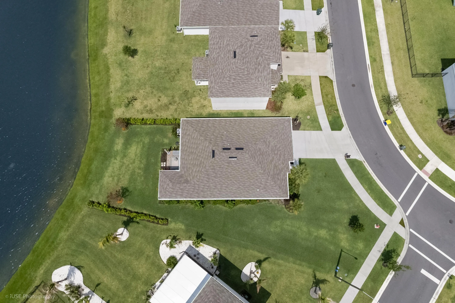
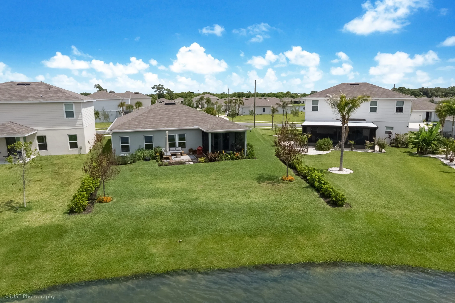
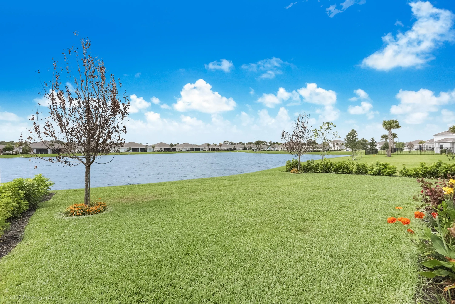
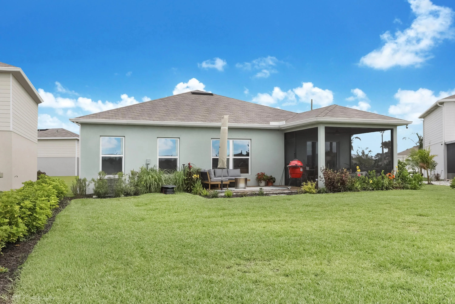
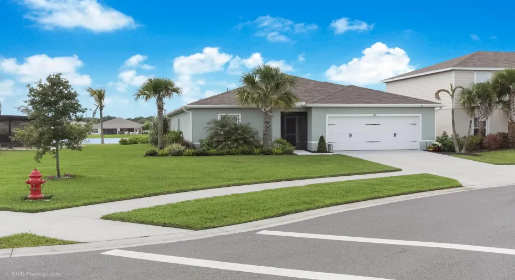
Enjoy indoor-outdoor Florida living with a screened-in lanai and patio overlooking the pond, plus a screened front entry. This move-in ready home includes all appliances, features custom paint and hardware, is exceptionally well maintained, and offers a two-car garage. Conveniently located minutes from I 95, the Florida Turnpike, and downtown Fort Pierce, and just 15 minutes from the beach, this property delivers comfort, convenience, and value. THIS HOME IS A MUST SEE!

Features

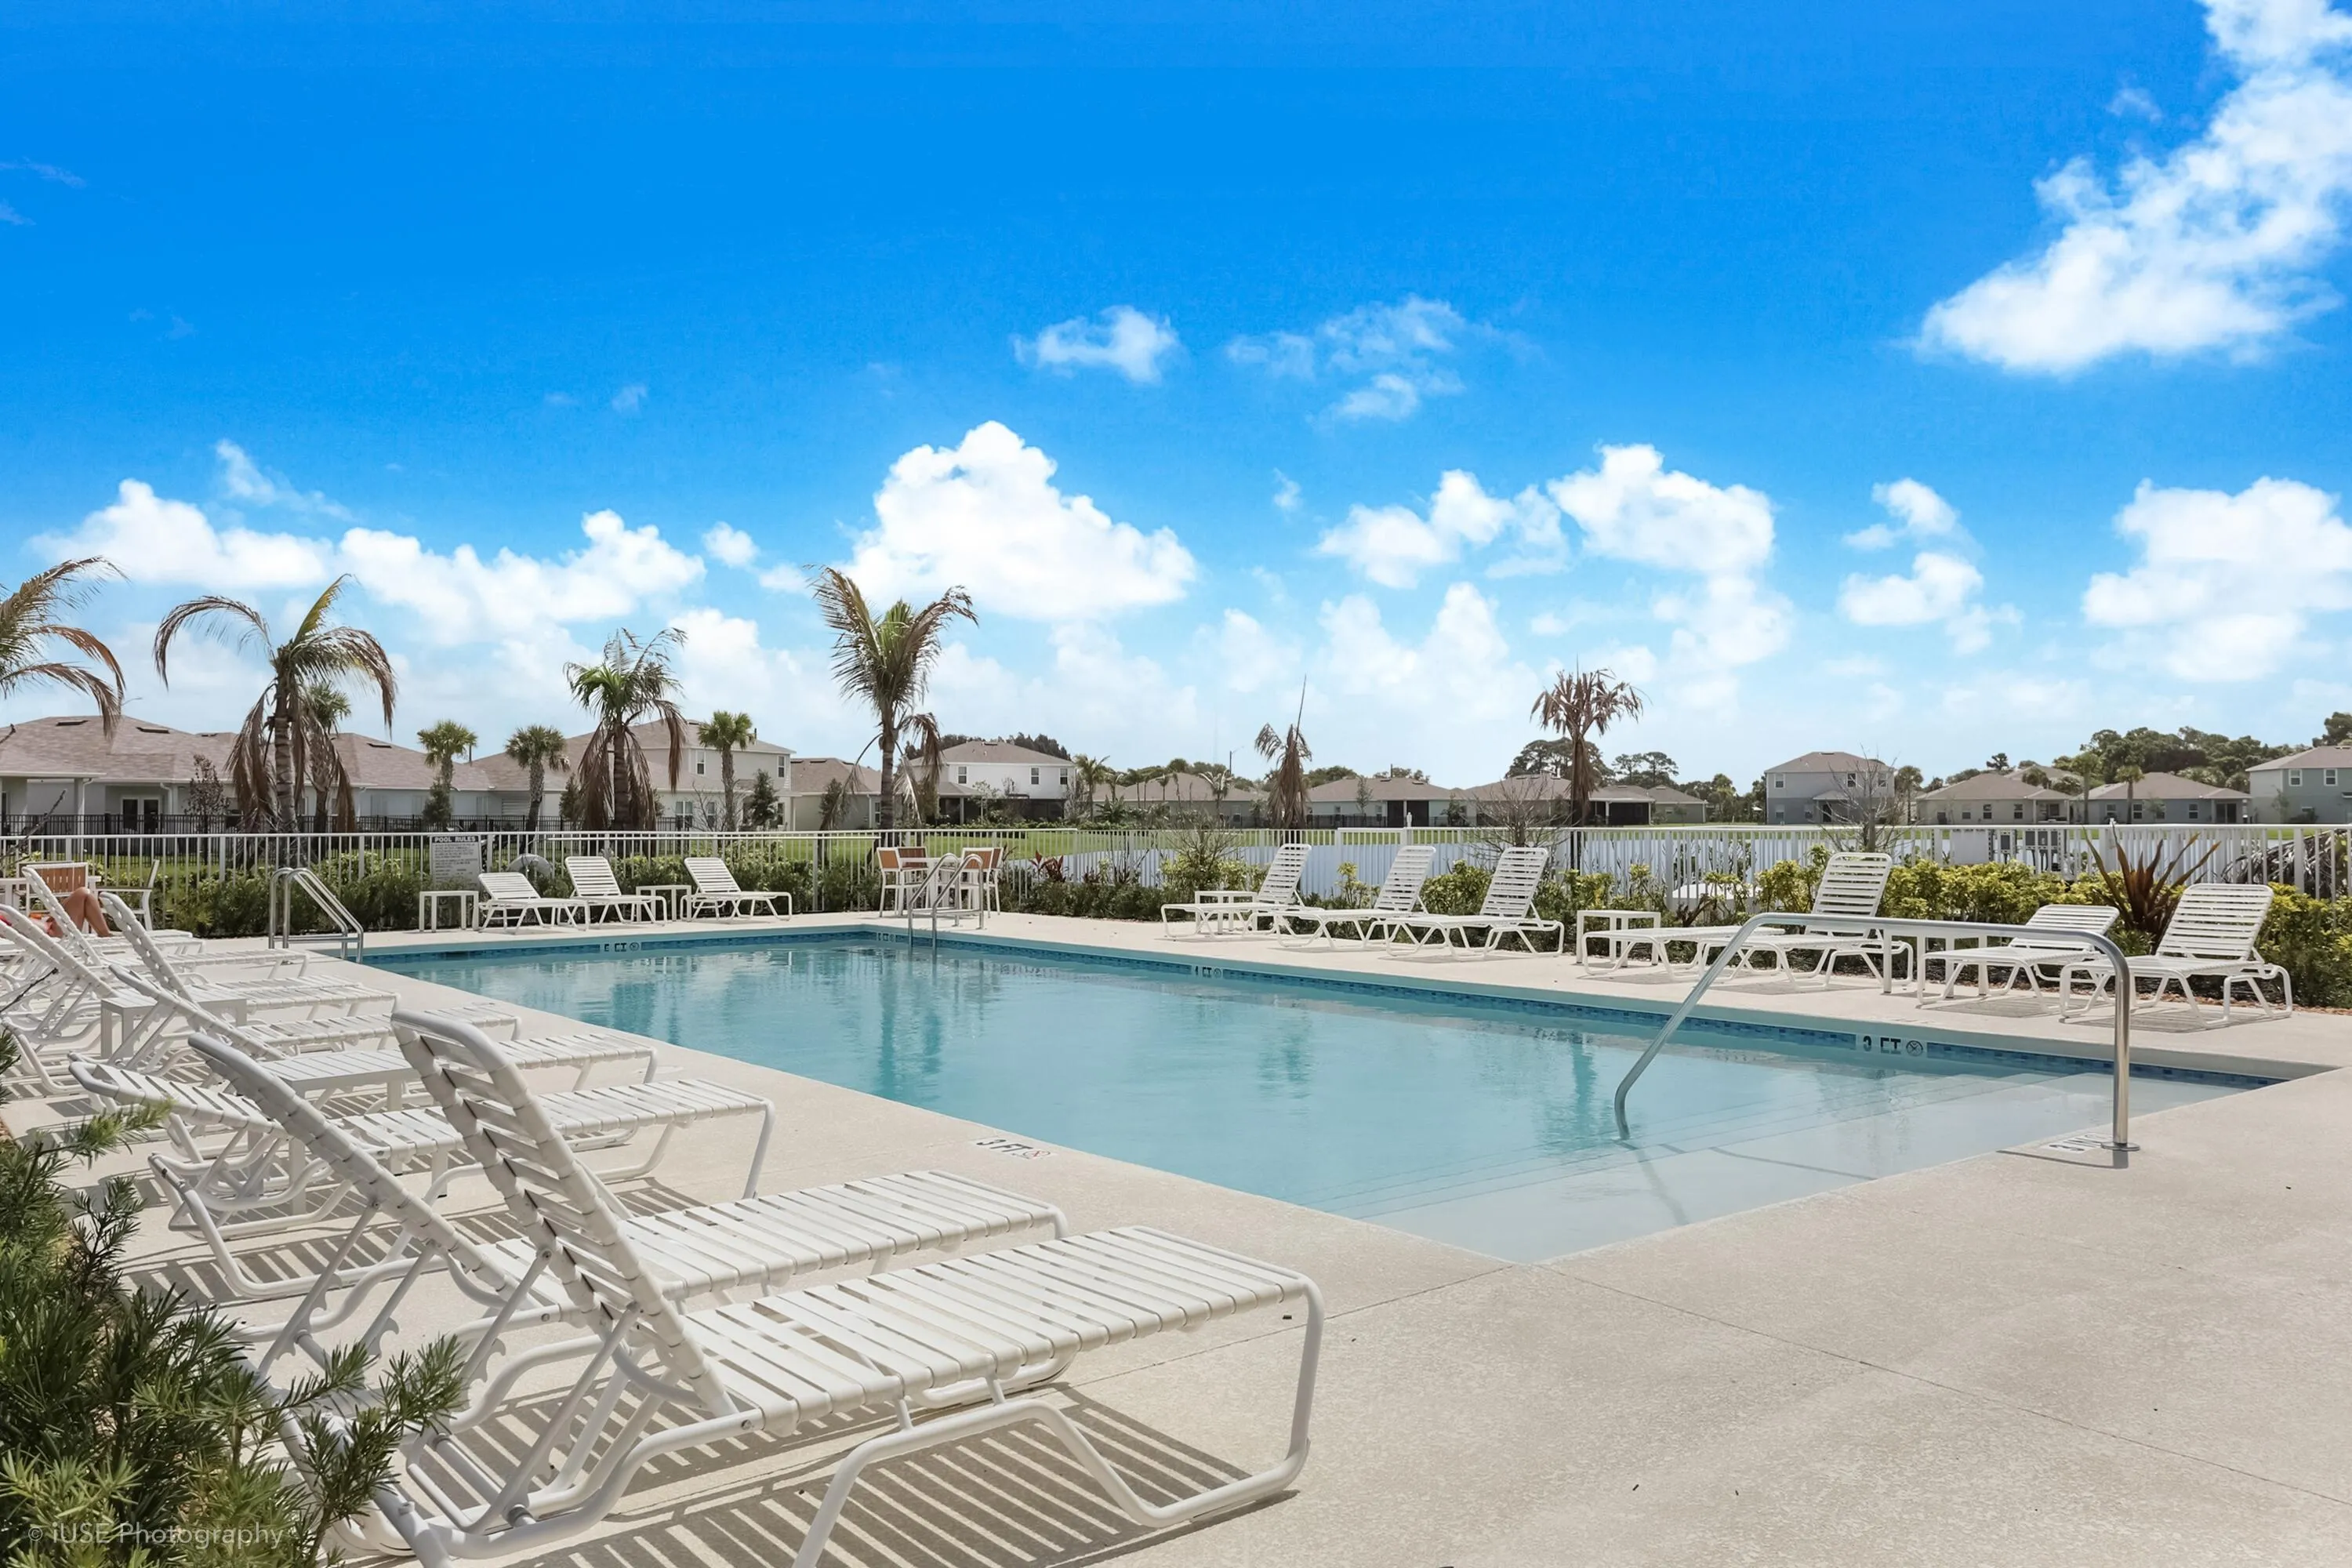
  • Swimming Pool: Association
  • Heating System: Electric
  • Cooling System: Central Air, Ceiling Fan(s), Heat Pump
  • Fence: No
  • Patio: Deck, Patio, Screened, Covered
  • Parking: Driveway, Garage, Garage Door Opener, Attached, Concrete

Appliances

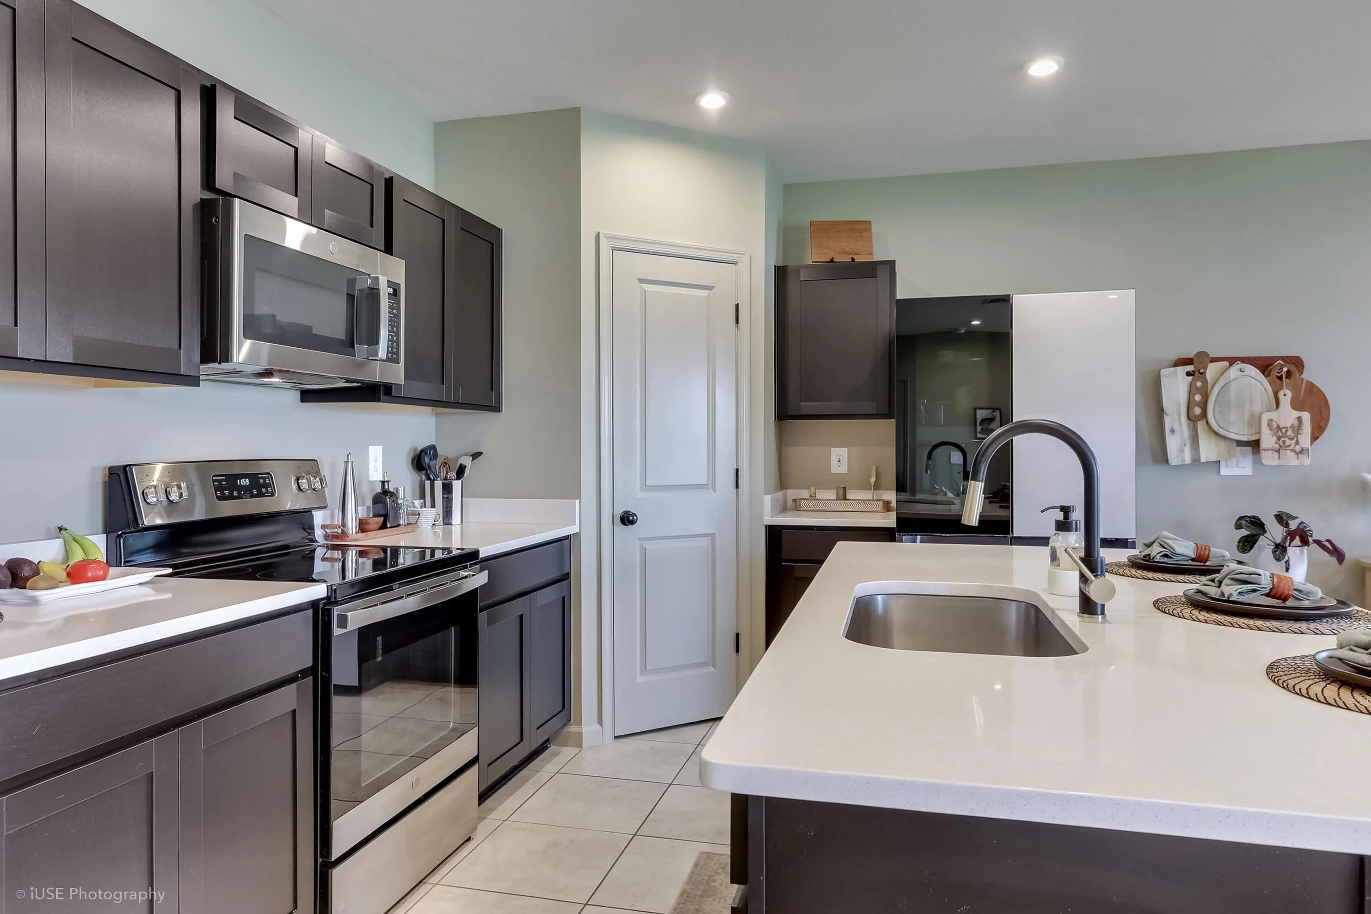
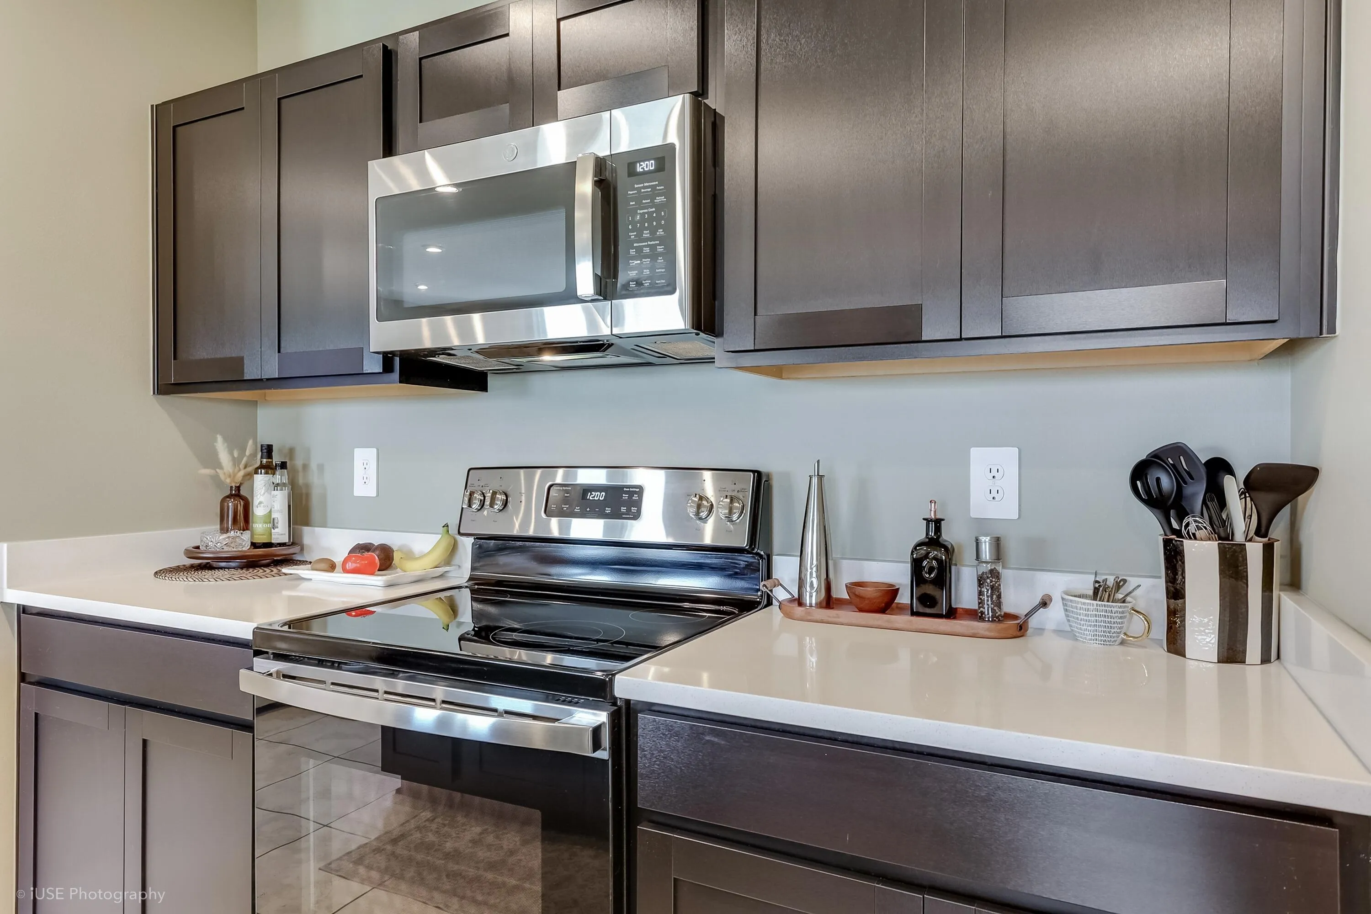
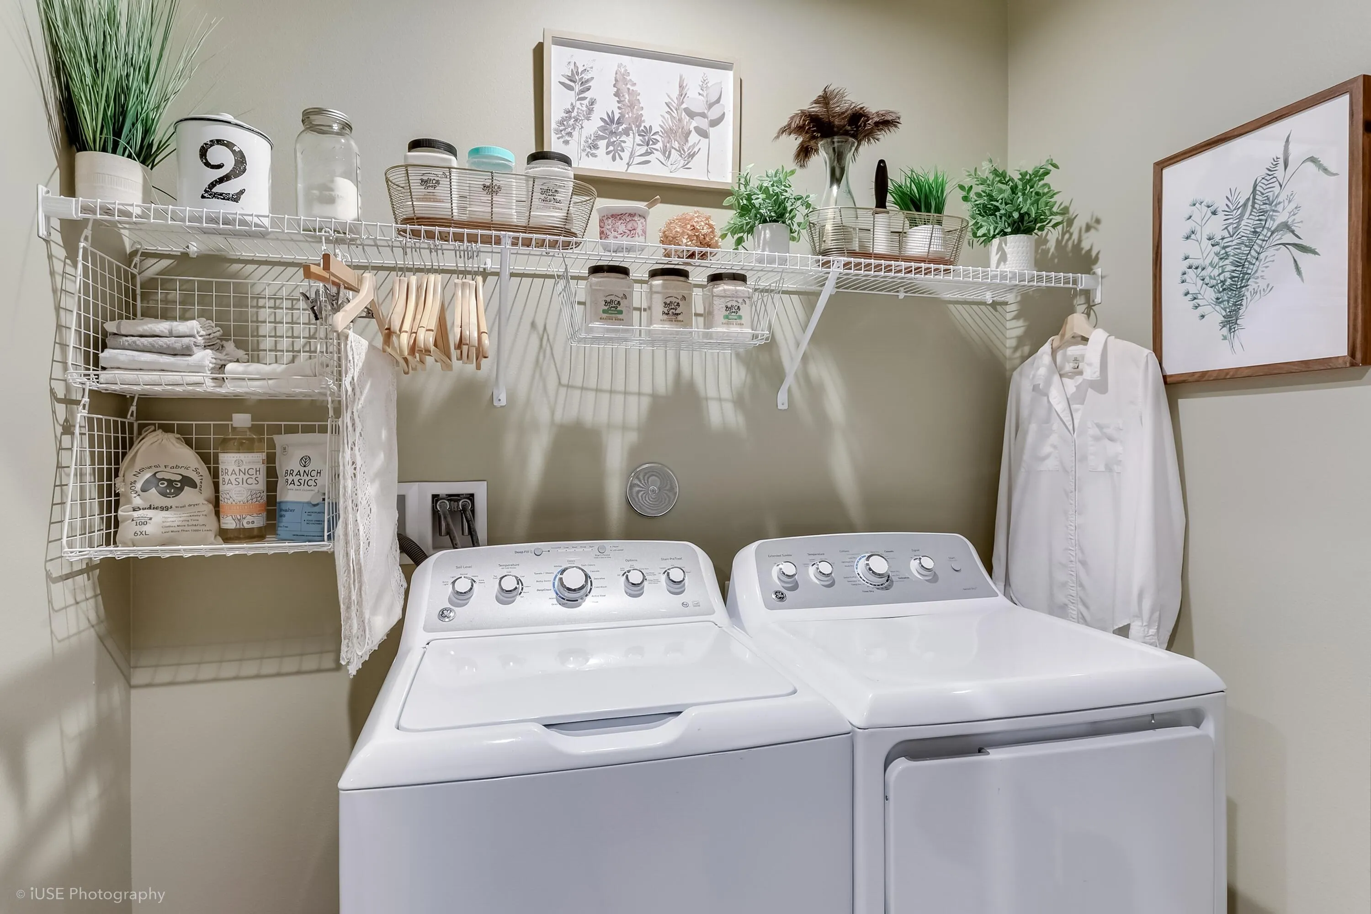
  • Appliances: Dryer, Dishwasher, Electric Range, Microwave, Refrigerator, Washer, Electric Water Heater, Disposal, Water Heater

Address Map

  • Country: US
  • State: FL
  • County: St Lucie
  • City: Fort Pierce
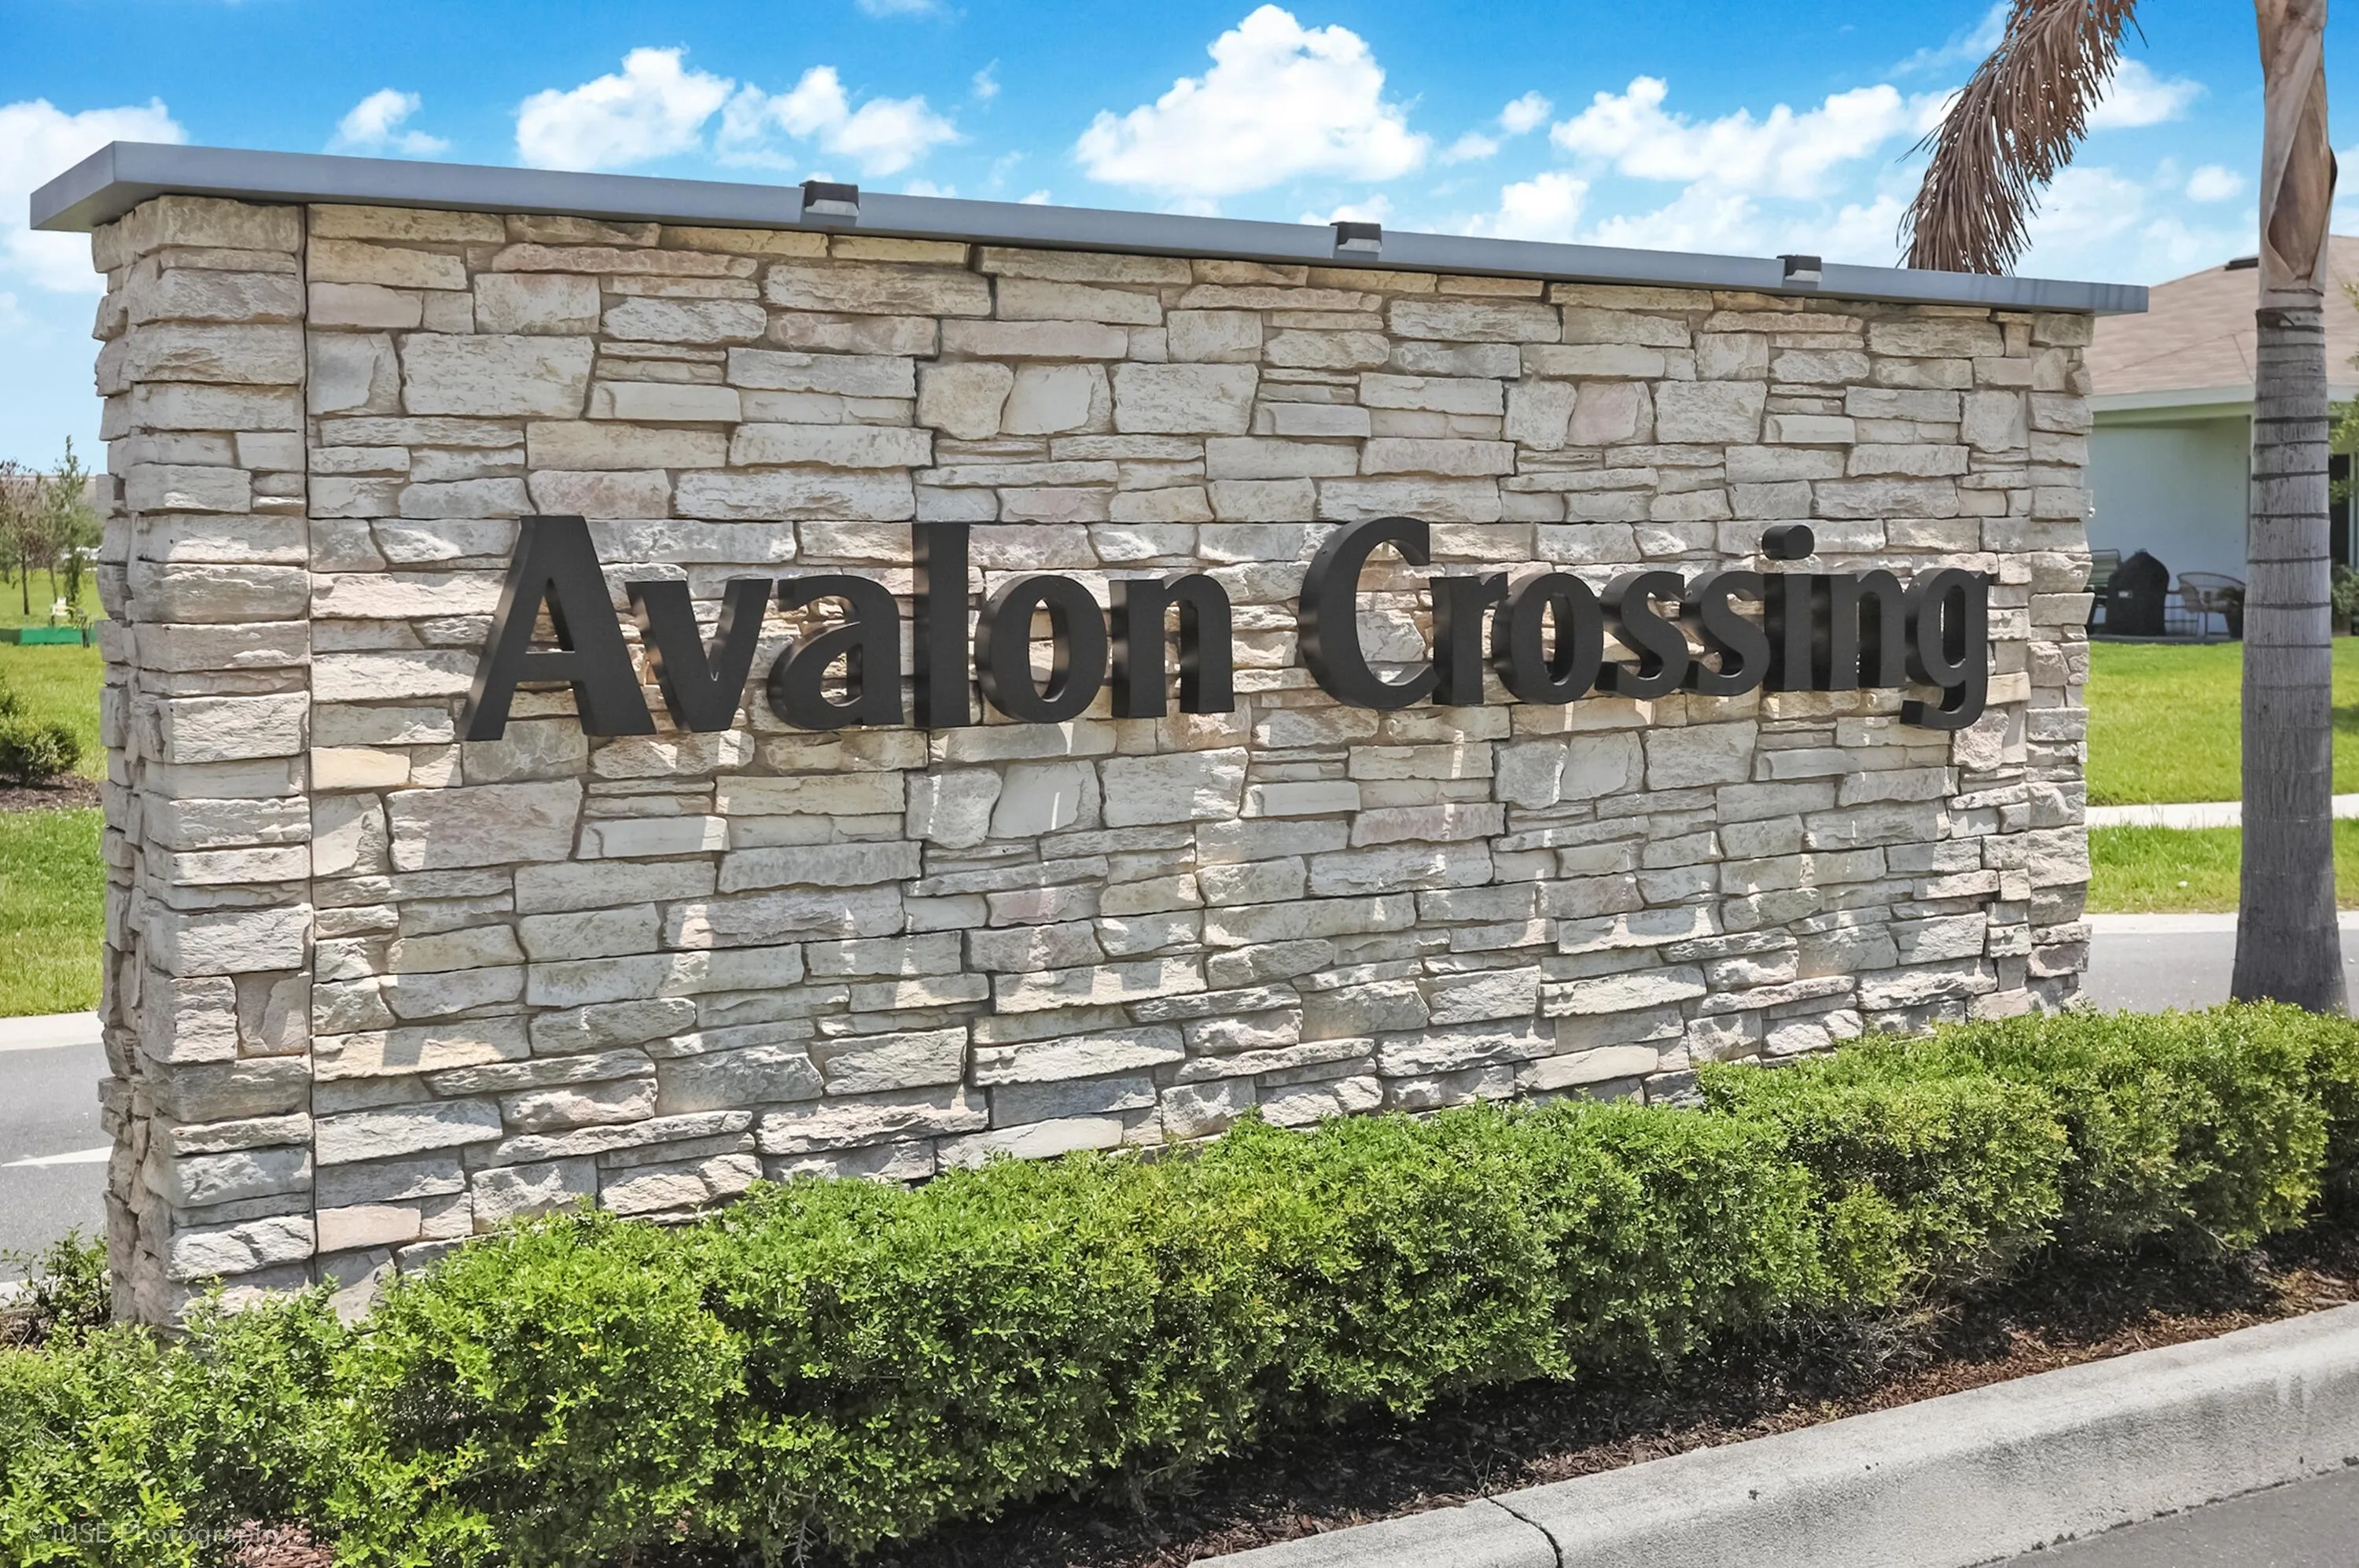
  • Subdivision: AVALON CROSSING PHASE II
  • Zipcode: 34981
  • Street: Acai
  • Street Number: 423
  • Street Suffix: Lane
  • Floor Number: 0
  • Longitude: W81° 37' 18.7''
  • Latitude: N27° 24' 56.9''
  • Directions: From 95 and Turnpike - East on Okeechobee Rd and make a left on South Jerkins and a left into Avalon Crossing
  • MLS Area: 7060

MLS Addon

  • Accessibility Features: Accessible Entrance, Accessibility Features
  • Architectural Style: Ranch
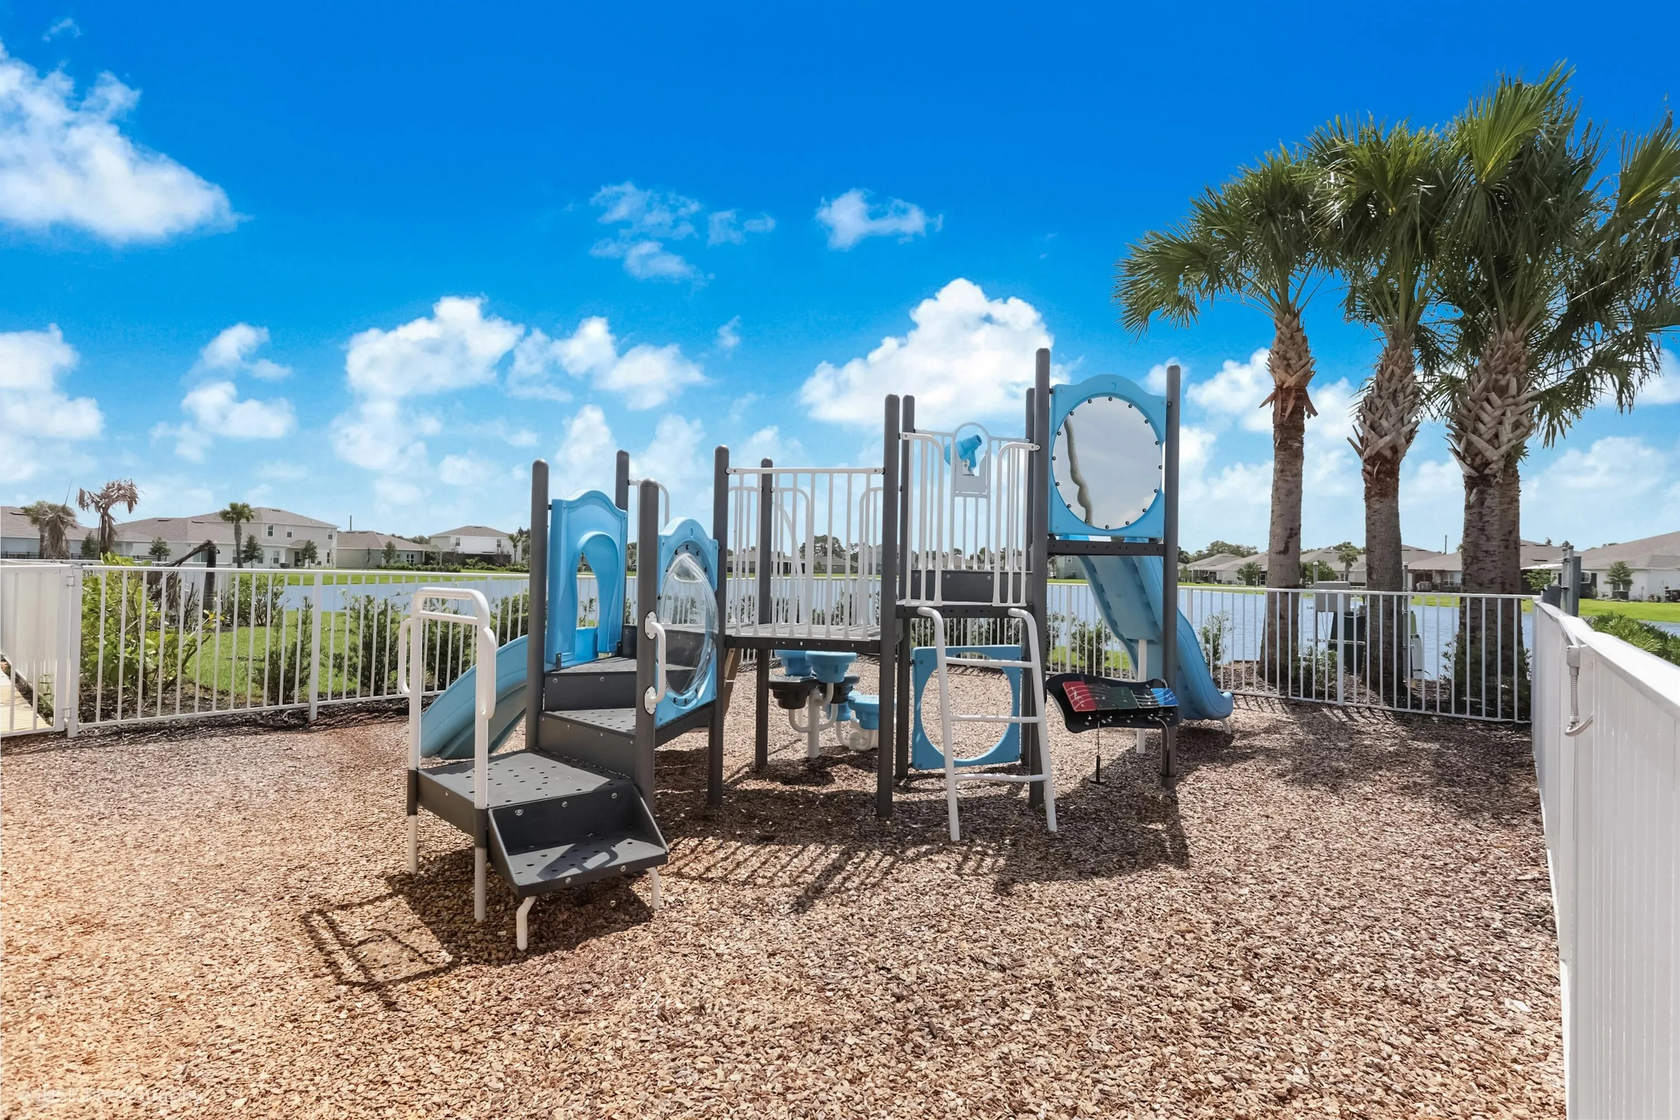
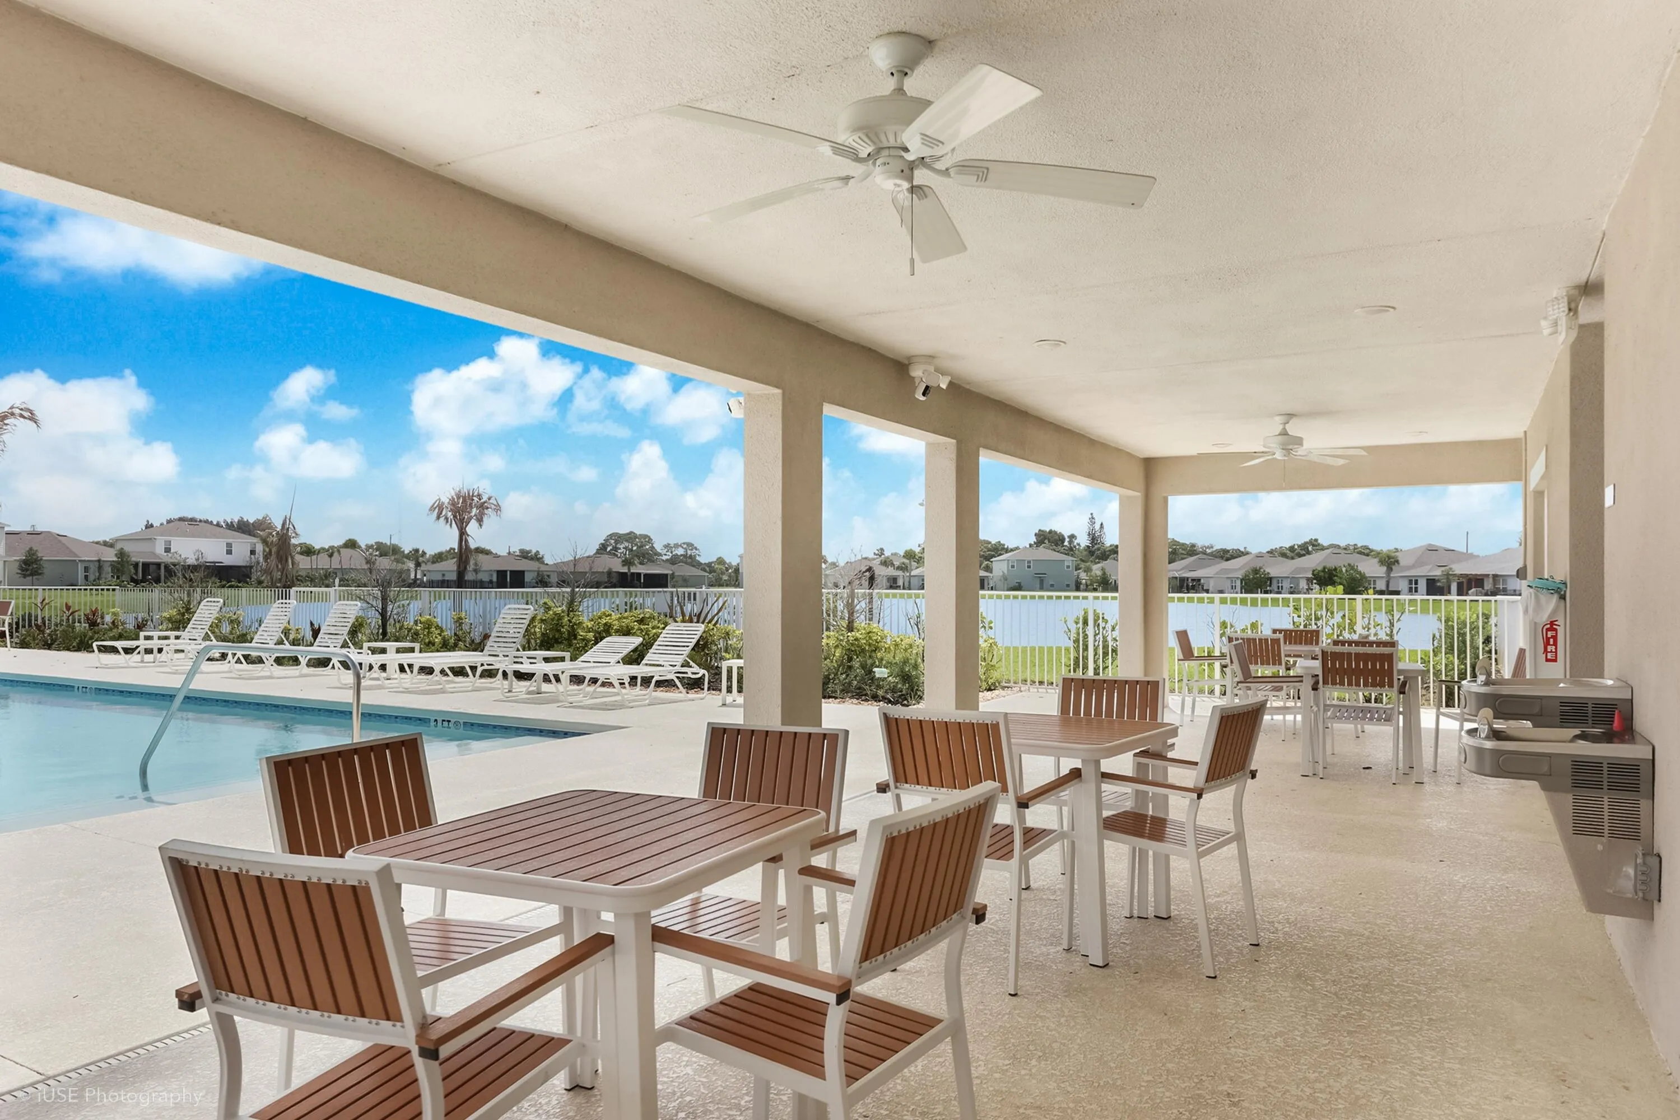
  • Association Amenities: Pool, Playground, Cabana, Sidewalks
  • Association Fee: $80
  • Association Fee Frequency: Monthly
  • Association Fee Includes: Common Areas, Pool(s), Recreation Facilities
  • Close Price: $0
  • Exterior Features: Room For Pool, None, Outdoor Living Area
  • Flooring: Ceramic Tile, Tile, Other, Carpet
  • Garage Spaces: 2
  • Insurance Expense: $0
  • Interior Features: Bedroom on Main Level, Dual Sinks, Walk-In Closet(s), Kitchen Island, Pantry, Split Bedrooms, Separate Shower, Kitchen/Dining Combo
  • Laundry Features: Laundry Closet
  • Levels: One
  • Lot Features: Oversized Lot, Sprinkler System, Irregular Lot, Landscaped
  • New Taxes Expense: $0
  • Stories: 1
  • Stories Total: 1
  • Tax Annual Amount: $6,779
  • Utilities: Cable Available, Underground Utilities, Electricity Connected, Water Connected, Sewer Connected, Phone Connected
  • Window Features: Rods, Insulated Windows
  • Zoning: Planned De

Location

Listing Updated: 2026-05-29 10:45:32

  • Property Type : Single Family
  • Property Sub Type : Single Family Residence
  • Listing Type : For Sale
  • Listing ID : B26029290
  • Price : $419,990
  • View : Pond, Water
  • Bedrooms : 4
  • Bathrooms : 2
  • Full Bathrooms : 2
  • Half Bathrooms : 0
  • Square Footage : 1,724 Sqft
  • Year Built : 2024
  • Lot Area : 0.21 Acre
  • Listing Status : Active
  • Days On Market : 3
Contact Agent
Required
Required
Required
By proceeding, you consent to receive calls and texts at the number you provided, including marketing by autodialer and prerecorded and artificial voice, and ettmail, about your inquiry and other home-related matters, but not as a condition of any purchase.

Similar Single Family