• Share

7600 Hyannis Lane, Parkland, Florida 33067

Active For Sale
$2,595,750
  • Beds 7
  • Baths 6
  • Sq Ft 6,054 Sqft
  • Visits: 27 in 101 days

Description

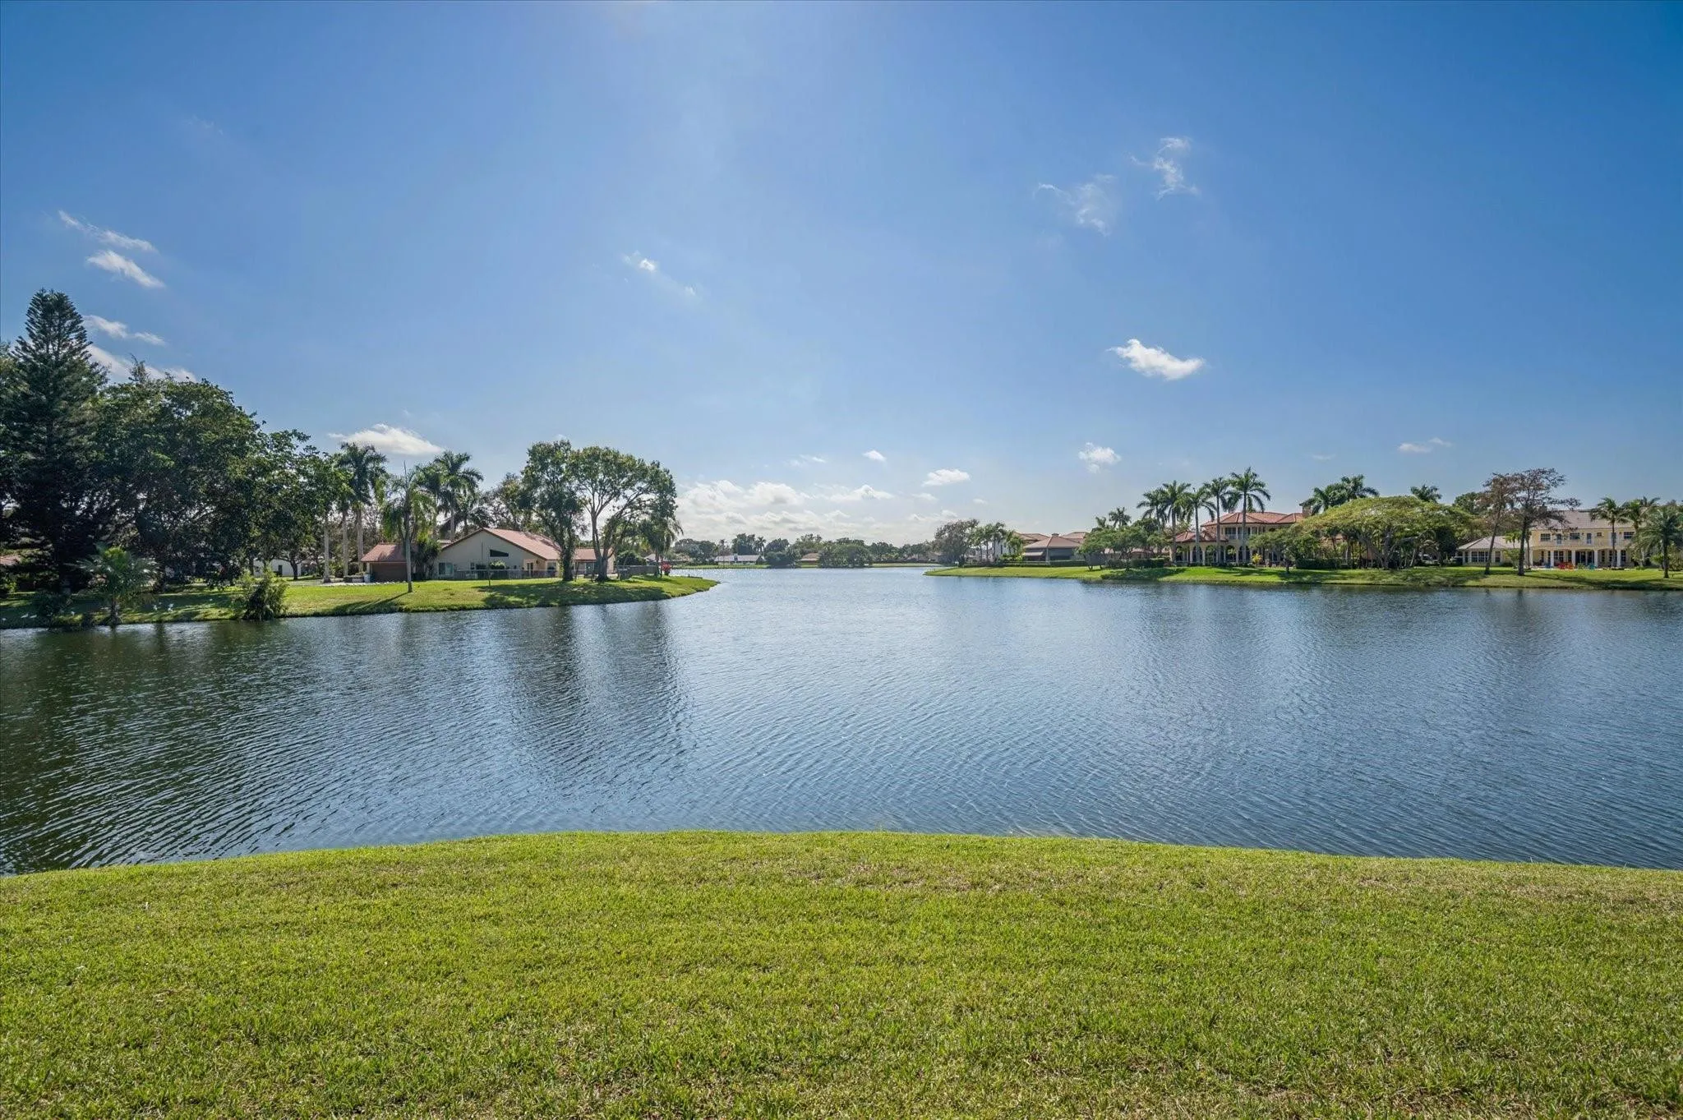
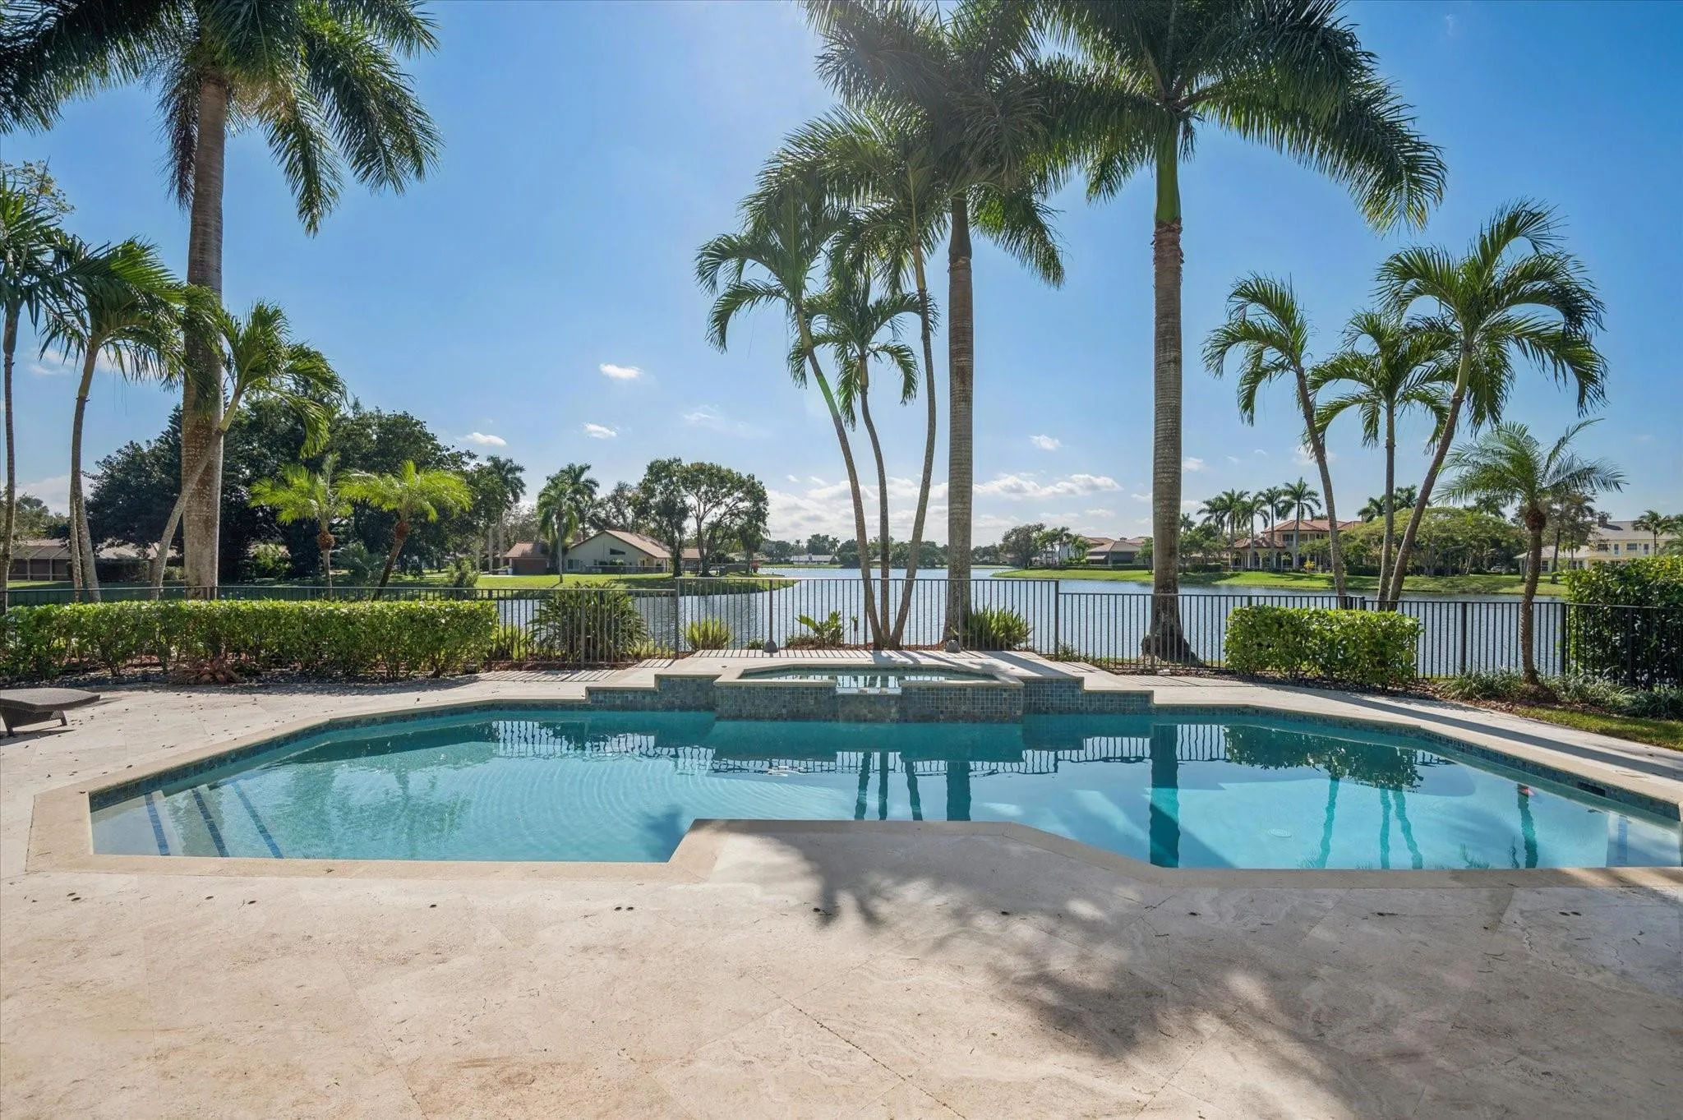
Magnificent Florida luxury retreat on a quiet cul-de-sac, masterfully renovated to blend sophisticated modern design with idyllic waterfront living. The open-concept layout maximizes breathtaking wide-water views, seamlessly blending indoor luxury with a serene outdoor environment. Enjoy wide-water views from various points in the home and from the oversized patio and pool area. Meticulously renovated with contemporary luxe interior design, high-quality finishes, and attention to detail. Offers 7 bedrooms, 5.5 bathrooms, an added multifunctional space for flexible living, two kitchens including a chef’s kitchen, 4 AC units, and impact windows and doors. Designed for a tranquil, luxurious waterfront lifestyle. Just a one-mile walk to house of worship and school; close to shopping and parks. Key Spaces Gourmet Kitchen: A chef’s dream, this large, fully fitted kitchen has high-end appliances, solid wood cabinetry, quartz countertops, ample counter space, and modern touches like silent-close drawers. Perfect for entertaining or daily culinary pursuits. Spa-Like Primary Bath: A true retreat with a deep soaker tub, separate shower, his and hers sinks, and elegant fixtures. Versatile Guest House or Entertaining Space: This attached space offers privacy for visitors or an ideal setting for a dedicated entertainment area, multigenerational living, or a “man cave.” Property Highlights Breathtaking Water Views: Enjoy mesmerizing wide-water views from various points in the home and from the oversized patio and pool area, maximizing the serene waterfront lifestyle. The outdoor space also includes a partially screened patio, a new fence, a summer kitchen, and a built-in outdoor bar. Modern, Elegant Renovation: The entire home has been meticulously renovated with a contemporary luxe interior design, high-quality finishes, custom cabinetry, new lighting throughout, seamless indoor-outdoor transitions, and attention to detail that creates a sophisticated atmosphere. Spacious Living: 7 bedrooms and 5.5 bathrooms provide ample space for family and guests. Durability, Safety, and Comfort: Upgraded with practicality in mind, the home has impact glass and doors throughout for security and peace of mind, plus four newer AC units for efficient climate control. This residence is a showcas, designed for those seeking a tranquil, luxurious lifestyle in a sought-after waterfront location. HOA Amenities: Community pool, tennis courts, pickleball, guard gate, and clubhouse are included in the HOA dues.

Features

  • Swimming Pool: Association, In Ground, Fenced, Private, Pool/Spa Combo
  • Heating System: Central, Electric
  • Cooling System: Electric, Central Air, Ceiling Fan(s)
  • Fence: Fenced, Privacy, Back Yard
  • Fireplace: Wood Burning
  • Patio: Deck, Patio, Porch, Screened, Glass Enclosed
  • Parking: Driveway, Garage, Garage Door Opener, Circular Driveway, Attached, Paver Block

Appliances

  • Appliances: Dryer, Dishwasher, Electric Range, Microwave, Refrigerator, Washer, Electric Water Heater, Disposal, Water Heater, Range, Oven

Address Map

  • Country: US
  • State: FL
  • County: Broward
  • City: Parkland
  • Subdivision: Cypress Head
  • Zipcode: 33067
  • Street: Hyannis
  • Street Number: 7600
  • Street Suffix: Lane
  • Floor Number: 0
  • Longitude: W81° 46' 22.8''
  • Latitude: N26° 19' 28.4''
  • MLS Area: 3611

MLS Addon

  • Accessibility Features: No
  • Architectural Style: Ranch
  • Association Amenities: Clubhouse, Pool, Pickleball, Gated
  • Association Fee: $995
  • Association Fee Frequency: Quarterly
  • Association Fee Includes: Common Areas
  • Carport Spaces:
  • Close Date:
  • Close Price: $0
  • Elementary School: Riverglades
  • Exterior Features: Barbecue, Porch, Outdoor Living Area, Built-in Barbecue
  • Fireplaces Total: 0
  • Flooring: Tile, Wood, Marble
  • Garage Spaces: 3
  • High School: Marjory Stoneman Douglas
  • Insurance Expense: $0
  • Interior Features: Bedroom on Main Level, Breakfast Area, Dual Sinks, Sitting Area in Primary, Closet Cabinetry, Entrance Foyer, Walk-In Closet(s), Kitchen Island, High Ceilings, Separate Shower, Dining Area, Separate/Formal Dining Room, Main Level Primary, Bar, Breakfast Bar, Bathtub, Soaking Tub
  • Laundry Features: Laundry Tub, Washer Hookup, Inside, Laundry Room, Sink, Electric Dryer Hookup
  • Levels: One
  • Lot Features: Sprinklers Automatic
  • Middle Or Junior School: Westglades
  • New Taxes Expense: $0
  • Spa Features: In Ground
  • Stories: 1
  • Stories Total: 1
  • Tax Annual Amount: $35,079
  • Utilities: Underground Utilities
  • Zoning: PUD

Location

Listing Updated: 2026-10-22 10:59:23
  • Property Type : Single Family
  • Property Sub Type : Single Family Residence
  • Listing Type : For Sale
  • Listing ID : B26029779
  • Price : $2,595,750
  • View : Bay, Canal
  • Bedrooms : 7
  • Bathrooms : 6
  • Full Bathrooms : 5
  • Half Bathrooms : 1
  • Square Footage : 6,054 Sqft
  • Year Built : 1989
  • Lot Area : 0.78 Acre
  • Listing Status : Active
  • Days On Market : 101
Contact Agent
Required
Required
Required
By proceeding, you consent to receive calls and texts at the number you provided, including marketing by autodialer and prerecorded and artificial voice, and ettmail, about your inquiry and other home-related matters, but not as a condition of any purchase.

Similar Single Family