• Share

6154 SW Woodham Street, Palm City, Florida 34990

Active For Sale
$3,495,888
  • Beds 4
  • Baths 5
  • Sq Ft 4,597 Sqft
  • Visits: 7 in 64 days

Description

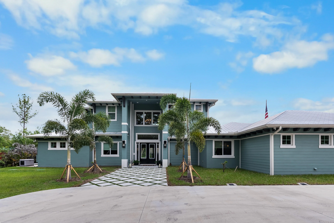
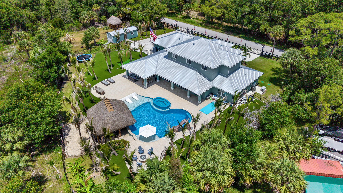
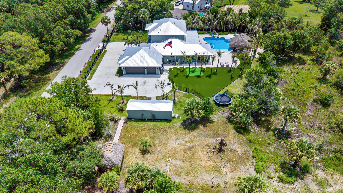
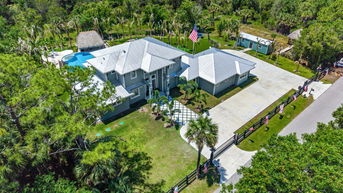
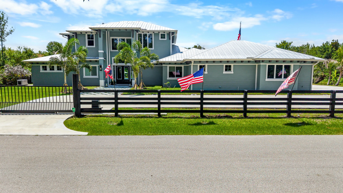
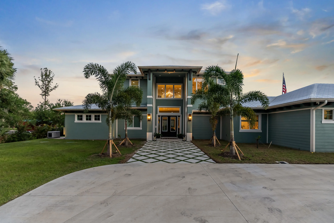
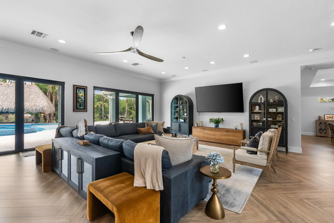
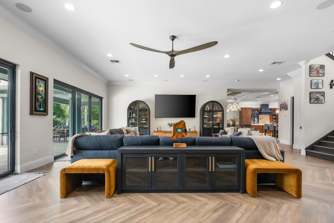
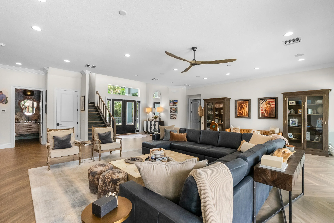
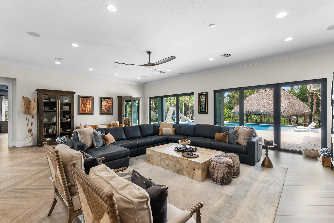
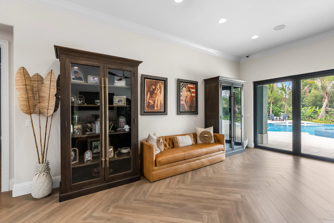
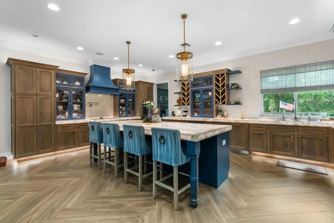
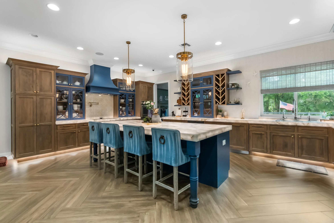
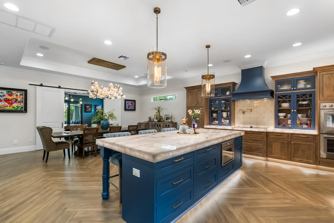
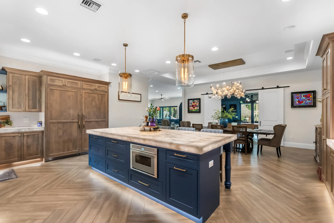
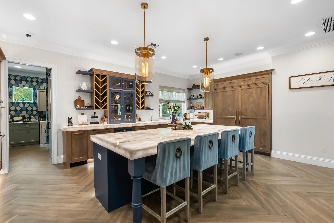
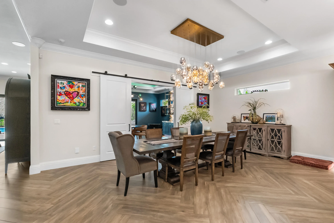
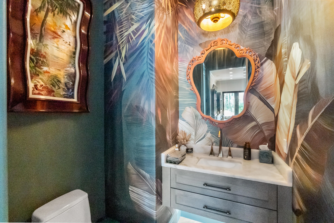
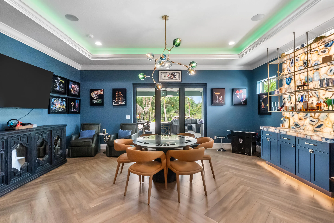
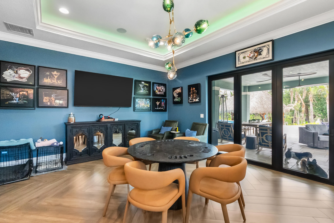
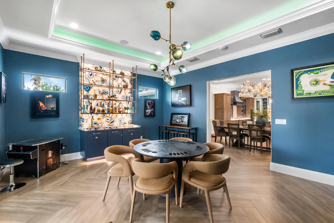
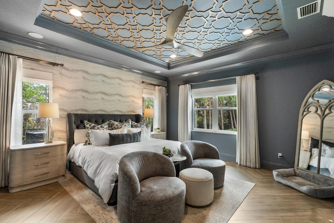
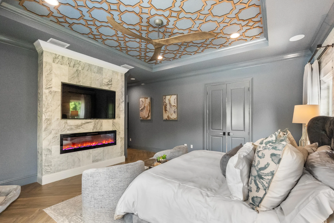
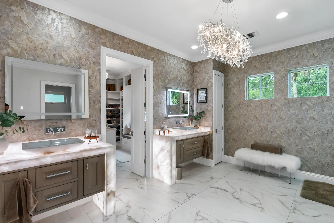
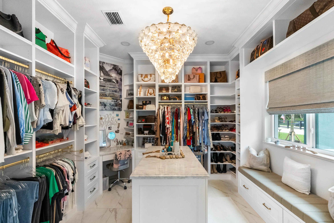
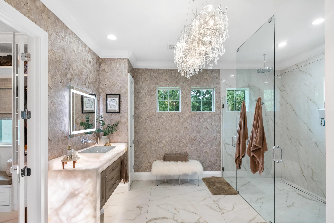
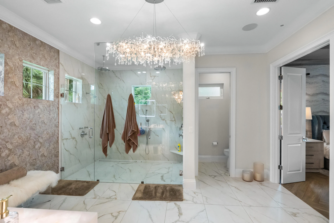
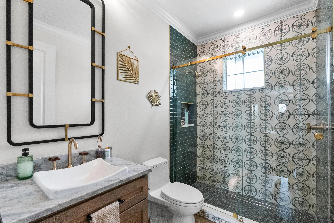
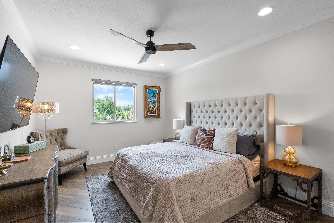
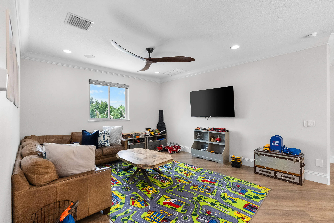
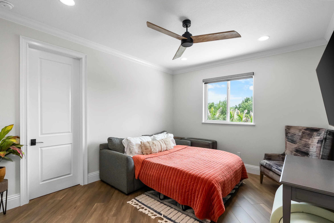
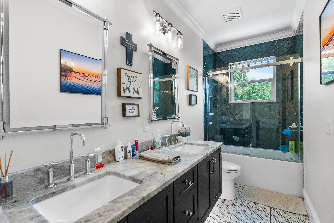
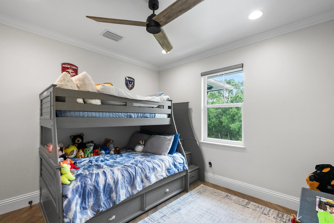
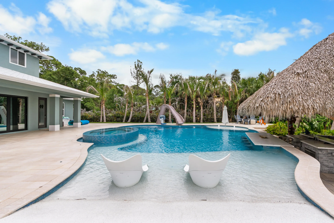
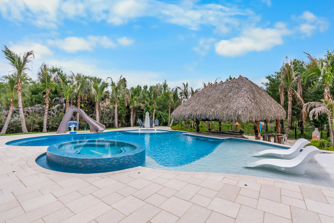
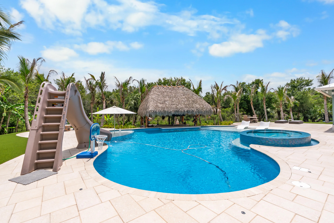
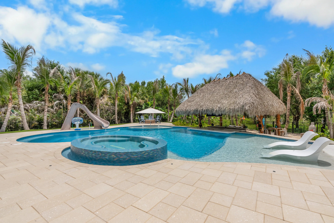
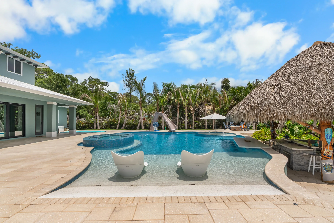
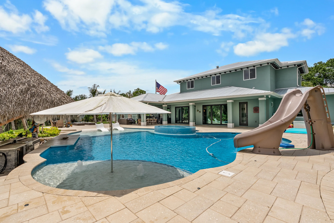
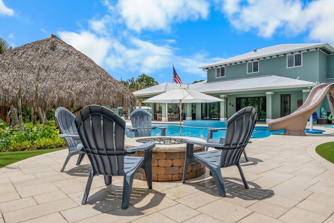
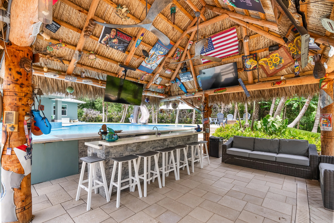
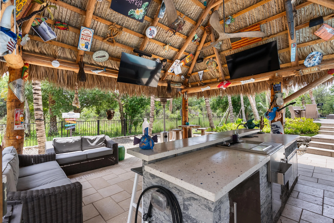
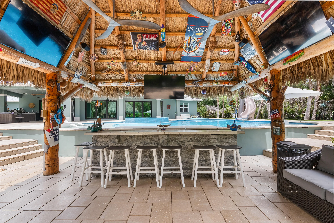
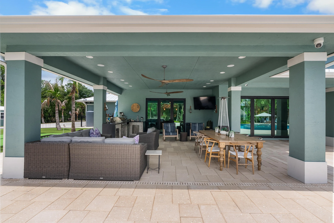
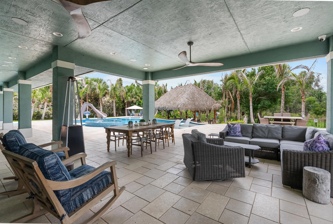
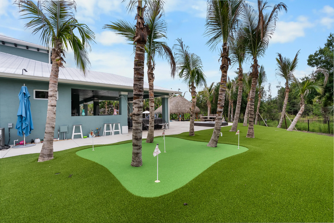
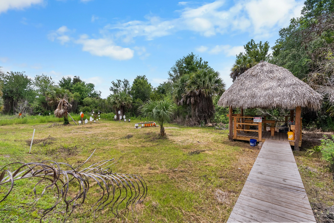
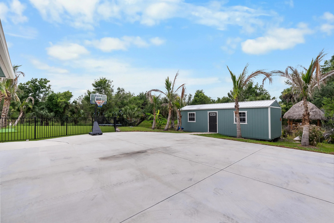
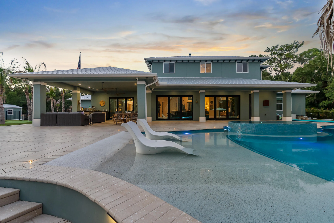
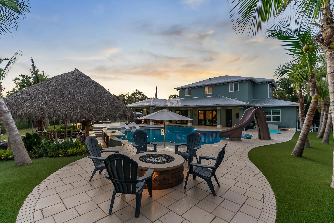
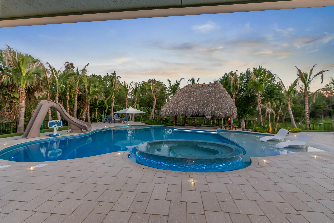
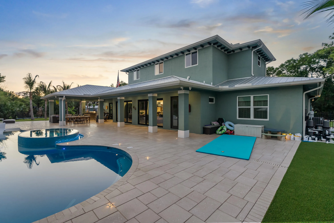
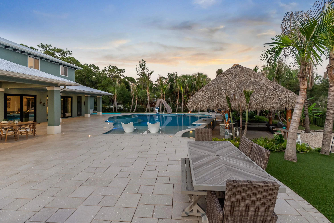
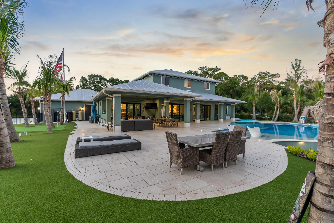
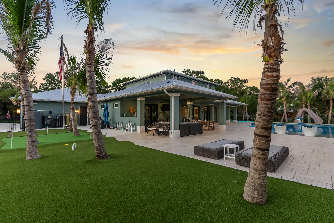
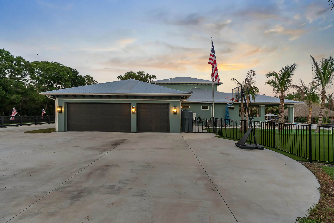
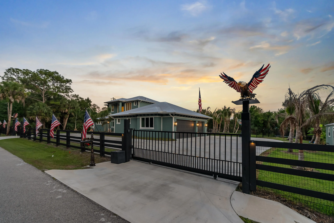
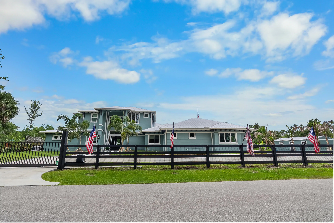
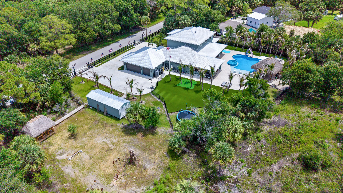
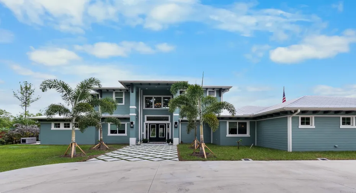
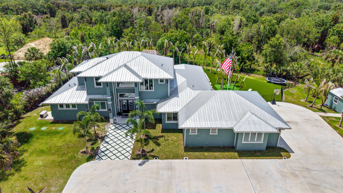
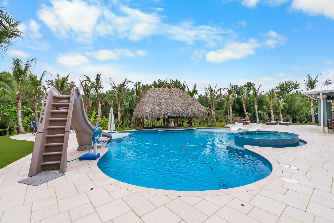
Behind a private electronic gate in prestigious Palm City Farms lies this extraordinary near-new luxury compound built to exceptional standards with full concrete block construction including the second floor. Surrounded by preserve for complete privacy, this spectacular estate offers the ultimate blend of resort-style living, recreation, and sophisticated design. The fully fenced and cross-fenced property features lush artificial turf, putting greens, swaying coconut palms, multiple gazebos and tiki huts, a large detached shed, and even a private shooting range. The outdoor entertaining area rivals a luxury resort with a custom pool featuring slide, oversized hot tub, swim-up bar, walk-in entry, fire pit, giant tiki bar with TV, outdoor barbecue kitchen with refrigerator and sink, , and expansive entertaining spaces designed for unforgettable gatherings. Inside, dramatic volume ceilings, crown molding, custom wallpaper, designer lighting, custom chandeliers, and extensive millwork showcase impeccable attention to detail throughout. Herringbone-pattern tile flooring resembles rich wood spans the first floor, complemented by elegant 8-foot doors, custom closets, recessed ceilings, ceiling speakers, and professionally designed interiors. The gourmet chef’s kitchen is a true showpiece featuring marble and onyx finishes, Thermador appliances, double ovens, pot filler, custom cabinetry with sliding drawers, wine cooler, oversized walk-in pantry, custom refrigeration and freezer systems, and a stunning flat-panel range hood. The enormous great room opens seamlessly through two sets of triple sliders creating ideal indoor-outdoor living. The luxurious first-floor owner’s suite offers a built-in TV with electric fireplace, custom wallpaper, crown molding, and a spectacular spa-inspired bath with onyx marble countertops, dual sinks, enormous porcelain marble shower, ceiling-mounted rain heads, body sprays, and designer finishes throughout. Upstairs features an expansive game and entertainment area, three additional bedrooms, two baths, including an en-suite guest retreat with custom shower. Additional highlights include oversized 3½-car garage, custom wood staircase, utility room with marble tops, high-end hardware, custom trim work, and no expense spared construction and finishes throughout. A rare opportunity to own one of Palm City Farms’ most impressive custom-built resort compounds designed for luxury living, entertaining.

Features

  • Swimming Pool: In Ground, Fenced, Concrete, Private, Pool/Spa Combo
  • Heating System: Central, Electric
  • Cooling System: Electric, Central Air, Ceiling Fan(s)
  • Fence: Fenced, Gate, Front Yard
  • Fireplace: Electric, Heatilator
  • Patio: Patio, Porch, Covered
  • Parking: Driveway, Garage, Garage Door Opener, Attached

Appliances

  • Appliances: Dryer, Dishwasher, Microwave, Refrigerator, Washer, Electric Water Heater, Disposal, Water Heater, Cooktop, Oven, Electric Cooktop

Address Map

  • Country: US
  • State: FL
  • County: Martin
  • City: Palm City
  • Subdivision: Palm City Farms
  • Zipcode: 34990
  • Street: Woodham
  • Street Number: 6154
  • Street Suffix: Street
  • Floor Number: 0
  • Longitude: W81° 39' 49.1''
  • Latitude: N27° 7' 56.4''
  • Directions: In Palm City from HWY 714 go South on Citrus Blvd to right on Woodham to # 6154 on the left.
  • Street Dir Prefix: SW
  • MLS Area: 6100 - Palm City West/Indiantown

MLS Addon

  • Accessibility Features: No
  • Architectural Style: Traditional, Florida
  • Association Fee: $0
  • Close Price: $0
  • Elementary School: Citrus Grove (Martin)
  • Exterior Features: Barbecue, Outdoor Living Area, Outdoor Kitchen, Built-in Barbecue
  • Flooring: Ceramic Tile, Tile, Wood, Parquet
  • Garage Spaces: 3
  • High School: South Fork
  • Insurance Expense: $0
  • Interior Features: Dual Sinks, Closet Cabinetry, Entrance Foyer, Walk-In Closet(s), Kitchen Island, High Ceilings, Pantry, Split Bedrooms, Separate Shower, Main Level Primary, Kitchen/Dining Combo, Breakfast Bar, Central Vacuum
  • Laundry Features: Laundry Tub, Laundry Room, Main Level
  • Levels: Two
  • Middle Or Junior School: Hidden Oaks
  • New Taxes Expense: $0
  • Spa Features: In Ground
  • Stories: 2
  • Stories Total: 2
  • Tax Annual Amount: $17,382
  • Utilities: Water Available
  • Window Features: Sliding, Metal, Single Hung
  • Zoning: A-2

Location

Listing Updated: 2026-06-03 15:25:25
  • Property Type : Single Family
  • Property Sub Type : Single Family Residence
  • Listing Type : For Sale
  • Listing ID : B26030005
  • Price : $3,495,888
  • View : Other
  • Bedrooms : 4
  • Bathrooms : 5
  • Full Bathrooms : 4
  • Half Bathrooms : 1
  • Square Footage : 4,597 Sqft
  • Year Built : 2024
  • Lot Area : 4.90 Acre
  • Listing Status : Active
  • Days On Market : 63
Contact Agent
Required
Required
Required
By proceeding, you consent to receive calls and texts at the number you provided, including marketing by autodialer and prerecorded and artificial voice, and ettmail, about your inquiry and other home-related matters, but not as a condition of any purchase.

Similar Single Family