• Share

505 NW Windflower Terrace, Jensen Beach, Florida 34957

Pending
$699,000
  • Beds 5
  • Baths 4
  • Sq Ft 3,079 Sqft
  • Visits: 2 in 10 days

Description

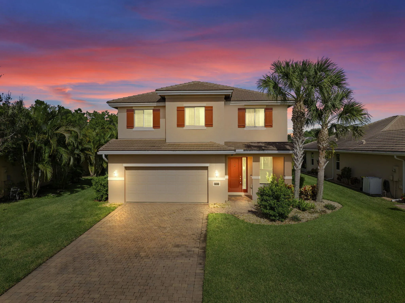
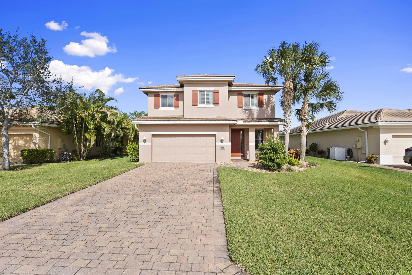
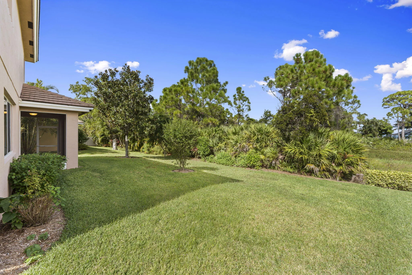
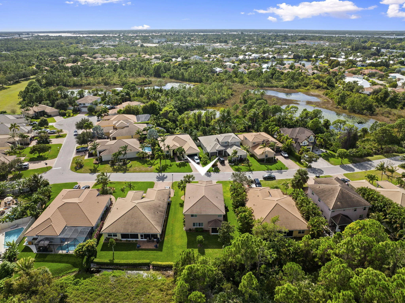
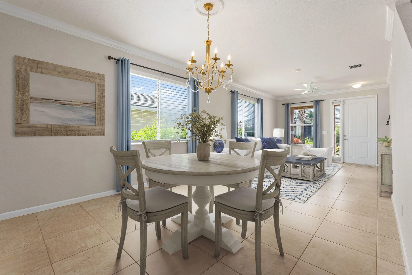
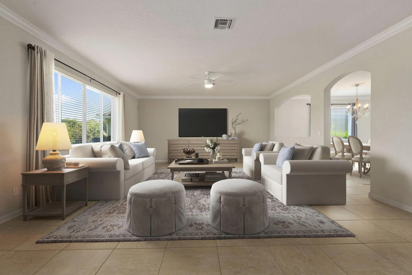
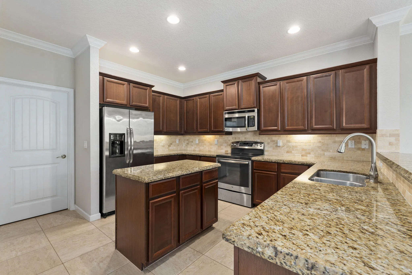
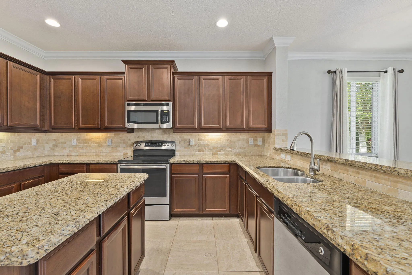
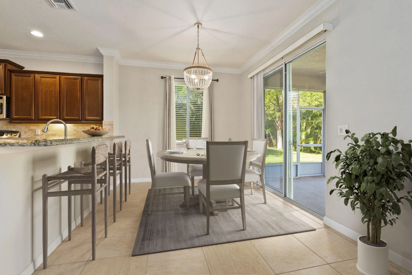
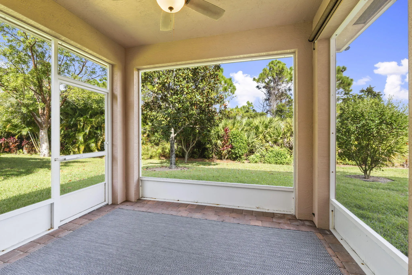
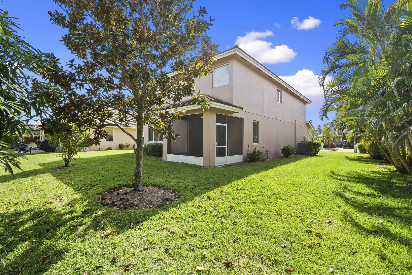
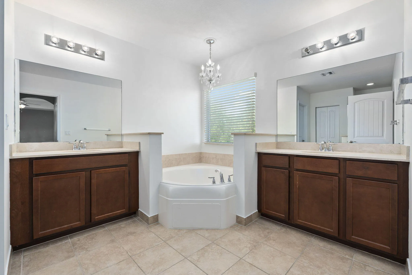
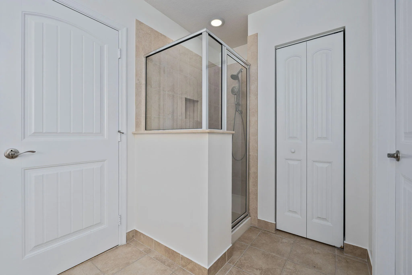
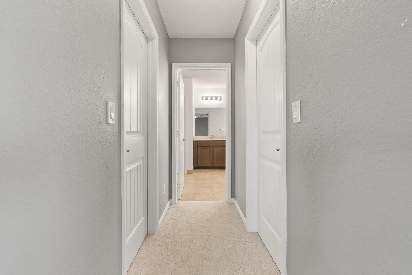
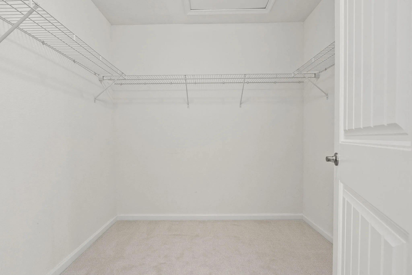
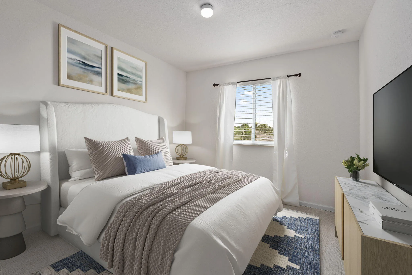
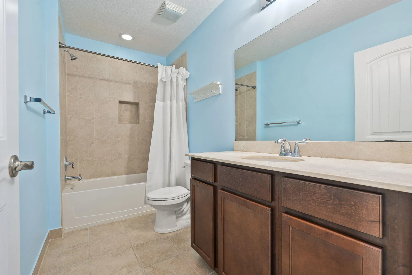
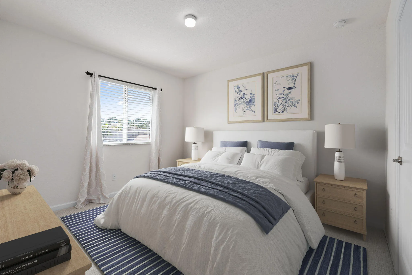
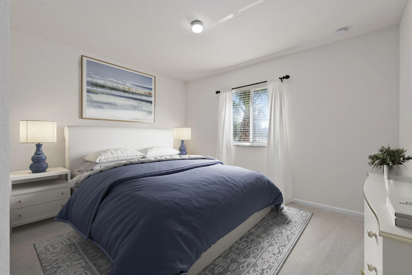
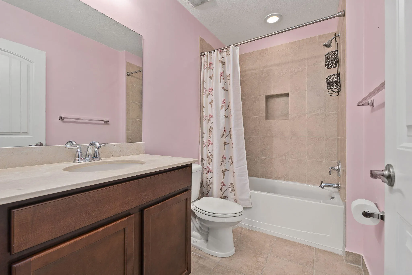
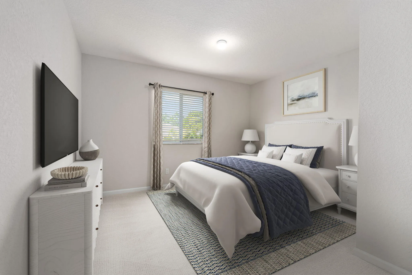
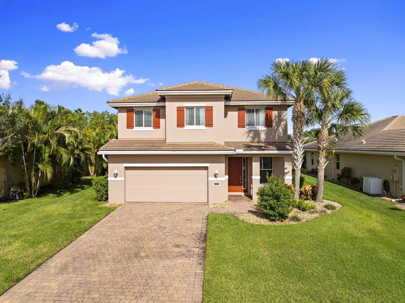
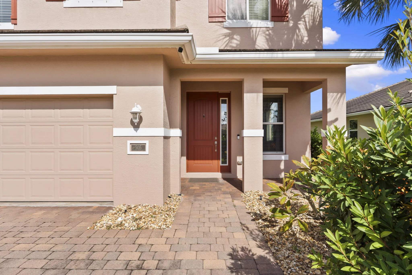
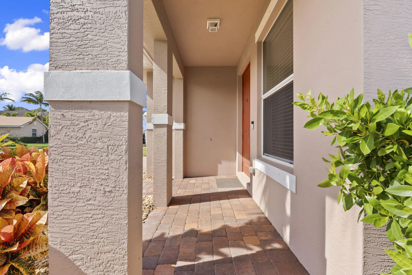
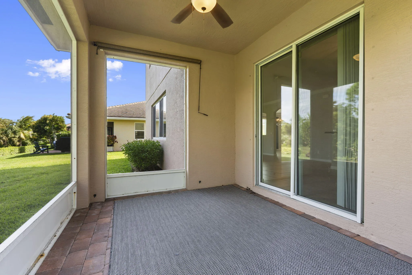
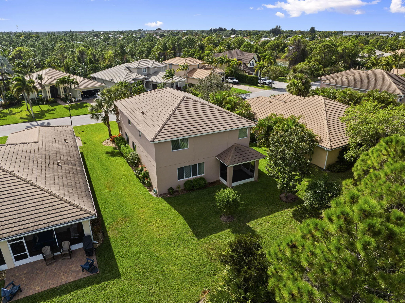
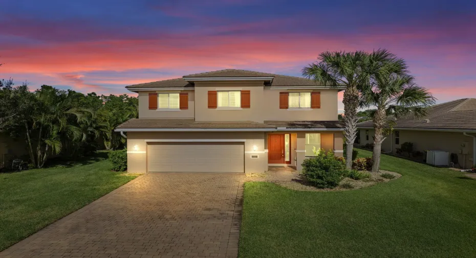
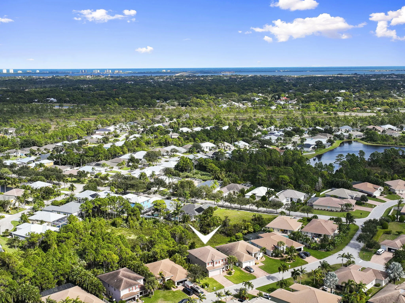
Desirable Pines neighborhood living at its best! Spacious 5-bedroom plus loft, 3.5 bath home offers tranquil preserve views and inviting outdoor spaces, including an open front paver porch, and a screened paver back patio perfect for morning coffee or evening relaxation. Inside, the light-filled floor plan features a center island kitchen with abundant cabinetry, snack bar, breakfast area overlooking the preserve, and a large walk-in pantry. The oversized primary suite includes two walk-in closets, a soaking tub, and a separate shower for a true retreat. The generous yard provides plenty of room for play, pets, and outdoor enjoyment. Just minutes away is Pineapple Park with a 4500 square foot playground, soccer fields, picnic areas, and dog-friendly walking paths.

Features

  • Heating System: Central
  • Cooling System: Electric, Central Air
  • Patio: Patio, Porch, Screened, Covered
  • Parking: Driveway, Garage, Attached

Appliances

  • Appliances: Dryer, Dishwasher, Electric Range, Microwave, Refrigerator, Washer, Disposal

Address Map

  • Country: US
  • State: FL
  • County: Martin
  • City: Jensen Beach
  • Subdivision: The Pines
  • Zipcode: 34957
  • Street: Windflower
  • Street Number: 505
  • Street Suffix: Terrace
  • Floor Number: 0
  • Longitude: W81° 44' 23.9''
  • Latitude: N27° 13' 57.8''
  • Street Dir Prefix: NW
  • MLS Area: 6030 - Jensen Beach/Stuart - North of Roosevelt Br

MLS Addon

  • Accessibility Features: No
  • Architectural Style: Contemporary
  • Association Amenities: Sidewalks
  • Association Fee: $83
  • Association Fee Frequency: Monthly
  • Association Fee Includes: Common Areas
  • Close Price: $0
  • Elementary School: Felix A. Williams
  • Exterior Features: Outdoor Living Area
  • Flooring: Tile, Carpet
  • Garage Spaces: 2
  • High School: Jensen Beach
  • Insurance Expense: $0
  • Interior Features: Breakfast Area, Dual Sinks, Living/Dining Room, Upper Level Primary, Walk-In Closet(s), Kitchen Island, Garden Tub/Roman Tub, Pantry, Separate Shower, Breakfast Bar, Bathtub, Soaking Tub
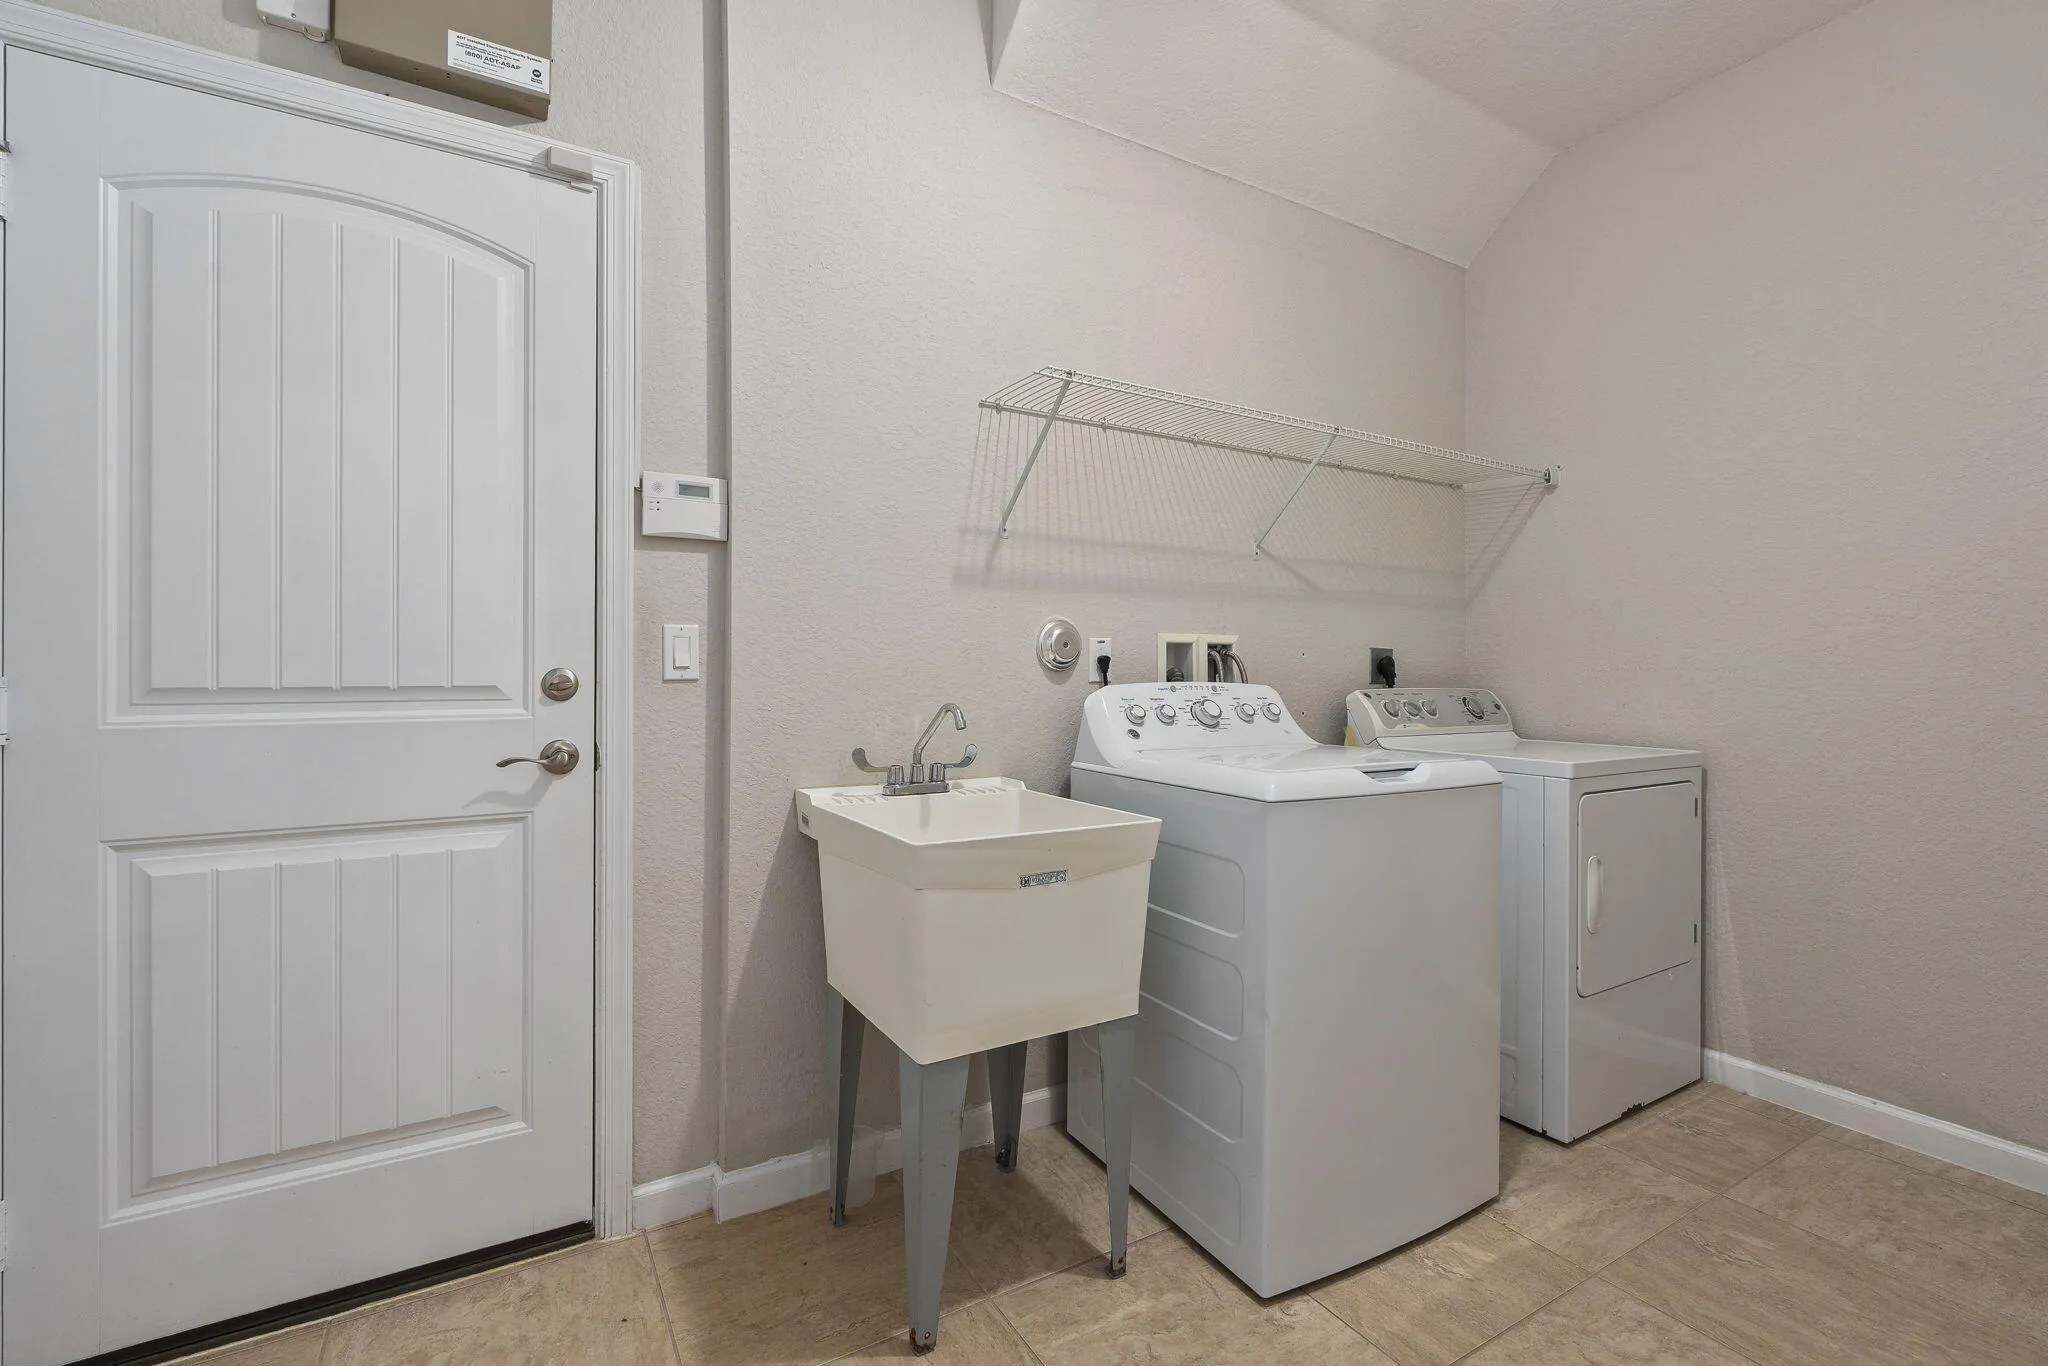
  • Laundry Features: Laundry Tub
  • Levels: Two
  • Lot Features: < 1/4 Acre
  • Middle Or Junior School: Stuart
  • New Taxes Expense: $0
  • Stories: 2
  • Stories Total: 2
  • Tax Annual Amount: $10,818
  • Utilities: Electricity Available, Sewer Available, Water Available, Underground Utilities
  • Zoning: Stuart

Location

Listing Updated: 2026-05-25 09:30:13
  • Property Type : Single Family
  • Property Sub Type : Single Family Residence
  • Listing Type : For Sale
  • Listing ID : B26030018
  • Price : $699,000
  • View : Preserve
  • Bedrooms : 5
  • Bathrooms : 4
  • Full Bathrooms : 3
  • Half Bathrooms : 1
  • Square Footage : 3,079 Sqft
  • Year Built : 2013
  • Lot Area : 0.20 Acre
  • Listing Status : Pending
  • Days On Market : 3
Contact Agent
Required
Required
Required
By proceeding, you consent to receive calls and texts at the number you provided, including marketing by autodialer and prerecorded and artificial voice, and ettmail, about your inquiry and other home-related matters, but not as a condition of any purchase.

Similar Single Family