• Share

13841 SE Blackwood Drive, Port St Lucie, Florida 34984

Active For Sale
$799,999
  • Beds 4
  • Baths 3
  • Sq Ft 2,490 Sqft
  • Visits: 3 in 12 days

Description

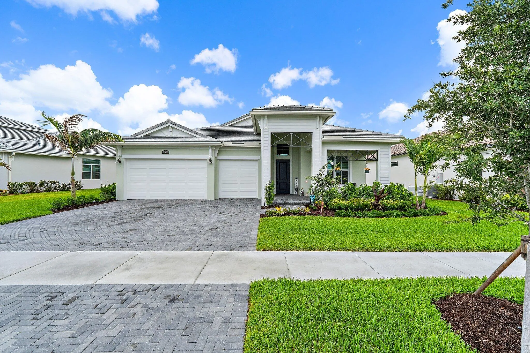
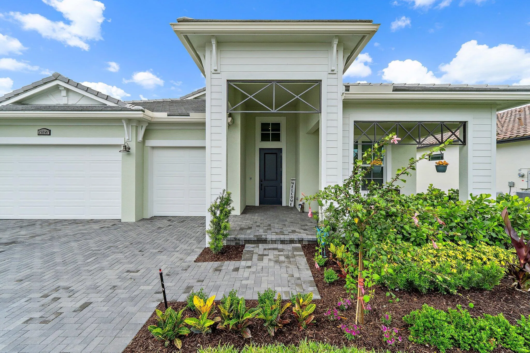
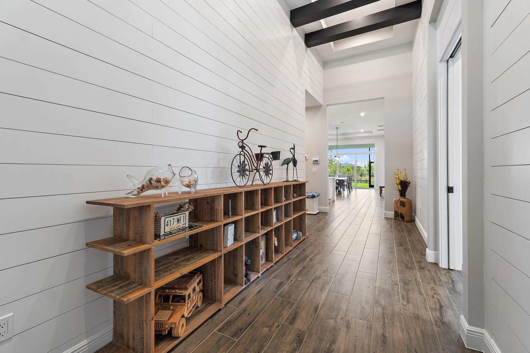
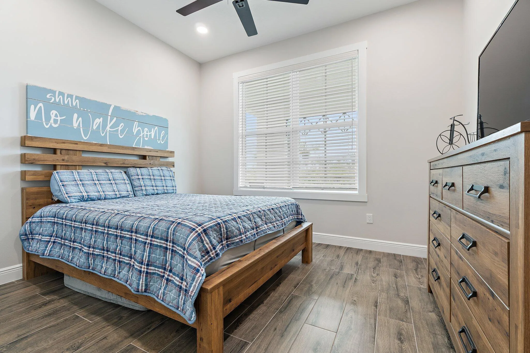
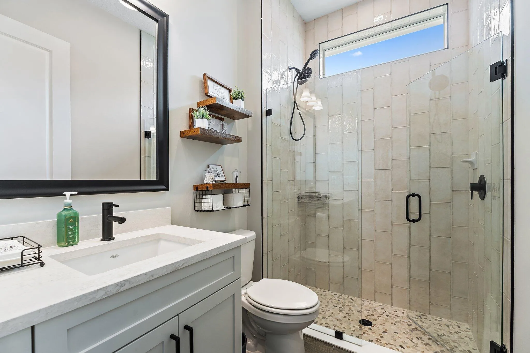
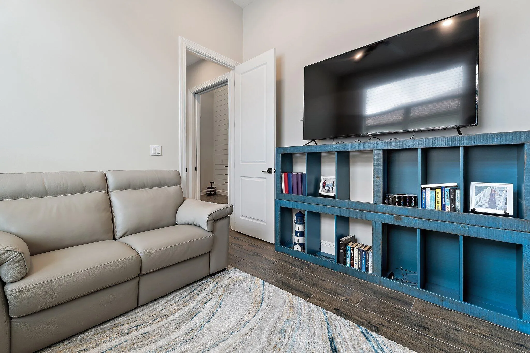
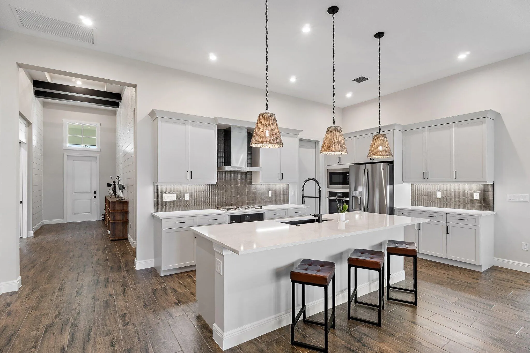
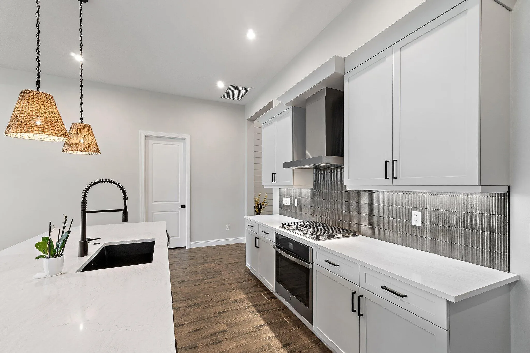
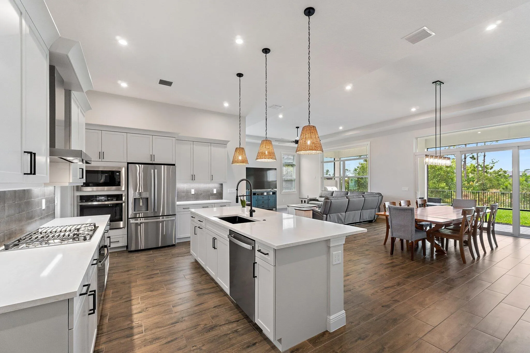
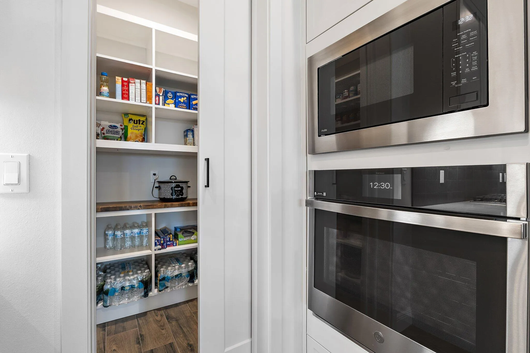
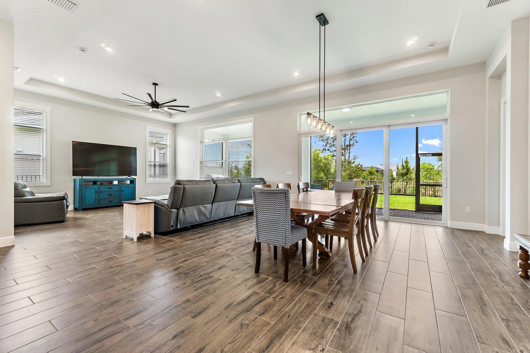
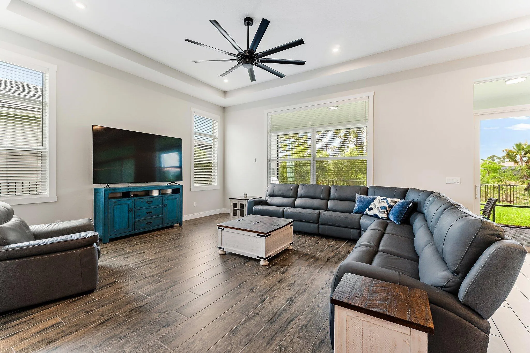
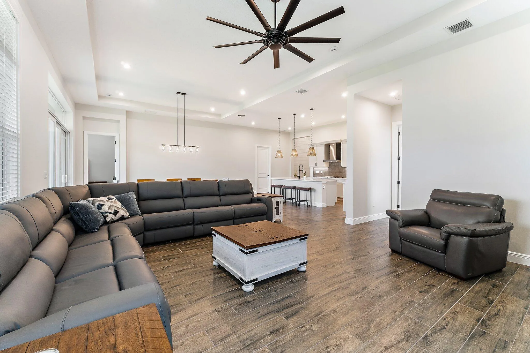
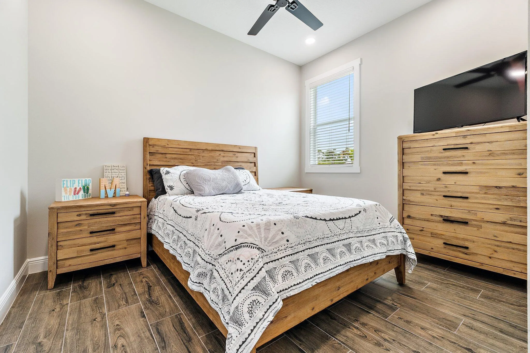
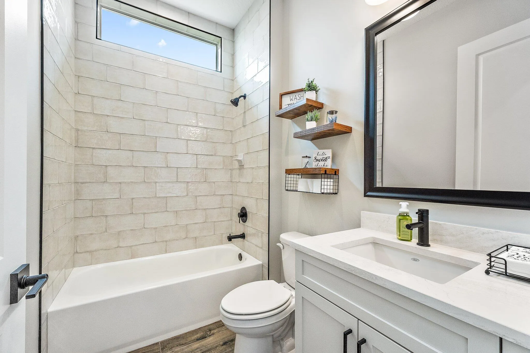
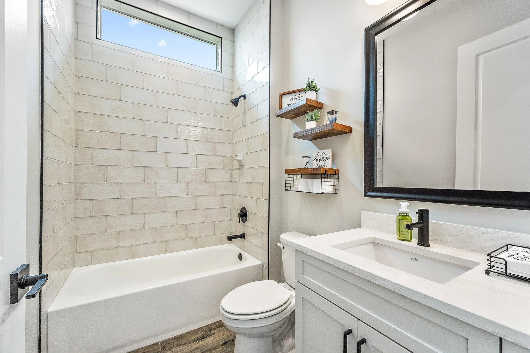
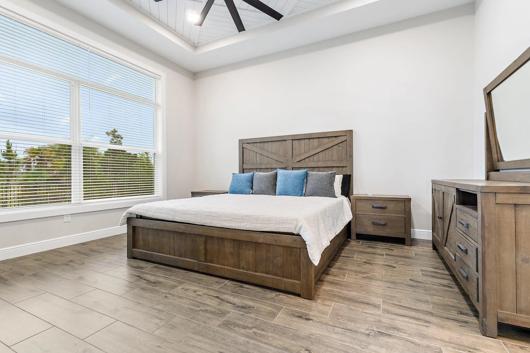
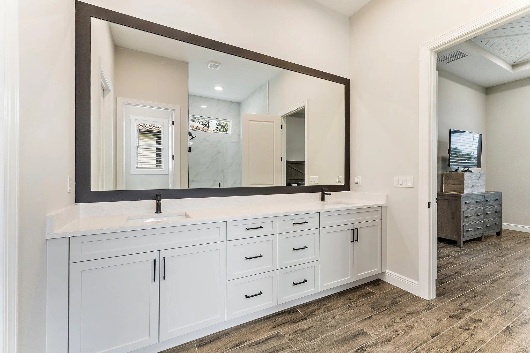
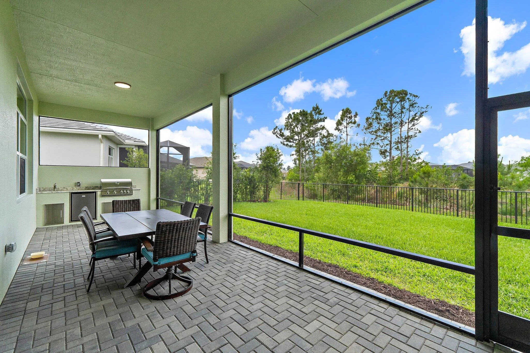
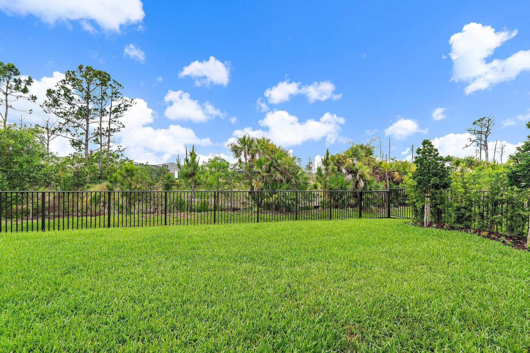
Welcome to this stunning 2025-built Kolter Paige model home, a beautifully designed 4-bedroom, 3-bath home with a 3-car extended garage, perfectly positioned with serene preserve views both front and back. Showcasing model-like elegance, this home features tile flooring throughout and a thoughtfully designed open layout ideal for both everyday living and entertaining. The gourmet kitchen is a true centerpiece, complete with quartz countertops, stainless steel appliances, two built-in ovens, a gas range, and a spacious walk-in pantry with custom shelving. Generous closets throughout the home also feature custom shelving for exceptional organization. Step outside to your fenced backyard oasis with ample space while enjoying peaceful natural surroundings. This home checks all the boxes

Features

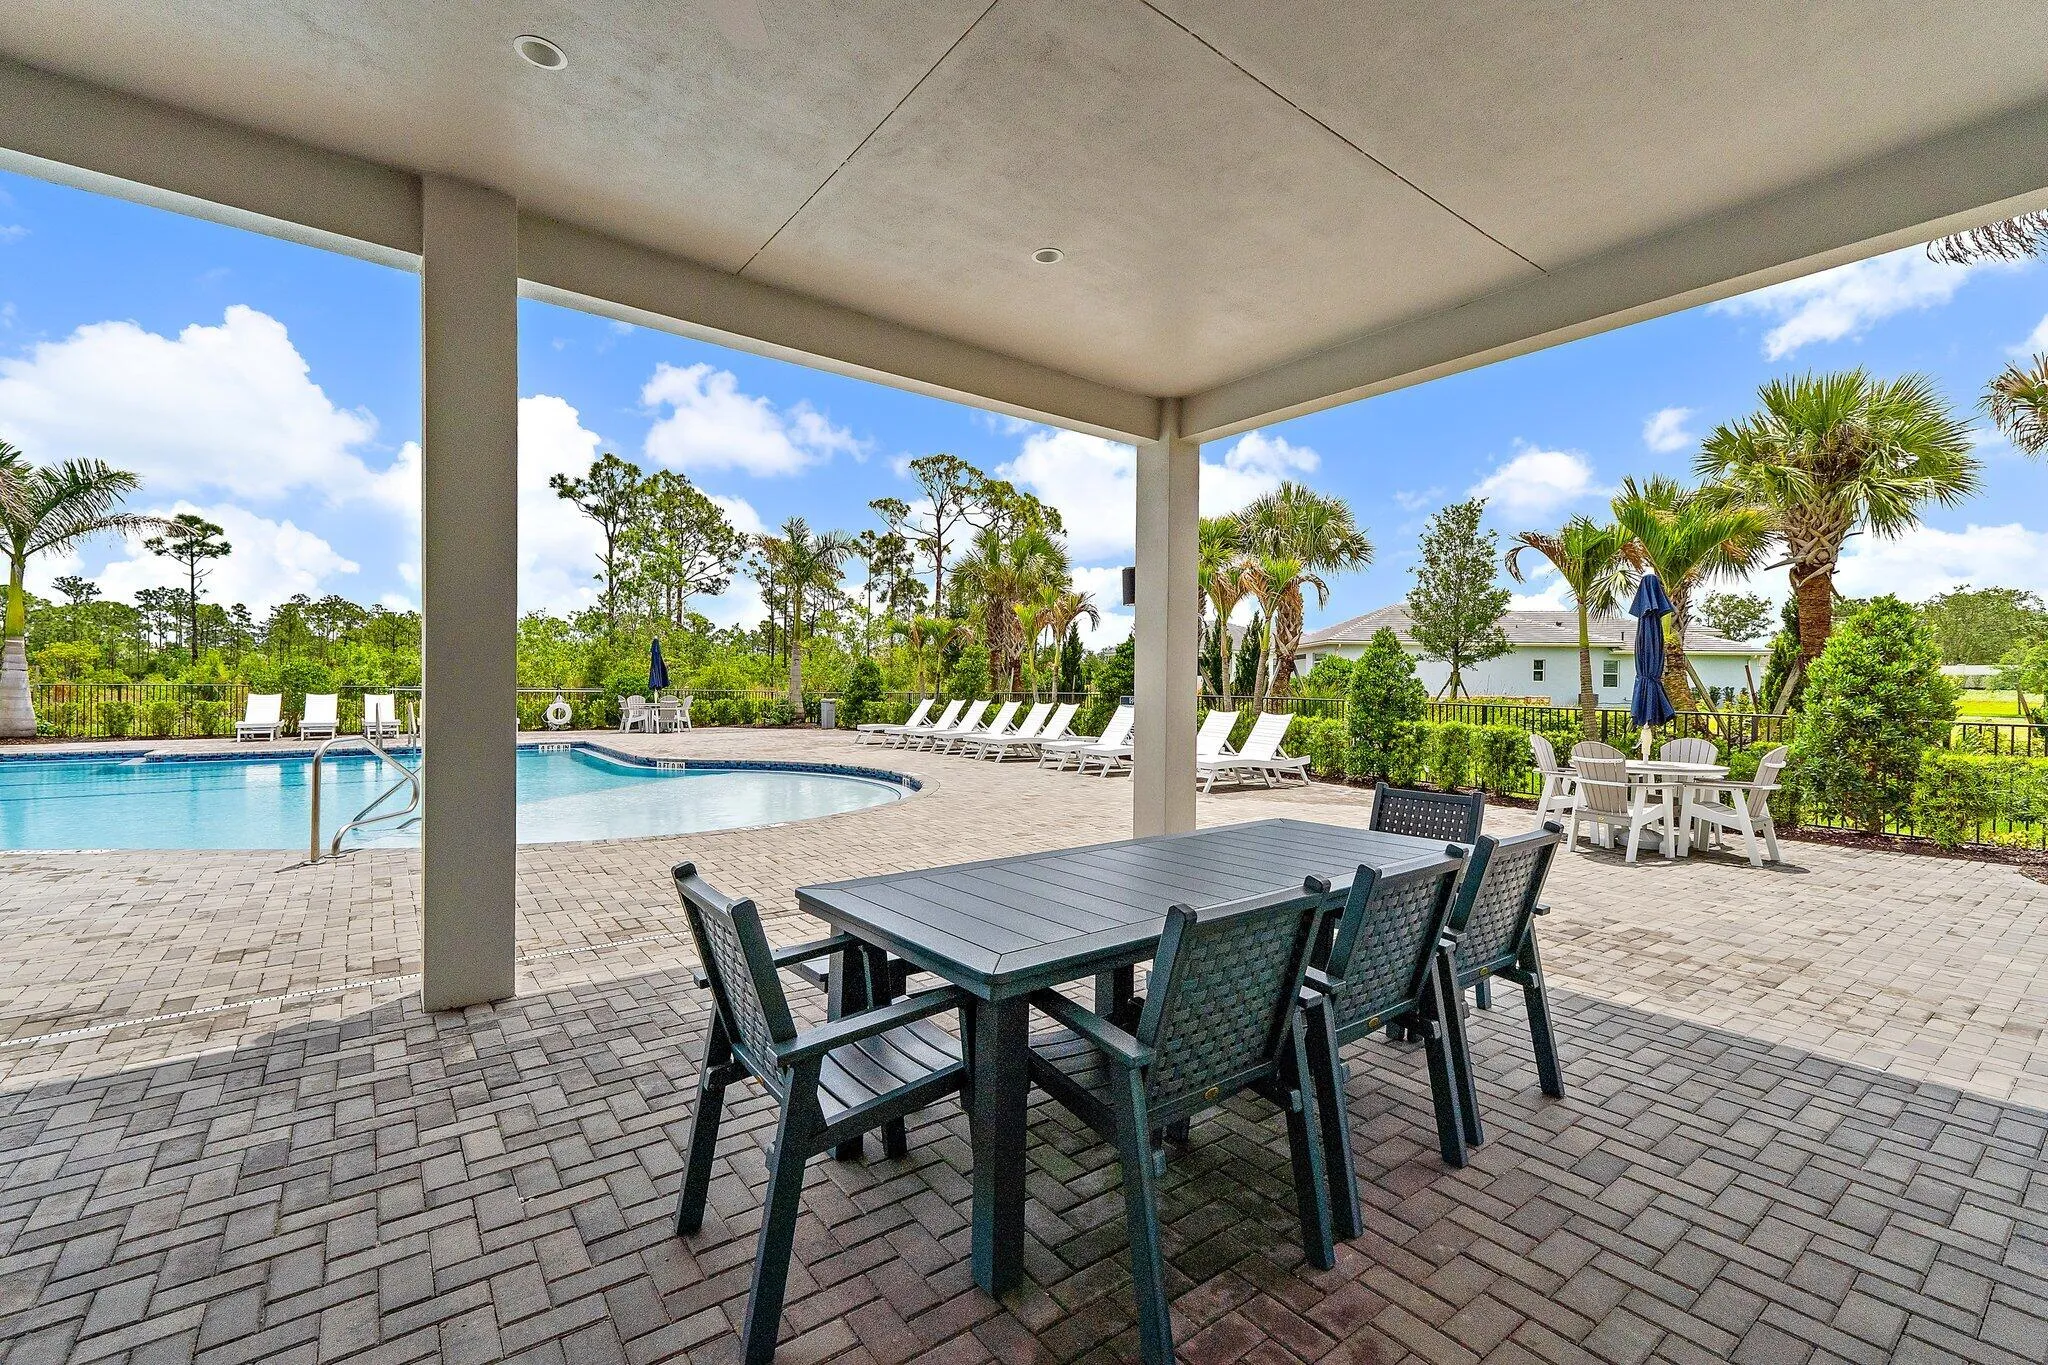
  • Swimming Pool: Heated, Association
  • Heating System: Heat Pump
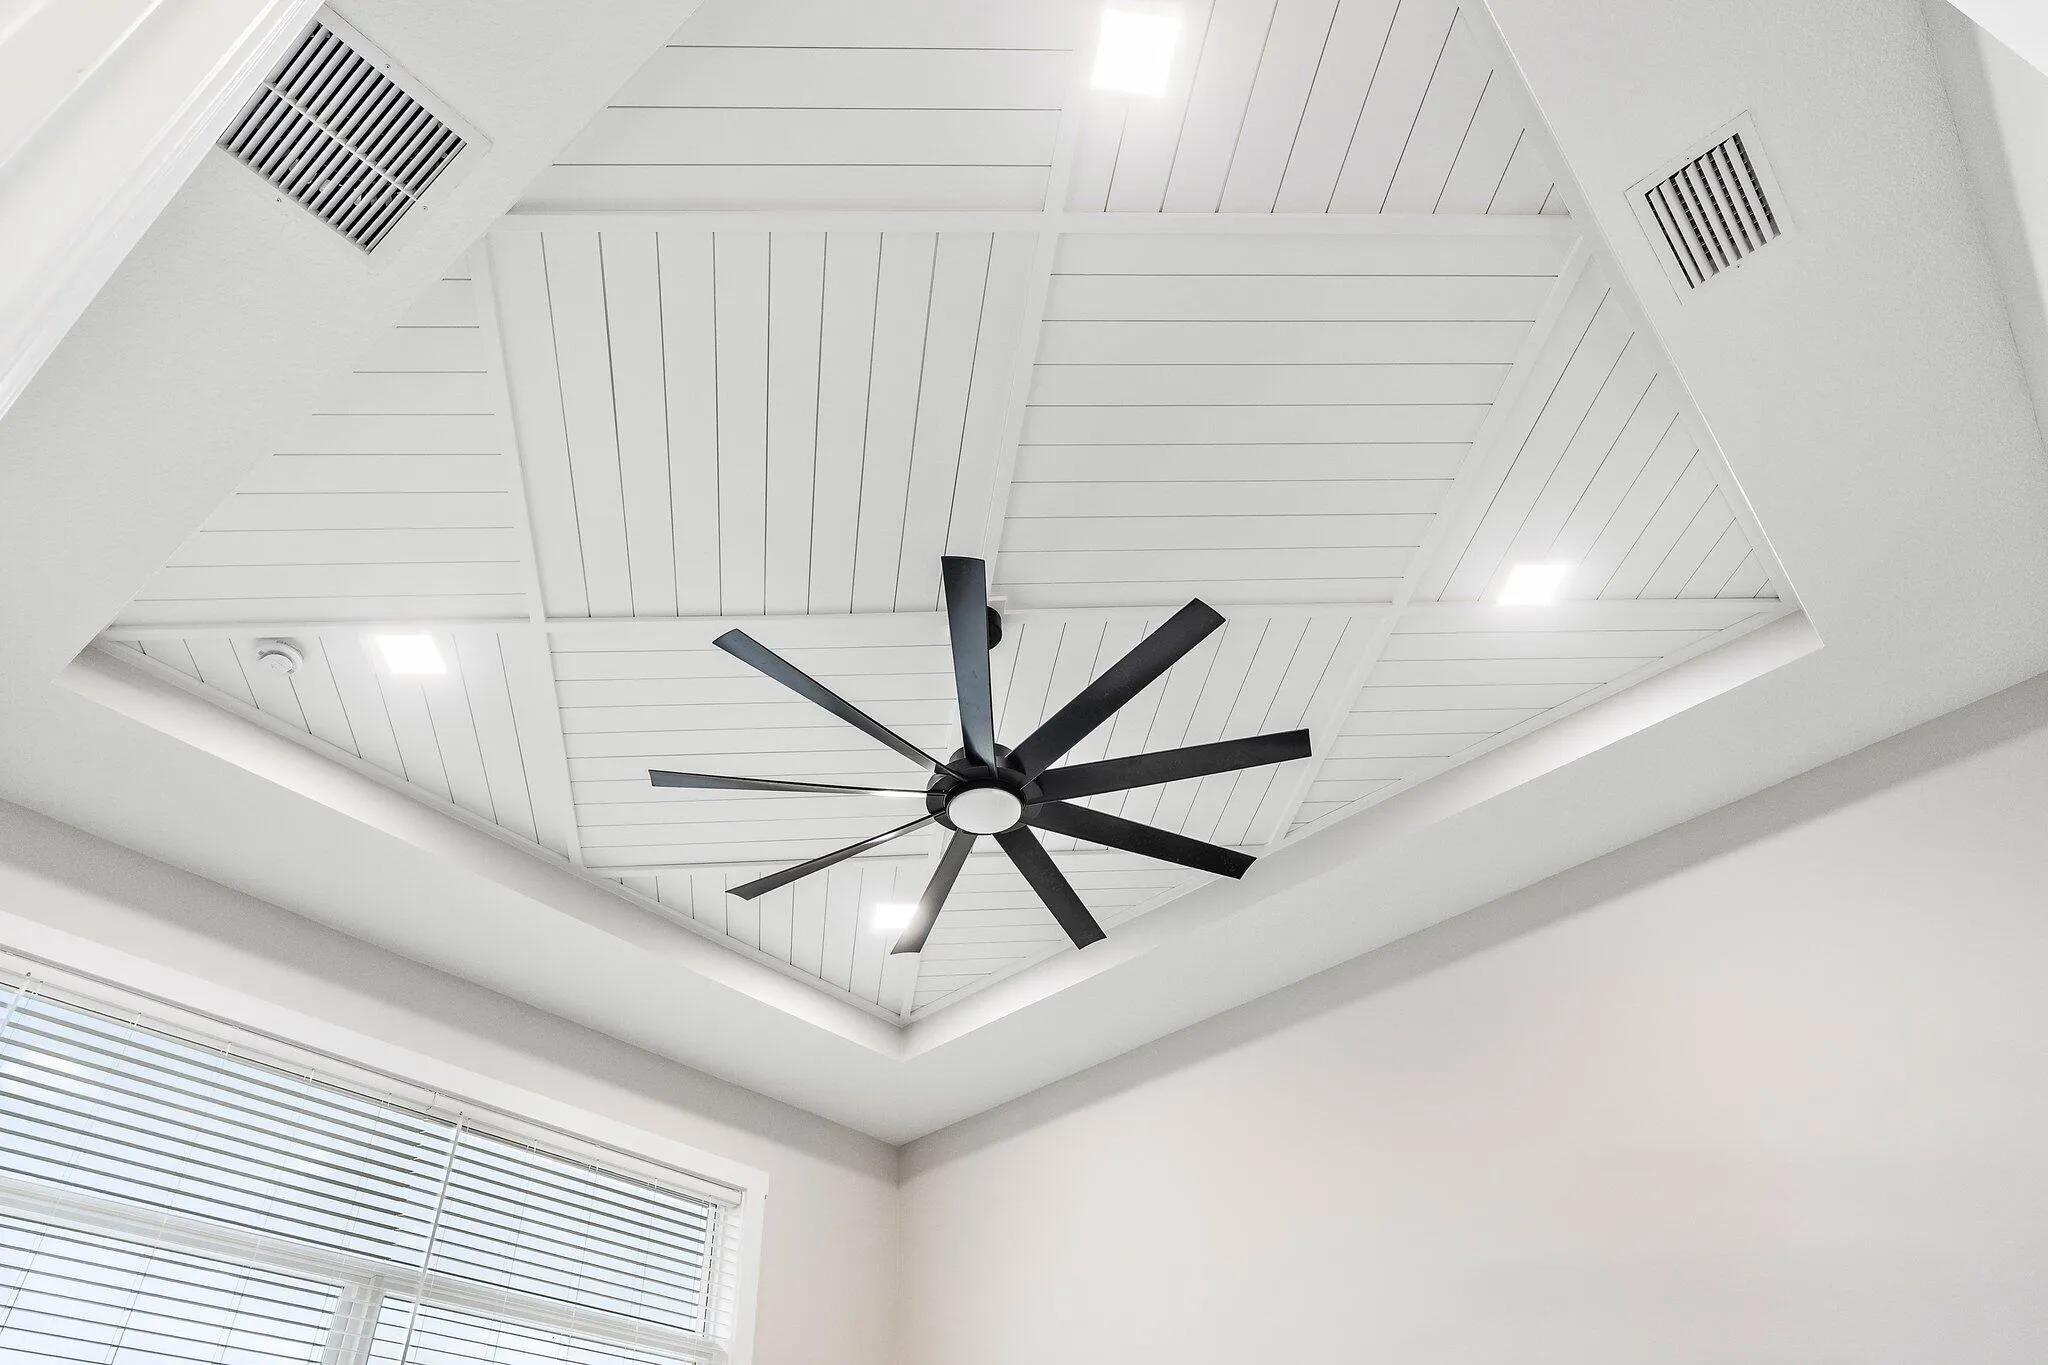
  • Cooling System: Central Air, Ceiling Fan(s)
  • Fence: Back Yard
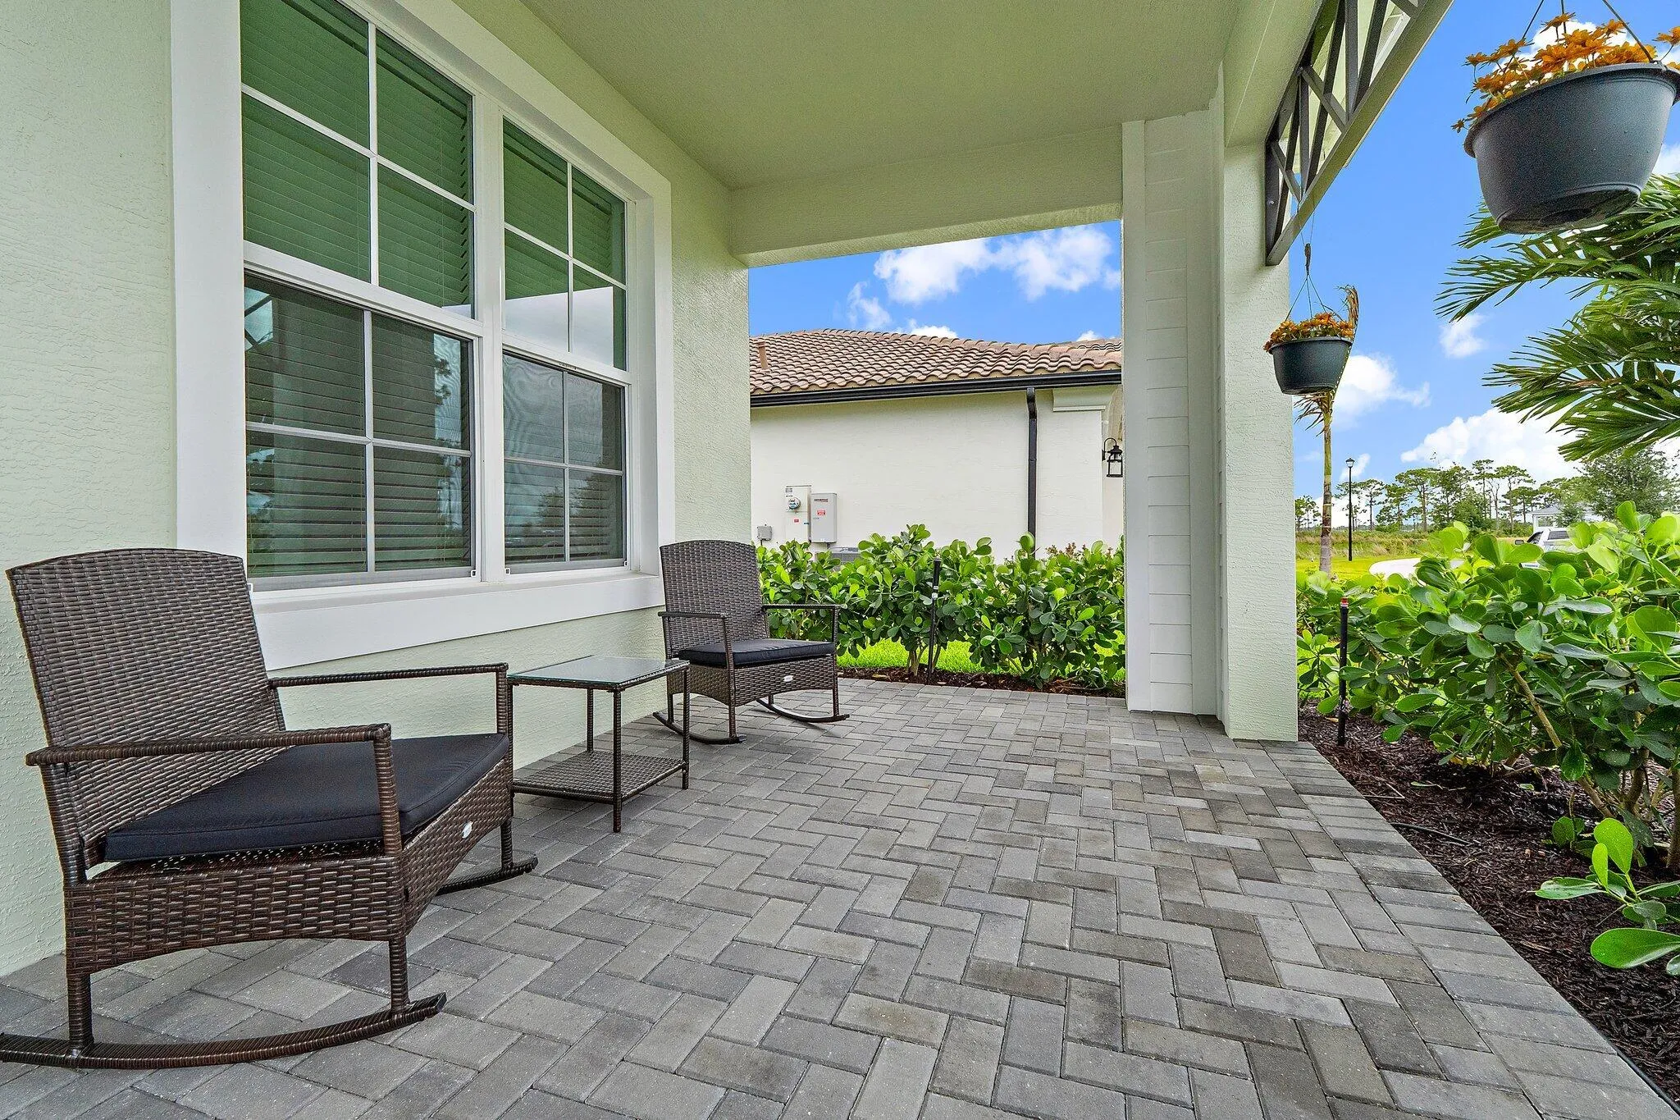
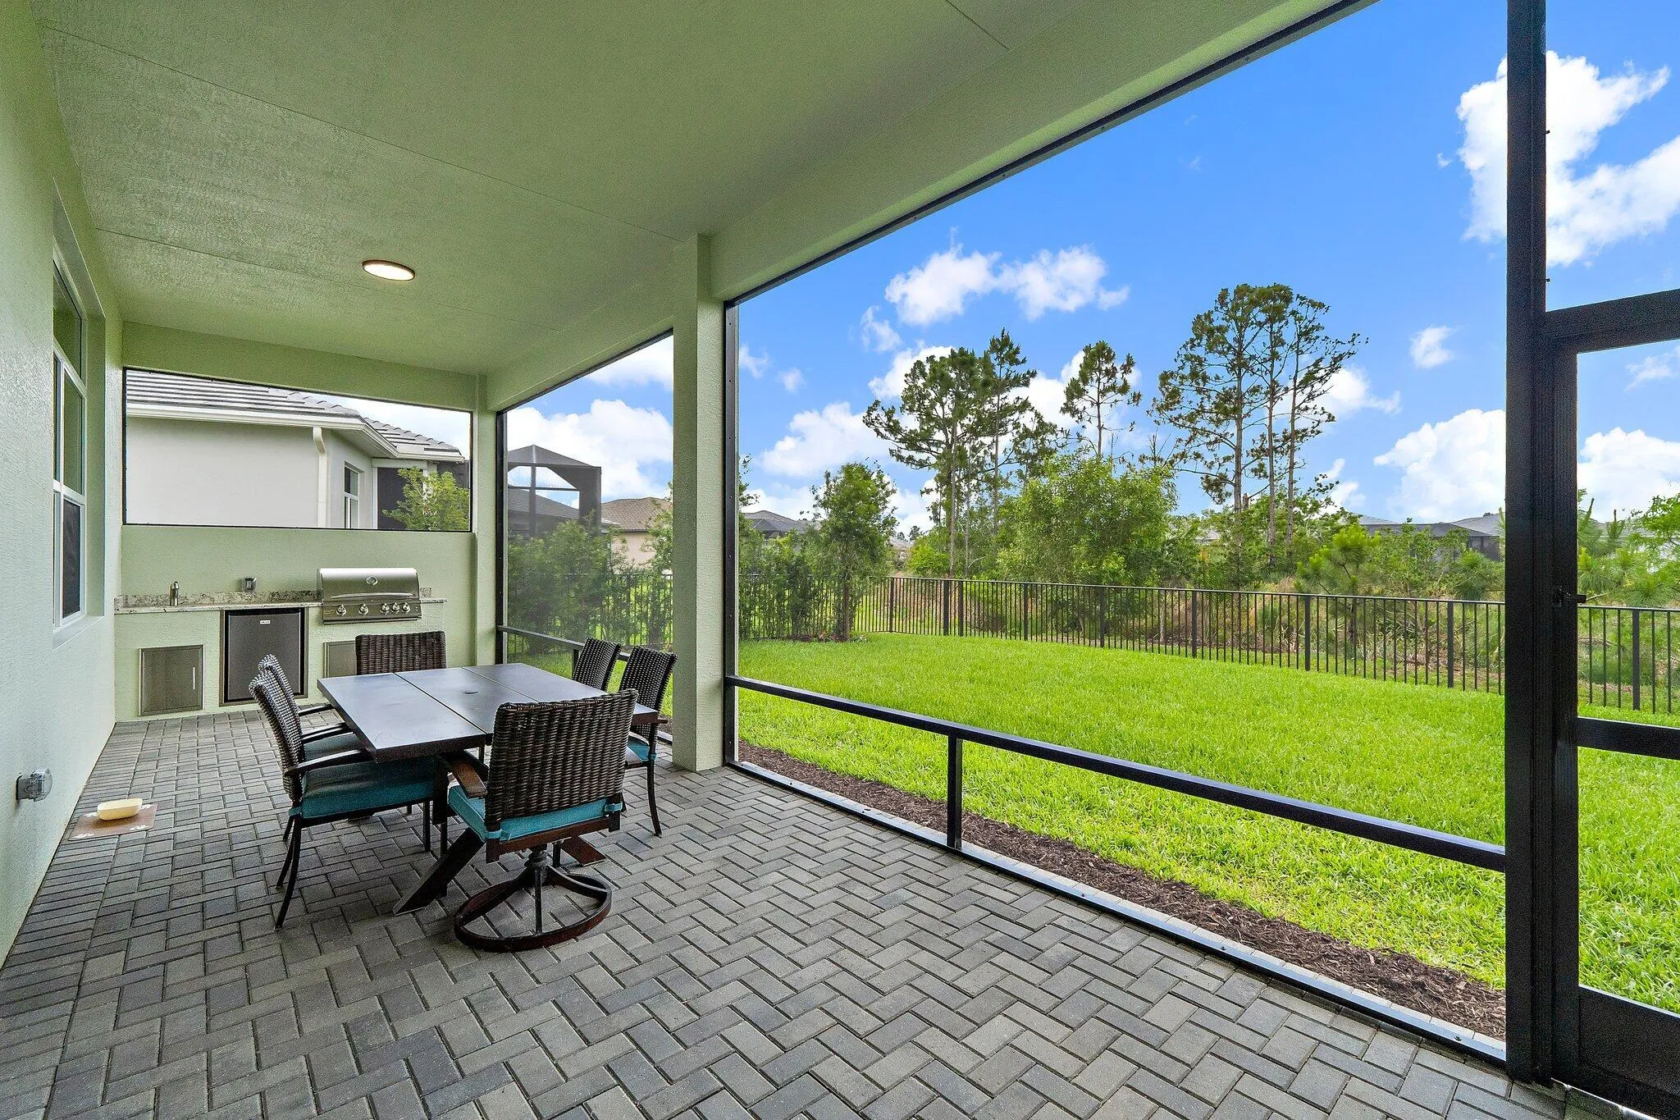
  • Patio: Patio, Porch, Screened, Covered
  • Parking: Driveway, Garage, Attached

Appliances

  • Appliances: Dryer, Dishwasher, Microwave, Refrigerator, Washer, Ice Maker, Gas Water Heater, Water Heater, Cooktop, Oven, Gas Cooktop

Address Map

  • Country: US
  • State: FL
  • County: St Lucie
  • City: Port St Lucie
  • Subdivision: VERANDA ESTATES PHASE 2
  • Zipcode: 34984
  • Street: Blackwood
  • Street Number: 13841
  • Street Suffix: Drive
  • Floor Number: 0
  • Longitude: W81° 41' 49.2''
  • Latitude: N27° 12' 45''
  • Directions: Becker Road to Mosaic entrance Left at stop sign Blackwood Road House on the left 13841 Blackwood
  • Street Dir Prefix: SE
  • MLS Area: 7220

MLS Addon

  • Accessibility Features: No
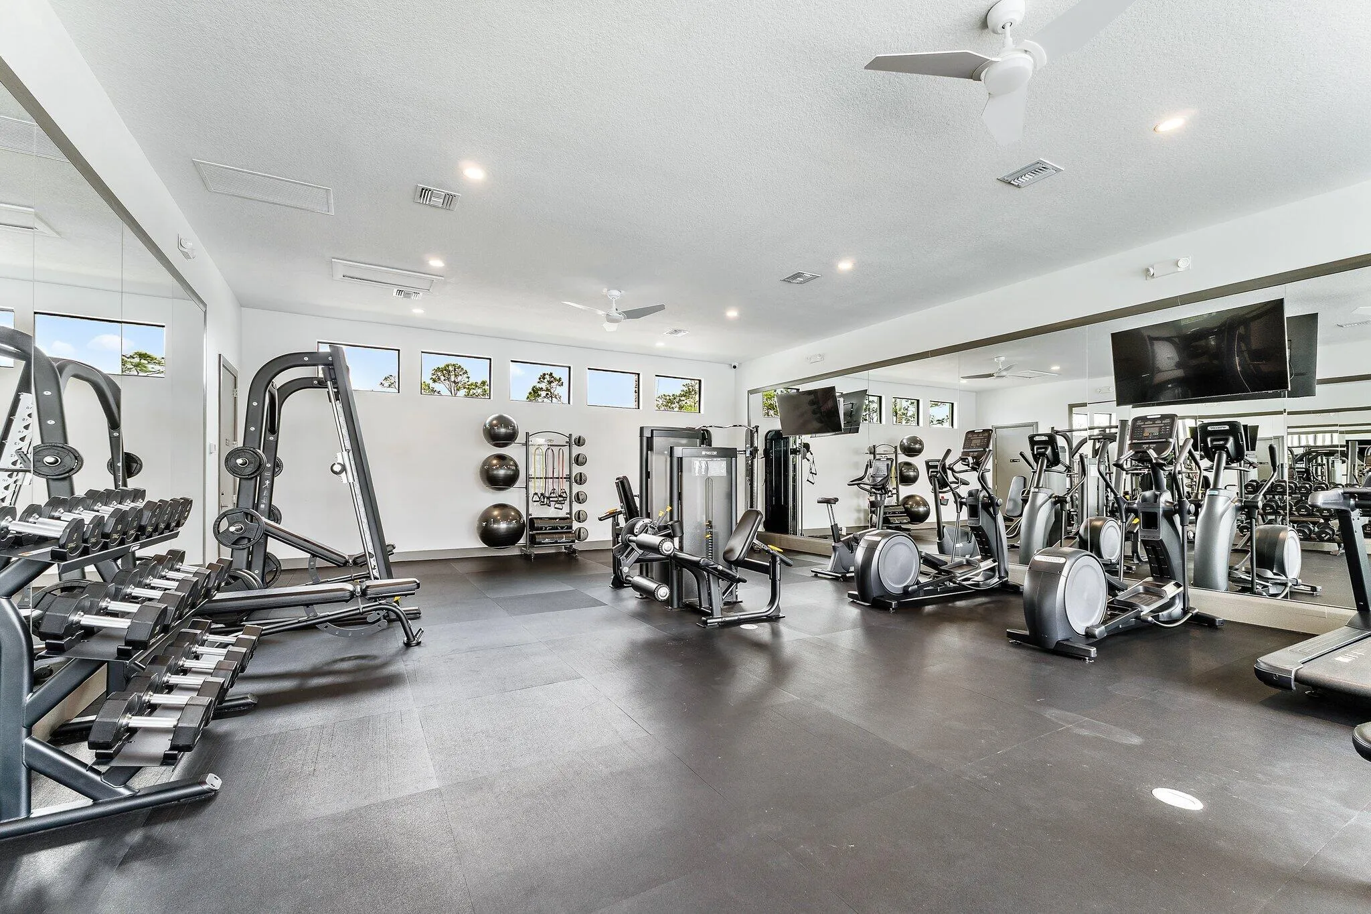
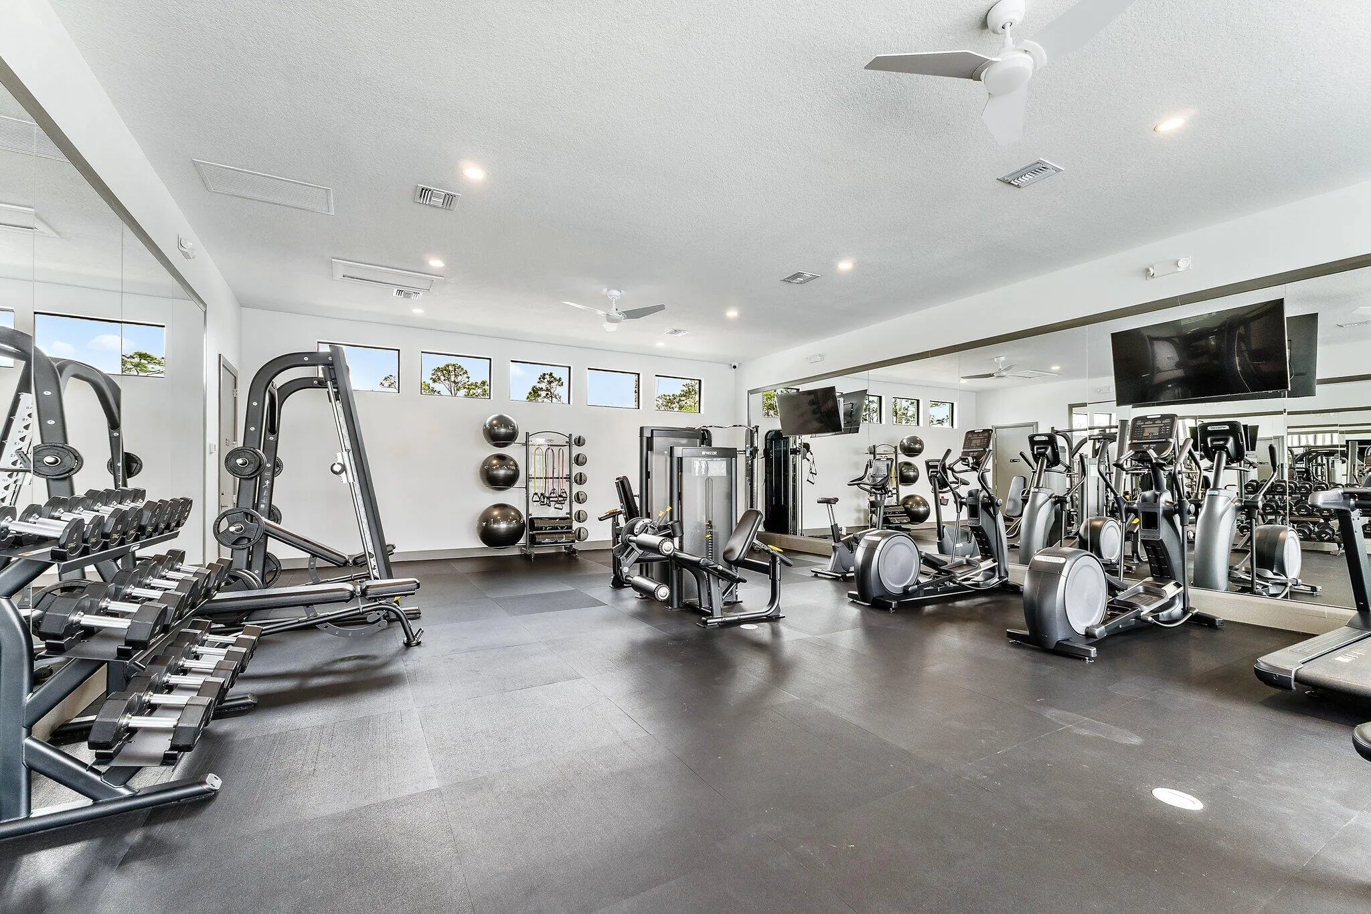
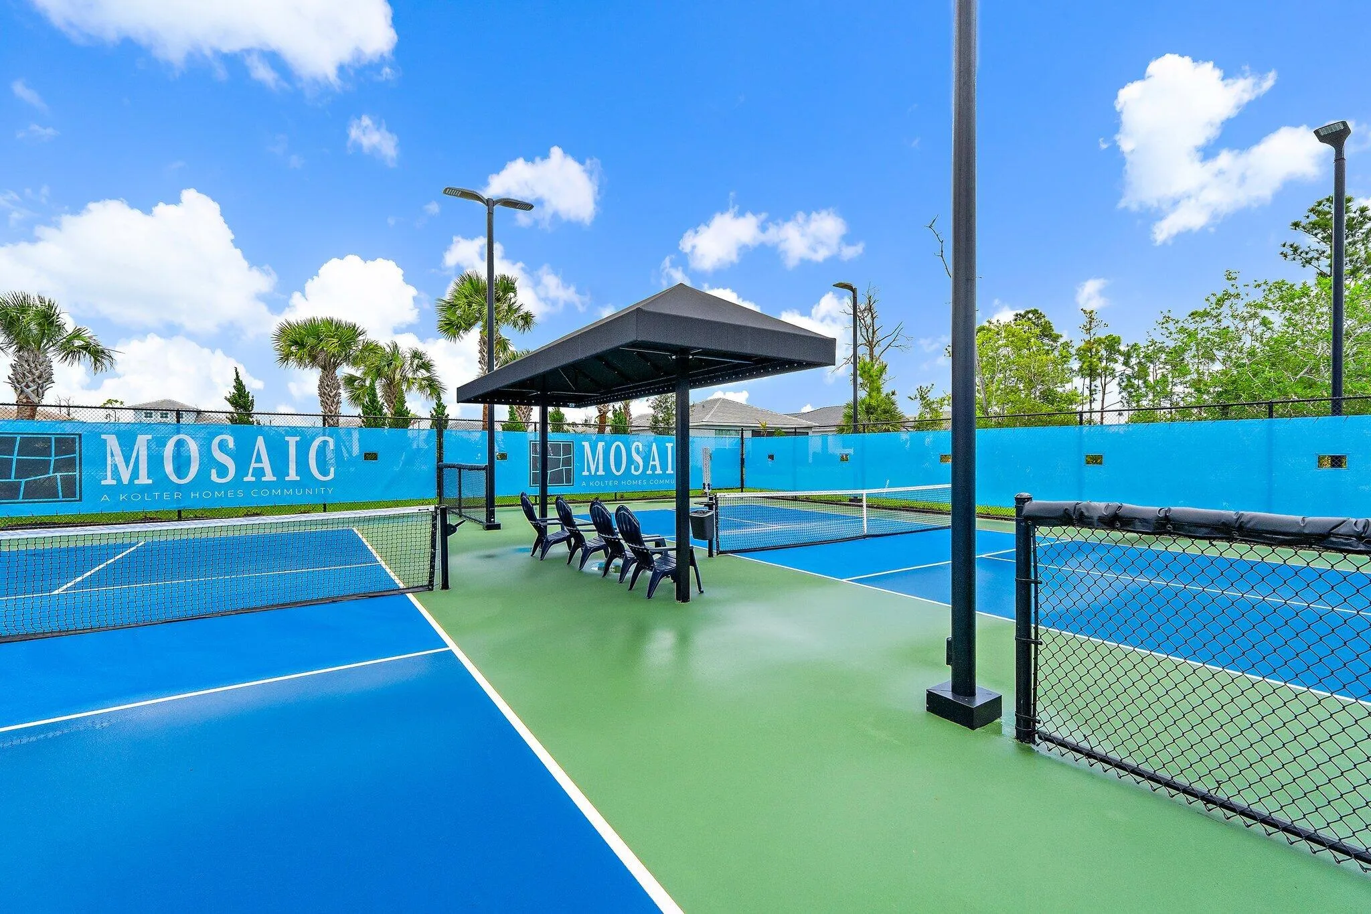
  • Association Amenities: Fitness Center, Pool, Maintenance, Pickleball, Gated, Sidewalks
  • Association Fee: $248
  • Association Fee Frequency: Monthly
  • Association Fee Includes: Common Areas, Pool(s), Maintenance Grounds, Reserve Fund, Recreation Facilities
  • Close Price: $0
  • Exterior Features: Room For Pool, Outdoor Living Area
  • Flooring: Ceramic Tile
  • Garage Spaces: 3
  • Insurance Expense: $0
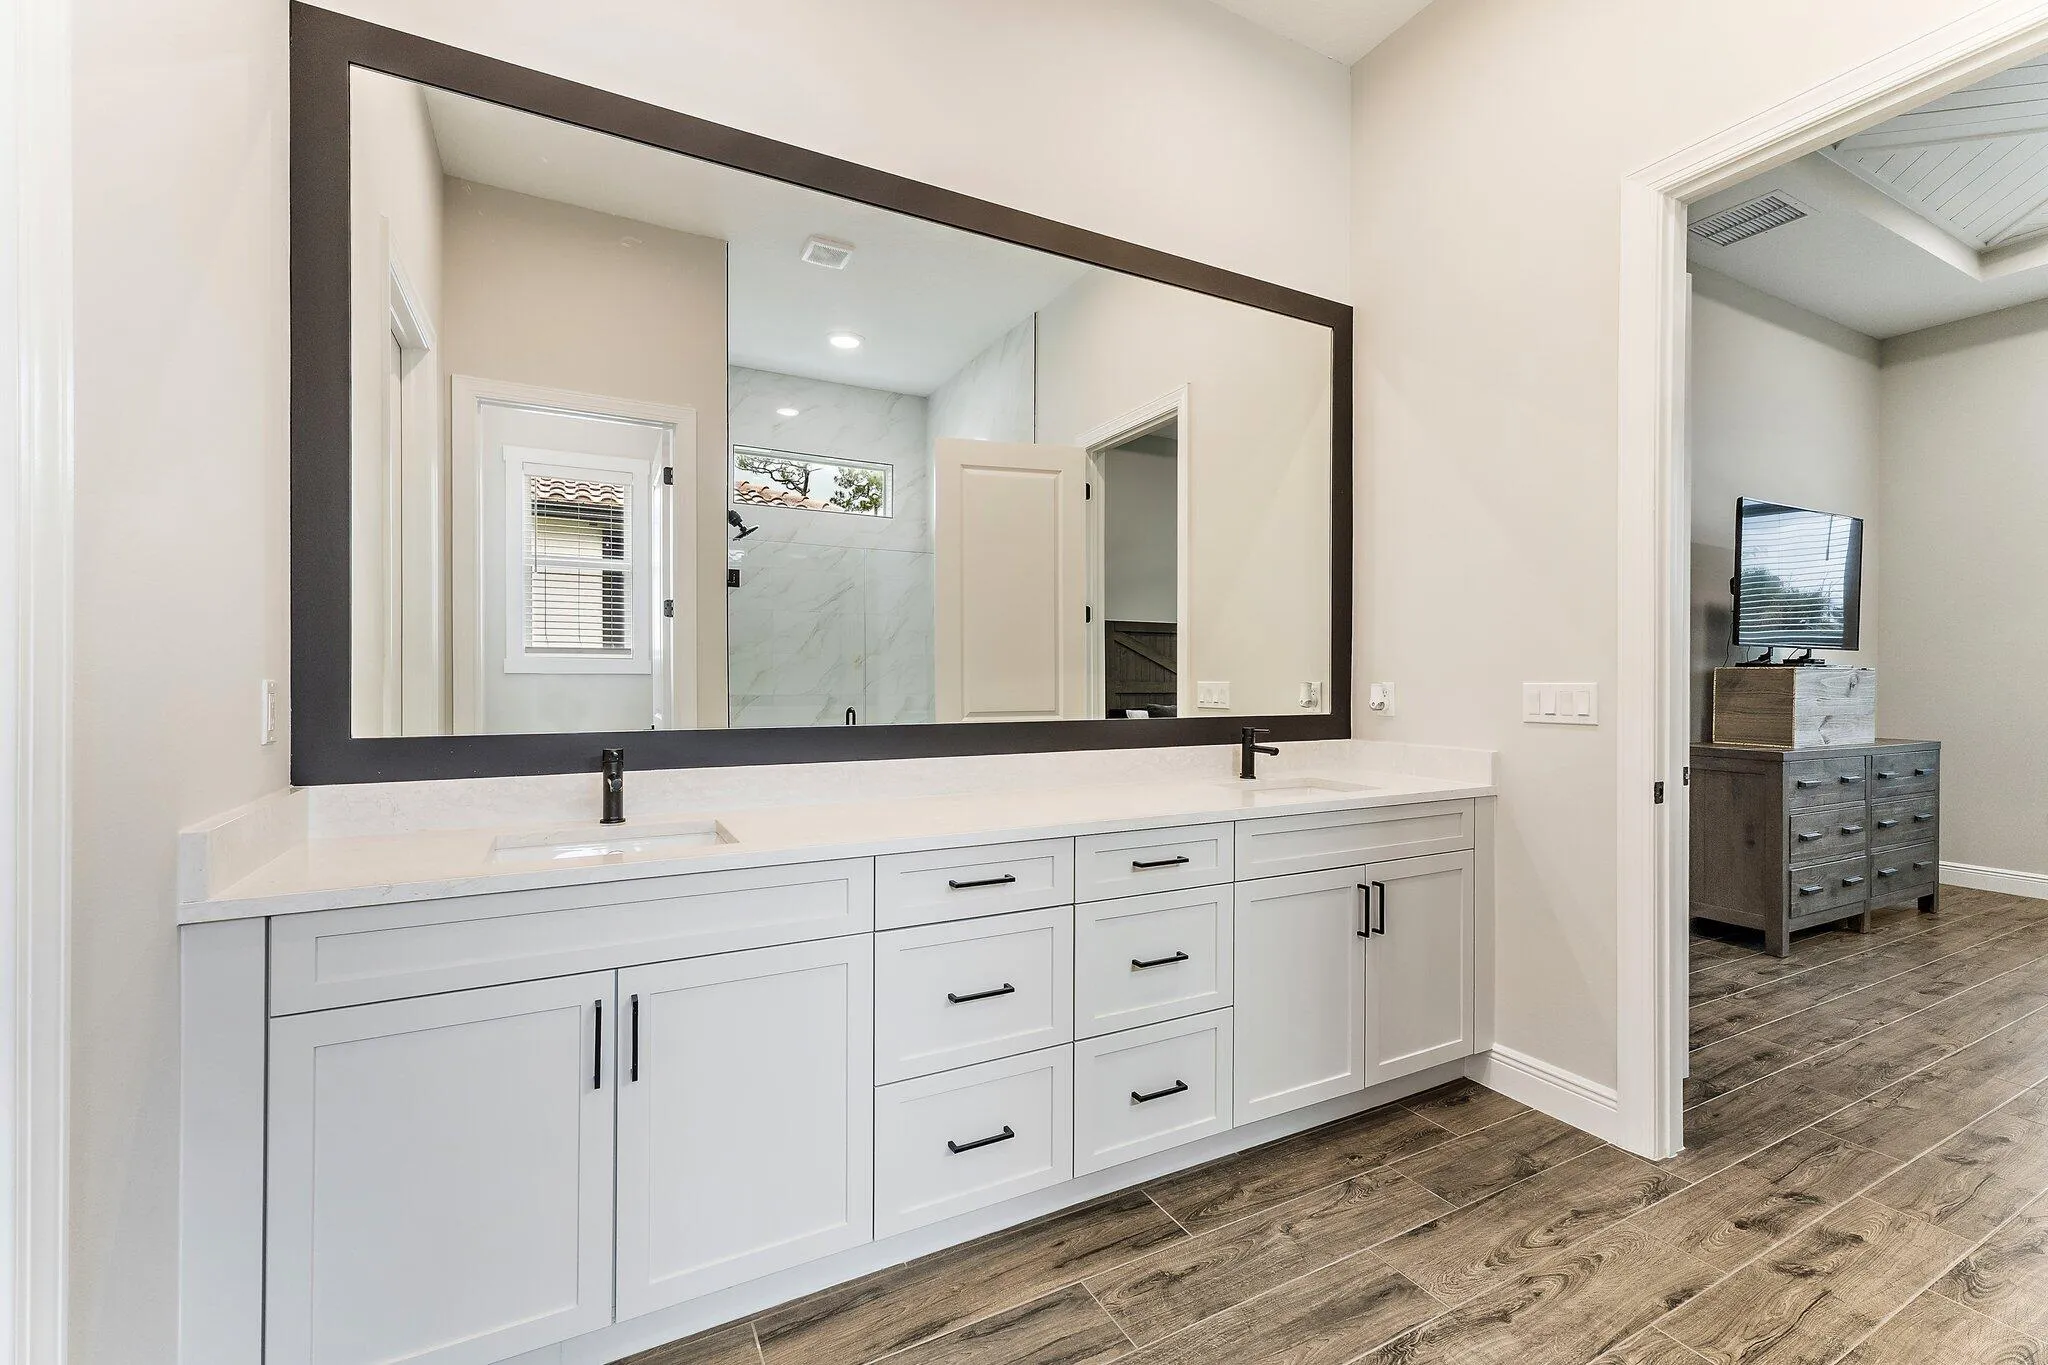
  • Interior Features: Bedroom on Main Level, Dual Sinks, Closet Cabinetry, Entrance Foyer, Walk-In Closet(s), Kitchen Island, High Ceilings, Pantry, Split Bedrooms, Custom Mirrors, Main Level Primary, Attic, Pull Down Attic Stairs
  • Laundry Features: Laundry Room, Gas Dryer Hookup
  • Levels: One
  • Lot Features: < 1/4 Acre
  • New Taxes Expense: $0
  • Stories: 1
  • Stories Total: 1
  • Tax Annual Amount: $3,545
  • Utilities: Cable Available, Electricity Available, Water Available, Underground Utilities, Sewer Connected, Natural Gas Connected
  • Zoning: Planned Un

Location

Listing Updated: 2026-05-29 12:45:36

  • Property Type : Single Family
  • Property Sub Type : Single Family Residence
  • Listing Type : For Sale
  • Listing ID : B26030119
  • Price : $799,999
  • View : Preserve
  • Bedrooms : 4
  • Bathrooms : 3
  • Full Bathrooms : 3
  • Half Bathrooms : 0
  • Square Footage : 2,490 Sqft
  • Year Built : 2025
  • Lot Area : 0.19 Acre
  • Listing Status : Active
  • Days On Market : 12
Contact Agent
Required
Required
Required
By proceeding, you consent to receive calls and texts at the number you provided, including marketing by autodialer and prerecorded and artificial voice, and ettmail, about your inquiry and other home-related matters, but not as a condition of any purchase.

Similar Single Family