• Share

11111 NW 7th St, Coral Springs, Florida 33071

Active For Sale
$749,500
  • Beds 5
  • Baths 3
  • Sq Ft 2,213 Sqft
  • Visits: 4 in 13 days

Description

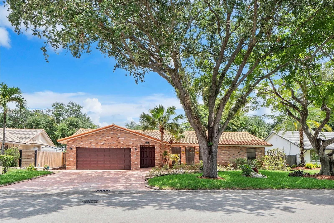
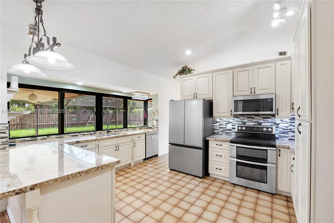
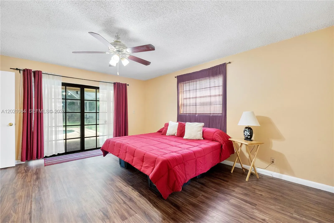
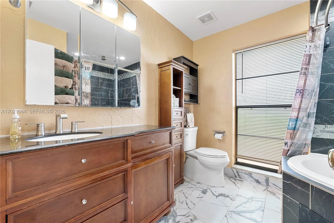
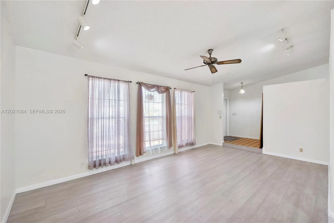
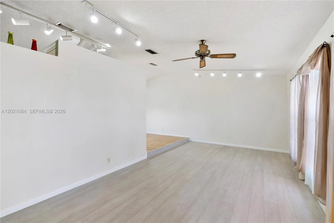
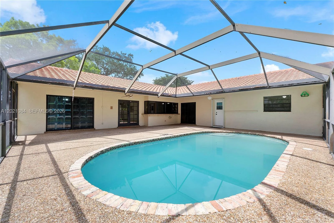
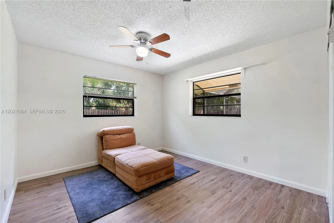
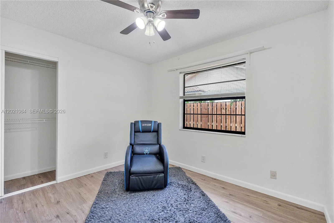
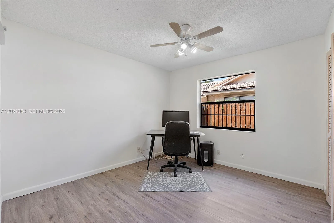
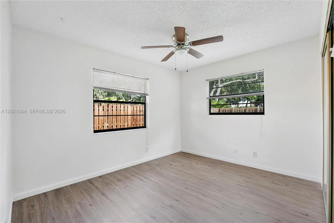
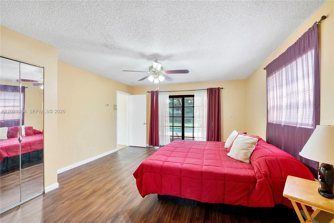
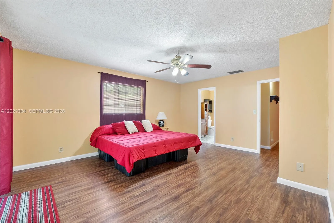
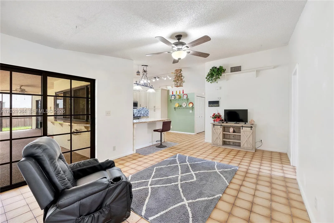
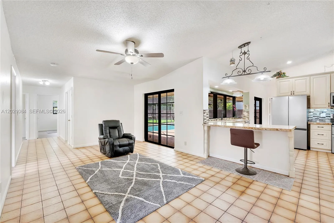
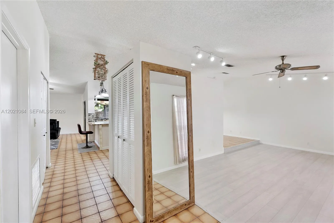
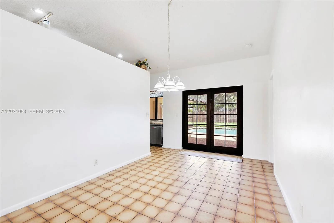
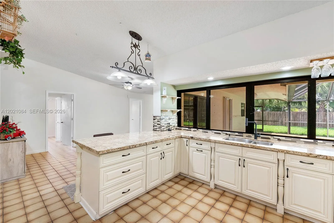
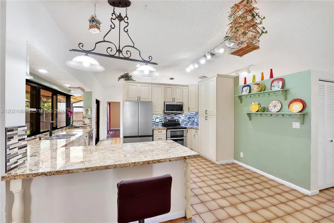
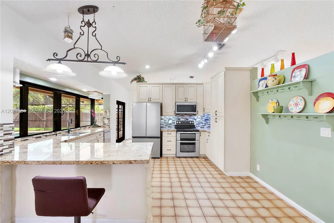
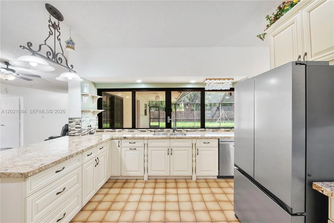
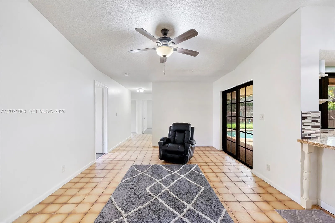
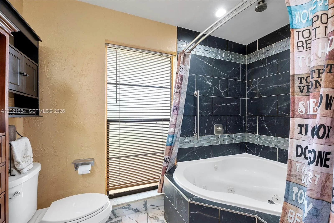
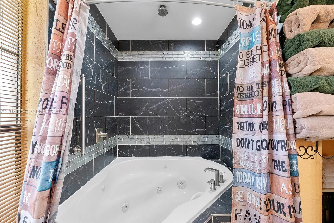
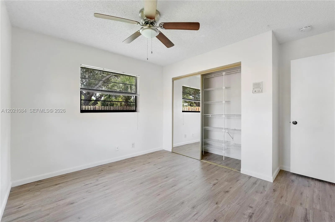
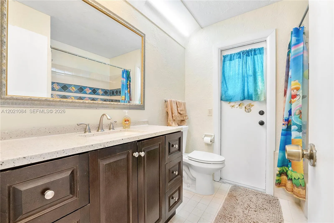
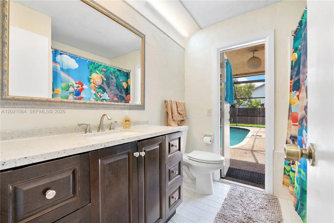
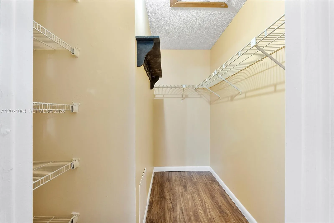
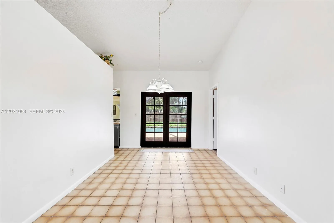
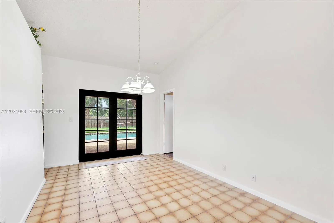
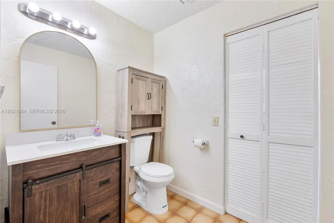
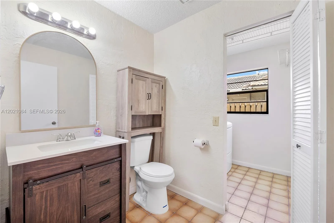
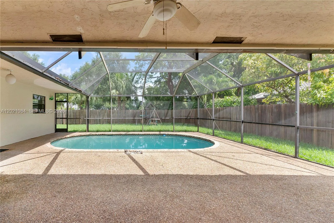
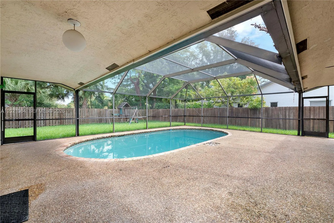
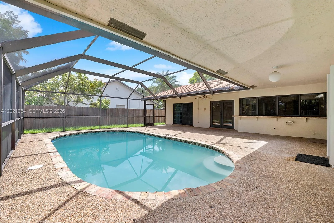
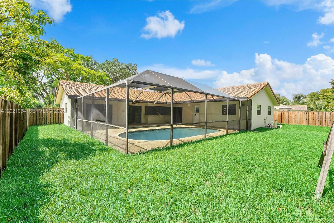
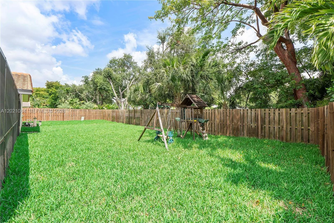
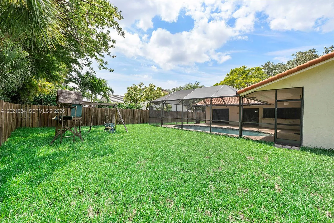
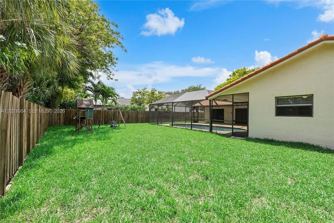
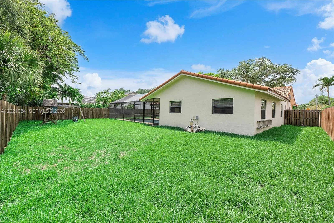
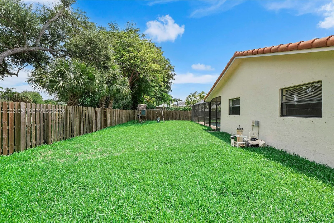
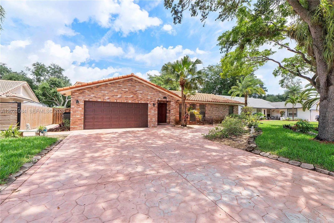
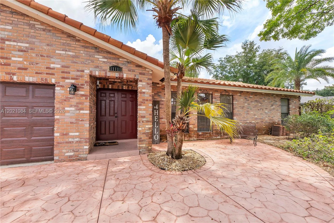
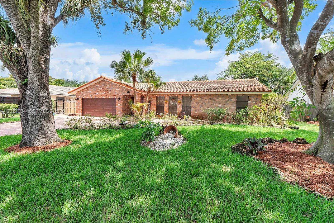
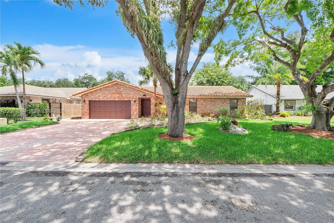
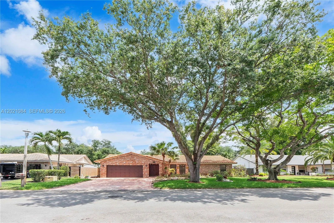
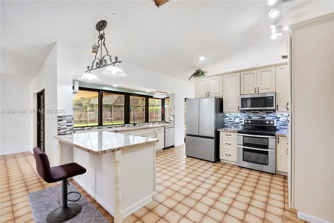
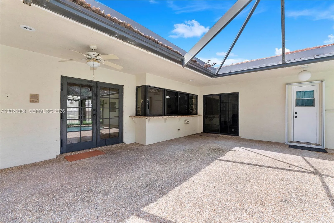
A MUST SEE! NO HOA! This beautifully maintained 5-bedroom pool home in the desirable Cypress Glen community offers the perfect blend of comfort, upgrades, and the indoor/outdoor South Florida lifestyle buyers love. From the moment you arrive, you’ll notice the pride of ownership showcased by the widened stamped concrete driveway, updated landscaping, and inviting curb appeal. Inside, the home features spacious living areas, updated flooring, refreshed bathrooms, and a beautifully updated kitchen complete with under-cabinet lighting, newer appliances, and a hurricane-impact pass-through kitchen window to the patio/pool area perfect for indoor/outdoor entertaining. The primary suite creates a relaxing retreat with a spa-inspired bathroom featuring a whirlpool tub, ceiling shower, and dual closets. Step outside and enjoy your own private backyard oasis with a screened pool enclosure, pool safety gate, new sod, updated sprinkler system, wood fencing, and plenty of space to relax and entertain. This home also offers peace of mind with major upgrades already completed, including a newer upgraded two-stage 4-ton Trane A/C system, additional hurricane-impact windows and doors, hurricane-rated front and garage doors, updated electrical safety features, newer water heater, and more. Rear fence access toward Atlantic Blvd adds additional convenience to this move-in-ready Coral Springs home.

Features

  • Swimming Pool: Pool, In Ground
  • Heating System: Electric
  • Cooling System: Central Air
  • Patio: Patio, Porch, Screened
  • Parking: Driveway

Appliances

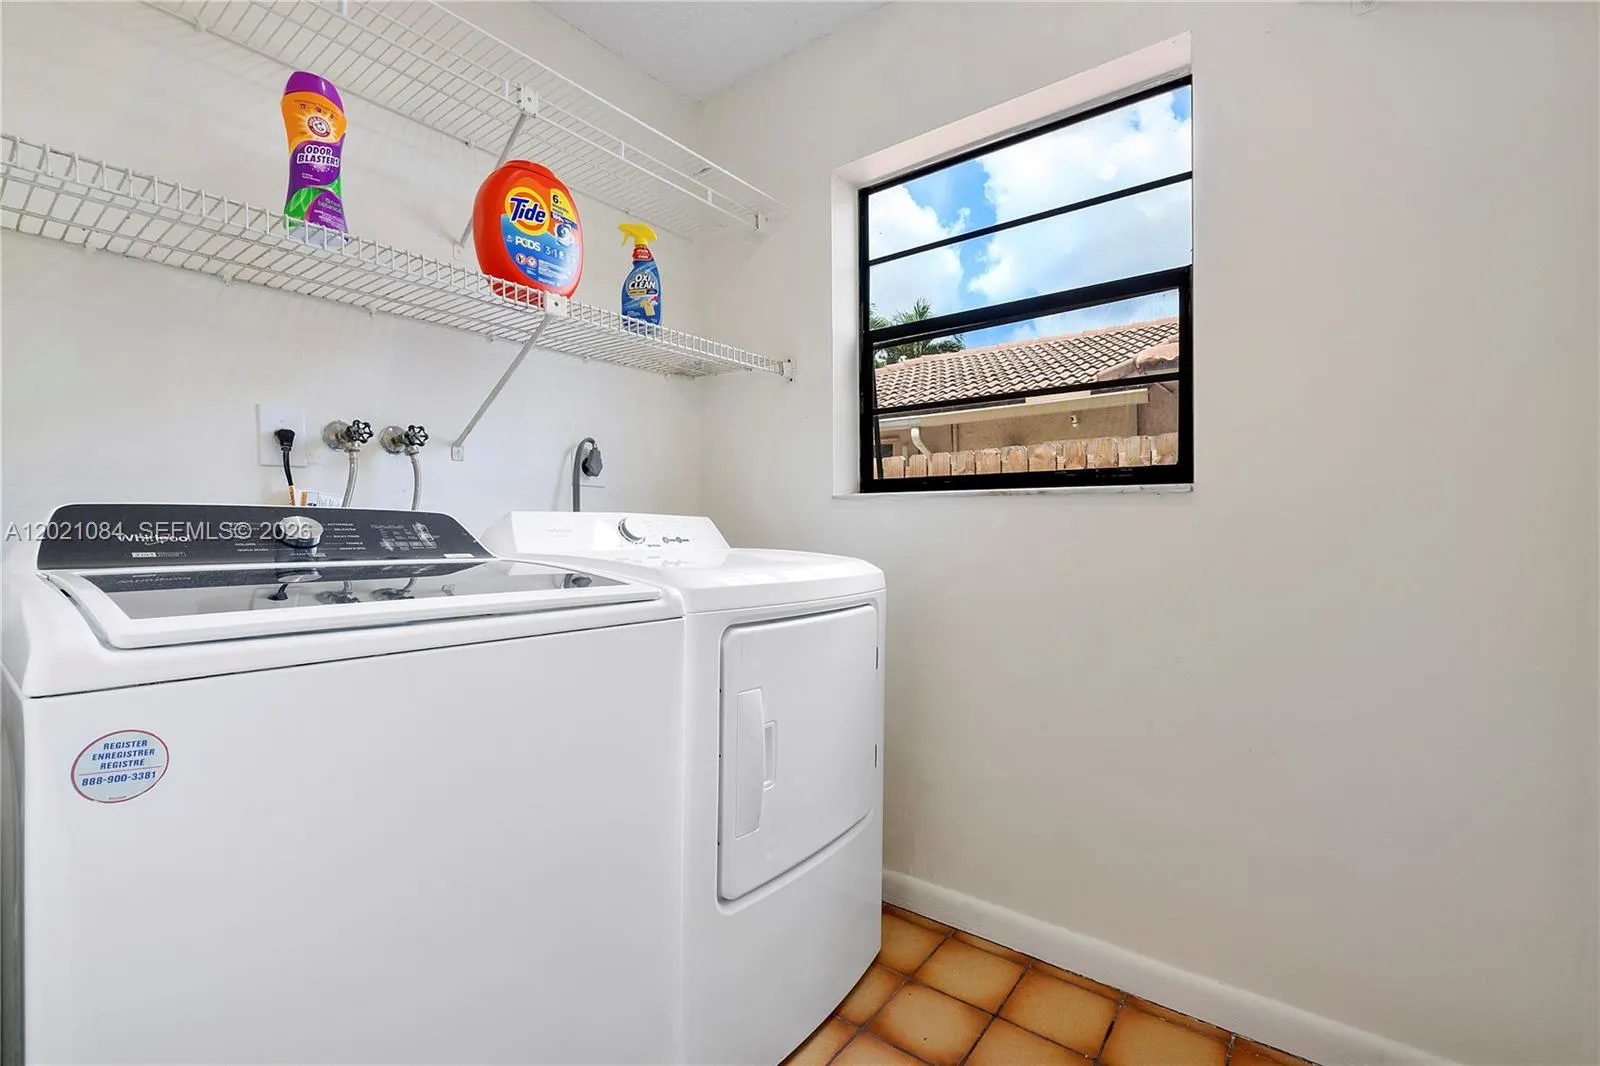
  • Appliances: Dryer, Dishwasher, Electric Range, Microwave, Refrigerator, Washer, Disposal

Address Map

  • Country: US
  • State: FL
  • County: Broward
  • City: Coral Springs
  • Subdivision: CYPRESS GLEN
  • Zipcode: 33071
  • Street: 7th St
  • Street Number: 11111
  • Floor Number: 0
  • Longitude: W81° 43' 33.6''
  • Latitude: N26° 14' 24.5''
  • Directions: From the Sawgrass Expressway, take Atlantic Blvd. to 111th Way and turn right. Make a left on 7th Street and your destination will be on the left.
  • Street Dir Prefix: NW
  • MLS Area: 3626

MLS Addon

  • Architectural Style: One Story
  • Association Fee: $0
  • Close Price: $0
  • Elementary School: Riverside
  • Exterior Features: Security/High Impact Doors, Patio, Enclosed Porch, Storm/Security Shutters
  • Flooring: Tile, Laminate
  • Garage Spaces: 2
  • High School: Taravella
  • Insurance Expense: $0
  • Interior Features: Bedroom on Main Level, Breakfast Area, First Floor Entry, Eat-in Kitchen, Jetted Tub, Dining Area, Separate/Formal Dining Room, Breakfast Bar, Tub Shower
  • Lot Features: < 1/4 Acre
  • Middle Or Junior School: Ramblewood Middle
  • New Taxes Expense: $0
  • Stories: 1
  • Tax Annual Amount: $5,351
  • Utilities: Cable Available

Location

Listing Updated: 2026-05-24 00:45:11
  • Property Type : Single Family
  • Property Sub Type : Single Family Residence
  • Listing Type : For Sale
  • Listing ID : A12021084
  • Price : $749,500
  • View : Bay, Intercoastal
  • Bedrooms : 5
  • Bathrooms : 3
  • Full Bathrooms : 2
  • Half Bathrooms : 1
  • Square Footage : 2,213 Sqft
  • Year Built : 1983
  • Lot Area : 0 Acre
  • Listing Status : Active
  • Days On Market : 12
Contact Agent
Required
Required
Required
By proceeding, you consent to receive calls and texts at the number you provided, including marketing by autodialer and prerecorded and artificial voice, and ettmail, about your inquiry and other home-related matters, but not as a condition of any purchase.

Similar Single Family