• Share

5176 Vizcaya Street, Ave Maria, Florida 34142

Active For Sale
$679,000
  • Beds 4
  • Baths 3
  • Sq Ft 2,466 Sqft
  • Visits: 2 in 9 days

Description

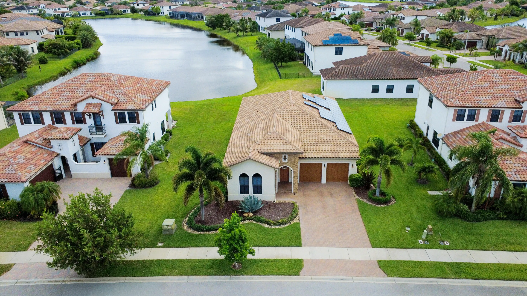
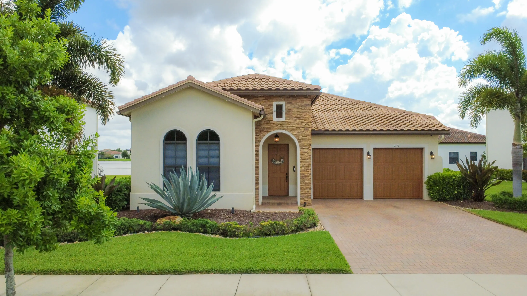
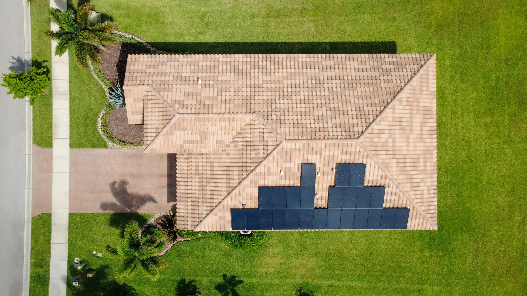
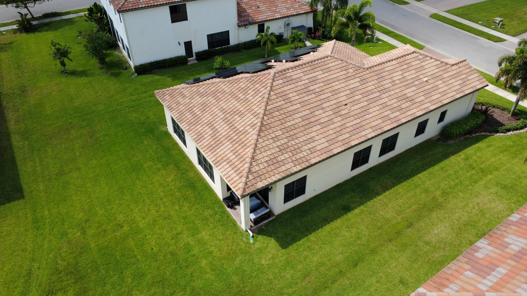
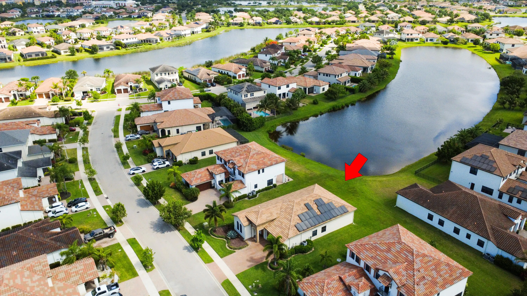
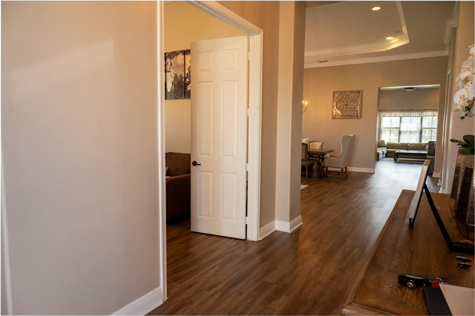
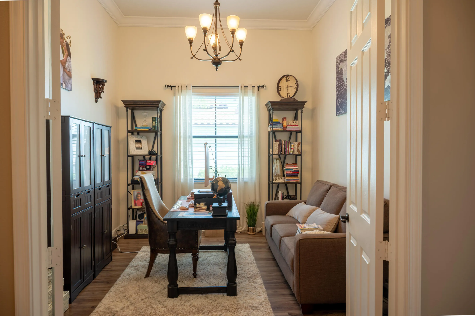
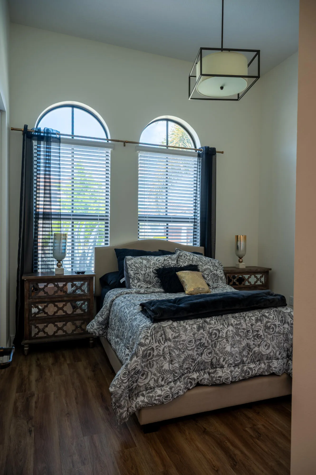
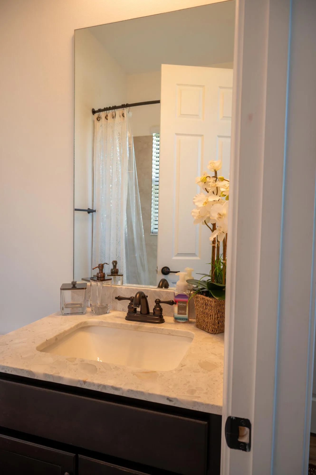
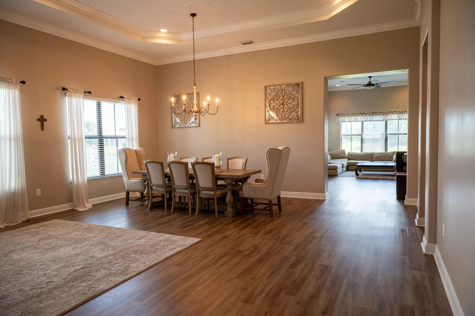
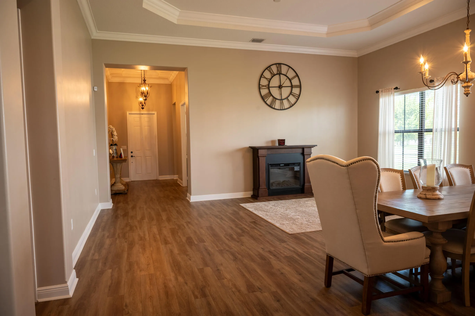
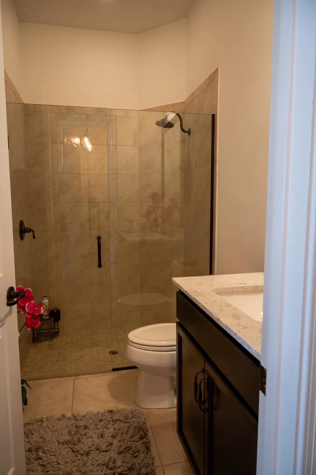
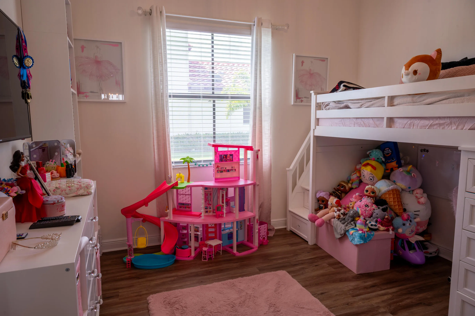
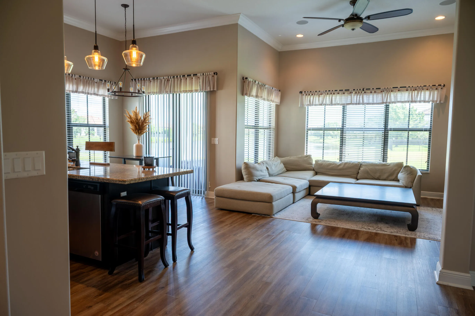
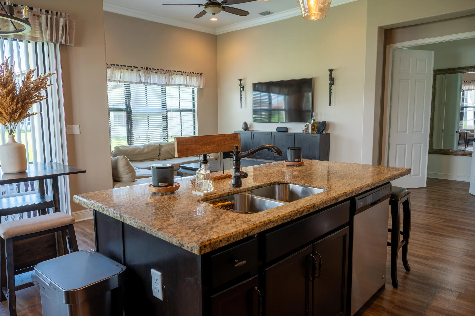
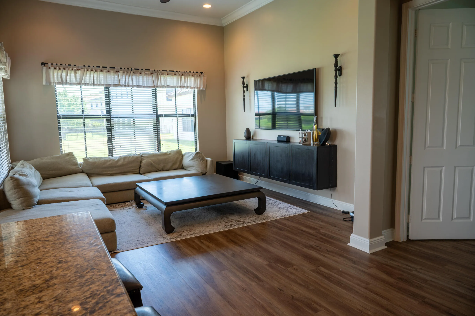
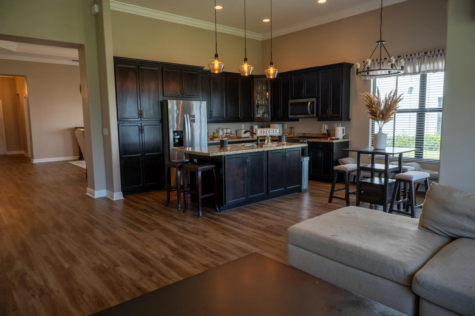
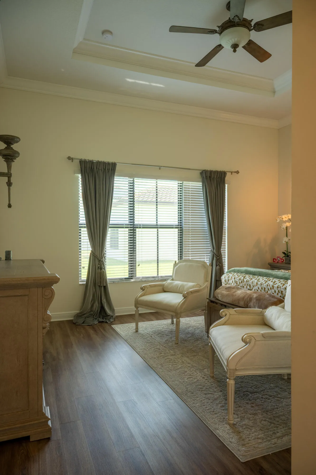
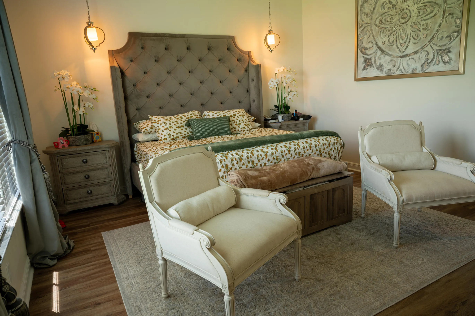
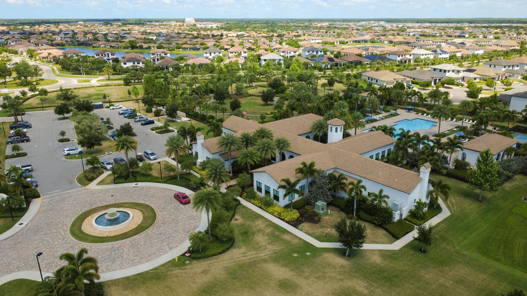
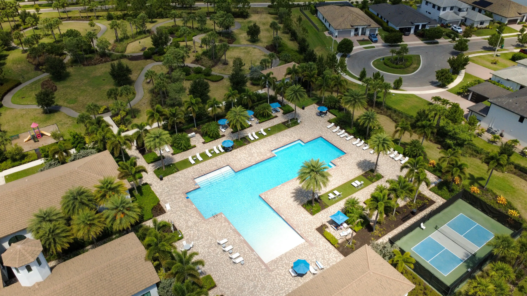
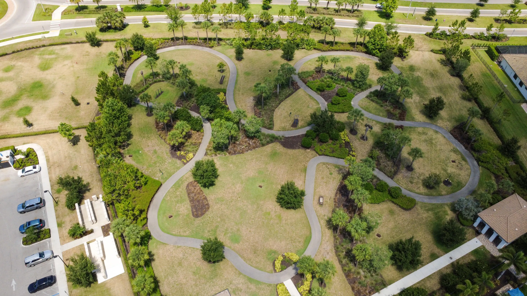
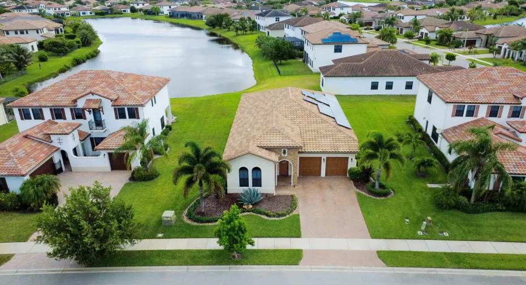
Experience resort-style living in one of Ave Maria’s most desirable communities featuring a stunning clubhouse, expansive green spaces, and incredible amenities just moments from shopping, dining, parks, and schools. Situated on a breathtaking lakefront lot, this beautifully upgraded 4-bedroom, 3-bath home offers an open split-bedroom floor plan with soaring 12-foot ceilings and stunning water views. Features include luxury vinyl flooring, built-in closet systems, impact windows and doors, surround sound speakers, whole-home water filtration/softener system, solar panels, and a spacious layout perfect for entertaining. .

Features

  • Swimming Pool: Association
  • Heating System: Central
  • Cooling System: Central Air, Ceiling Fan(s)
  • Patio: Patio, Covered
  • Parking: Driveway, Garage, Attached, Paver Block, Common

Appliances

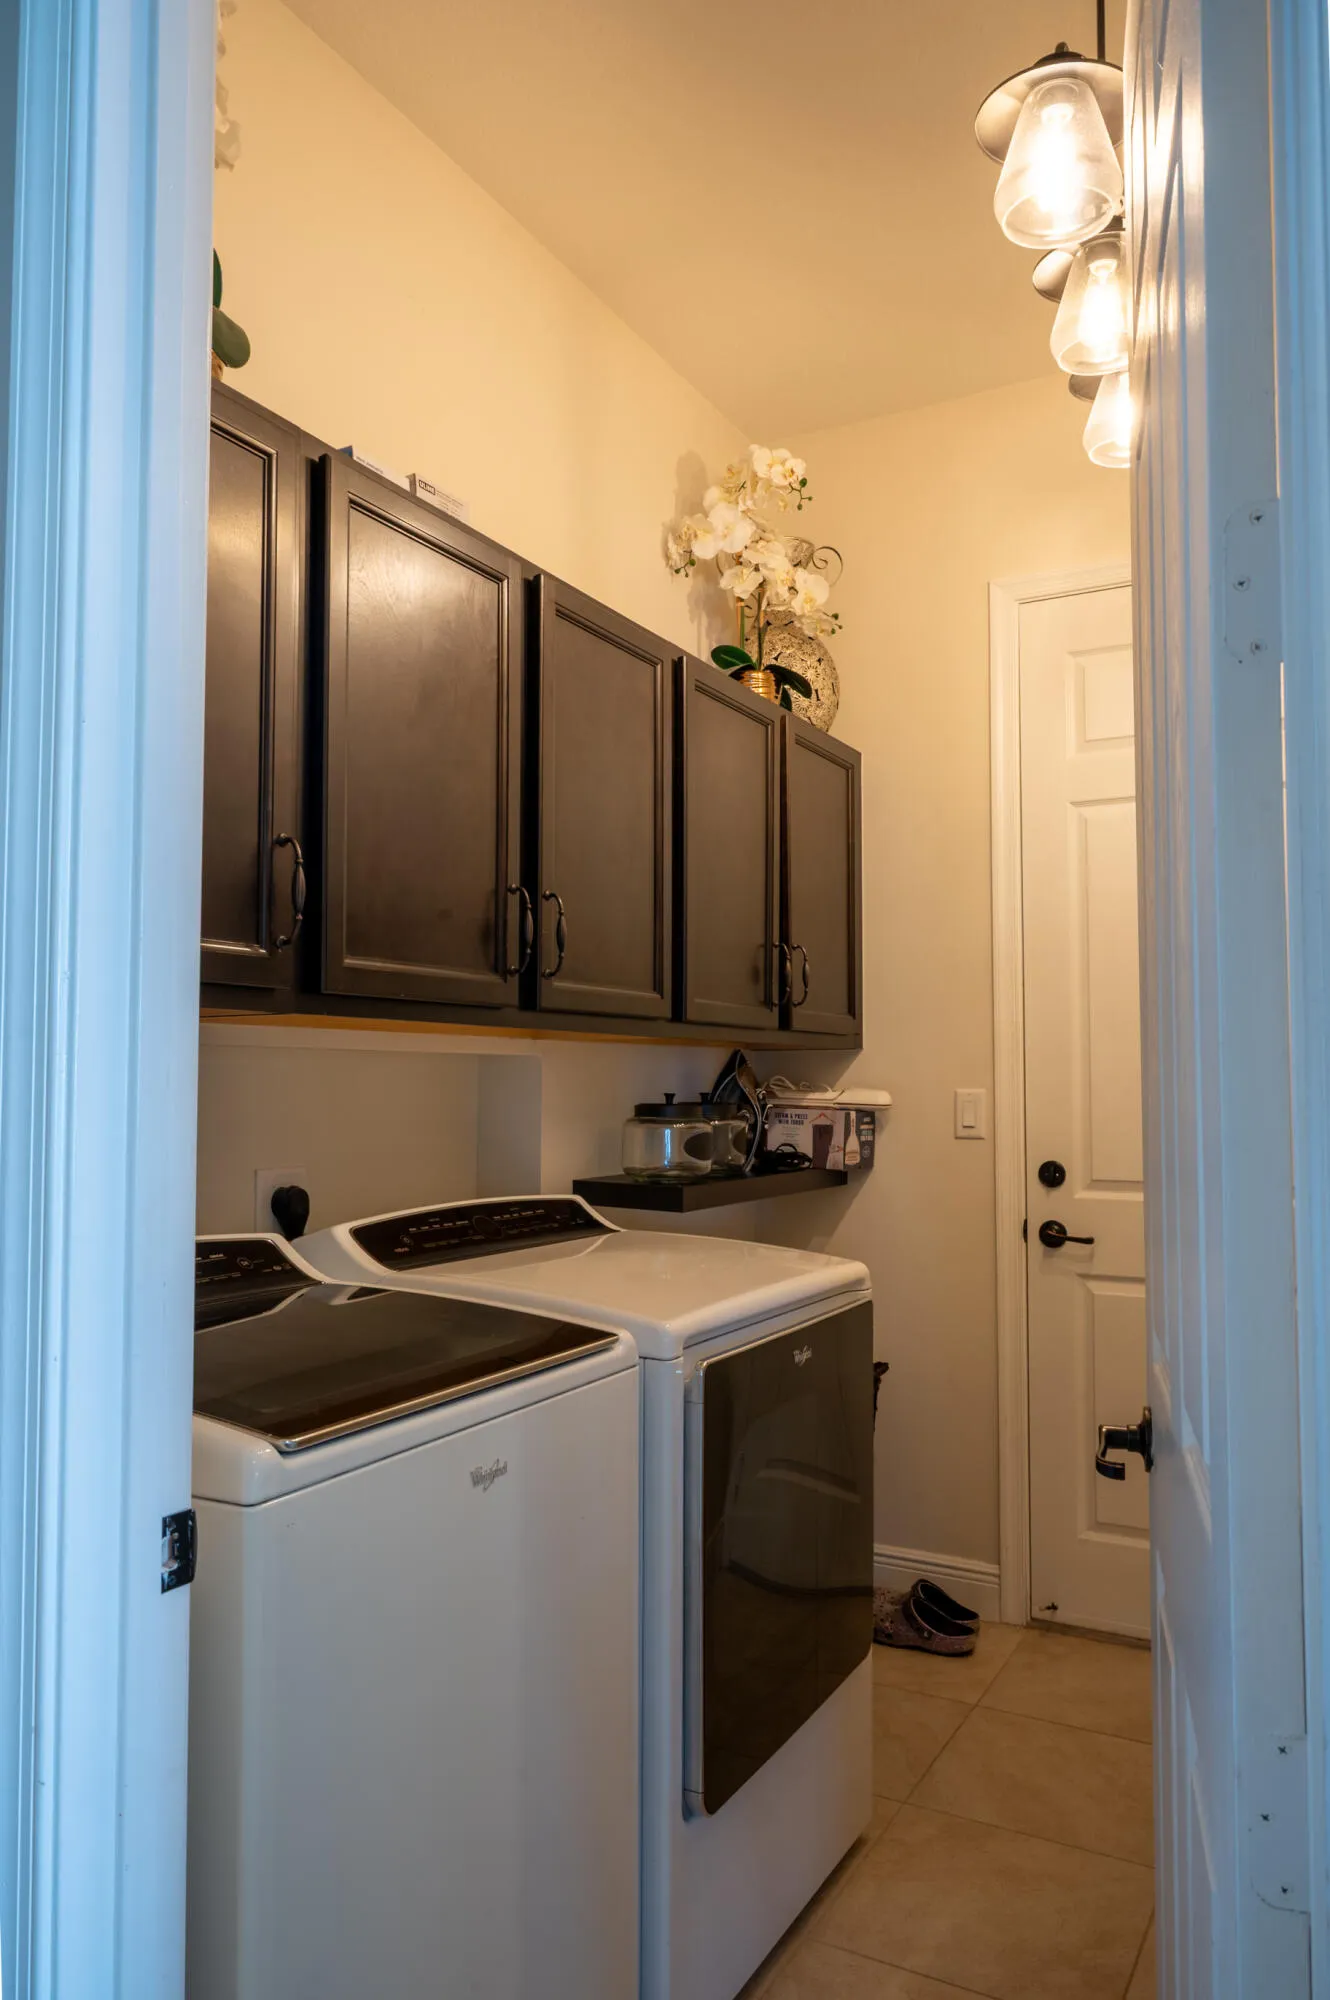
  • Appliances: Dryer, Dishwasher, Electric Range, Microwave, Refrigerator, Washer, Electric Water Heater, Disposal, Ice Maker, Freezer, Water Heater, Water Purifier, Water Purifier Owned, Range, Oven

Address Map

  • Country: US
  • State: FL
  • County: Collier
  • City: Ave Maria
  • Subdivision: MAPLE RIDGE AT AVE MARIA PH 4
  • Zipcode: 34142
  • Street: Vizcaya
  • Street Number: 5176
  • Street Suffix: Street
  • Floor Number: 0
  • Longitude: W82° 34' 12.9''
  • Latitude: N26° 19' 48''
  • Directions: Take I-75 west toward Naples. Exit at Exit 111 - Immokalee Road (CR-846). Head east on Immokalee Road for roughly 15-20 miles. Turn left onto Oil Well Road. Continue north/east until you reach the entrance to Ave Maria.
  • MLS Area: 5940 - Other Florida County

MLS Addon

  • Accessibility Features: No
  • Architectural Style: Ranch, Traditional
  • Association Amenities: Clubhouse, Fitness Center, Pool, Tennis Court(s), Playground, Trail(s), Maintenance, Sidewalks
  • Association Fee: $98
  • Association Fee Frequency: Monthly
  • Association Fee Includes: Common Areas, Maintenance Grounds, Recreation Facilities
  • Close Price: $0
  • Exterior Features: Room For Pool, Outdoor Living Area, Garden
  • Flooring: Tile, Vinyl
  • Garage Spaces: 2
  • Insurance Expense: $0
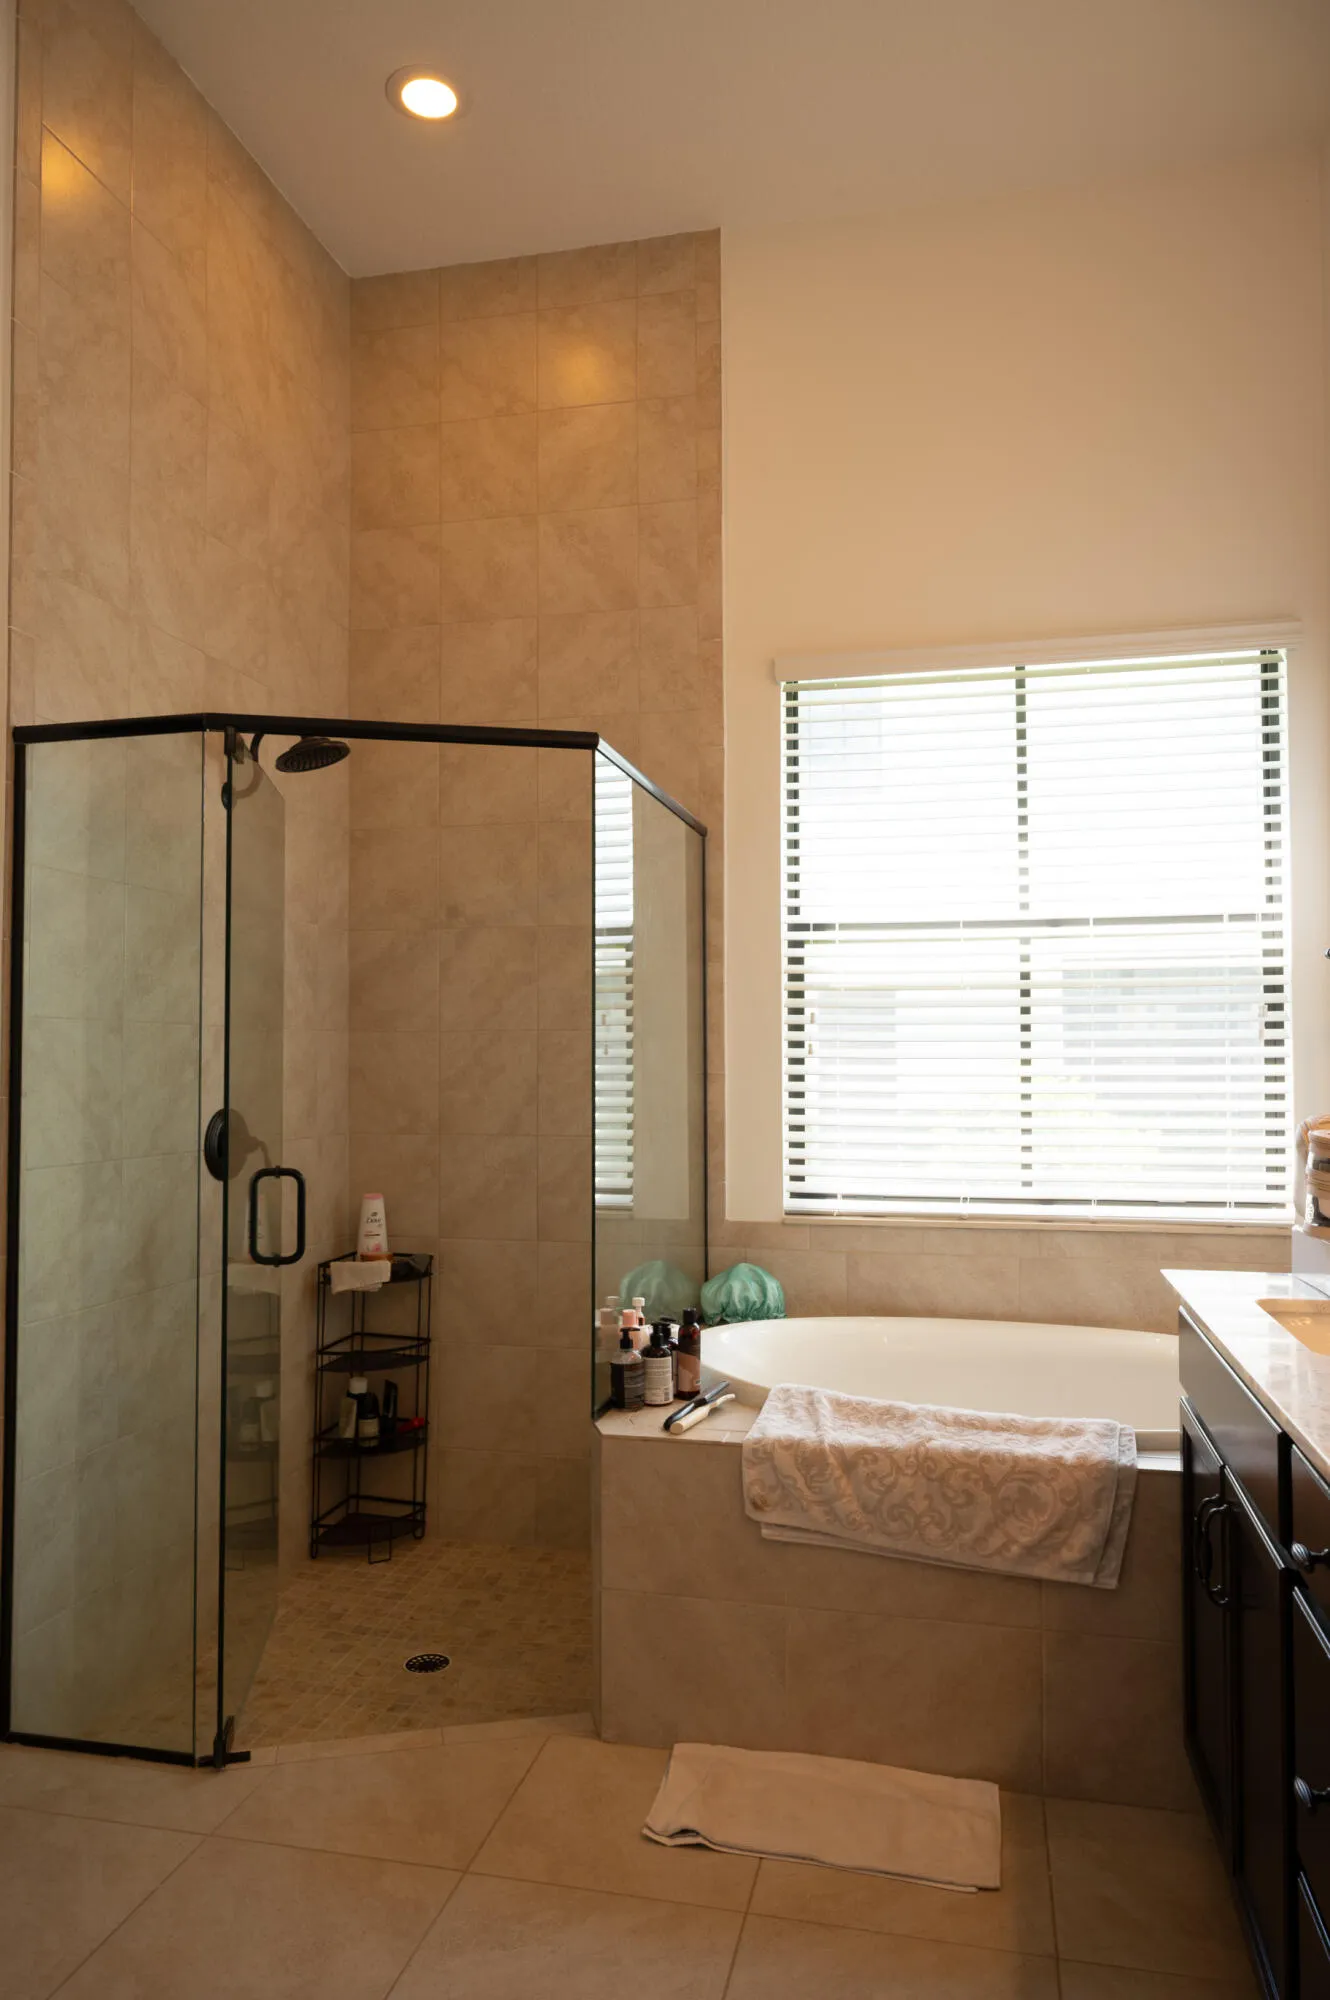
  • Interior Features: Breakfast Area, Dual Sinks, Living/Dining Room, Closet Cabinetry, Walk-In Closet(s), Kitchen Island, Garden Tub/Roman Tub, High Ceilings, Pantry, Main Level Primary, Bathtub, Soaking Tub
  • Laundry Features: Laundry Closet
  • Levels: One
  • Lot Features: Oversized Lot, Sprinklers Automatic, Landscaped
  • New Taxes Expense: $0
  • Stories: 1
  • Stories Total: 1
  • Tax Annual Amount: $6,142
  • Utilities: Cable Available, Sewer Available, Water Available
  • Window Features: Blinds, Drapes
  • Zoning: A

Location

Listing Updated: 2026-05-20 03:30:42

  • Property Type : Single Family
  • Property Sub Type : Single Family Residence
  • Listing Type : For Sale
  • Listing ID : B26030290
  • Price : $679,000
  • View : Canal, Pool
  • Bedrooms : 4
  • Bathrooms : 3
  • Full Bathrooms : 3
  • Half Bathrooms : 0
  • Square Footage : 2,466 Sqft
  • Year Built : 2018
  • Lot Area : 0.25 Acre
  • Listing Status : Active
  • Days On Market : 8
Contact Agent
Required
Required
Required
By proceeding, you consent to receive calls and texts at the number you provided, including marketing by autodialer and prerecorded and artificial voice, and ettmail, about your inquiry and other home-related matters, but not as a condition of any purchase.

Similar Single Family