• Share

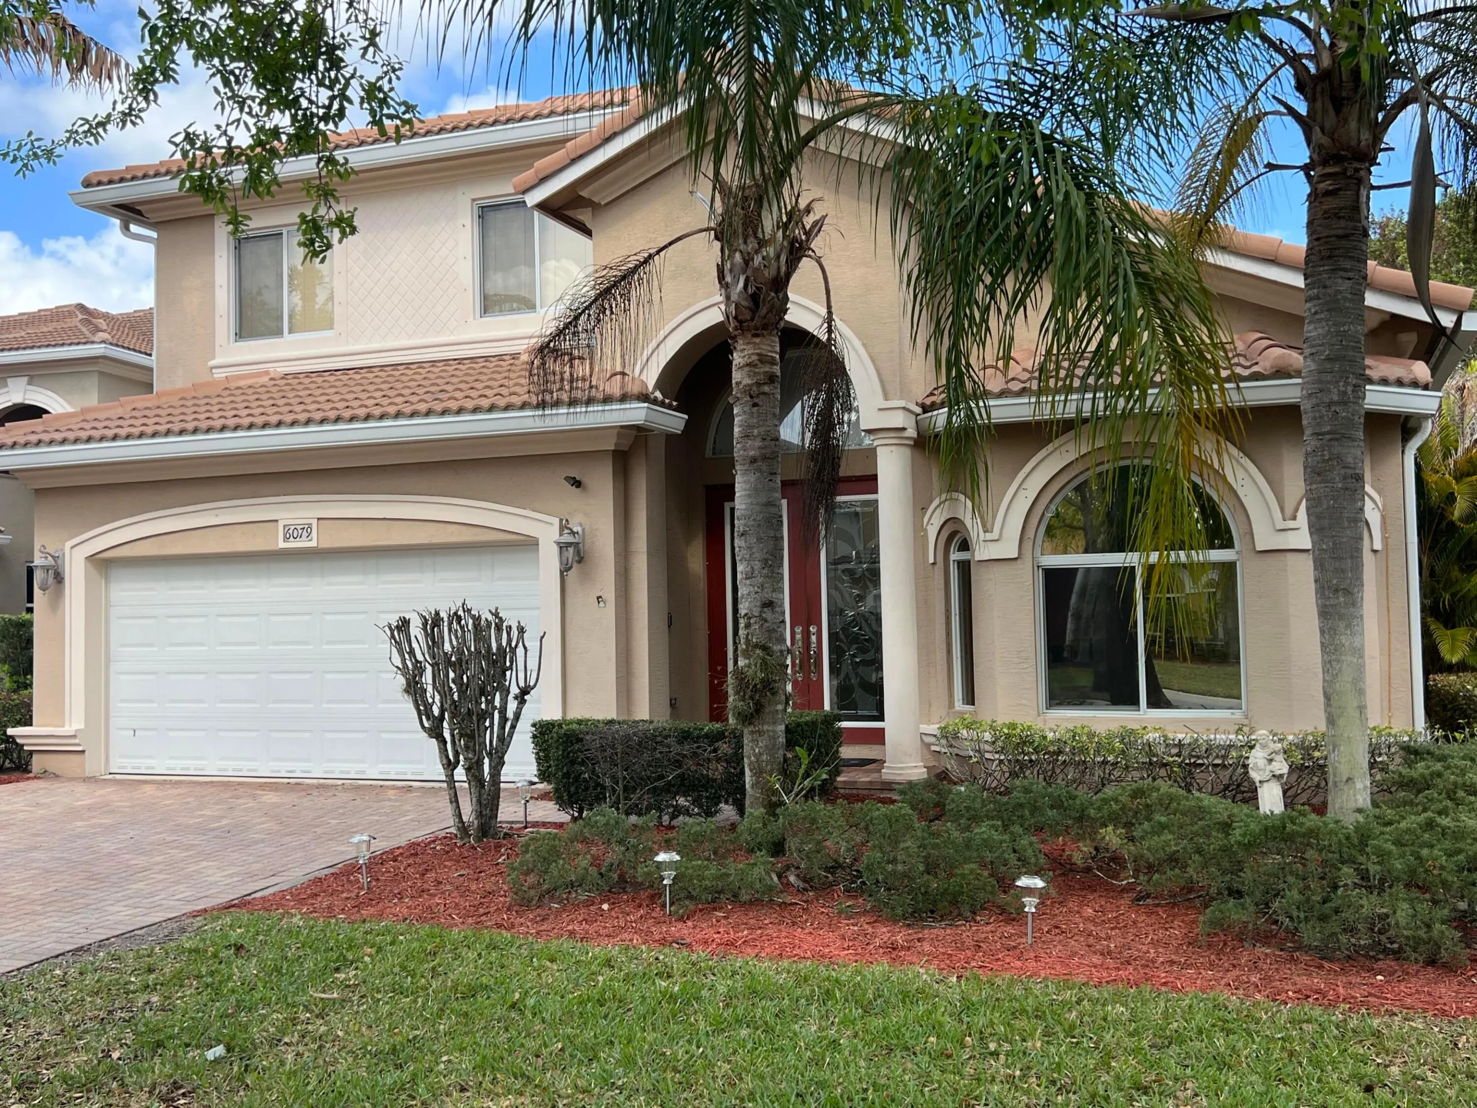
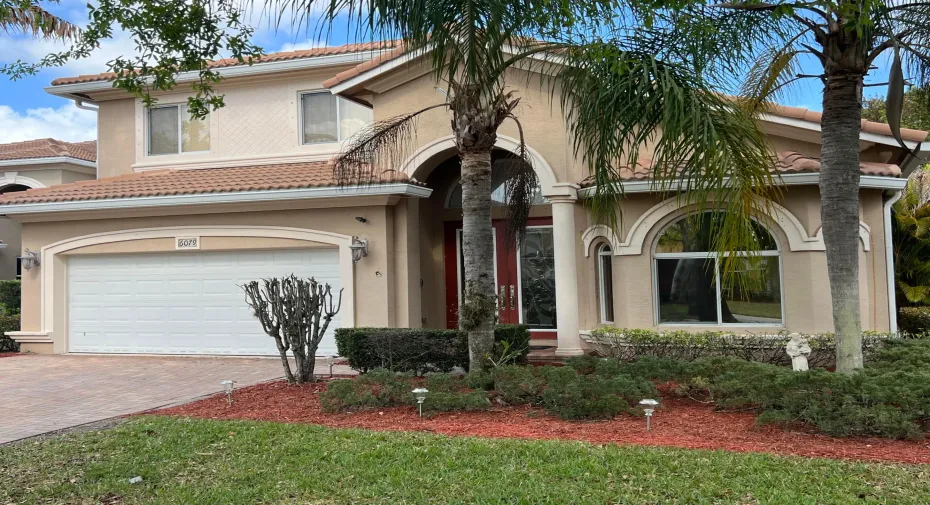
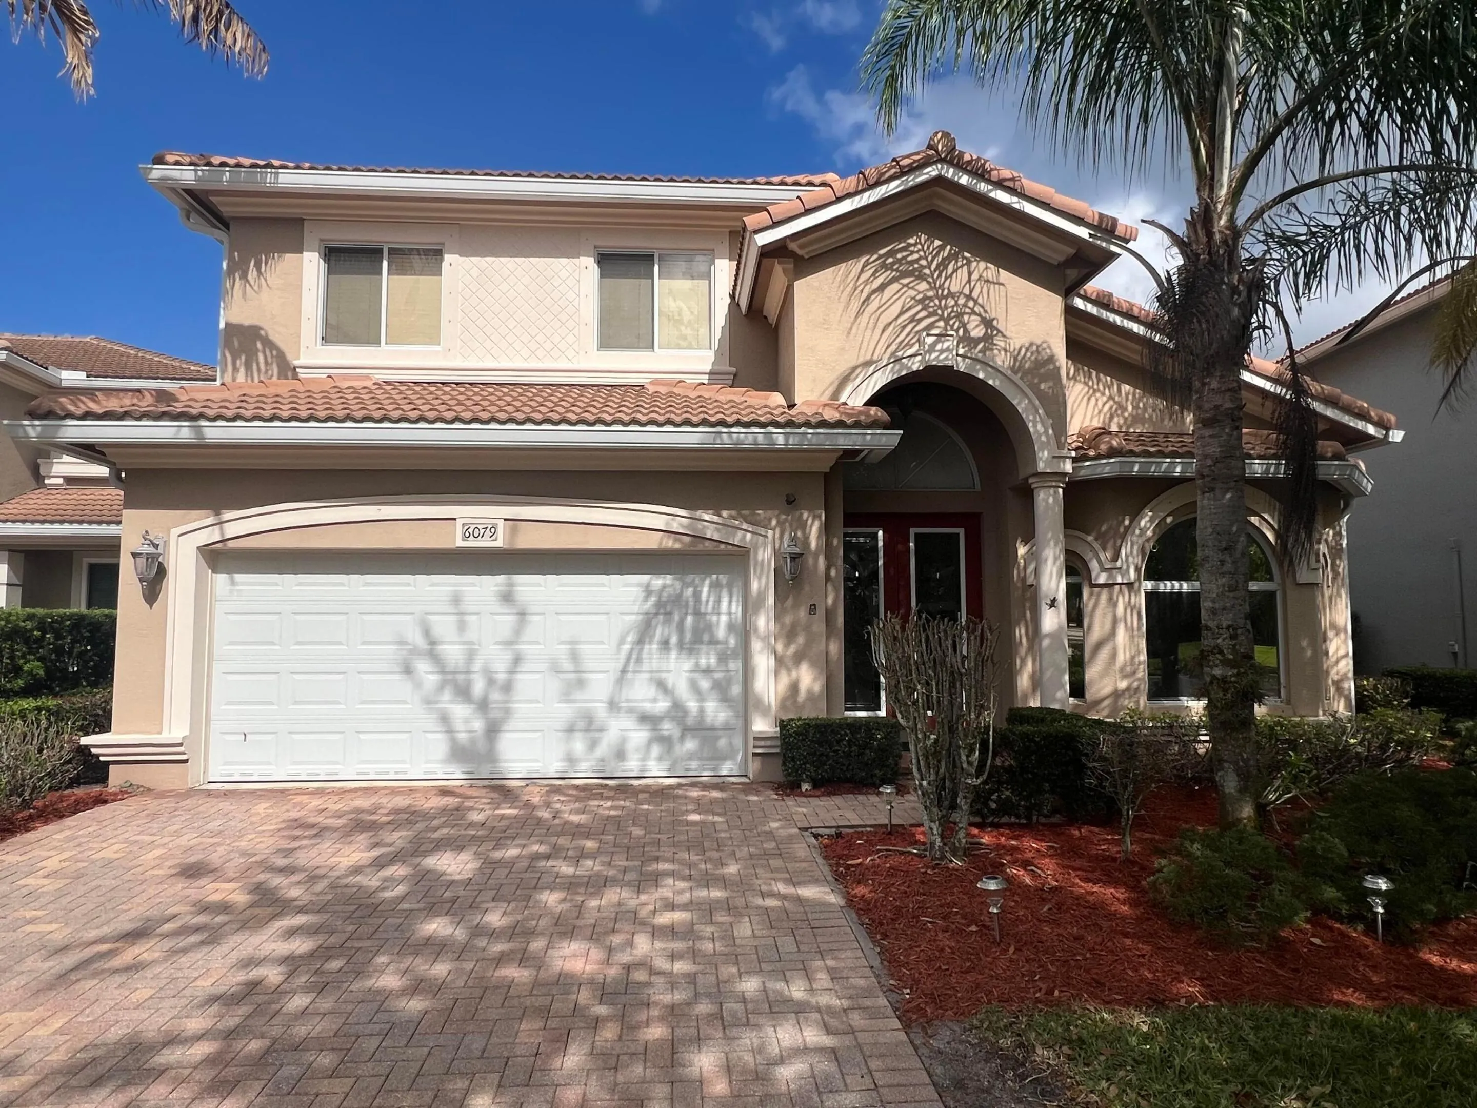
6079 SW Bald Eagle Drive, Palm City, Florida 34990

Active For Rent
$3,800
  • Beds 3
  • Baths 2
  • Sq Ft 2,328 Sqft
  • Visits: 5 in 61 days

Description

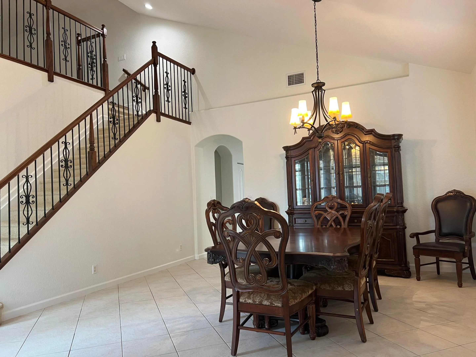
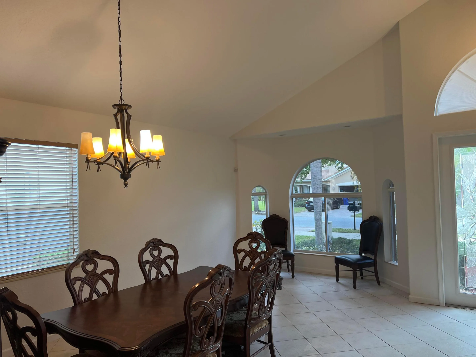
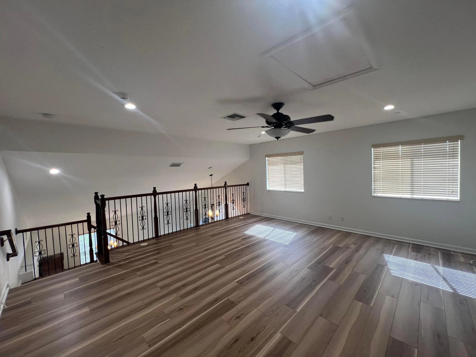
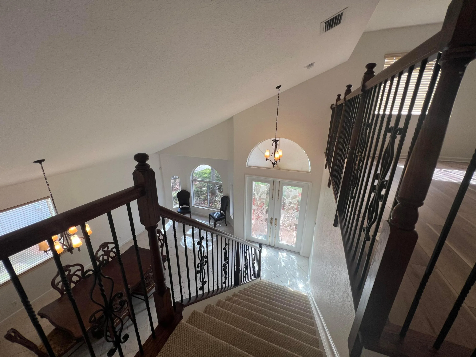
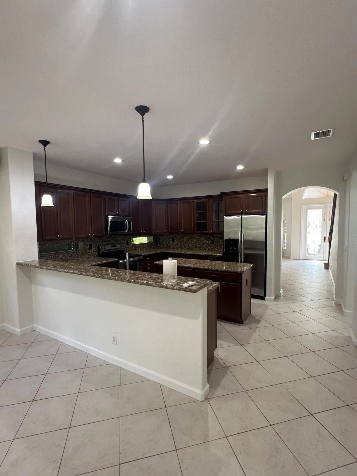
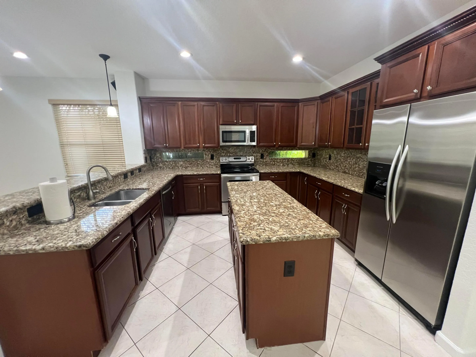
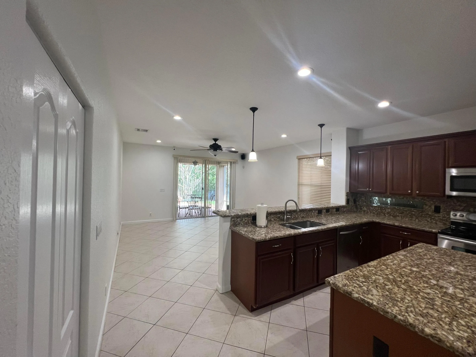
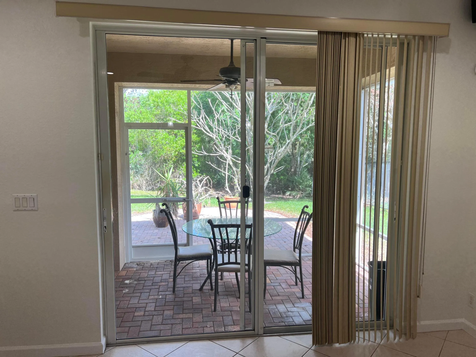
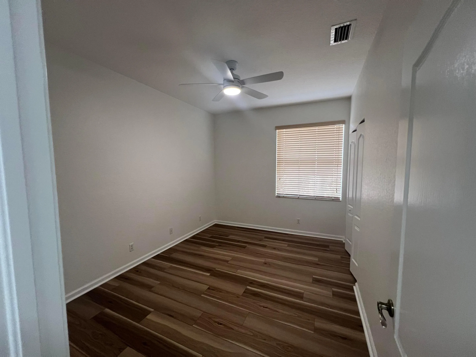
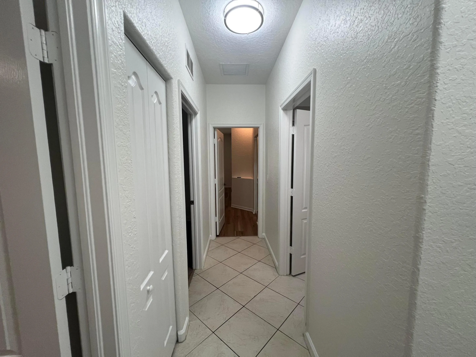
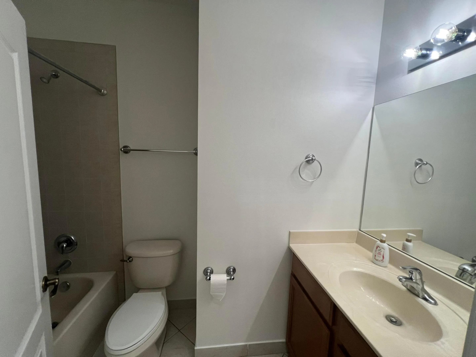
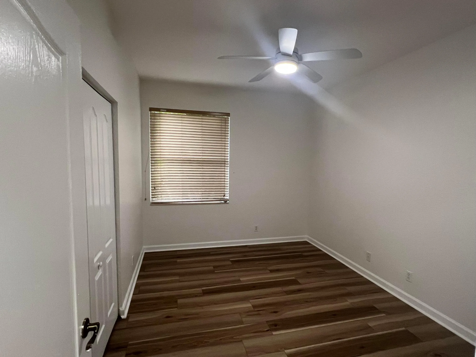
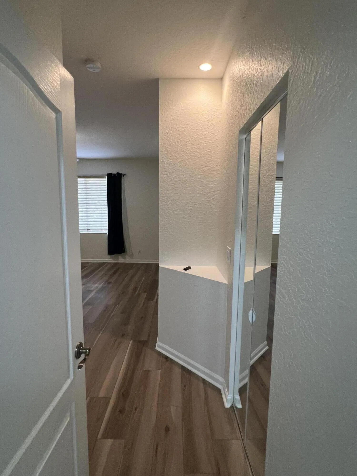
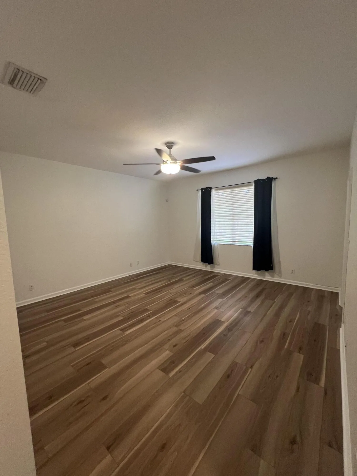
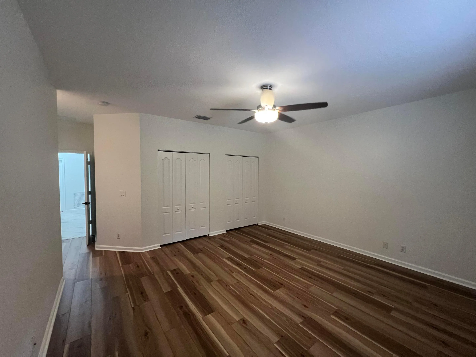
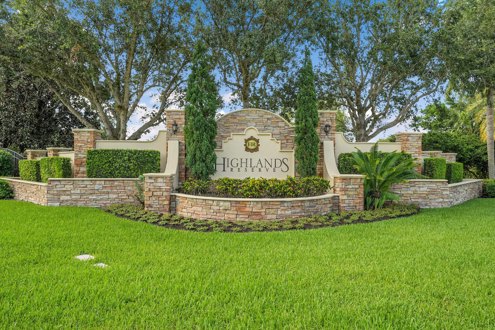
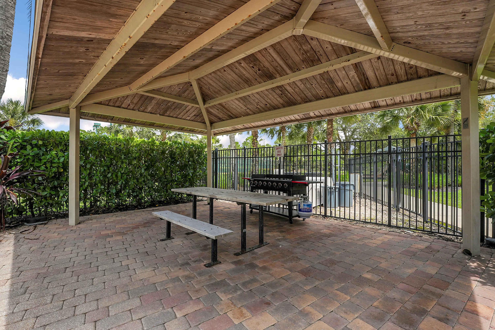
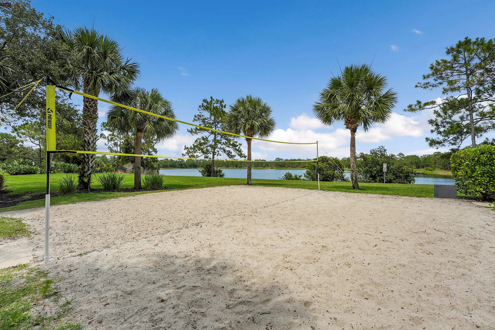
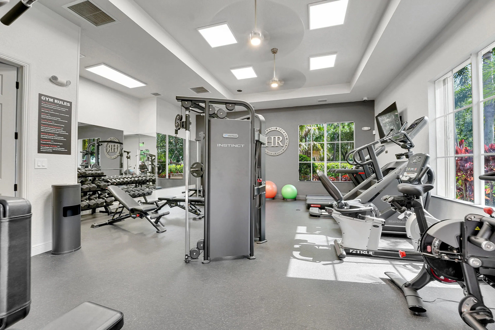
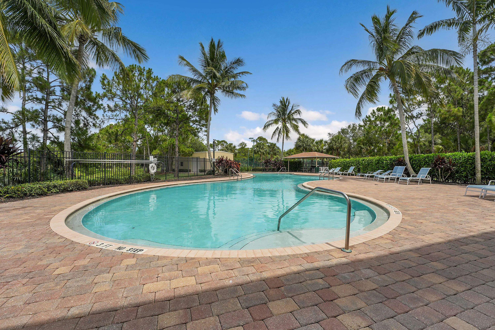
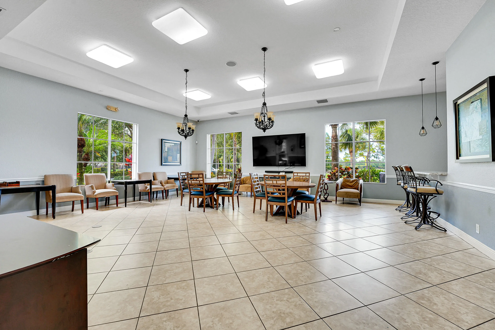
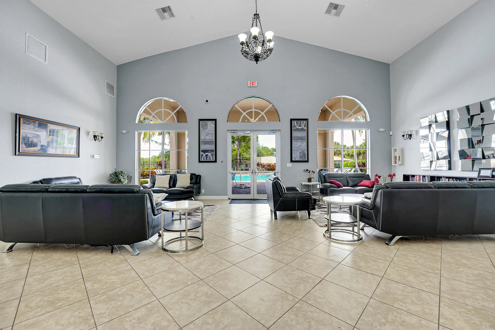
Rare opportunity to live in the highly sought-after gated community of Highlands Reserve. Spacious 3BR/2BA concrete block home with over 2,328 sq ft under air. Features include formal living and dining rooms, open kitchen overlooking a large family room, and an upstairs loft ideal for office, playroom, or additional living space. Enjoy outdoor living with a covered lanai, extended patio, and mature landscaping. Additional highlights include a 2-car garage and generous interior layout. Community amenities include gated entry, clubhouse, pool, fitness center, tennis, pickleball, and nature trails. HOA includes lawn care, landscaping, internet, and cable. Conveniently located near I-95 and Florida Turnpike with access to top-rated schools.

Features

  • Swimming Pool: Association
  • Heating System: Central, Electric
  • Cooling System: Central Air, Ceiling Fan(s)
  • Parking: Driveway, Garage, Garage Door Opener, Attached, Concrete

Appliances

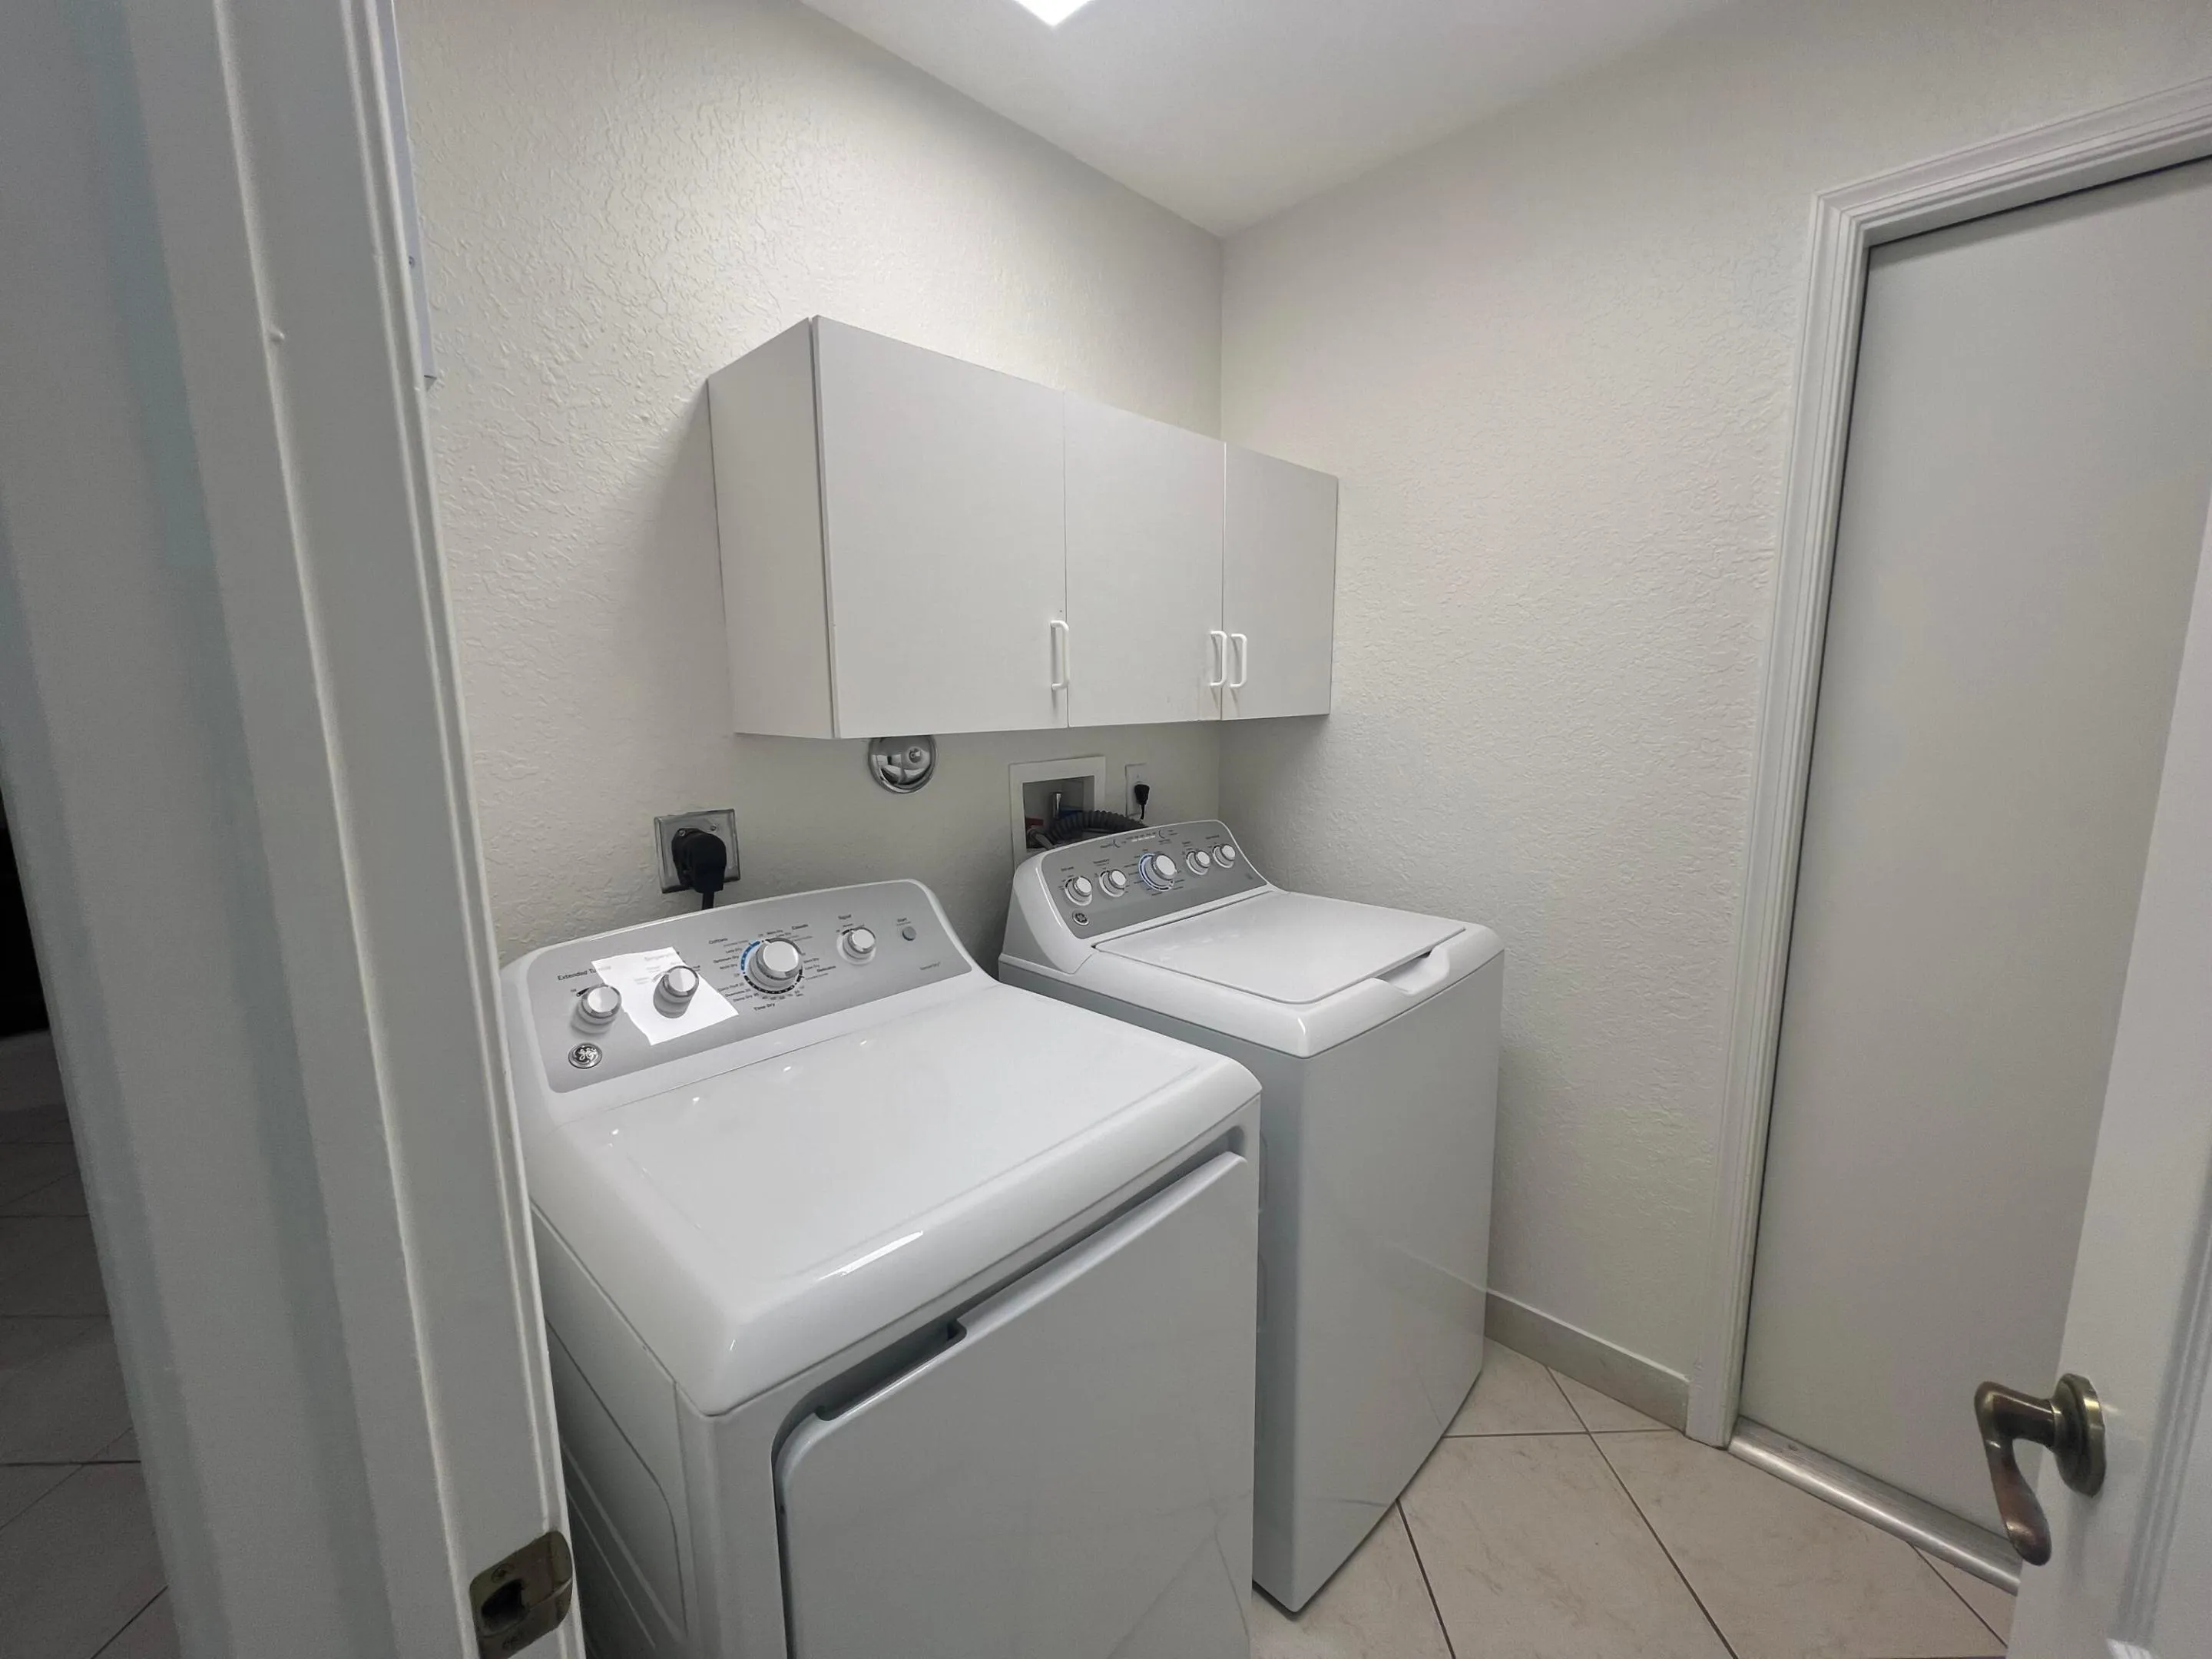
  • Appliances: Dryer, Dishwasher, Electric Range, Microwave, Refrigerator, Washer, Electric Water Heater, Disposal, Ice Maker, Water Heater

Address Map

  • Country: US
  • State: FL
  • County: Martin
  • City: Palm City
  • Subdivision: HIGHLANDS RESERVE
  • Zipcode: 34990
  • Street: Bald Eagle
  • Street Number: 6079
  • Street Suffix: Drive
  • Floor Number: 0
  • Longitude: W81° 43' 5.9''
  • Latitude: N27° 7' 52.2''
  • Directions: I95-to Palm City Exit on SW High Meadows AVE, community on right.From Turnpike-exit Palm City/Stuart-Hwy 714. R on High Meadows, community approx. 2.5 miles on L.Through gate at High Meadows take rig
  • Street Dir Prefix: SW
  • MLS Area: 6090 - Palm City

MLS Addon

  • Accessibility Features: No
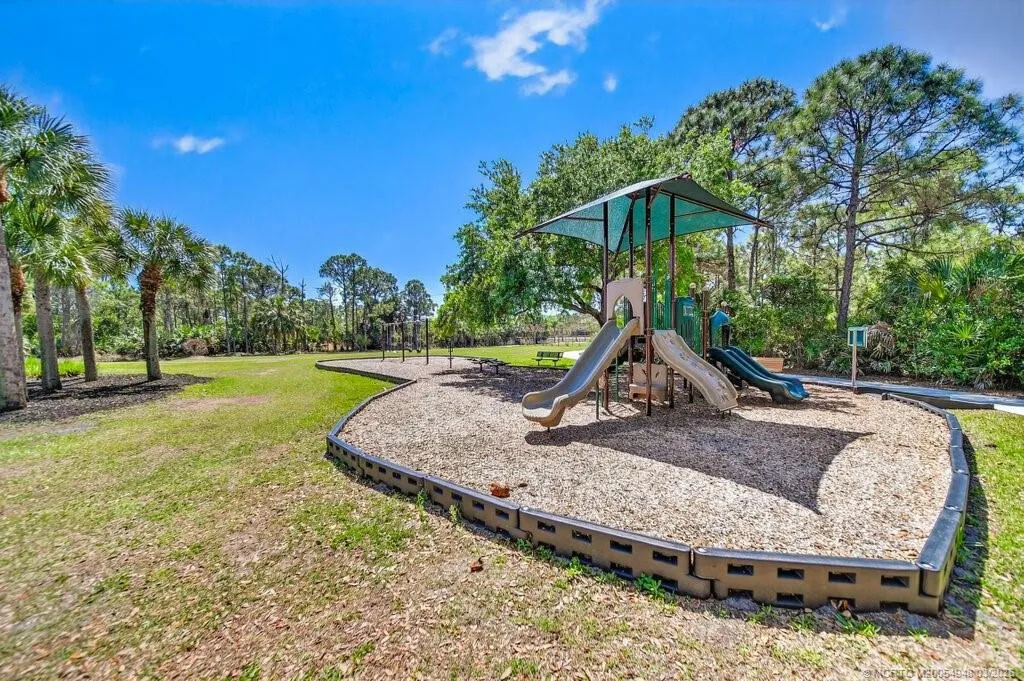
  • Association Amenities: Clubhouse, Fitness Center, Pool, Playground, Maintenance, Sidewalks, Hot Water
  • Association Fee: $0
  • Close Price: $0
  • Elementary School: Citrus Grove (Martin)
  • Exterior Features: No
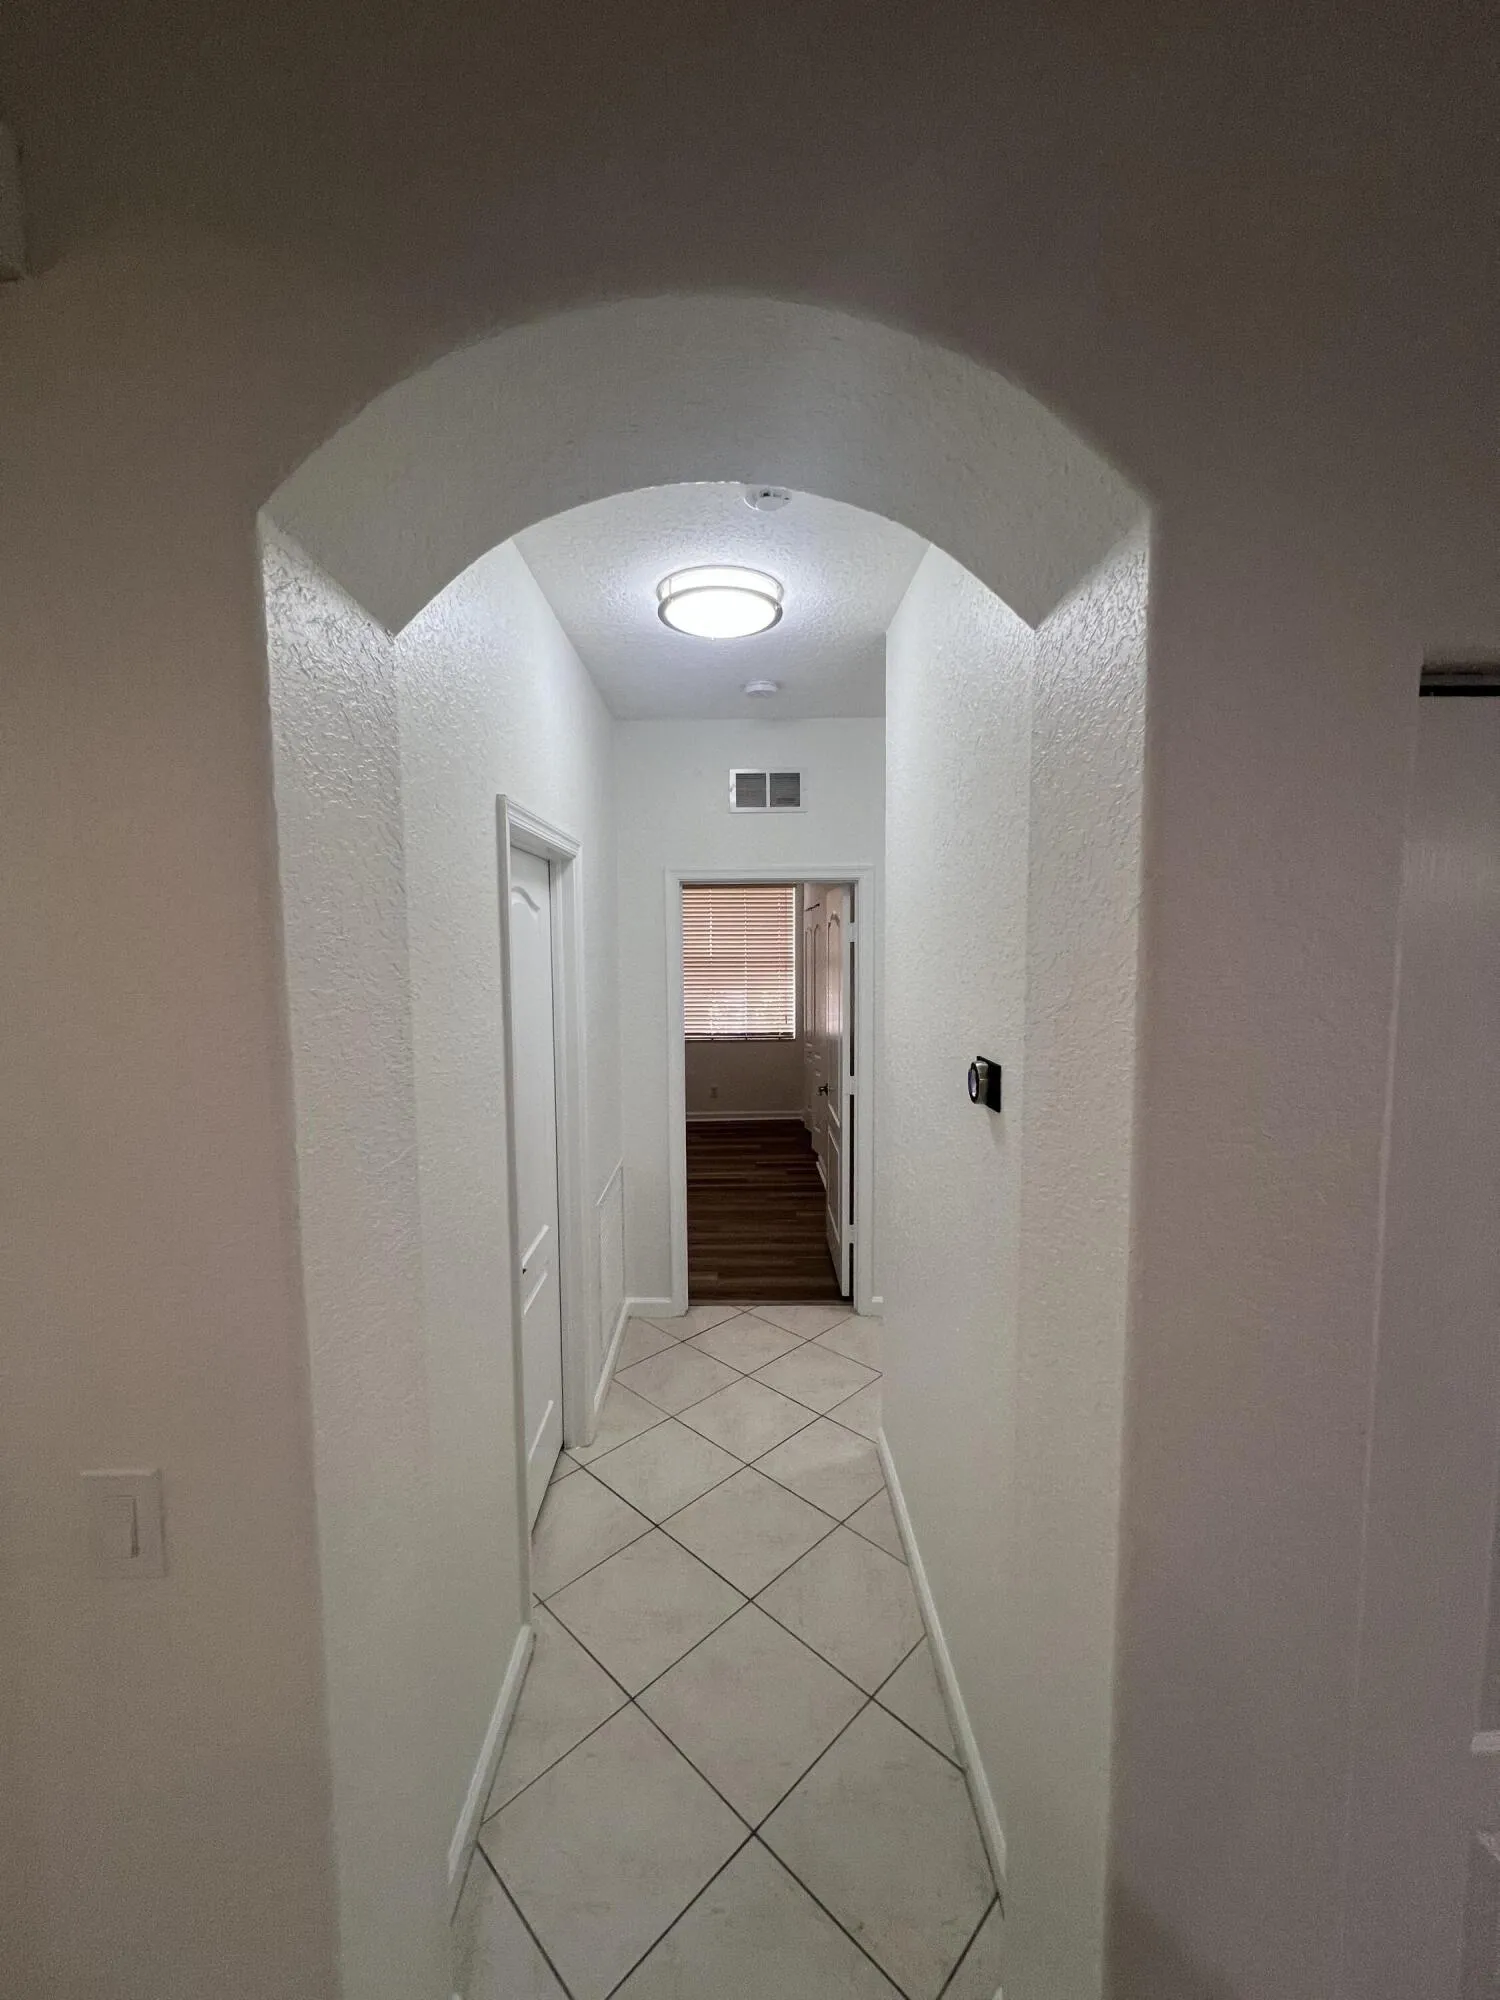
  • Flooring: Ceramic Tile, Carpet
  • Garage Spaces: 2
  • High School: Martin County
  • Insurance Expense: $0
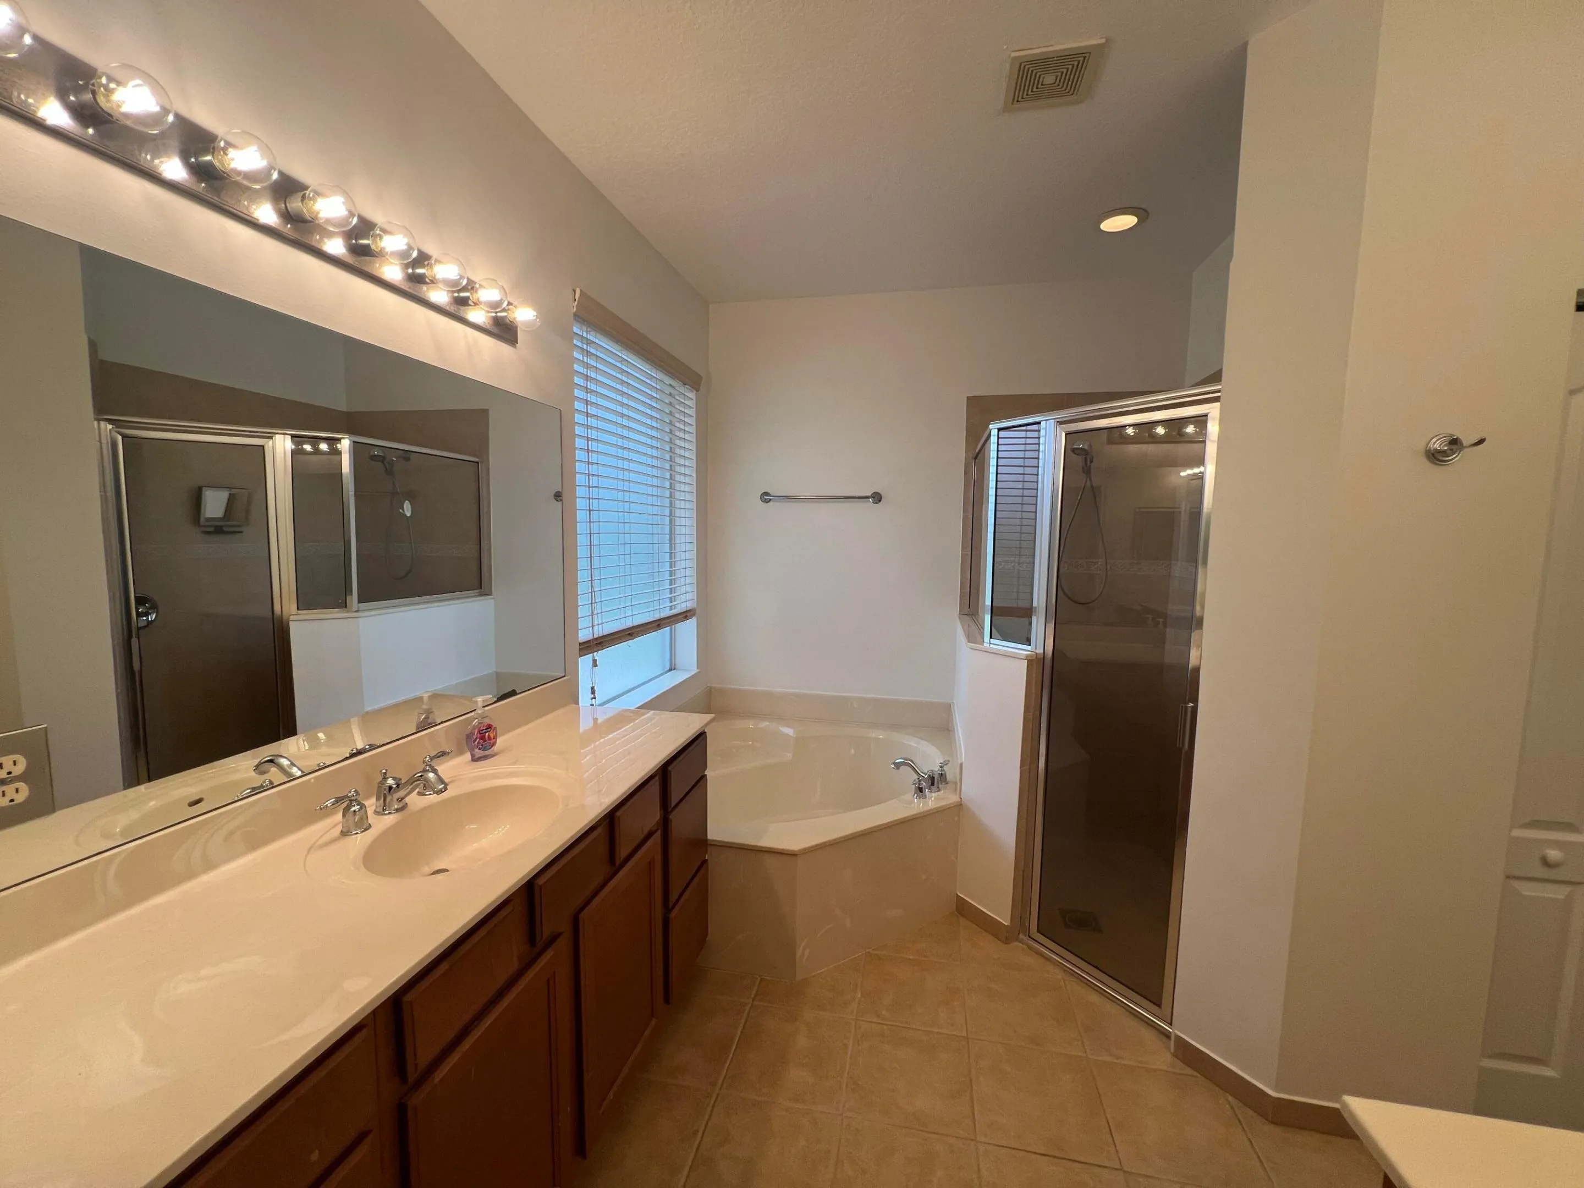
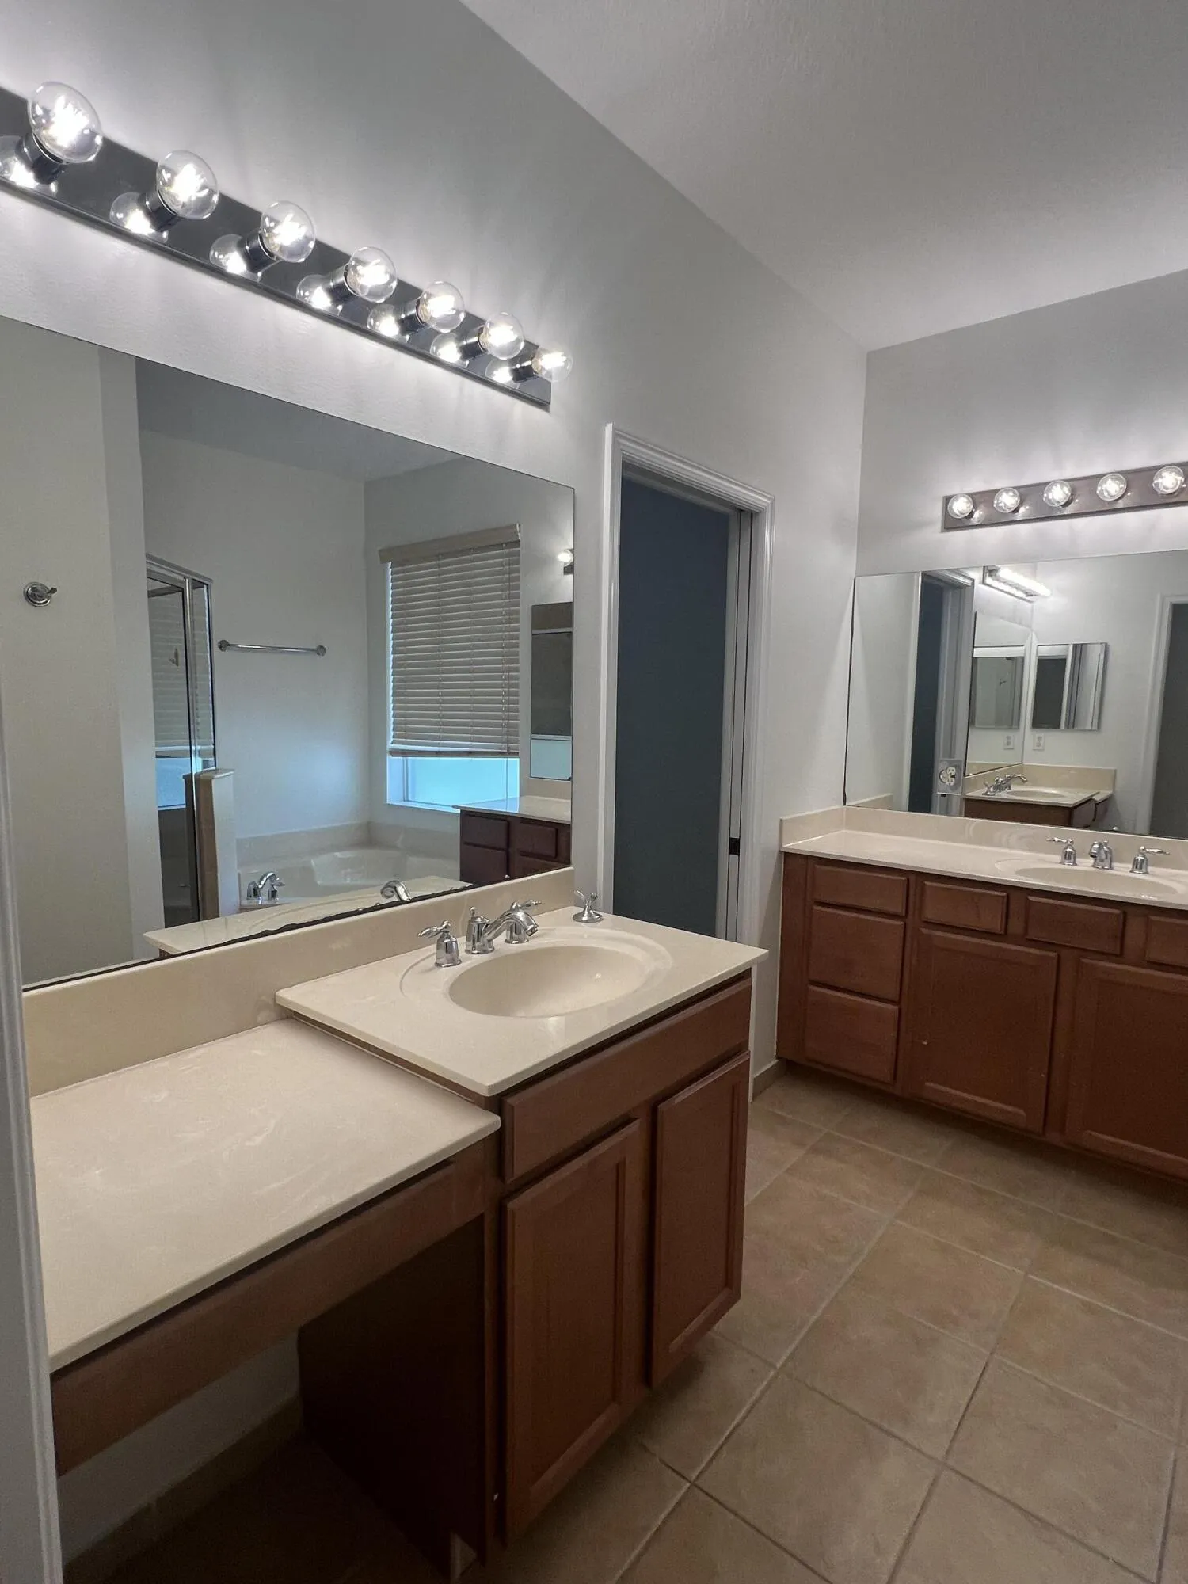
  • Interior Features: Dual Sinks, Walk-In Closet(s), Kitchen Island, Garden Tub/Roman Tub, Separate Shower, Main Level Primary, Vaulted Ceiling(s), Breakfast Bar, Bathtub, Soaking Tub, Cathedral Ceiling(s)
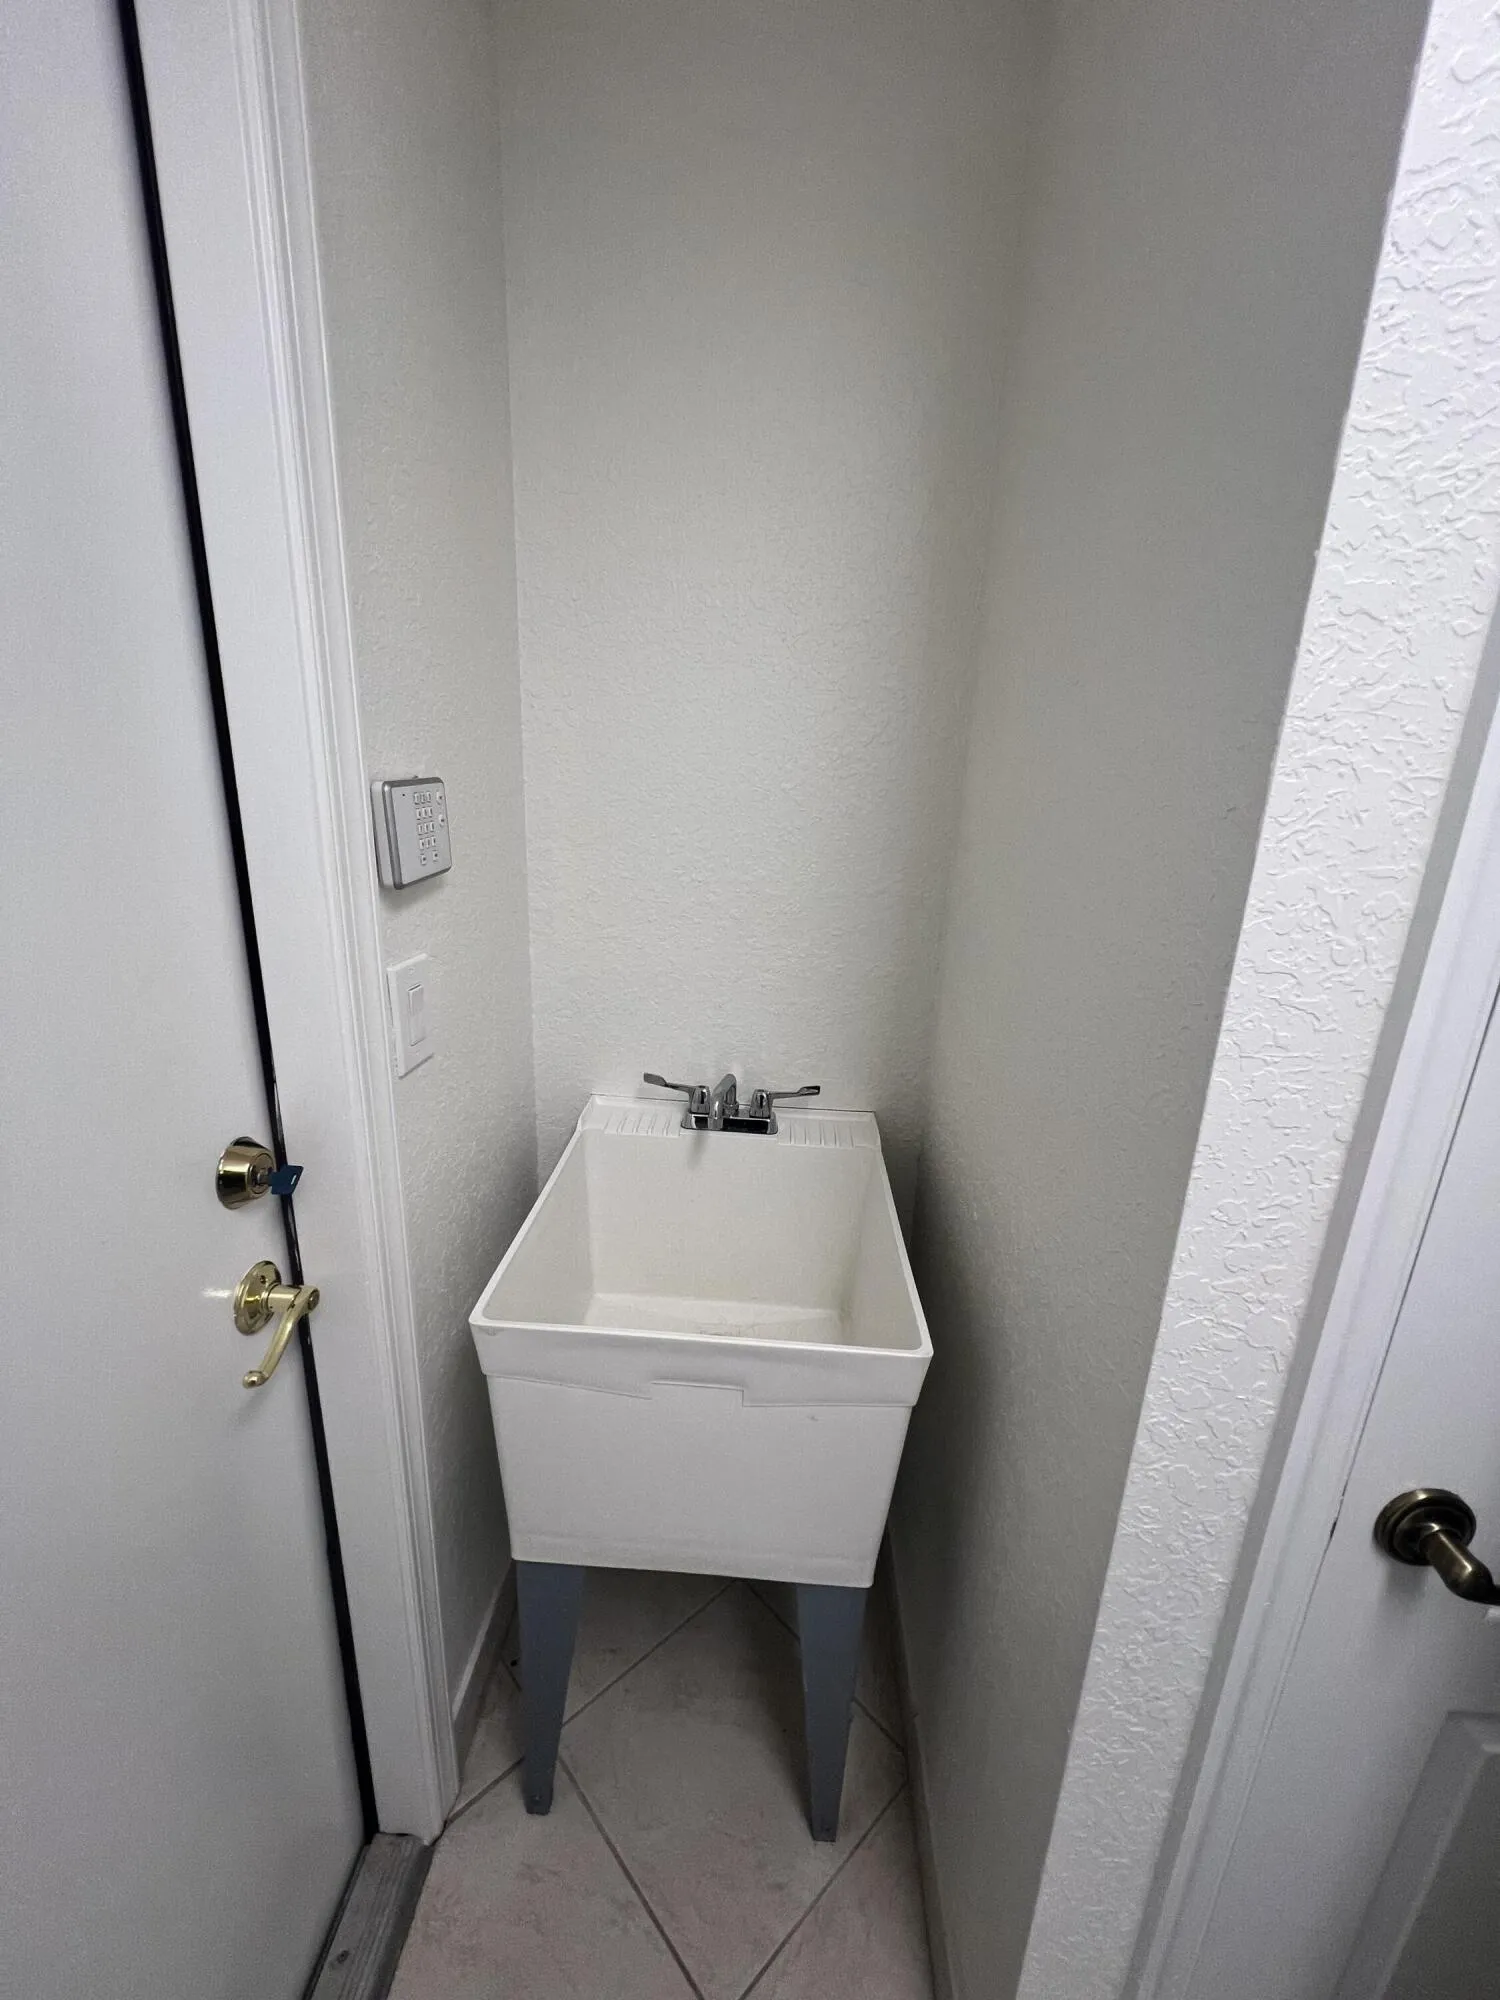
  • Laundry Features: Laundry Tub, Washer Hookup, Inside, Laundry Room, Sink, Electric Dryer Hookup, Main Level
  • Levels: Two
  • Lot Features: < 1/4 Acre, Sprinklers Automatic, Zero Lot Line
  • Middle Or Junior School: Hidden Oaks
  • New Taxes Expense: $0
  • Stories: 2
  • Stories Total: 2
  • Tax Annual Amount: $0
  • Utilities: Cable Available, Sewer Available, Water Available, Underground Utilities

Location

Listing Updated: 2026-05-20 03:30:46
  • Property Type : Residential Lease
  • Property Sub Type : Single Family Residence
  • Listing Type : For Rent
  • Listing ID : B26030282
  • Price : $3,800
  • View : Bay, Ocean
  • Bedrooms : 3
  • Bathrooms : 2
  • Full Bathrooms : 2
  • Half Bathrooms : 0
  • Square Footage : 2,328 Sqft
  • Year Built : 2006
  • Lot Area : 0.21 Acre
  • Listing Status : Active
  • Days On Market : 61
Contact Agent
Required
Required
Required
By proceeding, you consent to receive calls and texts at the number you provided, including marketing by autodialer and prerecorded and artificial voice, and ettmail, about your inquiry and other home-related matters, but not as a condition of any purchase.

Similar Residential Lease