• Share

3937 Indian River Drive, Vero Beach, Florida 32963

Active For Sale
$5,300,000
  • Beds 4
  • Baths 4
  • Sq Ft 4,005 Sqft
  • Visits: 1 in 505 days

Description

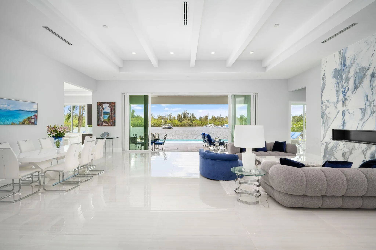
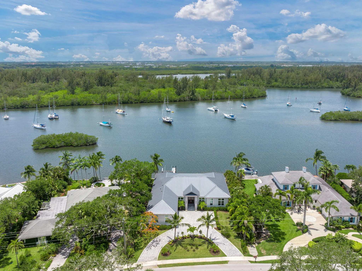
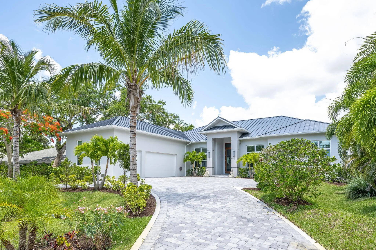
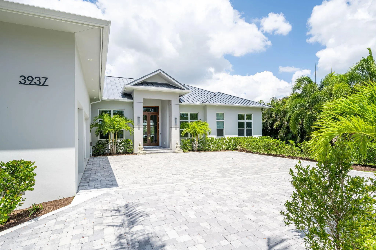
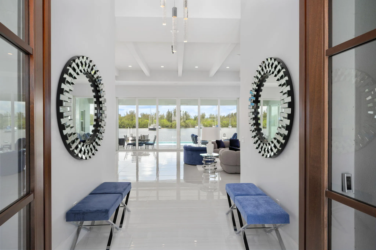
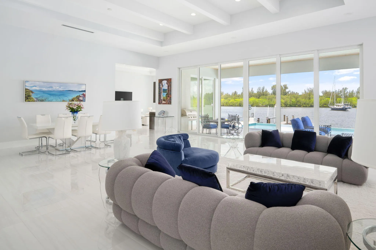
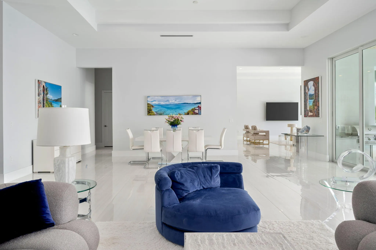
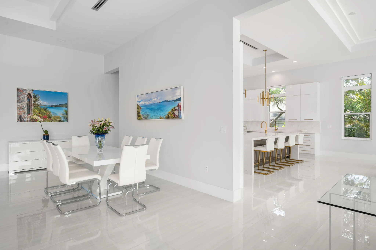
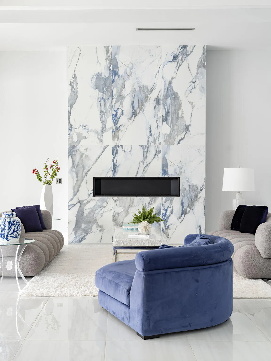
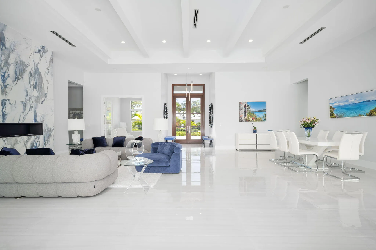
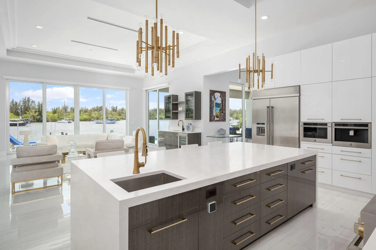
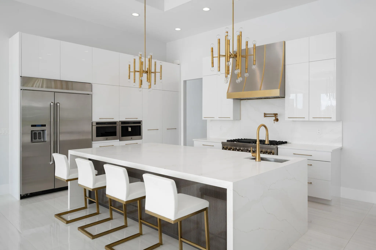
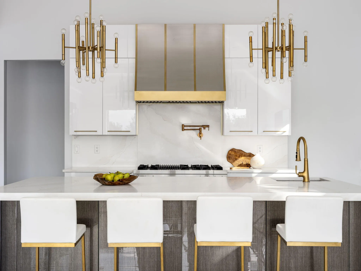
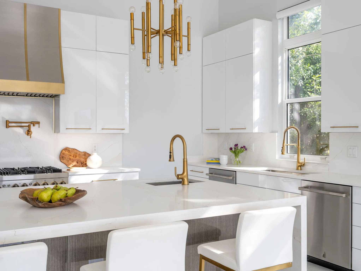
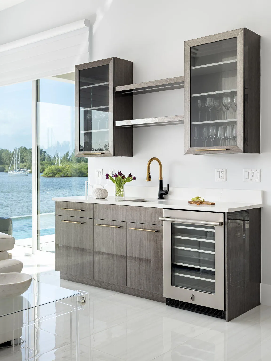
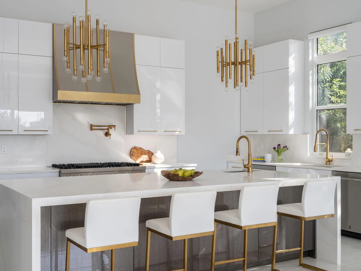
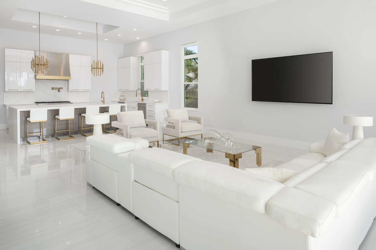
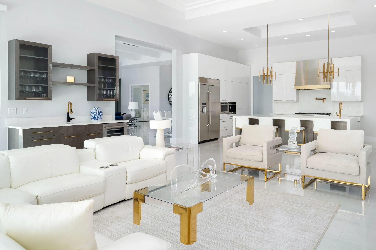
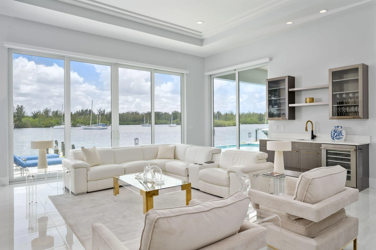
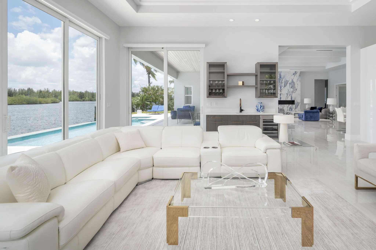
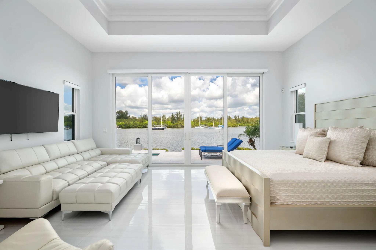
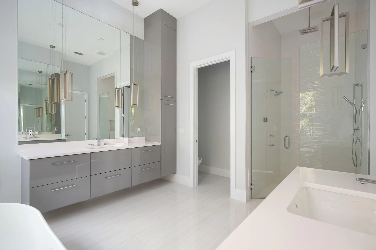
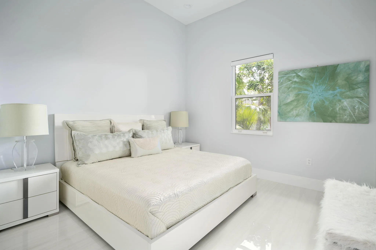
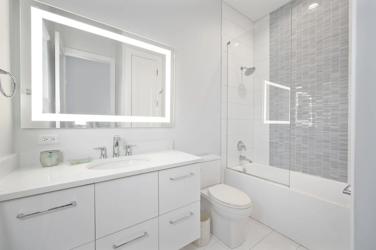
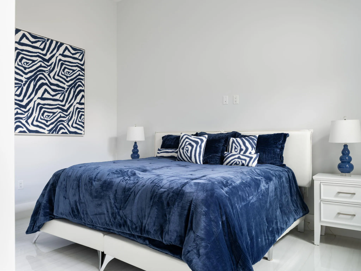
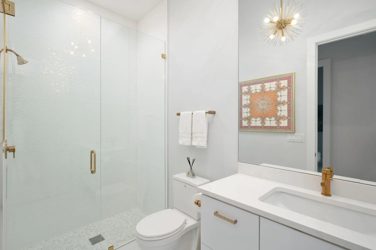
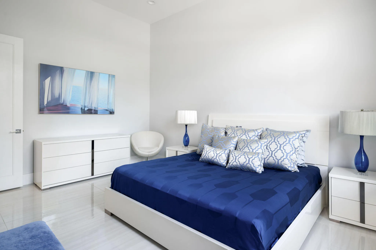
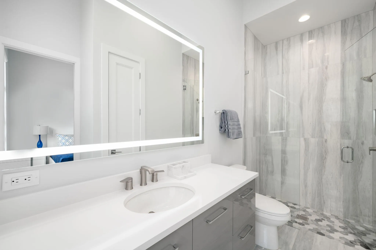
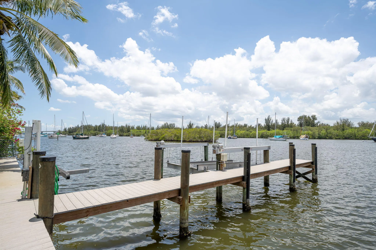
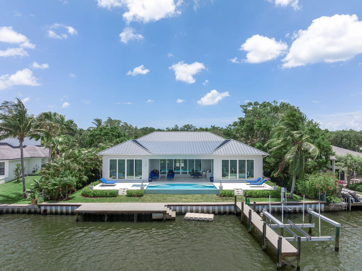
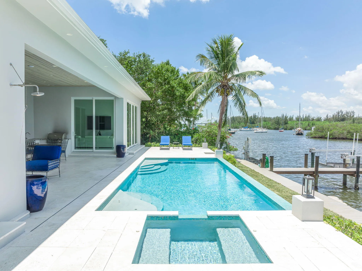
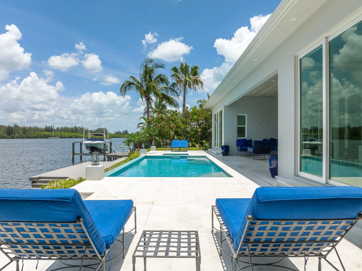
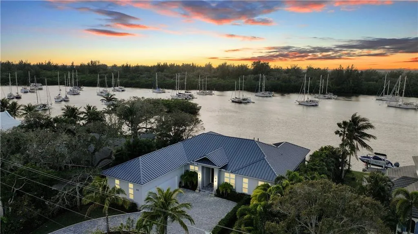
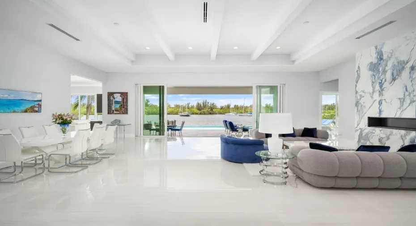
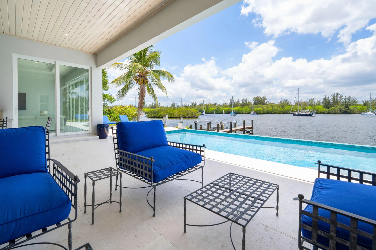
Luxury riverfront living in Vero Beach! Custom 2022 built home with 4 beds, 4 baths, 3 car garage, and 5,261 SF. Soaring ceilings and floor-to-ceiling sliders frame breathtaking river views, seamlessly connecting indoor and outdoor living. Chef’s kitchen with quartz counters & premium Jenn-Air appliances, elegant living room gas fireplace, private saltwater pool and spa, dock with boat & jet-ski lifts, and 109 feet of river frontage. Meticulously crafted riverfront retreat offering ultimate luxury, style, and waterfront lifestyle, perfect for entertaining and boating enthusiasts.

Features

  • Swimming Pool: Heated, In Ground, Salt Water
  • Heating System: Central, Electric
  • Cooling System: Electric, Central Air
  • Patio: Patio, Porch, Covered
  • Parking: Garage, Circular Driveway, Attached

Appliances

  • Appliances: Dryer, Dishwasher, Microwave, Washer, Gas Range, Gas Water Heater, Water Heater, Oven

Address Map

  • Country: US
  • State: FL
  • County: Indian River
  • City: Vero Beach
  • Subdivision: RIVERSIDE PARK
  • Zipcode: 32963
  • Street: Indian River
  • Street Number: 3937
  • Street Suffix: Drive
  • Floor Number: 0
  • Longitude: W81° 37' 46.4''
  • Latitude: N27° 39' 43.1''
  • Directions: Beachland Blvd. to Indian River Dr. E., or A1A to W on Conn & left onto Indian River Dr. E
  • MLS Area: 6311 - Beach City (IR)

MLS Addon

  • Association Fee: $0
  • Close Price: $0
  • Elementary School: Beachland
  • Exterior Features: Outdoor Living Area, Outdoor Kitchen
  • Garage Spaces: 3
  • High School: Vero Beach
  • Insurance Expense: $0
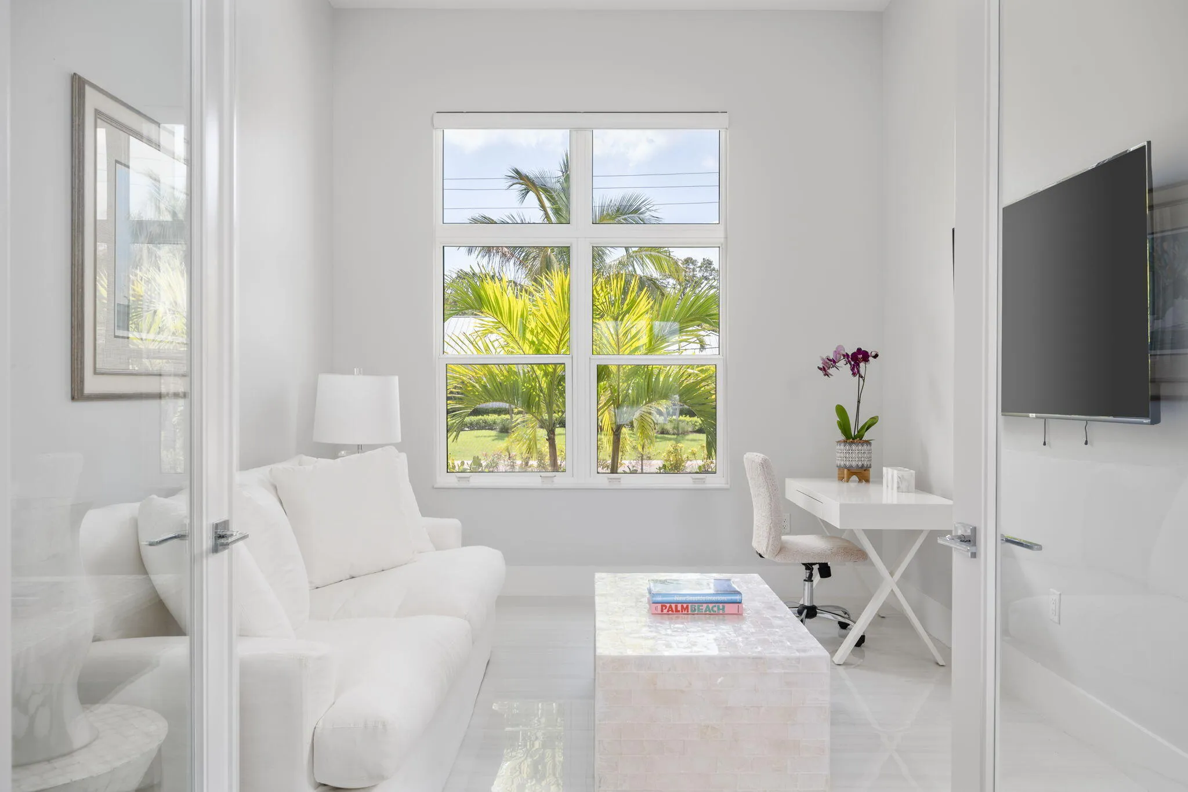
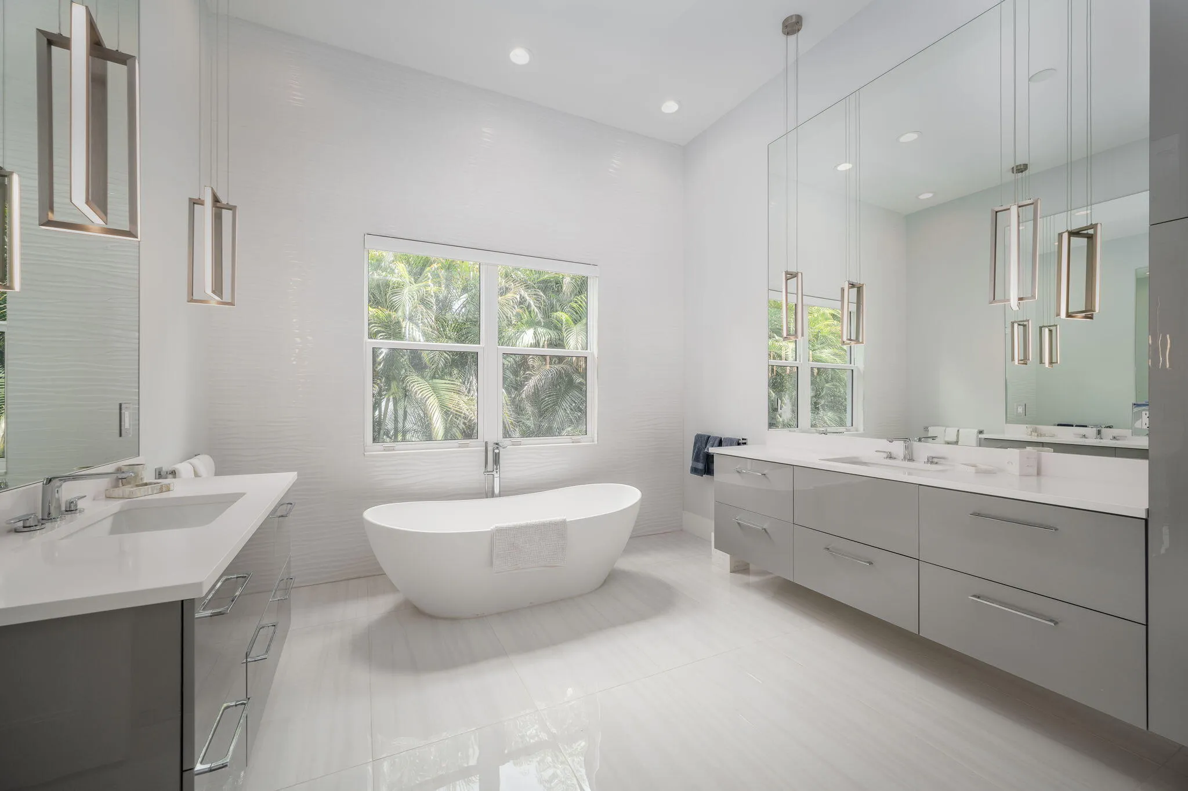
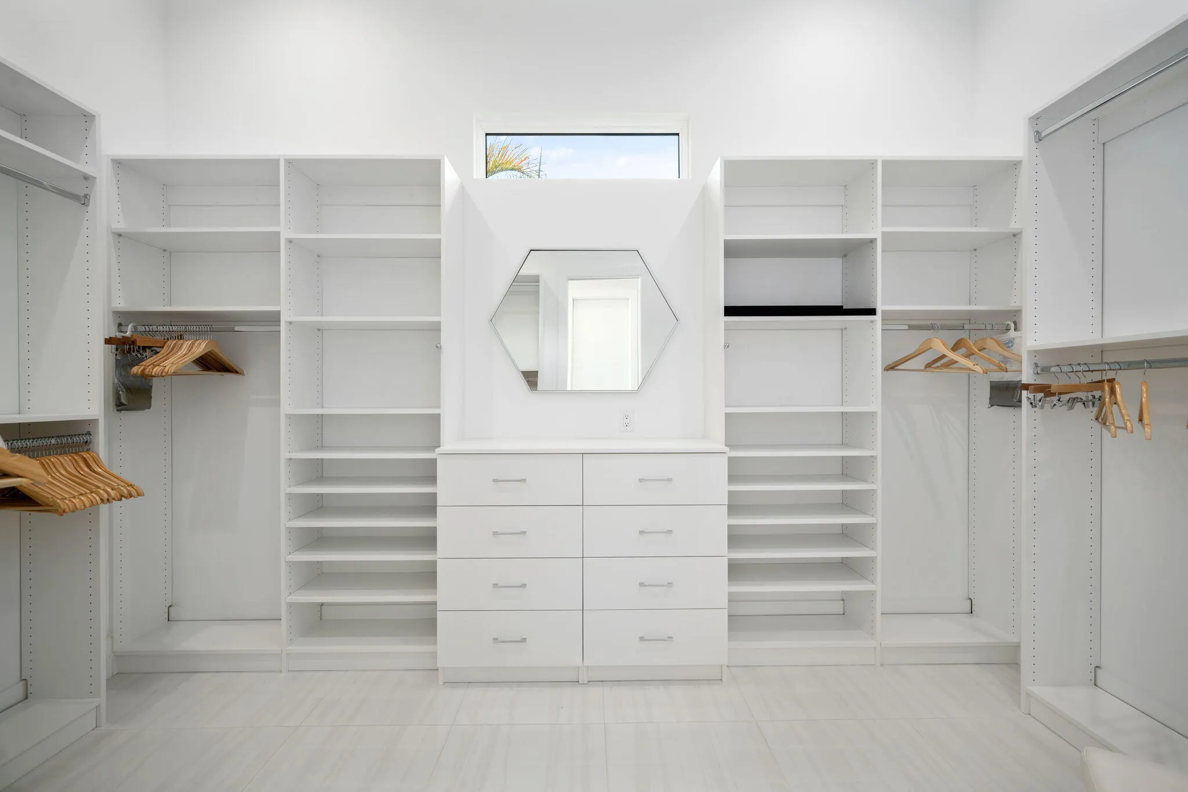
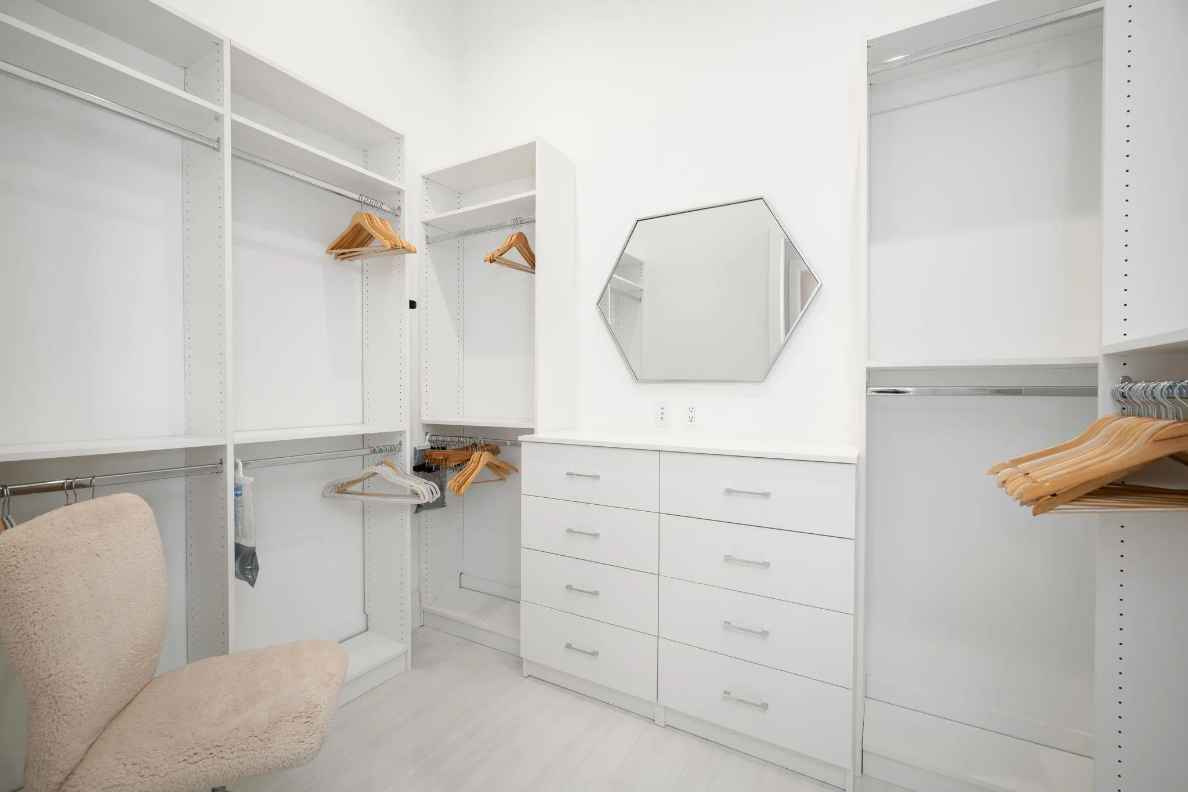
  • Interior Features: Dual Sinks, Sitting Area in Primary, Entrance Foyer, Walk-In Closet(s), Kitchen Island, High Ceilings, Pantry, Separate Shower, Main Level Primary, Bathtub, Soaking Tub
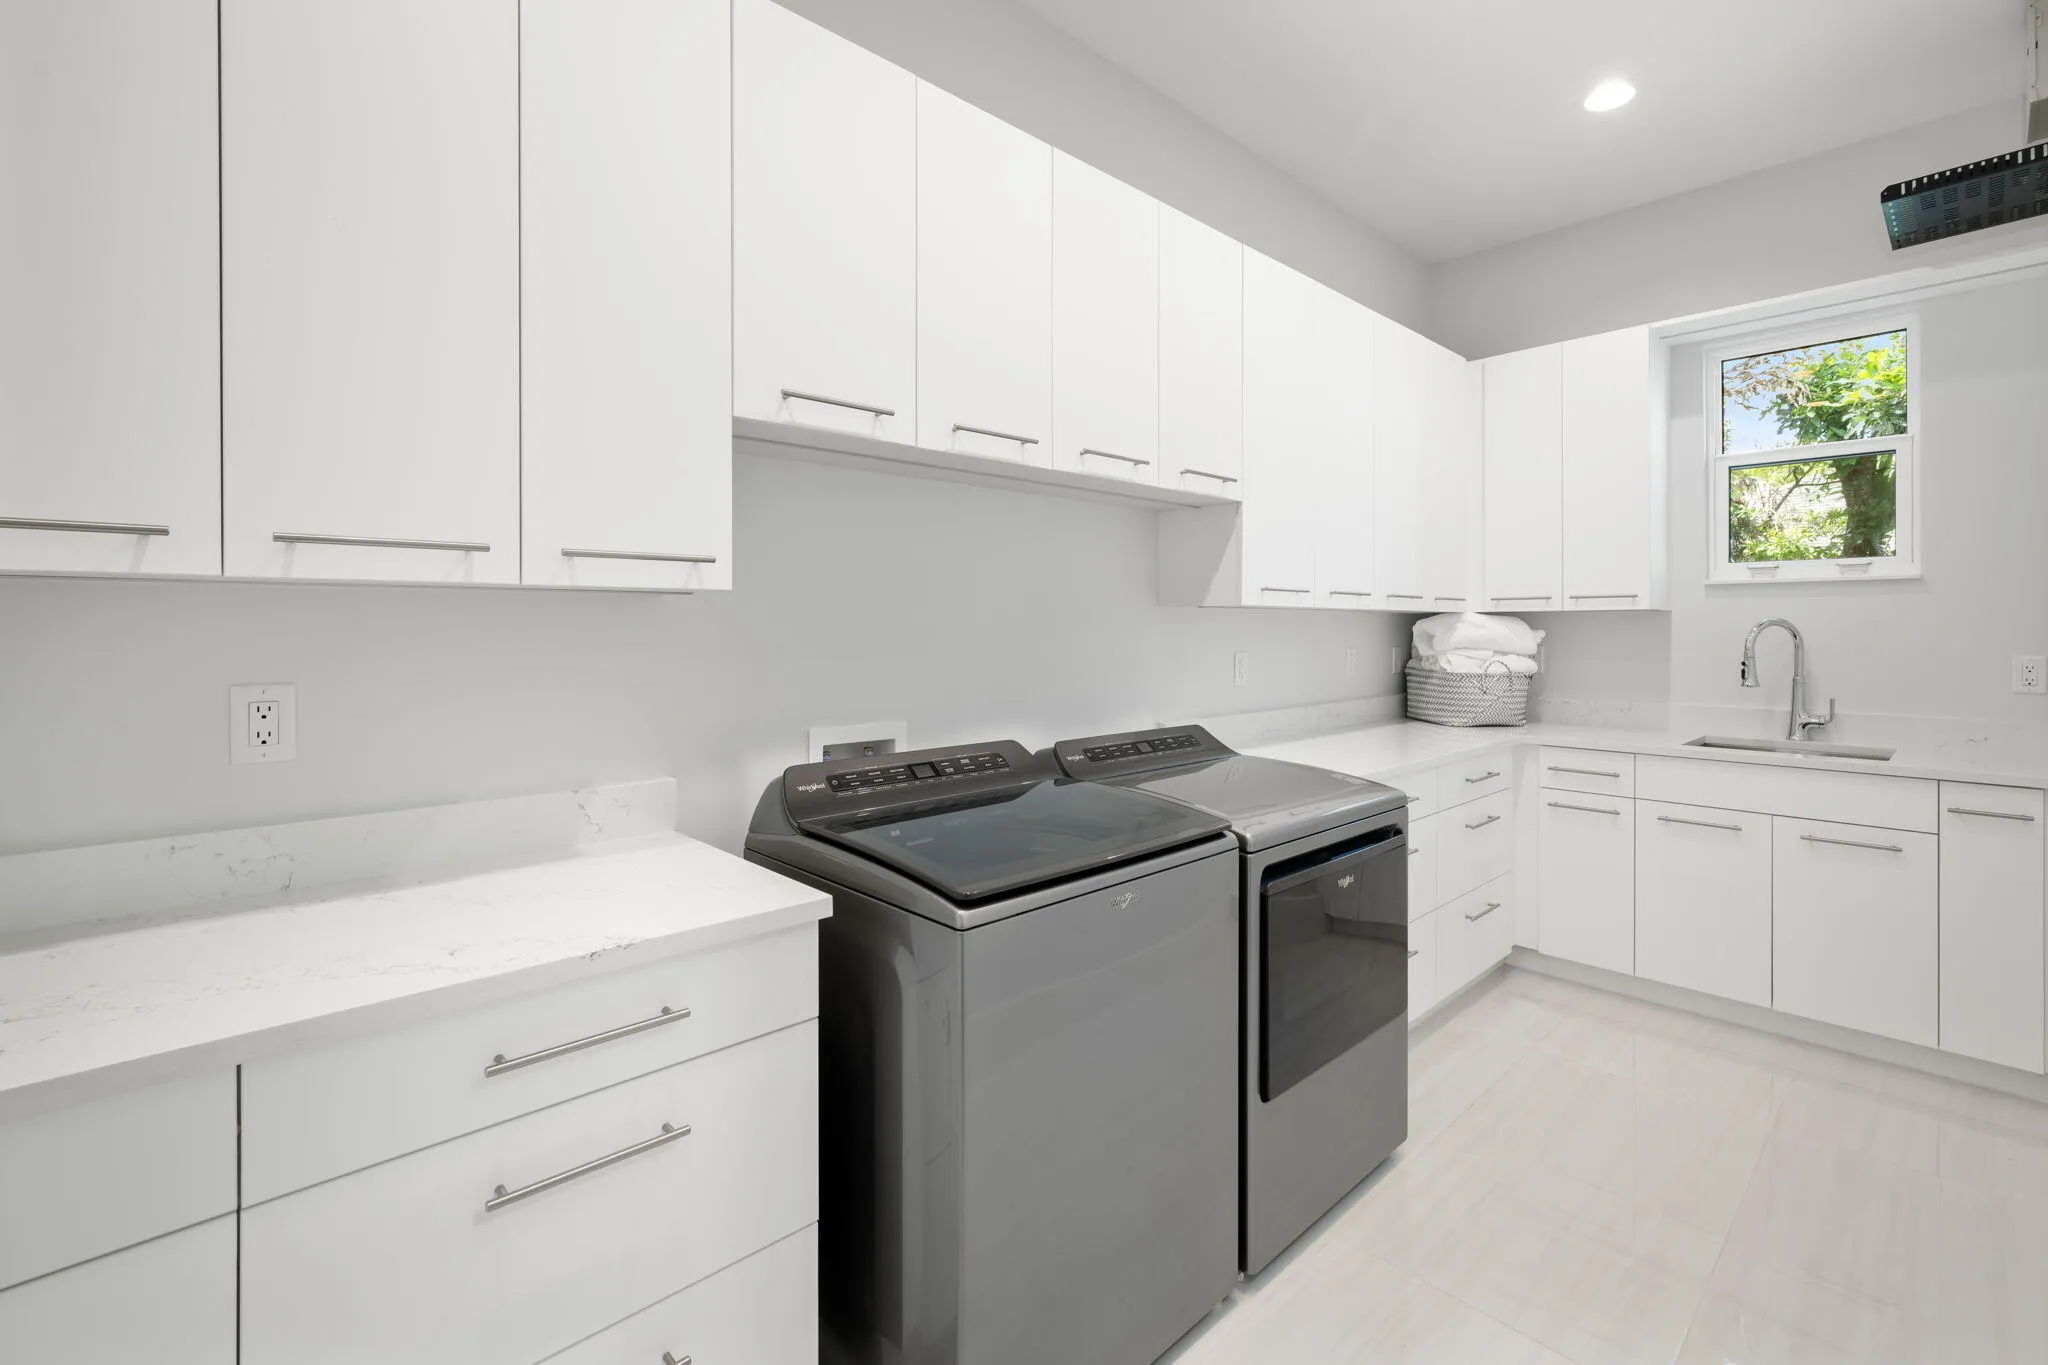
  • Laundry Features: Inside
  • Levels: One
  • Lot Features: 1/4 to 1/2 Acre Lot
  • Lot Size Dimensions: 105.0 ft x 144.0 ft
  • Middle Or Junior School: Gifford
  • New Taxes Expense: $0
  • Stories: 1
  • Stories Total: 1
  • Tax Annual Amount: $84,872
  • Utilities: Sewer Available, Water Available
  • Zoning: R-1A

Location

Listing Updated: 2026-05-21 19:22:17
  • Property Type : Single Family
  • Property Sub Type : Single Family Residence
  • Listing Type : For Sale
  • Listing ID : R11049683
  • Price : $5,300,000
  • View : Pool, River
  • Bedrooms : 4
  • Bathrooms : 4
  • Full Bathrooms : 4
  • Half Bathrooms : 0
  • Square Footage : 4,005 Sqft
  • Year Built : 2022
  • Lot Area : 0.35 Acre
  • Listing Status : Active
  • Days On Market : 505
Contact Agent
Required
Required
Required
By proceeding, you consent to receive calls and texts at the number you provided, including marketing by autodialer and prerecorded and artificial voice, and ettmail, about your inquiry and other home-related matters, but not as a condition of any purchase.

Similar Single Family