• Share

2265/2255 Seaside Street, Vero Beach, Florida 32963

Active For Sale
$12,000,000
  • Beds 5
  • Baths 7
  • Sq Ft 5,952 Sqft
  • Visits: 3 in 687 days

Description

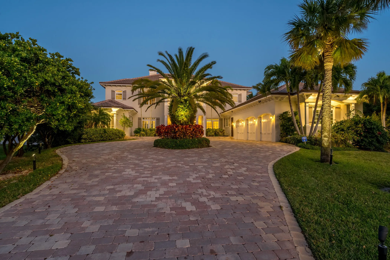
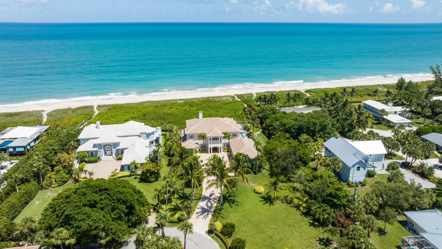
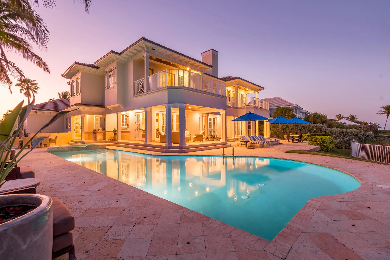
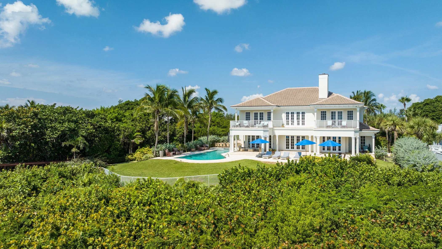
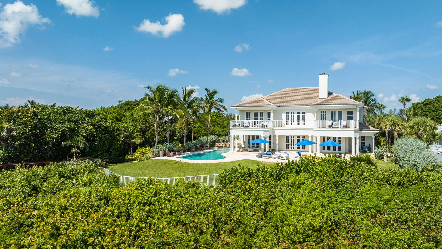
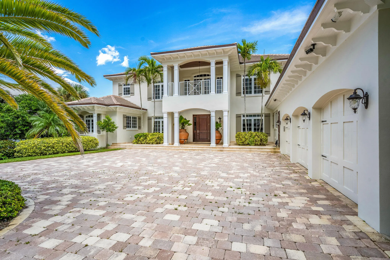
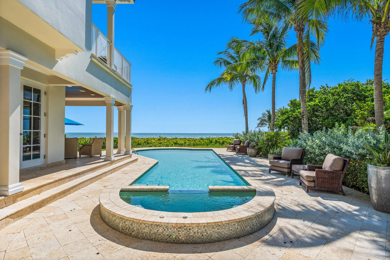
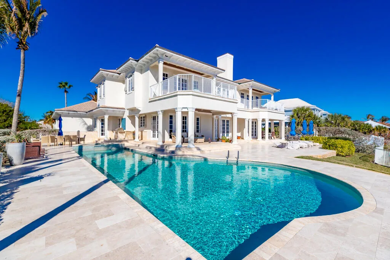
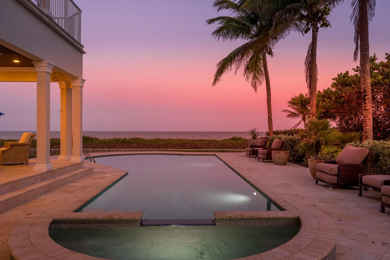
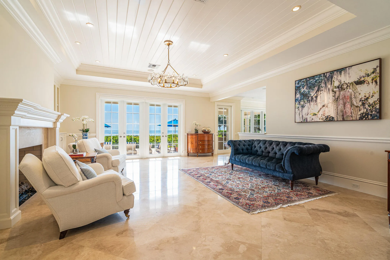
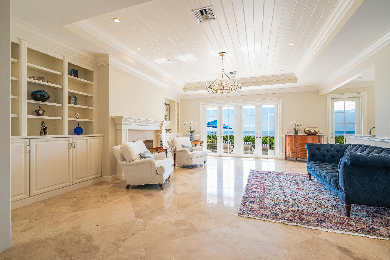
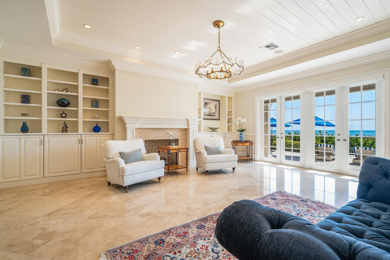
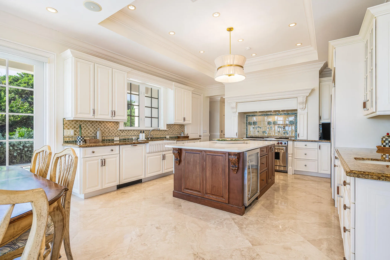
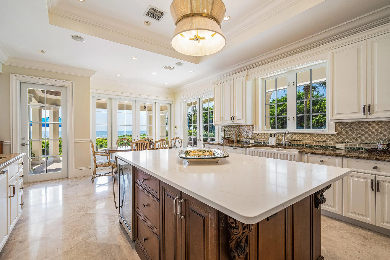
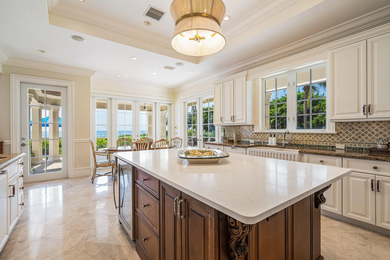
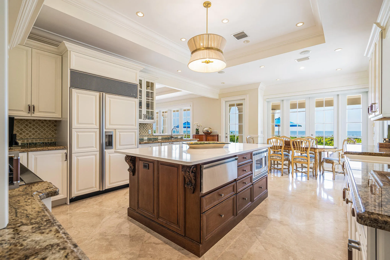
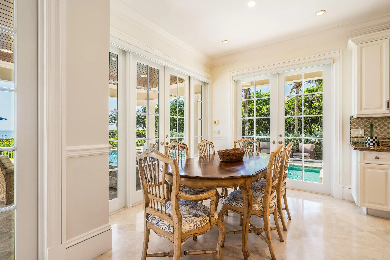
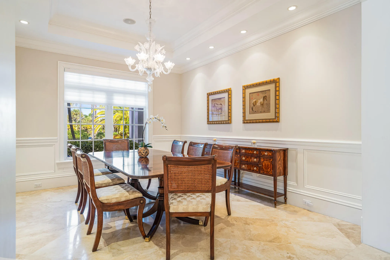
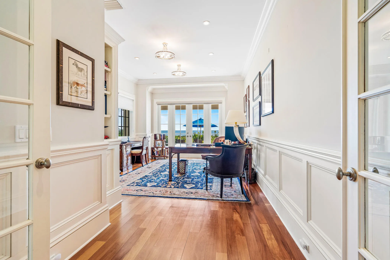
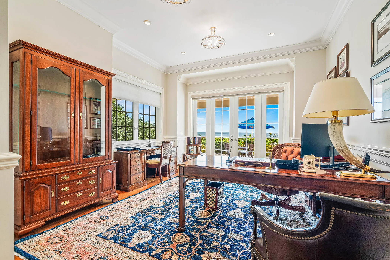
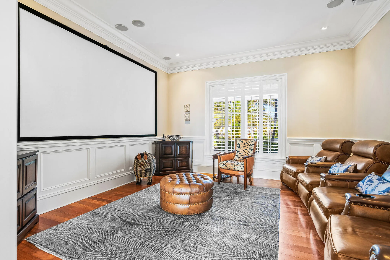
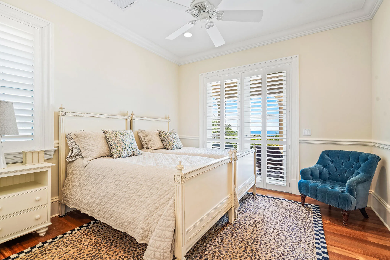
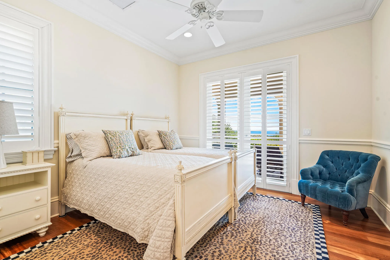
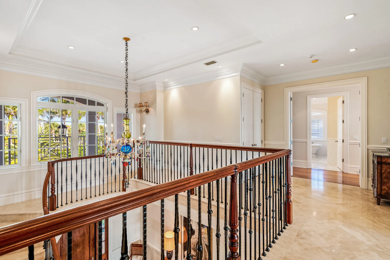
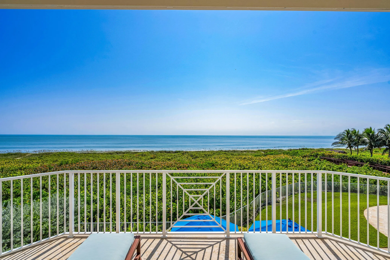
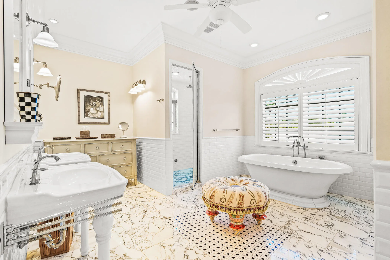
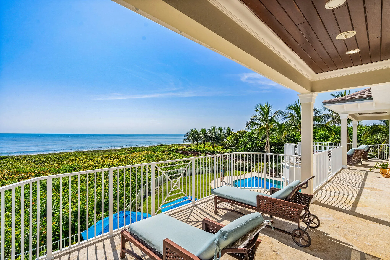
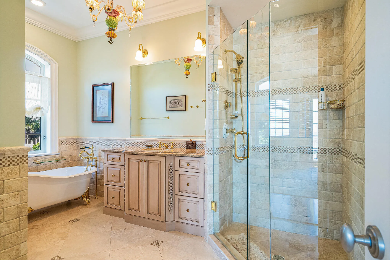
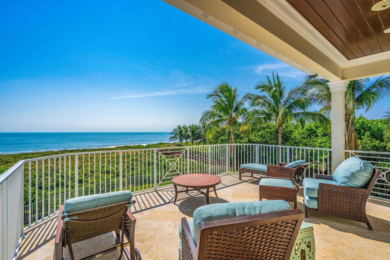
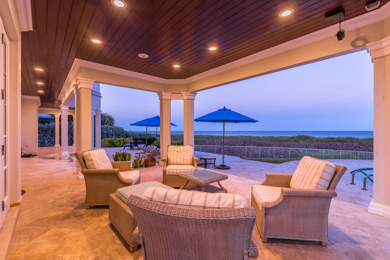
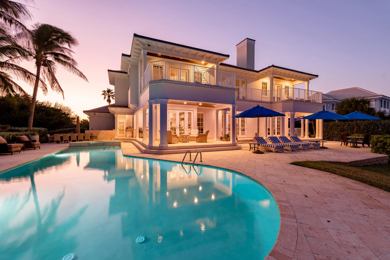
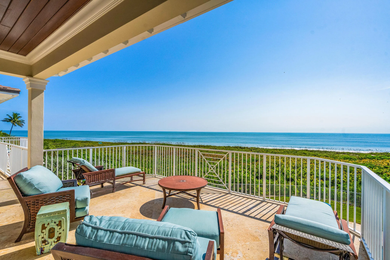
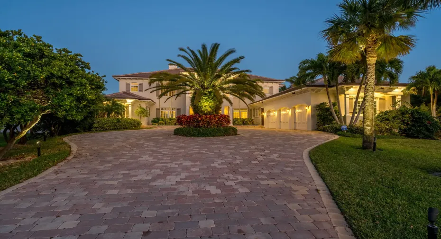
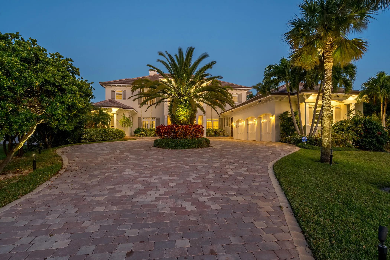
Majestic Oceanfront Estate exudes treasured Vero Beach coastal elegance! 5BR/6.5BA, 5,952 SQFT w/ 3+ Car Garage. Exquisite architectural design & finest appointments, nestled on 1.57 acres & 144 ft of direct soothing oceanfront. Ultra-Private 12 home gated community. Ocean views from most every room, ensuring a lifetime of precious memories. 500 ft+ of unobstructed North/South vistas. Outdoor Living: Tropical landscaping embrace Lanai, Pool, Spa, Summer Kitchen to entertain family/friends. Beach is most desirable, w/ ultra-private, deep accreting beaches. Sizes approx/subj to error

Features

  • Swimming Pool: Heated
  • Heating System: Central, Electric
  • Cooling System: Electric, Central Air, Ceiling Fan(s)
  • Patio: Balcony, Patio, Covered
  • Parking: Garage, Attached

Appliances

  • Appliances: Dryer, Dishwasher, Microwave, Washer, Electric Water Heater, Disposal, Water Heater, Cooktop, Oven

Address Map

  • Country: US
  • State: FL
  • County: Indian River
  • City: Vero Beach
  • Subdivision: SEASIDE SUBDIVISION
  • Zipcode: 32963
  • Street: Seaside
  • Street Number: 2265/2255
  • Street Suffix: Street
  • Floor Number: 0
  • Longitude: W81° 40' 23.2''
  • Latitude: N27° 34' 34.8''
  • Directions: Head South on A1A, Take left into Seaside, Last home at the end of cul de sac, on the right.
  • MLS Area: 6312 - Beach South (IR)

MLS Addon

  • Association Amenities: Beach Rights, Beach Access
  • Association Fee: $195
  • Association Fee Frequency: Monthly
  • Association Fee Includes: Common Areas, Security, Insurance
  • Close Price: $0
  • Elementary School: Beachland
  • Exterior Features: Balcony, Outdoor Living Area, Outdoor Kitchen
  • Flooring: Wood, Marble
  • Garage Spaces: 3
  • High School: Vero Beach
  • Insurance Expense: $0
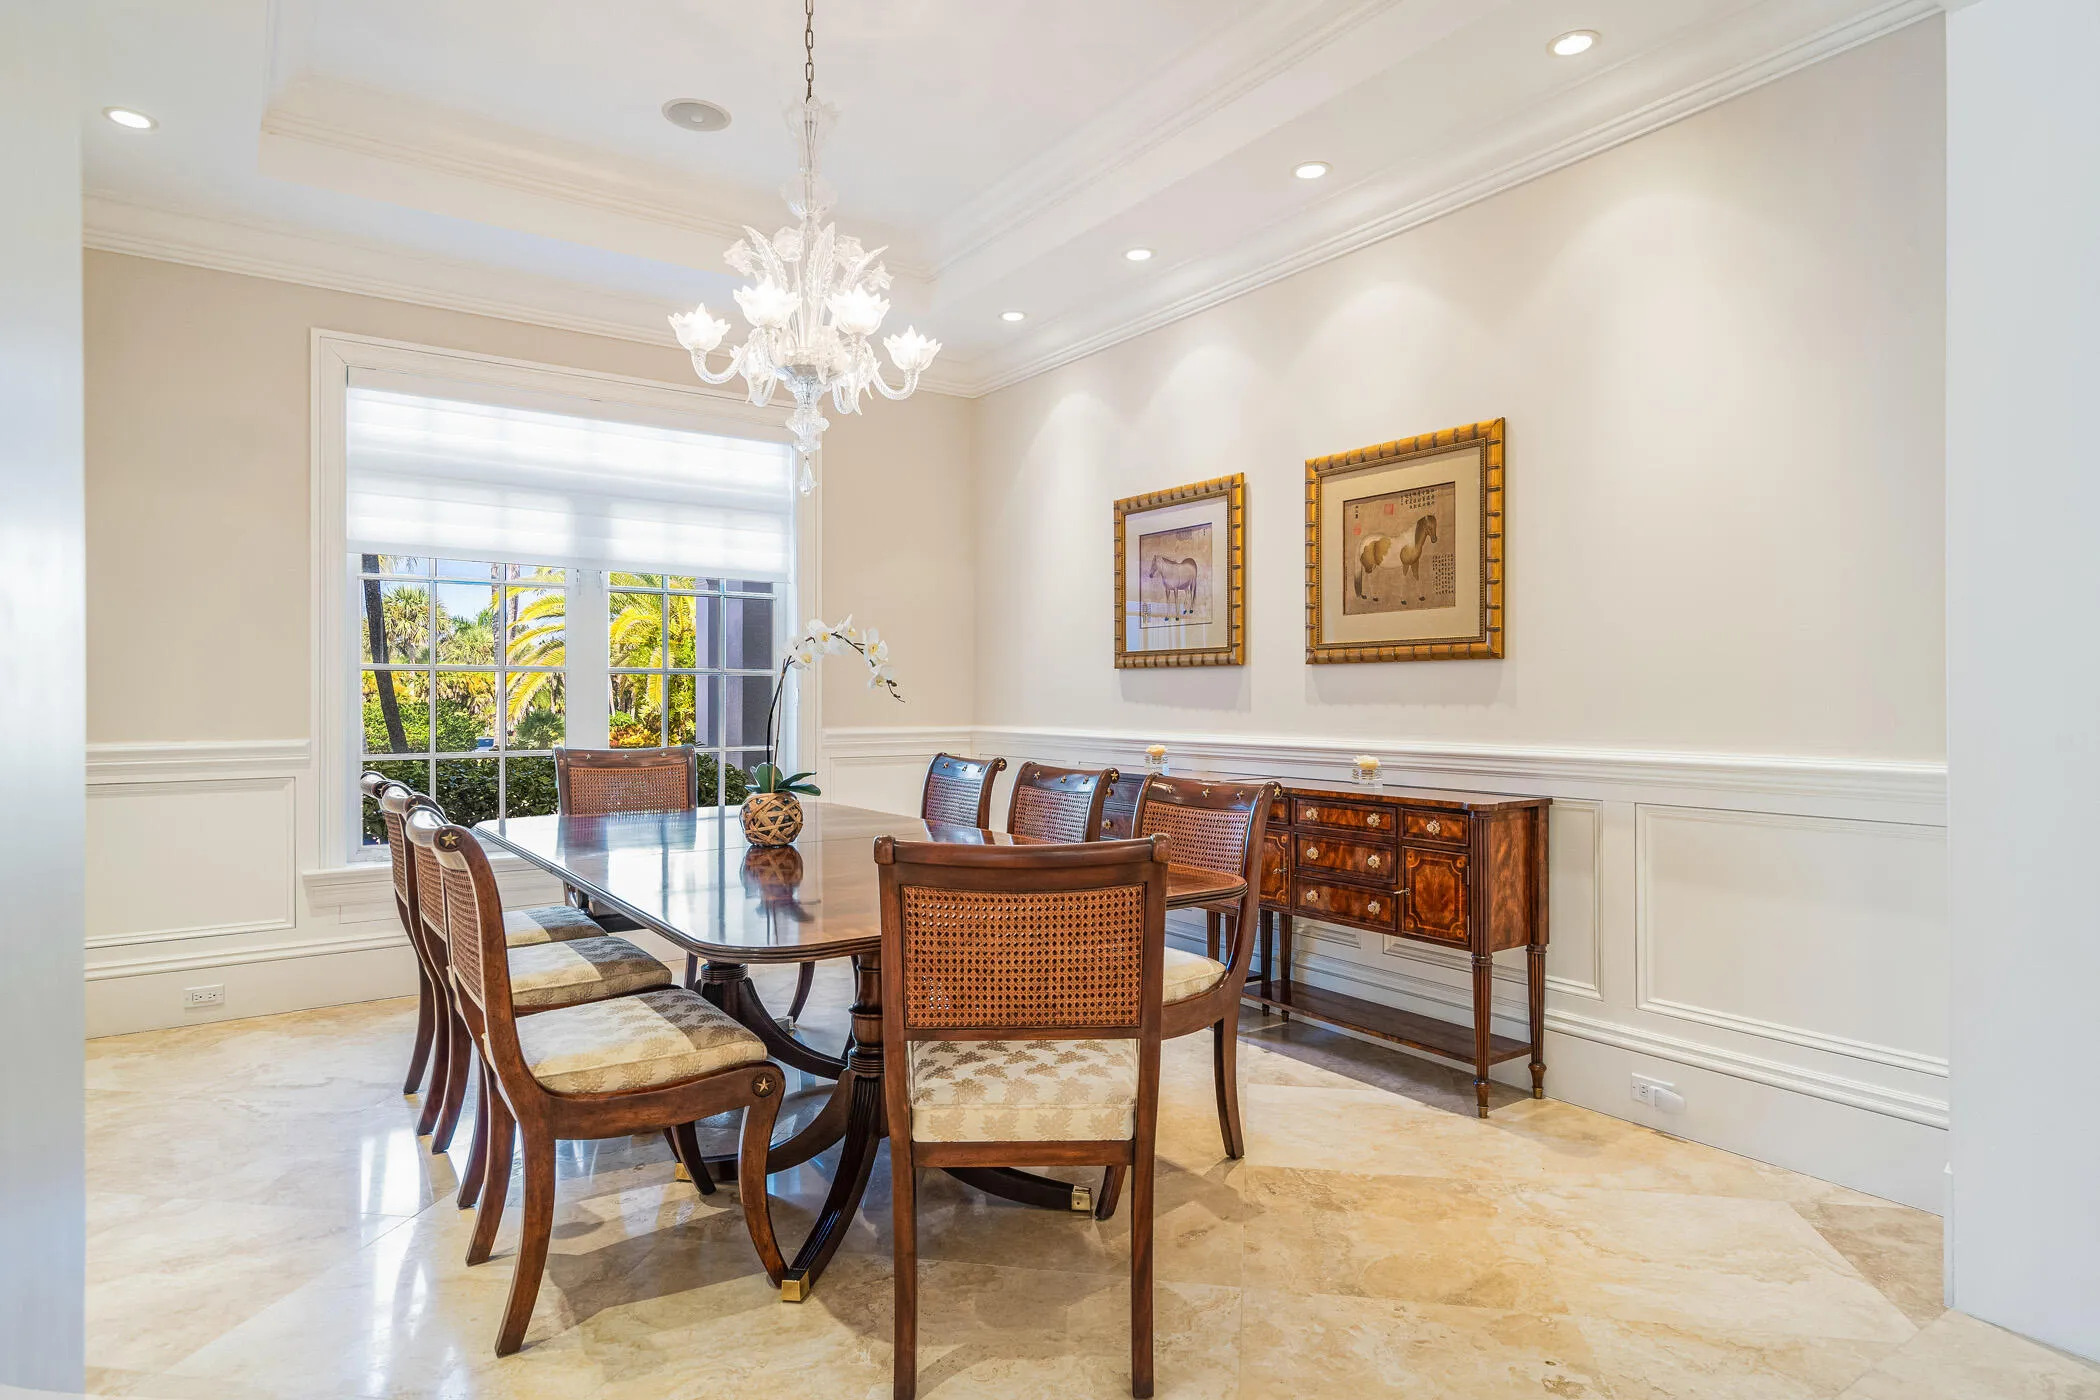
  • Interior Features: Dual Sinks, Elevator, Walk-In Closet(s), Kitchen Island, High Ceilings, Separate Shower, Dining Area, Separate/Formal Dining Room, Vaulted Ceiling(s), Central Vacuum, Bathtub, Soaking Tub, Multiple En Suite Bathrooms, Cathedral Ceiling(s)
  • Levels: Two
  • Lot Features: 1-2 Acres
  • Lot Size Dimensions: 143.0 ft x 219.0 ft
  • Middle Or Junior School: Gifford
  • New Taxes Expense: $0
  • Spa Features: Heated
  • Stories: 2
  • Stories Total: 2
  • Tax Annual Amount: $33,056
  • Utilities: Cable Available, Sewer Available, Water Available
  • Zoning: RS-3

Location

Listing Updated: 2026-05-31 19:56:27
  • Property Type : Single Family
  • Property Sub Type : Single Family Residence
  • Listing Type : For Sale
  • Listing ID : R11017745
  • Price : $12,000,000
  • View : Intercoastal, River, Water
  • Bedrooms : 5
  • Bathrooms : 7
  • Full Bathrooms : 6
  • Half Bathrooms : 1
  • Square Footage : 5,952 Sqft
  • Year Built : 2005
  • Lot Area : 1.33 Acre
  • Listing Status : Active
  • Days On Market : 686
Contact Agent
Required
Required
Required
By proceeding, you consent to receive calls and texts at the number you provided, including marketing by autodialer and prerecorded and artificial voice, and ettmail, about your inquiry and other home-related matters, but not as a condition of any purchase.

Similar Single Family