• Share

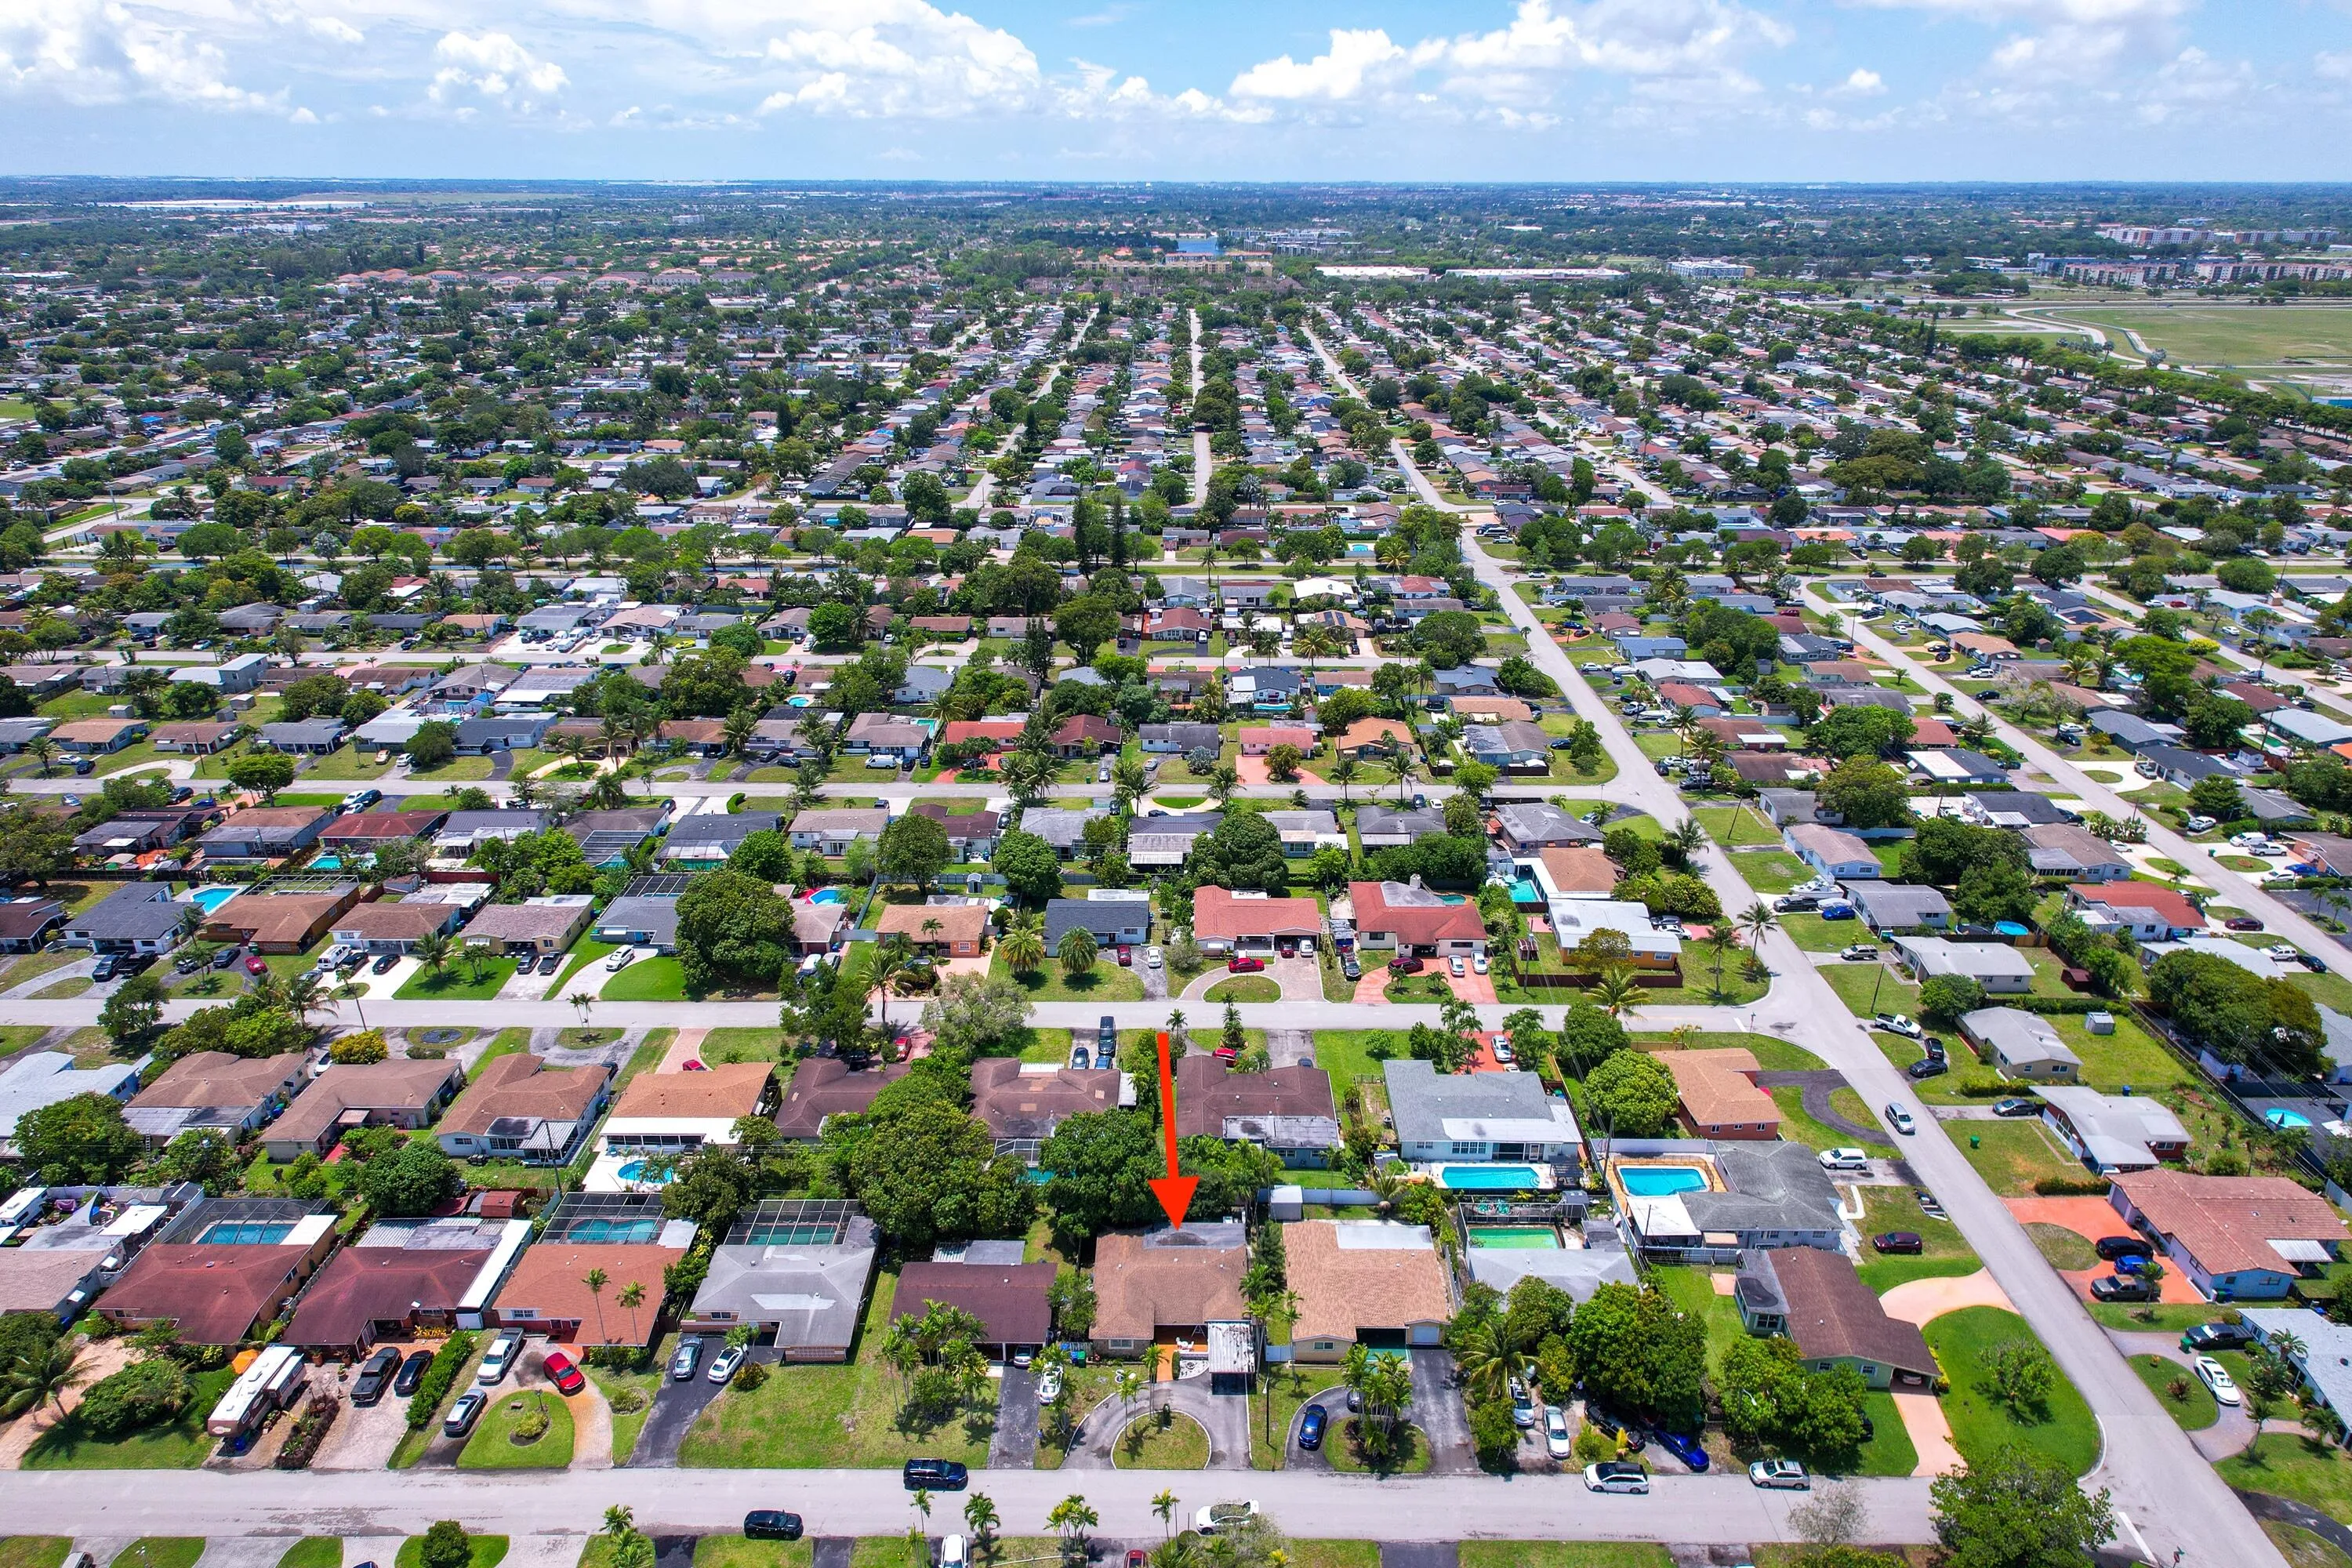
2210 Everglades Drive, Miramar, Florida 33023

Active For Sale
$565,000
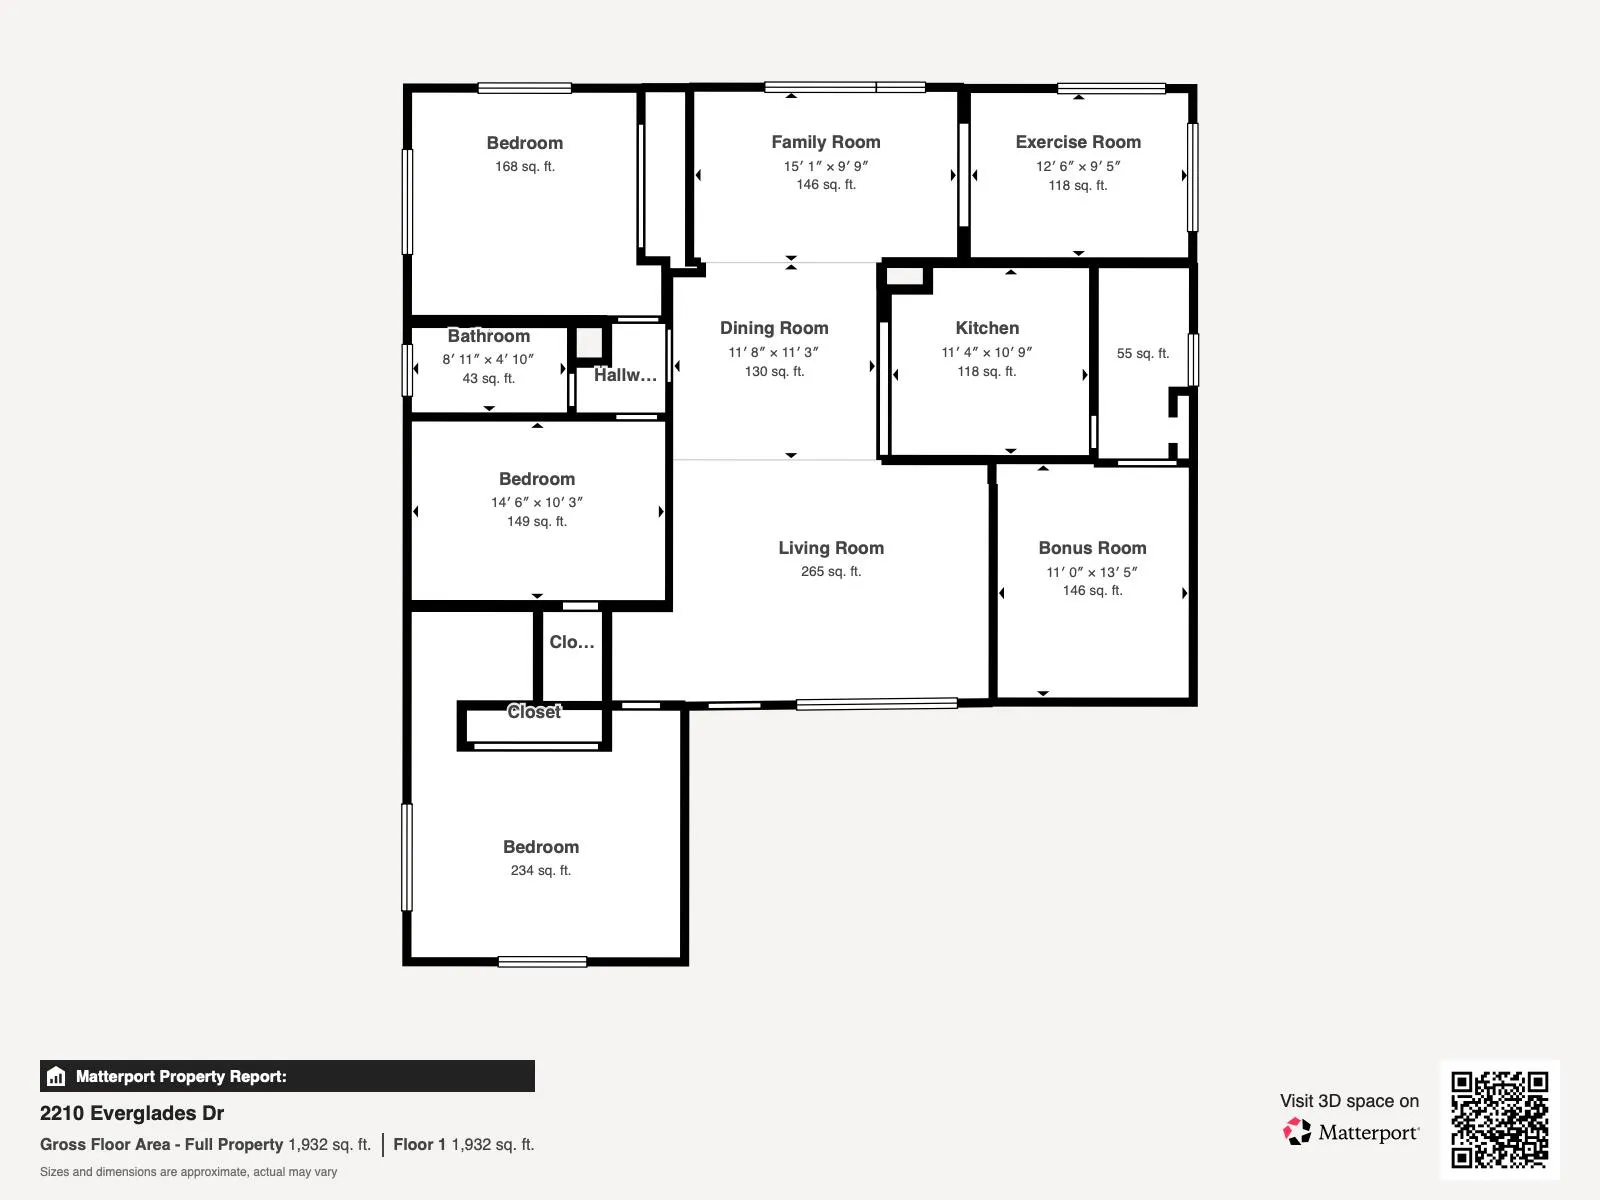
  • Beds 3
  • Baths 2
  • Sq Ft 1,865 Sqft
  • Visits: 2 in 9 days

Description

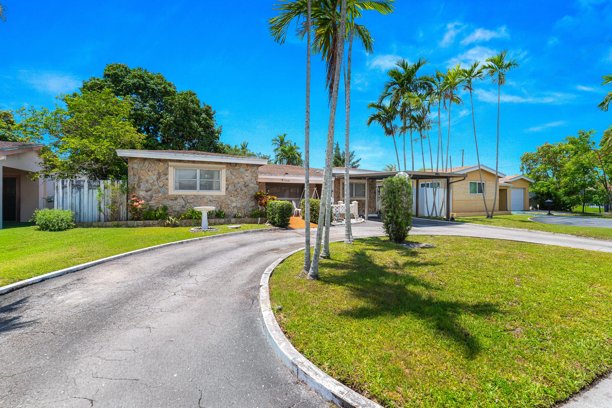
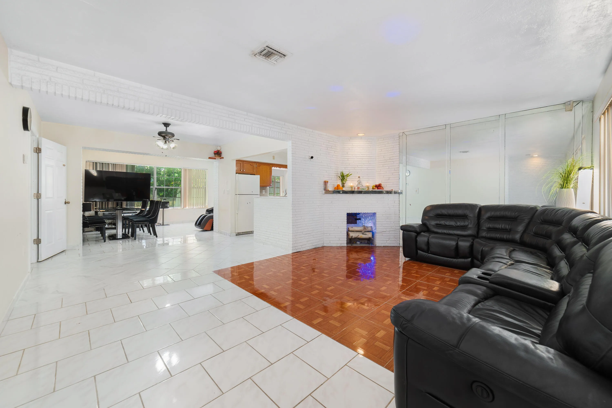
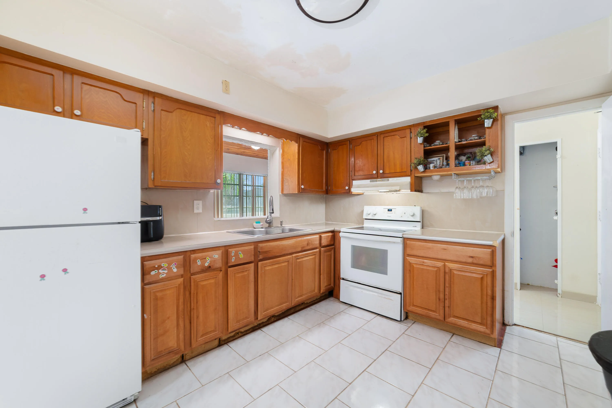
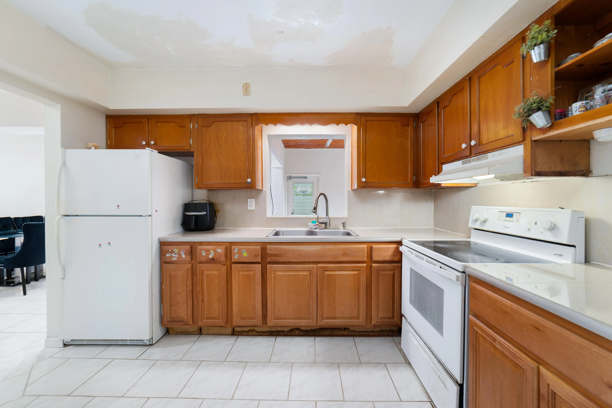
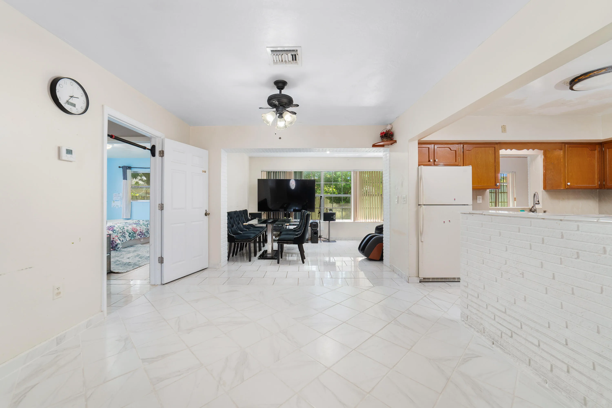
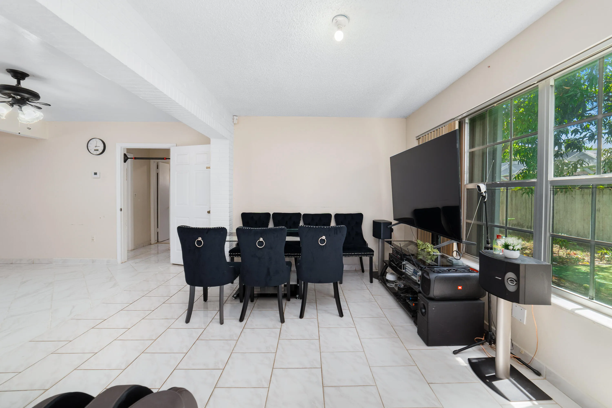
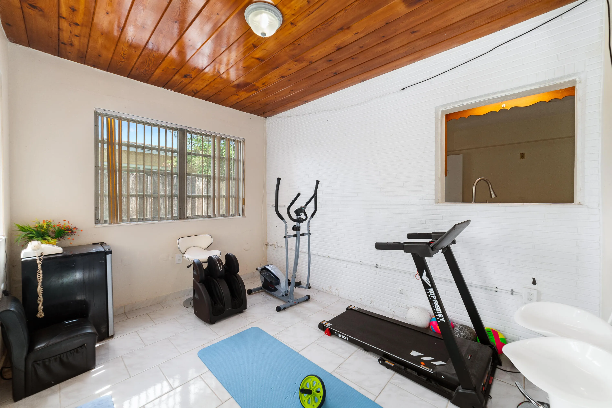
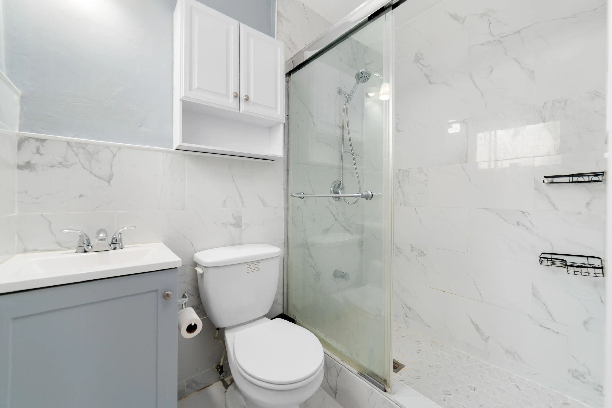
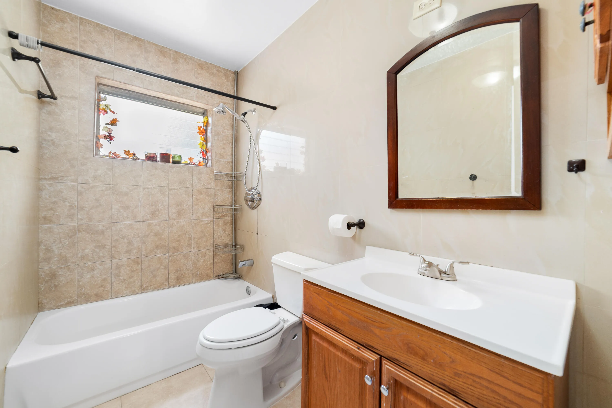
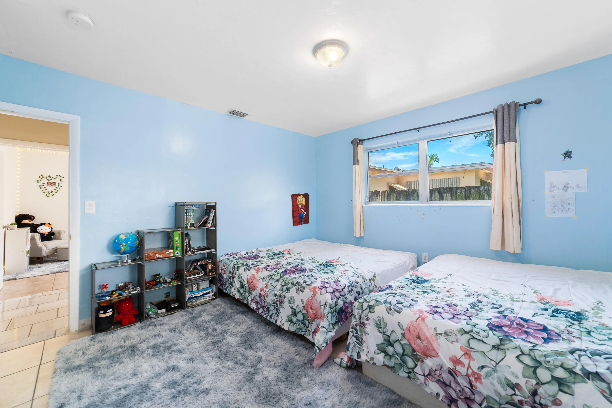
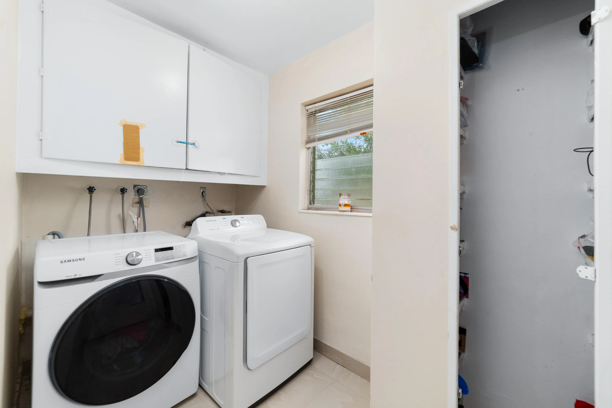
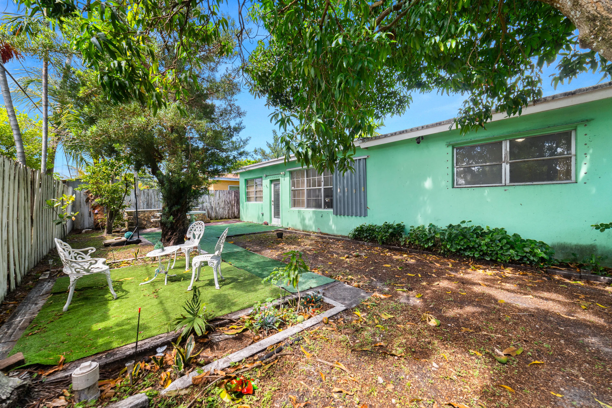
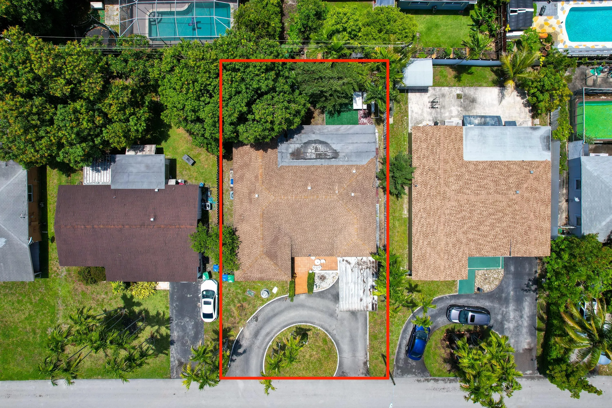
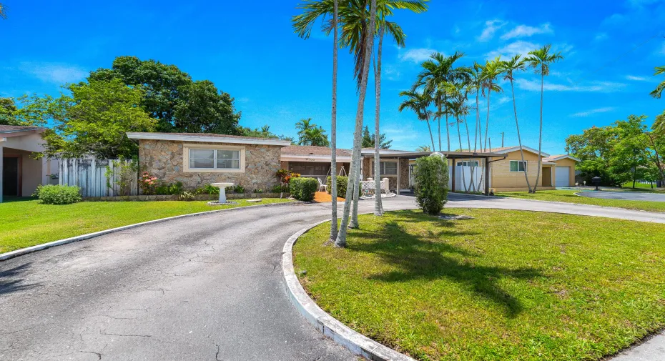
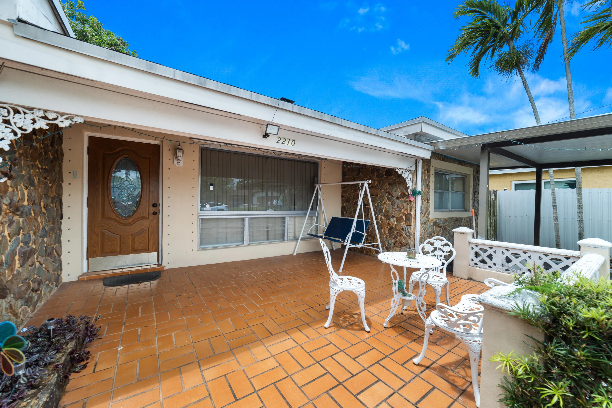
Well-maintained home designed for extended Florida living, featuring a tiled front patio and a private, shaded backyard with room for a pool. The backyard offers the perfect setting for entertaining or relaxing beneath the impressive mature shade tree. This one-level residence includes 3 bedrooms and 2 full bathrooms, complete hurricane protection, an attached carport, additional parking with a circular driveway, and a fenced backyard. Inside, you’ll find low-maintenance tile flooring throughout, custom mirrors, wood and stone accents, and a decorative stone fireplace that adds warmth and character. The open kitchen offers abundant cabinet space, while the versatile back rooms can easily serve as a dining area, exercise room, office, or family room. Roof is 2018 Additional highlights include an inside laundry room with a full-size washer and dryer, updated bathrooms, stone exterior accents, and a shingle roof. Conveniently located close to shopping, dining, and more.

Features

  • Heating System: Central, Electric
  • Cooling System: Electric, Central Air, Ceiling Fan(s)
  • Fence: Fenced, Back Yard, Wood
  • Parking: Driveway, Circular Driveway, Attached Carport, Carport

Appliances

  • Appliances: Dryer, Electric Range, Refrigerator, Washer, Electric Water Heater, Water Heater

Address Map

  • Country: US
  • State: FL
  • County: Broward
  • City: Miramar
  • Subdivision: MIRAMAR SEC 8
  • Zipcode: 33023
  • Street: Everglades
  • Street Number: 2210
  • Street Suffix: Drive
  • Floor Number: 0
  • Longitude: W81° 45' 52''
  • Latitude: N25° 59' 25.9''
  • MLS Area: 3190

MLS Addon

  • Accessibility Features: No
  • Architectural Style: Traditional
  • Association Fee: $0
  • Carport Spaces: 01/01/1970
  • Close Price: $0
  • Elementary School: Sunshine
  • Flooring: Tile
  • High School: Miramar
  • Insurance Expense: $0
  • Interior Features: Eat-in Kitchen, Family/Dining Room, Main Level Primary, Stacked Bedrooms, Tub Shower
  • Laundry Features: Inside, Laundry Room
  • Levels: One
  • Lot Features: < 1/4 Acre, Interior Lot
  • Middle Or Junior School: New Renaissance
  • New Taxes Expense: $0
  • Stories: 1
  • Stories Total: 1
  • Tax Annual Amount: $4,793
  • Utilities: Electricity Connected, Water Connected, Sewer Connected, Cable Connected
  • Window Features: Blinds, Shutters
  • Zoning: RS5

Location

Listing Updated: 2026-05-21 16:15:46
  • Property Type : Single Family
  • Property Sub Type : Single Family Residence
  • Listing Type : For Sale
  • Listing ID : B26030442
  • Price : $565,000
  • View : Garden
  • Bedrooms : 3
  • Bathrooms : 2
  • Full Bathrooms : 2
  • Half Bathrooms : 0
  • Square Footage : 1,865 Sqft
  • Year Built : 1961
  • Lot Area : 0.14 Acre
  • Listing Status : Active
  • Days On Market : 8
Contact Agent
Required
Required
Required
By proceeding, you consent to receive calls and texts at the number you provided, including marketing by autodialer and prerecorded and artificial voice, and ettmail, about your inquiry and other home-related matters, but not as a condition of any purchase.

Similar Single Family