Share
Share

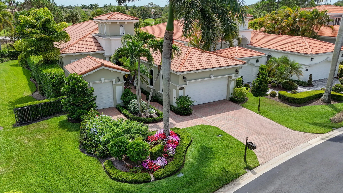
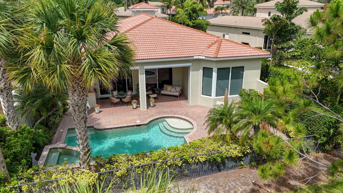
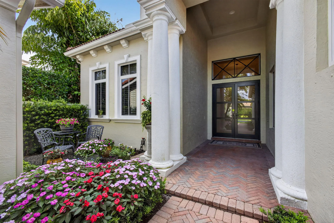
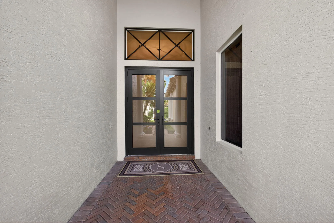
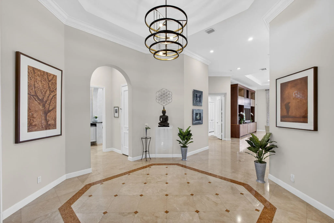
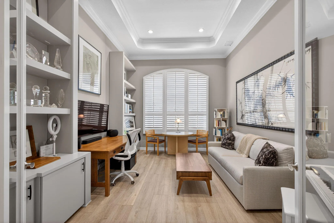
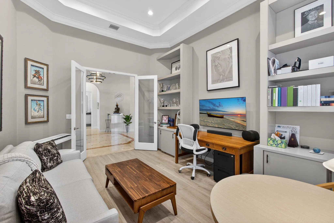
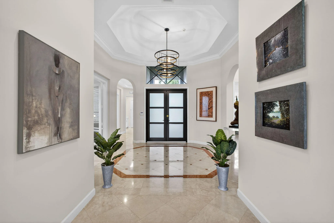
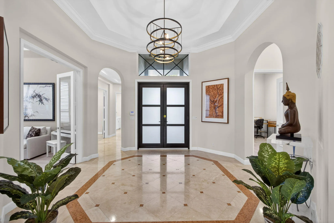
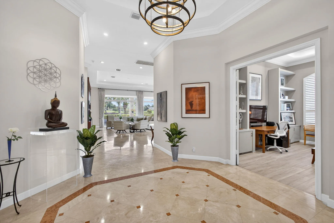
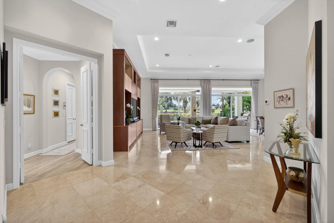
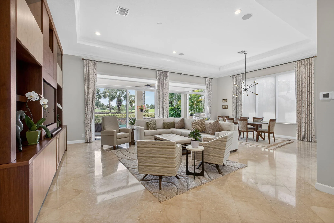
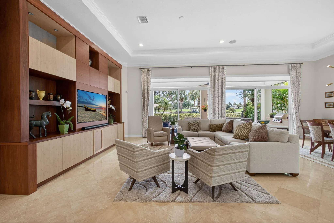
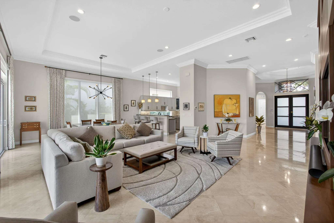
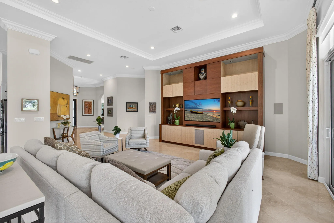
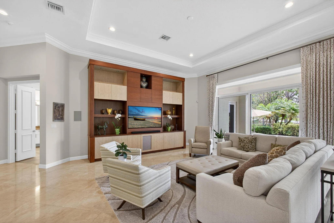
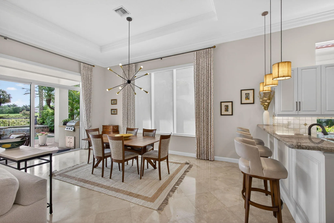
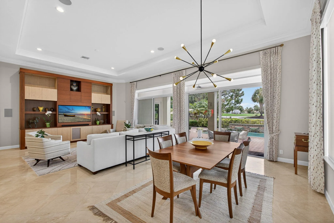
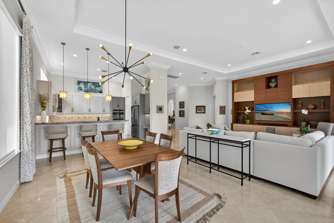
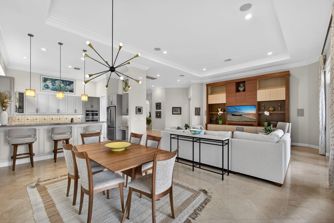
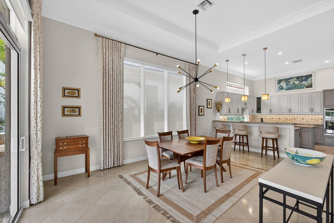
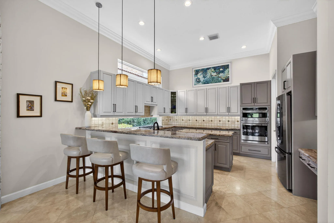
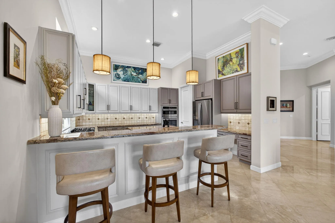
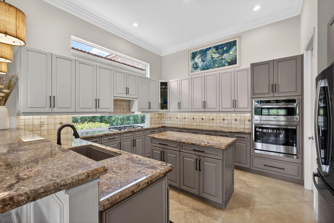
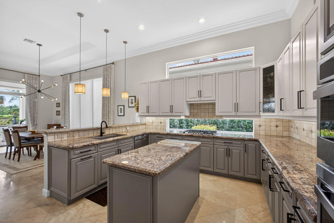
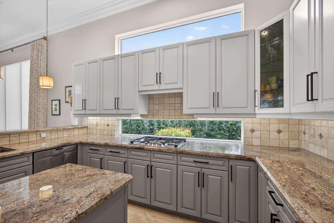
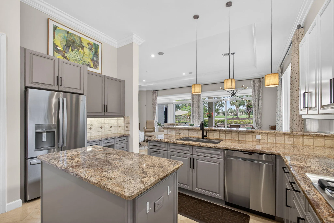
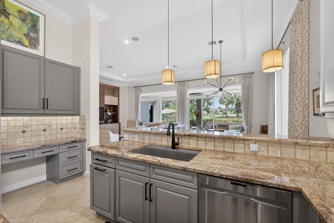
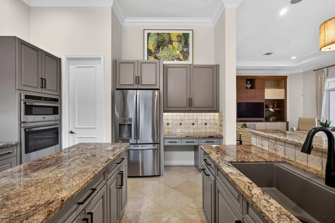
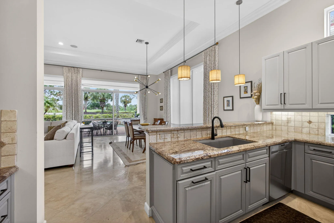
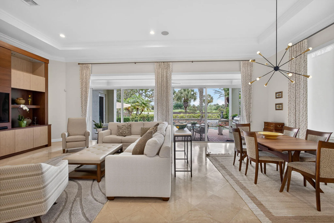
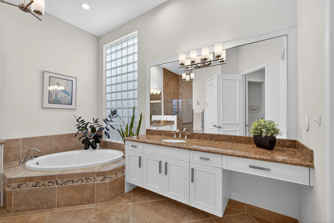
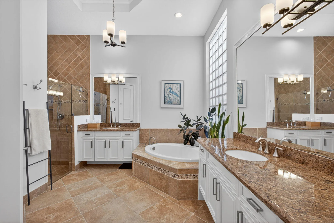
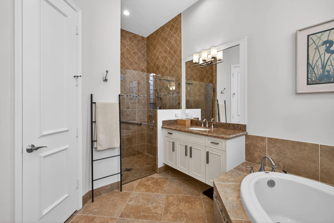
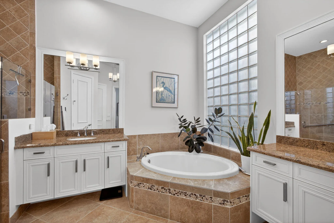
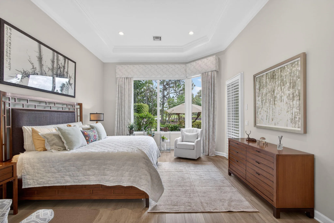
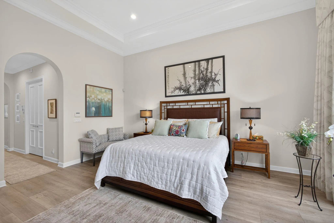
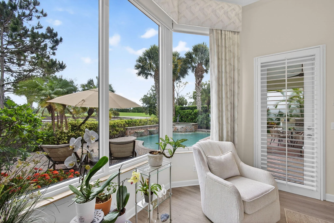
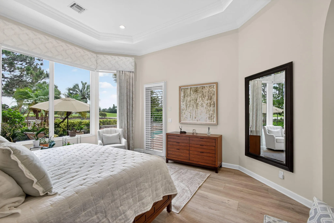
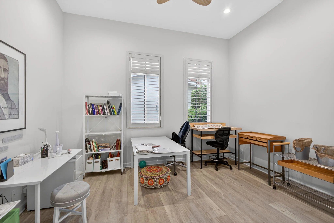
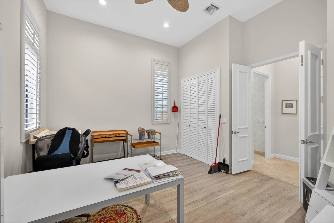
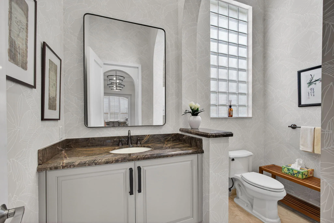
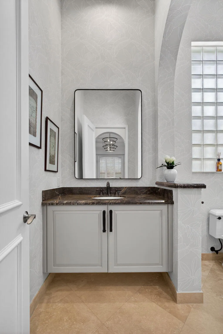
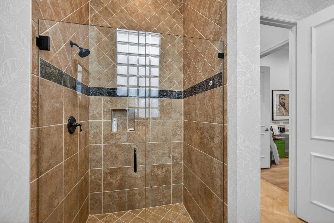
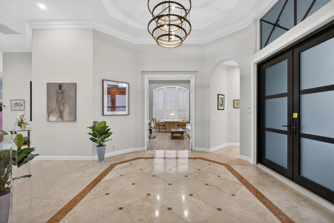
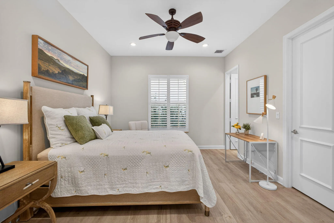
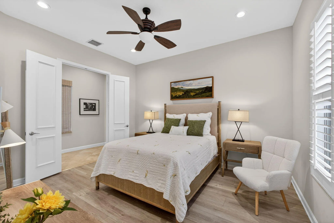
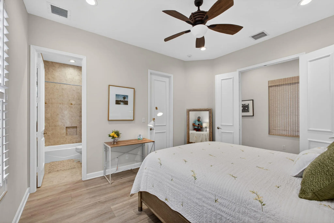
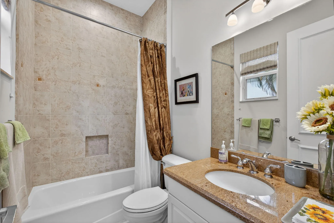
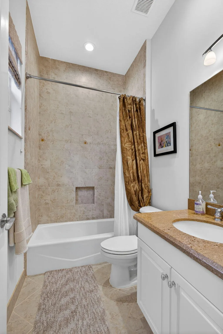
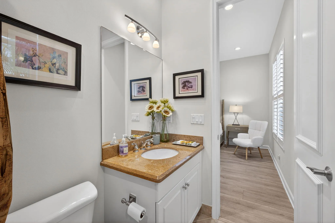
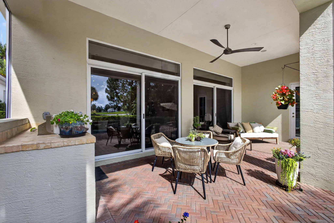
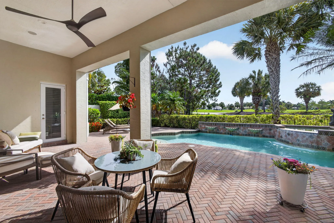
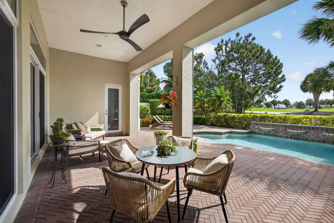
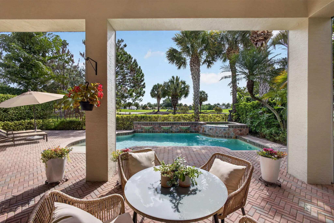
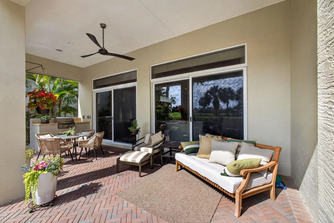
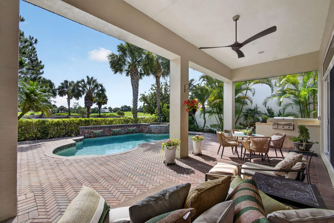
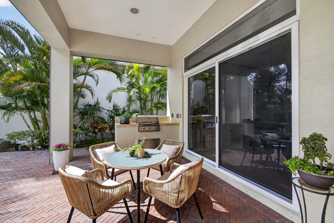
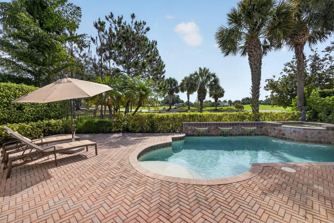
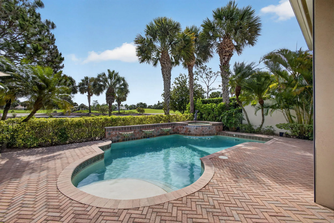
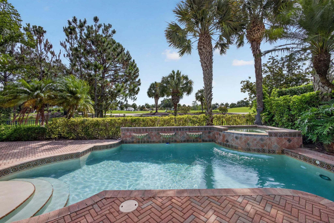
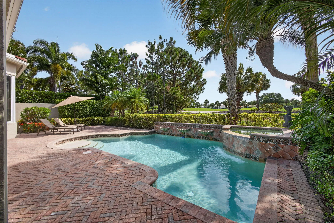
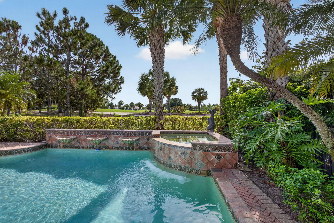
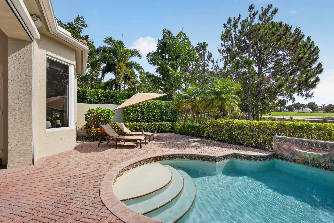
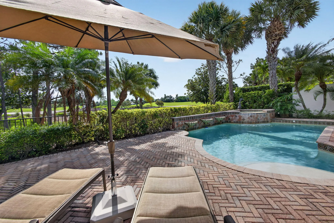
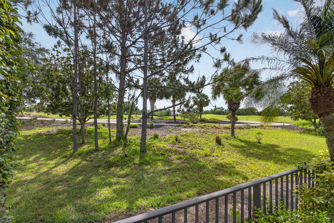
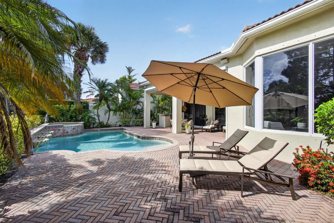
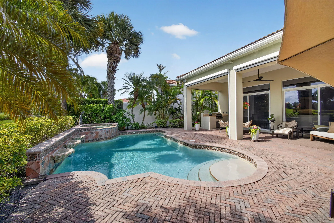
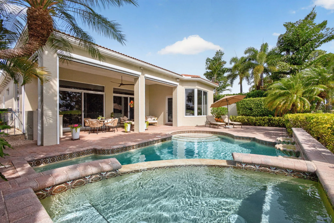
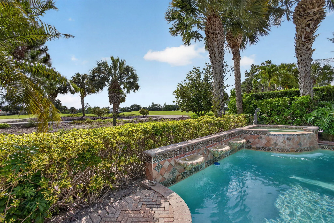
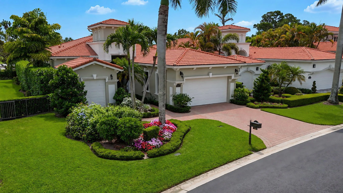
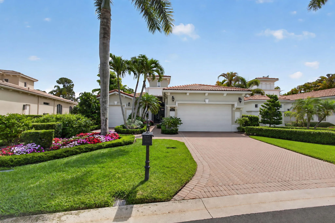
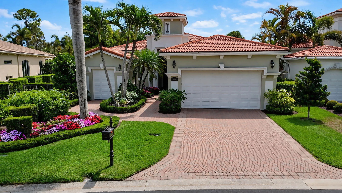
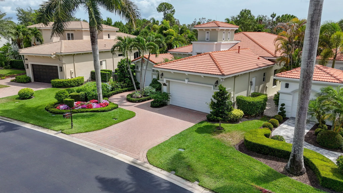
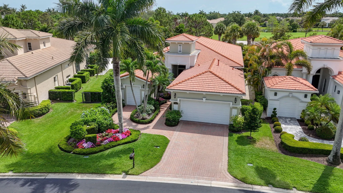
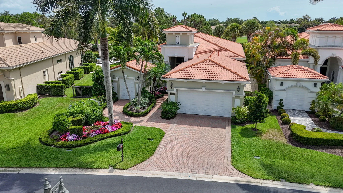
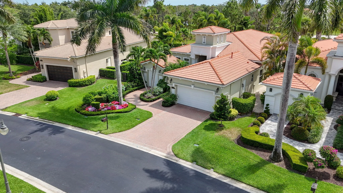
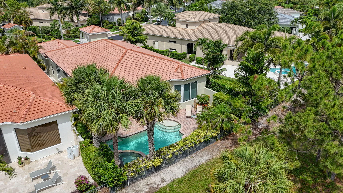
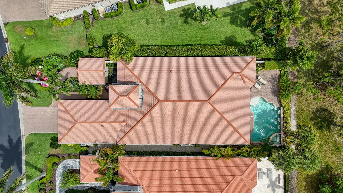
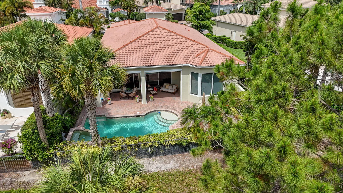
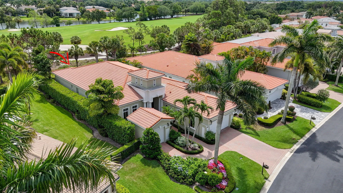
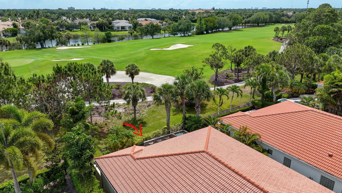
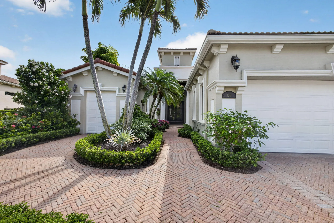
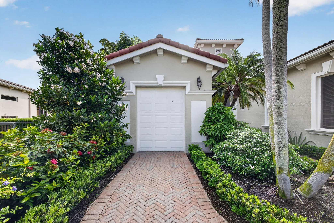
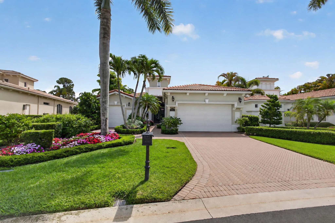
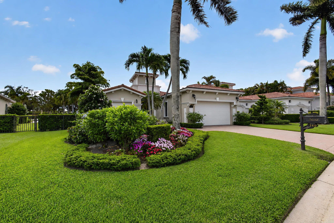
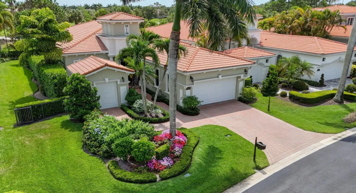
Beautifully updated and impeccably maintained, this Aquilla floor plan residence in The Country Club at Mirasol offers the perfect blend of timeless elegance and modern comfort. Featuring 3 bedrooms, 3 full baths, plus a spacious custom-built office, this home is designed for both everyday living and effortless entertaining. From the moment you enter, soaring ceilings, expansive glass, and stunning marble flooring throughout the main living areas create a light-filled and sophisticated atmosphere. The interior has been thoughtfully updated with a clean transitional style, highlighted by a striking contemporary wall unit that serves as the focal point of the great room. Large windows and open gathering spaces seamlessly connect the indoors with the lush outdoor settings. SPORTS MEMBERSHIP The beautifully updated chef’s kitchen features refreshed custom cabinetry in sophisticated neutral tones, gorgeous granite countertops, stainless steel appliances, double wall ovens, a center prep island, and abundant storage. Designed with both beauty and function in mind, the kitchen opens effortlessly to the main living areas, making it ideal for entertaining and everyday living. The primary suite is a peaceful retreat filled with natural light and tranquil garden and golf views. The spacious primary bath features updated cabinetry, dual vanities, a large walk-in shower and soaking tub. The secondary bedrooms are equally inviting with designer finishes, custom window treatments, and warm contemporary styling. Updated shades in both the family room and primary suite enhance comfort and ambiance throughout the home. The spacious office is completely built out with custom cabinetry, display shelving, integrated workspace, and flexible living space, perfect as a private study, media room, or additional guest retreat. Wide plank wood laminate flooring throughout all bedrooms and the office adds warmth and continuity to the home’s modern design. Outdoor living is exceptional and designed for the ultimate Florida lifestyle. Retractable motorized patio screens transform the expansive covered lanai into a true indoor-outdoor living space, ideal for year-round entertaining. The lanai features multiple seating and dining areas, a summer kitchen with built-in grill, designer ceiling fans, and generous covered lounging spaces overlooking the resort-style pool and spa. The expansive brick paver patio surrounds the sparkling pool with decorative water features, all positioned to capture tranquil golf course and preserve views while maintaining a sense of privacy and serenity. Impact windows and doors on most openings and a home generator provides added peace of mind and convenience. Located within the prestigious Country Club at Mirasol, this exceptional residence offers luxury living in one of Palm Beach Gardens’ premier private golf and country club communities. Sports membership
Listing Updated: 2026-07-17 03:20:33