• Share

598 NW Waverly Circle, Port St Lucie, Florida 34983

Active Under Contract
$529,900
  • Beds 4
  • Baths 3
  • Sq Ft 2,502 Sqft
  • Visits: 5 in 10 days

Description

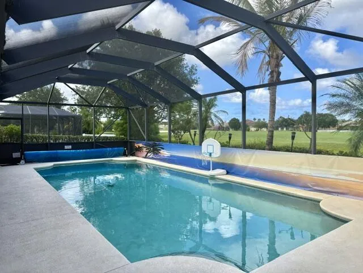
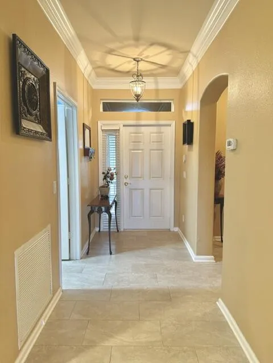
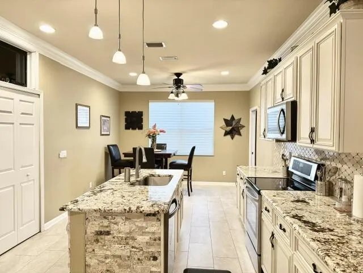
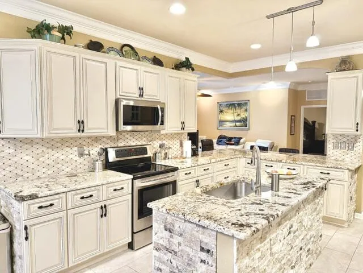
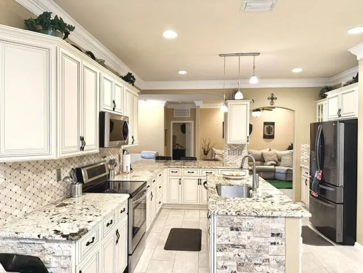
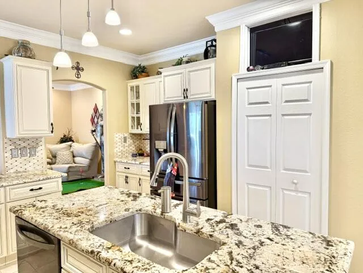
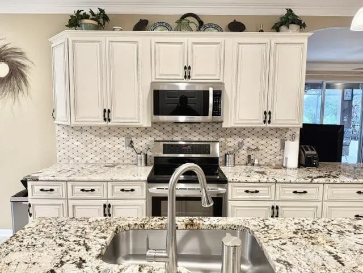
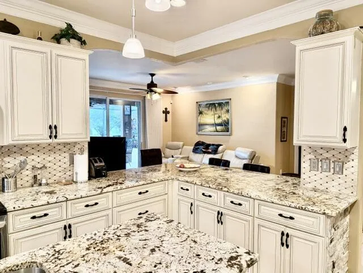
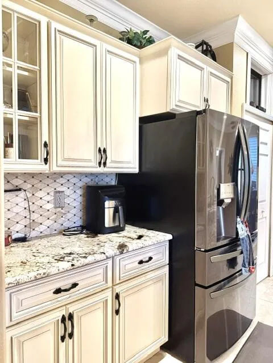
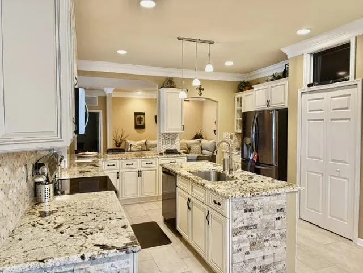
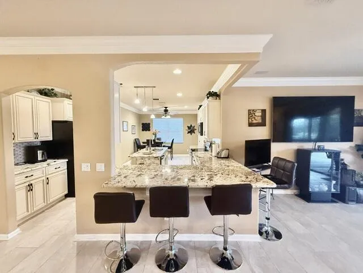
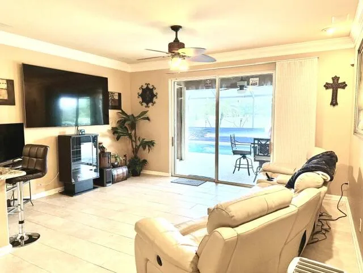
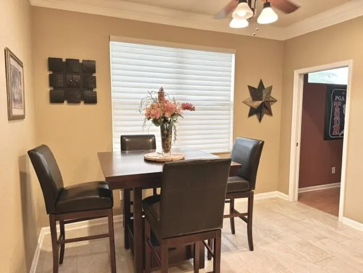
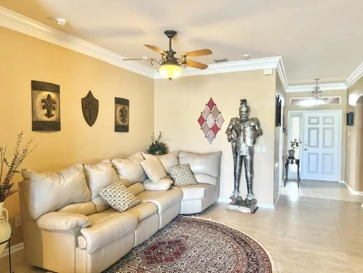
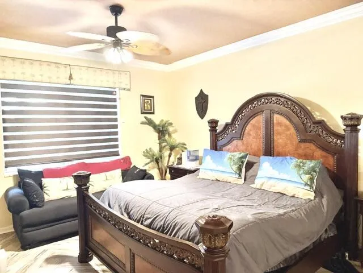
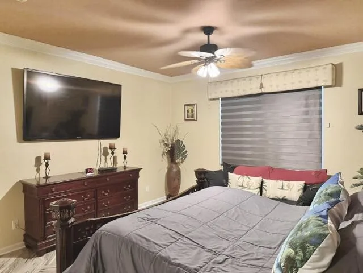
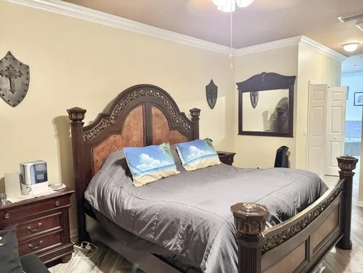
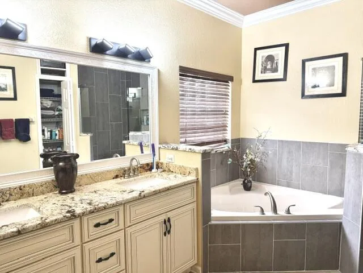
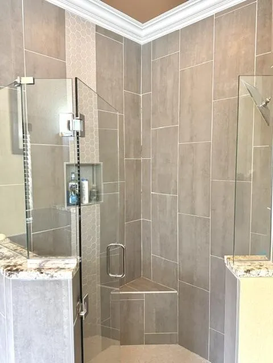
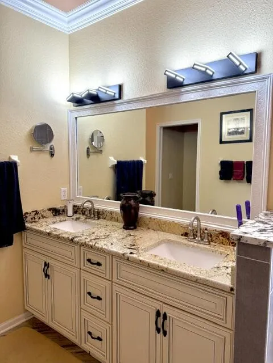
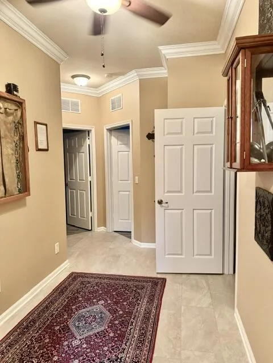
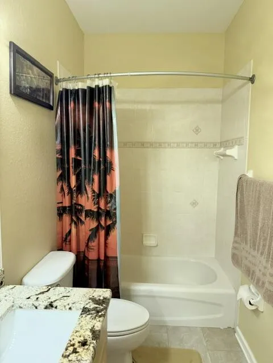
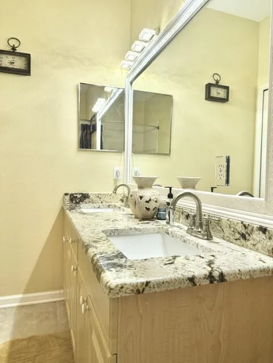
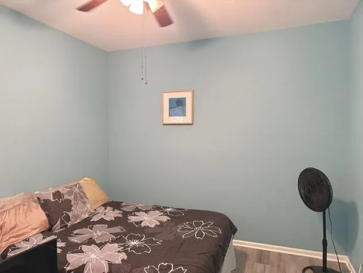
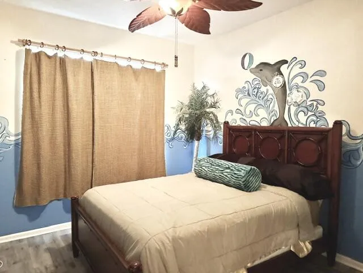
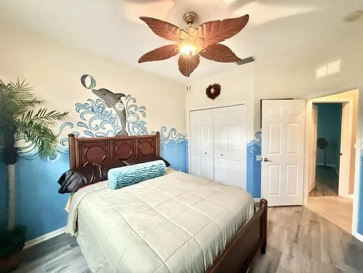
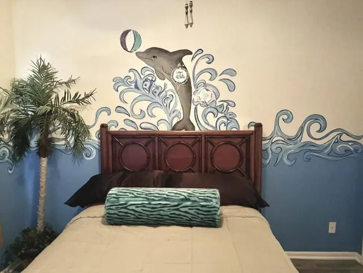
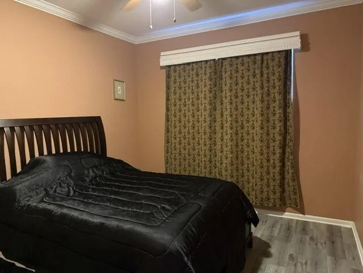
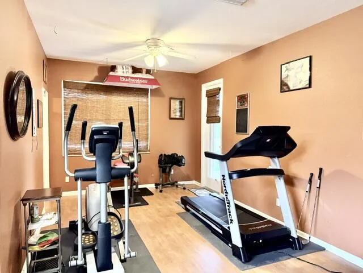
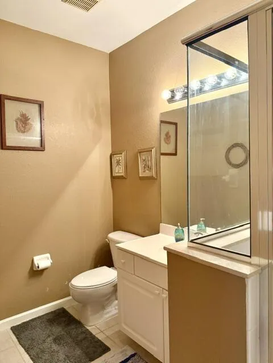
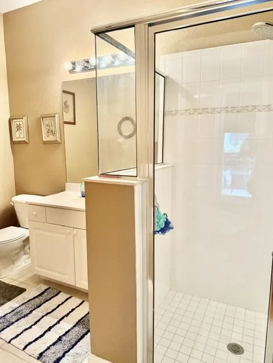
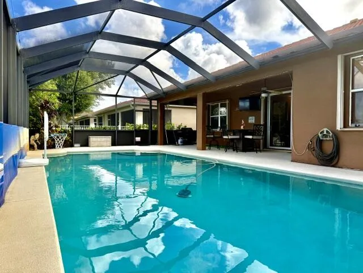
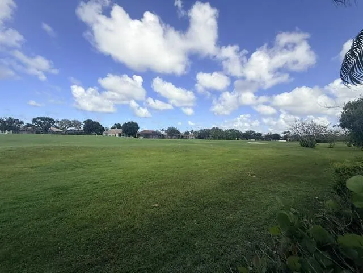
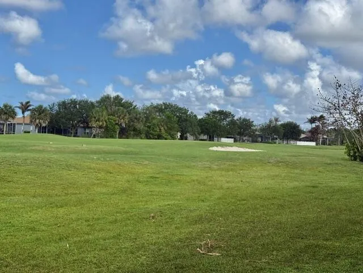
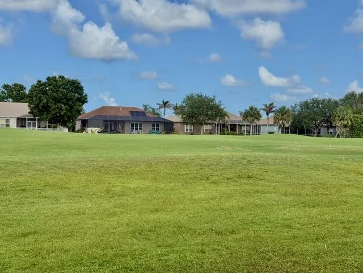
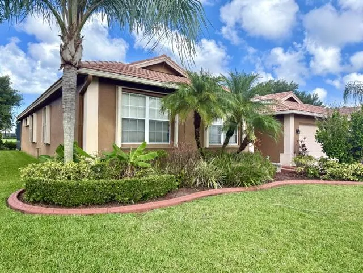
Welcome to this beautifully upgraded CBS pool home with private in-law suite in the desirable St. James Golf Club! Situated on the 18th hole of Champions Turf Golf Course, this spacious 4BR/2BA home plus full in-law suite offers the perfect blend of luxury, comfort, and Florida lifestyle. Features include a fully remodeled kitchen with custom cabinetry, high-end granite countertops, stainless steel appliances, breakfast bar, crown molding, modern ceramic tile flooring throughout, and no carpet. The oversized saltwater pool features a new heater, new pump, solar cover, screened enclosure, and stunning golf views. The spacious owner’s suite offers dual vanities, Roman tub, and remodeled walk-in shower. Accordion shutters, professional landscaping, curb edging, and tropical outdoor living. LOW HOA $250 covers High Speed Internet, Cable, Lawncare plus use of the HOA Pool, Gym, Tennis, Pickle Ball, Playground and more.

Features

  • Swimming Pool: Heated, Association, Screen Enclosure, Pool Cover
  • Heating System: Central, Electric
  • Cooling System: Electric, Central Air, Ceiling Fan(s)
  • Fence: No
  • Parking: Driveway, Garage, Attached, Paver Block

Appliances

  • Appliances: Dryer, Dishwasher, Electric Range, Microwave, Refrigerator, Washer, Electric Water Heater, Disposal, Ice Maker, Water Heater, Range

Address Map

  • Country: US
  • State: FL
  • County: St Lucie
  • City: Port St Lucie
  • Subdivision: ST JAMES GOLF CLUB PARCEL B PHASE II
  • Zipcode: 34983
  • Street: Waverly
  • Street Number: 598
  • Street Suffix: Circle
  • Floor Number: 0
  • Longitude: W81° 37' 50.6''
  • Latitude: N27° 21' 20.1''
  • Directions: Selvtiz Rd to St James Drive, thru gate and take 2nd left on Waverly.
  • Street Dir Prefix: NW
  • MLS Area: 7370

MLS Addon

  • Accessibility Features: No
  • Architectural Style: Ranch
  • Association Amenities: Clubhouse, Fitness Center, Pool, Tennis Court(s), Picnic Area, Playground, Spa/Hot Tub, Basketball Court, Golf Course, Putting Green(s), Pickleball, Sidewalks
  • Association Fee: $250
  • Association Fee Frequency: Monthly
  • Association Fee Includes: Common Areas, Internet, Maintenance Grounds, Cable TV, Recreation Facilities
  • Close Price: $0
  • Exterior Features: Other
  • Flooring: Ceramic Tile, Tile, Vinyl
  • Garage Spaces: 2
  • Insurance Expense: $0
  • Interior Features: Breakfast Area, Dual Sinks, Closet Cabinetry, Eat-in Kitchen, Kitchen Island, Garden Tub/Roman Tub, High Ceilings, Jetted Tub, Pantry, Split Bedrooms, Separate Shower, Attic, Pull Down Attic Stairs, Bathtub, Soaking Tub
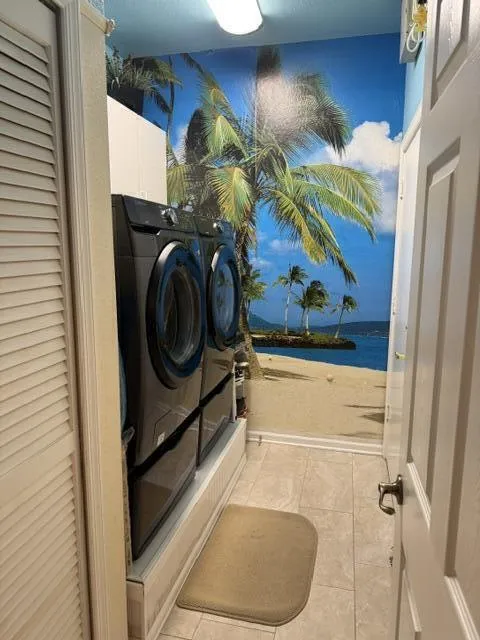
  • Laundry Features: Laundry Room
  • Levels: One
  • Lot Features: Sprinklers Automatic, On Golf Course
  • New Taxes Expense: $0
  • Stories: 1
  • Stories Total: 1
  • Tax Annual Amount: $2,997
  • Utilities: Electricity Connected, Water Connected, Sewer Connected, Cable Connected
  • Window Features: Metal, Double Hung, Shutters
  • Zoning: Planned Un

Location

Listing Updated: 2026-05-24 11:20:51
  • Property Type : Single Family
  • Property Sub Type : Single Family Residence
  • Listing Type : For Sale
  • Listing ID : B26030646
  • Price : $529,900
  • View : Garden
  • Bedrooms : 4
  • Bathrooms : 3
  • Full Bathrooms : 3
  • Half Bathrooms : 0
  • Square Footage : 2,502 Sqft
  • Year Built : 2003
  • Lot Area : 0.19 Acre
  • Listing Status : Active Under Contract
  • Days On Market : 9
Contact Agent
Required
Required
Required
By proceeding, you consent to receive calls and texts at the number you provided, including marketing by autodialer and prerecorded and artificial voice, and ettmail, about your inquiry and other home-related matters, but not as a condition of any purchase.

Similar Single Family