• Share

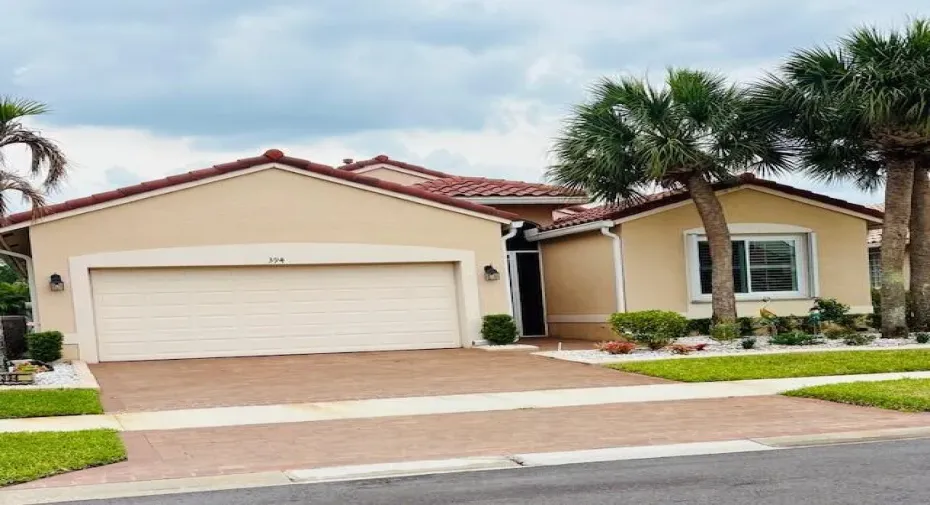
394 Springview Loop, Port St Lucie, Florida 34986

Active For Sale
$353,000
  • Beds 2
  • Baths 2
  • Sq Ft 1,666 Sqft
  • Visits: 1 in 9 days

Description

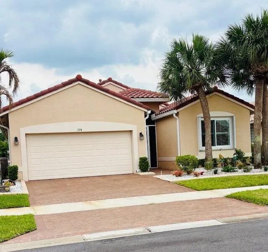
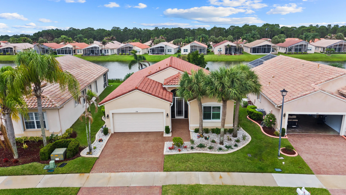
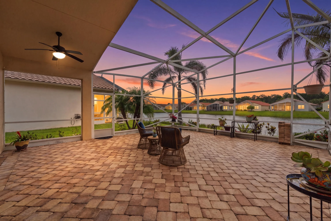
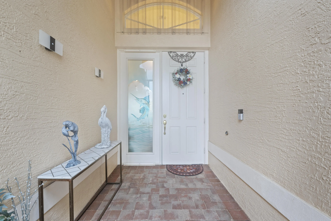
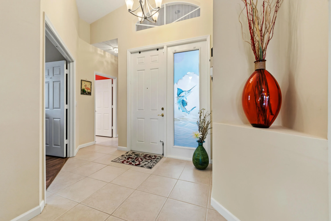
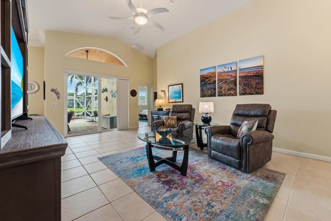
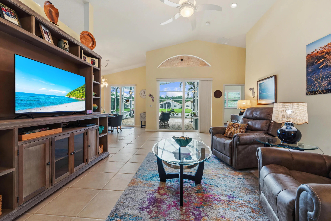
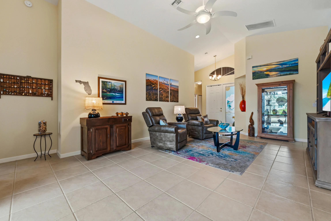
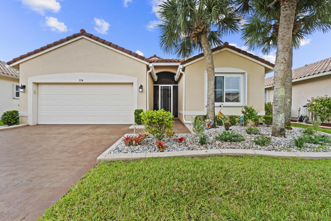
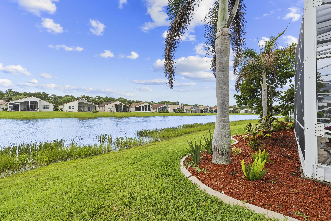
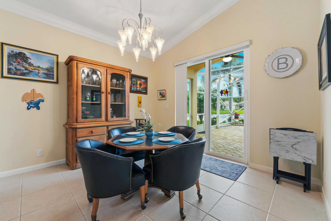
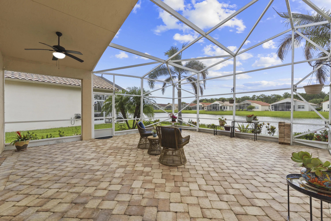
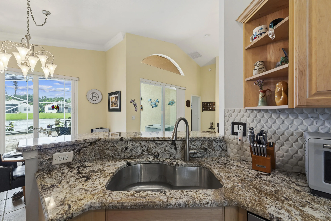
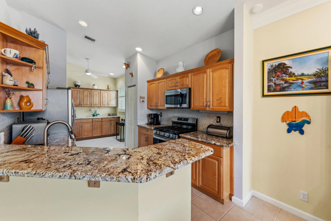
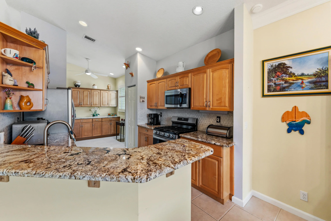
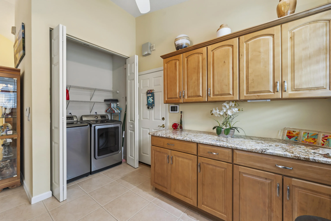
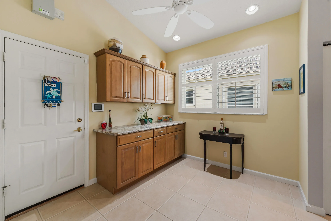
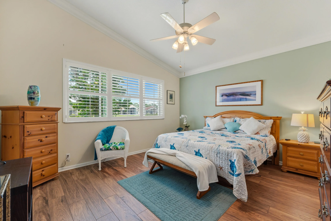
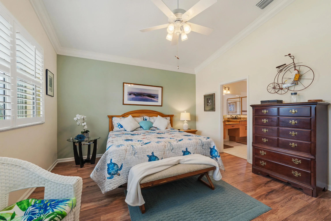
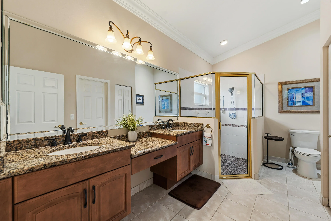
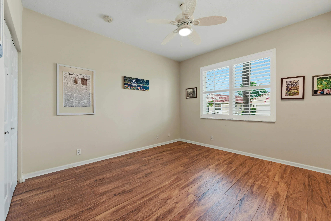
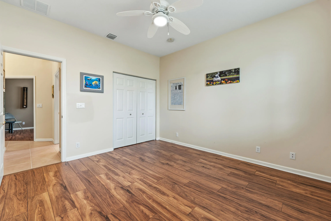
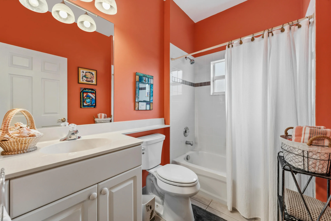
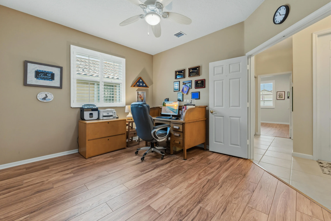
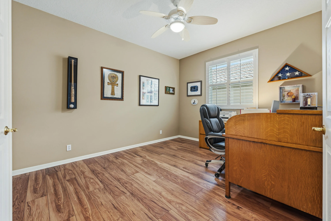
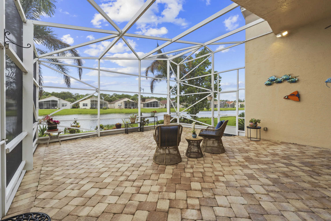
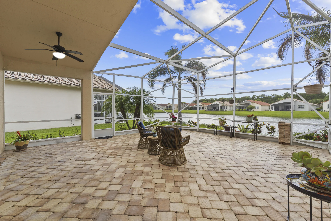
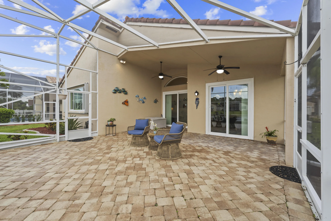
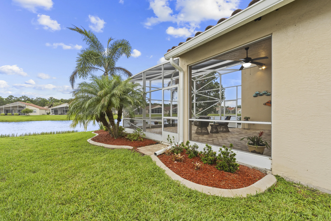
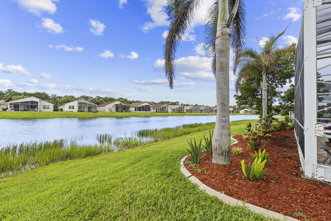
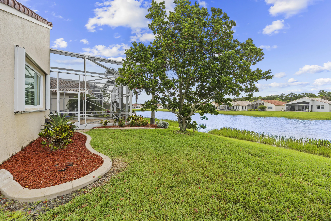
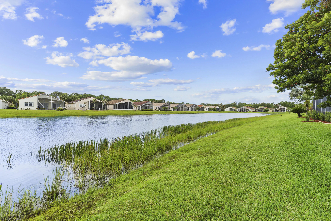
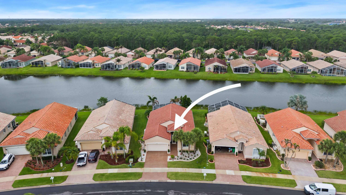
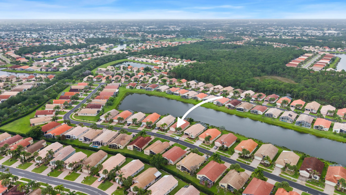
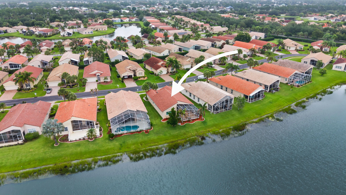
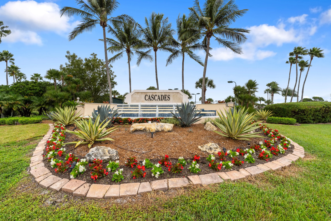
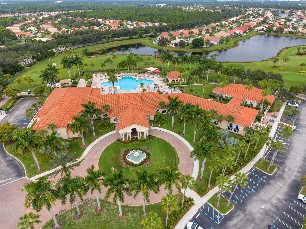
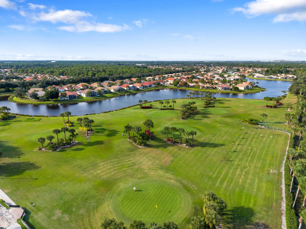
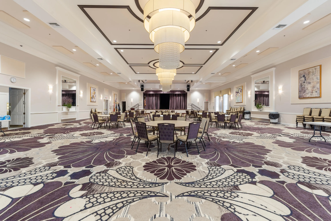
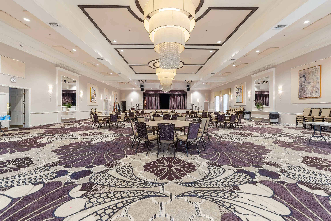
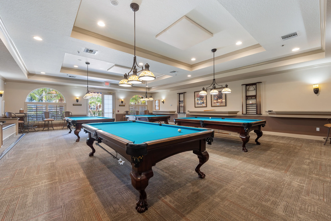
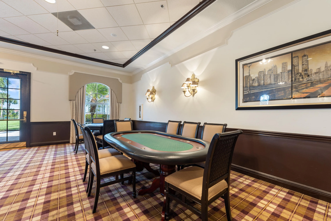
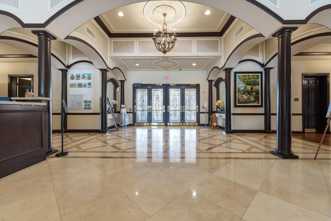
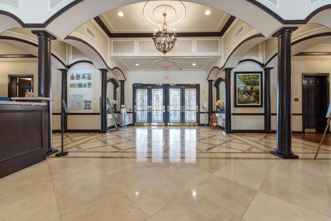
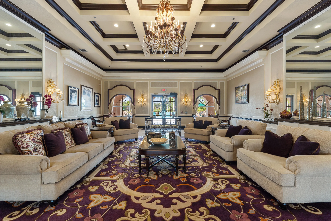
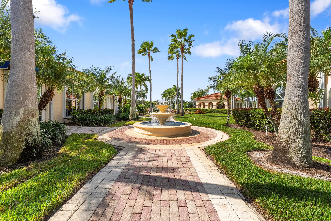
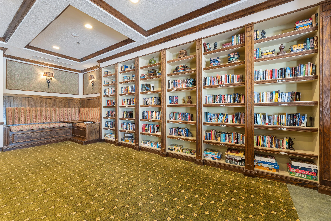
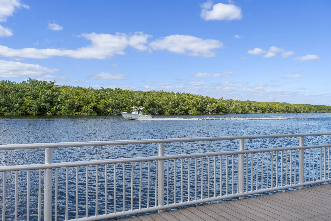
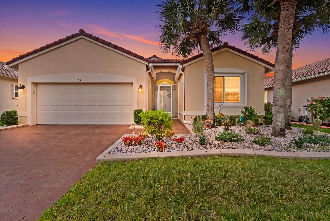
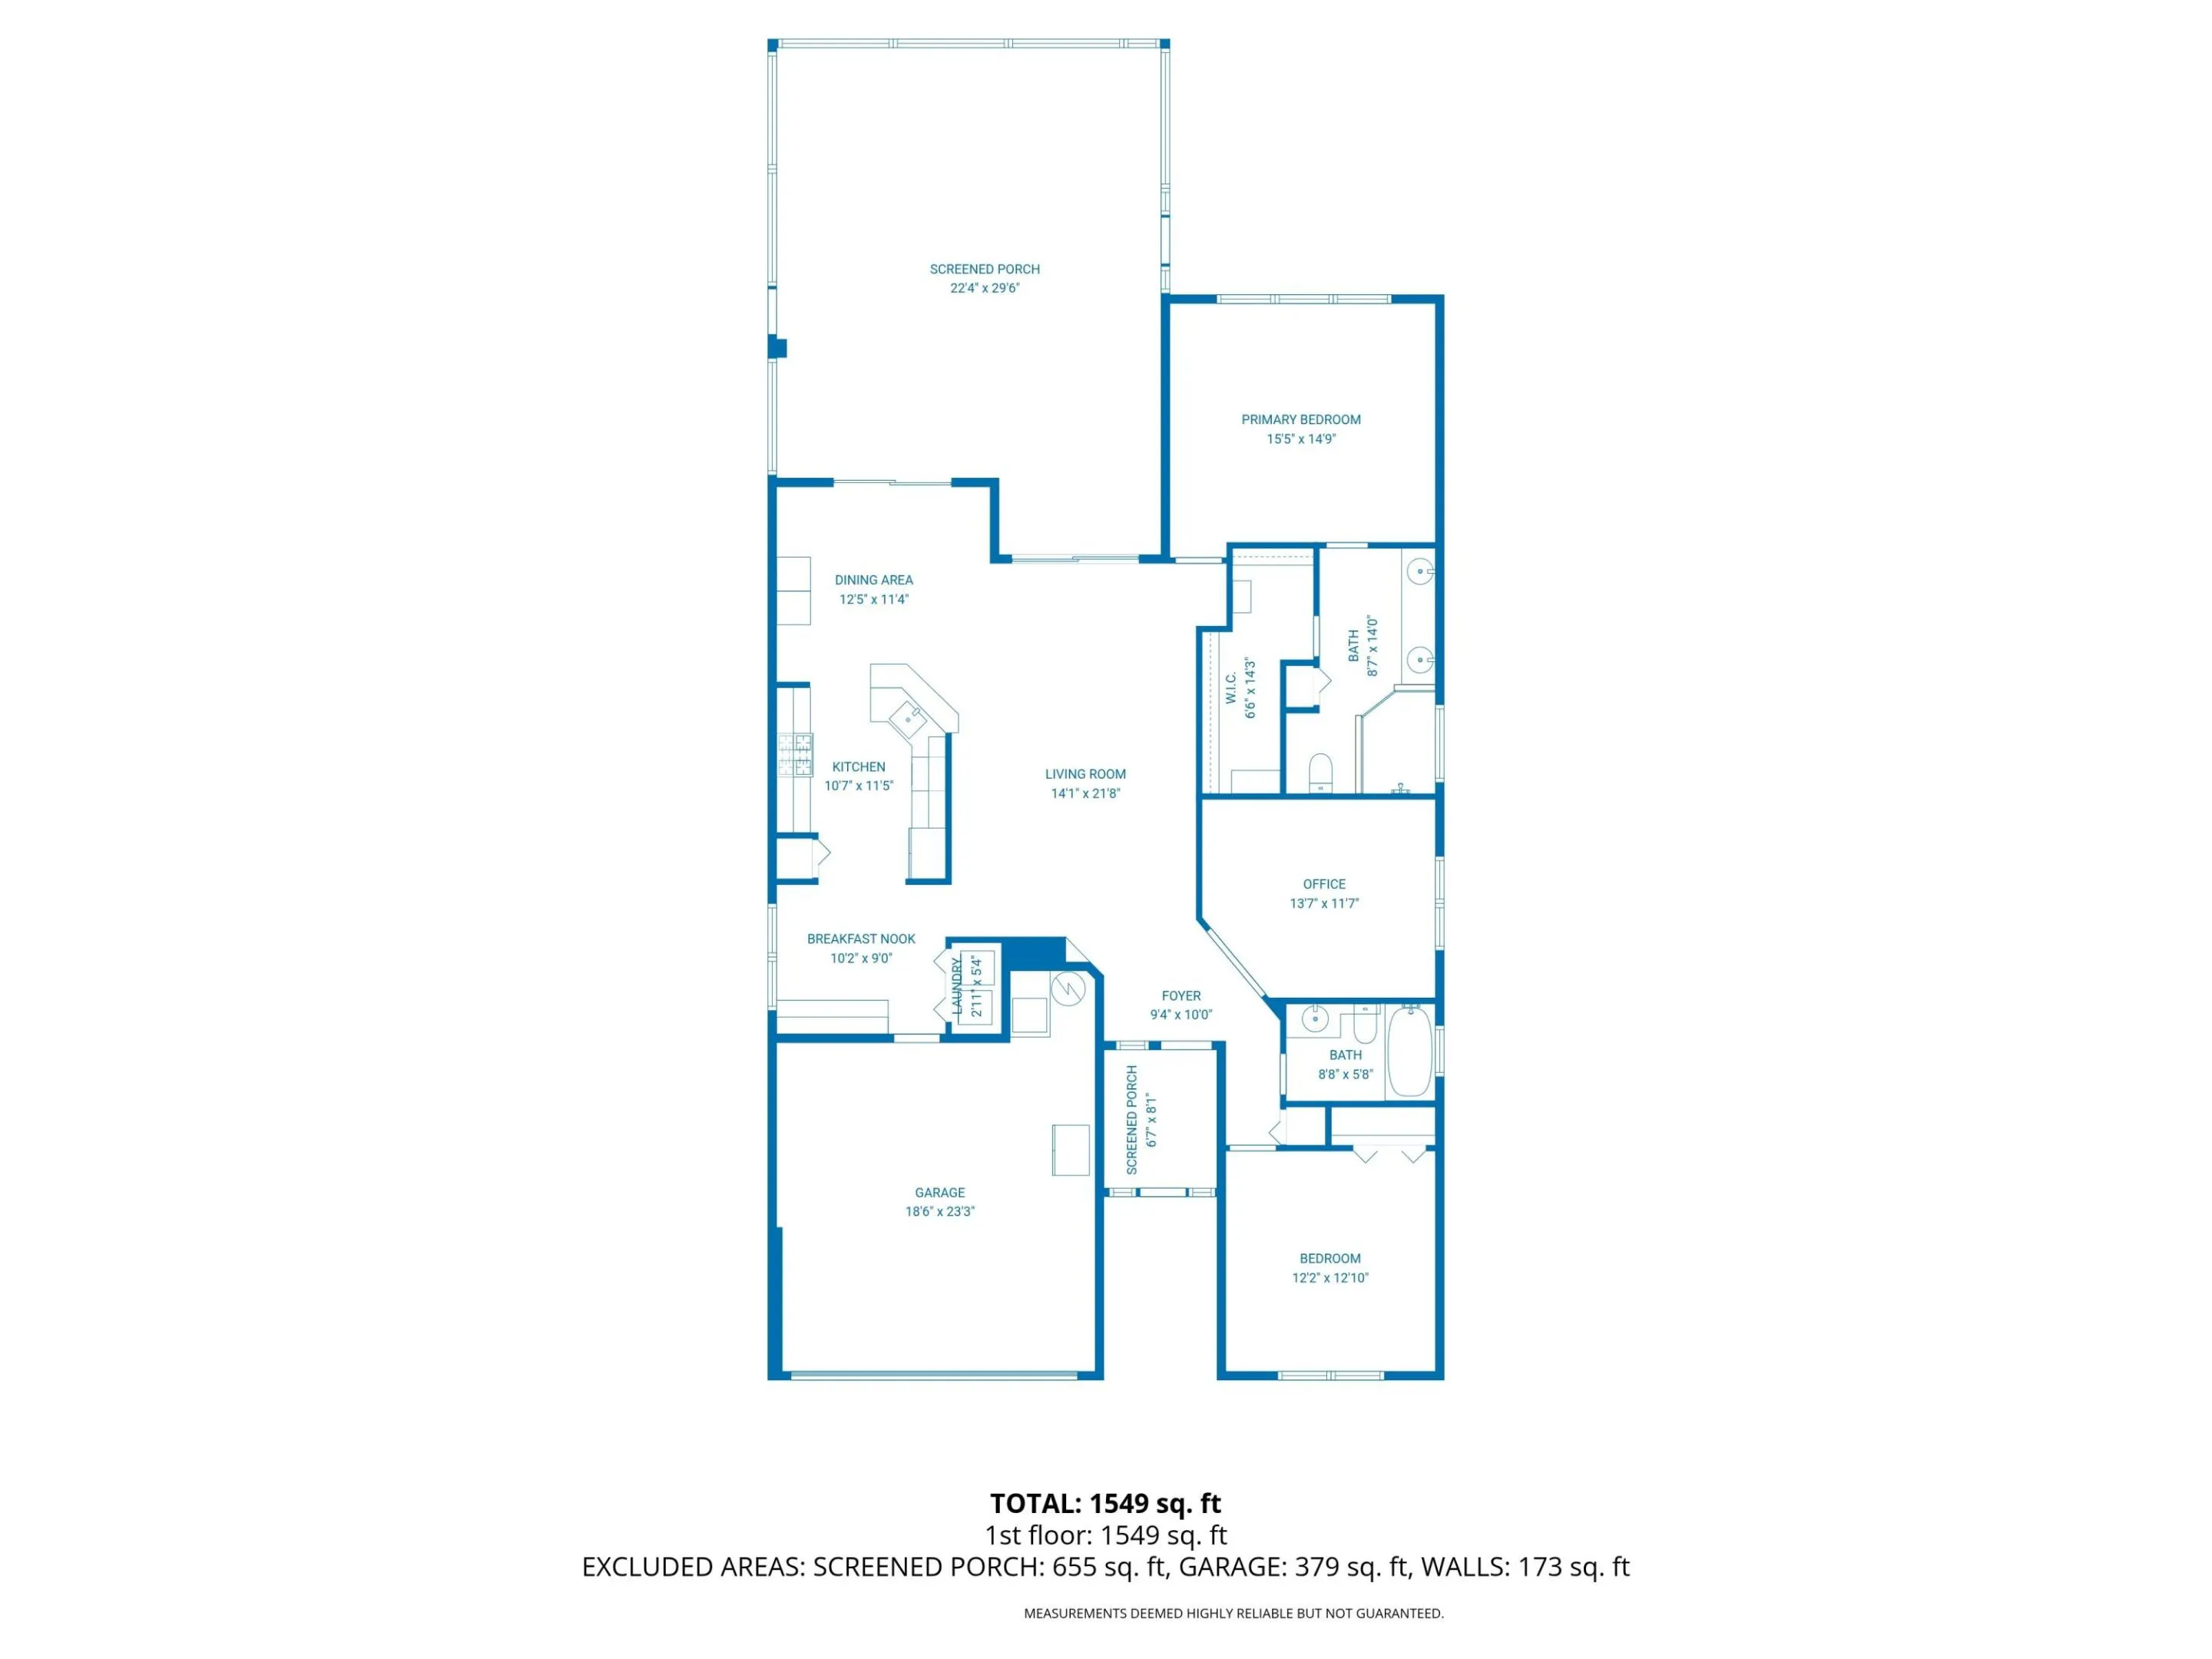
This well kept waterfront home in the beautiful adult community of The Cascades offers the Florida lifestyle you’ve been looking for. An enlarged screened lanai offers a calming water view & welcome breezes & great space to entertain! The open floorplan boasts an upgraded kitchen w/extra wood cabinets, granite & tile backsplash, plus 2 eating areas. Easy upkeep includes tile floors in main areas w/ newer laminate floors in the bdrms & den. A 2025 whole house generator, IMPACT glass & ACCORDION SHUTTERS offer comfort & safety, too. A 26,000 sq ft clubhouse & sports area inc.a ballroom, 3 card rooms, craft rm, library, gym, dance/yoga rm, billard rm,& saunas + a resort size pool/spa & Tiki bar, tennis, pickleball, 9 hole golf & 50+ clubs to enjoy! You’ve earned this lifestyle-call now! Other property features inc. crown moldings, plantation shutters, hand painted side glass to front door, vaulted ceilings, natural gas appliances & rubberized garage flooring.

Features

  • Swimming Pool: Heated
  • Heating System: Central, Natural Gas
  • Cooling System: Central Air, Ceiling Fan(s)
  • Patio: Patio, Screened, Covered
  • Parking: Driveway, Garage, Garage Door Opener, Attached, Paver Block

Appliances

  • Appliances: Dryer, Dishwasher, Microwave, Refrigerator, Washer, Disposal, Gas Range, Gas Water Heater, Water Heater

Address Map

  • Country: US
  • State: FL
  • County: St Lucie
  • City: Port St Lucie
  • Subdivision: CASCADES AT ST LUCIE WEST PHASE 6
  • Zipcode: 34986
  • Street: Springview
  • Street Number: 394
  • Street Suffix: Loop
  • Floor Number: 0
  • Longitude: W81° 36' 17.3''
  • Latitude: N27° 20' 1.7''
  • Directions: ST LUCIE WEST BLVD TO N ON BETHANY TO GUARD GATE. AFTER GATE -STRAIGHT TO SPRINGVIEW LOOP ON L. THEN IST RT ON SPRINGVIEW TO 394 ON LEFT
  • MLS Area: 7500

MLS Addon

  • Accessibility Features: No
  • Architectural Style: Ranch
  • Association Amenities: Clubhouse, Fitness Center, Pool, Tennis Court(s), Spa/Hot Tub, Billiard Room, Management, Golf Course, Hobby Room, Library, Security, Pickleball, Bocce Court, Parking, Maintenance Grounds, Sidewalks, Recreation Facilities
  • Association Fee: $404
  • Association Fee Frequency: Monthly
  • Association Fee Includes: Common Areas, Internet, Pool(s), Security, Maintenance Grounds, Reserve Fund, Cable TV, Recreation Facilities
  • Close Price: $0
  • Exterior Features: Outdoor Living Area
  • Flooring: Tile, Laminate
  • Garage Spaces: 2
  • Insurance Expense: $0
  • Interior Features: Dual Sinks, Living/Dining Room, Pantry, Separate Shower, Main Level Primary, Vaulted Ceiling(s), Bar, Kitchen/Dining Combo, Breakfast Bar, Bathtub, Soaking Tub
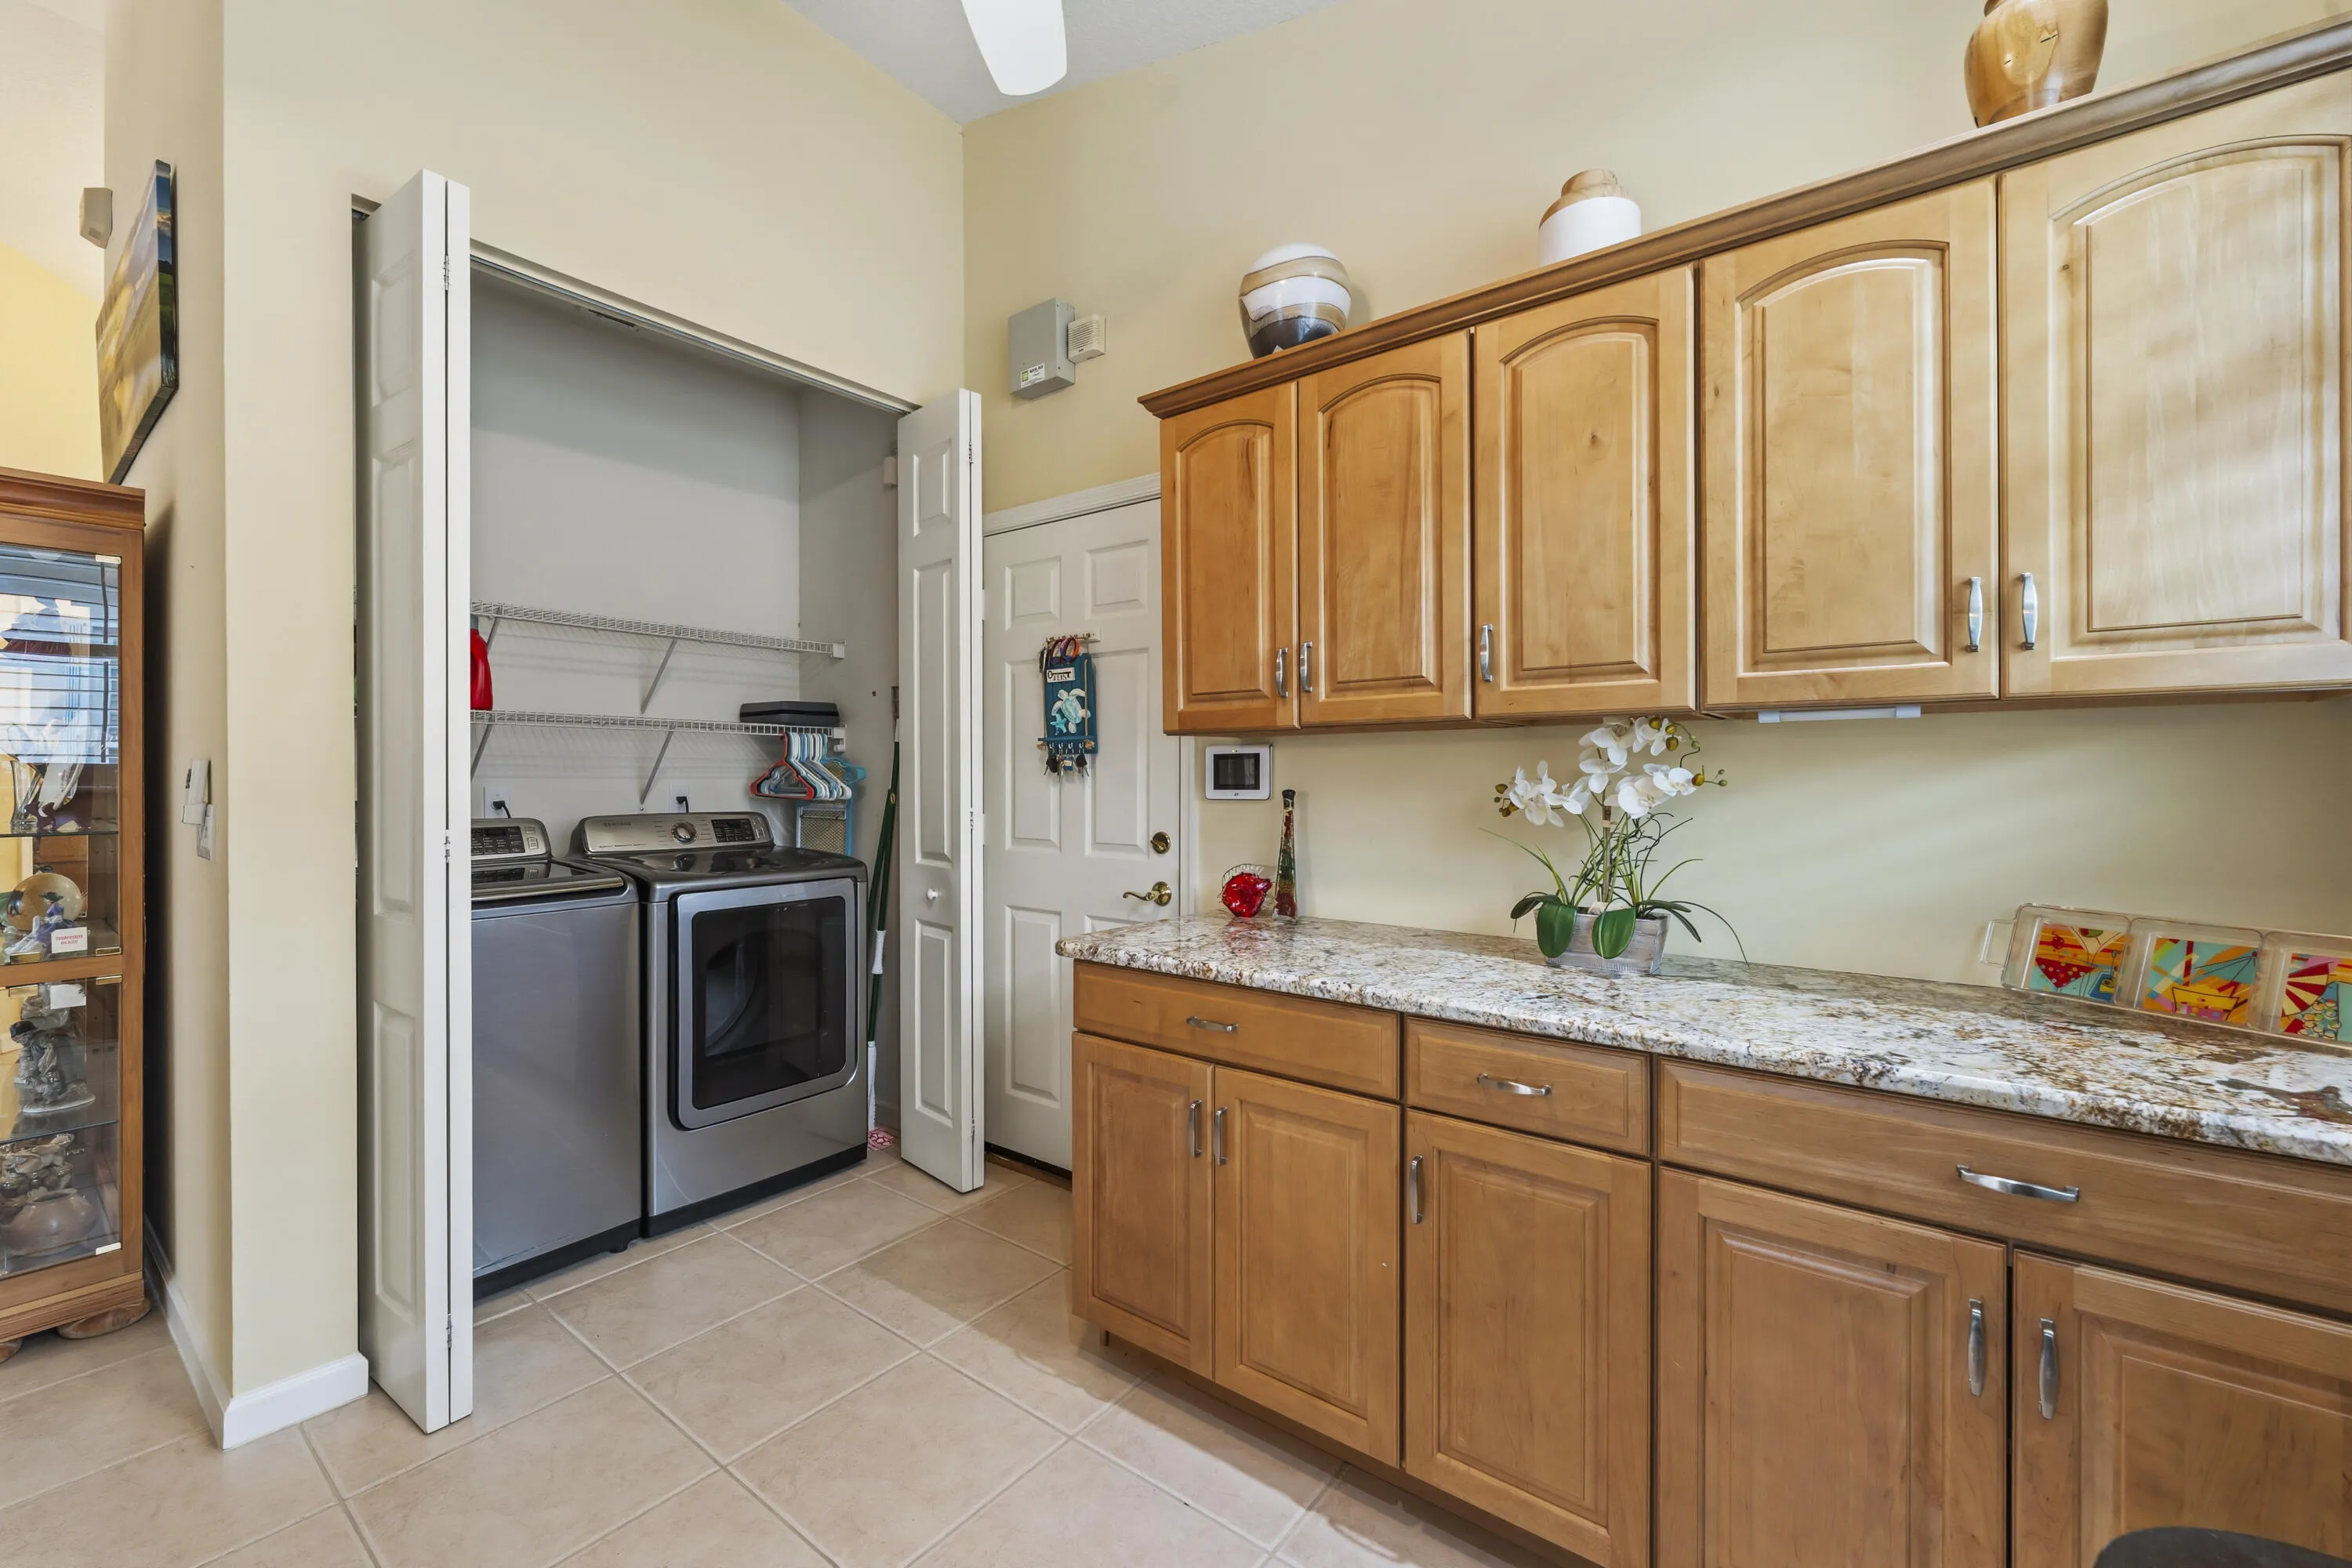
  • Laundry Features: Inside, Laundry Closet, Main Level
  • Levels: One
  • Lot Features: < 1/4 Acre, Sprinklers Automatic, Sprinkler System, Landscaped
  • New Taxes Expense: $0
  • Stories: 1
  • Stories Total: 1
  • Tax Annual Amount: $5,148
  • Utilities: Underground Utilities, Natural Gas Available, Phone Available, Electricity Connected, Water Connected, Sewer Connected, Cable Connected
  • Window Features: Plantation Shutters, Storm Window(s)
  • Zoning: RESIDENTIAL

Location

Listing Updated: 2026-05-23 19:55:28
  • Property Type : Single Family
  • Property Sub Type : Single Family Residence
  • Listing Type : For Sale
  • Listing ID : B26027106
  • Price : $353,000
  • View : Lake, Water
  • Bedrooms : 2
  • Bathrooms : 2
  • Full Bathrooms : 2
  • Half Bathrooms : 0
  • Square Footage : 1,666 Sqft
  • Year Built : 2005
  • Lot Area : 0.14 Acre
  • Listing Status : Active
  • Days On Market : 8
Contact Agent
Required
Required
Required
By proceeding, you consent to receive calls and texts at the number you provided, including marketing by autodialer and prerecorded and artificial voice, and ettmail, about your inquiry and other home-related matters, but not as a condition of any purchase.

Similar Single Family