• Share

3336 Caracal Drive, Hutchinson Island, Florida 34949

Active For Sale
$674,900
  • Beds 3
  • Baths 4
  • Sq Ft 2,209 Sqft
  • Visits: 1 in 146 days

Description

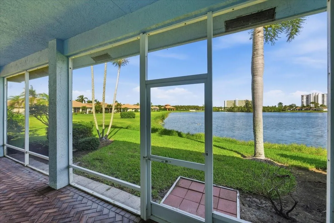
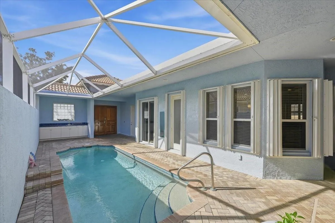
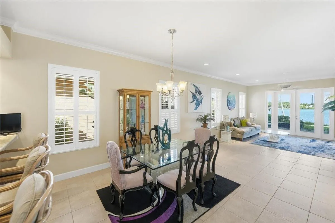
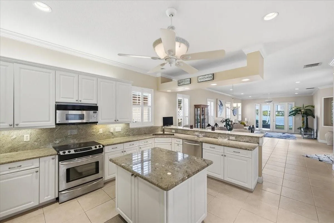
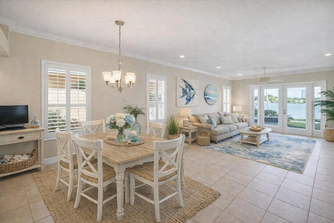
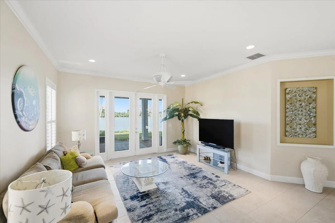
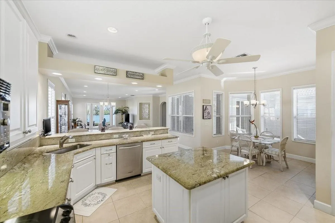
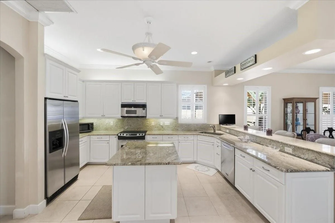
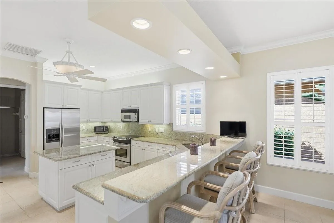
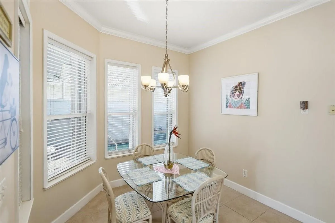
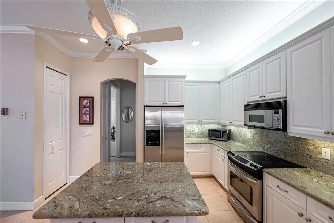
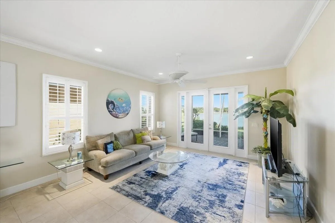
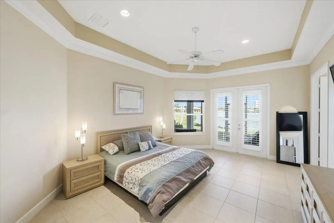
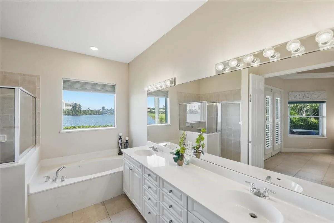
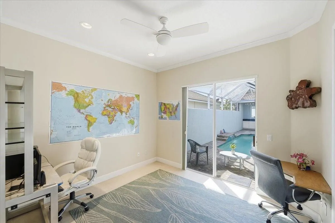
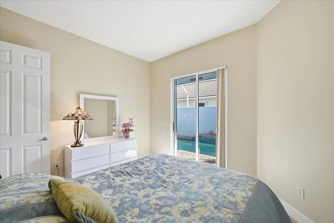
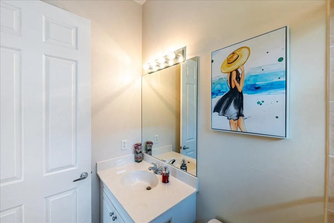
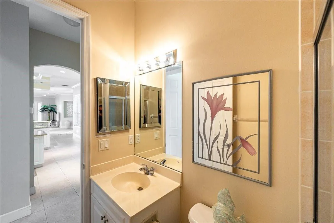
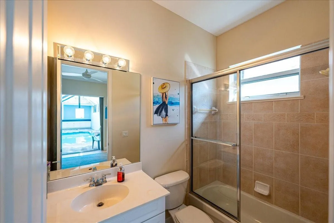
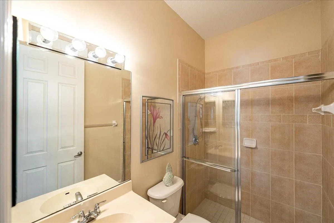
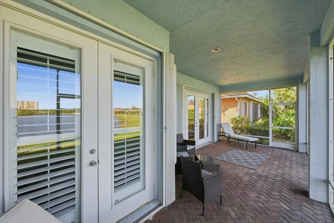
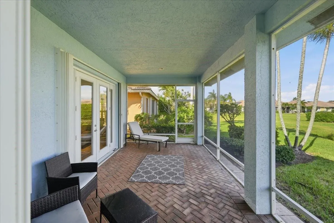
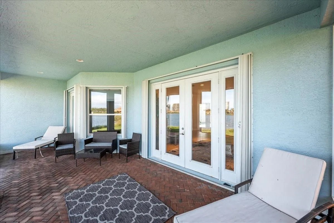
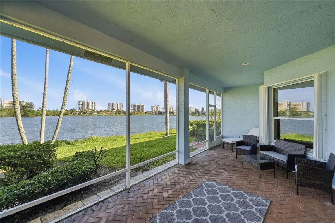
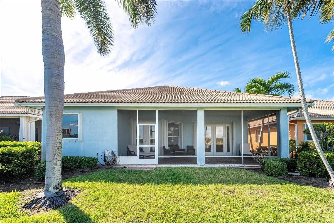
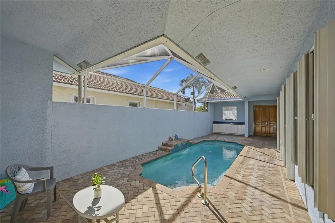
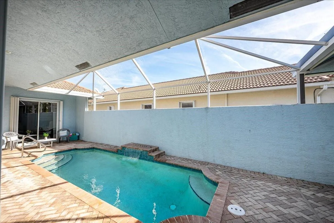
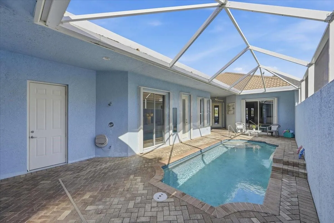
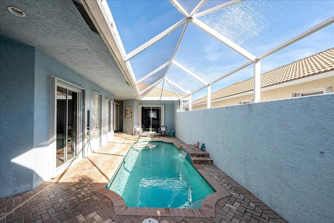
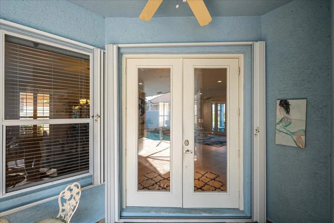
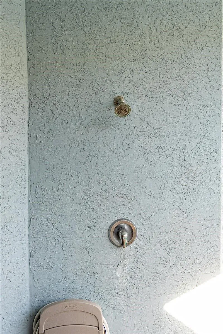
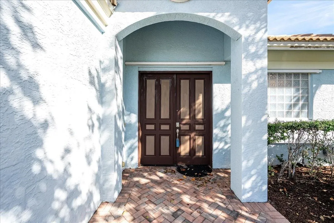
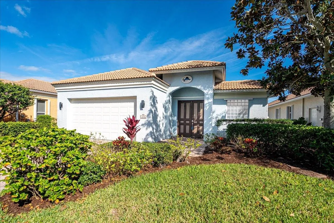
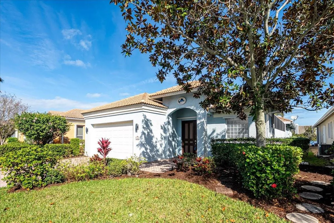
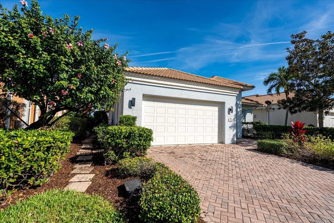
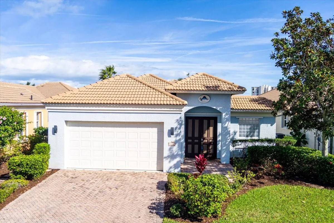
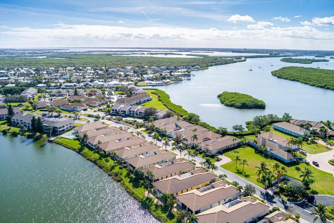
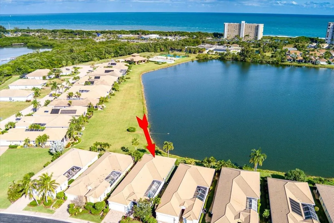
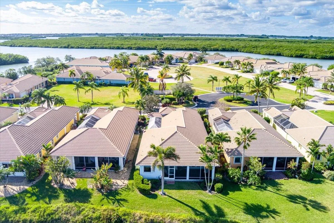
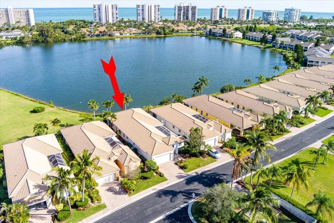
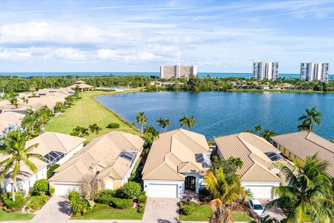
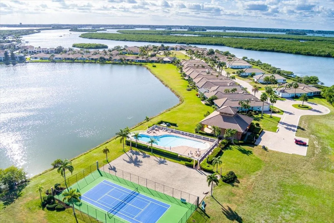
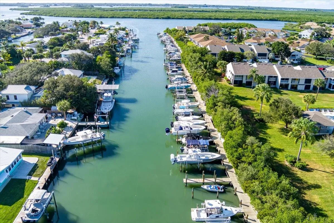
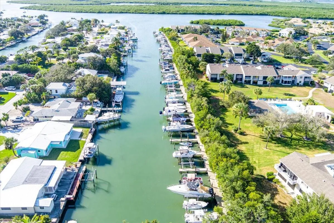
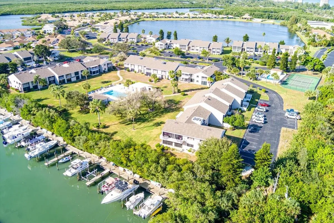
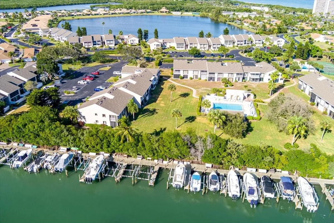
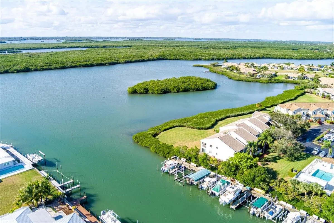
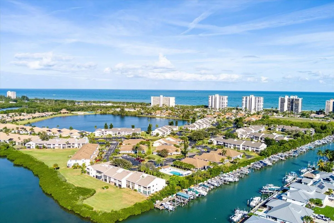
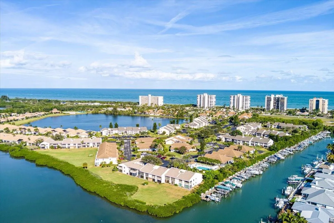
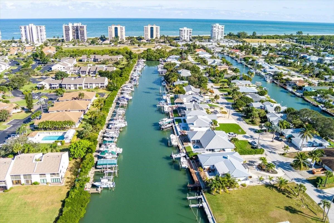
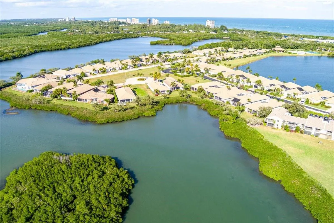
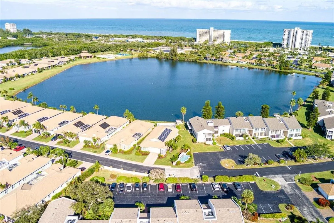
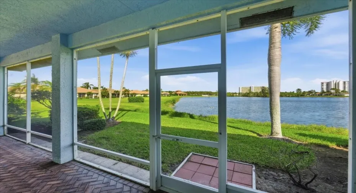
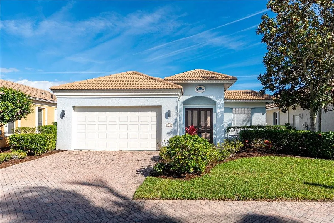
Experience true coastal living in this beautifully designed 3BR/3.5BA courtyard pool home in Riverpointe at the Sands. The private screened courtyard creates a resort-style retreat with pool, summer kitchen, outdoor shower, and cabana bath—perfect for relaxing or entertaining. Inside, enjoy volume ceilings, crown molding, tile flooring, and plantation shutters. Extended lot offers added privacy. Just steps to Pepper Park, the Navy SEAL Museum, and deeded beach access, with river access and boat slips available. A rare opportunity to enjoy both ocean and river lifestyle in one of the island’s most sought-after communities.

Features

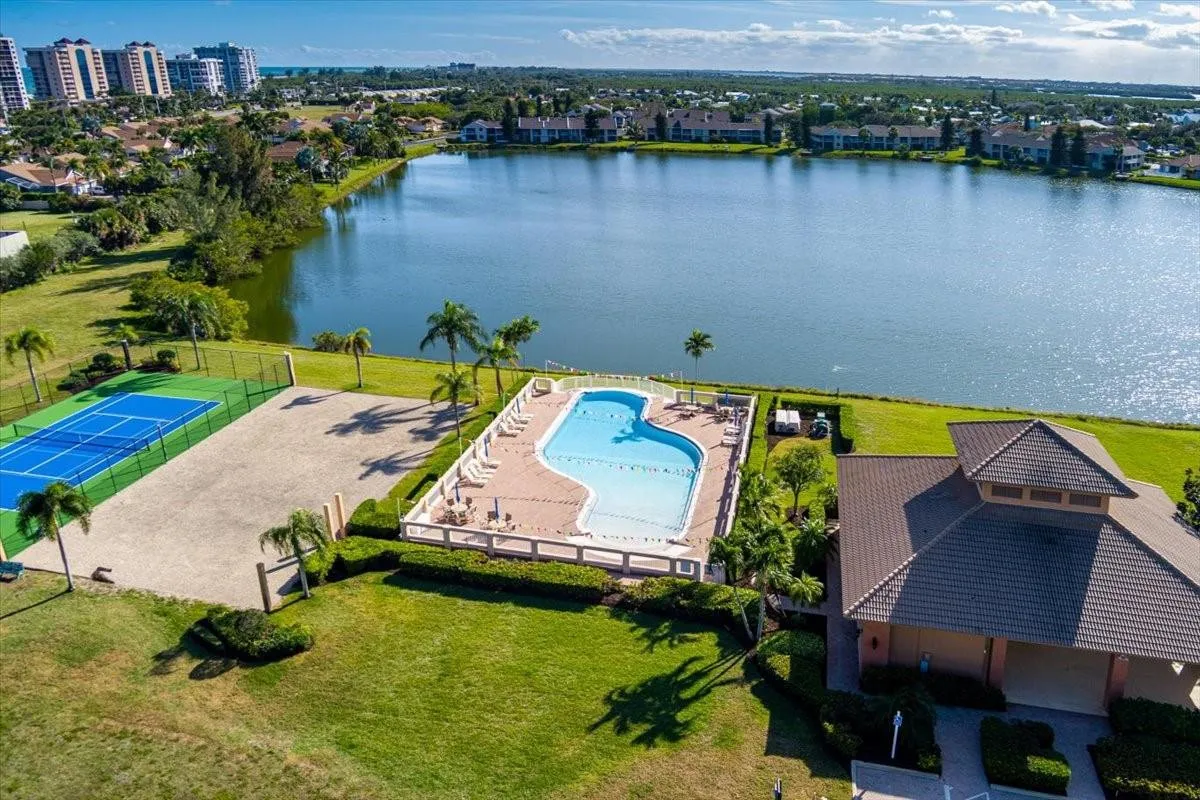
  • Swimming Pool: Association, In Ground, Pool Equipment, Screen Enclosure
  • Heating System: Central
  • Cooling System: Central Air
  • Fence: Privacy
  • Patio: Patio, Porch, Screened
  • Parking: Driveway, Garage, Garage Door Opener, Attached

Appliances

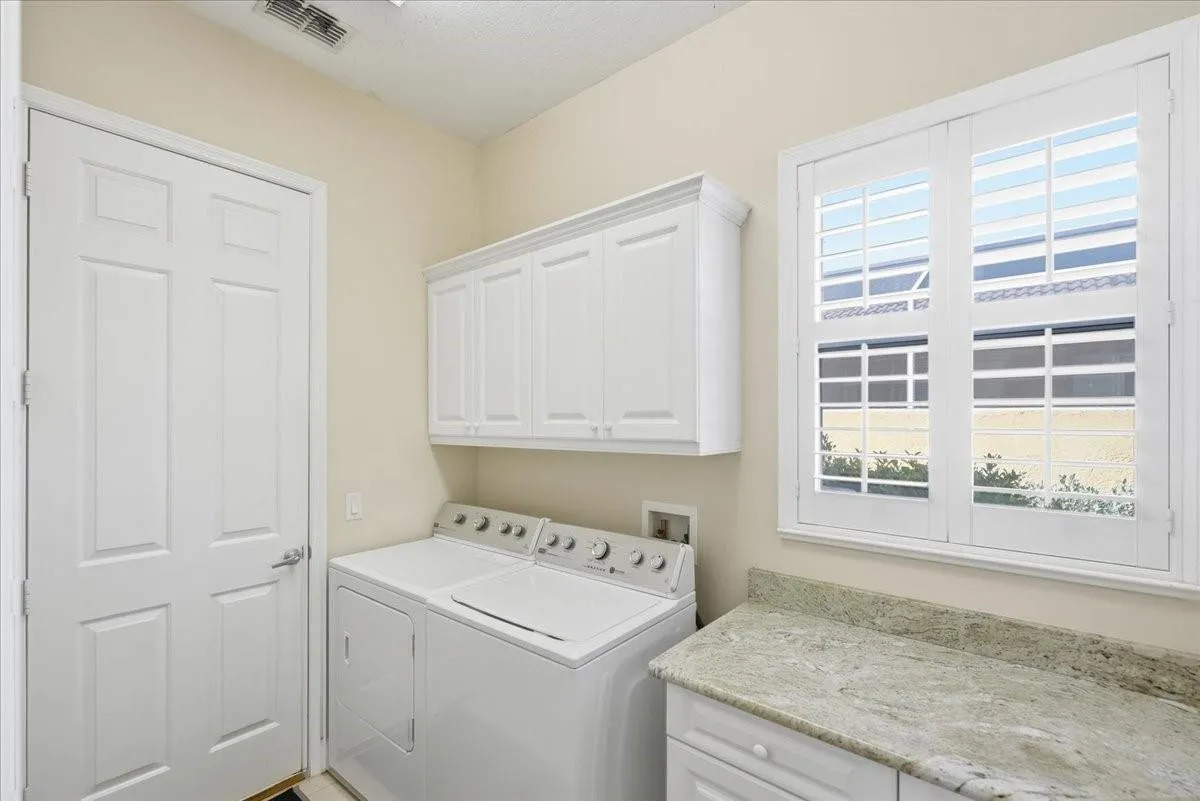
  • Appliances: Dryer, Dishwasher, Electric Range, Refrigerator, Washer, Electric Water Heater, Disposal, Water Heater

Address Map

  • Country: US
  • State: FL
  • County: St Lucie
  • City: Hutchinson Island
  • Subdivision: Riverpoint At The Sands P
  • Zipcode: 34949
  • Street: Caracal
  • Street Number: 3336
  • Street Suffix: Drive
  • Floor Number: 0
  • Longitude: W81° 41' 43.2''
  • Latitude: N27° 29' 32.6''
  • Directions: North Hutchinson Island A1A -Left into The Sands on the River- once through the gate Follow around to the Riverpoint at the Sands - Home will be on the right
  • MLS Area: 7020

MLS Addon

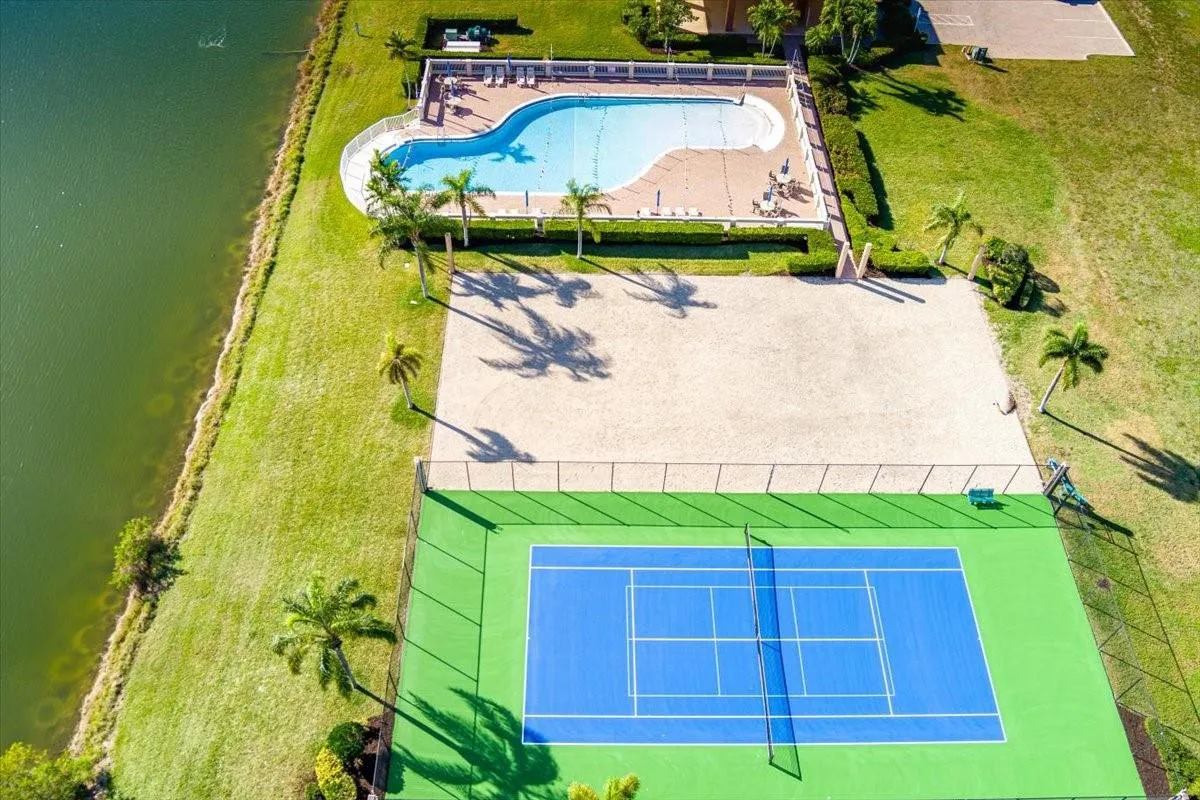
  • Association Amenities: Pool, Boat Dock
  • Association Fee: $510
  • Association Fee Frequency: Monthly
  • Association Fee Includes: Common Areas, Maintenance Grounds
  • Close Price: $0
  • Elementary School: Weatherbee
  • Exterior Features: Courtyard, Porch, Outdoor Shower, Outdoor Living Area
  • Flooring: Tile
  • Garage Spaces: 2
  • High School: Fort Pierce Westwood Academy
  • Insurance Expense: $0
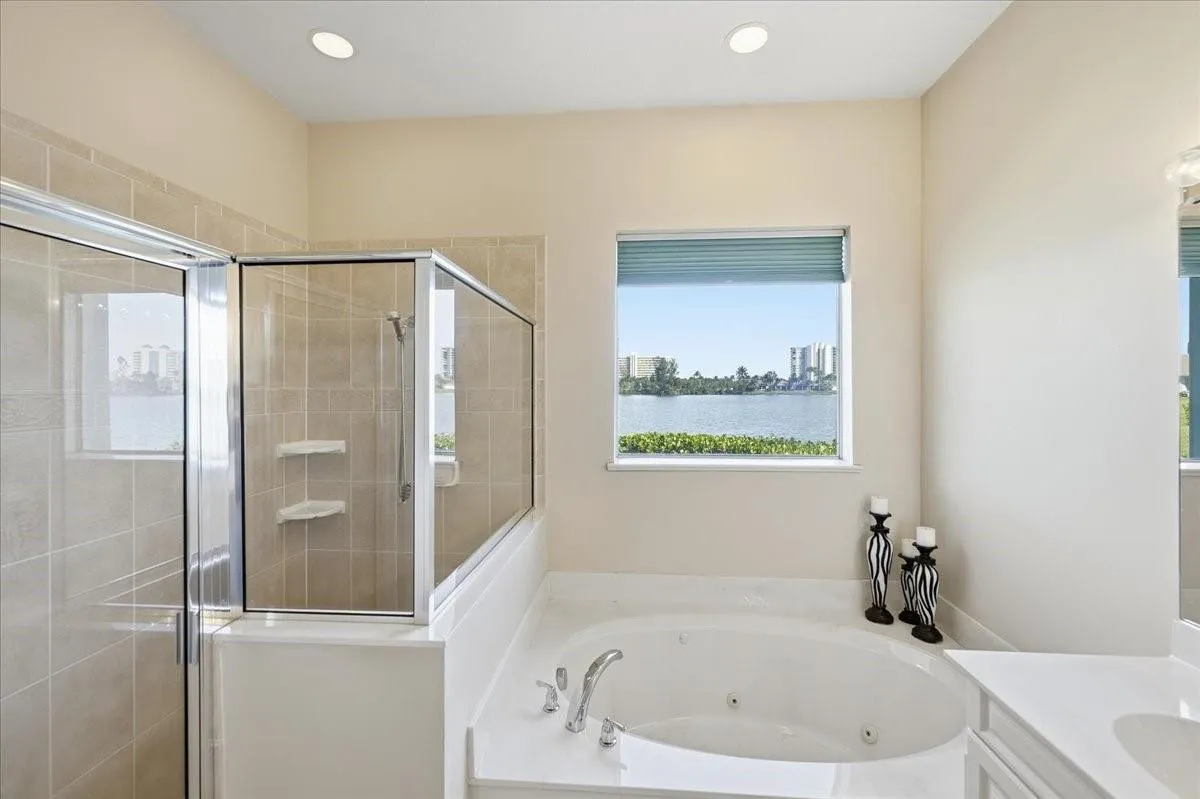
  • Interior Features: Breakfast Area, Living/Dining Room, Walk-In Closet(s), Kitchen Island, High Ceilings, Pantry, Separate Shower, Breakfast Bar, Multiple Primary Suites, Bathtub, Soaking Tub
  • Laundry Features: Laundry Tub
  • Levels: One
  • Lot Features: < 1/4 Acre
  • Middle Or Junior School: Dan Mccarty
  • New Taxes Expense: $0
  • Stories: 1
  • Stories Total: 1
  • Tax Annual Amount: $11,536
  • Utilities: Cable Available
  • Window Features: Plantation Shutters
  • Zoning: PLANNED UN

Location

Listing Updated: 2026-05-25 09:35:15
  • Property Type : Single Family
  • Property Sub Type : Single Family Residence
  • Listing Type : For Sale
  • Listing ID : F10542514
  • Price : $674,900
  • View : Lake
  • Bedrooms : 3
  • Bathrooms : 4
  • Full Bathrooms : 3
  • Half Bathrooms : 1
  • Square Footage : 2,209 Sqft
  • Year Built : 2004
  • Lot Area : 0.18 Acre
  • Listing Status : Active
  • Days On Market : 146
Contact Agent
Required
Required
Required
By proceeding, you consent to receive calls and texts at the number you provided, including marketing by autodialer and prerecorded and artificial voice, and ettmail, about your inquiry and other home-related matters, but not as a condition of any purchase.

Similar Single Family