• Share

2350 Quay Dock Road, Vero Beach, Florida 32967

Active For Sale
$12,000,000
  • Beds 4
  • Baths 5
  • Sq Ft 6,905 Sqft
  • Visits: 4 in 62 days

Description

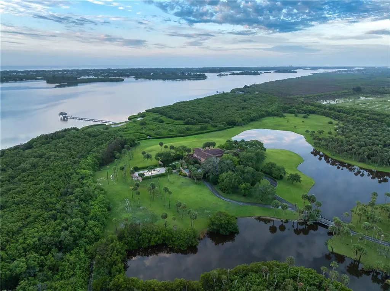
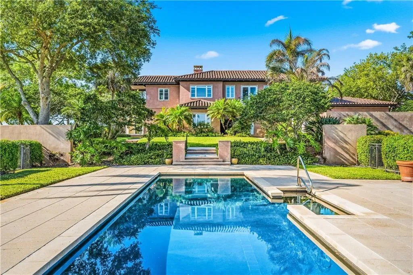
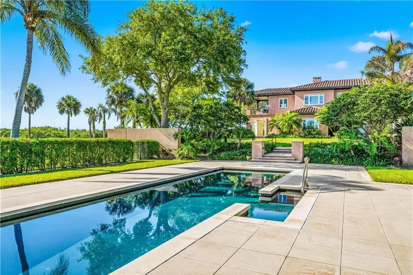
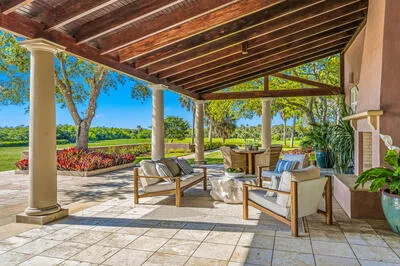
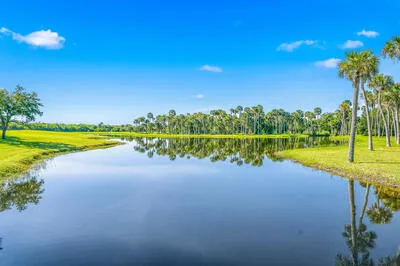
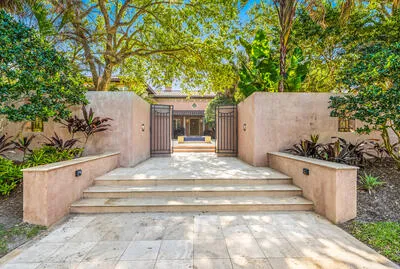
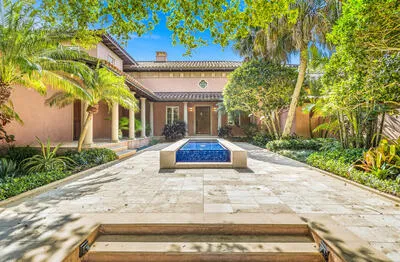
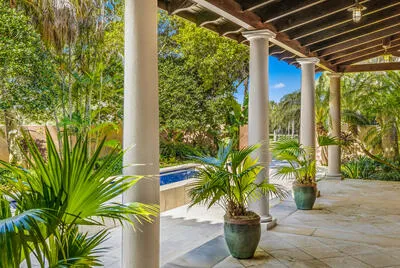
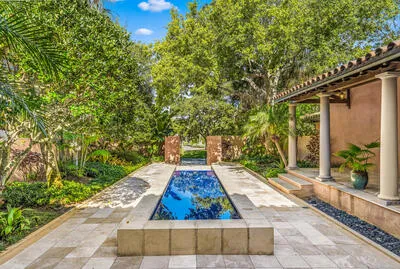
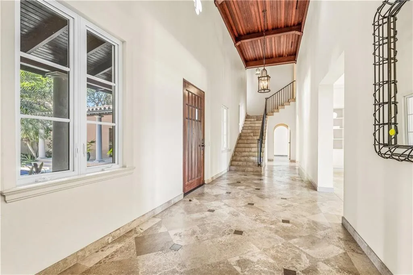
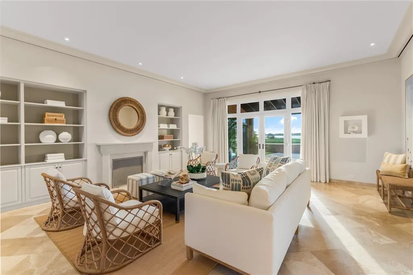
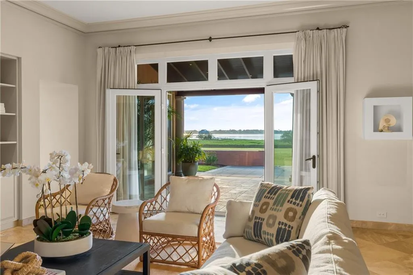
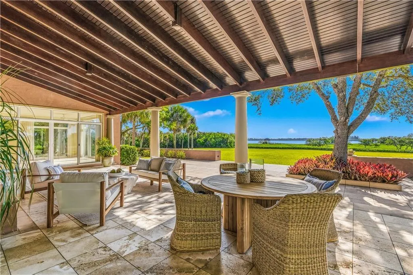
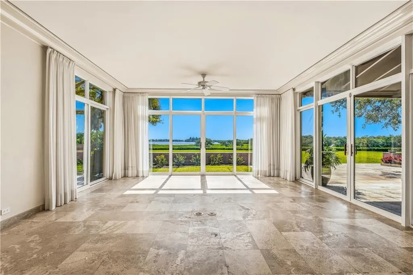
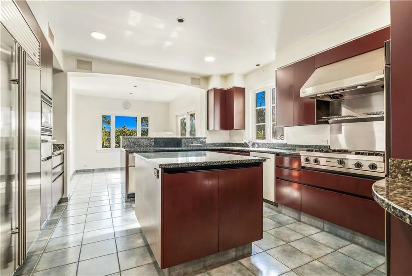
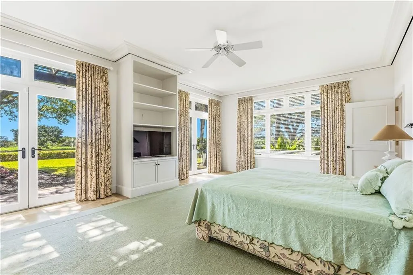
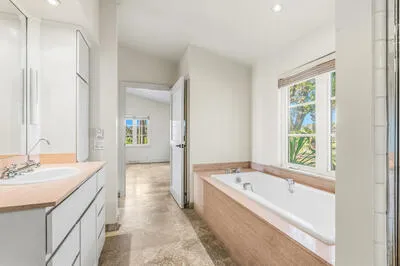
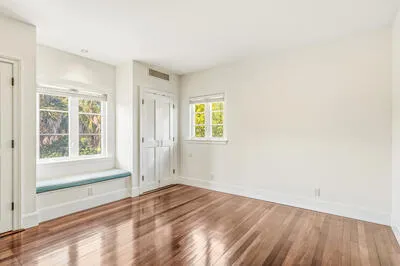
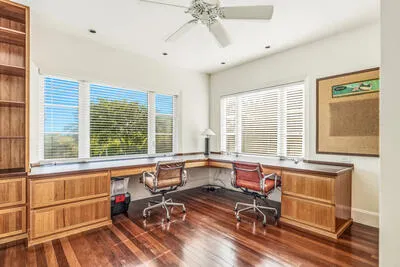
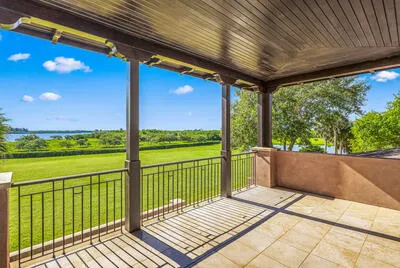
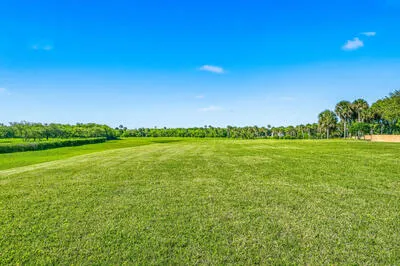
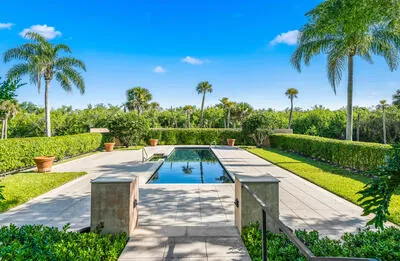
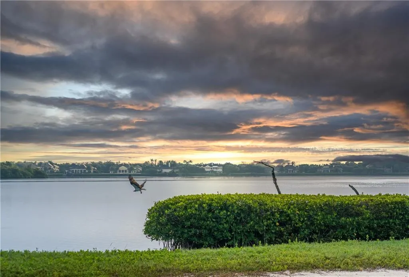
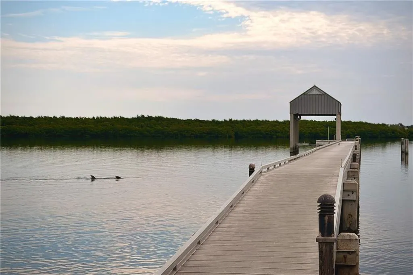
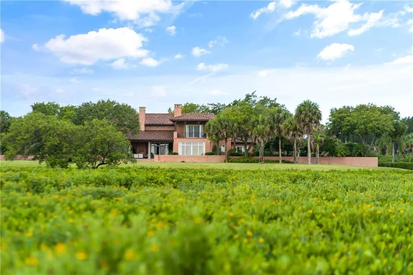
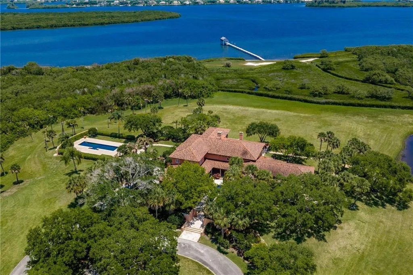
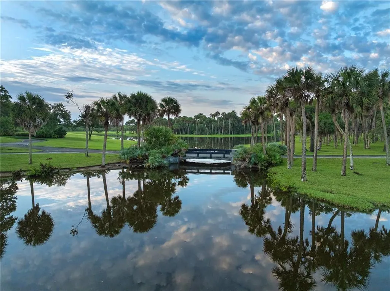
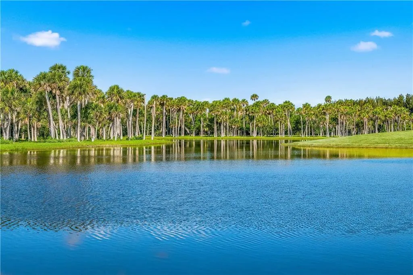
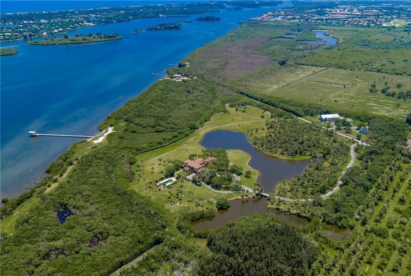
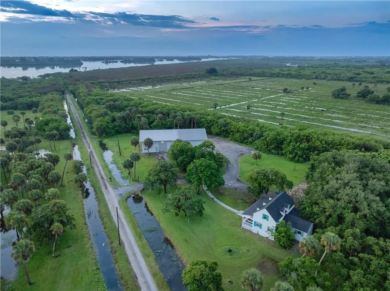
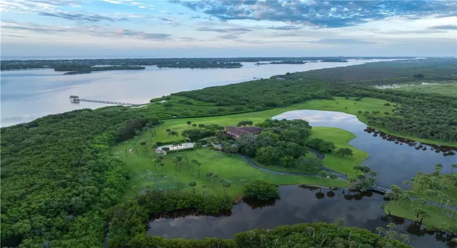
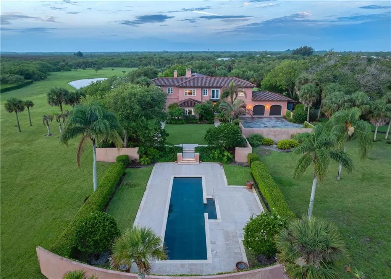
Extraordinary 42± acre legacy estate w 1,612± ft of Intracoastal frontage offers unmatched privacy, scale, & natural beauty! Compound includes 4/4.5 Mizner-style residence w 3-car garage, saltwater pool, dock w boathouse & slip, 3.25-acre lake, plus a 3/2 guest cottage & workshop ideal for car/boat collectors. Features impact w&d, 2019 roof, 2021 generator & 14′ elevation. Stunning Old FL landscaping, sunrises, & wildlife! Charming European courtyards/gardens, artistic touches & loggia w sweeping river views. Equestrian-friendly + additional structures allowed. Within mins to all Vero offers!

Features

  • Swimming Pool: In Ground, Fenced, Private, Salt Water
  • Heating System: Central, Electric
  • Cooling System: Electric, Central Air
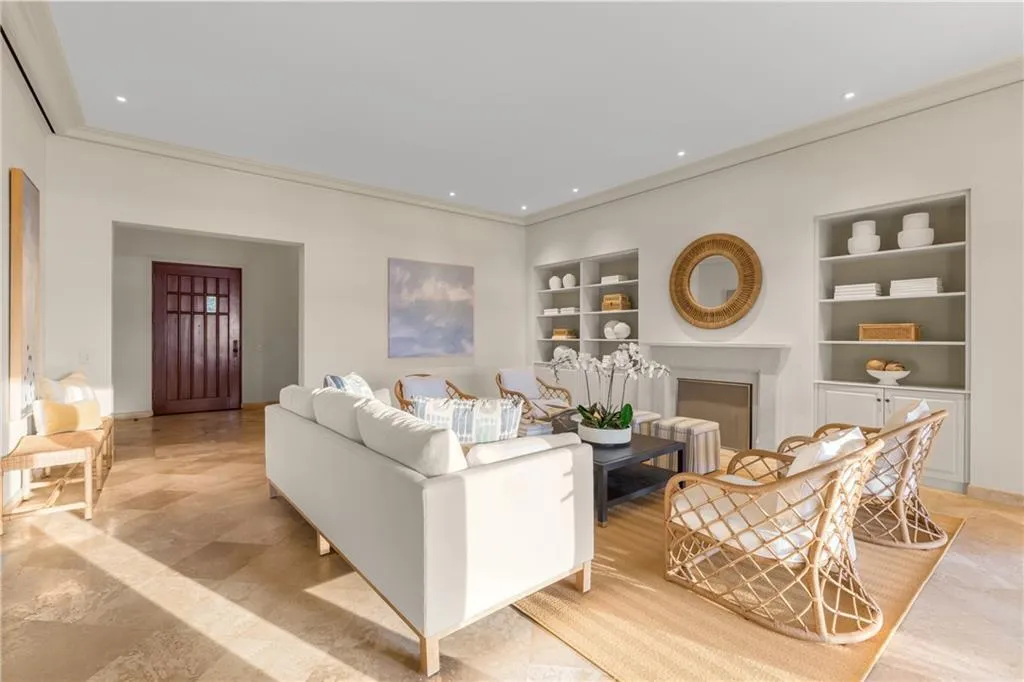
  • Fireplace: Wood Burning
  • Patio: Balcony, Deck, Open, Patio, Porch, Covered
  • Parking: Garage, Attached

Appliances

  • Appliances: Dryer, Dishwasher, Microwave, Refrigerator, Washer, Electric Water Heater, Disposal, Ice Maker, Water Heater, Water Softener Owned, Water Purifier, Cooktop, Water Softener, Water Purifier Owned, Oven, Wine Refrigerator

Address Map

  • Country: US
  • State: FL
  • County: Indian River
  • City: Vero Beach
  • Subdivision: Indian River Farms
  • Zipcode: 32967
  • Street: Quay Dock
  • Street Number: 2350
  • Street Suffix: Road
  • Floor Number: 0
  • Longitude: W81° 35' 30''
  • Latitude: N27° 42' 44.7''
  • Directions: North on US 1 in Vero Beach, turn right on Quay Dock Road, head east on Quay Dock and 2350 will be on the left. Do not enter property without Listing Agent present.
  • MLS Area: 6331 - County Central (IR)

MLS Addon

  • Accessibility Features: No
  • Architectural Style: European
  • Association Fee: $0
  • Close Price: $0
  • Elementary School: Treasure Coast
  • Exterior Features: Balcony, Barbecue, Outdoor Living Area, Built-in Barbecue
  • Flooring: Tile, Wood, Other, Slate
  • Garage Spaces: 3
  • High School: Sebastian River
  • Insurance Expense: $0
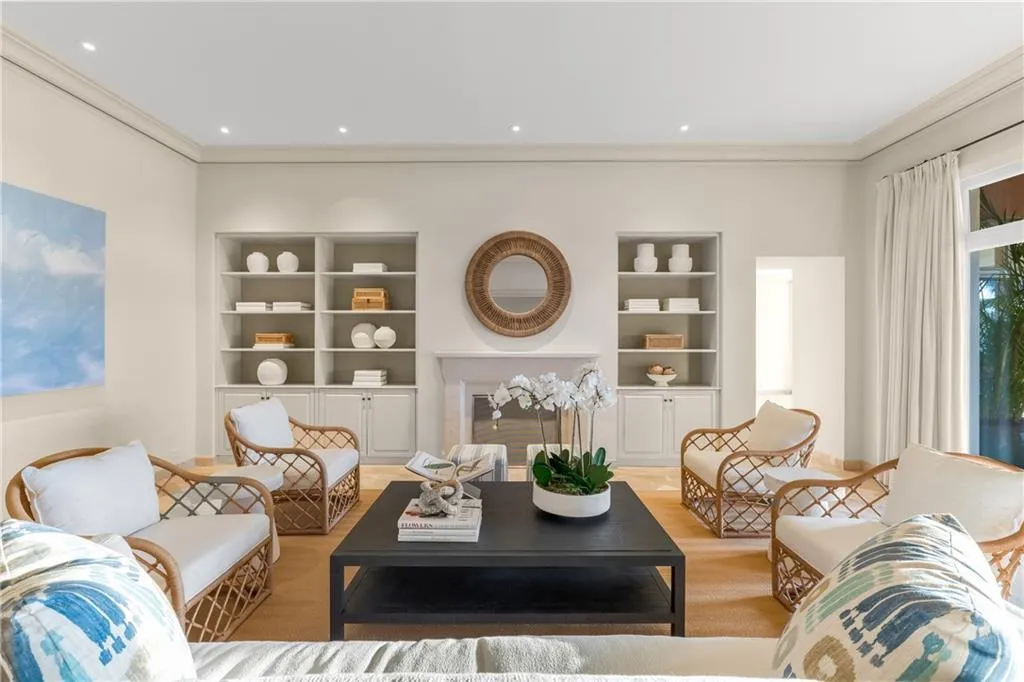
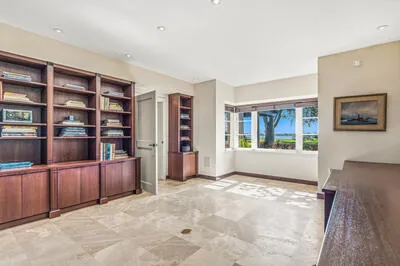
  • Interior Features: Living/Dining Room, Closet Cabinetry, Entrance Foyer, Walk-In Closet(s), Kitchen Island, Built-in Features, High Ceilings, Pantry, Split Bedrooms, Main Level Primary, Vaulted Ceiling(s), Wet Bar, Cathedral Ceiling(s)
  • Laundry Features: Laundry Room
  • Levels: Two
  • Lot Features: Sprinkler System
  • Lot Size Dimensions: irreg
  • Middle Or Junior School: Storm Grove
  • New Taxes Expense: $0
  • Stories: 2
  • Stories Total: 2
  • Tax Annual Amount: $44,233
  • Utilities: Sewer Not Available, Electricity Connected, Water Connected
  • Window Features: Storm Window(s)
  • Zoning: RS-1

Location

Listing Updated: 2026-06-03 11:35:16
  • Property Type : Single Family
  • Property Sub Type : Single Family Residence
  • Listing Type : For Sale
  • Listing ID : B26030757
  • Price : $12,000,000
  • Bedrooms : 4
  • Bathrooms : 5
  • Full Bathrooms : 4
  • Half Bathrooms : 1
  • Square Footage : 6,905 Sqft
  • Year Built : 1997
  • Lot Area : 42.49 Acre
  • Listing Status : Active
  • Days On Market : 62
Contact Agent
Required
Required
Required
By proceeding, you consent to receive calls and texts at the number you provided, including marketing by autodialer and prerecorded and artificial voice, and ettmail, about your inquiry and other home-related matters, but not as a condition of any purchase.

Similar Single Family