• Share

13775 NW 20th St, Pembroke Pines, Florida 33028

Active For Sale
$924,900
  • Beds 5
  • Baths 3
  • Sq Ft 2,829 Sqft
  • Visits: 3 in 9 days

Description

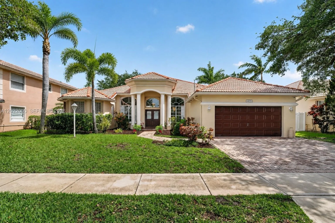
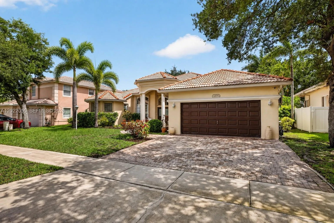
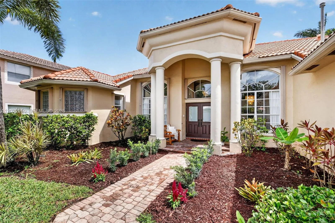
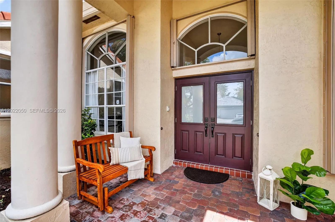
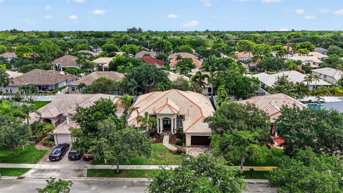
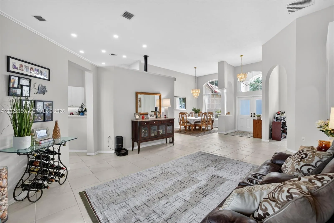
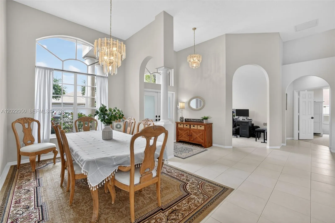
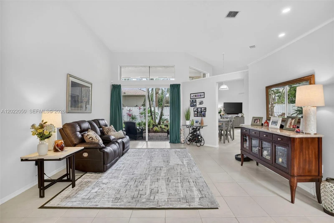
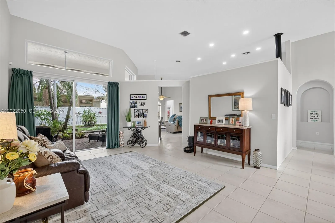
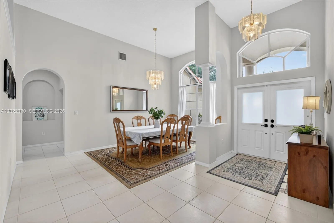
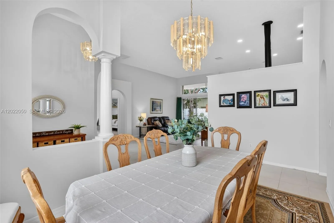
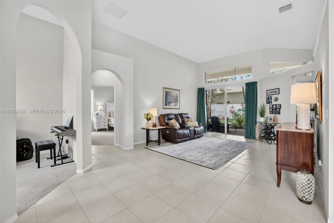
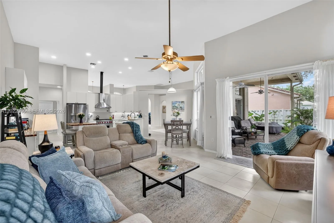
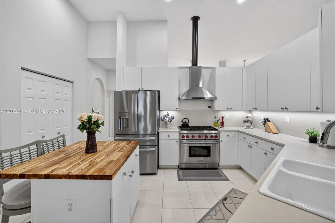
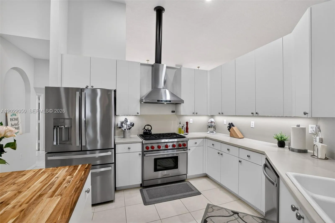
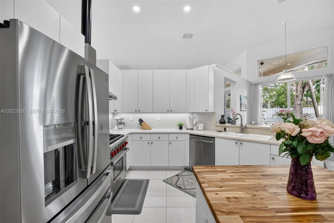
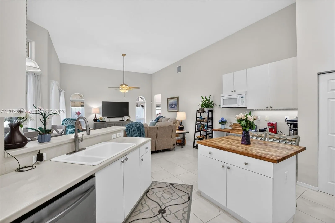
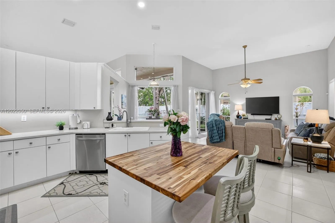
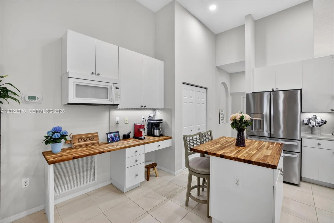
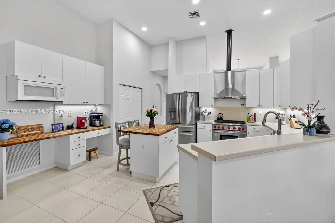
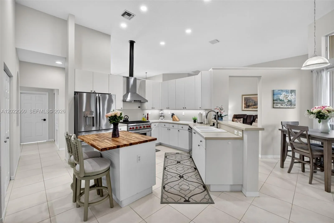
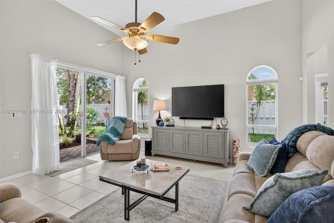
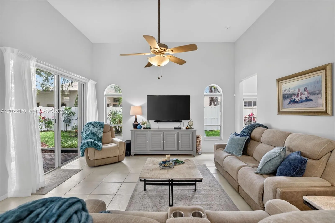
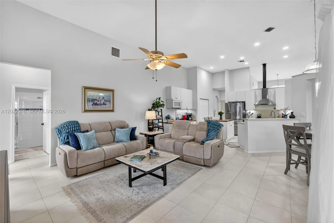
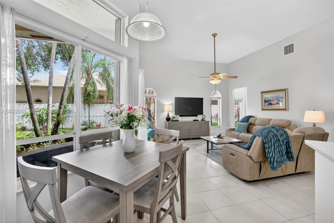
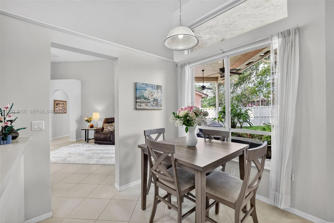
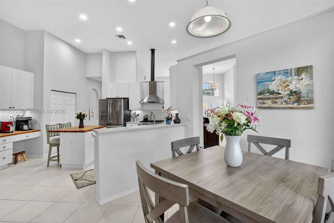
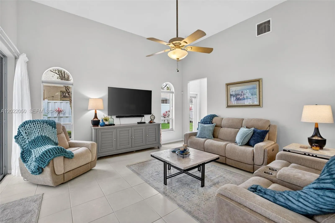
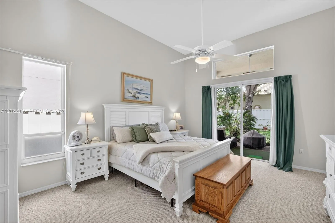
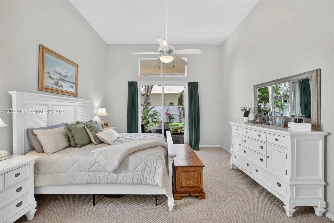
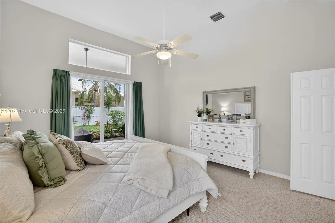
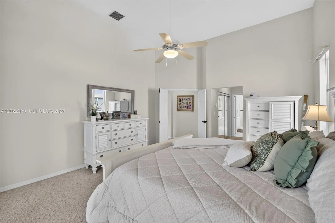
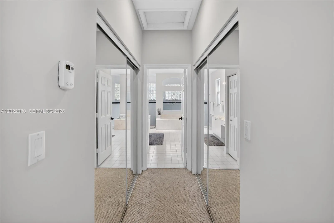
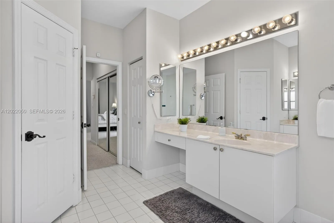
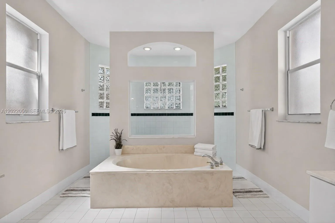
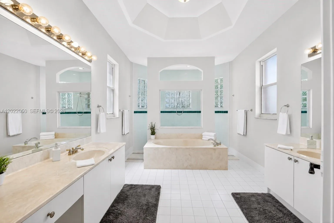
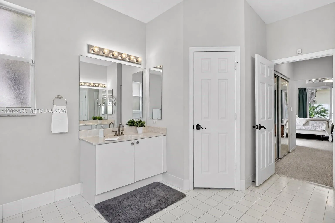
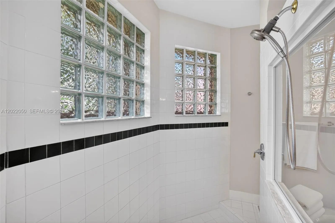
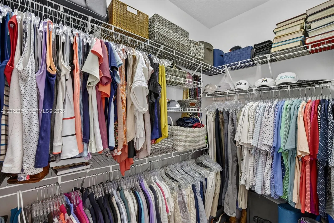
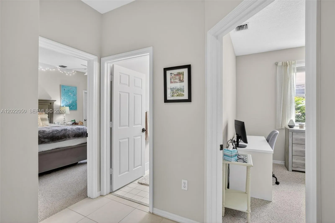
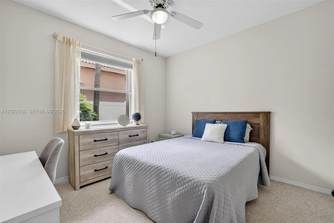
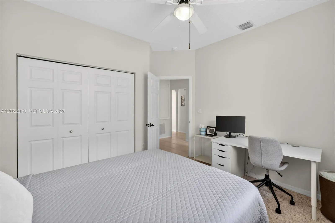
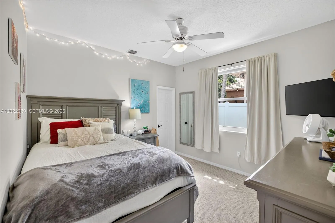
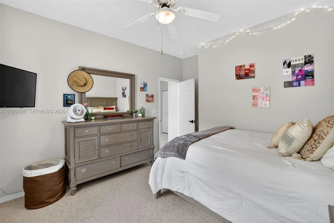
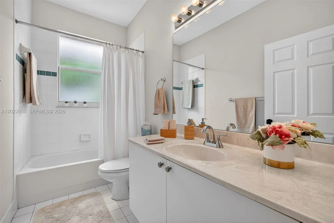
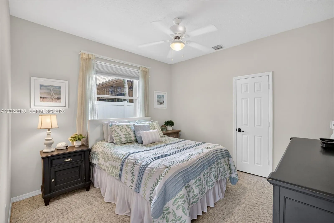
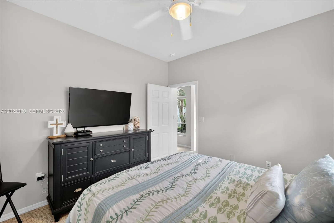
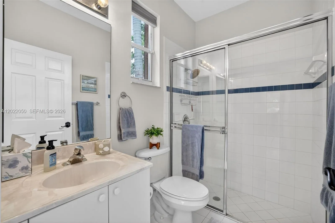
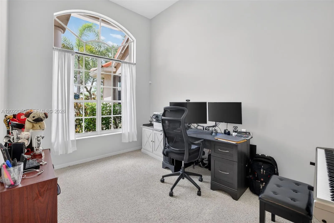
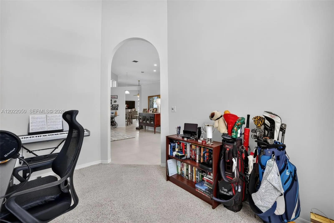
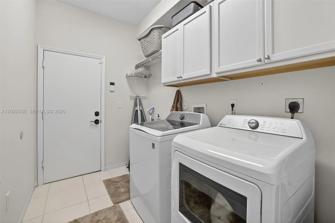
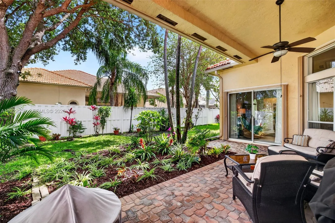
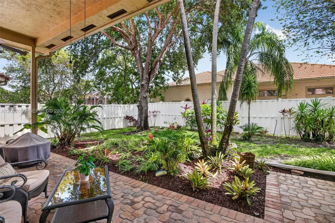
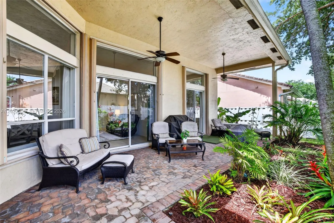
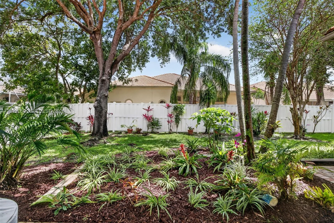
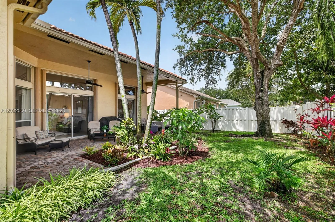
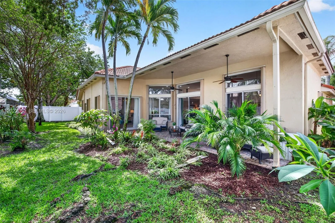
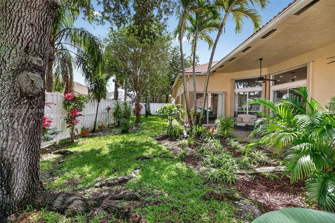
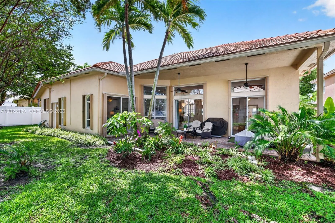
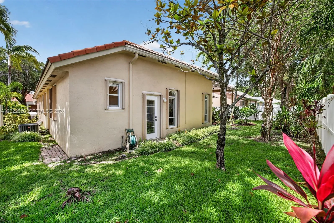
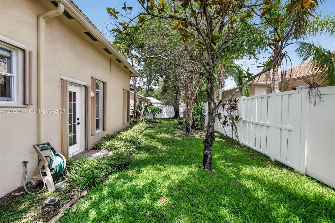
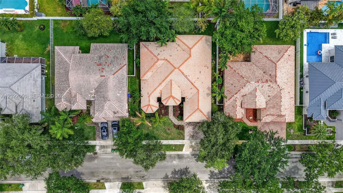
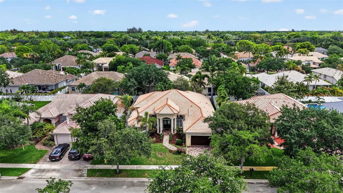
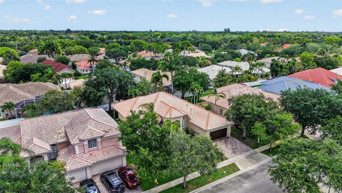
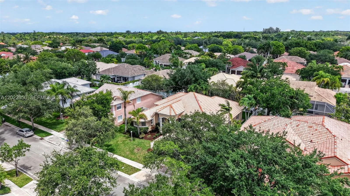
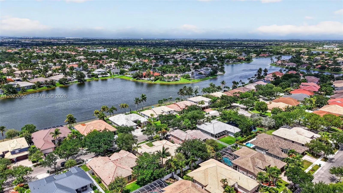
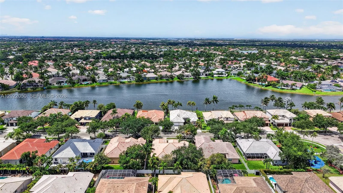
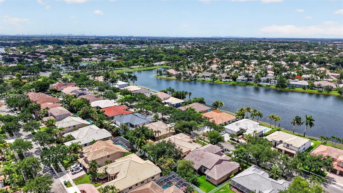
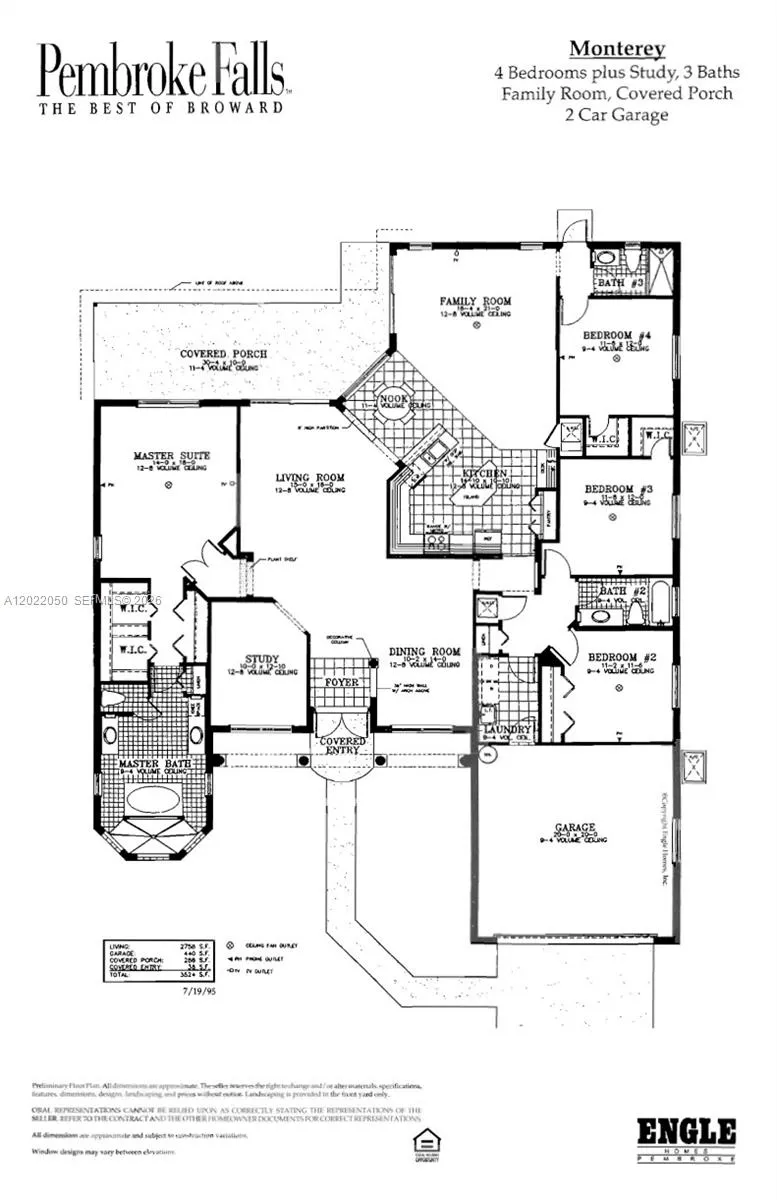
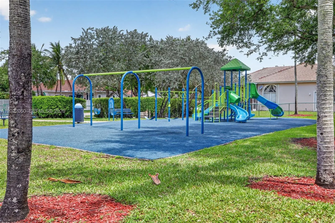
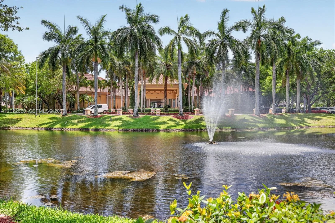
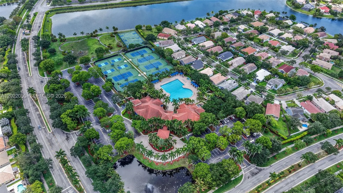
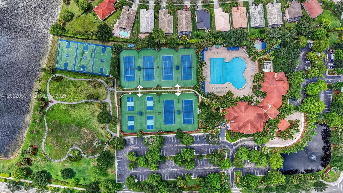
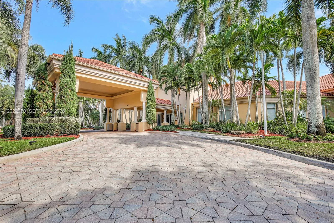
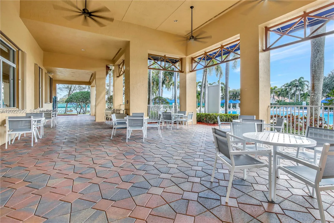
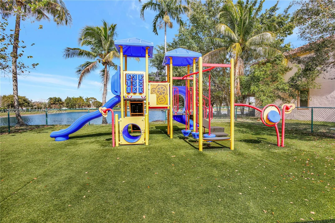
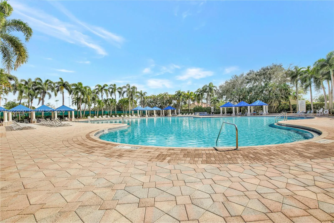
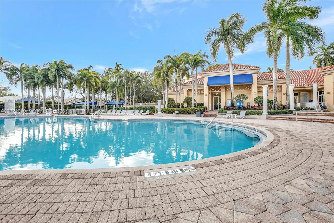
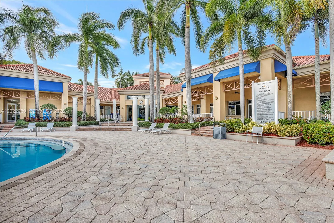
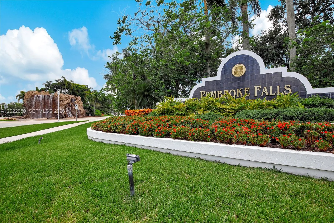
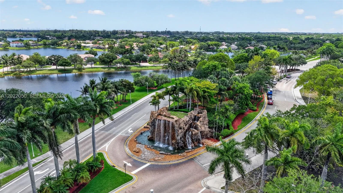
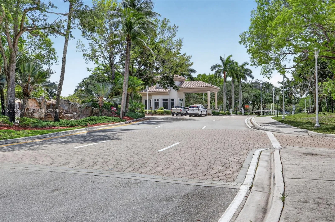
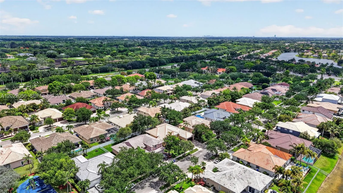
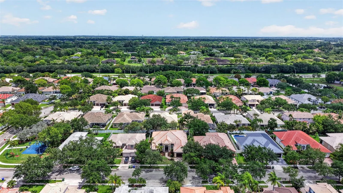
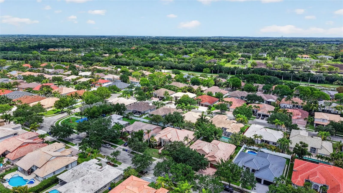
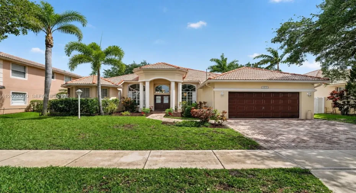
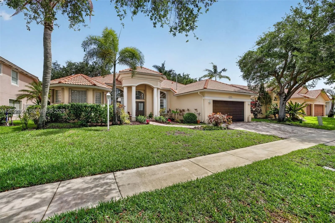
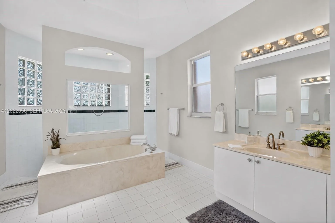
YOUR FUTURE HOME AWAITS in the highly desired community of Edgewater in PEMBROKE FALLS! This beautifully maintained one-story Monterey model features a desirable triple-split floorplan with 4 bedrooms, a private office, 3 full bathrooms & a 2-car garage. Soaring 12-foot ceilings and abundant natural light welcome you to inviting living spaces designed for both everyday comfort and entertaining. You will love the elegant formal living & dining rooms, the spacious family room & the charming breakfast nook overlooking the open kitchen featuring a new refrigerator, Wolfe gas stove with externally vented hood, pantry, undercabinet lighting & recessed lighting, double sink & NEW butcher block countertops on the island & coffee bar. Retreat to the oversized primary suite featuring double-door entry, two walk-in closets, sliding doors & a spacious ensuite bath with soaking tub, dual vanities & step-down shower. Secondary bedrooms offer blackout window treatments, ceiling fans & ample closets. Additional upgrades include GE W/D, NEW garage cabinetry, mini split A/C, gas-powered water heater, dual-zone A/C systems, accordion shutters, impact-rated front door & garage door, gutters, Rainbird irrigation system, pavers & shaded outdoor seating areas with exterior ceiling fans. Ideally located near schools & everyday conveniences. You will enjoy resort-style amenities including: gym, heated pool & spa, Tot-Lot, tennis, basketball, pickleball, ballroom. HOA covers internet, cable & ADT.

Features

  • Swimming Pool: Community, None
  • Heating System: Electric
  • Cooling System: Electric
  • Patio: Open, Patio, Porch
  • Parking: Driveway, Garage, Garage Door Opener, Attached, Paver Block

Appliances

  • Appliances: Dryer, Dishwasher, Microwave, Refrigerator, Washer, Gas Range, Gas Water Heater

Address Map

  • Country: US
  • State: FL
  • County: Broward
  • City: Pembroke Pines
  • Subdivision: PEMBROKE FALLS-PHASE 4A
  • Zipcode: 33028
  • Street: 20th St
  • Street Number: 13775
  • Floor Number: 0
  • Longitude: W81° 40' 4.4''
  • Latitude: N26° 1' 35.6''
  • Street Dir Prefix: NW
  • MLS Area: 3180

MLS Addon

  • Architectural Style: Detached, One Story
  • Association Fee: $384
  • Association Fee Frequency: Monthly
  • Association Fee Includes: Common Area Maintenance, Security, Cable TV, Recreation Facilities
  • Close Price: $0
  • Elementary School: Lakeside
  • Exterior Features: Lighting, Security/High Impact Doors, Patio, Porch, Fence, Storm/Security Shutters
  • Flooring: Tile, Carpet
  • Garage Spaces: 2
  • High School: Flanagan;Charls
  • Insurance Expense: $0
  • Interior Features: Bedroom on Main Level, Dual Sinks, Sitting Area in Primary, Entrance Foyer, Eat-in Kitchen, Walk-In Closet(s), Kitchen Island, High Ceilings, Pantry, Split Bedrooms, Separate Shower, Dining Area, Separate/Formal Dining Room, Kitchen/Dining Combo, Attic, Breakfast Bar
  • Laundry Features: Laundry Tub
  • Lot Features: < 1/4 Acre, Sprinklers Automatic, Sprinkler System
  • Middle Or Junior School: Walter C. Young
  • New Taxes Expense: $0
  • Stories: 1
  • Tax Annual Amount: $13,894
  • Utilities: Cable Available
  • Window Features: Blinds, Drapes

Location

Listing Updated: 2026-05-23 20:11:25
  • Property Type : Single Family
  • Property Sub Type : Single Family Residence
  • Listing Type : For Sale
  • Listing ID : A12022050
  • Price : $924,900
  • View : Garden
  • Bedrooms : 5
  • Bathrooms : 3
  • Full Bathrooms : 3
  • Half Bathrooms : 0
  • Square Footage : 2,829 Sqft
  • Year Built : 1999
  • Lot Area : 0 Acre
  • Listing Status : Active
  • Days On Market : 8
Contact Agent
Required
Required
Required
By proceeding, you consent to receive calls and texts at the number you provided, including marketing by autodialer and prerecorded and artificial voice, and ettmail, about your inquiry and other home-related matters, but not as a condition of any purchase.

Similar Single Family