Share
Share

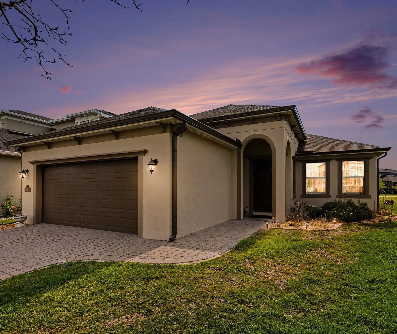
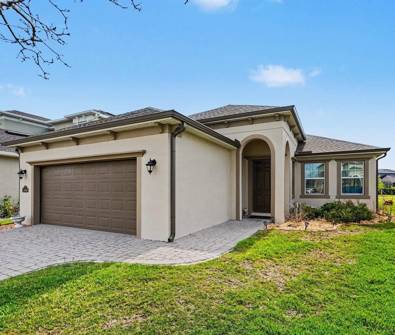
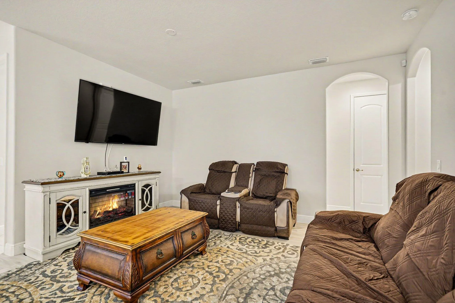
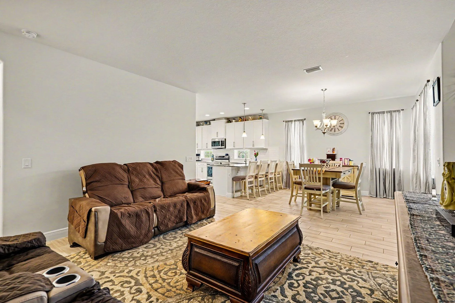
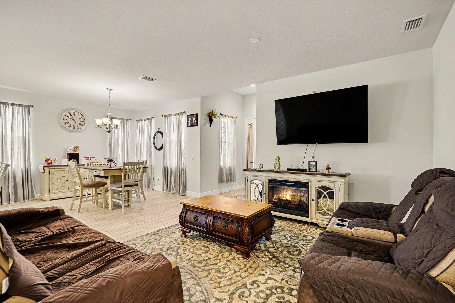
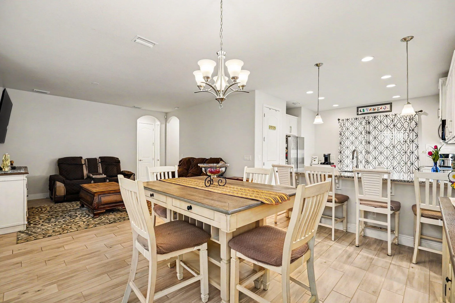
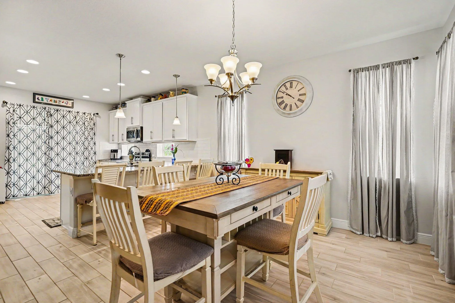
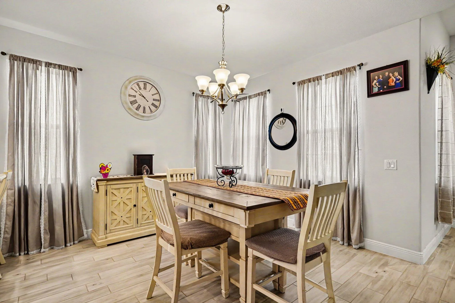
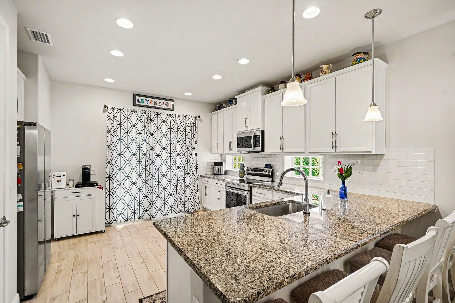
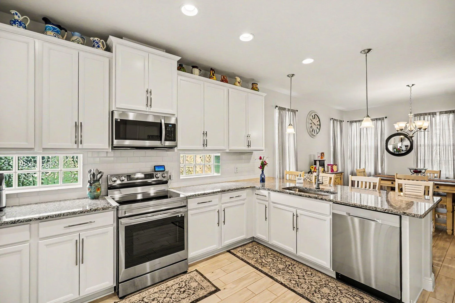
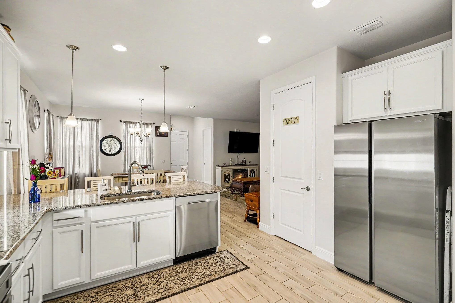
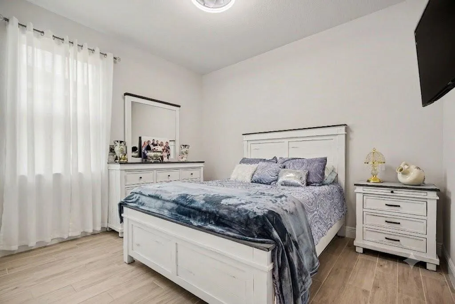
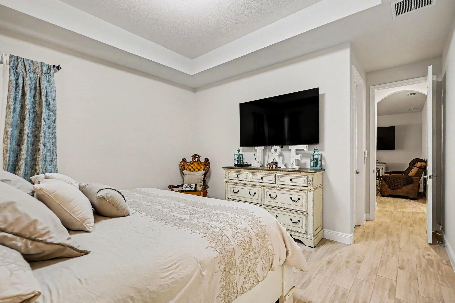
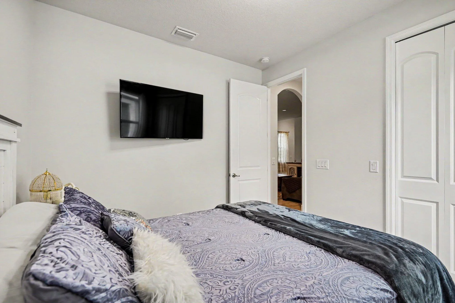
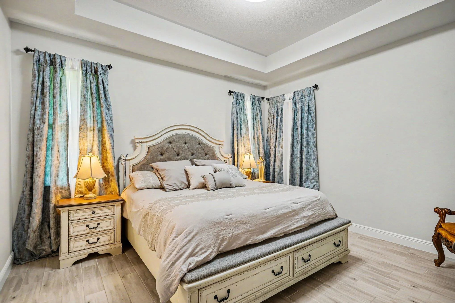
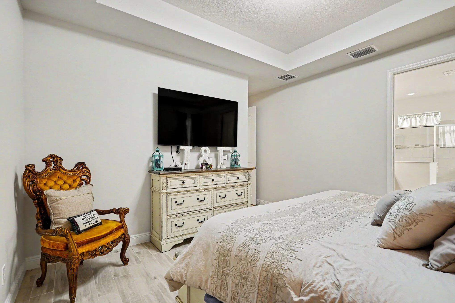
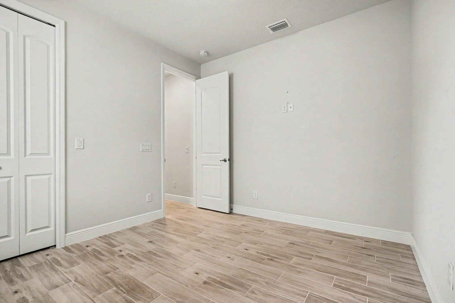
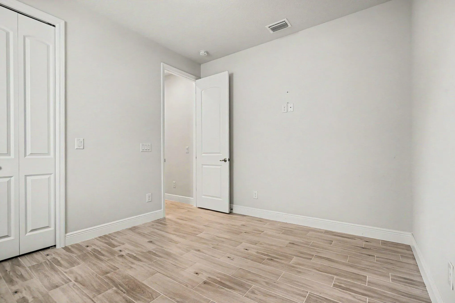
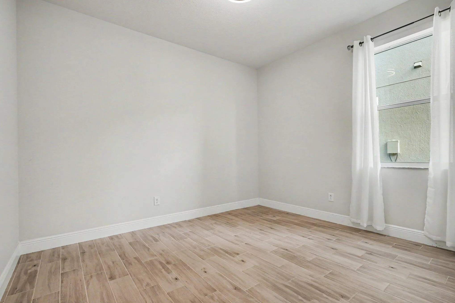
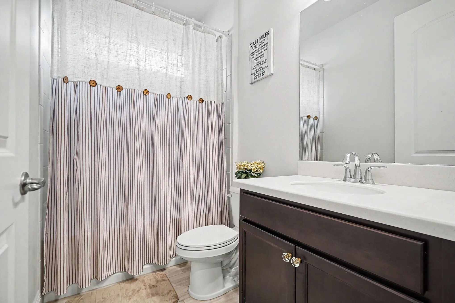
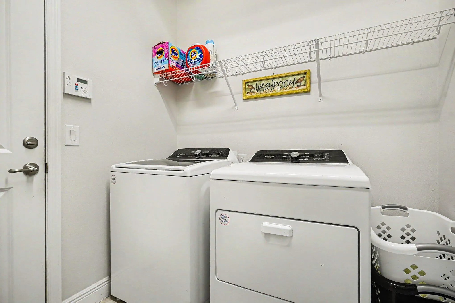
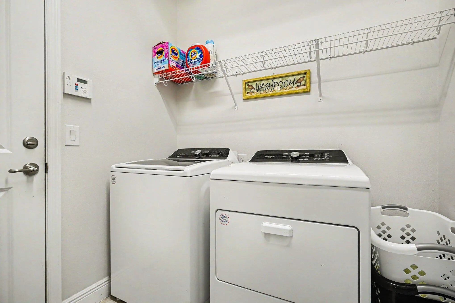
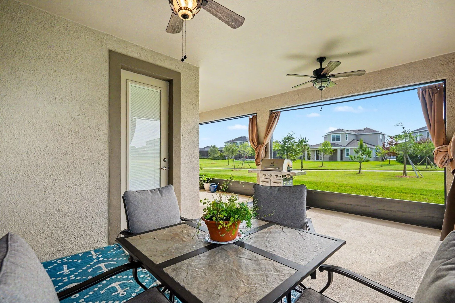
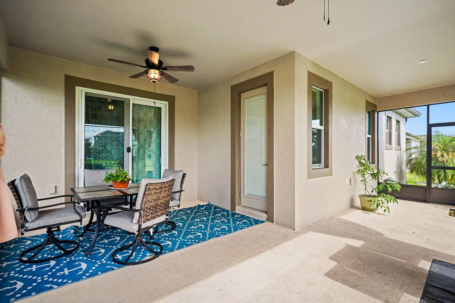
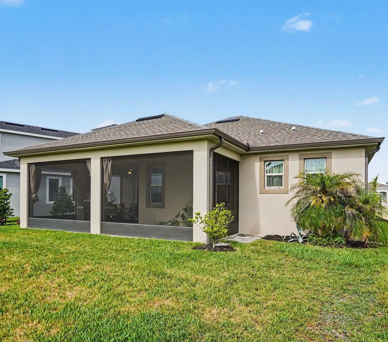
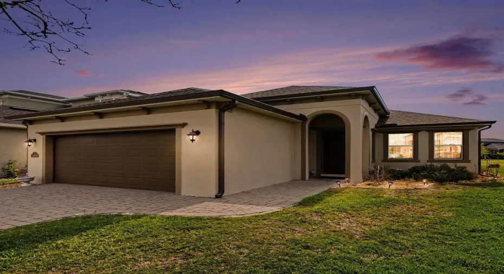
Welcome home! This beautiful single family home was built in 2023 by Viera Builders, this beautifully designed 3 bedroom, 2 bathroom home with a spacious 2-car garage offers 1,581 square feet of modern living space with an open-concept layout and stylish finishes throughout. From the moment you arrive, the home impresses with its attractive curb appeal featuring a paver driveway and professionally landscaped front yard. Inside, the bright and airy floor plan showcases neutral tones, wood-look tile flooring, and seamless flow between the living, dining, and kitchen areas. The spacious living room is perfect for relaxing or entertaining and features a custom entertainment wall. The dining area is filled with natural light and opens effortlessly into the chef-inspired kitchen complete with white shaker cabinetry, granite countertops, subway tile backsplash, stainless steel appliances, a large center island with seating, and sliding glass doors leading to the backyard. The private primary suite offers a spacious retreat with a luxurious en-suite bathroom featuring dual vanities with granite countertops, a large walk-in glass shower, and generous storage space. 2 additional bedrooms provide flexibility for guests or a home office and are complemented by a beautifully finished 2nd full bathroom. Additional highlights include a dedicated laundry room with full-size washer and dryer, recessed lighting, modern fixtures, and abundant natural light throughout the home. Step outside to enjoy the covered patio offering the perfect setting for outdoor dining, pets, or future pool plans. Sierra Cove is one of the premier single-family home communities located within the highly sought-after Addison Village area of Viera in Melbourne, Florida. One of the biggest attractions of Sierra Cove is access to the exclusive Addison Village Club, a resort-style amenity center offering multiple pools, tennis courts, pickleball courts, basketball courts, playgrounds, fitness facilities, event lawns, walking trails, and social gathering areas. The community was designed to encourage an active lifestyle while creating a strong sense of neighborhood connection and community involvement. Sierra Cove’s location in the heart of Viera makes it especially desirable. Residents are just minutes from The Avenue Viera, one of Brevard County’s top shopping and dining destinations featuring restaurants, boutiques, entertainment, and nightlife. The community is also conveniently located near Duran Golf Club, top-rated schools, parks, medical facilities, and major employers connected to Florida’s growing Space Coast economy. Outdoor enthusiasts appreciate the close proximity to beautiful beaches, boating, fishing, golf courses, and nature preserves, while commuters benefit from quick access to I-95 and nearby Orlando attractions and airports. Sierra Cove combines luxury living, resort-style amenities, excellent schools, and a prime location, making it one of the most desirable communities in the Melbourne and Viera area.
Listing Updated: 2026-06-04 10:45:54