• Share

11 Middle Road, Sewalls Point, Florida 34996

Active For Sale
$2,690,000
  • Beds 3
  • Baths 4
  • Sq Ft 2,850 Sqft
  • Visits: 6 in 59 days

Description

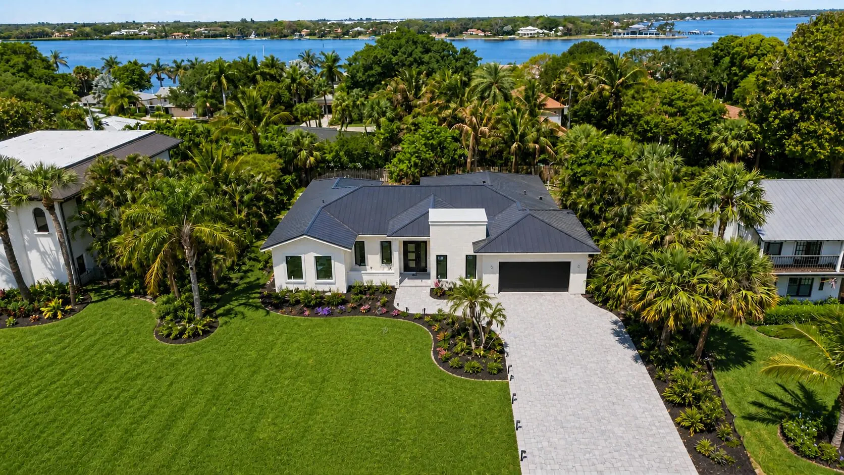
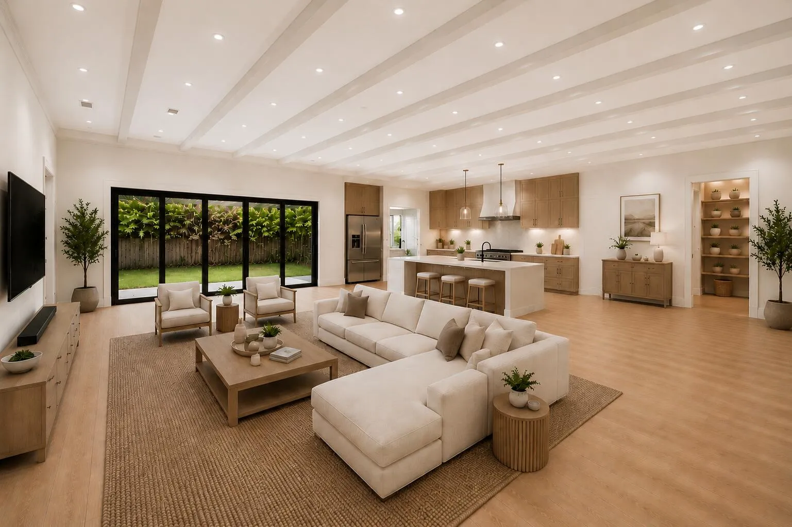
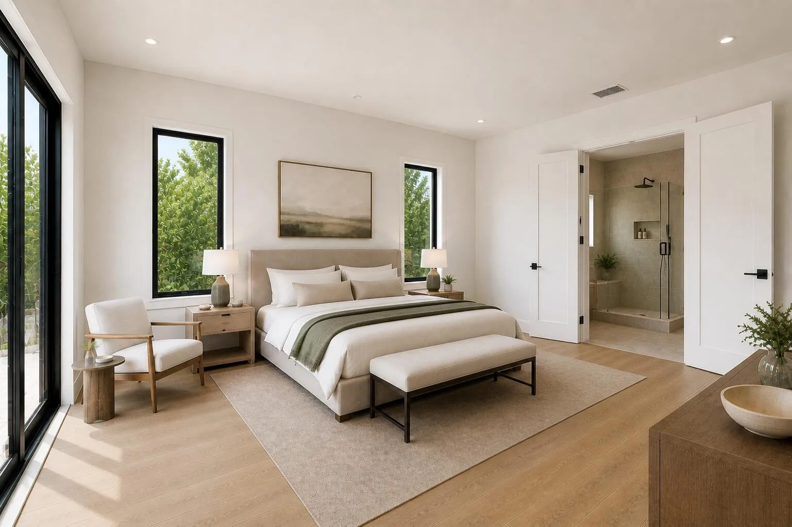
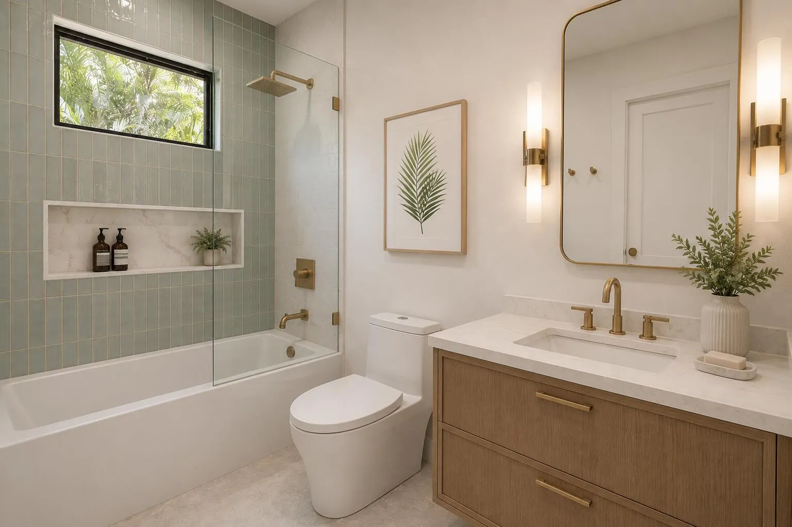
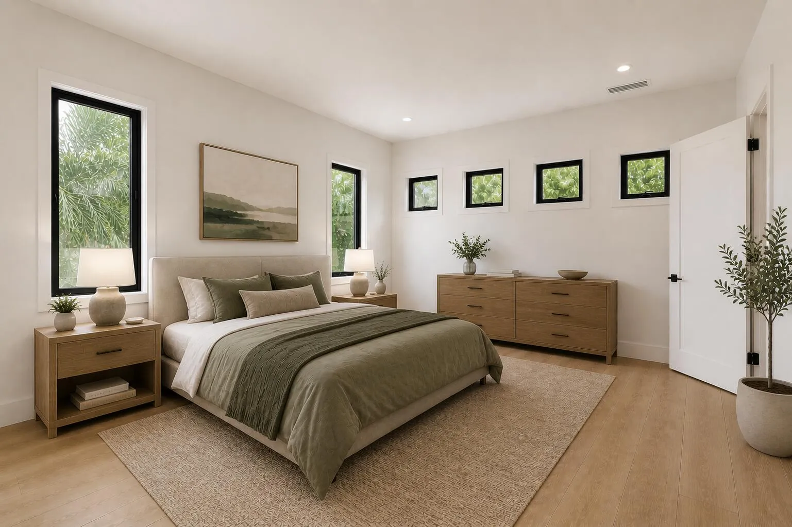
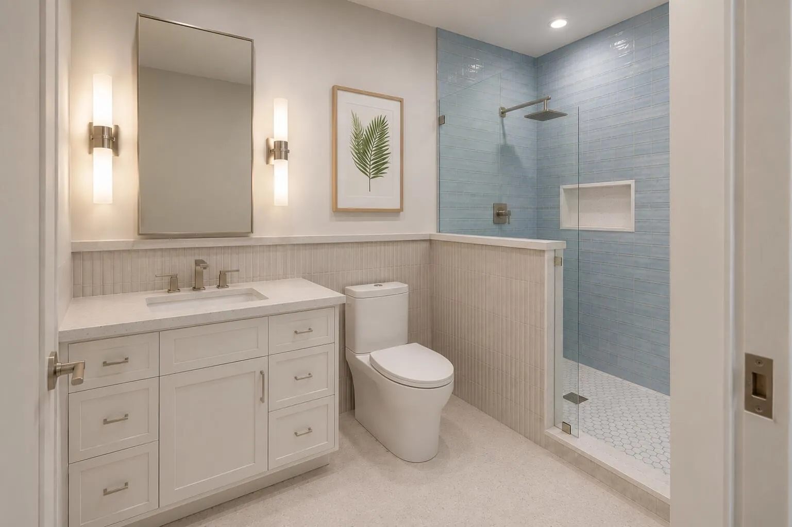
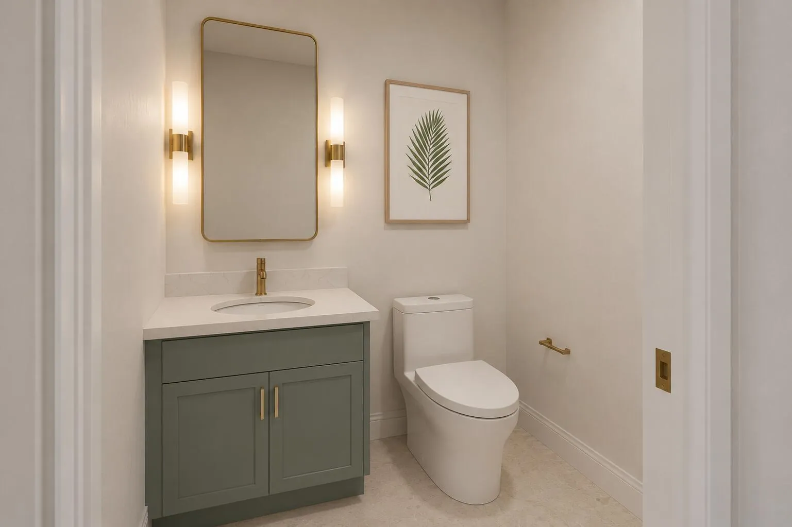
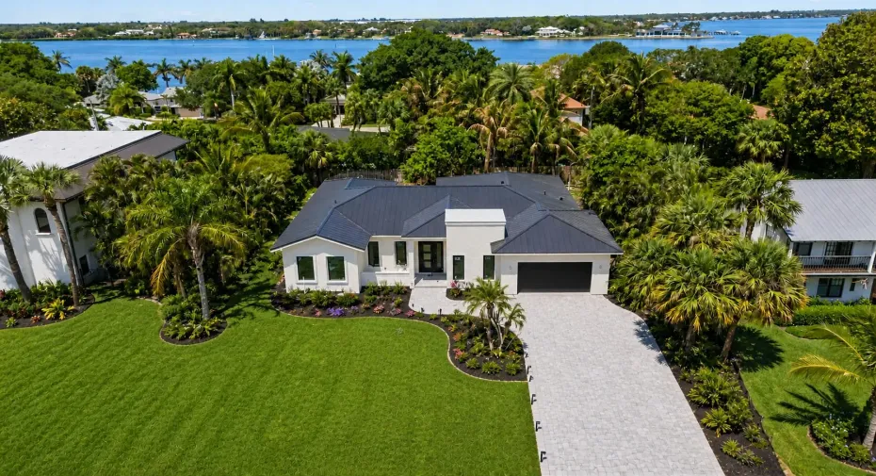
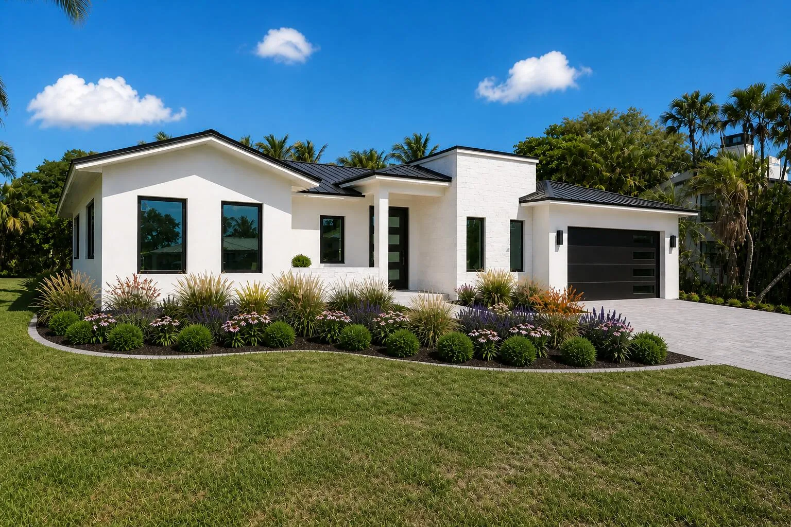
Brand-new custom residence in Sewall’s Point’s prestigious High Point enclave on the south side. This thoughtfully designed home offers 2,850 square feet under air with 3 bedrooms, 3.5 baths, a dedicated office, all en-suite bedrooms, and a two-car garage with ample storage. Offered early in the construction process, allowing the future owner to participate in final selections and finishes. Features include 11-foot ceilings, top-of-the-line appliances, and designer finishes throughout. Open-concept layout flows to planned outdoor living with a resort-style pool and fully equipped outdoor kitchen. Connected to municipal sewer with professionally designed landscaping. Exceptional opportunity for customizable new construction in one of South Sewall’s Point’s most desirable locations.

Features

  • Swimming Pool: Heated, In Ground, Gunite, Pool/Spa Combo, Outside Bath Access
  • Heating System: Central, Electric
  • Cooling System: Electric, Ceiling Fan(s)
  • Fence: Fenced
  • Patio: Patio, Covered
  • Parking: Garage, Garage Door Opener, Attached

Appliances

  • Appliances: Dryer, Dishwasher, Refrigerator, Washer, Ice Maker, Gas Range

Address Map

  • Country: US
  • State: FL
  • County: Martin
  • City: Sewalls Point
  • Subdivision: HIGH POINT
  • Zipcode: 34996
  • Street: Middle
  • Street Number: 11
  • Street Suffix: Road
  • Floor Number: 0
  • Longitude: W81° 48' 36.5''
  • Latitude: N27° 10' 36.2''
  • Directions: From US-1 in Sewall's Point, head east onto SE Ocean Blvd, then turn right onto Sewall's Point Road. Continue south and turn left onto Middle Road. Follow Middle Road to 11 Middle Road, located on the south side in the High Point area. Property on Right.
  • MLS Area: 6050 - Sewalls Point

MLS Addon

  • Accessibility Features: No
  • Architectural Style: Traditional
  • Association Fee: $0
  • Close Price: $0
  • Elementary School: Felix A. Williams
  • Exterior Features: Barbecue, Lighting, Outdoor Living Area, Built-in Barbecue
  • Flooring: Wood
  • Garage Spaces: 2
  • High School: Jensen Beach
  • Insurance Expense: $0
  • Interior Features: Dual Sinks, Closet Cabinetry, Entrance Foyer, Eat-in Kitchen, Walk-In Closet(s), Kitchen Island, Built-in Features, Pantry, Split Bedrooms, Separate Shower, Main Level Primary, Kitchen/Dining Combo
  • Laundry Features: Laundry Tub, Inside, Laundry Closet
  • Levels: One
  • Lot Features: 1/4 to 1/2 Acre Lot, Sprinklers Automatic
  • Middle Or Junior School: Stuart
  • New Taxes Expense: $0
  • Spa Features: In Ground, Heated, Gunite
  • Stories: 1
  • Stories Total: 1
  • Tax Annual Amount: $5,445
  • Utilities: Sewer Available, Water Available
  • Zoning: Residential

Location

Listing Updated: 2026-06-03 05:40:22
  • Property Type : Single Family
  • Property Sub Type : Single Family Residence
  • Listing Type : For Sale
  • Listing ID : B26025565
  • Price : $2,690,000
  • View : Lake
  • Bedrooms : 3
  • Bathrooms : 4
  • Full Bathrooms : 3
  • Half Bathrooms : 1
  • Square Footage : 2,850 Sqft
  • Year Built : 2026
  • Lot Area : 0.34 Acre
  • Listing Status : Active
  • Days On Market : 59
Contact Agent
Required
Required
Required
By proceeding, you consent to receive calls and texts at the number you provided, including marketing by autodialer and prerecorded and artificial voice, and ettmail, about your inquiry and other home-related matters, but not as a condition of any purchase.

Similar Single Family