• Share

2856 NE 25th Street, Fort Lauderdale, Florida 33305

Active For Sale
$5,495,000
  • Beds 4
  • Baths 5
  • Sq Ft 4,795 Sqft
  • Visits: 2 in 7 days
Description

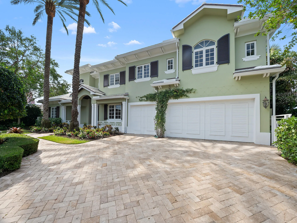
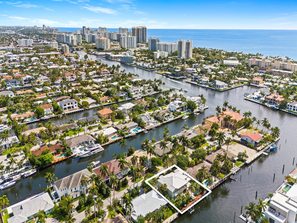
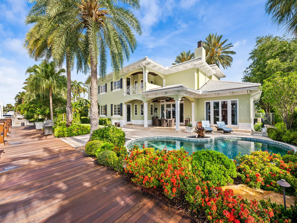
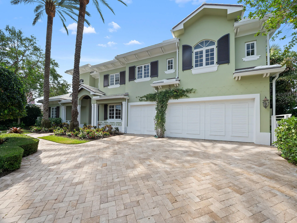
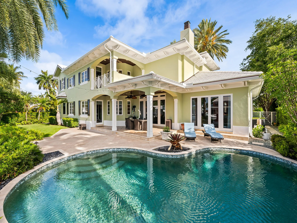
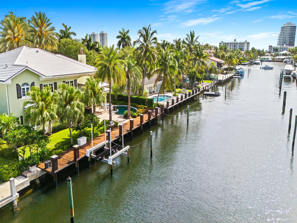
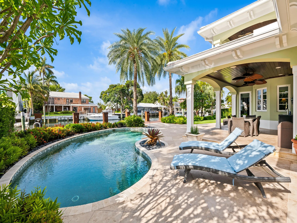
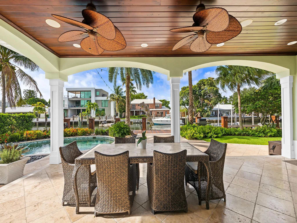
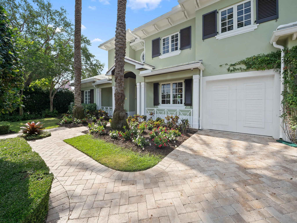
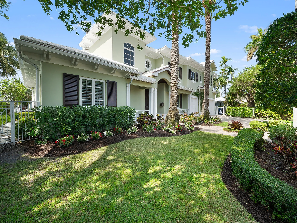
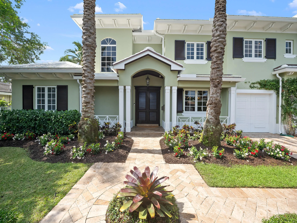
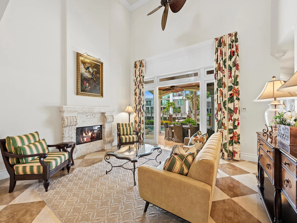
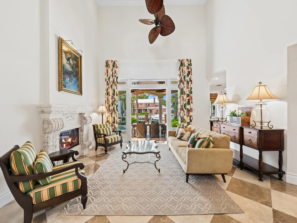
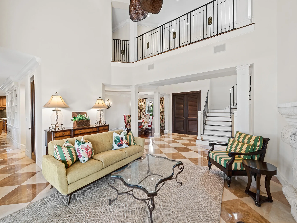
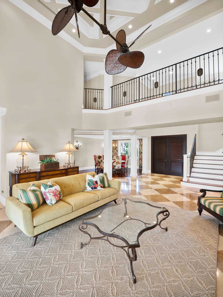
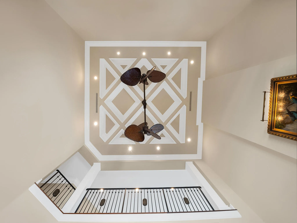
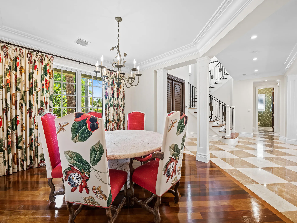
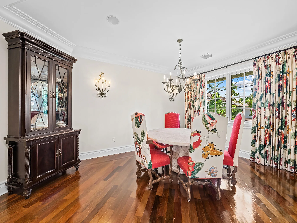
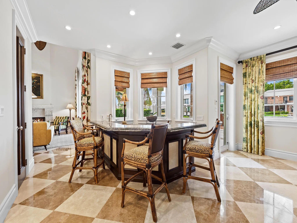
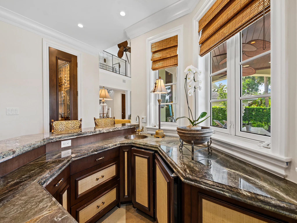
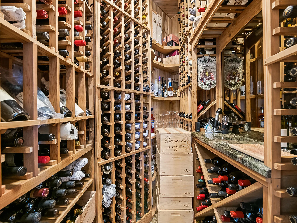
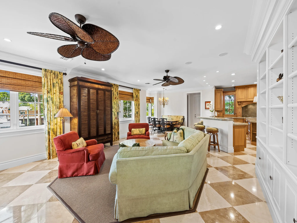
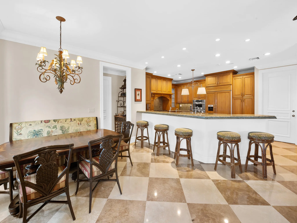
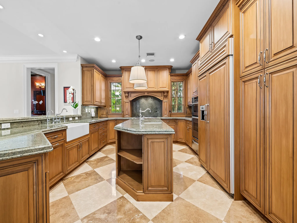
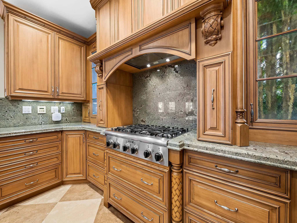
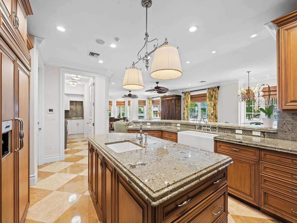
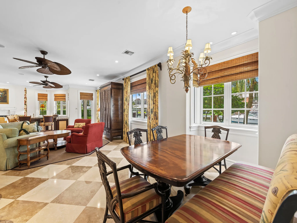
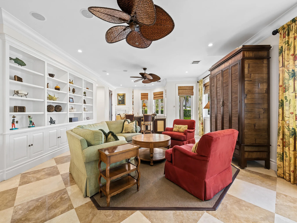
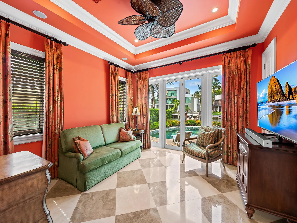
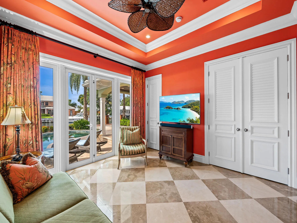
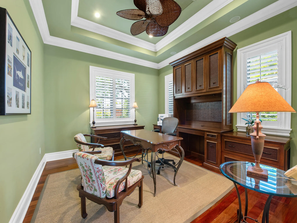
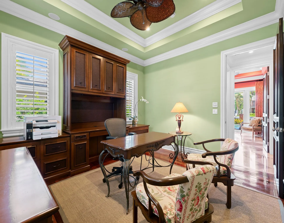
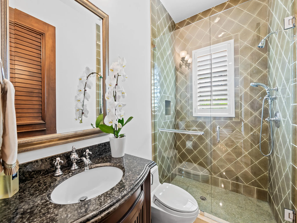
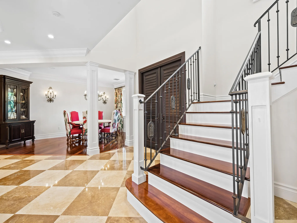
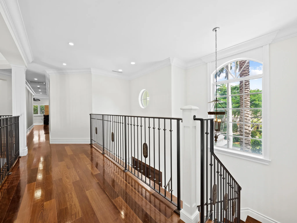
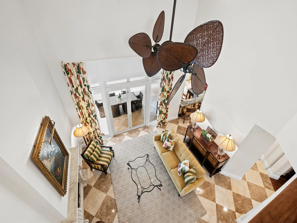
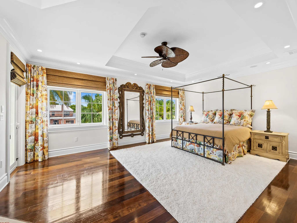
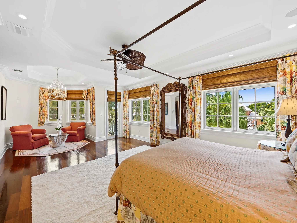
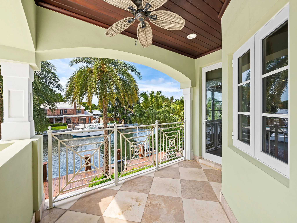
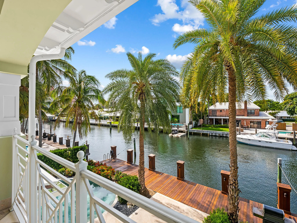
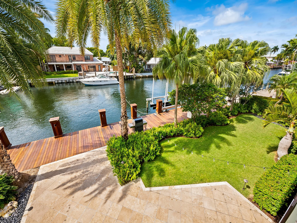
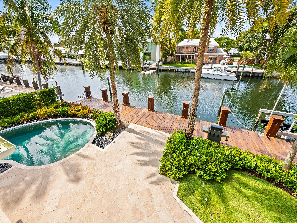
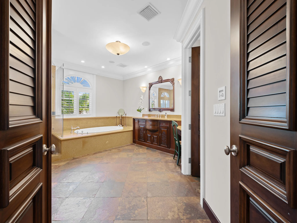
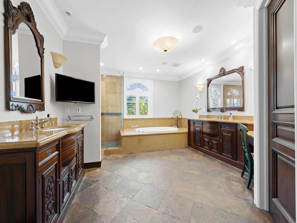
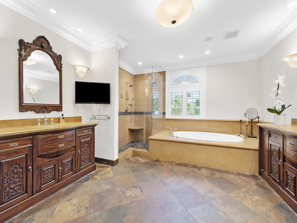
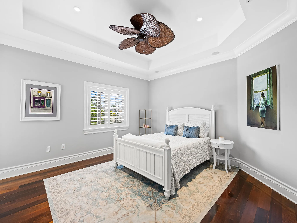
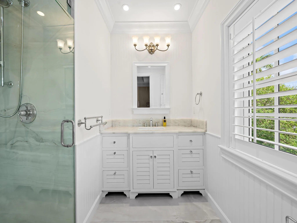
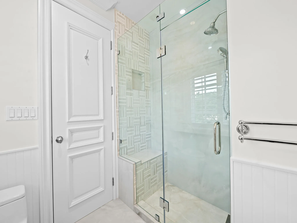
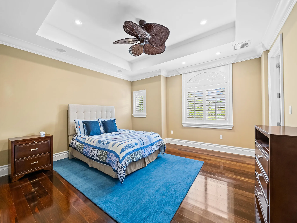
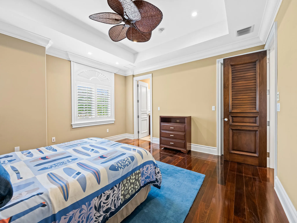
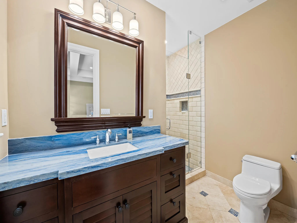
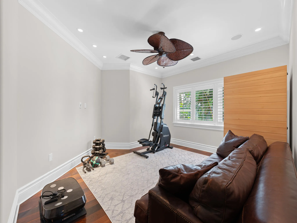
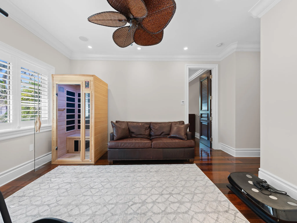
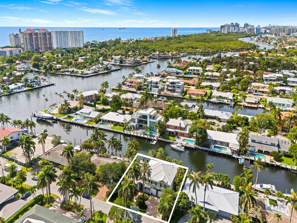
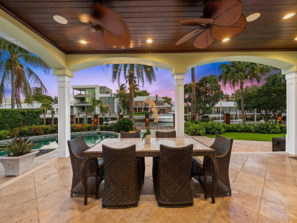
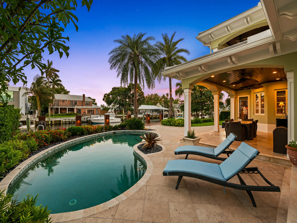
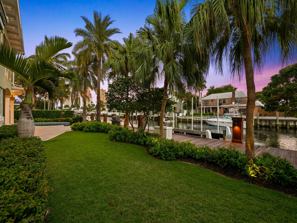
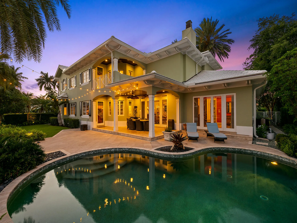
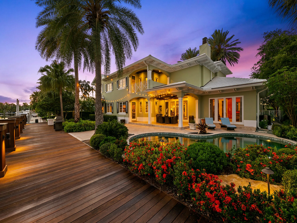
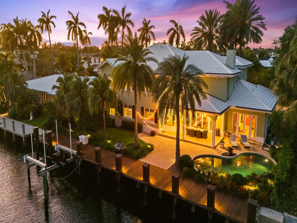
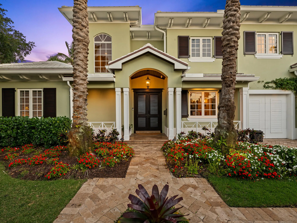
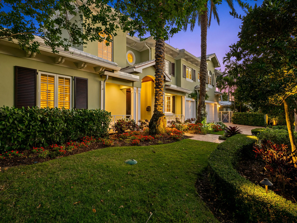
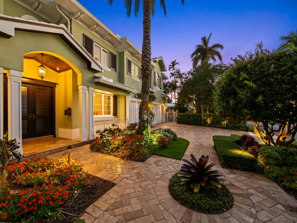
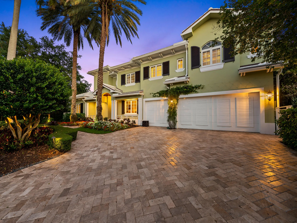
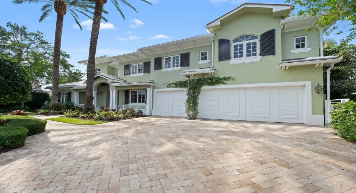
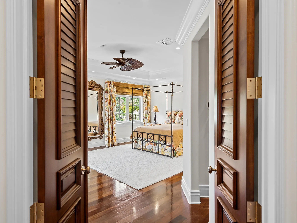
Inspired by British West Indies architecture, this exceptional custom built deep water estate offers 100′ of straight-line dockage & a boat lift for the avid yachtsman. Tailored interiors evoke a refined coastal lifestyle with luminous open concept living spaces, soaring 2 story foyer & great rm, seamless indoor-out flow. The chef’s kitchen will inspire those who cook with premium appliances, gas range, & abundant storage. Entertain effortlessly with a wet bar & temperature-controlled wine rm. The covered terrace overlooks the heated pool & lush tropical grounds. The primary suite features a sitting area, waterside balcony, dual walk-in closets & spa inspired bath. Additional highlights include a home office, 2nd floor flex rm, integrated sound system & home generator. Sq ft per architect

Features

  • Swimming Pool: Heated, In Ground, Salt Water
  • Heating System: Central, Zoned
  • Cooling System: Zoned, Central Air, Ceiling Fan(s)
  • Fence: Back Yard, Security
  • Fireplace: Gas
  • Patio: Balcony, Patio, Covered, Terrace
  • Parking: Driveway, Garage, Attached, Paver Block

Appliances

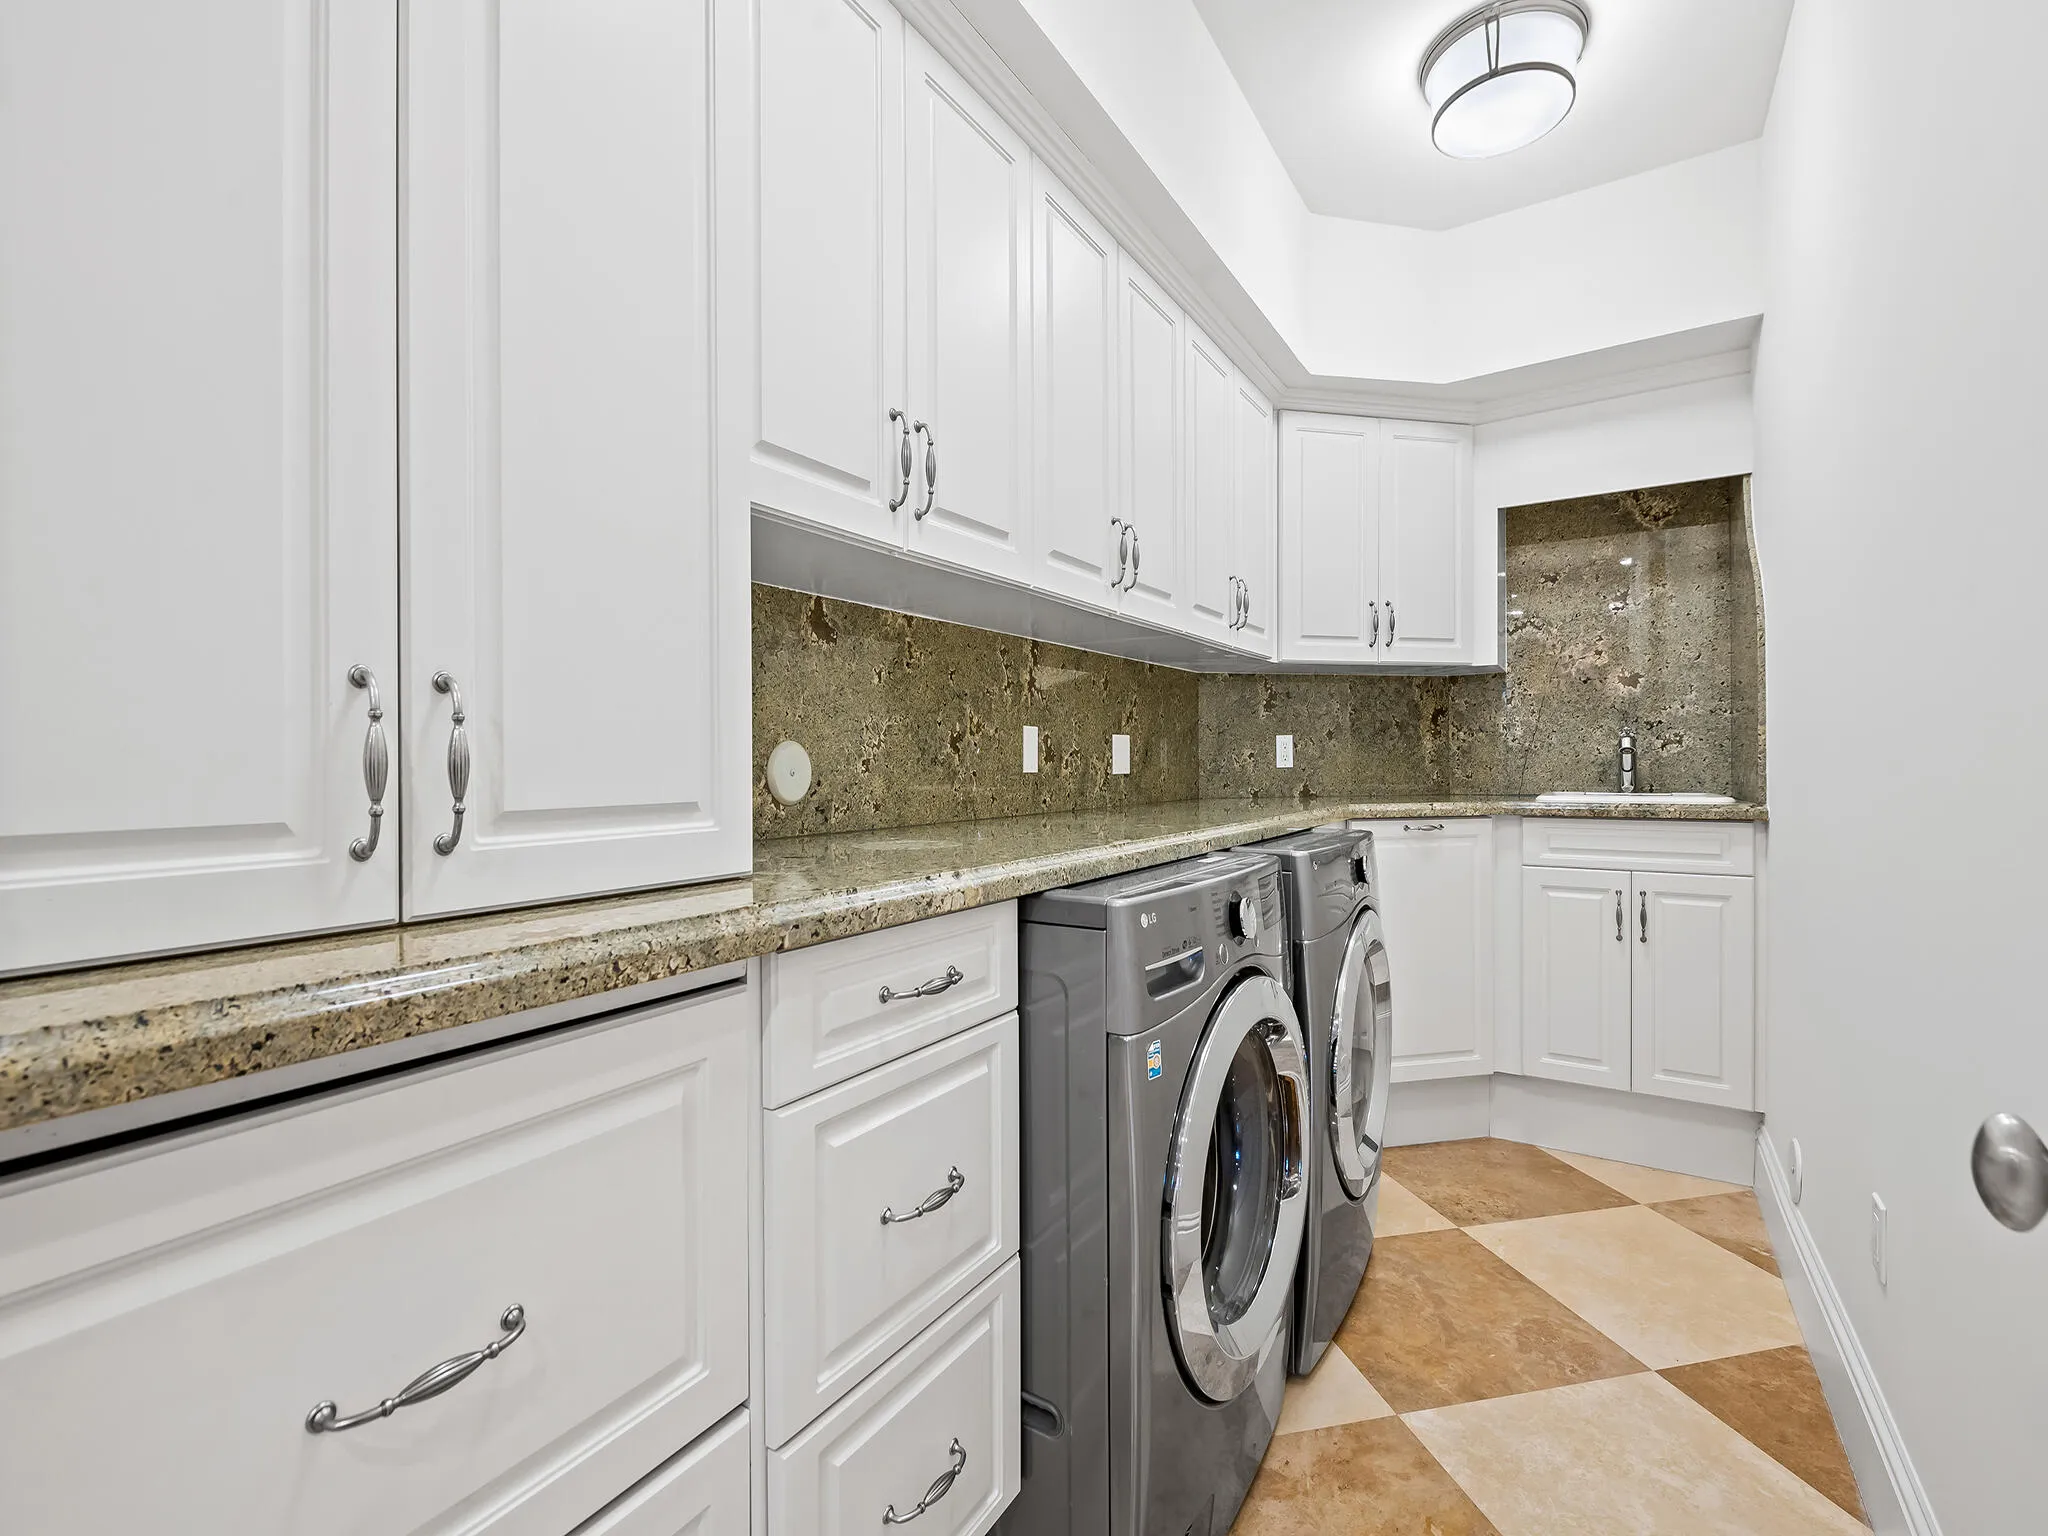
  • Appliances: Dryer, Dishwasher, Microwave, Refrigerator, Washer, Disposal, Ice Maker, Gas Range, Water Purifier, Water Purifier Owned, Oven

Address Map

  • Country: US
  • State: FL
  • County: Broward
  • City: Fort Lauderdale
  • Subdivision: CORAL RIDGE
  • Zipcode: 33305
  • Street: 25th
  • Street Number: 2856
  • Street Suffix: Street
  • Floor Number: 0
  • Longitude: W81° 53' 34.3''
  • Latitude: N26° 9' 28.2''
  • Directions: GPS
  • Street Dir Prefix: NE
  • MLS Area: 3260

MLS Addon

  • Accessibility Features: No
  • Association Fee: $0
  • Close Price: $0
  • Elementary School: Bayview
  • Exterior Features: Balcony, Lighting, Outdoor Living Area, Garden
  • Flooring: Tile, Wood, Marble
  • Garage Spaces: 3
  • Insurance Expense: $0
  • Interior Features: Breakfast Area, Dual Sinks, Sitting Area in Primary, Upper Level Primary, Closet Cabinetry, Entrance Foyer, Walk-In Closet(s), Kitchen Island, High Ceilings, Pantry, Separate Shower, Dining Area, Separate/Formal Dining Room, Bar, Breakfast Bar, Wet Bar, Bathtub, Soaking Tub, Storage
  • Laundry Features: Laundry Tub, Laundry Room
  • Levels: Two
  • Lot Features: Sprinklers Automatic
  • Lot Size Dimensions: 100x100
  • New Taxes Expense: $0
  • Stories: 2
  • Stories Total: 2
  • Tax Annual Amount: $10,344
  • Utilities: Cable Available
  • Zoning: RS-4.4

Location

Listing Updated: 2026-05-27 14:25:30

  • Property Type : Single Family
  • Property Sub Type : Single Family Residence
  • Listing Type : For Sale
  • Listing ID : B26029480
  • Price : $5,495,000
  • View : Canal, Garden, Water
  • Bedrooms : 4
  • Bathrooms : 5
  • Full Bathrooms : 4
  • Half Bathrooms : 1
  • Square Footage : 4,795 Sqft
  • Year Built : 2007
  • Lot Area : 0 Acre
  • Listing Status : Active
  • Days On Market : 6
Contact Agent
Required
Required
Required
By proceeding, you consent to receive calls and texts at the number you provided, including marketing by autodialer and prerecorded and artificial voice, and ettmail, about your inquiry and other home-related matters, but not as a condition of any purchase.

Similar Single Family