• Share

4507 Norfolk Island Pine Drive, Tamarac, Florida 33319

Active Under Contract
$650,000
  • Beds 3
  • Baths 3
  • Sq Ft 1,982 Sqft
  • Visits: 3 in 9 days

Description

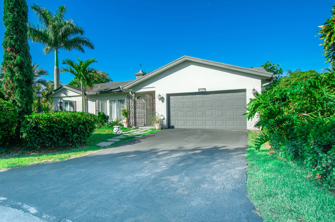
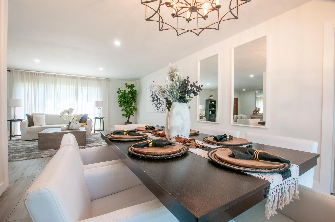
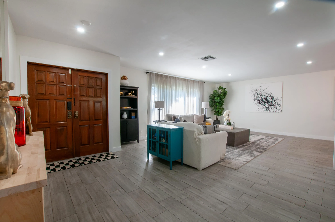
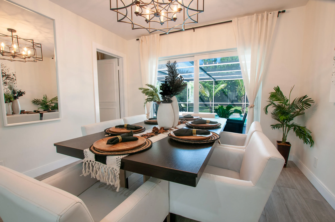
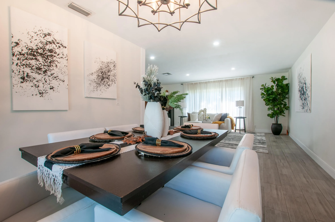
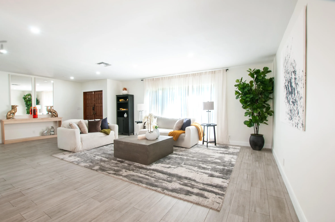
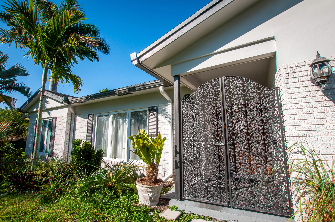
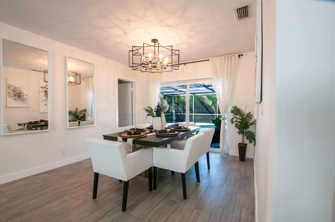
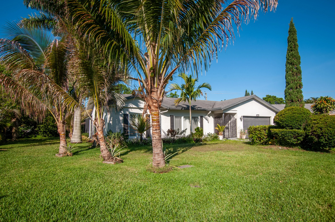
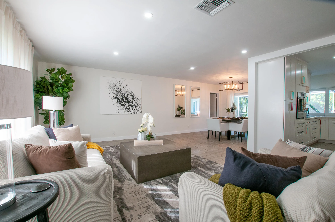
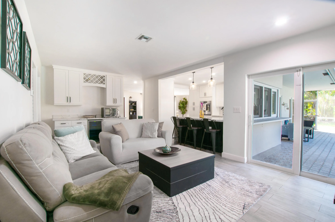
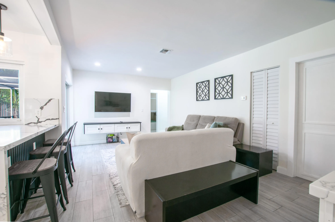
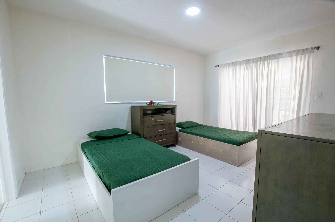
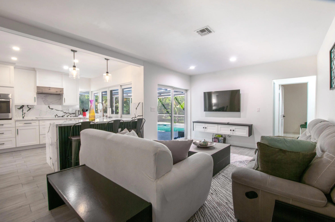
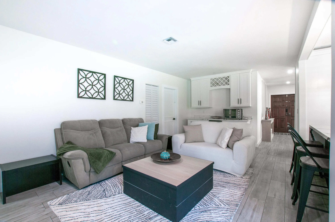
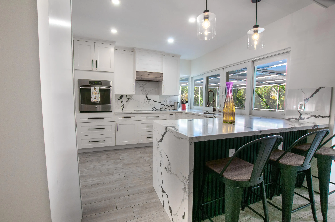
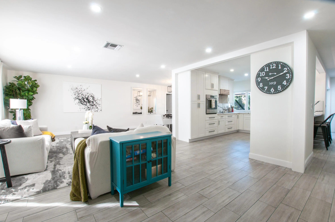
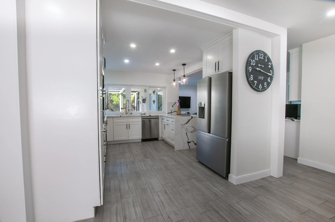
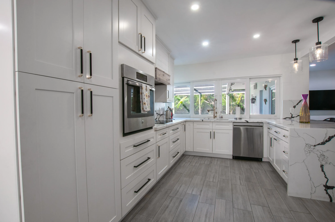
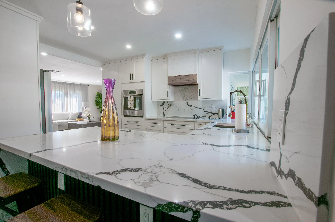
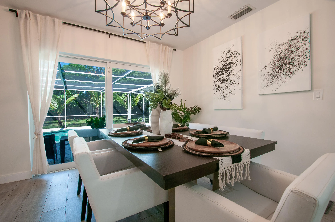
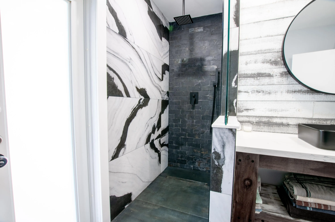
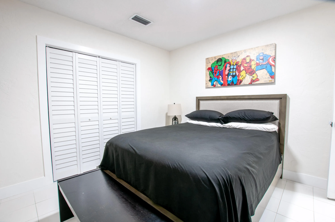
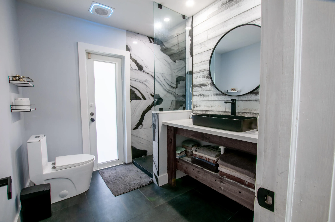
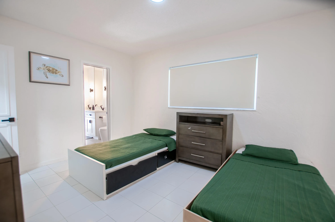
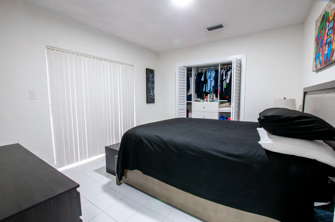
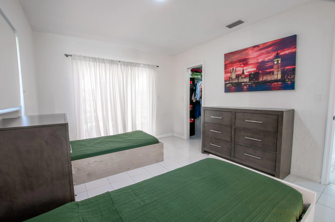
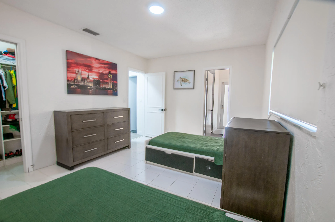
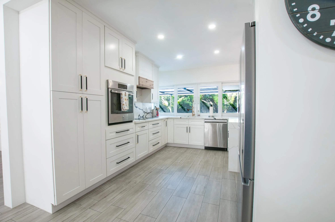
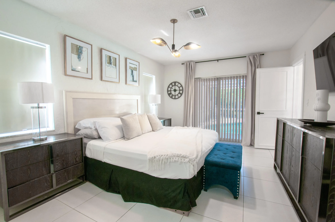
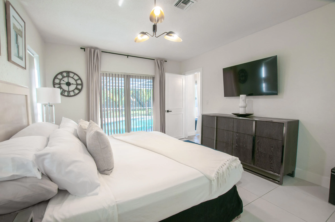
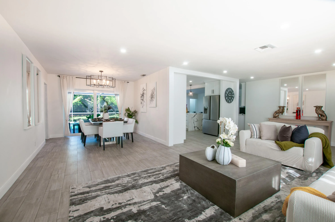
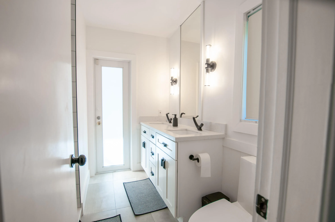
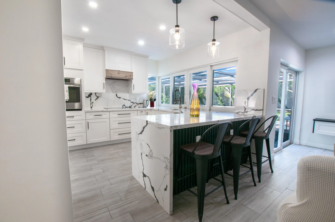
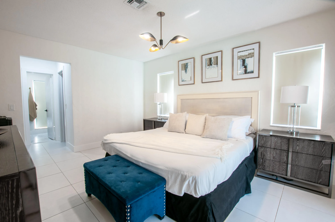
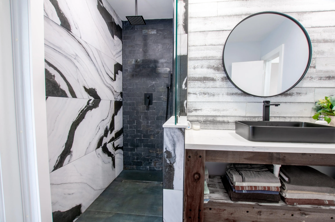
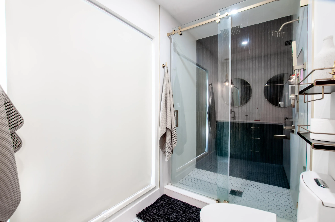
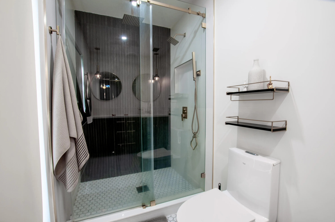
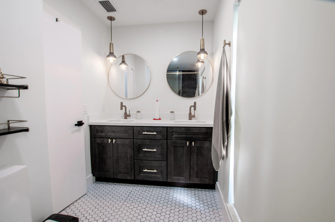
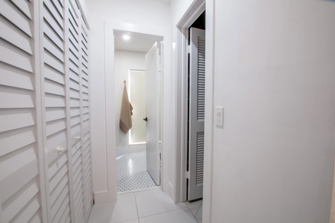
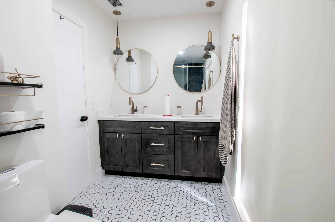
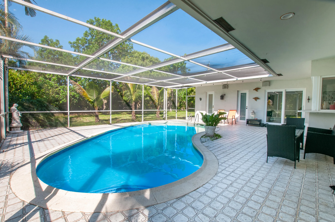
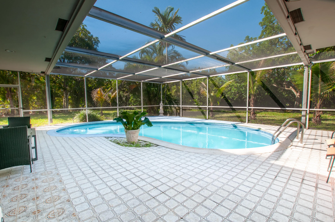
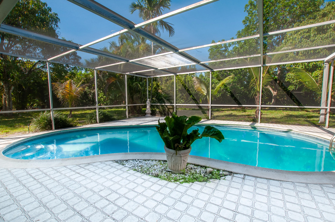
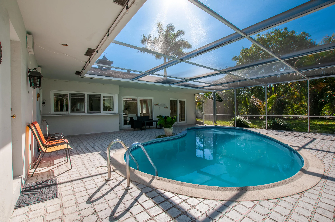
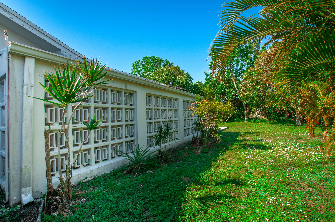
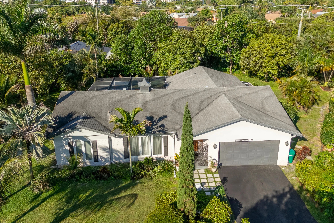
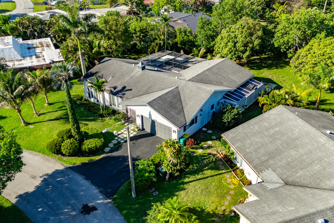
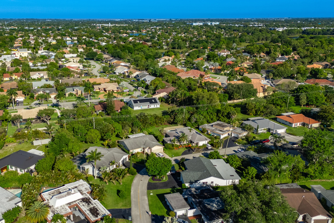
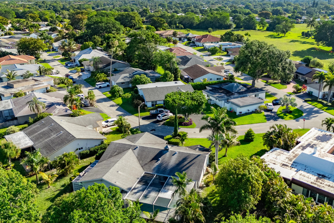
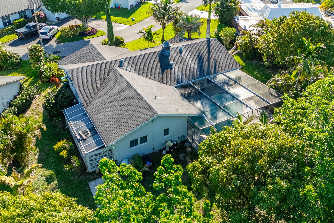
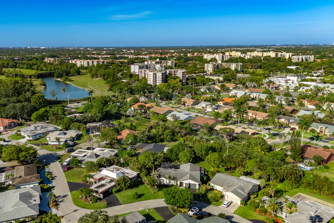
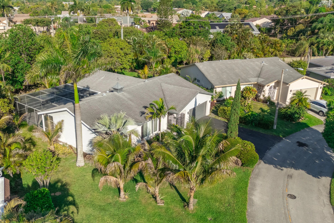
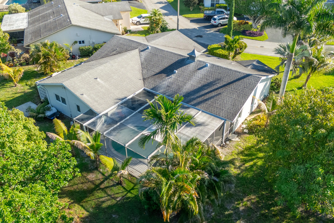
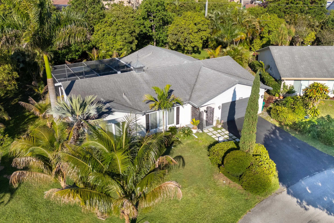
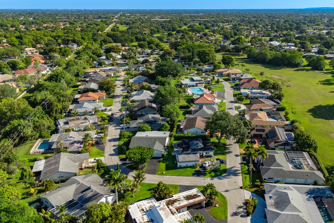
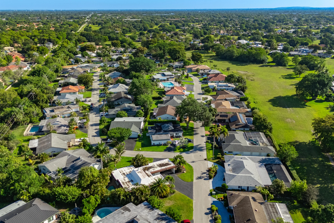
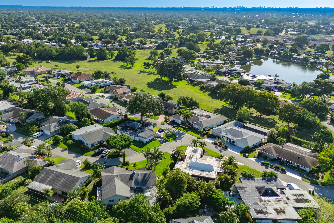
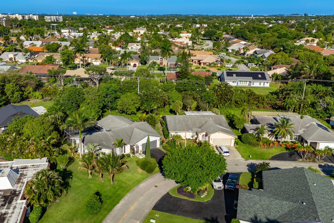
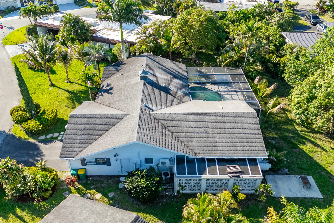
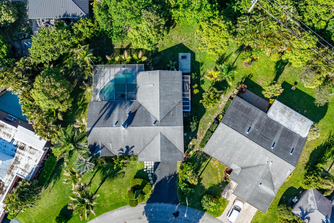
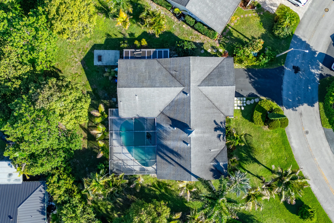
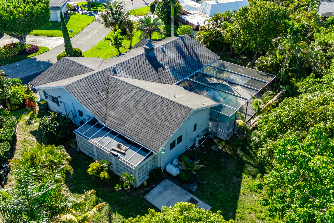
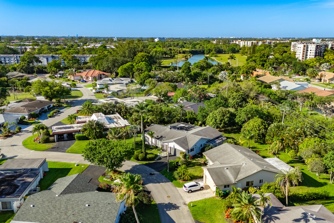
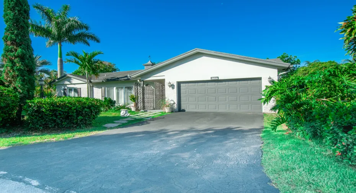
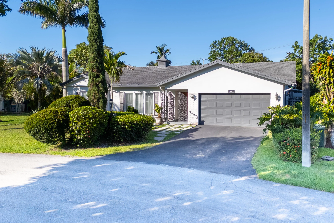
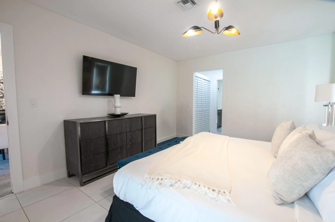
Nestled in the prestigious Woodlands Country Club community this exceptional 3 bedroom, 3 bathroom pool home offers the perfect blend of comfort, style, and privacy. This spacious residence features impact windows, an expansive backyard that can be seen from both the living room and kitchen area, creating the perfect indoor-outdoor flow for entertaining and everyday living. Situated on the golf course, the home offers a serene and private setting with a shaded patio, with low HOA fees. This is a rare opportunity to own a spacious and inviting home in one of the area’s most sought-after country club communities. Some of the recent upgrades include a new kitchen, flooring, interior lighting, AC unit, all bathrooms, and many many more. Schedule your showing today! Property will not last!

Features

  • Swimming Pool: In Ground, Private, Screen Enclosure
  • Heating System: Central
  • Cooling System: Electric, Central Air
  • Patio: Patio, Porch, Screened, Covered
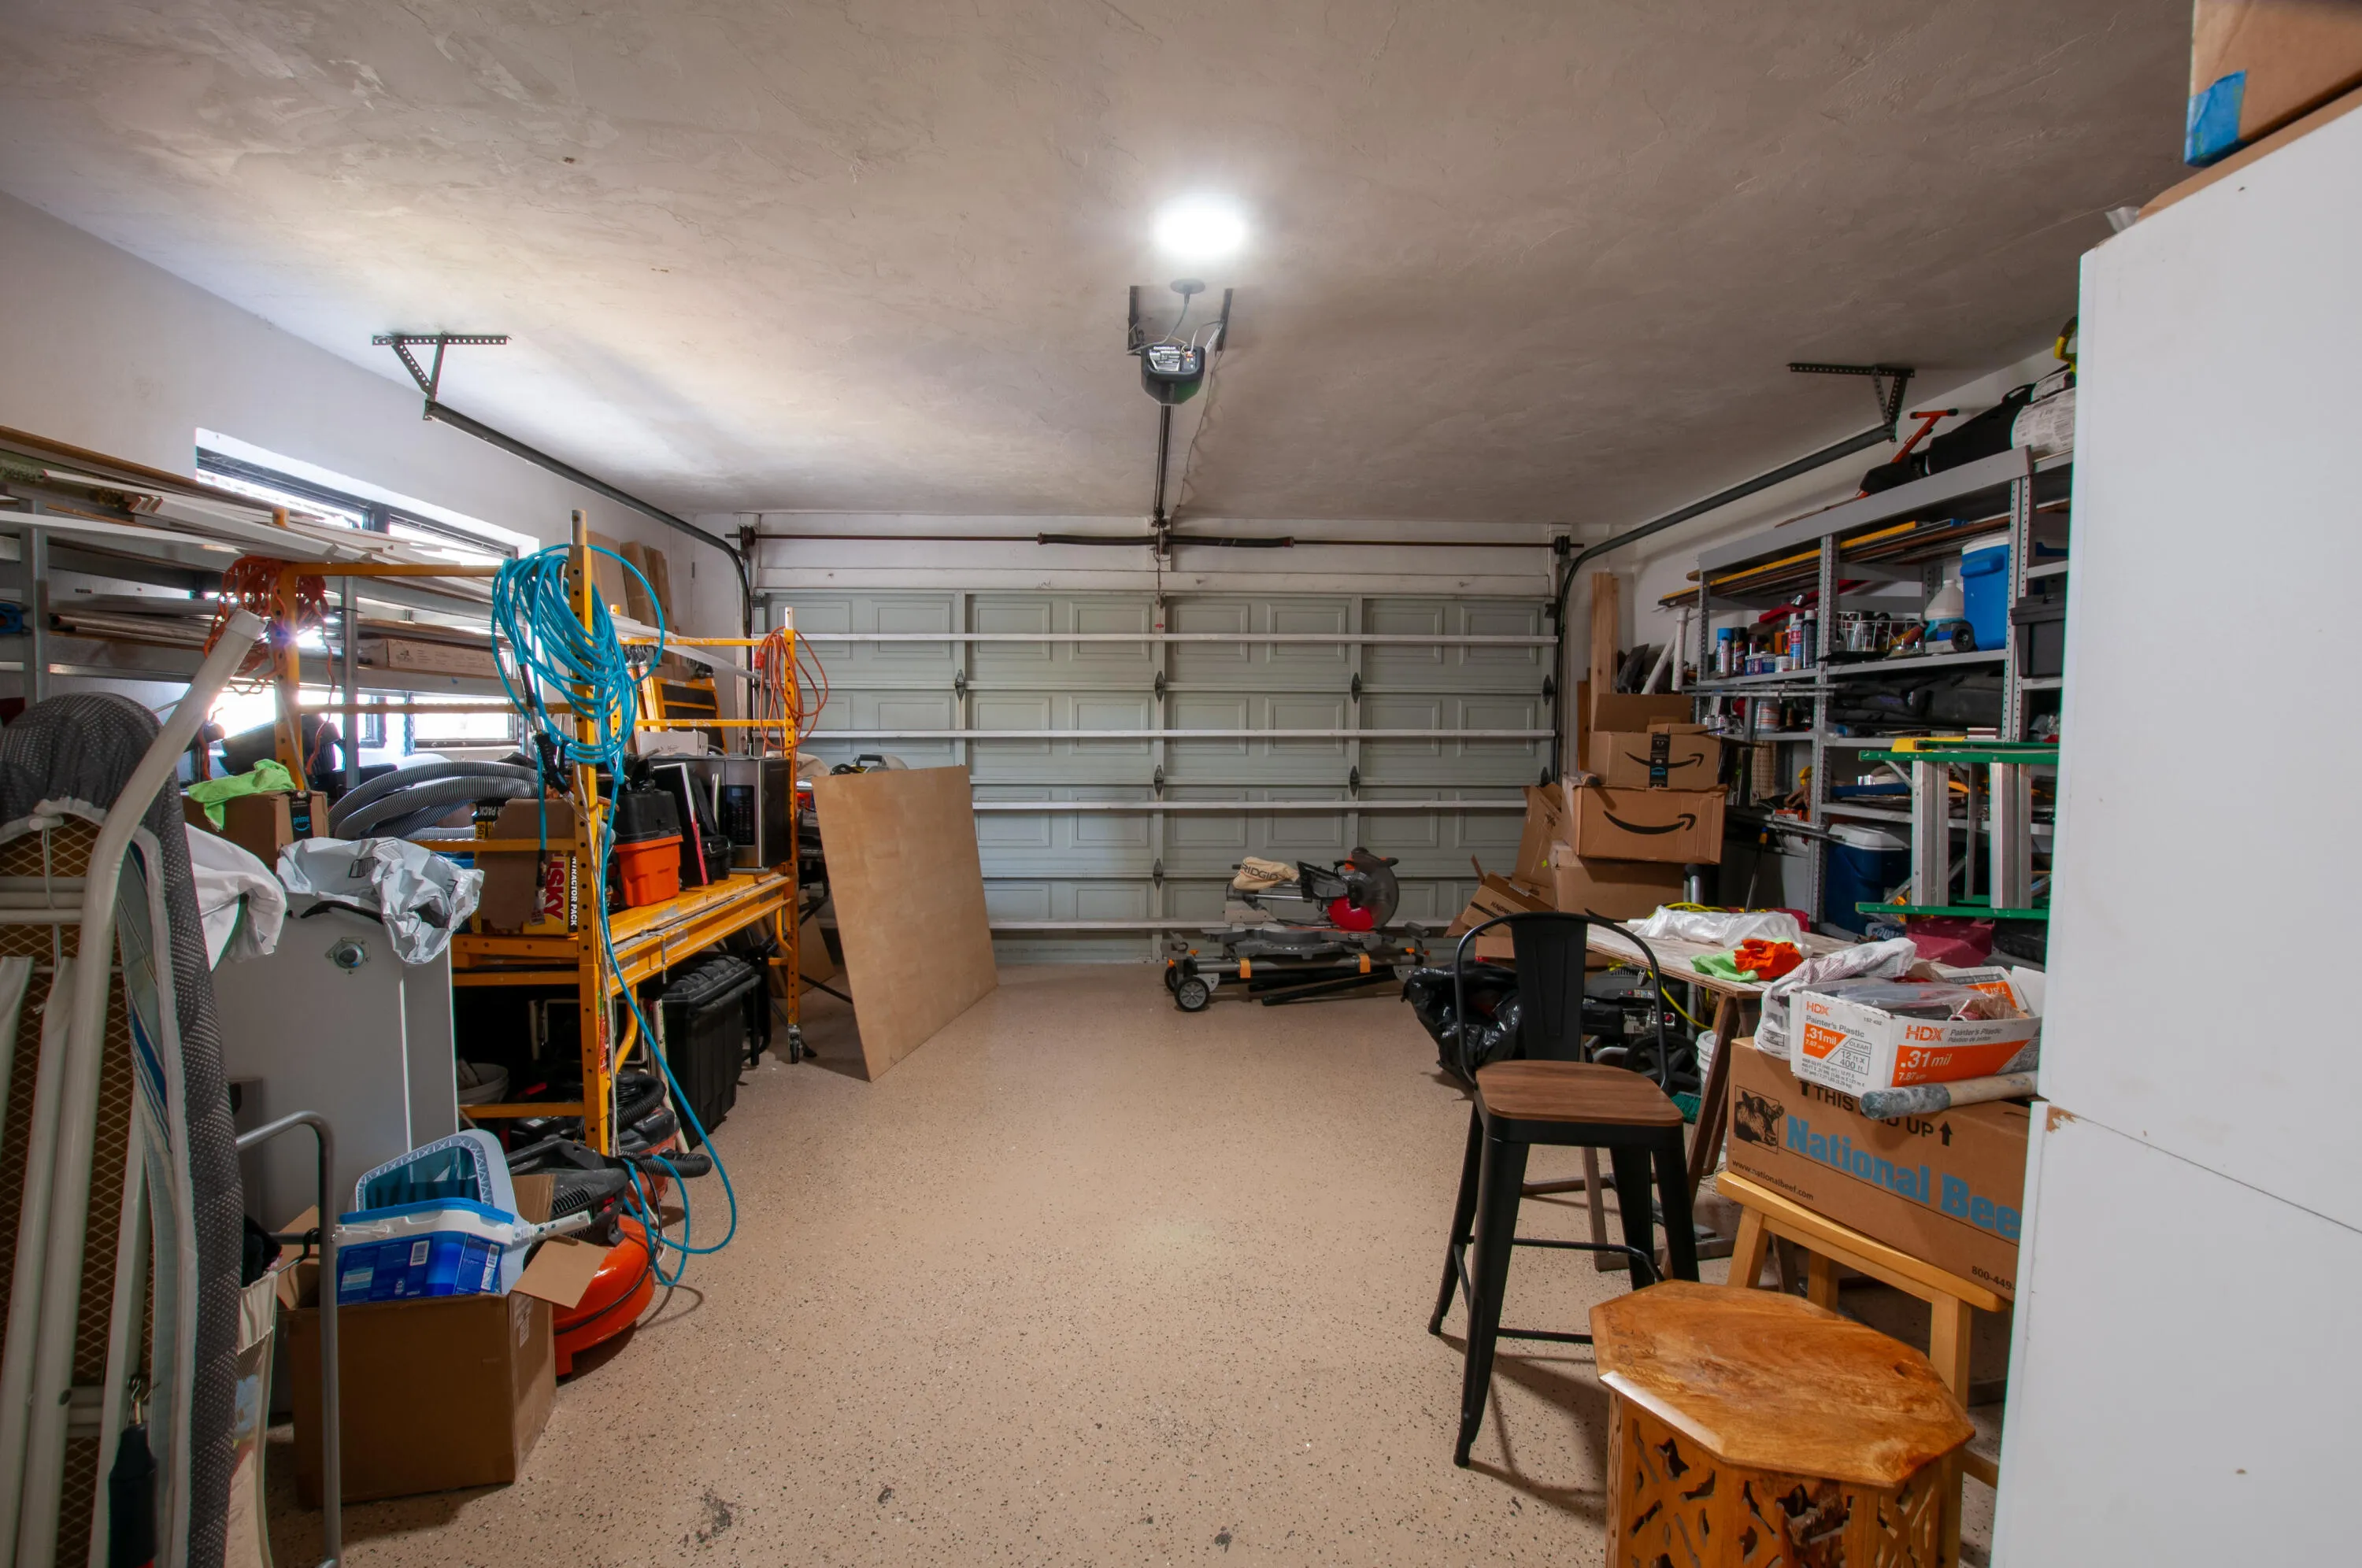
  • Parking: Driveway, Garage, Attached

Appliances

  • Appliances: Dryer, Dishwasher, Refrigerator, Washer, Ice Maker, Water Heater, Cooktop, Oven, Electric Cooktop

Address Map

  • Country: US
  • State: FL
  • County: Broward
  • City: Tamarac
  • Subdivision: WOODLANDS SEC EIGHT
  • Zipcode: 33319
  • Street: Norfolk Island Pine
  • Street Number: 4507
  • Street Suffix: Drive
  • Floor Number: 0
  • Longitude: W81° 45' 53.1''
  • Latitude: N26° 10' 52''
  • MLS Area: 3740

MLS Addon

  • Accessibility Features: Accessibility Features, Common Area
  • Architectural Style: Ranch
  • Association Amenities: Golf Course, Maintenance
  • Association Fee: $150
  • Association Fee Frequency: Monthly
  • Association Fee Includes: Common Areas
  • Close Price: $0
  • Elementary School: Pinewood (Broward)
  • Exterior Features: Porch, Outdoor Living Area, Garden
  • Flooring: Ceramic Tile, Tile, Wood, Concrete
  • Garage Spaces: 2
  • High School: Boyd H. Anderson
  • Insurance Expense: $0
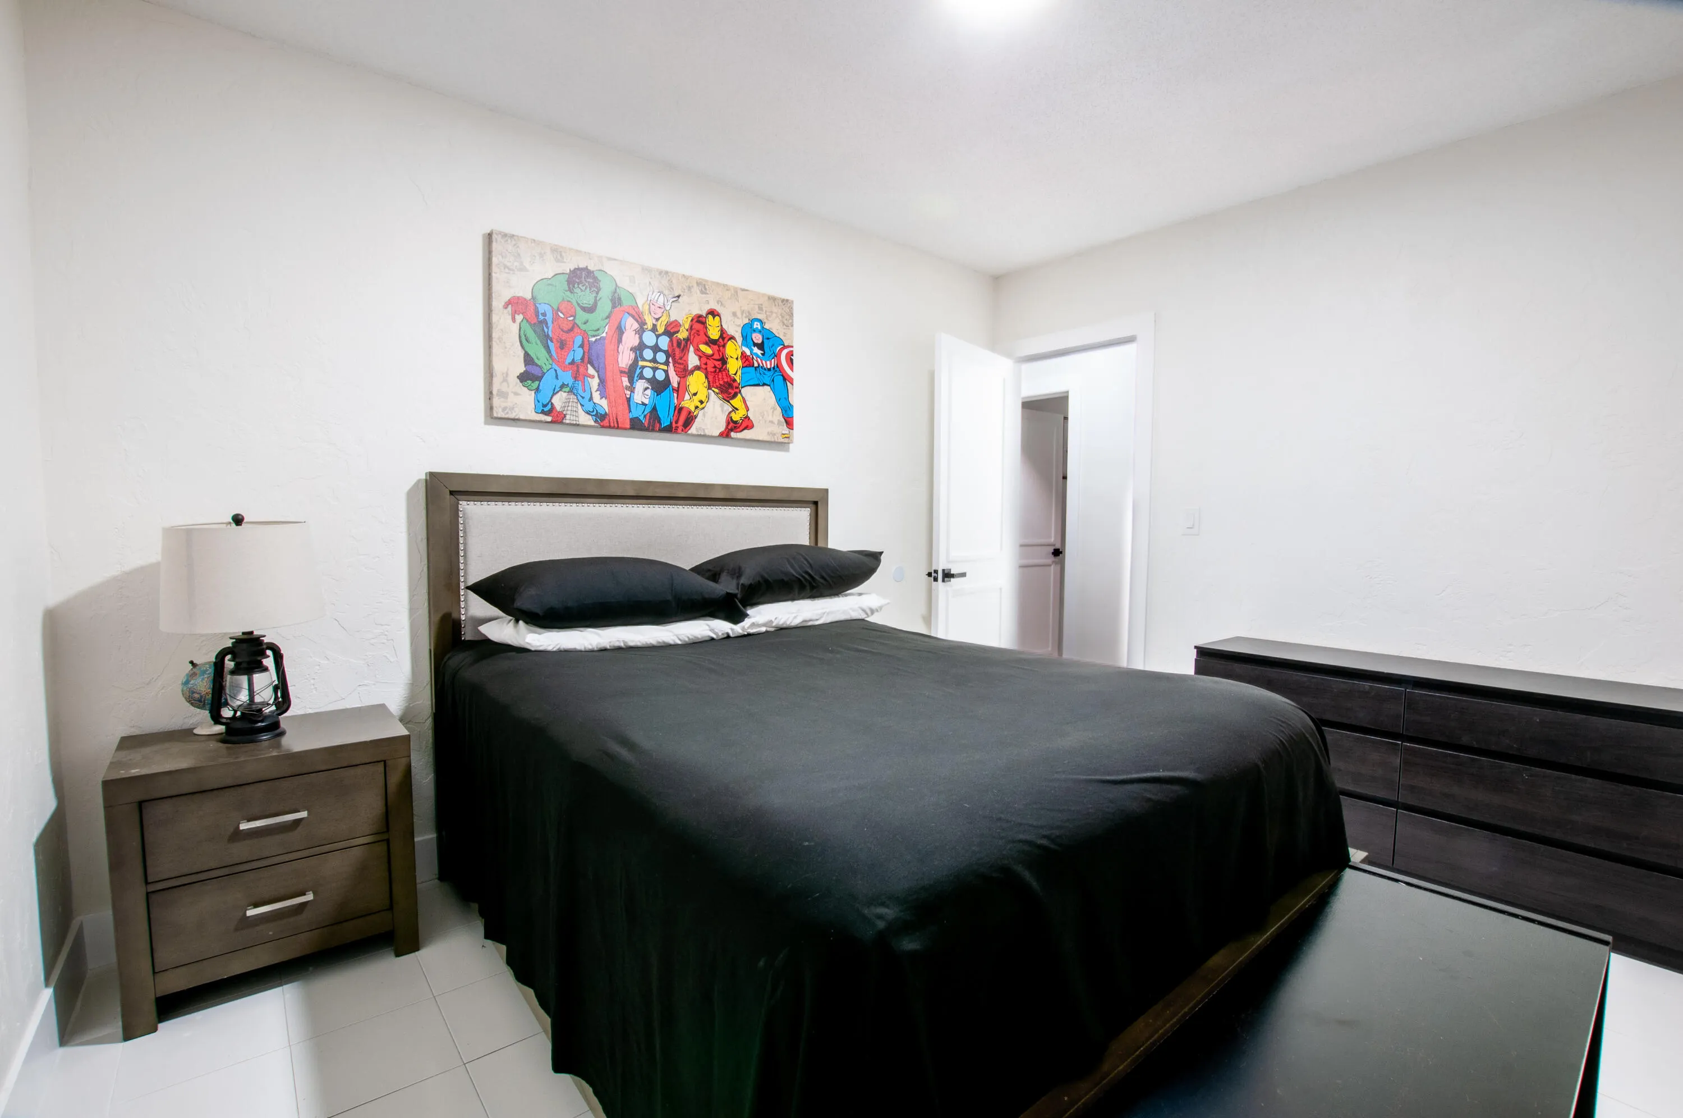
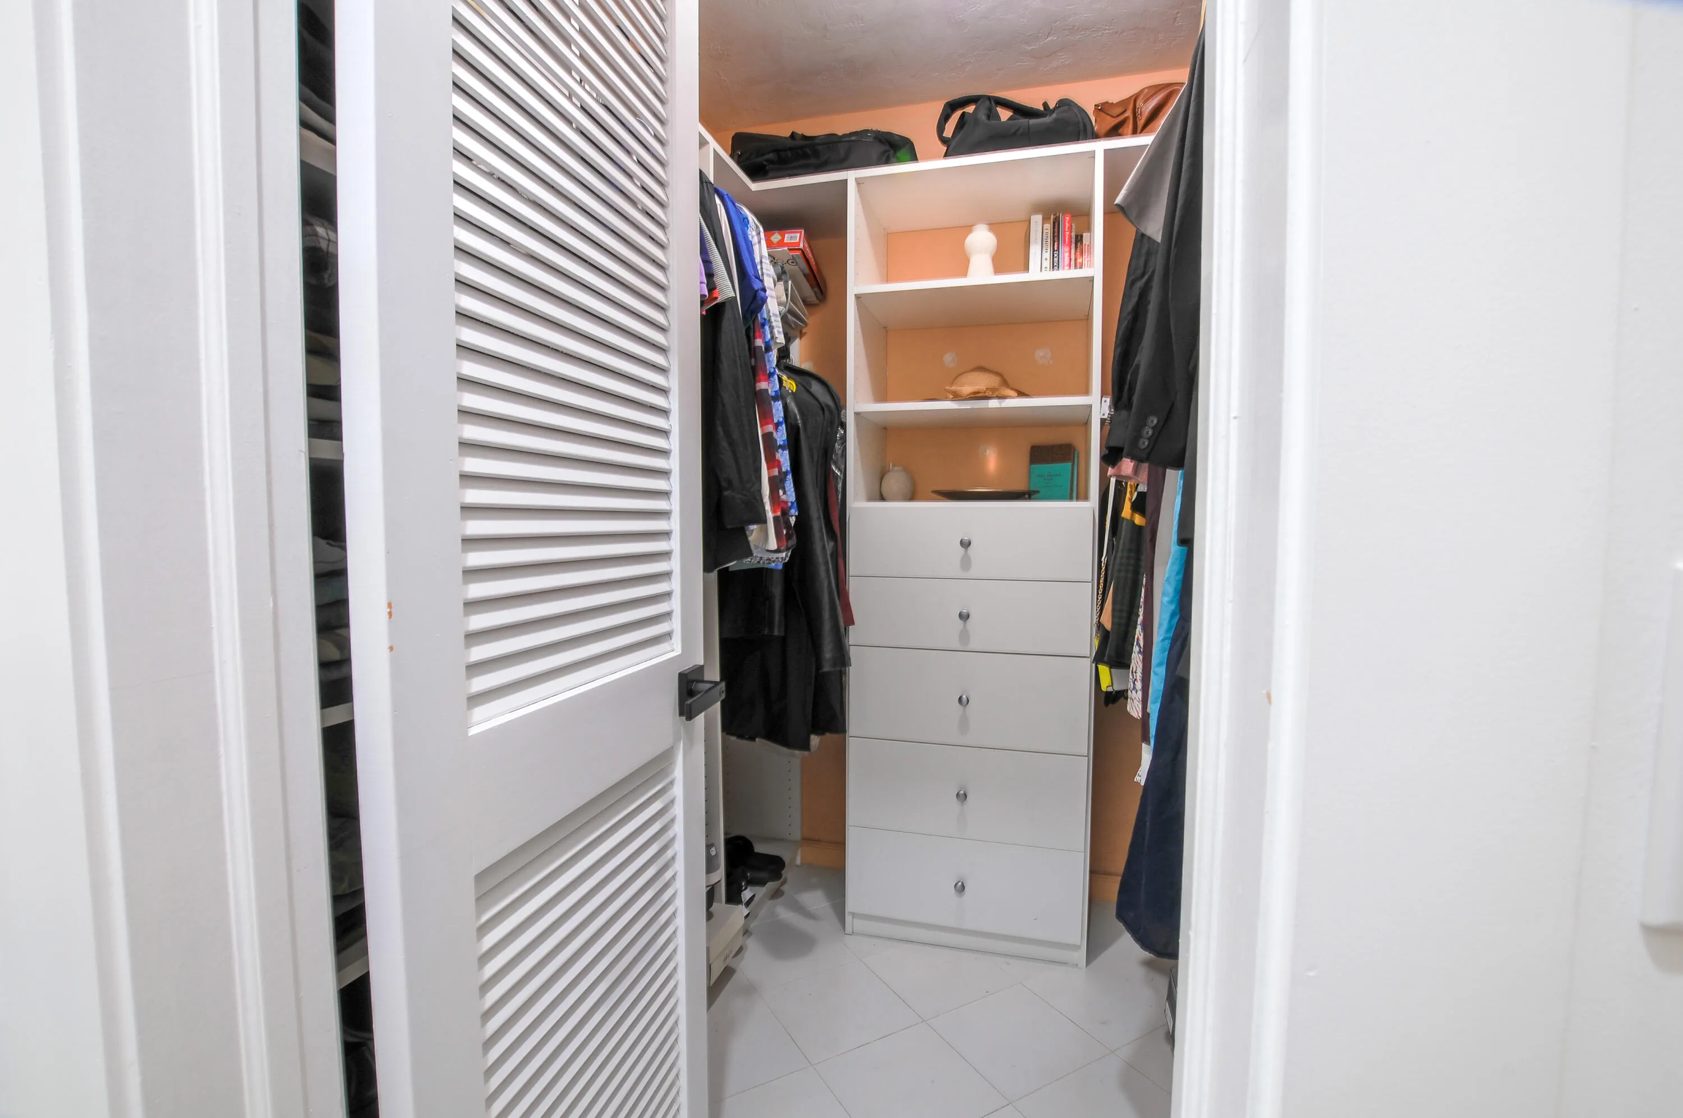
  • Interior Features: Bedroom on Main Level, Closet Cabinetry, Walk-In Closet(s), Bar
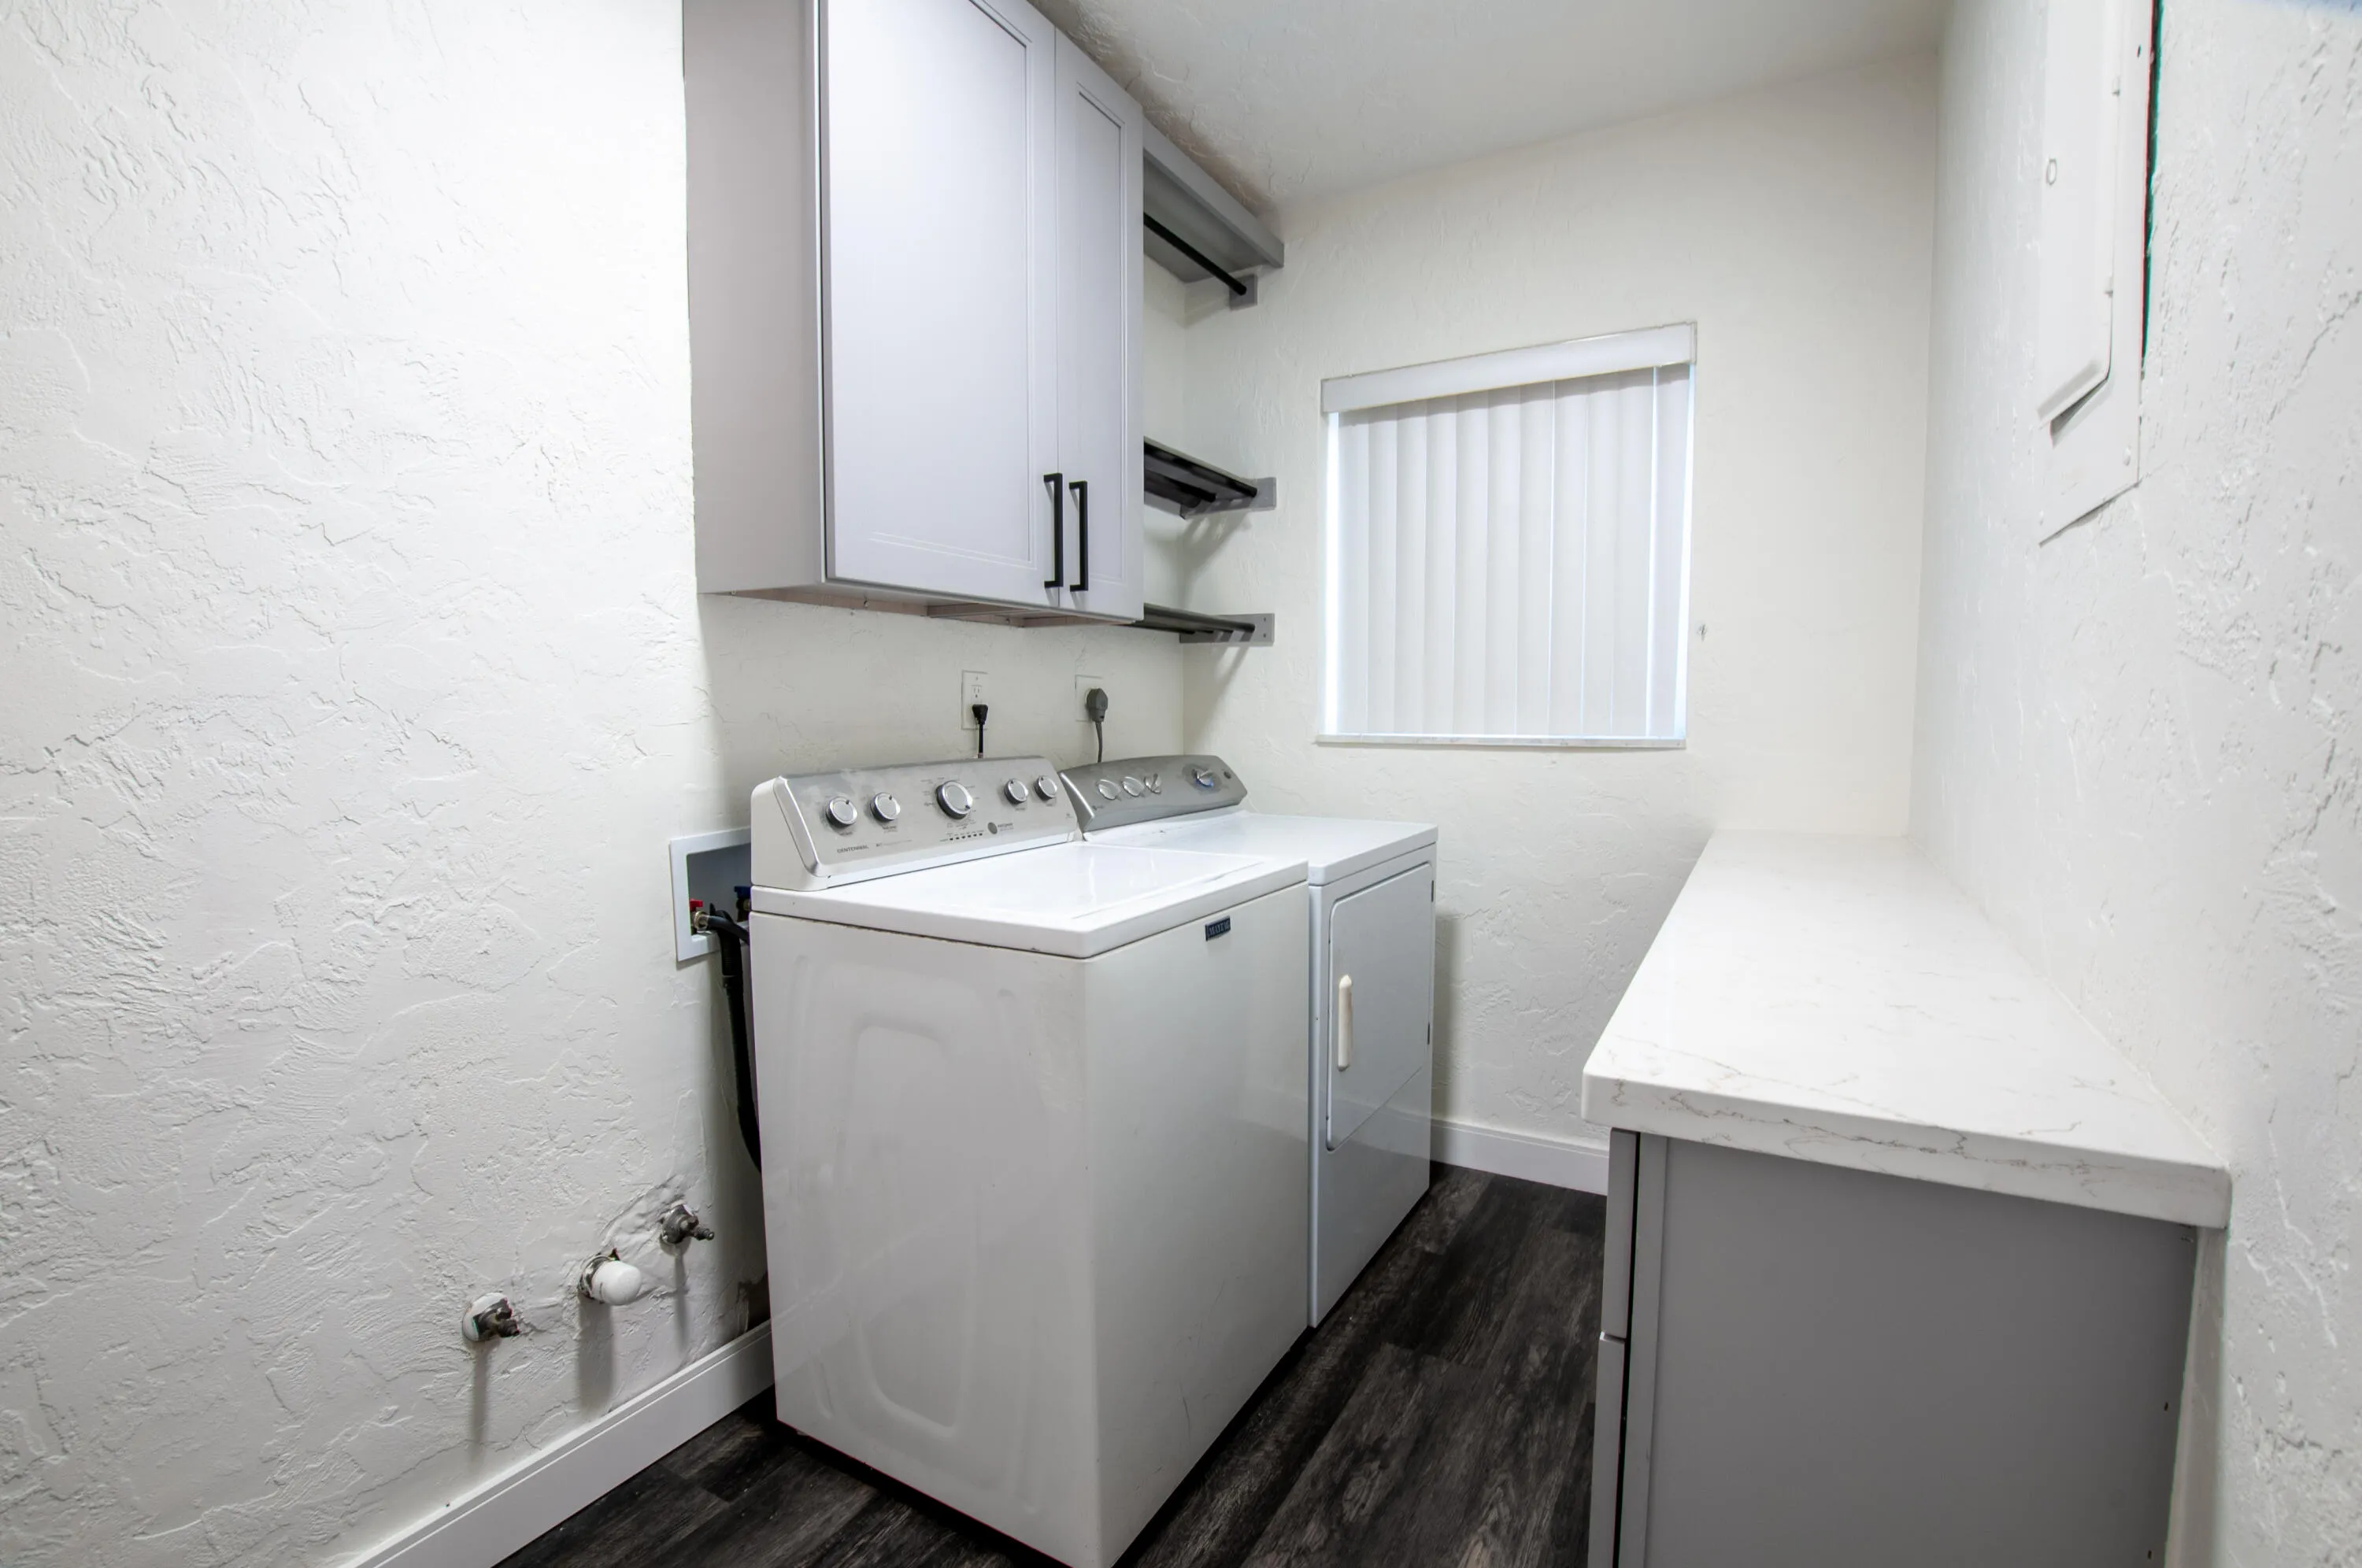
  • Laundry Features: Washer Hookup, Inside, Laundry Room, Electric Dryer Hookup
  • Levels: One
  • Lot Features: 1/4 to 1/2 Acre Lot
  • Middle Or Junior School: Silver Lakes
  • New Taxes Expense: $0
  • Stories: 1
  • Stories Total: 1
  • Tax Annual Amount: $8,182
  • Utilities: No
  • Zoning: Residentia

Location

Listing Updated: 2026-05-30 04:05:50
  • Property Type : Single Family
  • Property Sub Type : Single Family Residence
  • Listing Type : For Sale
  • Listing ID : B26005472
  • Price : $650,000
  • View : Garden
  • Bedrooms : 3
  • Bathrooms : 3
  • Full Bathrooms : 3
  • Half Bathrooms : 0
  • Square Footage : 1,982 Sqft
  • Year Built : 1974
  • Lot Area : 0.36 Acre
  • Listing Status : Active Under Contract
  • Days On Market : 8
Contact Agent
Required
Required
Required
By proceeding, you consent to receive calls and texts at the number you provided, including marketing by autodialer and prerecorded and artificial voice, and ettmail, about your inquiry and other home-related matters, but not as a condition of any purchase.

Similar Single Family