• Share

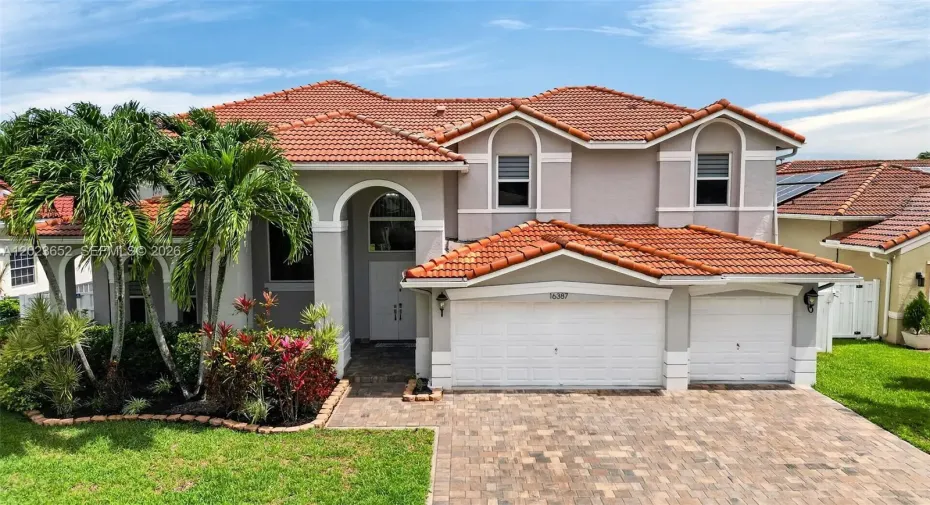
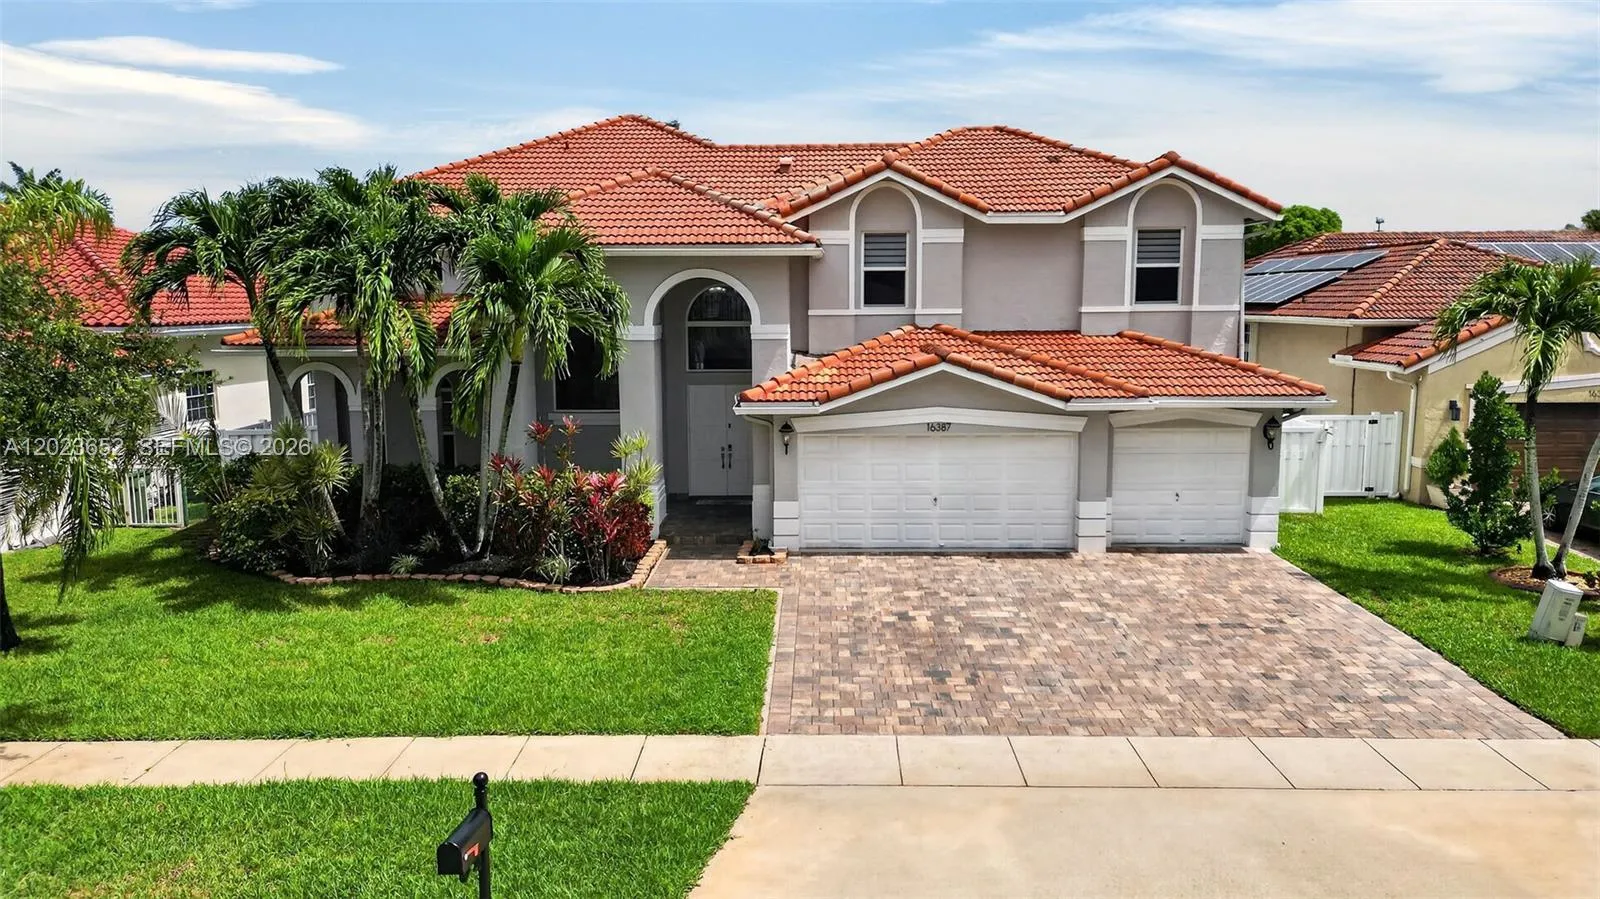
16387 NW 13th St, Pembroke Pines, Florida 33028

Active For Sale
$1,199,000
  • Beds 5
  • Baths 4
  • Sq Ft 3,486 Sqft
  • Visits: 2 in 7 days

Description

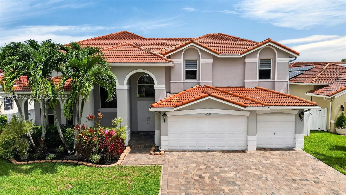
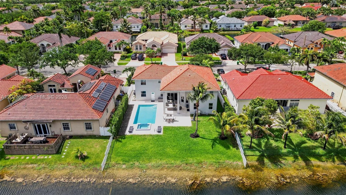
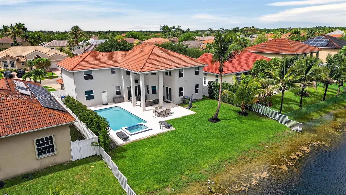
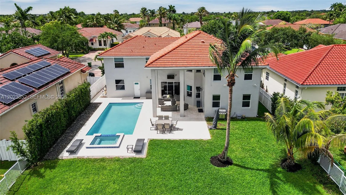
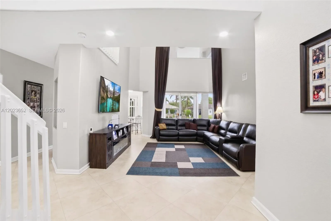
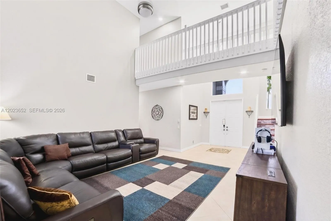
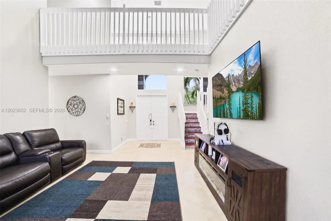
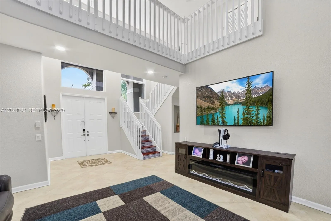
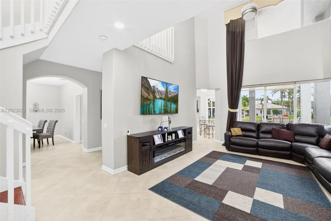
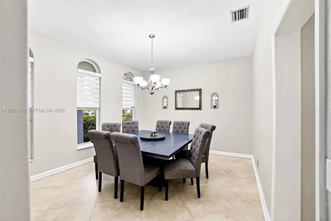
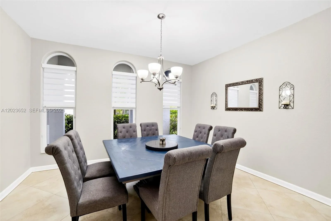
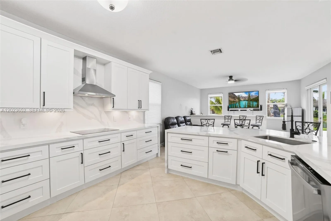
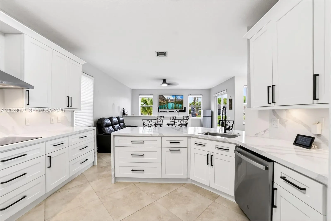
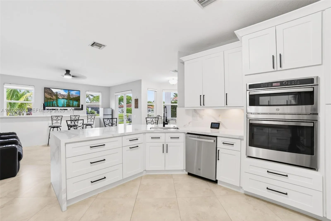
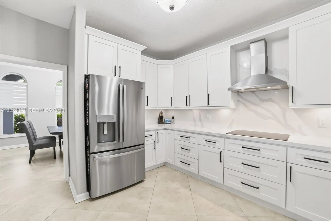
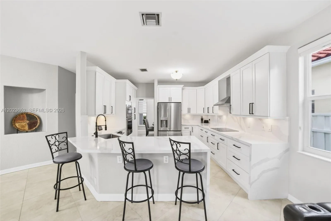
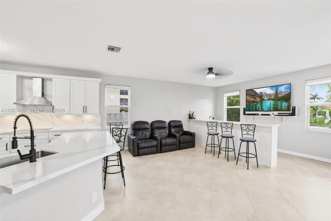
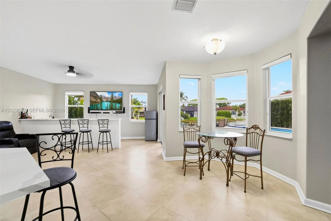
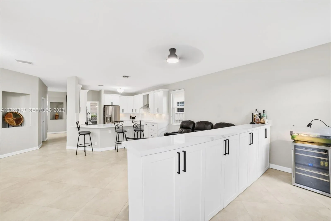
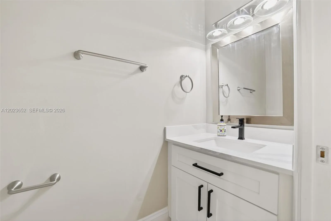
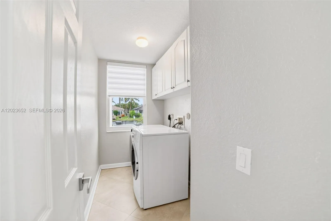
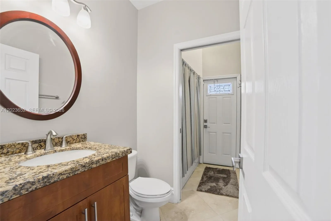
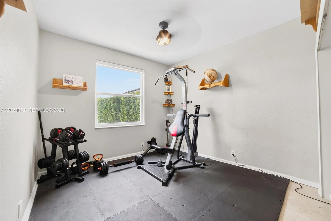
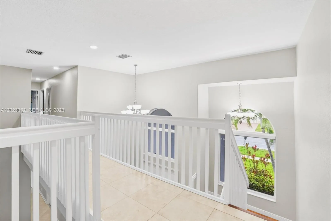
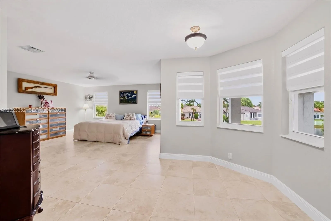
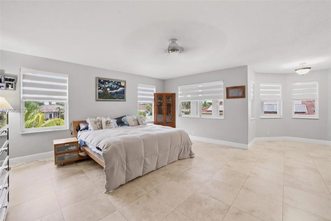
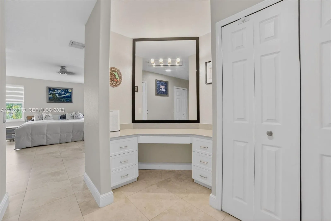
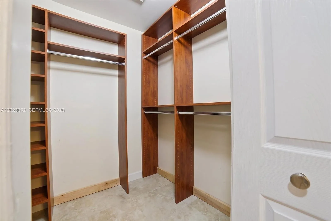
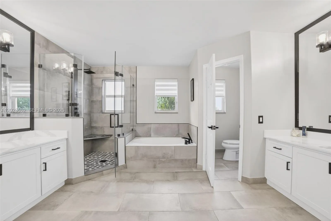
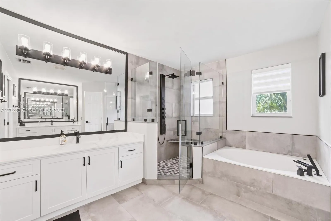
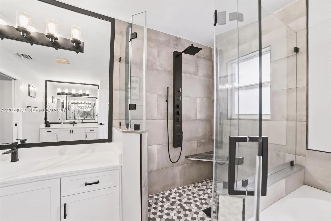
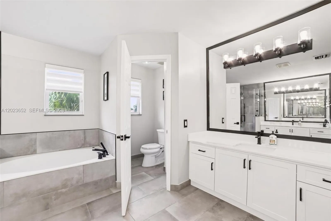
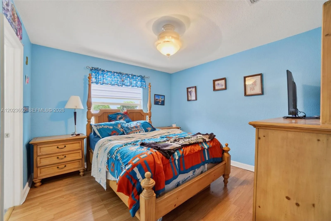
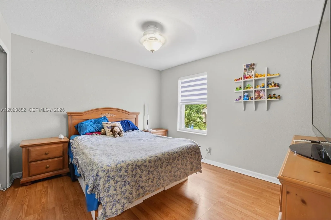
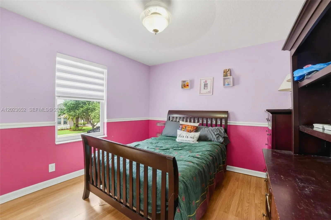
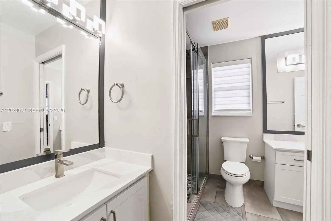
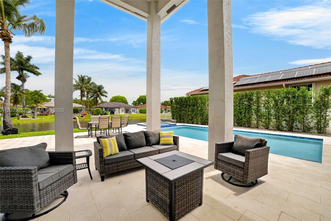
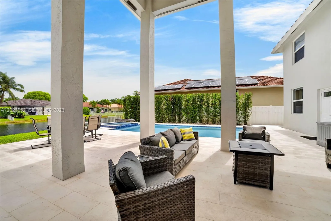
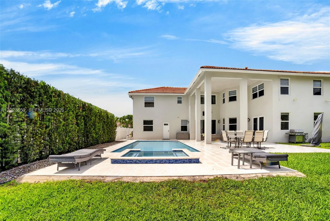
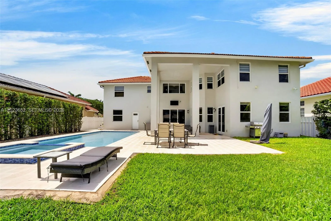
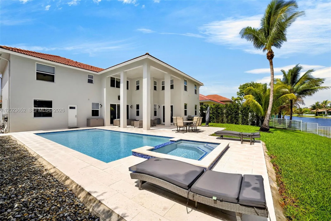
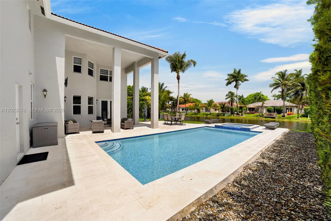
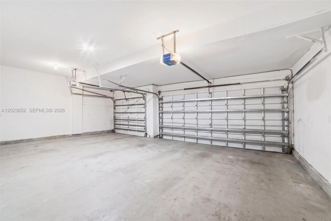
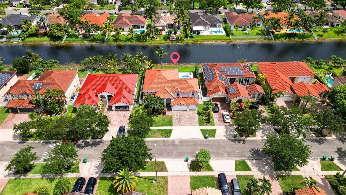
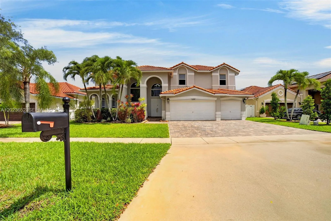
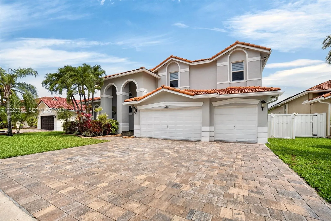
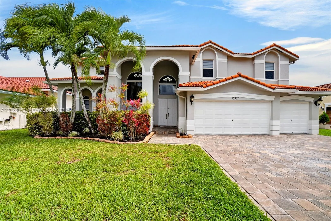
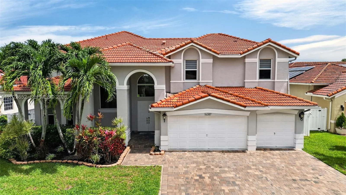
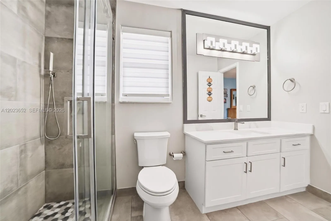
Stunning and meticulously 5 bd rm, 3.5 bth hm w/ 3-car garage, loaded with upgrades, in highly desirable, gated community of Spring Valley Estates. Newly renovated kitchen featuring built-in SS appliances, soft-close cabinetry, and an elegant wine bar that seamlessly opens to the living room for easy entertaining. Ceramic tile flooring enhances the main level, while warm laminate flooring throughout the upstairs for a cohesive, low-maintenance finish. The expansive primary suite offers a true retreat with an elaborate custom walk-in closet and a spa-inspired, completely redone bth rm with open glass shower and separate soaking tub. Upstairs you will find 3 additional bd rms, with custom closets, while the downstairs in-law suite provides privacy for guests. Impact windows, custom window treatments, and 2 AC units provide comfort and peace of mind, while a dedicated laundry room adds everyday convenience. French doors open to an incredibly spacious backyard oasis with wide canal water views, featuring a newer salt system, heated pool, spa and a convenient cabana bath. Lush, and lighted landscaping creates a resort-style ambiance, perfect for relaxing evenings or weekend gatherings. An array of community amenities including pickleball, basketball and tennis courts, a community pool, playground, and dedicated dog-walk area. Modern upgrades give this home a true model-home feel, offering a private, exclusive atmosphere while keeping you just minutes from everyday conveniences.

Features

  • Swimming Pool: Pool, Heated, In Ground, Community
  • Heating System: Central
  • Cooling System: Central Air, Ceiling Fan(s)
  • Patio: Patio
  • Parking: Driveway, Garage, Garage Door Opener, Attached

Appliances

  • Appliances: Dryer, Dishwasher, Electric Range, Microwave, Refrigerator, Self Cleaning Oven, Washer, Disposal

Address Map

  • Country: US
  • State: FL
  • County: Broward
  • City: Pembroke Pines
  • Subdivision: WESTFORK 1 PLAT
  • Zipcode: 33028
  • Street: 13th St
  • Street Number: 16387
  • Floor Number: 0
  • Longitude: W81° 38' 7.5''
  • Latitude: N26° 1' 8.5''
  • Directions: Use google maps.
  • Street Dir Prefix: NW
  • MLS Area: 3980

MLS Addon

  • Architectural Style: Detached, Two Story
  • Association Fee: $333
  • Association Fee Frequency: Quarterly
  • Association Fee Includes: Common Area Maintenance
  • Close Price: $0
  • Elementary School: Silver Palms
  • Exterior Features: Lighting, Patio, Fence
  • Flooring: Ceramic Tile, Laminate
  • Garage Spaces: 3
  • Insurance Expense: $0
  • Interior Features: Bedroom on Main Level, Dual Sinks, First Floor Entry, Living/Dining Room, Sitting Area in Primary, Upper Level Primary, Closet Cabinetry, French Door(s)/Atrium Door(s), Walk-In Closet(s), Garden Tub/Roman Tub, Pantry, Split Bedrooms, Separate Shower, Dining Area, Separate/Formal Dining Room, Bar, Kitchen/Dining Combo, Attic, Breakfast Bar
  • Laundry Features: Laundry Tub
  • Levels: Two
  • Lot Features: < 1/4 Acre, Sprinklers Manual
  • Middle Or Junior School: Walter C. Young
  • New Taxes Expense: $0
  • Spa Features: In Ground, Heated
  • Stories: 2
  • Tax Annual Amount: $7,747
  • Utilities: Cable Available, Underground Utilities
  • Window Features: Blinds, Impact Glass, Drapes

Location

Listing Updated: 2026-05-22 14:10:51
  • Property Type : Single Family
  • Property Sub Type : Single Family Residence
  • Listing Type : For Sale
  • Listing ID : A12023652
  • Price : $1,199,000
  • View : Canal, Pool
  • Bedrooms : 5
  • Bathrooms : 4
  • Full Bathrooms : 3
  • Half Bathrooms : 1
  • Square Footage : 3,486 Sqft
  • Year Built : 2004
  • Lot Area : 0 Acre
  • Listing Status : Active
  • Days On Market : 6
Contact Agent
Required
Required
Required
By proceeding, you consent to receive calls and texts at the number you provided, including marketing by autodialer and prerecorded and artificial voice, and ettmail, about your inquiry and other home-related matters, but not as a condition of any purchase.

Similar Single Family