• Share

907 Stanton Drive, Weston, Florida 33326
Active For Sale
$1,049,000
  • Beds 7
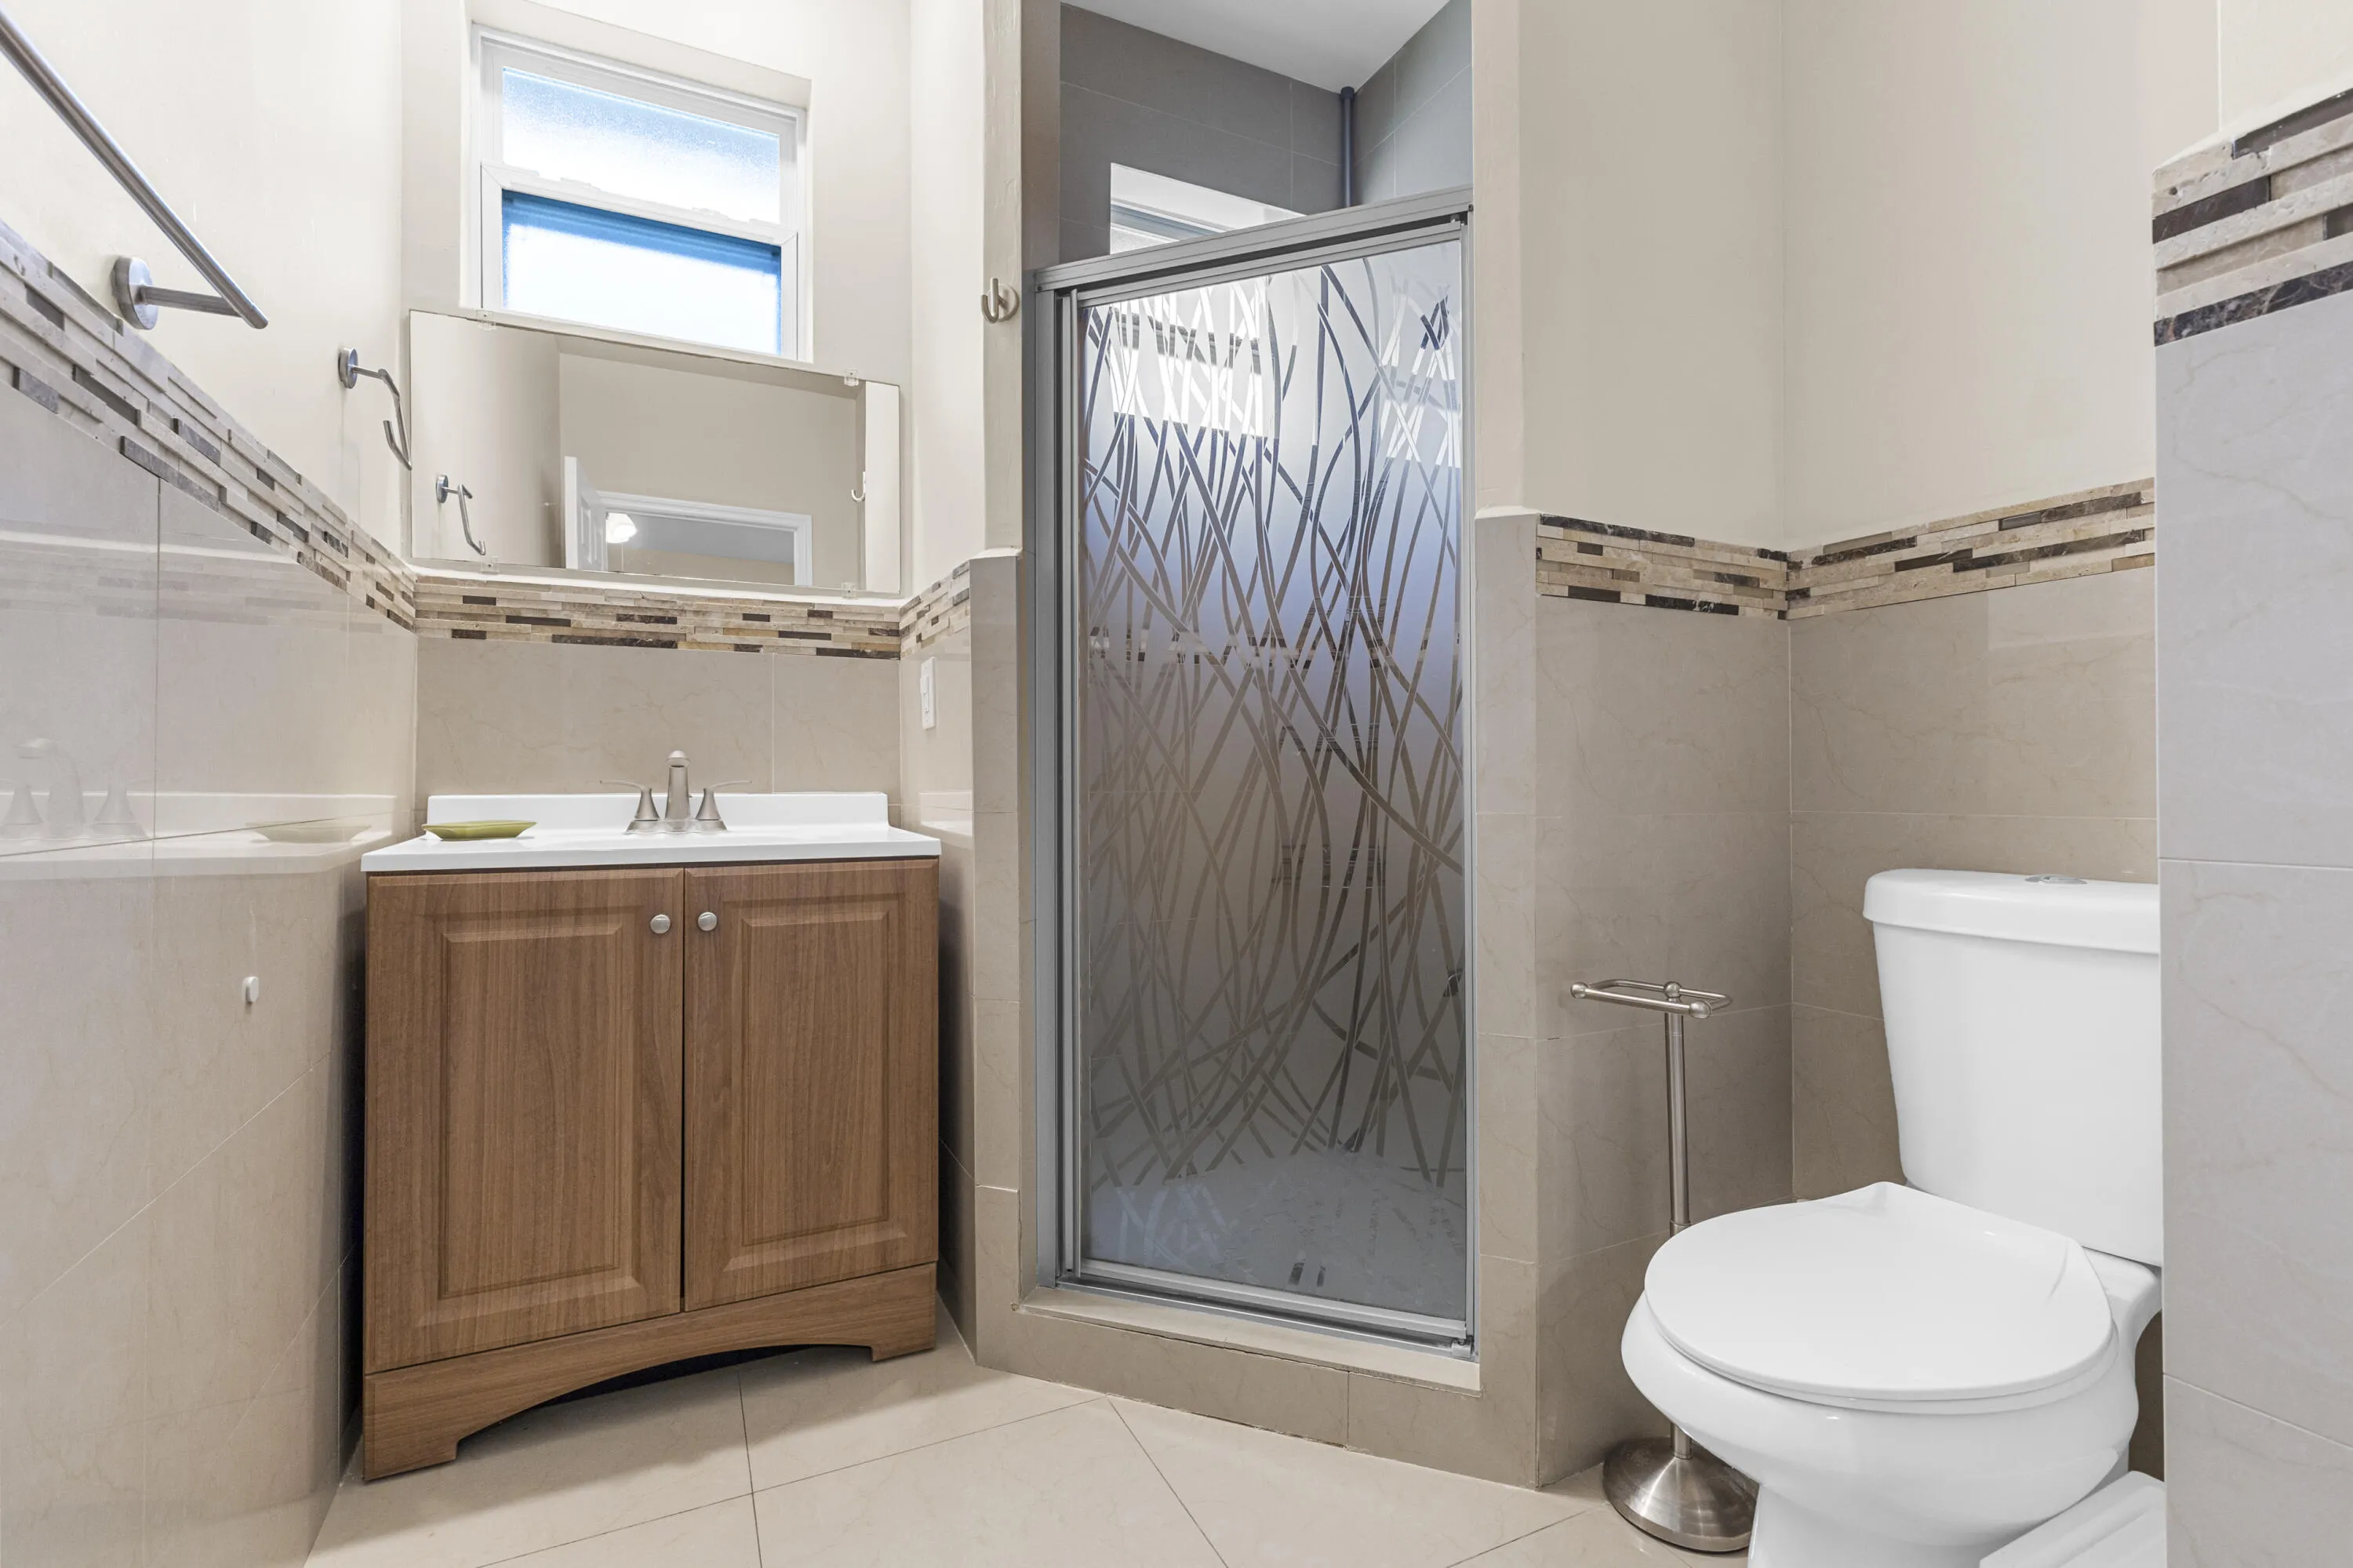
  • Baths 5
  • Sq Ft 3,065 Sqft
  • Visits: 2 in 6 days

Description

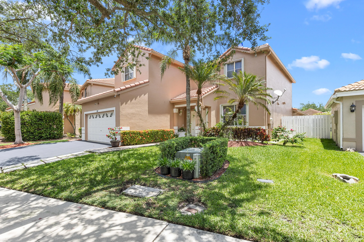
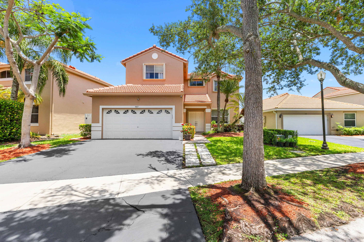
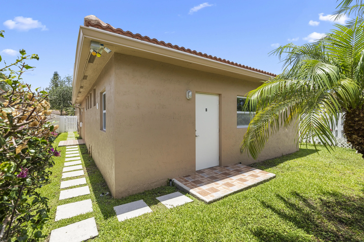
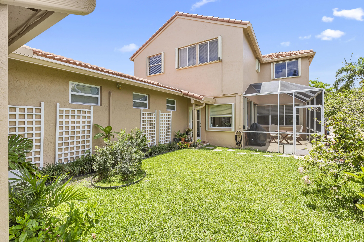
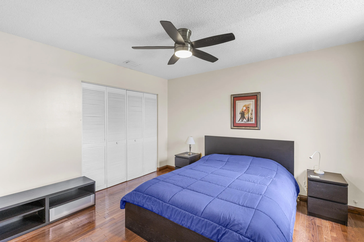
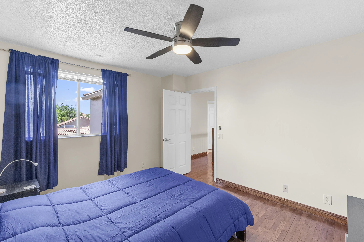
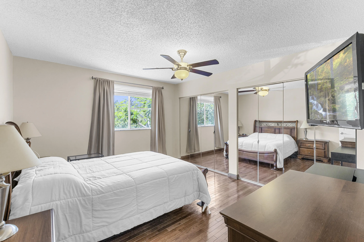
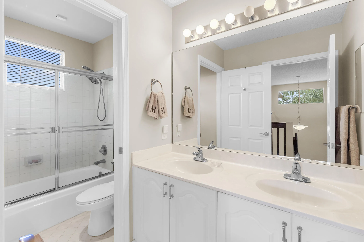
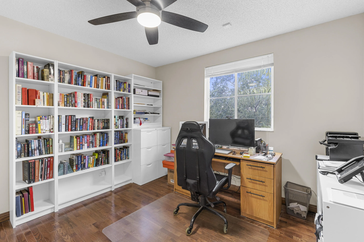
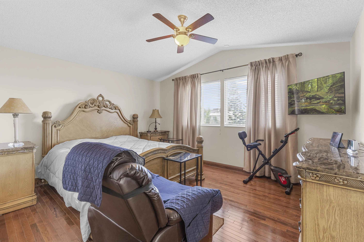
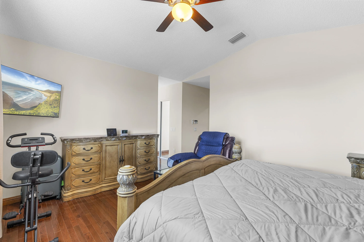
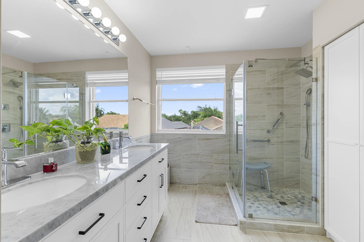
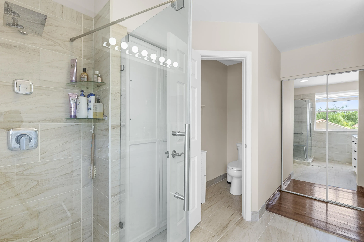
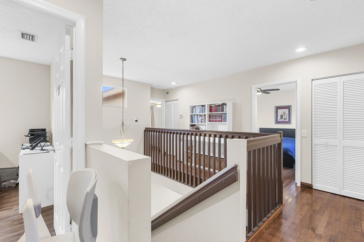
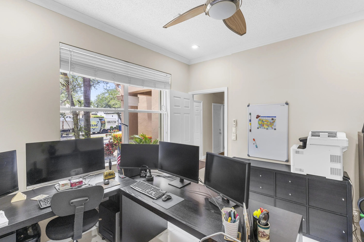
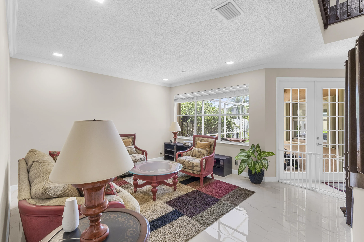
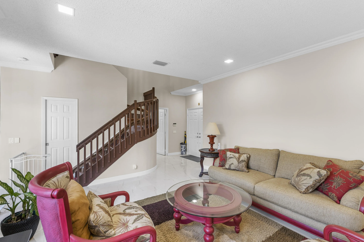
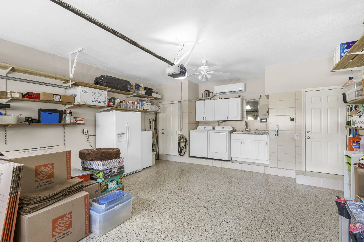
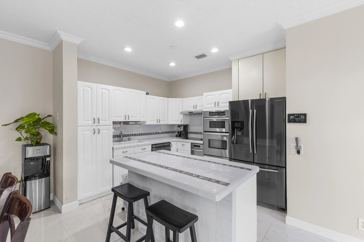
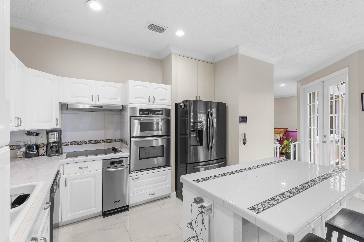
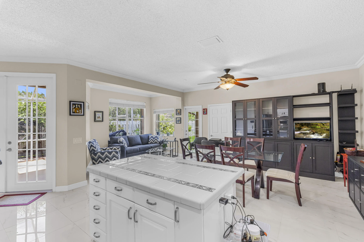
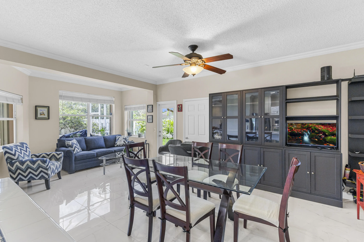
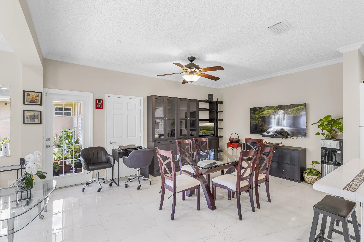
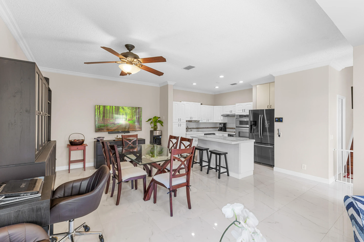
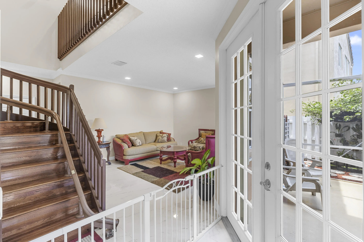
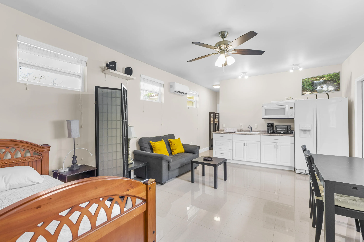
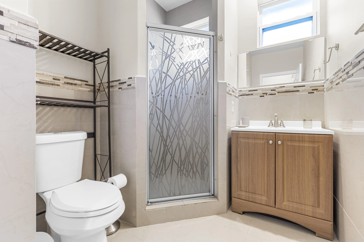
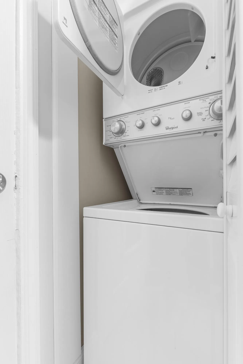
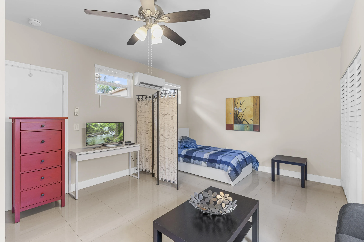
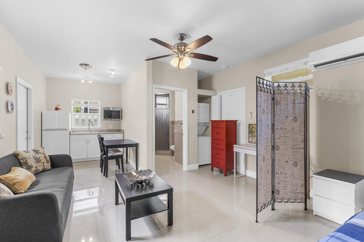
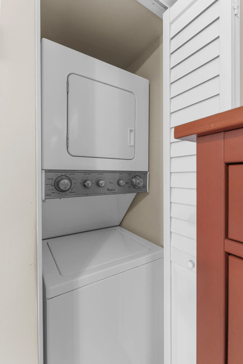
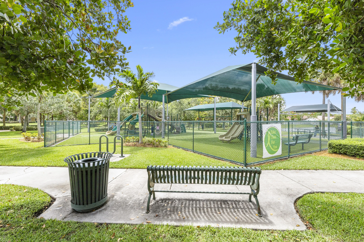
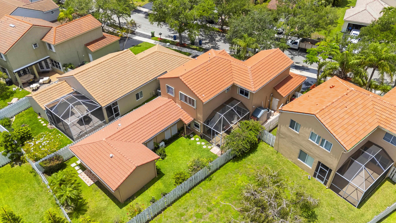
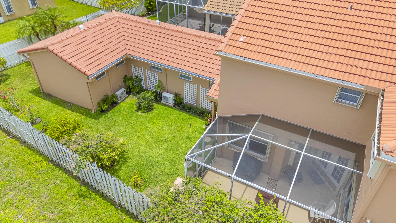
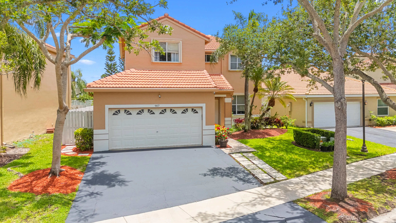
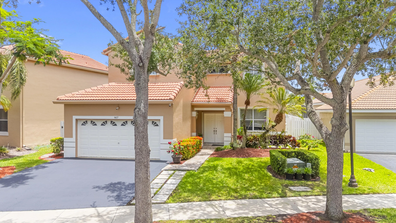
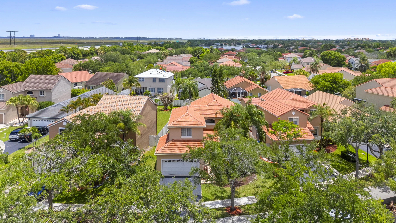
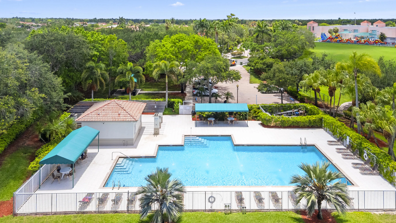
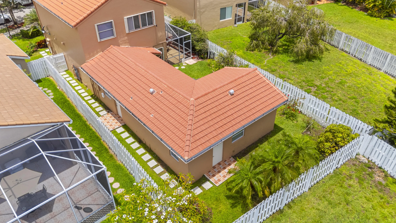
One-of-a-kind, exceptional 7-bedroom, 4.5-bath home offering over 3,065 sq ft of air-conditioned living space in the guard-gated community of North Lakes, featuring expansive living areas. Unique to the property are two fully permitted efficiency suites with private entrances, full kitchens, washers & dryers, and separate electrical meters—ideal for extended family, guests, or income potential. Recent upgrades include a new roof (2023), new A/C (2024), new epoxy-coated garage floor, and fresh professional exterior paint. Interior highlights include luxury porcelain tile on the main level and real hardwood flooring upstairs, along with an upgraded kitchen. Additional features include a full-house generator. Furnished or unfurnished. Community offers resort style pool, A+ schools and more!

Features

  • Swimming Pool: Association
  • Heating System: Central
  • Cooling System: Central Air
  • Fence: Fenced
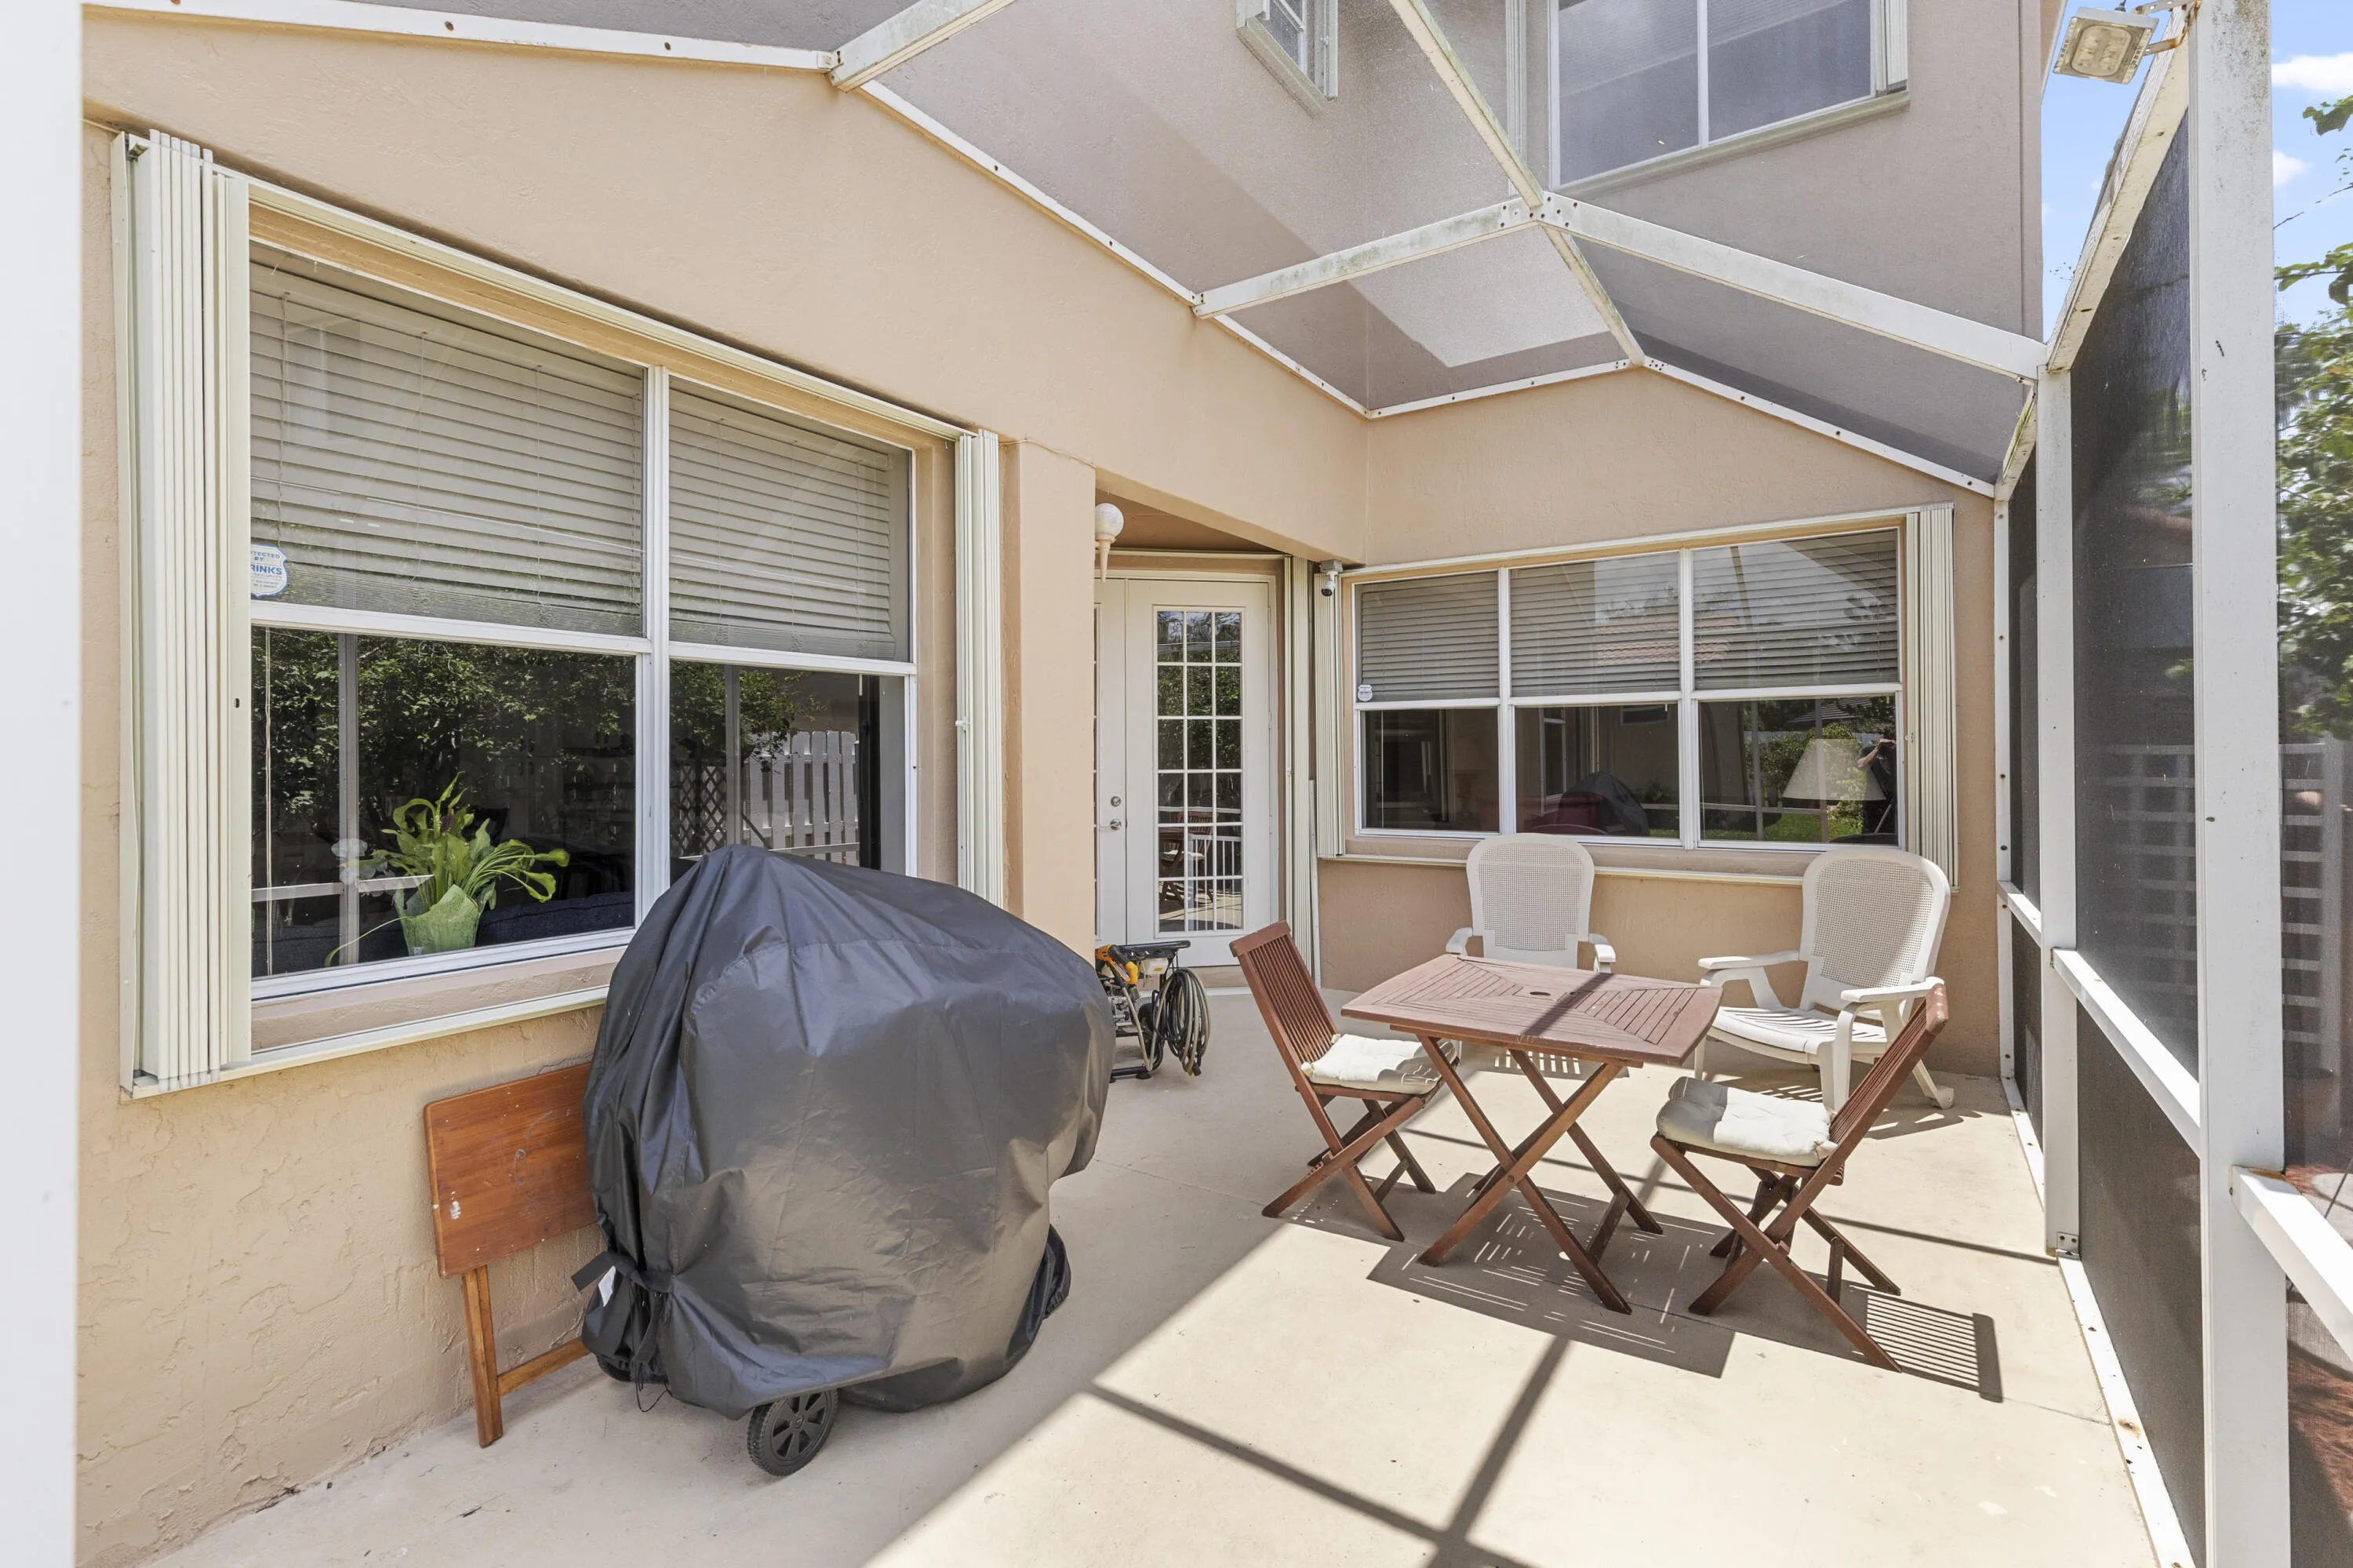
  • Patio: Patio, Screened
  • Parking: Garage, Garage Door Opener, Attached

Appliances

  • Appliances: Dryer, Dishwasher, Electric Range, Microwave, Refrigerator, Washer, Electric Water Heater, Disposal, Water Heater

Address Map

  • Country: US
  • State: FL
  • County: Broward
  • City: Weston
  • Subdivision: North Lakes
  • Zipcode: 33326
  • Street: Stanton
  • Street Number: 907
  • Street Suffix: Drive
  • Floor Number: 0
  • Longitude: W81° 36' 10.2''
  • Latitude: N26° 7' 56.8''
  • MLS Area: 3890

MLS Addon

  • Accessibility Features: No
  • Architectural Style: Mediterranean
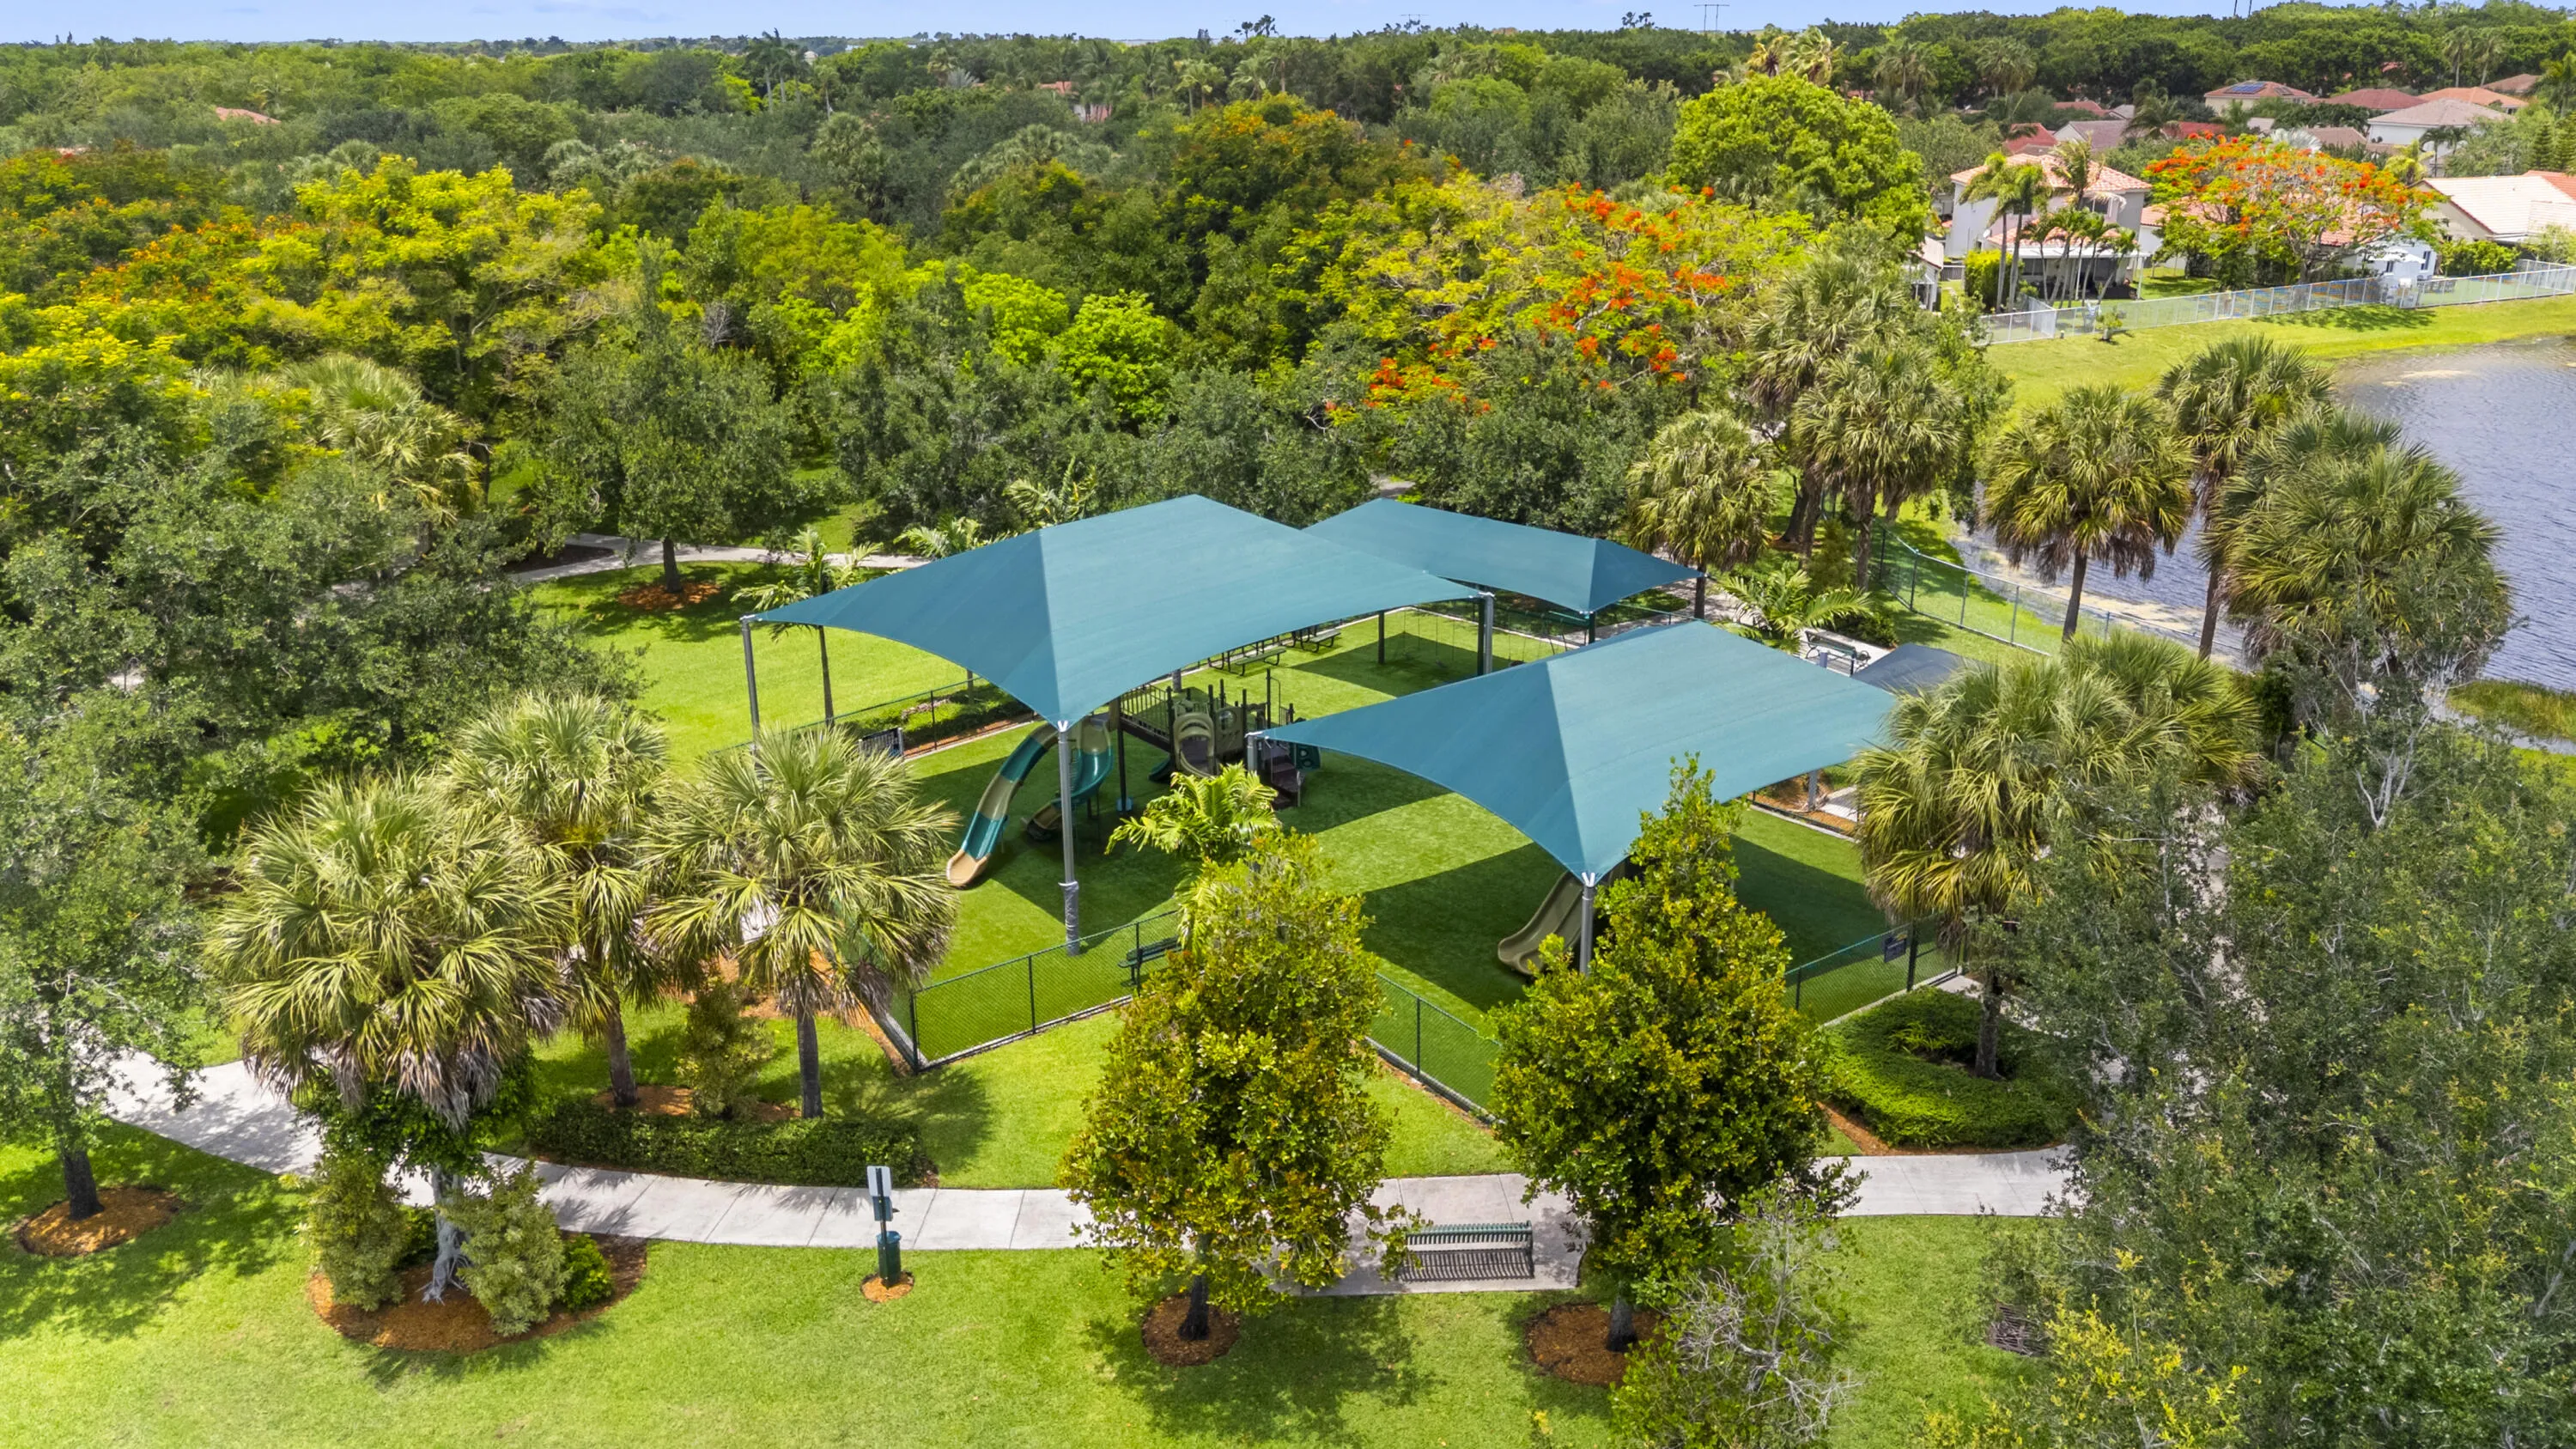
  • Association Amenities: Pool, Tennis Court(s), Picnic Area, Basketball Court, Sidewalks
  • Association Fee: $525
  • Association Fee Frequency: Quarterly
  • Association Fee Includes: Cable TV
  • Close Price: $0
  • Elementary School: Eagle Point
  • Exterior Features: Courtyard, Outdoor Living Area, Uncovered Courtyard
  • Flooring: Tile, Wood
  • Garage Spaces: 2
  • High School: Cypress Bay
  • Insurance Expense: $0
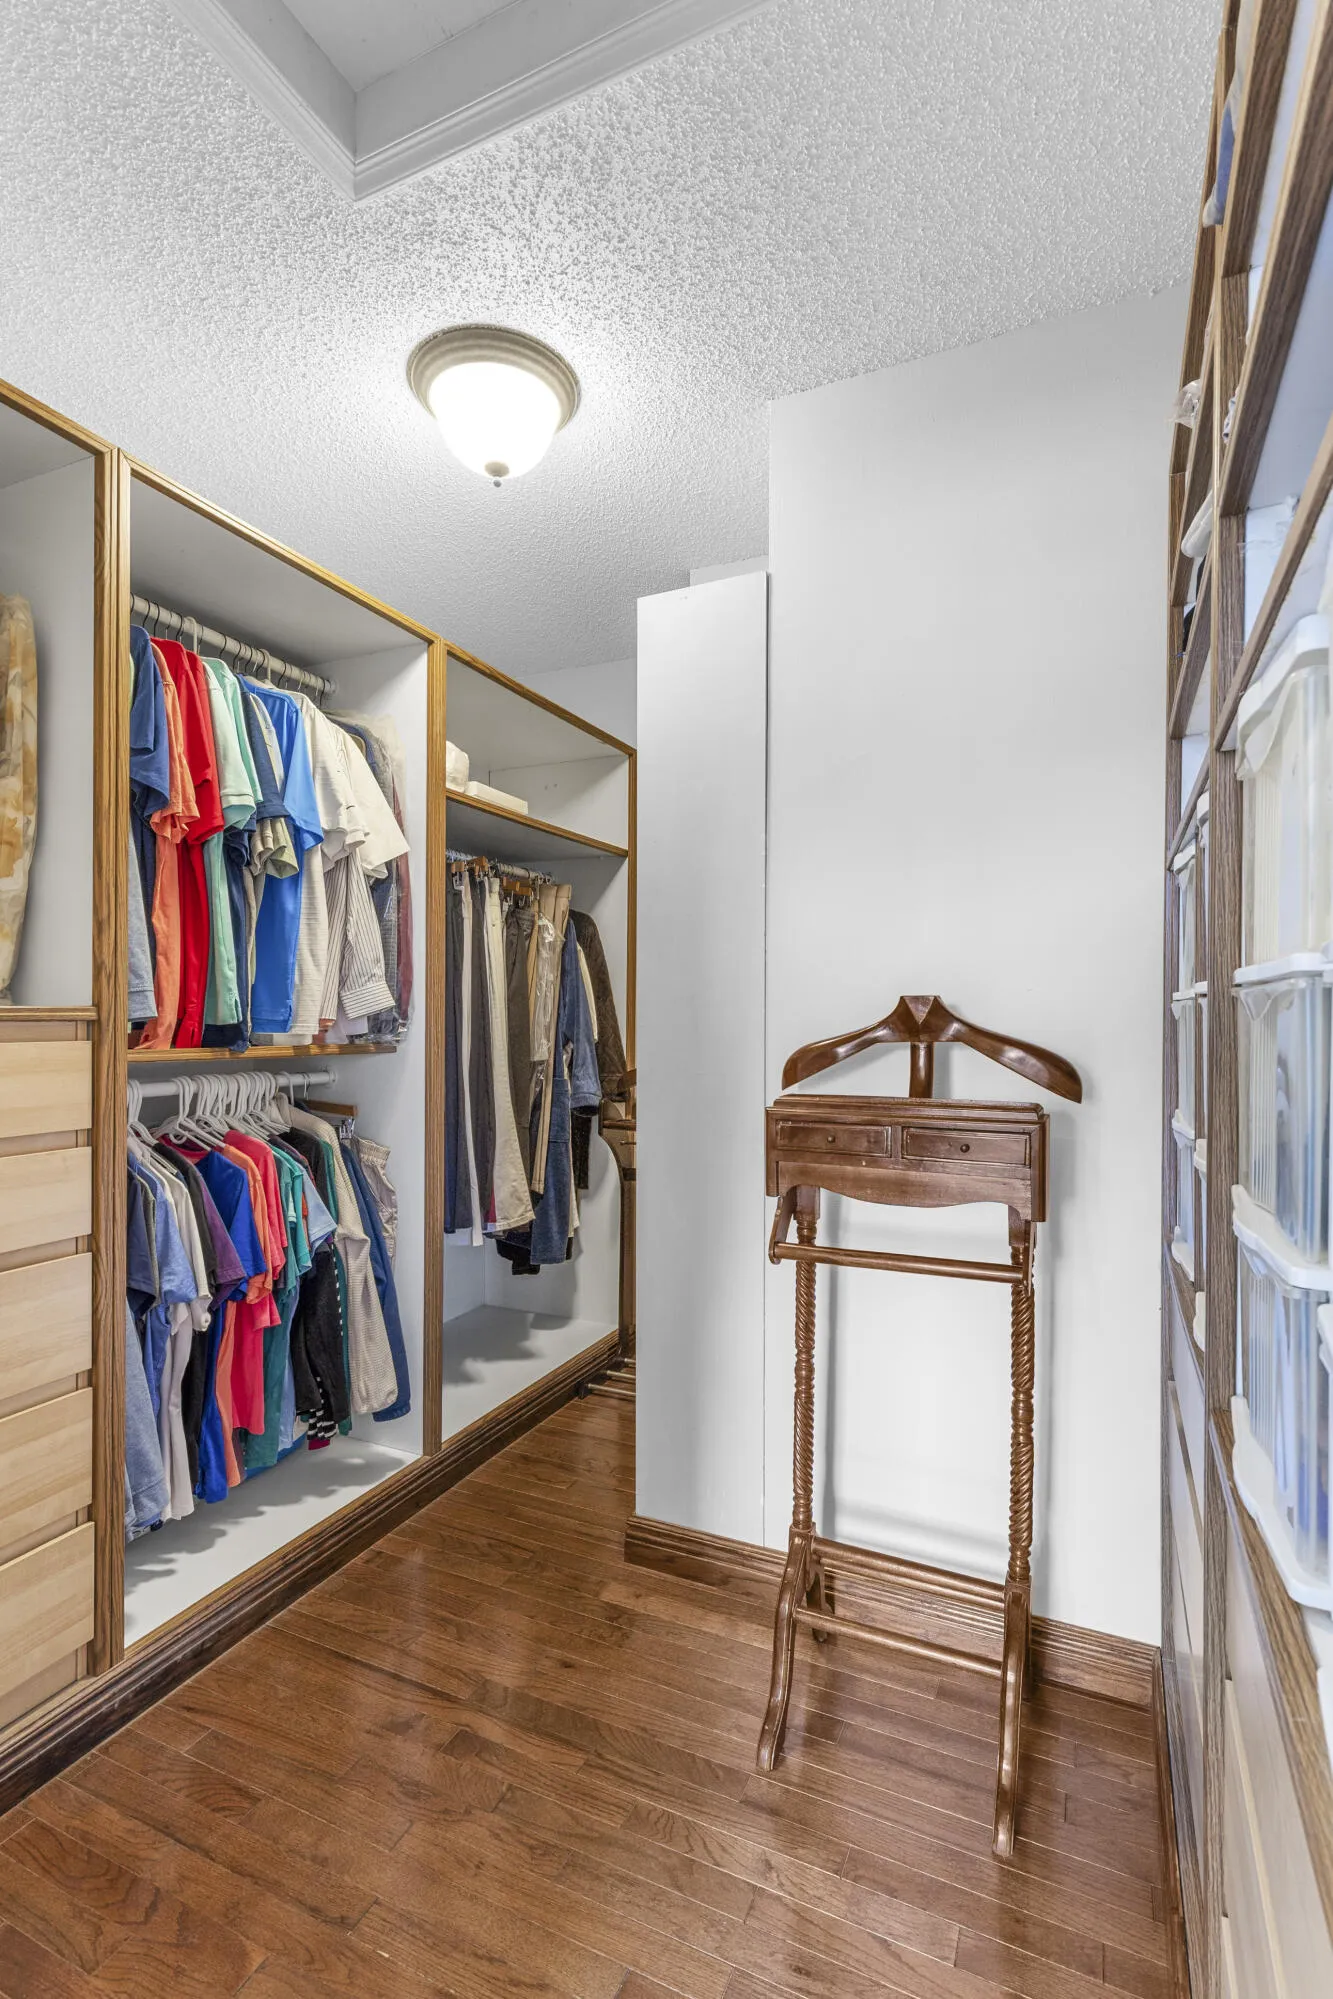
  • Interior Features: Breakfast Area, Dual Sinks, Walk-In Closet(s), Dining Area, Separate/Formal Dining Room, Vaulted Ceiling(s), Breakfast Bar
  • Levels: Two
  • Lot Features: Sprinklers Automatic
  • Middle Or Junior School: Tequesta Trace
  • New Taxes Expense: $0
  • Stories: 2
  • Stories Total: 2
  • Tax Annual Amount: $9,214
  • Utilities: Sewer Available
  • Window Features: Shutters
  • Zoning: R-1

Location

Listing Updated: 2026-05-22 17:50:27

  • Property Type : Single Family
  • Property Sub Type : Single Family Residence
  • Listing Type : For Sale
  • Listing ID : B26031566
  • Price : $1,049,000
  • View : Garden
  • Bedrooms : 7
  • Bathrooms : 5
  • Full Bathrooms : 4
  • Half Bathrooms : 1
  • Square Footage : 3,065 Sqft
  • Year Built : 1994
  • Lot Area : 0.15 Acre
  • Listing Status : Active
  • Days On Market : 5
Contact Agent
Required
Required
Required
By proceeding, you consent to receive calls and texts at the number you provided, including marketing by autodialer and prerecorded and artificial voice, and ettmail, about your inquiry and other home-related matters, but not as a condition of any purchase.

Similar Single Family