• Share

474 SW Carter Avenue, Port St Lucie, Florida 34983

Active For Sale
$499,999
  • Beds 3
  • Baths 2
  • Sq Ft 2,329 Sqft
  • Visits: 3 in 6 days

Description

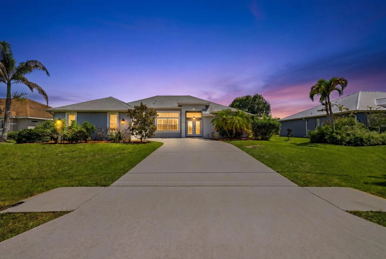
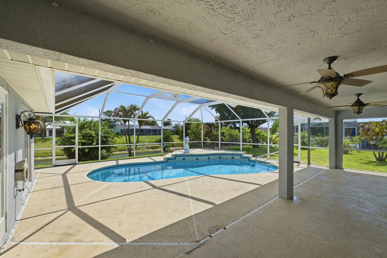
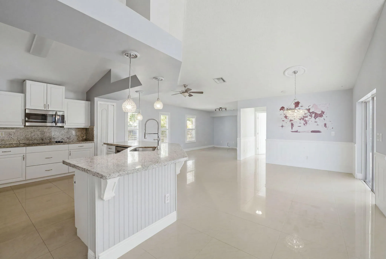
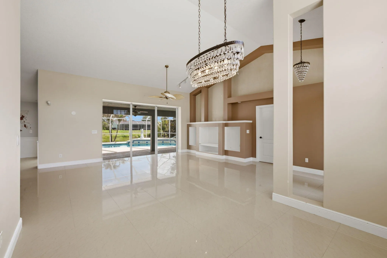
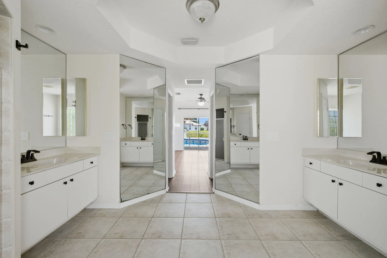
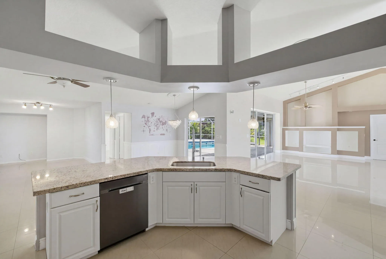
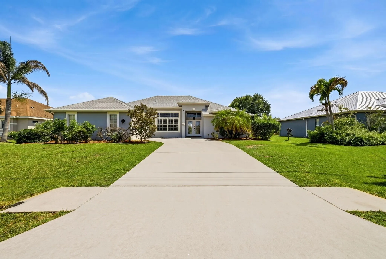
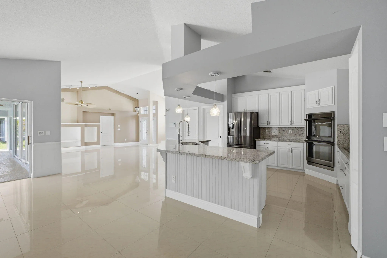
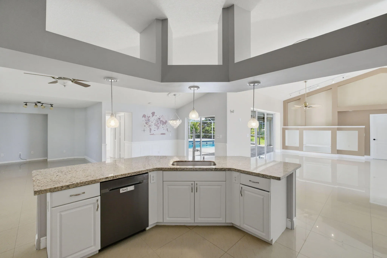
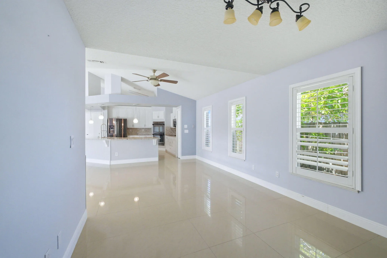
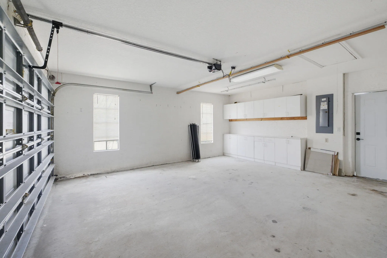
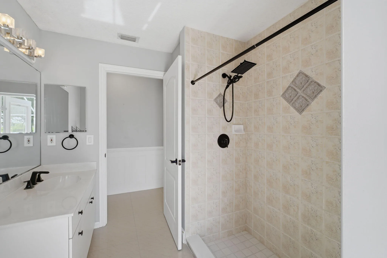
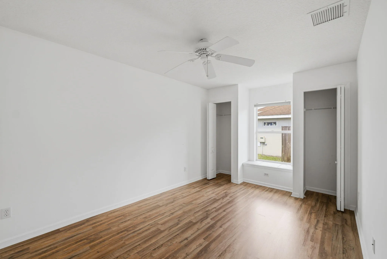
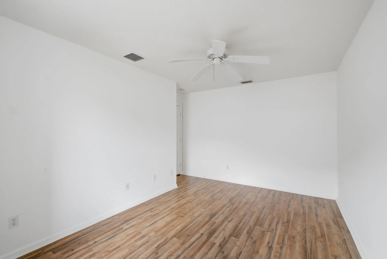
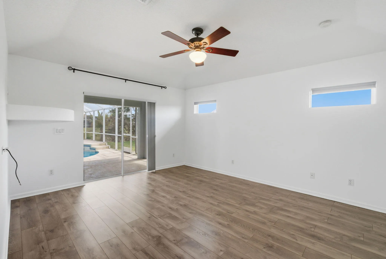
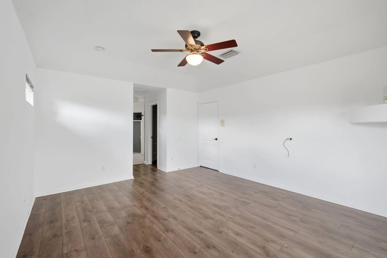
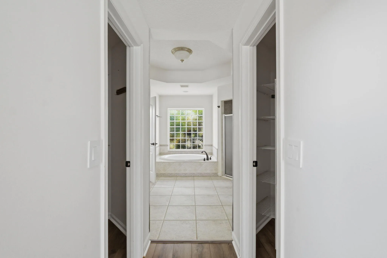
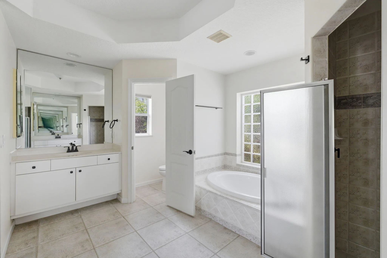
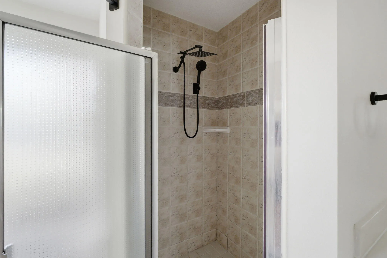
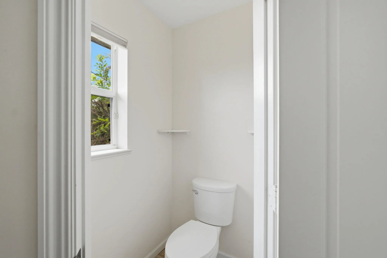
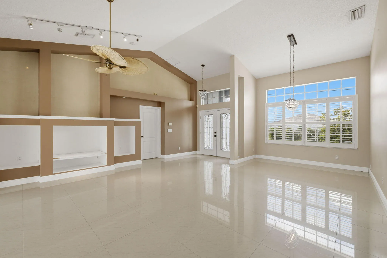
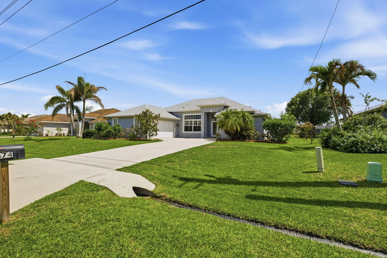
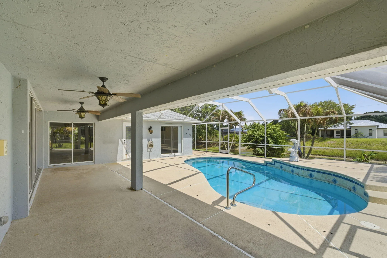
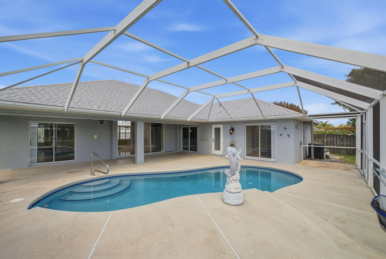
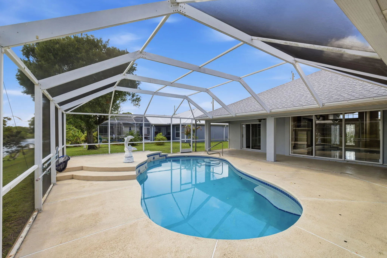
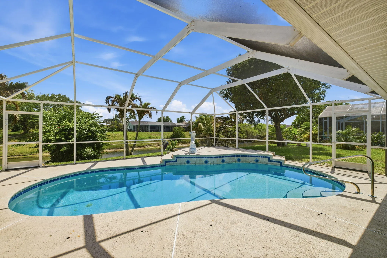
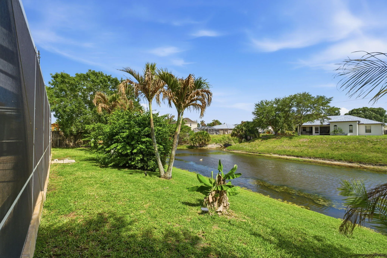
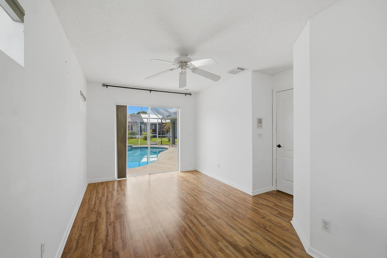
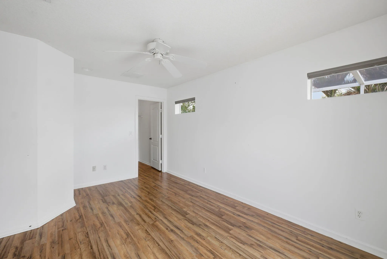
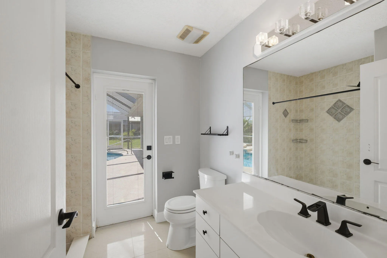
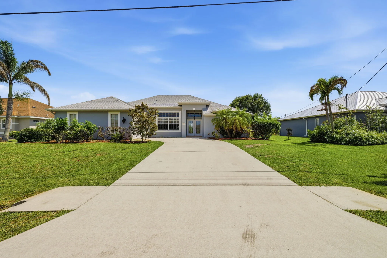
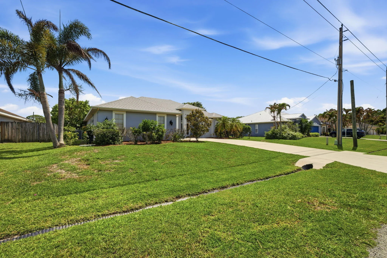
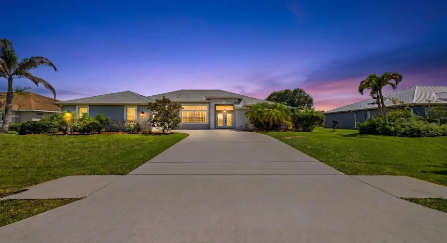
Welcome to this beautifully renovated 3-bedroom, 2-bathroom pool home with a spacious den/office and 2-car garage offering 2,329 sq ft of thoughtfully designed living space. Situated on a canal lot and built for both relaxation and entertaining, this home blends Florida living with stylish upgrades throughout. Enjoy a heated saltwater screened pool and expansive lanai perfect for indoor-outdoor living. The open floor plan features 24×24 porcelain tile flooring, custom built-ins with Venetian plaster accents, and interior Bahama shutters. The gourmet kitchen offers a large workstation island, upgraded countertops, double ovens, and upgraded appliances. Additional updates include a NEW ROOF, new bedroom flooring, new water heater, HVAC UV technology, and re-screened pool enclosure.

Features

  • Swimming Pool: Heated, In Ground, Fenced, Gunite, Private, Screen Enclosure, Salt Water
  • Heating System: Central
  • Cooling System: Central Air, Ceiling Fan(s)
  • Patio: Patio, Screened, Glass Enclosed
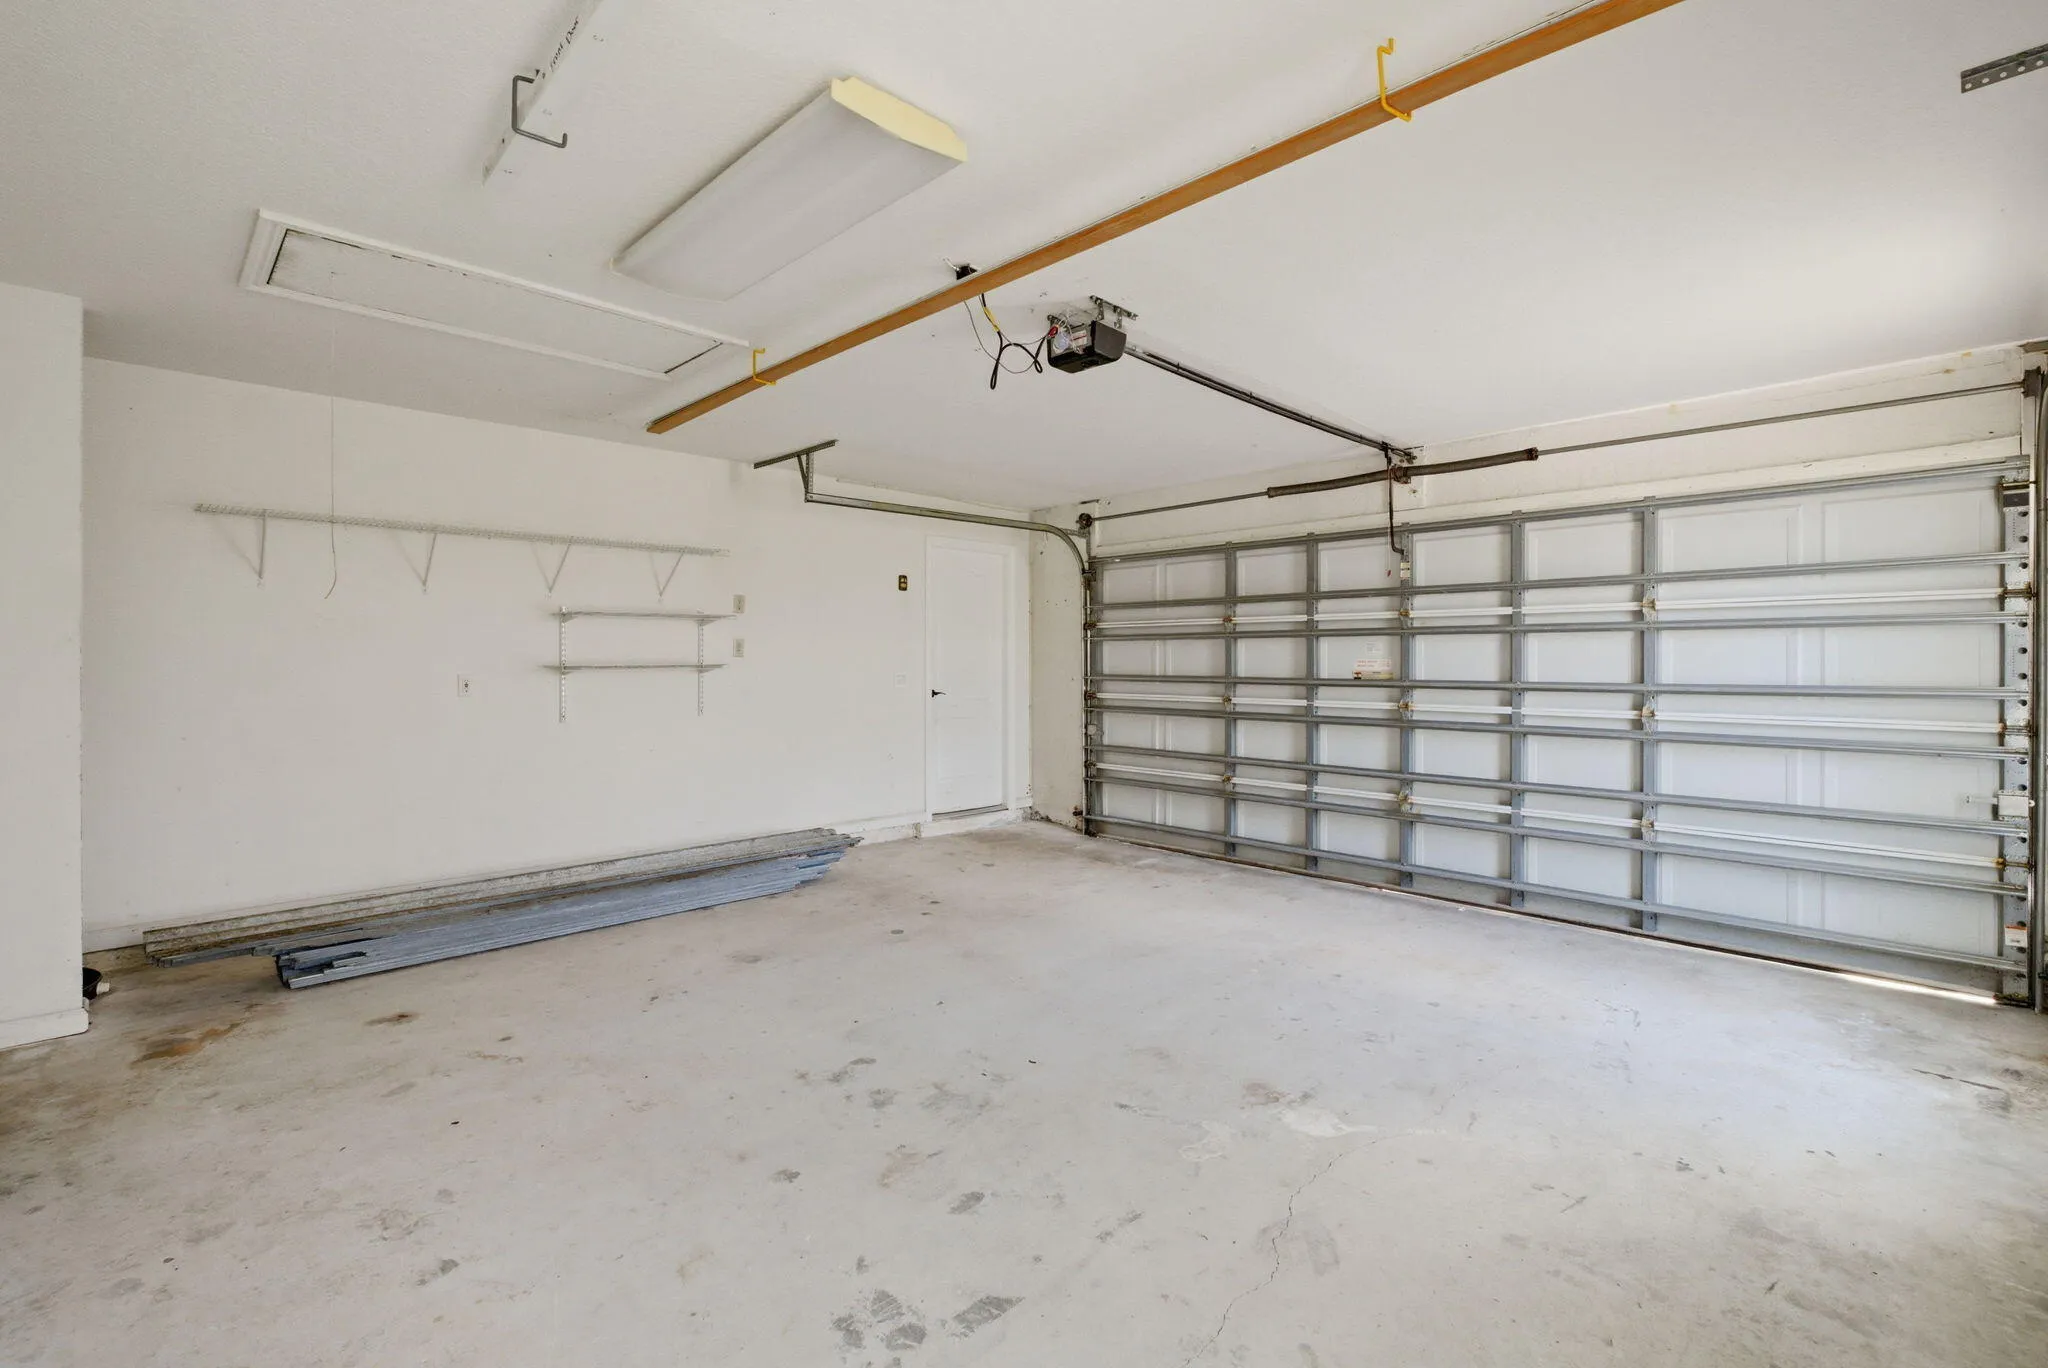
  • Parking: Driveway, Garage, Garage Door Opener, Attached

Appliances

  • Appliances: Dryer, Dishwasher, Electric Range, Microwave, Refrigerator, Washer, Electric Water Heater, Disposal, Ice Maker, Freezer, Water Heater, Cooktop, Range, Oven, Electric Cooktop

Address Map

  • Country: US
  • State: FL
  • County: St Lucie
  • City: Port St Lucie
  • Subdivision: PORT ST LUCIE SECTION 13
  • Zipcode: 34983
  • Street: Carter
  • Street Number: 474
  • Street Suffix: Avenue
  • Floor Number: 0
  • Longitude: W81° 38' 20.4''
  • Latitude: N27° 17' 39''
  • Street Dir Prefix: SW
  • MLS Area: 7270

MLS Addon

  • Accessibility Features: No
  • Architectural Style: Ranch
  • Association Fee: $0
  • Close Price: $0
  • Exterior Features: Outdoor Living Area
  • Flooring: Ceramic Tile, Tile, Wood, Marble
  • Garage Spaces: 2
  • Insurance Expense: $0
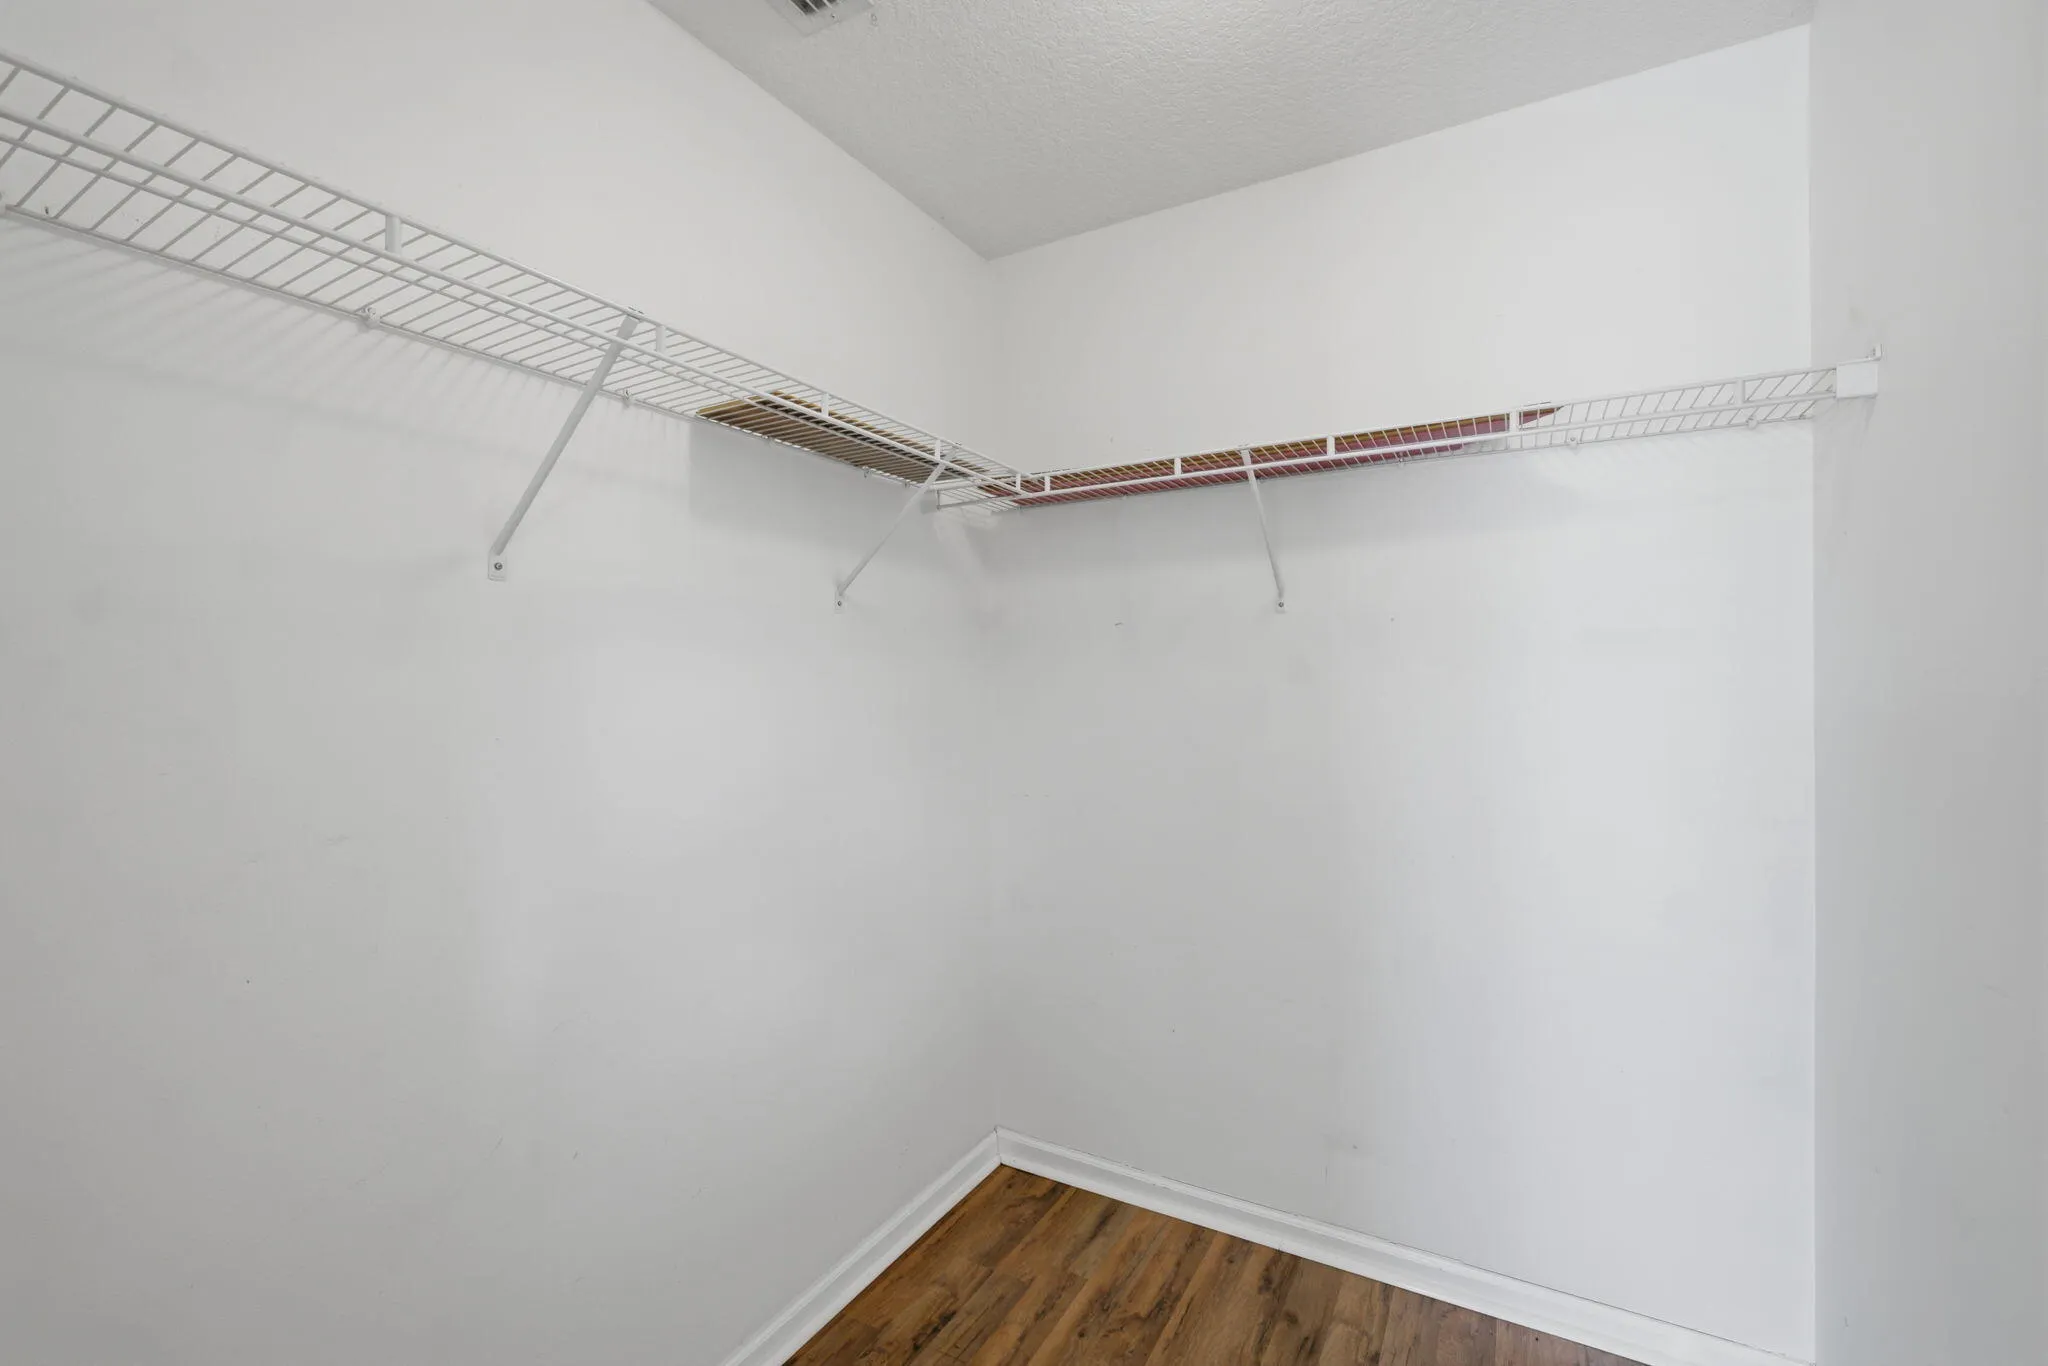
  • Interior Features: Bedroom on Main Level, Breakfast Area, Living/Dining Room, Eat-in Kitchen, Family/Dining Room, Walk-In Closet(s), Kitchen Island, High Ceilings, Pantry, Vaulted Ceiling(s), Kitchen/Dining Combo, Tub Shower, Cathedral Ceiling(s)
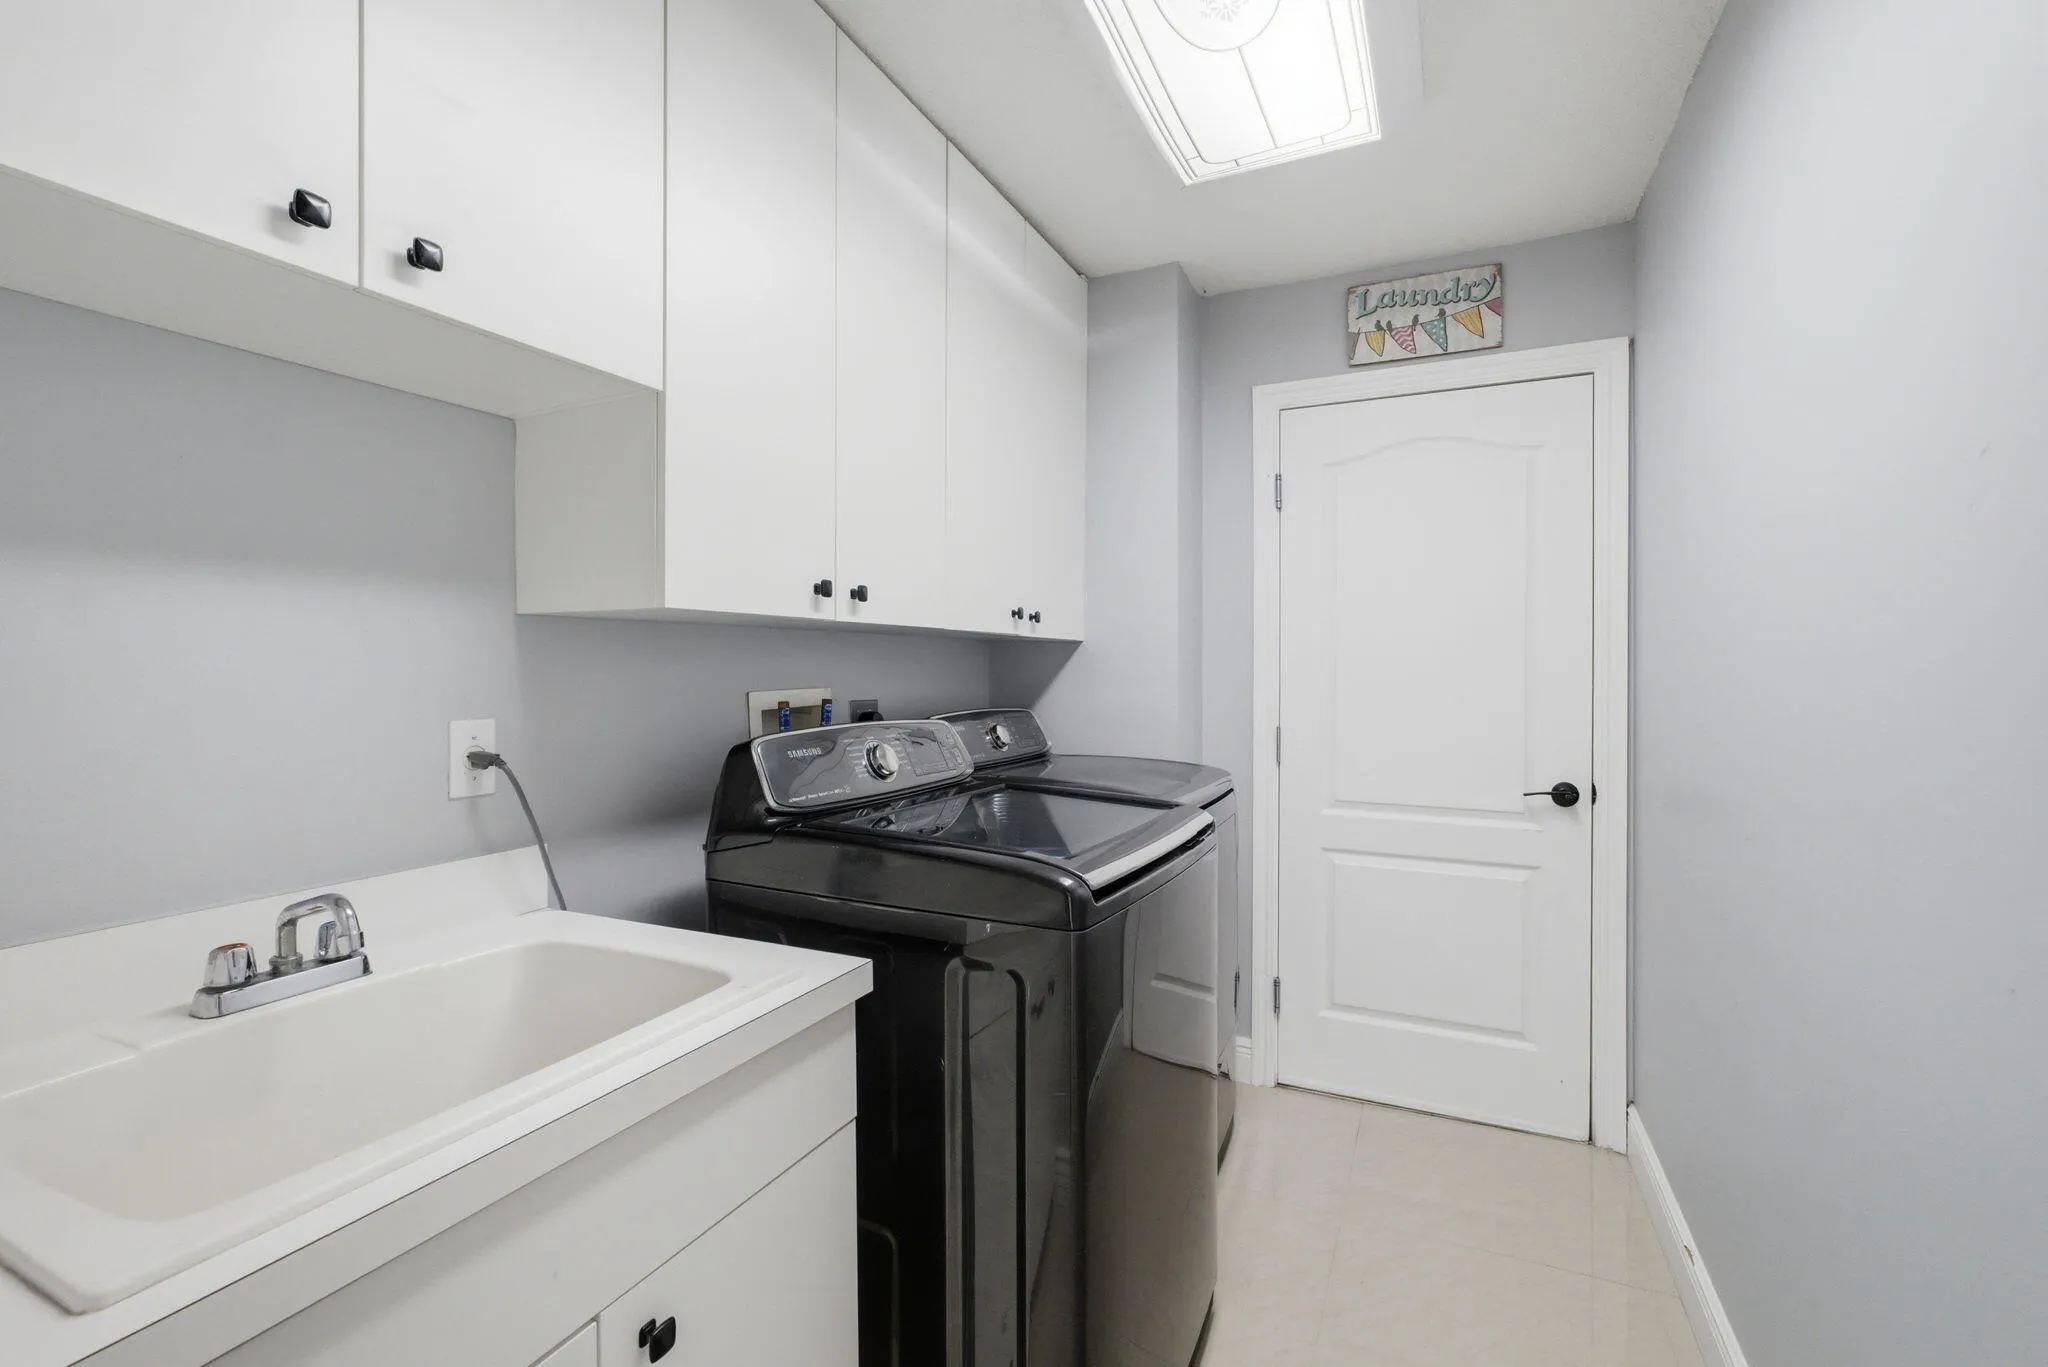
  • Laundry Features: Laundry Tub, Washer Hookup, Inside, Laundry Room, Sink, Main Level
  • Levels: One
  • New Taxes Expense: $0
  • Stories: 1
  • Stories Total: 1
  • Tax Annual Amount: $8,787
  • Utilities: Cable Available, Electricity Available, Water Connected, Propane, Sewer Connected
  • Window Features: Shutters
  • Zoning: RS-2 PSL

Location

Listing Updated: 2026-05-27 04:05:35

  • Property Type : Single Family
  • Property Sub Type : Single Family Residence
  • Listing Type : For Sale
  • Listing ID : B26030775
  • Price : $499,999
  • View : Canal, Pond, Water
  • Bedrooms : 3
  • Bathrooms : 2
  • Full Bathrooms : 2
  • Half Bathrooms : 0
  • Square Footage : 2,329 Sqft
  • Year Built : 2003
  • Lot Area : 0.23 Acre
  • Listing Status : Active
  • Days On Market : 5
Contact Agent
Required
Required
Required
By proceeding, you consent to receive calls and texts at the number you provided, including marketing by autodialer and prerecorded and artificial voice, and ettmail, about your inquiry and other home-related matters, but not as a condition of any purchase.

Similar Single Family