• Share

5847 NW Gillespie Avenue, Port St Lucie, Florida 34986

Active For Sale
$589,000
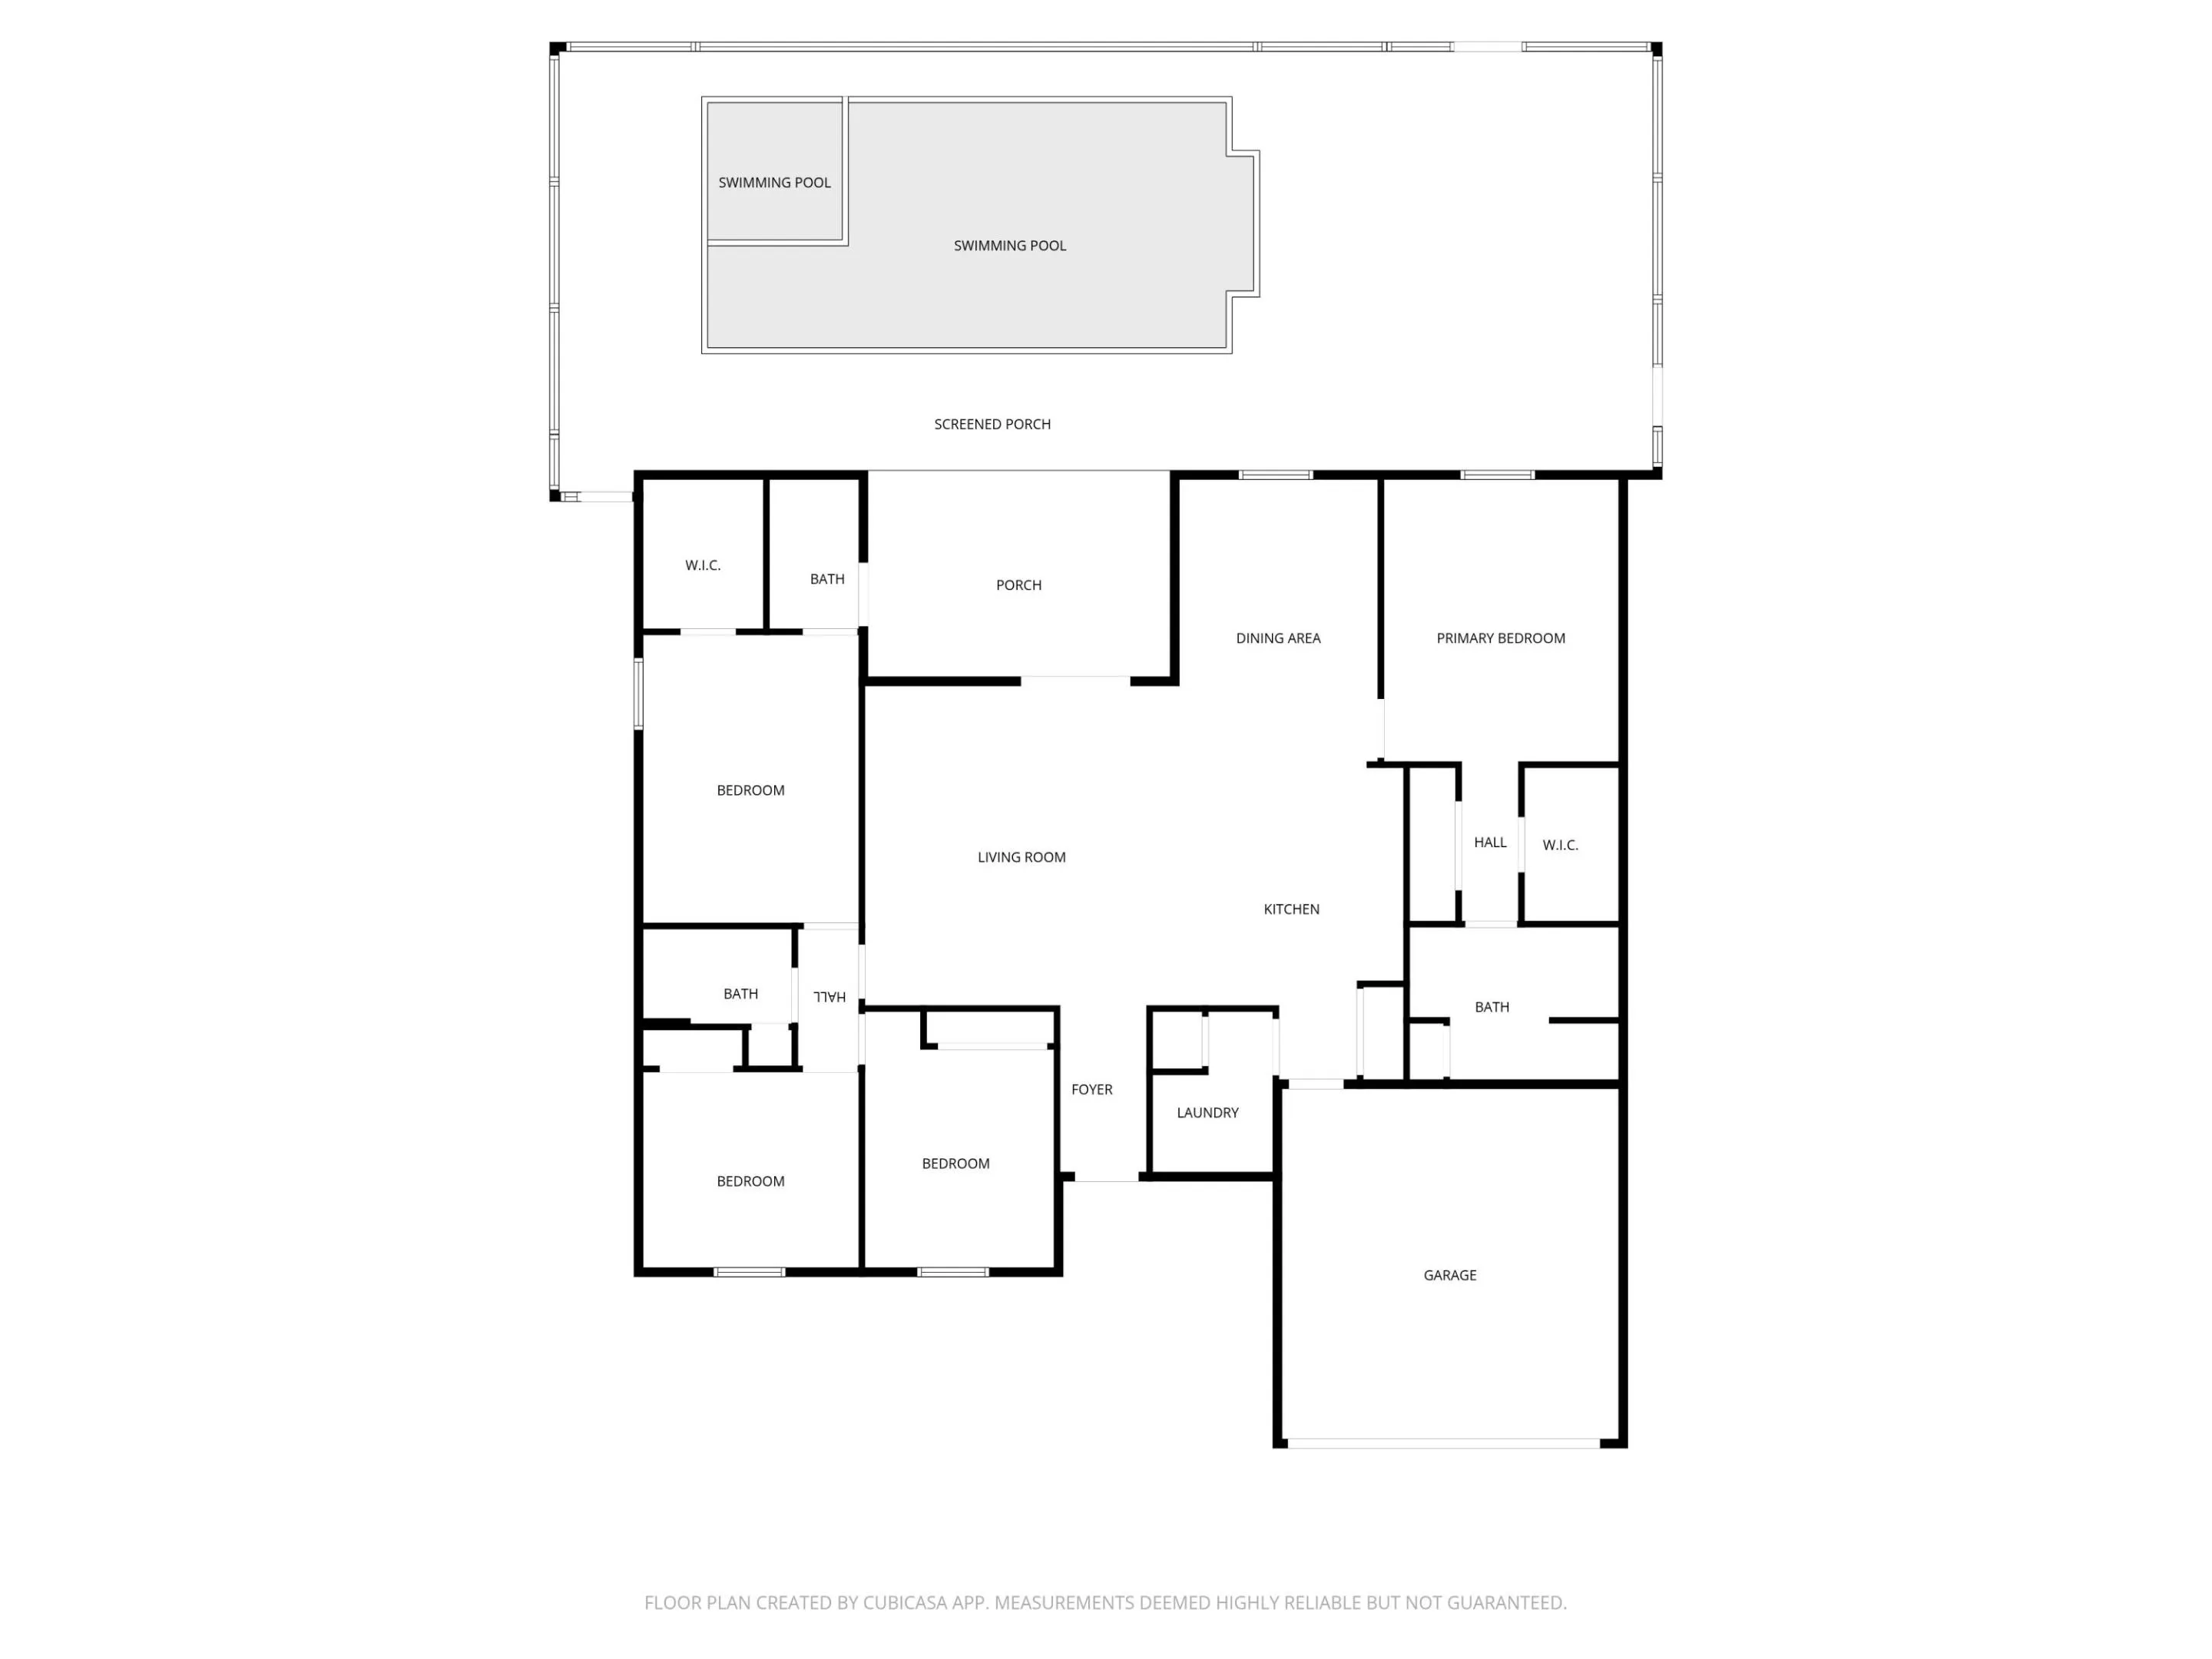
  • Beds 4
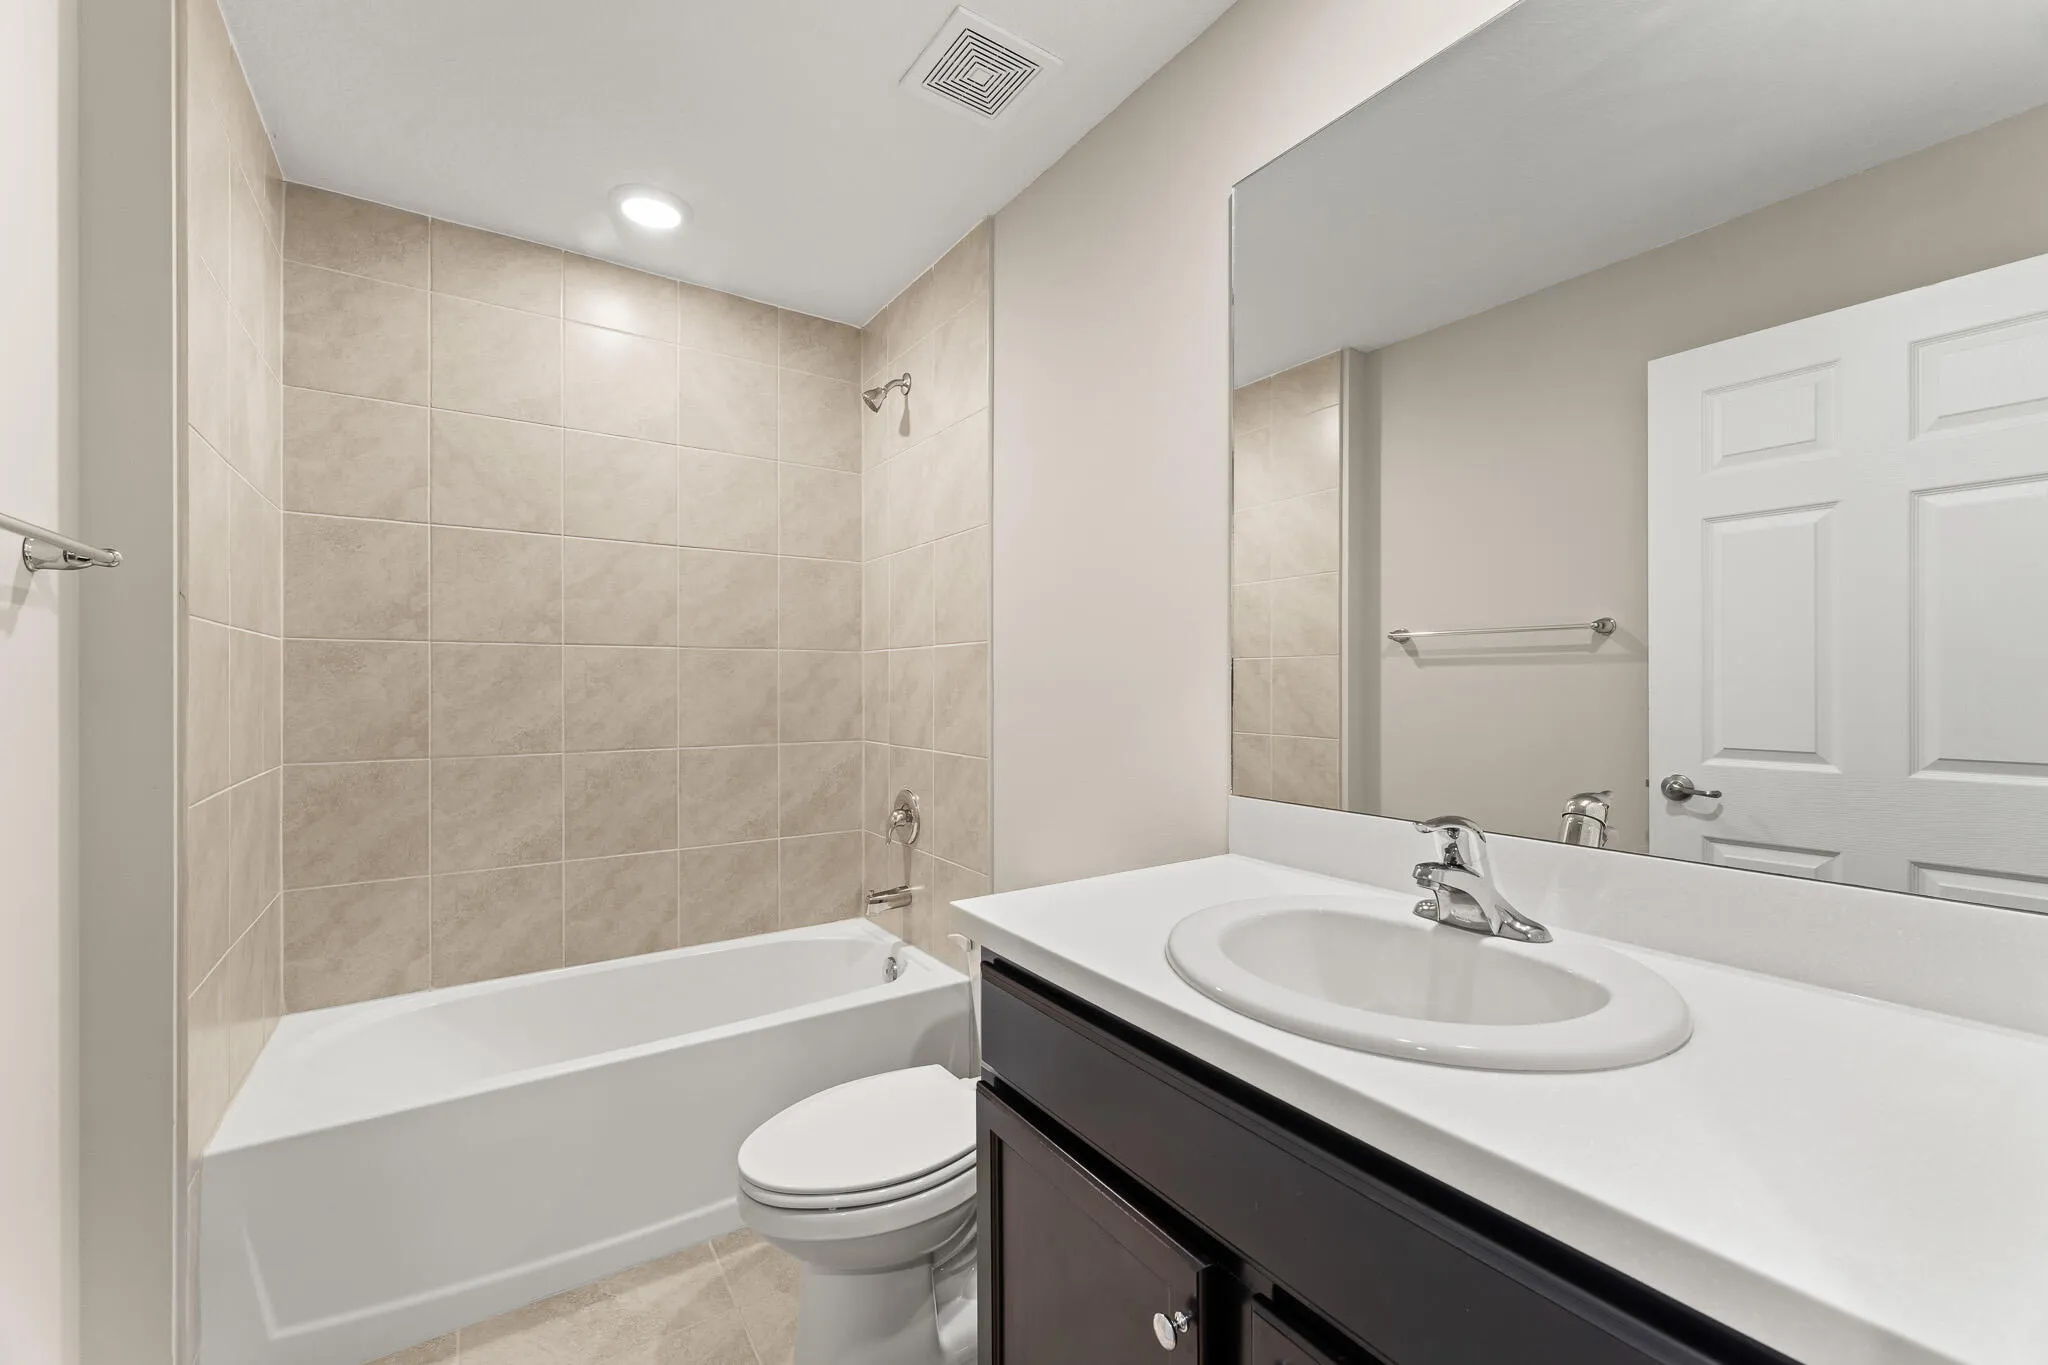
  • Baths 3
  • Sq Ft 2,078 Sqft
  • Visits: 3 in 8 days

Description

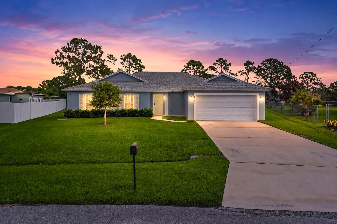
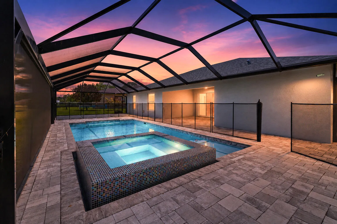
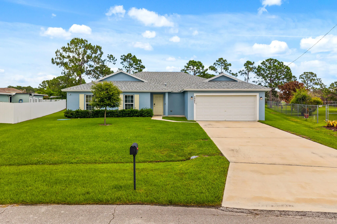
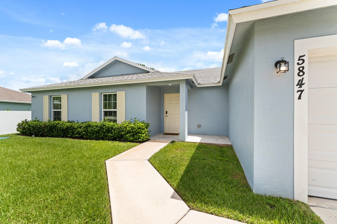
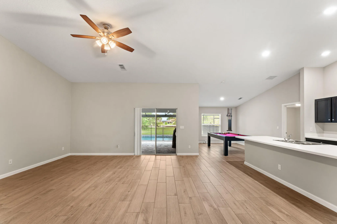
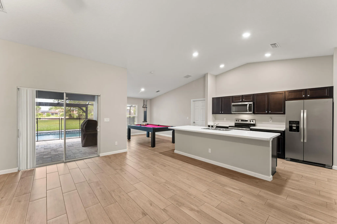
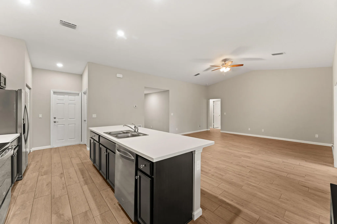
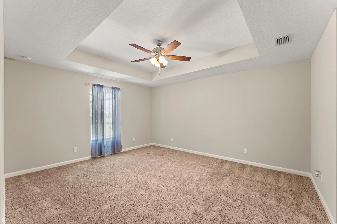
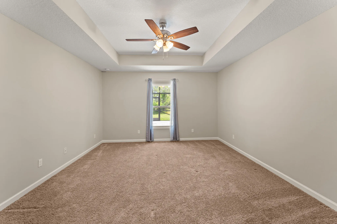
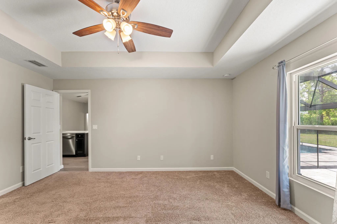
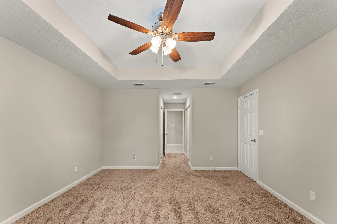
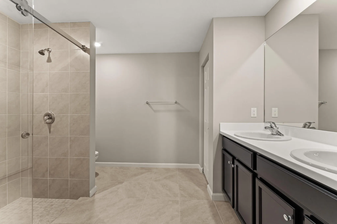
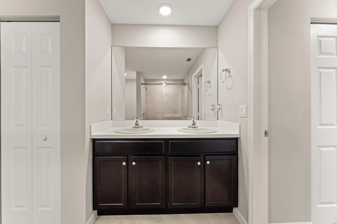
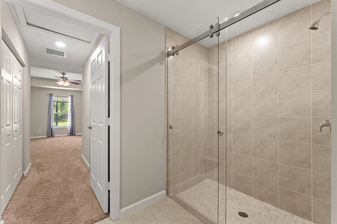
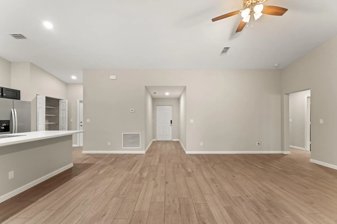
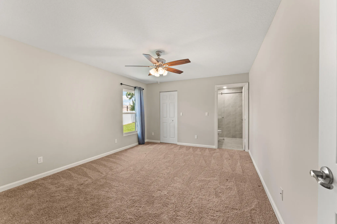
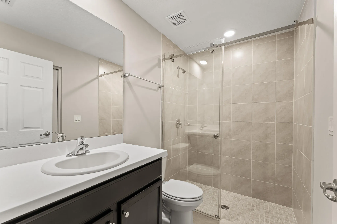
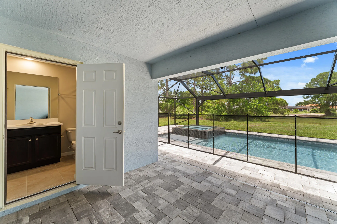
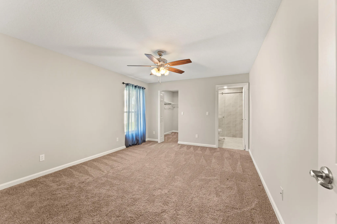
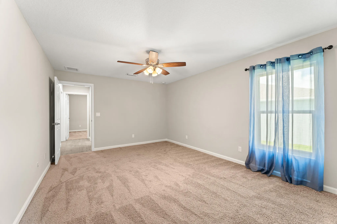
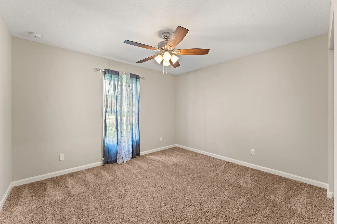
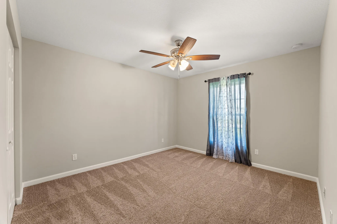
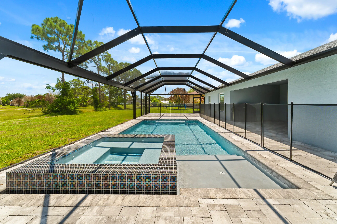
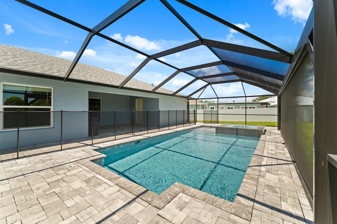
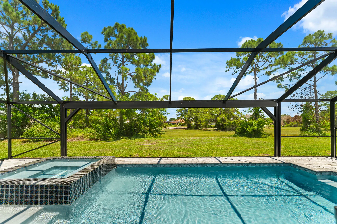
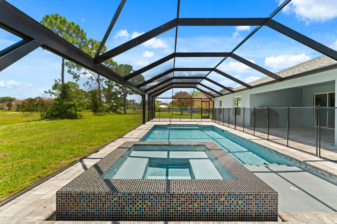
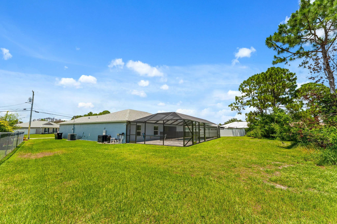
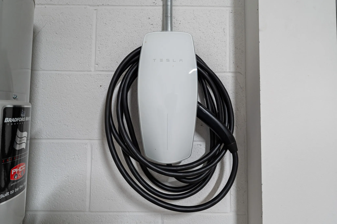
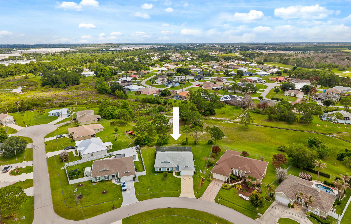
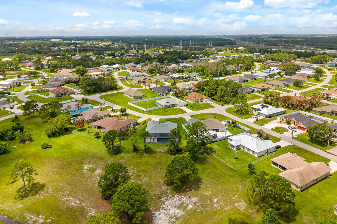
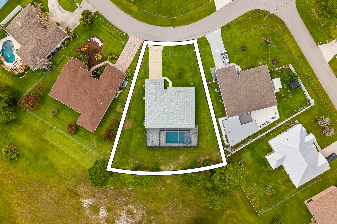
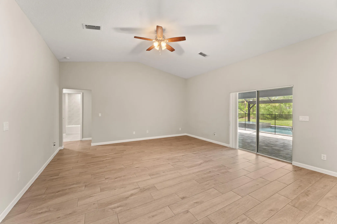
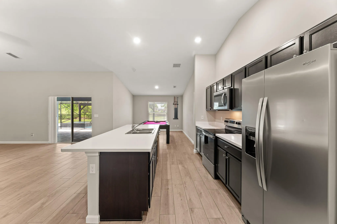
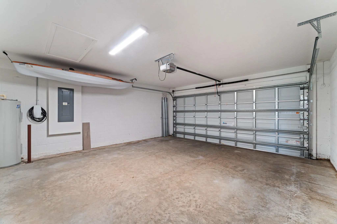
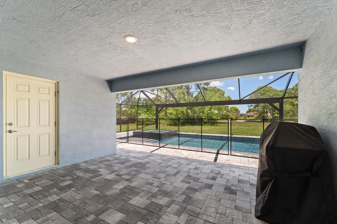
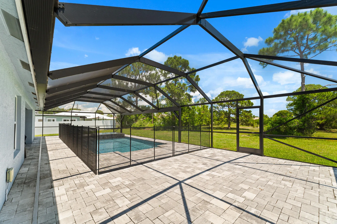
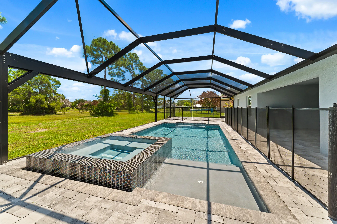
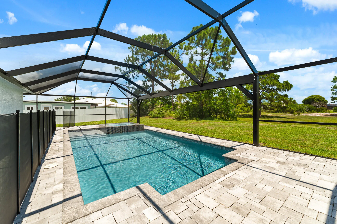
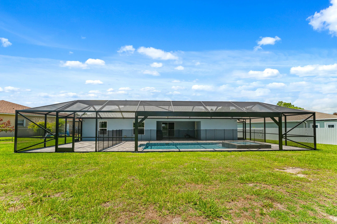
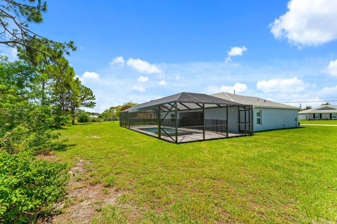
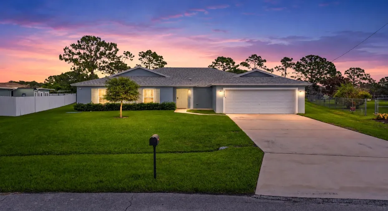
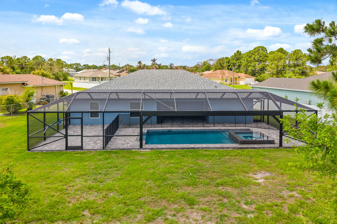
Newer construction without the wait! This 2022 build is move in ready and checks every box. 4 beds, 3 baths, two primary suites, and a brand new saltwater pool and spa, fully screened with a cabana bath. Infinity spillover spa, color LED underwater lights, and phone controlled pool system. Backs up to a preserve for ultimate privacy. Tesla charger in the garage. No HOA! Torino is one of Port St Lucie’s most desirable neighborhoods. Just minutes from Clover Park Mets Stadium, I-95, and the best dining and shopping in St. Lucie West. Showings by appointment only.

Features

  • Swimming Pool: In Ground, Fenced, Private, Screen Enclosure, Pool/Spa Combo, Salt Water
  • Heating System: Central, Electric
  • Cooling System: Electric, Central Air, Ceiling Fan(s)
  • Fence: Fenced
  • Patio: Patio, Screened, Glass Enclosed
  • Parking: Driveway, Garage, Garage Door Opener, Attached, Electric Vehicle Charging Station(s), Concrete

Appliances

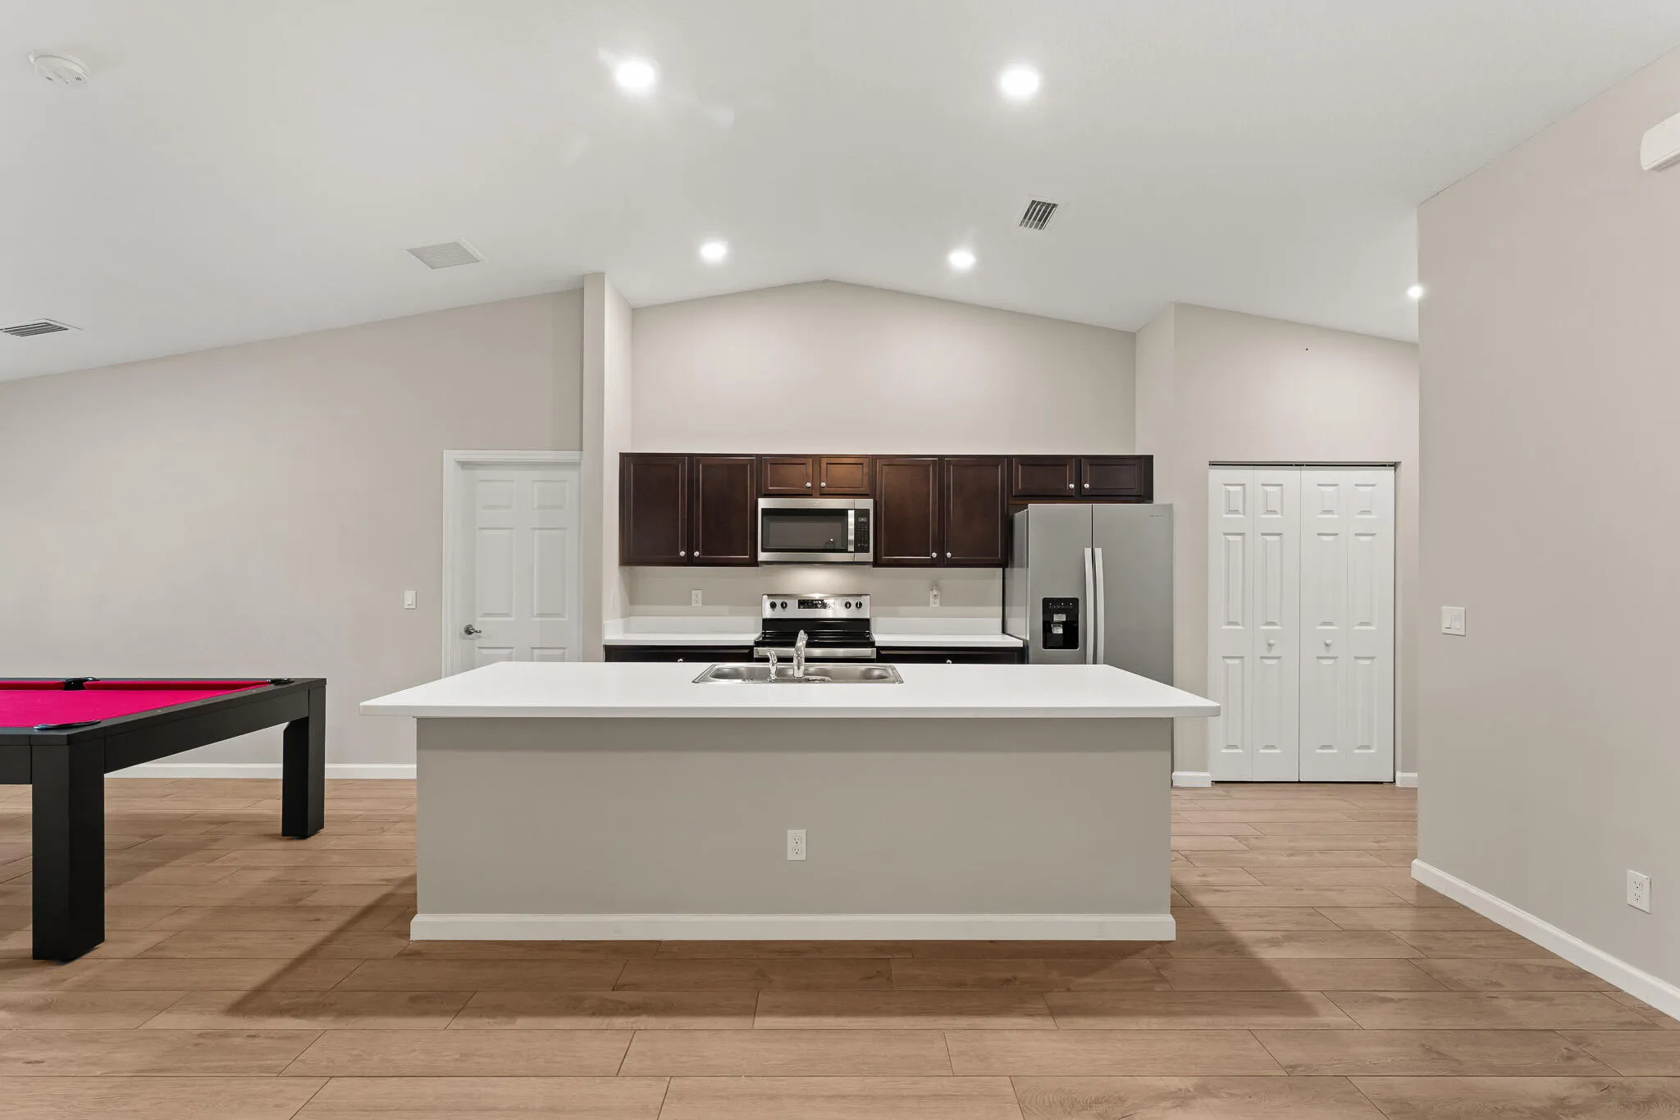
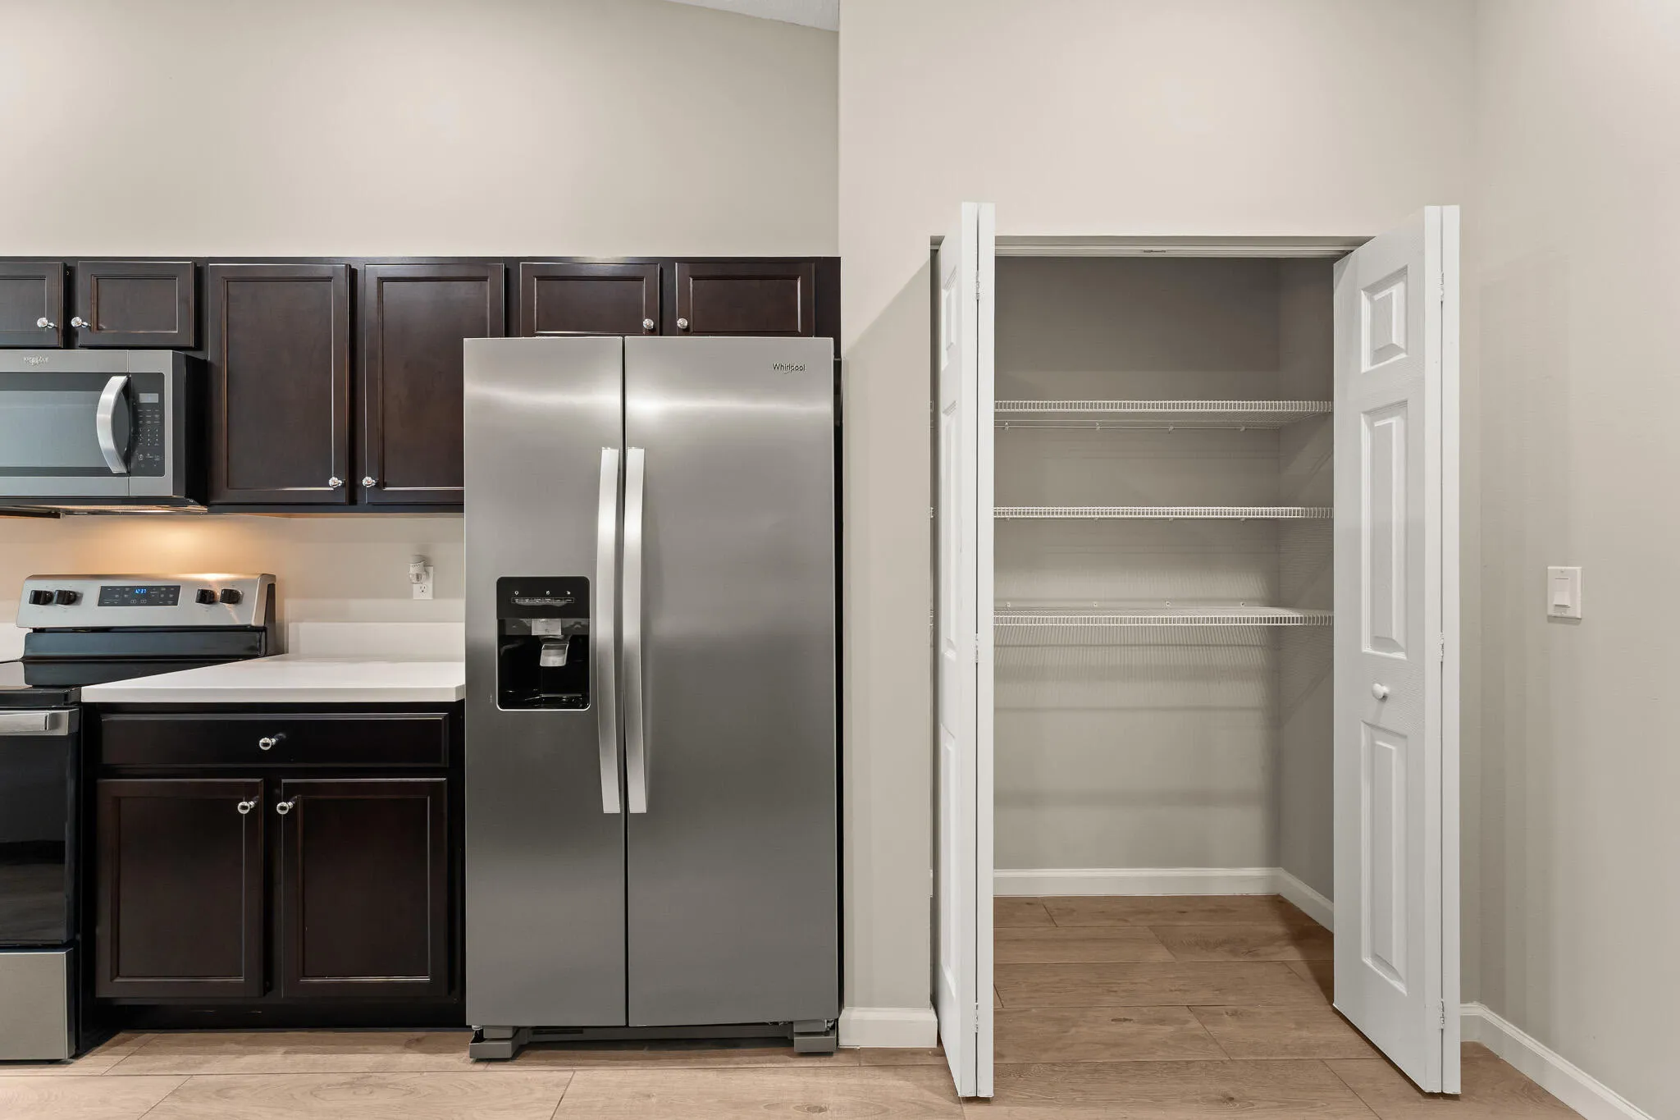
  • Appliances: Dryer, Dishwasher, Electric Range, Microwave, Refrigerator, Washer, Electric Water Heater, Ice Maker, Water Heater, Range, Oven

Address Map

  • Country: US
  • State: FL
  • County: St Lucie
  • City: Port St Lucie
  • Subdivision: PORT ST LUCIE SECTION 46 1ST REPLAT
  • Zipcode: 34986
  • Street: Gillespie
  • Street Number: 5847
  • Street Suffix: Avenue
  • Floor Number: 0
  • Longitude: W81° 35' 30.7''
  • Latitude: N27° 21' 19.8''
  • Directions: Follow I-95 N to St Lucie W Blvd in Port St. Lucie. Take exit 121 from I-95 N. Take NW Peacock Blvd and W Torino Pkwy to NW Gillespie Ave. Turn right onto NW Gillespie Ave.
  • Street Dir Prefix: NW
  • MLS Area: 7370

MLS Addon

  • Accessibility Features: Accessible Entrance, Accessibility Features, Common Area, Accessible Bedroom, Accessible Closets
  • Architectural Style: Ranch
  • Association Fee: $0
  • Close Price: $0
  • Exterior Features: Barbecue, Outdoor Living Area
  • Flooring: Ceramic Tile, Tile, Wood, Carpet
  • Garage Spaces: 2
  • Insurance Expense: $0
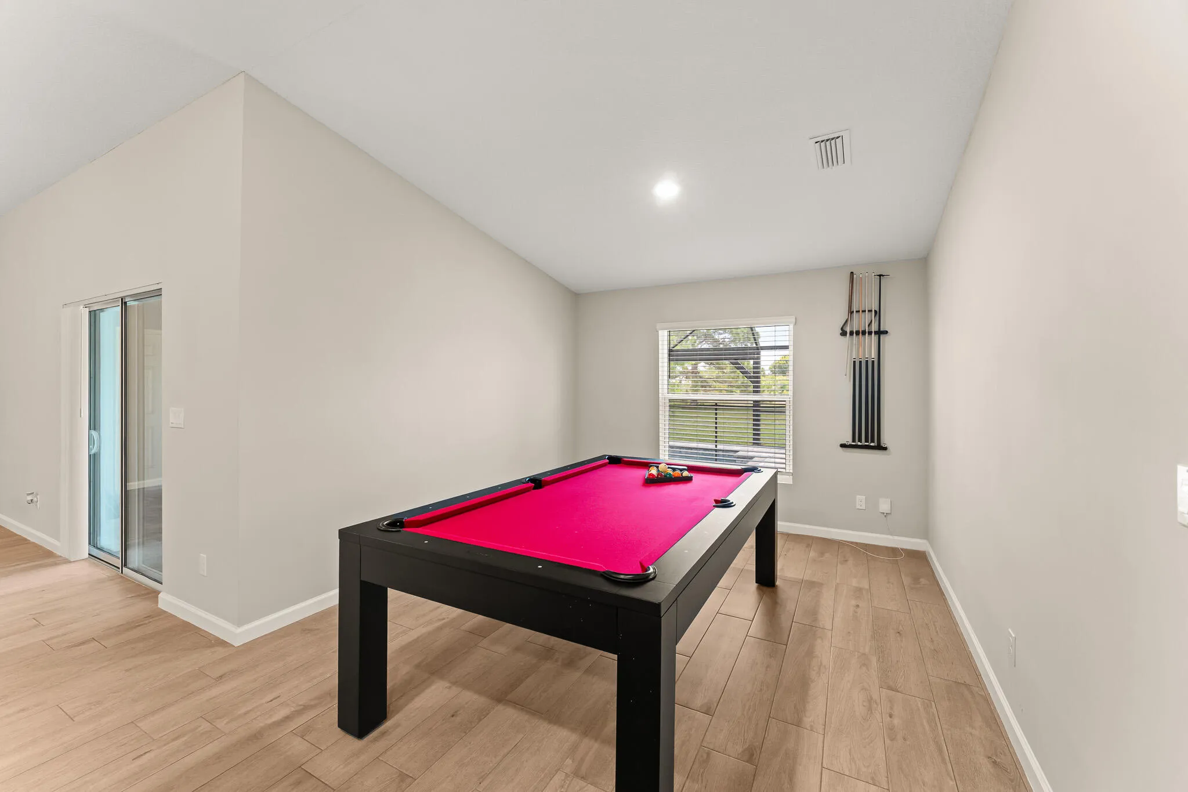
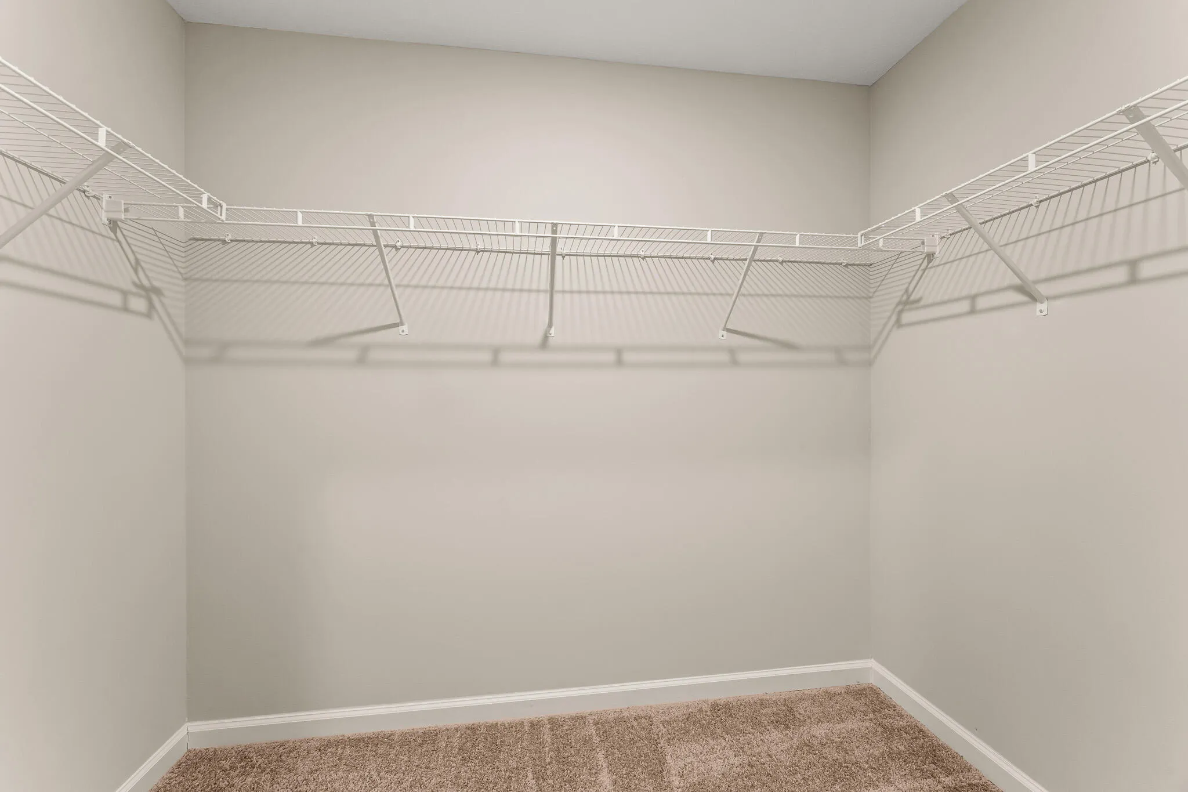
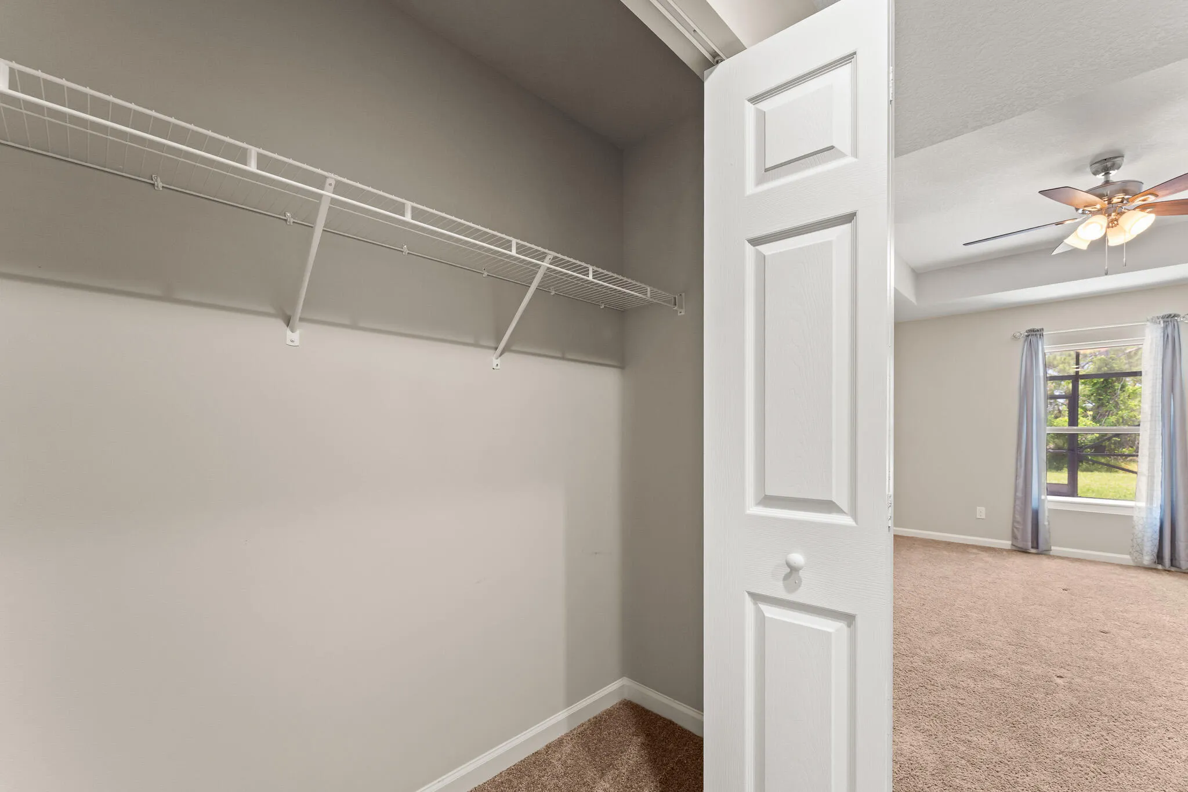
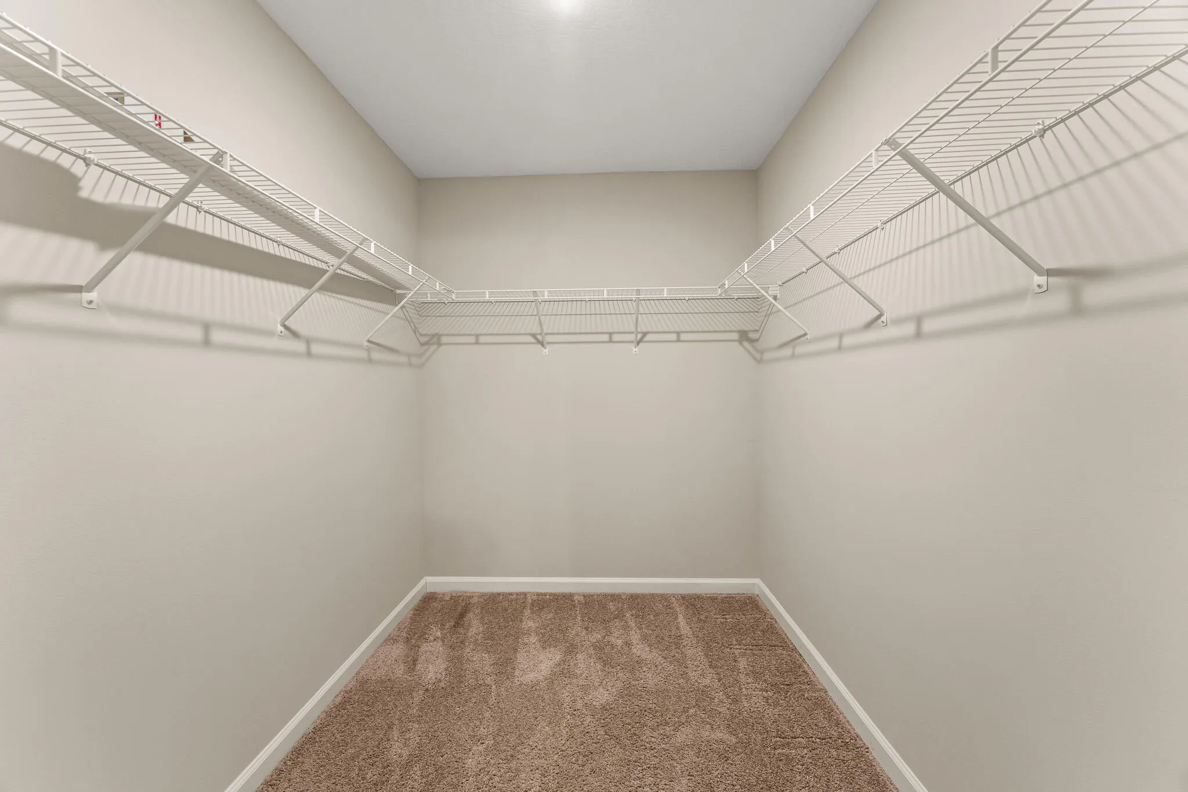
  • Interior Features: Bedroom on Main Level, Walk-In Closet(s), Kitchen Island, High Ceilings, Pantry, Split Bedrooms, Vaulted Ceiling(s), Central Vacuum, Multiple Primary Suites, Cathedral Ceiling(s)
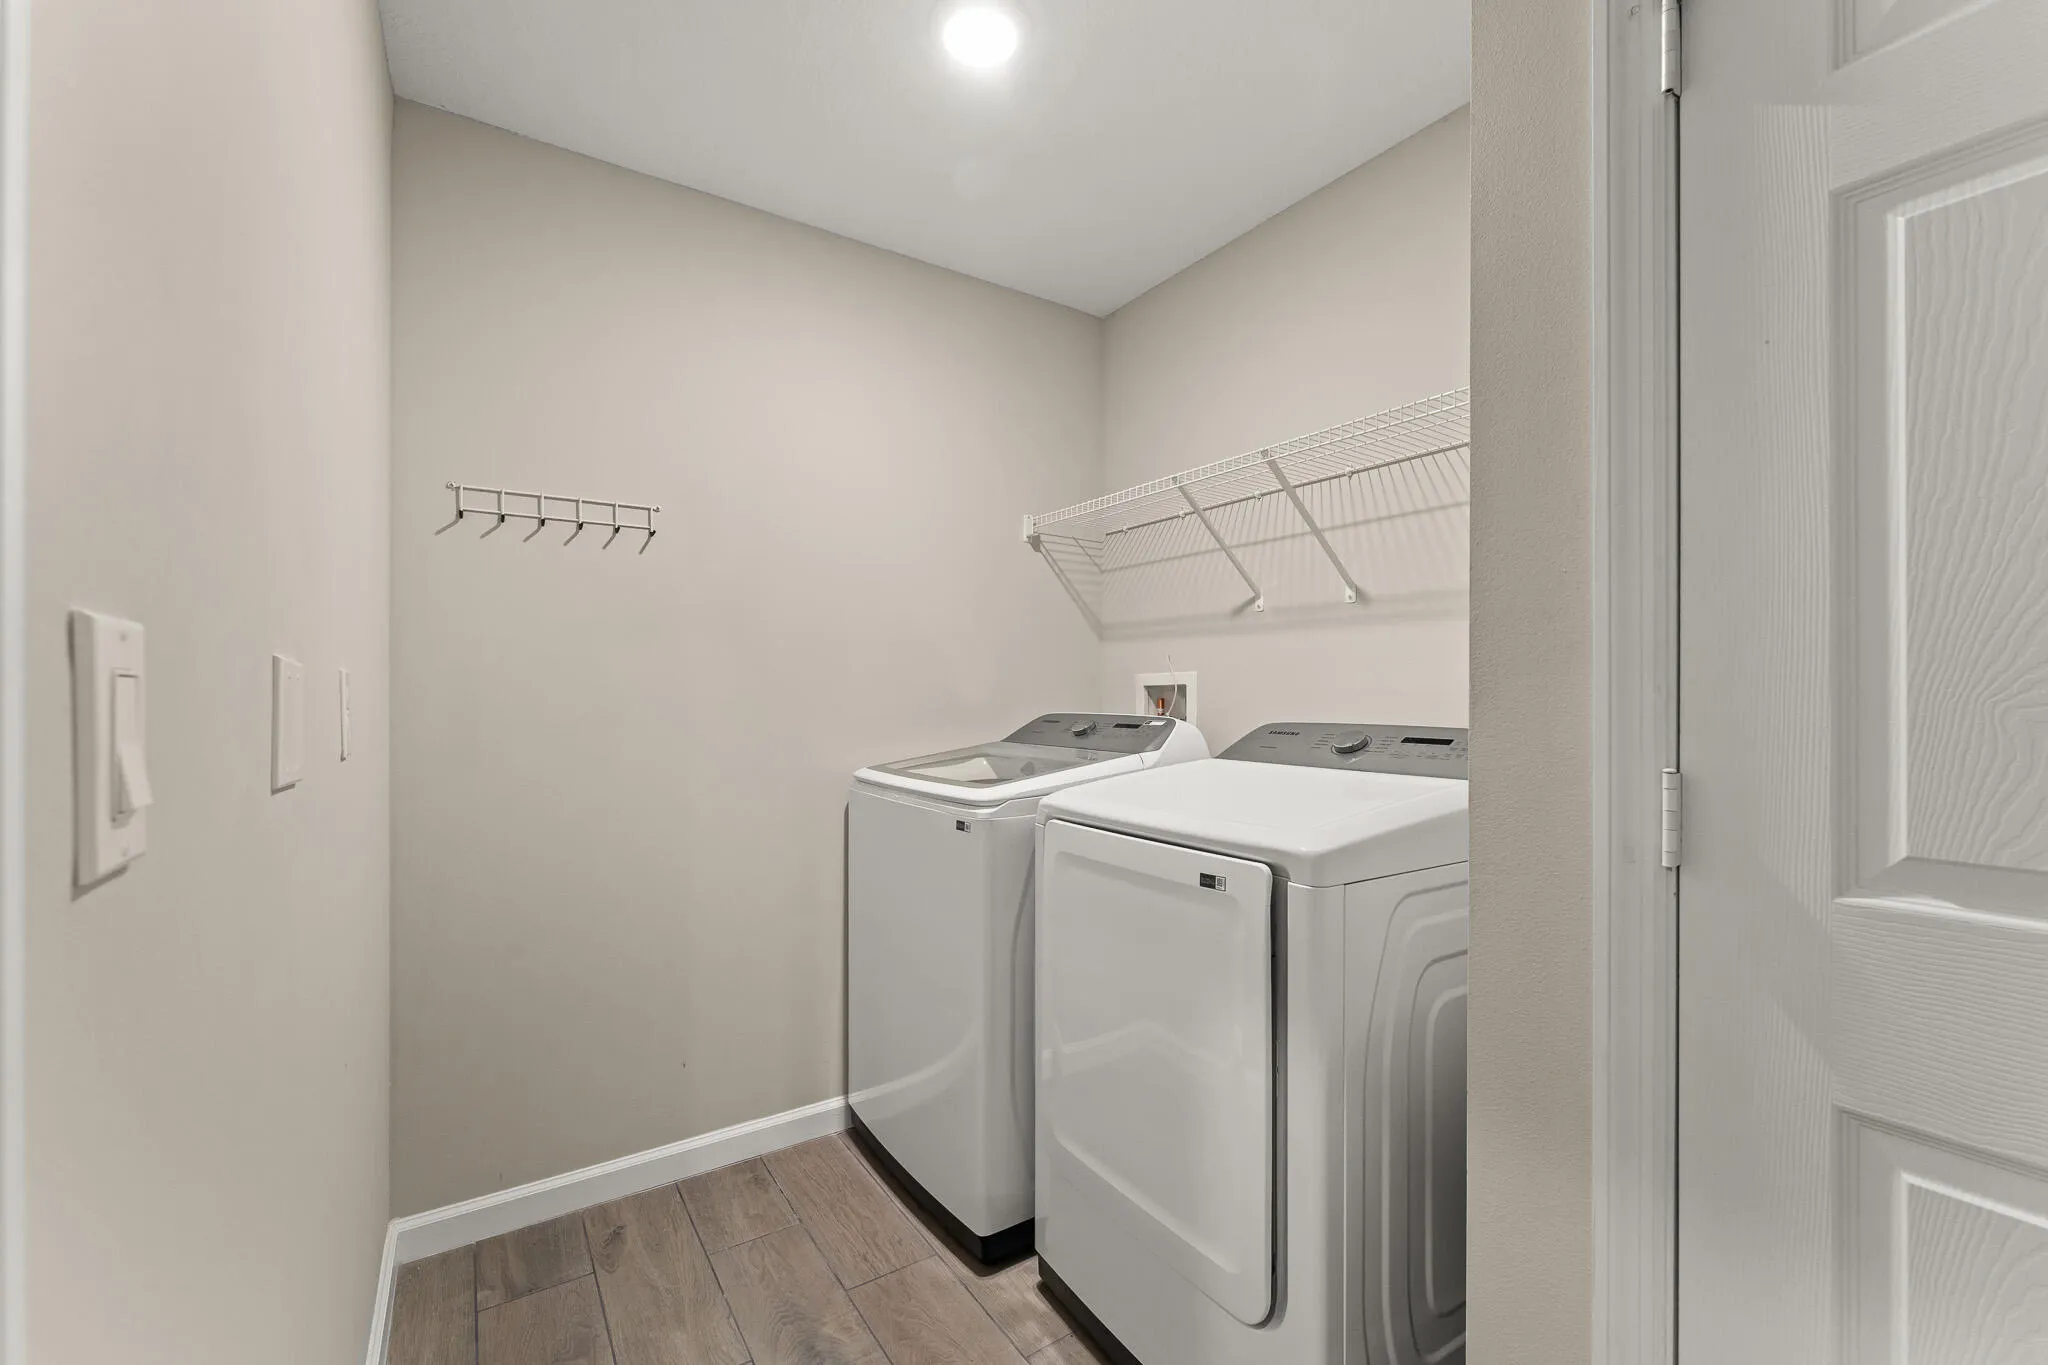
  • Laundry Features: Washer Hookup, Inside, Laundry Room
  • Levels: One
  • Lot Features: 1/4 to 1/2 Acre Lot, Oversized Lot
  • New Taxes Expense: $0
  • Spa Features: In Ground, Heated
  • Stories: 1
  • Stories Total: 1
  • Tax Annual Amount: $10,024
  • Utilities: Electricity Connected, Water Connected, Sewer Connected
  • Zoning: RS-2 PSL

Location

Listing Updated: 2026-05-30 01:31:27

  • Property Type : Single Family
  • Property Sub Type : Single Family Residence
  • Listing Type : For Sale
  • Listing ID : B26031500
  • Price : $589,000
  • View : Preserve
  • Bedrooms : 4
  • Bathrooms : 3
  • Full Bathrooms : 3
  • Half Bathrooms : 0
  • Square Footage : 2,078 Sqft
  • Year Built : 2022
  • Lot Area : 0.25 Acre
  • Listing Status : Active
  • Days On Market : 8
Contact Agent
Required
Required
Required
By proceeding, you consent to receive calls and texts at the number you provided, including marketing by autodialer and prerecorded and artificial voice, and ettmail, about your inquiry and other home-related matters, but not as a condition of any purchase.

Similar Single Family