• Share

0 SW 29th Terrace, Palm City, Florida 34990

Active For Sale
$549,000
  • Beds 3
  • Baths 2
  • Sq Ft 1,475 Sqft
  • Visits: 2 in 5 days

Description

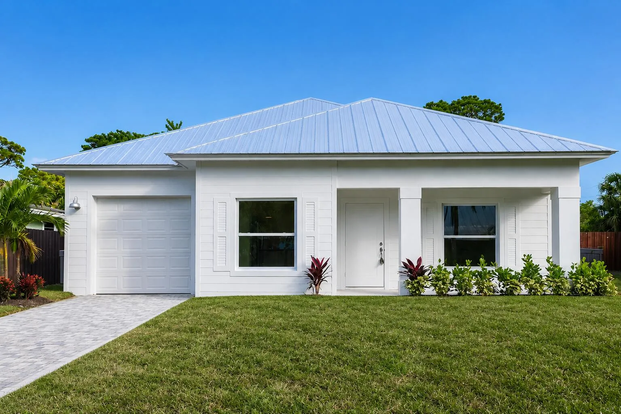
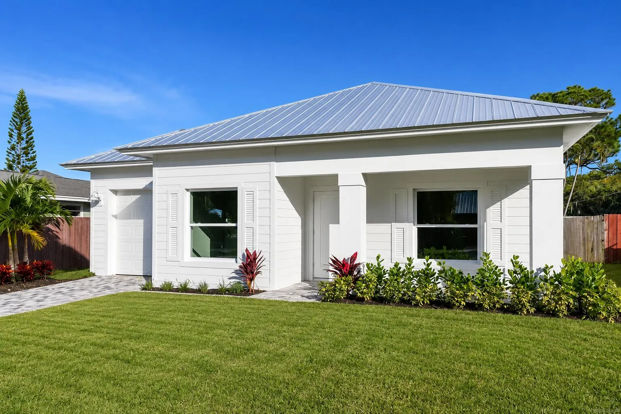
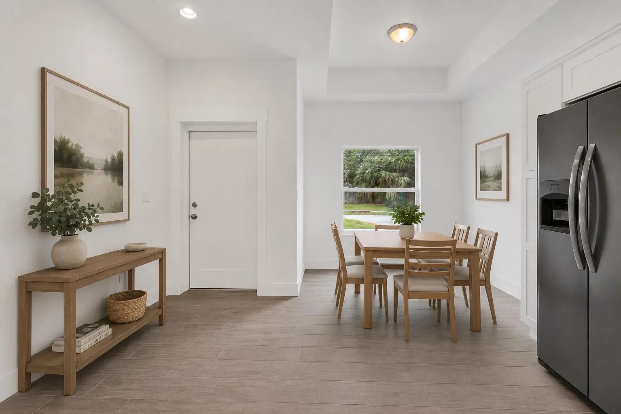
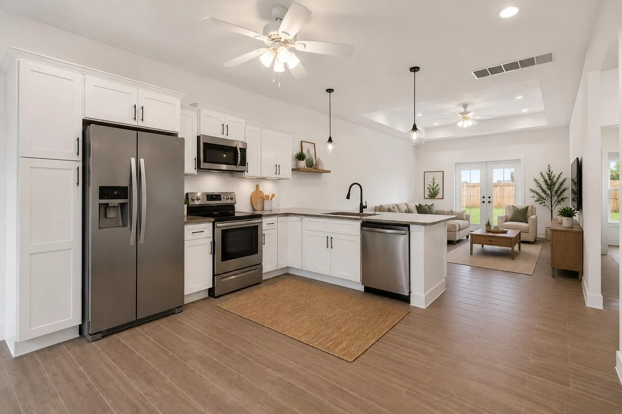
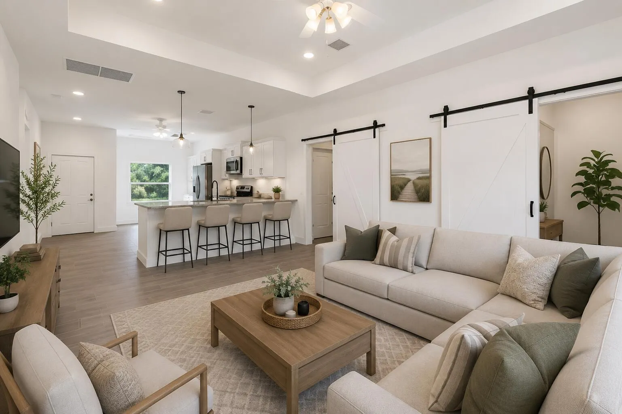
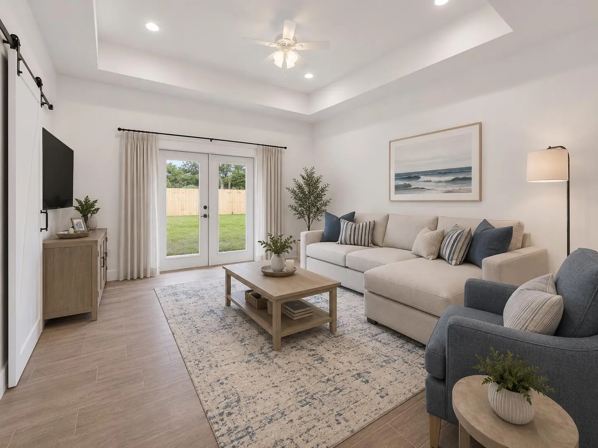
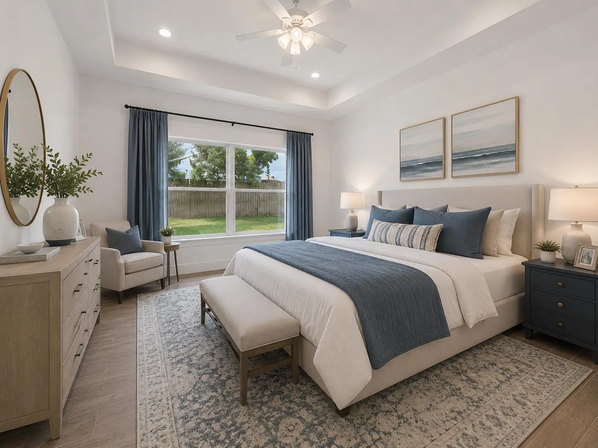
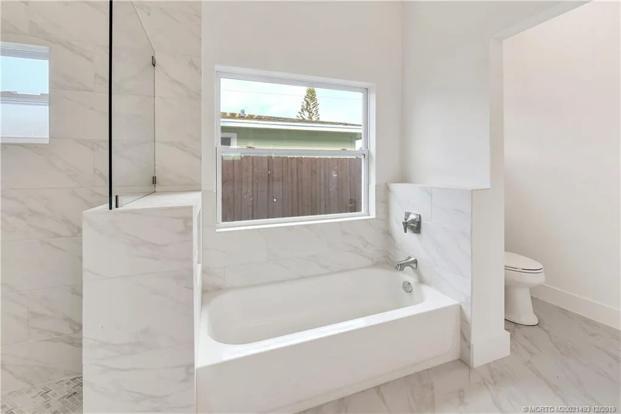
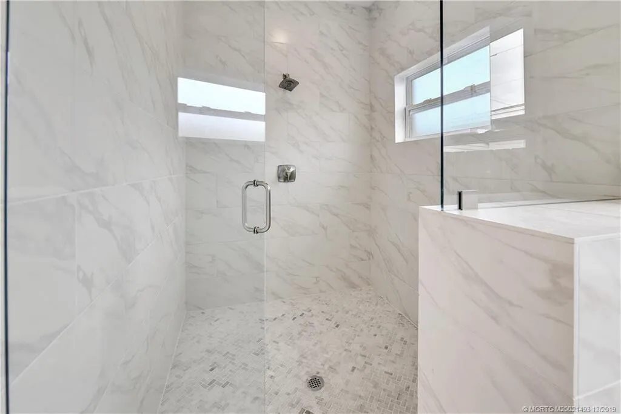
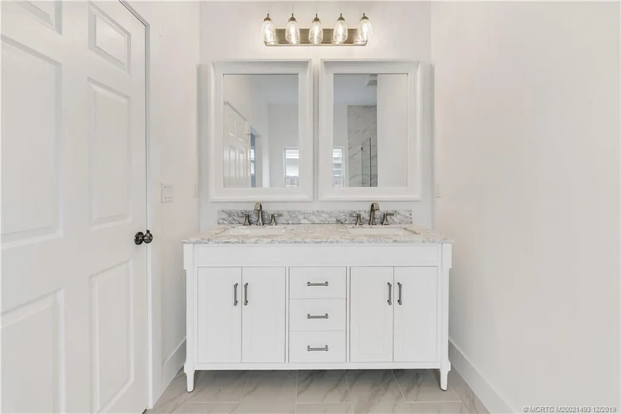
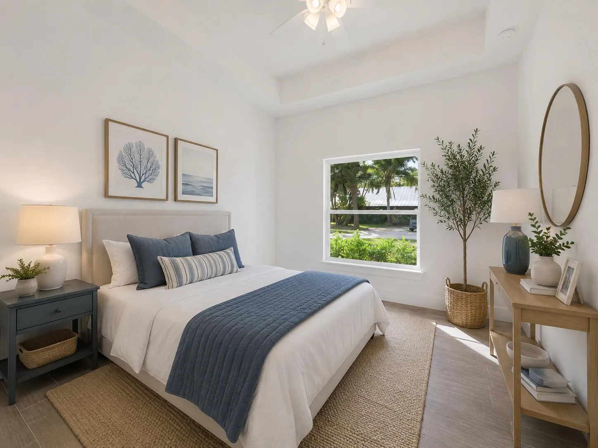
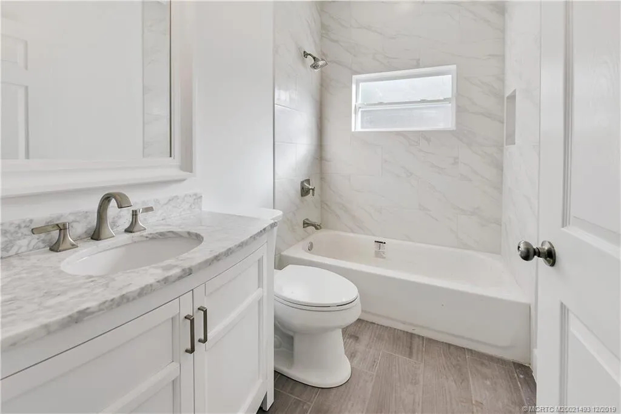
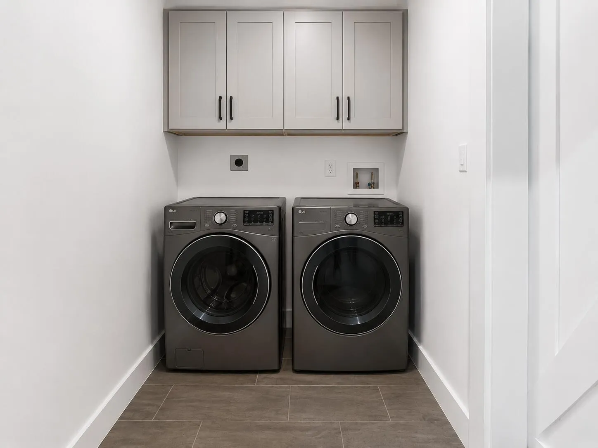
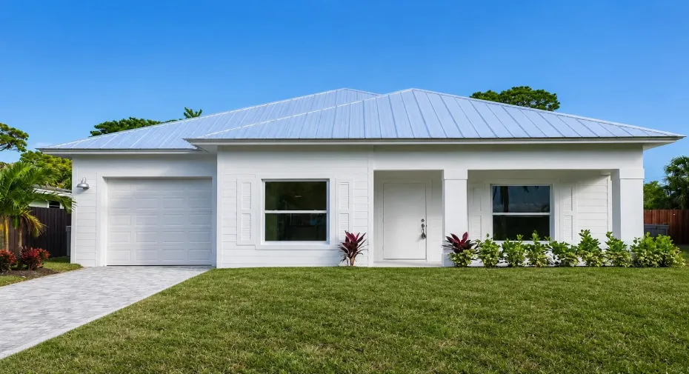
Brand-new construction coming soon to Palm City with anticipated completion Late 2026. This thoughtfully designed 3-bedroom, 2-bath home offers modern style, quality craftsmanship, and an open-concept floor plan ideal for everyday living and entertaining. The spacious layout features a large family room, split-bedroom design, and a private primary suite with walk-in closet and beautifully designed bath. The kitchen opens seamlessly to the main living areas and includes a functional island layout with ample cabinetry and workspace. Additional highlights include impact windows and doors, indoor laundry room, covered entry, attached garage, and soaring ceilings that create a bright and airy feel throughout. Conveniently located close to shopping, dining and top-rated schools

Features

  • Heating System: Central
  • Cooling System: Ceiling Fan(s)
  • Fence: Fenced
  • Patio: Porch
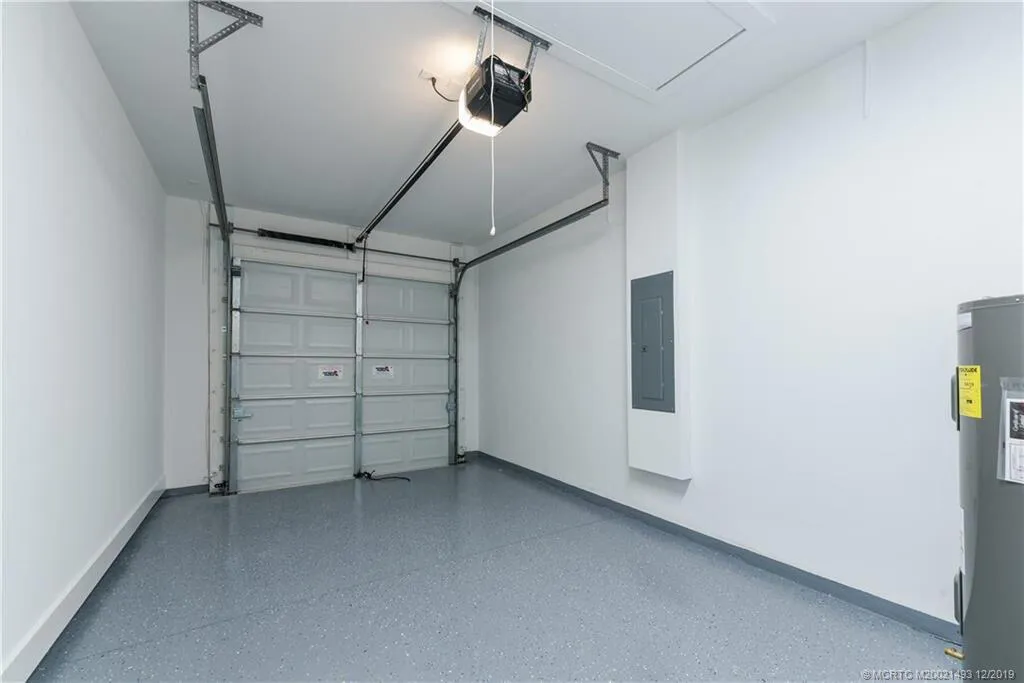
  • Parking: Driveway, Garage, Garage Door Opener, Attached

Appliances

  • Appliances: Dishwasher, Electric Range, Microwave, Refrigerator, Electric Water Heater, Ice Maker, Water Heater, Range

Address Map

  • Country: US
  • State: FL
  • County: Martin
  • City: Palm City
  • Subdivision: CLEVELAND
  • Zipcode: 34990
  • Street: 29th
  • Street Number: 0
  • Street Suffix: Terrace
  • Floor Number: 0
  • Longitude: W81° 44' 7.5''
  • Latitude: N27° 10' 7.4''
  • Directions: From I-95 take Exit 102 toward Palm City. Head west on Martin Downs Blvd, continue to Mapp Road, then head south to SW 29th Terrace.
  • Street Dir Prefix: SW
  • MLS Area: 6090 - Palm City

MLS Addon

  • Accessibility Features: No
  • Architectural Style: Ranch
  • Association Fee: $0
  • Close Price: $0
  • Elementary School: Palm City
  • Exterior Features: Outdoor Living Area
  • Flooring: Tile
  • Garage Spaces: 1
  • High School: Martin County
  • Insurance Expense: $0
  • Interior Features: Breakfast Area, Dual Sinks, Living/Dining Room, Separate Shower, Dining Area, Separate/Formal Dining Room, Main Level Primary, Bathtub, Soaking Tub
  • Laundry Features: Washer Hookup, Inside, Laundry Room, Electric Dryer Hookup
  • Levels: One
  • Lot Features: Sprinkler System
  • Middle Or Junior School: Hidden Oaks
  • New Taxes Expense: $0
  • Stories: 1
  • Stories Total: 1
  • Tax Annual Amount: $1,241
  • Utilities: Electricity Available
  • Window Features: Storm Window(s)
  • Zoning: Residential

Location

Listing Updated: 2026-05-23 11:30:52

  • Property Type : Single Family
  • Property Sub Type : Single Family Residence
  • Listing Type : For Sale
  • Listing ID : B26031963
  • Price : $549,000
  • View : Lake
  • Bedrooms : 3
  • Bathrooms : 2
  • Full Bathrooms : 2
  • Half Bathrooms : 0
  • Square Footage : 1,475 Sqft
  • Year Built : 2026
  • Lot Area : 0.16 Acre
  • Listing Status : Active
  • Days On Market : 5
Contact Agent
Required
Required
Required
By proceeding, you consent to receive calls and texts at the number you provided, including marketing by autodialer and prerecorded and artificial voice, and ettmail, about your inquiry and other home-related matters, but not as a condition of any purchase.

Similar Single Family