• Share

330 SE Huron Terrace, Port St Lucie, Florida 34983

Pending
$365,000
  • Beds 3
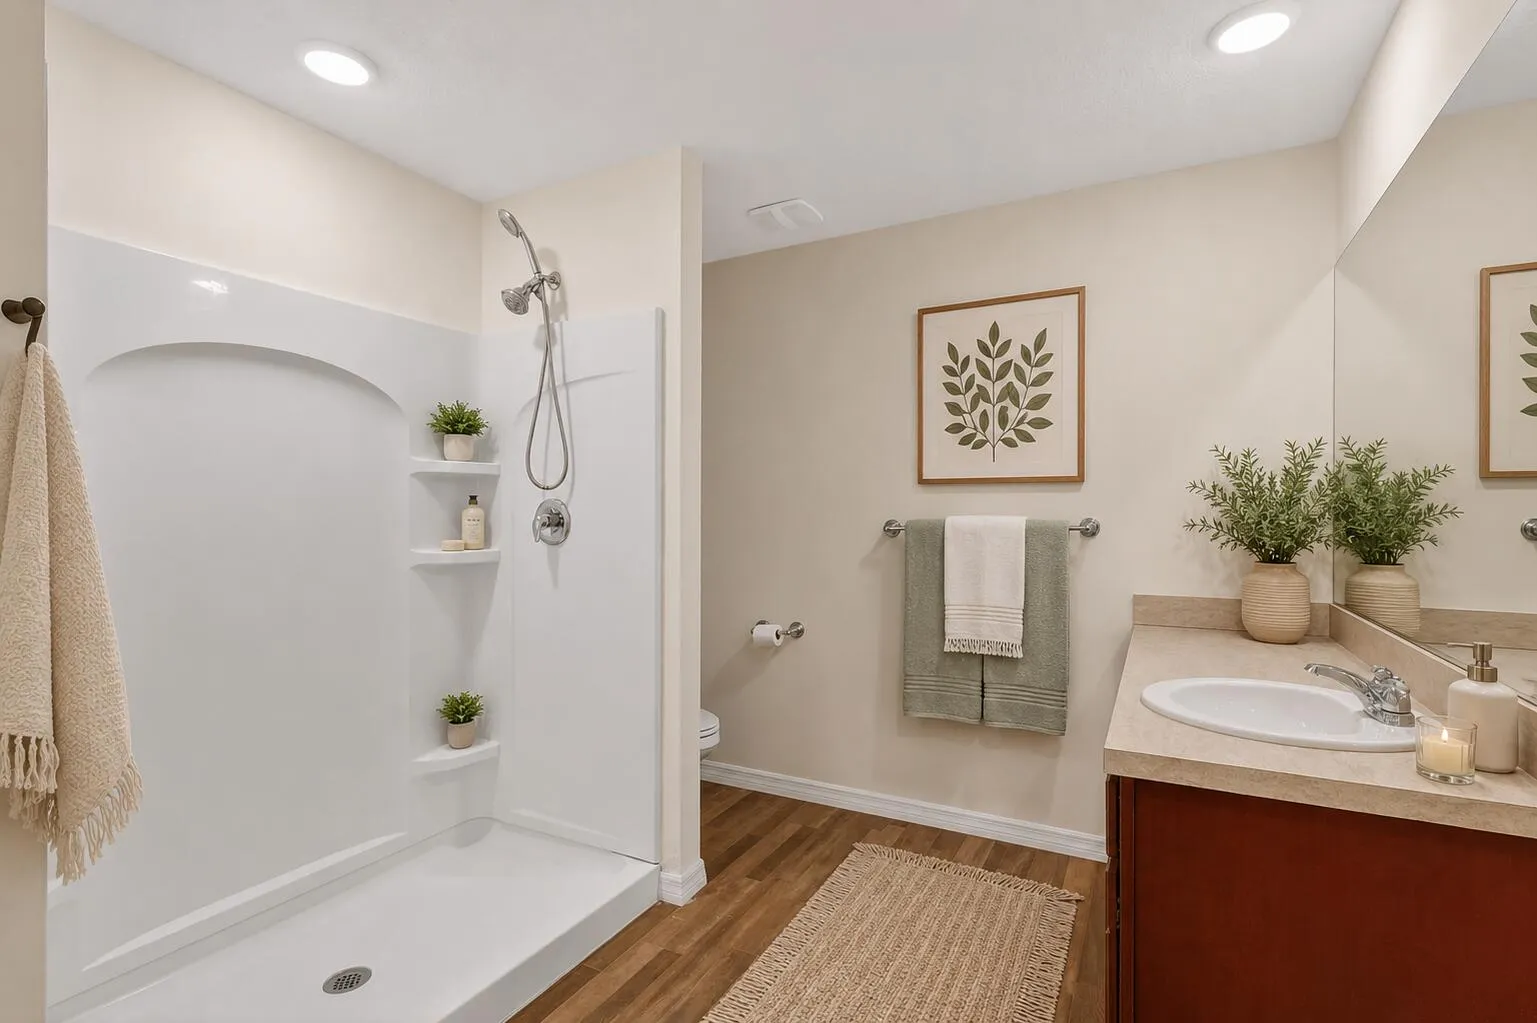
  • Baths 2
  • Sq Ft 1,552 Sqft
  • Visits: 4 in 9 days

Description

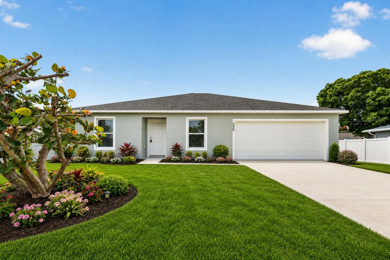
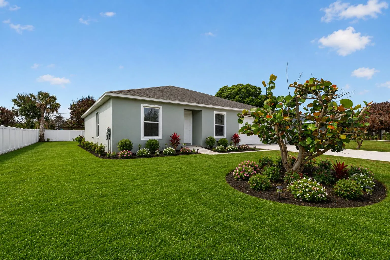
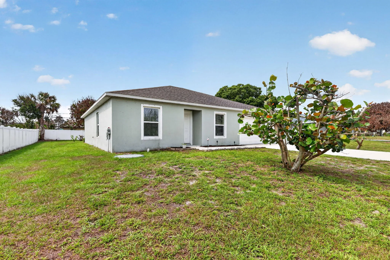
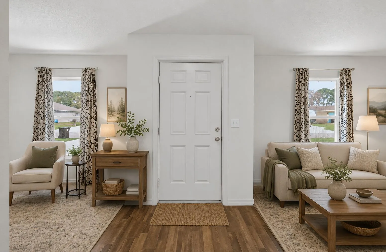
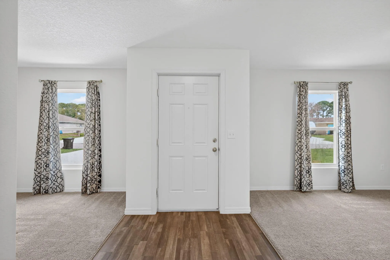
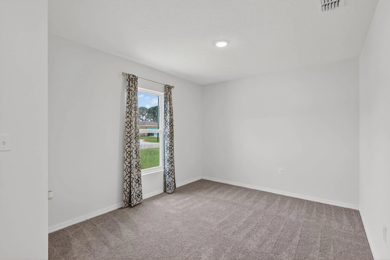
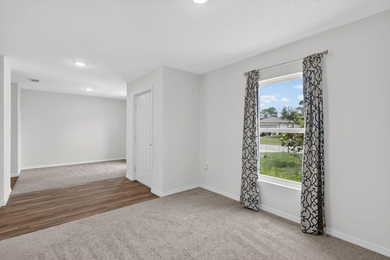
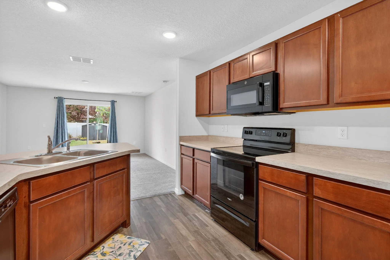
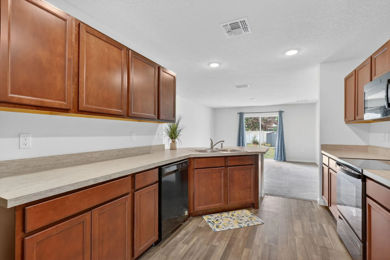
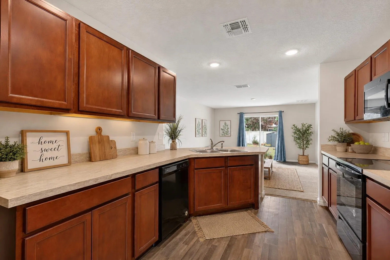
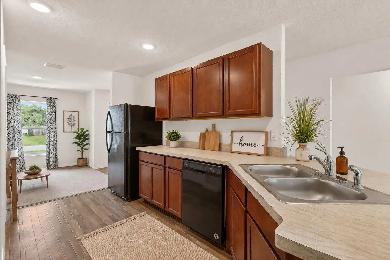
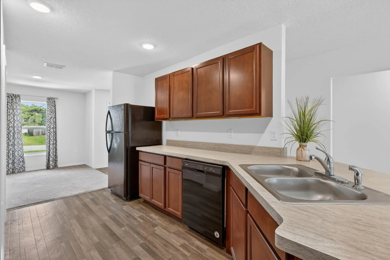
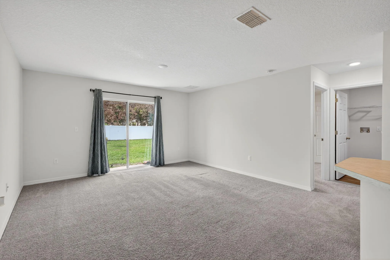
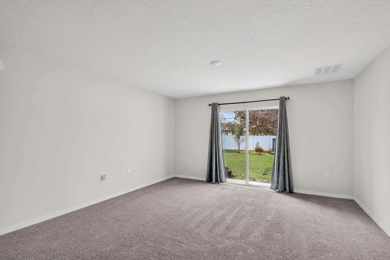
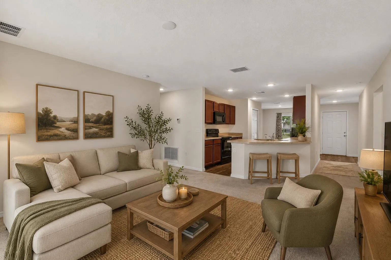
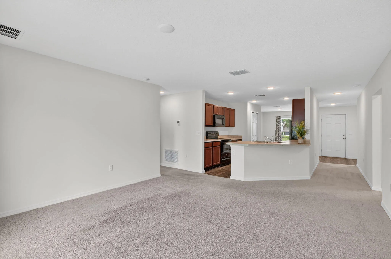
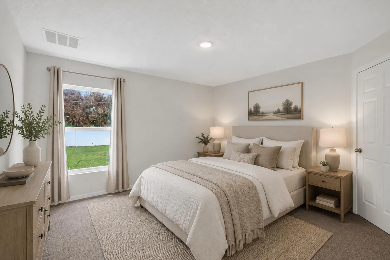
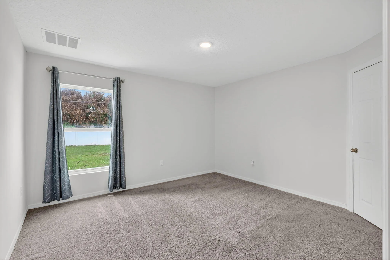
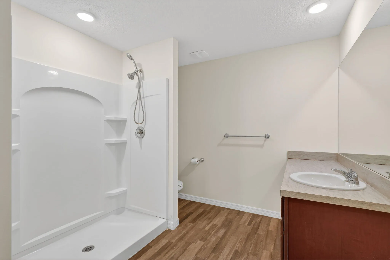
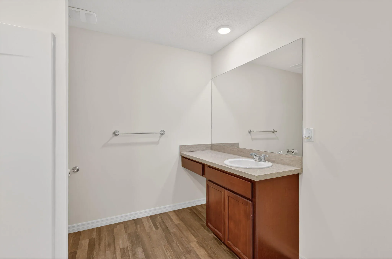
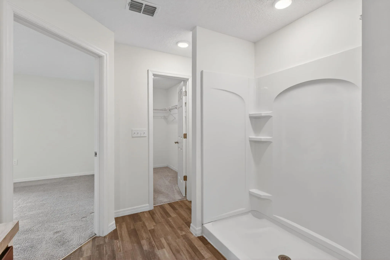
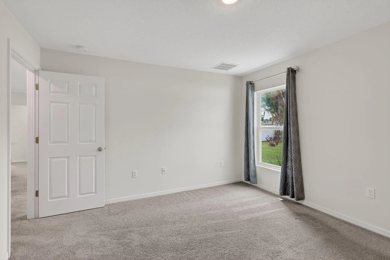
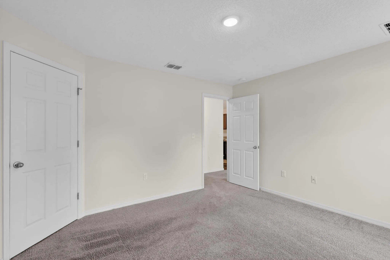
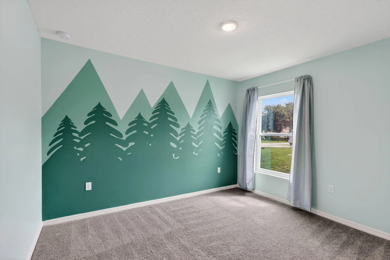
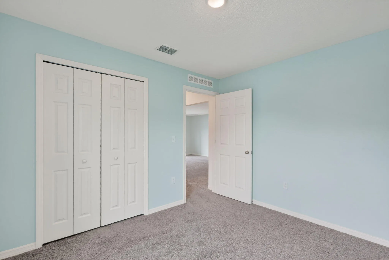
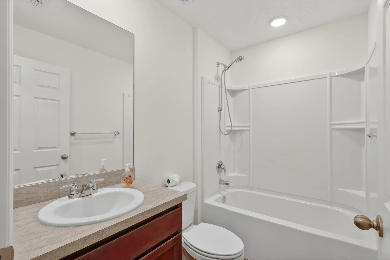
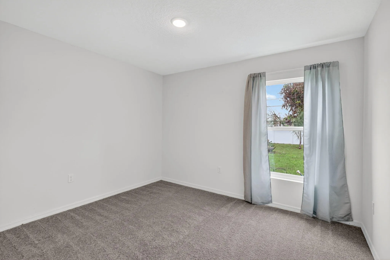
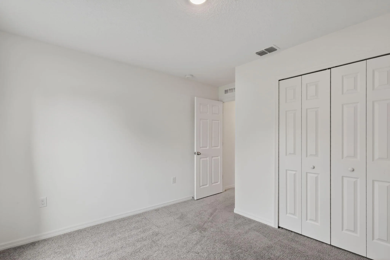
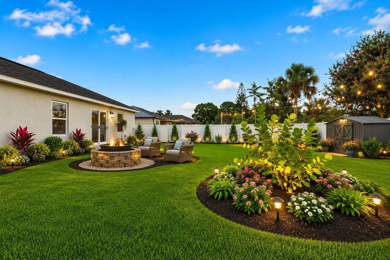
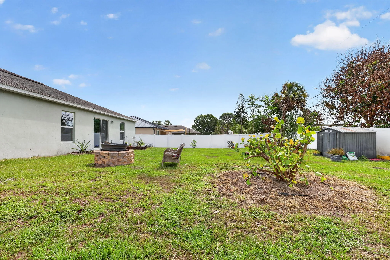
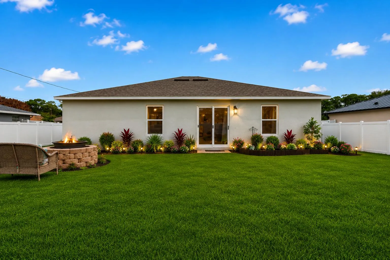
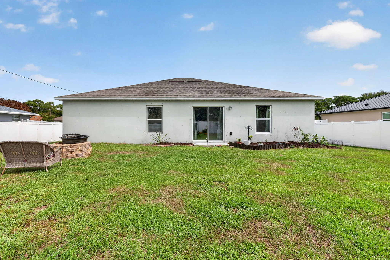
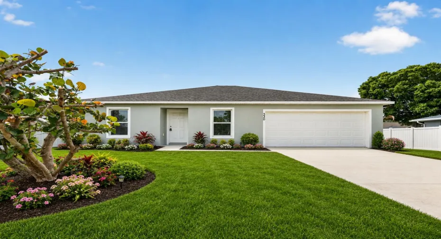
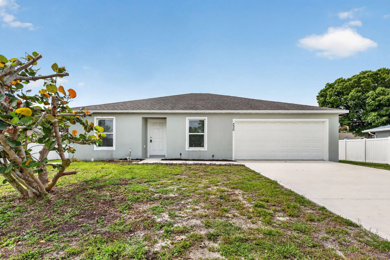
Built in 2020, this beautifully maintained 3-bedroom, 2-bath CBS home offers 1,552± SF of comfortable living space on an oversized 10,000± SF lot. Featuring a desirable one-story layout, stucco exterior, shingle roof, attached garage, and functional open living areas designed for everyday comfort and entertaining. Enjoy the benefits of newer construction in an established residential neighborhood with no HOA. Conveniently located near shopping, dining, schools, parks, and major commuter routes, with easy access to St. Lucie West, Tradition, and the Treasure Coast’s beaches and boating lifestyle. Nearby destinations include Town Center at St Lucie West, Tradition Village Center, and local dining favorites like Aji Dulce Cafe Go

Features

  • Heating System: Central, Electric
  • Cooling System: Electric, Central Air
  • Fence: No
  • Parking: Garage, Attached

Appliances

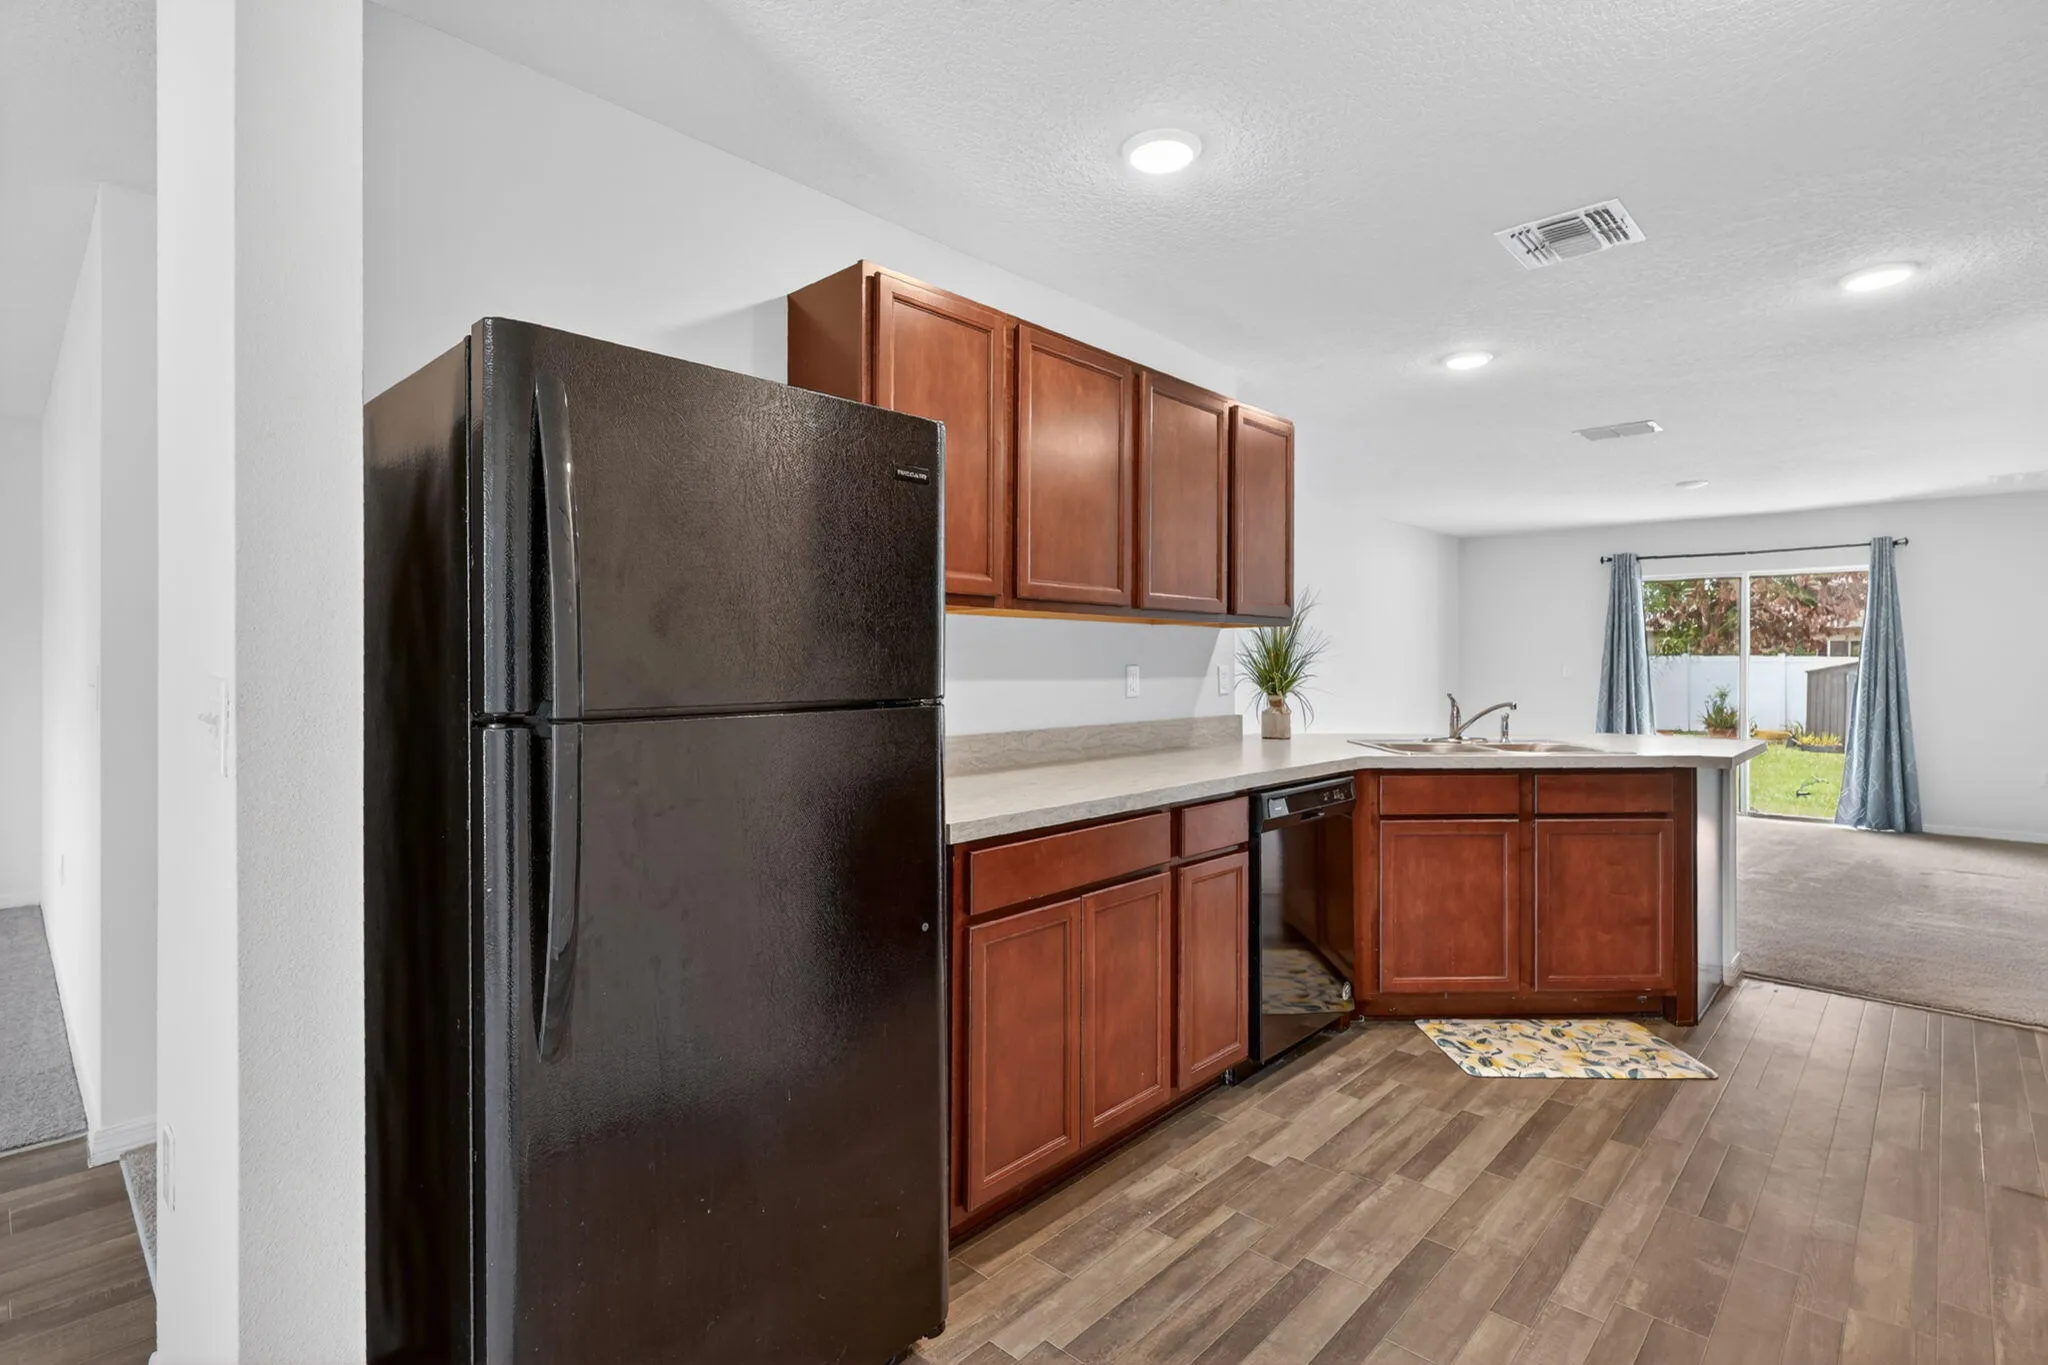
  • Appliances: Dishwasher, Electric Range, Microwave, Refrigerator, Electric Water Heater, Water Heater, Oven

Address Map

  • Country: US
  • State: FL
  • County: St Lucie
  • City: Port St Lucie
  • Subdivision: PORT ST LUCIE SECTION 24
  • Zipcode: 34983
  • Street: Huron
  • Street Number: 330
  • Street Suffix: Terrace
  • Floor Number: 0
  • Longitude: W81° 39' 27.2''
  • Latitude: N27° 18' 23.3''
  • Directions: From Prima Vista Blvd, head south on SE Floresta Dr. Turn left onto SE Fallon Dr, then turn onto SE Huron Ter. Property will be on SE Huron Ter.
  • Street Dir Prefix: SE
  • MLS Area: 7170

MLS Addon

  • Accessibility Features: No
  • Architectural Style: Ranch
  • Association Fee: $0
  • Close Price: $0
  • Elementary School: Floresta
  • Exterior Features: No
  • Flooring: Carpet, Laminate
  • Garage Spaces: 2
  • High School: St. Lucie West Centennial
  • Insurance Expense: $0
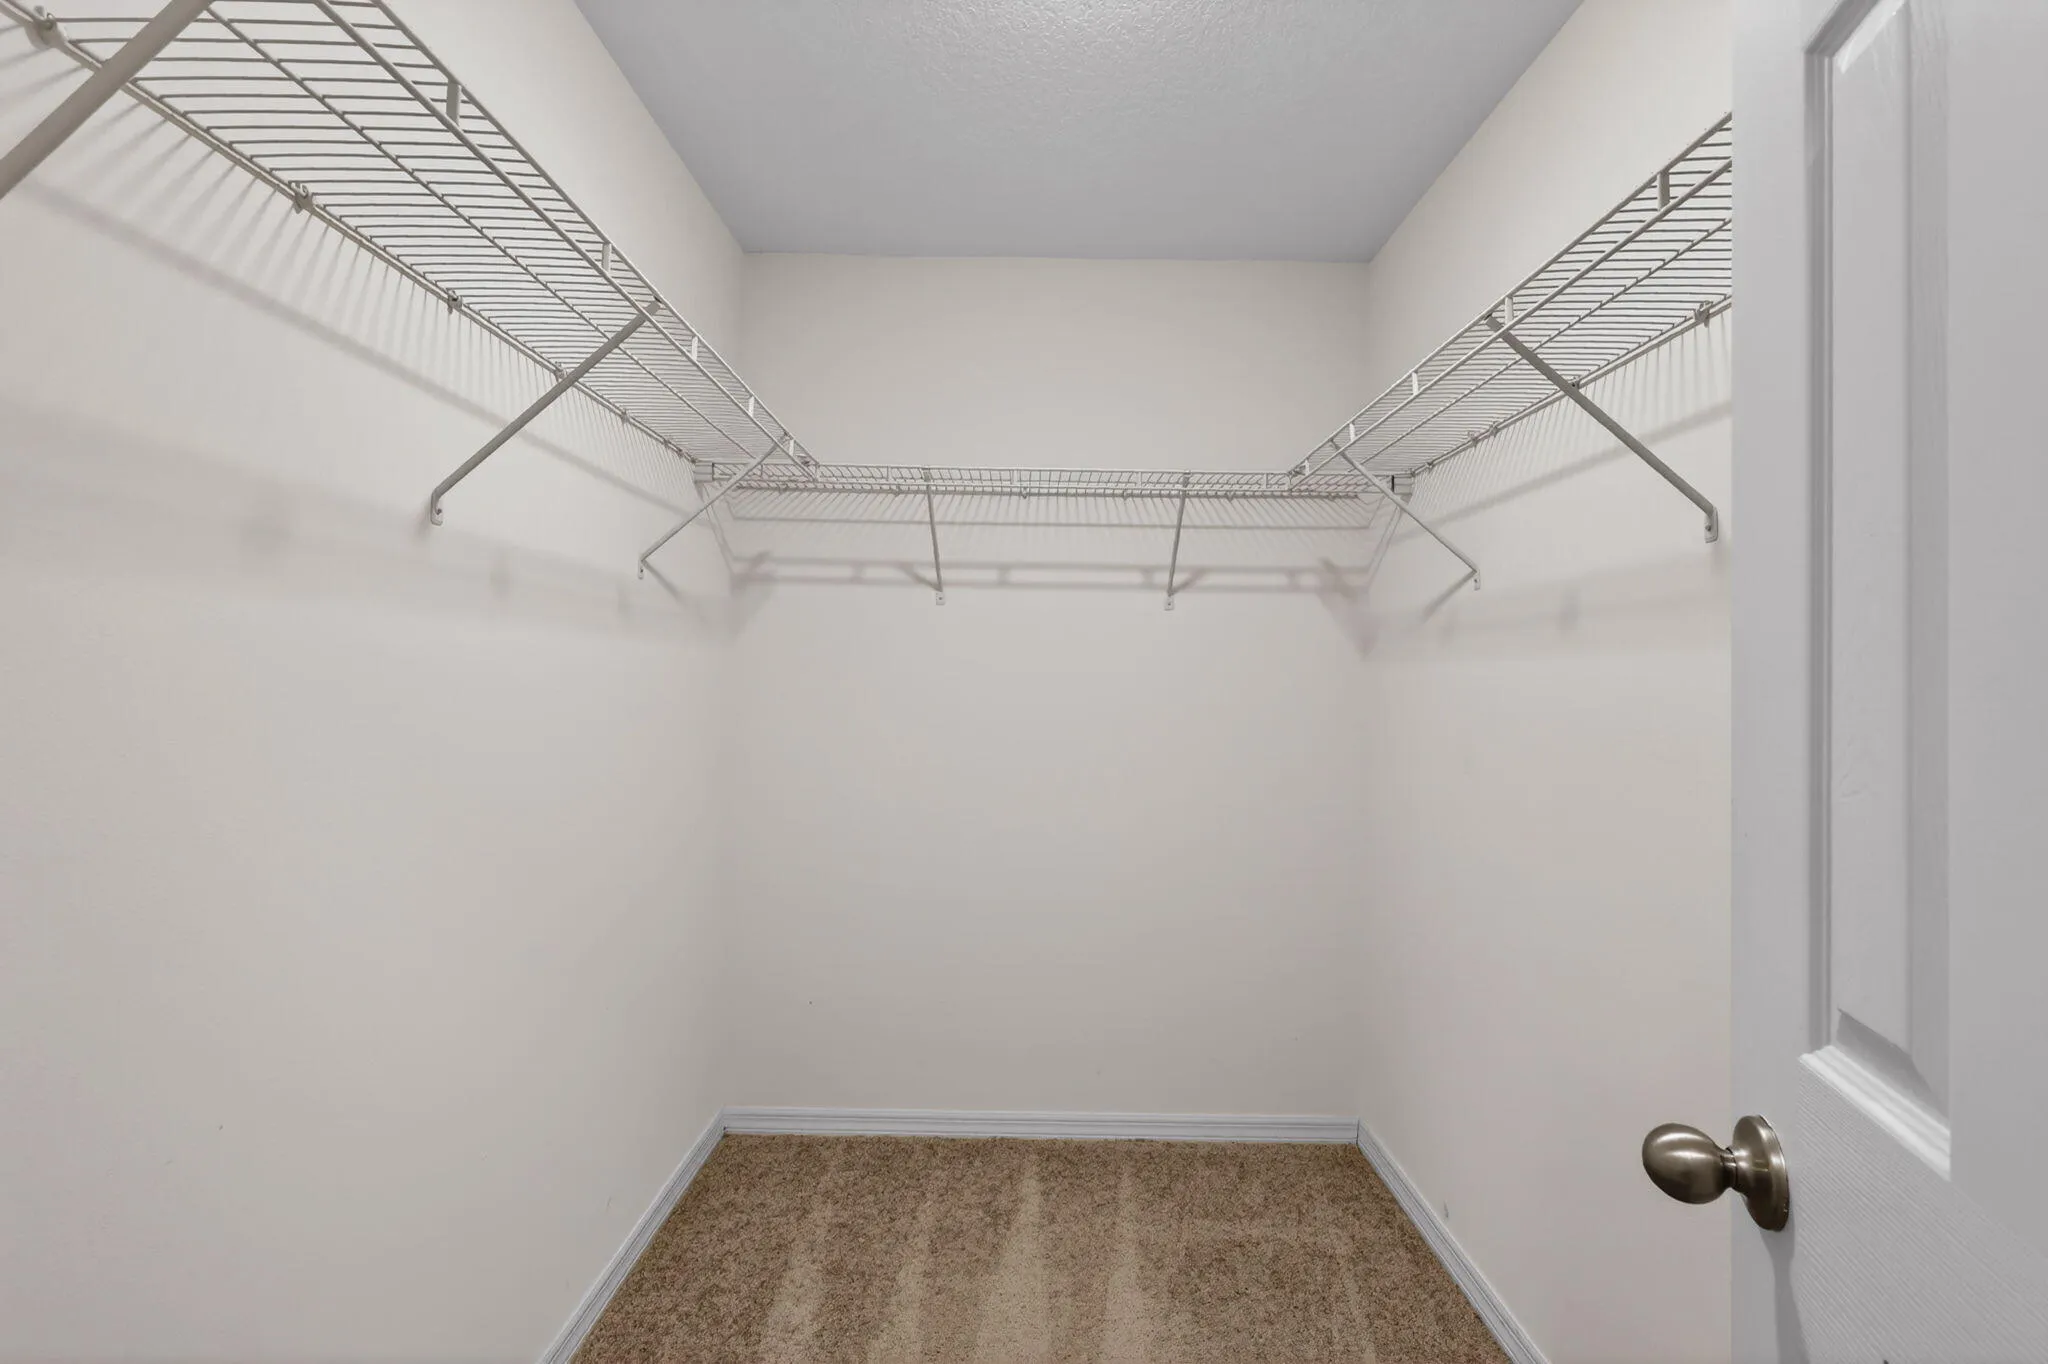
  • Interior Features: Bedroom on Main Level, Living/Dining Room, Entrance Foyer, Walk-In Closet(s), Pantry, Dining Area, Separate/Formal Dining Room, Main Level Primary, Kitchen/Dining Combo, Breakfast Bar
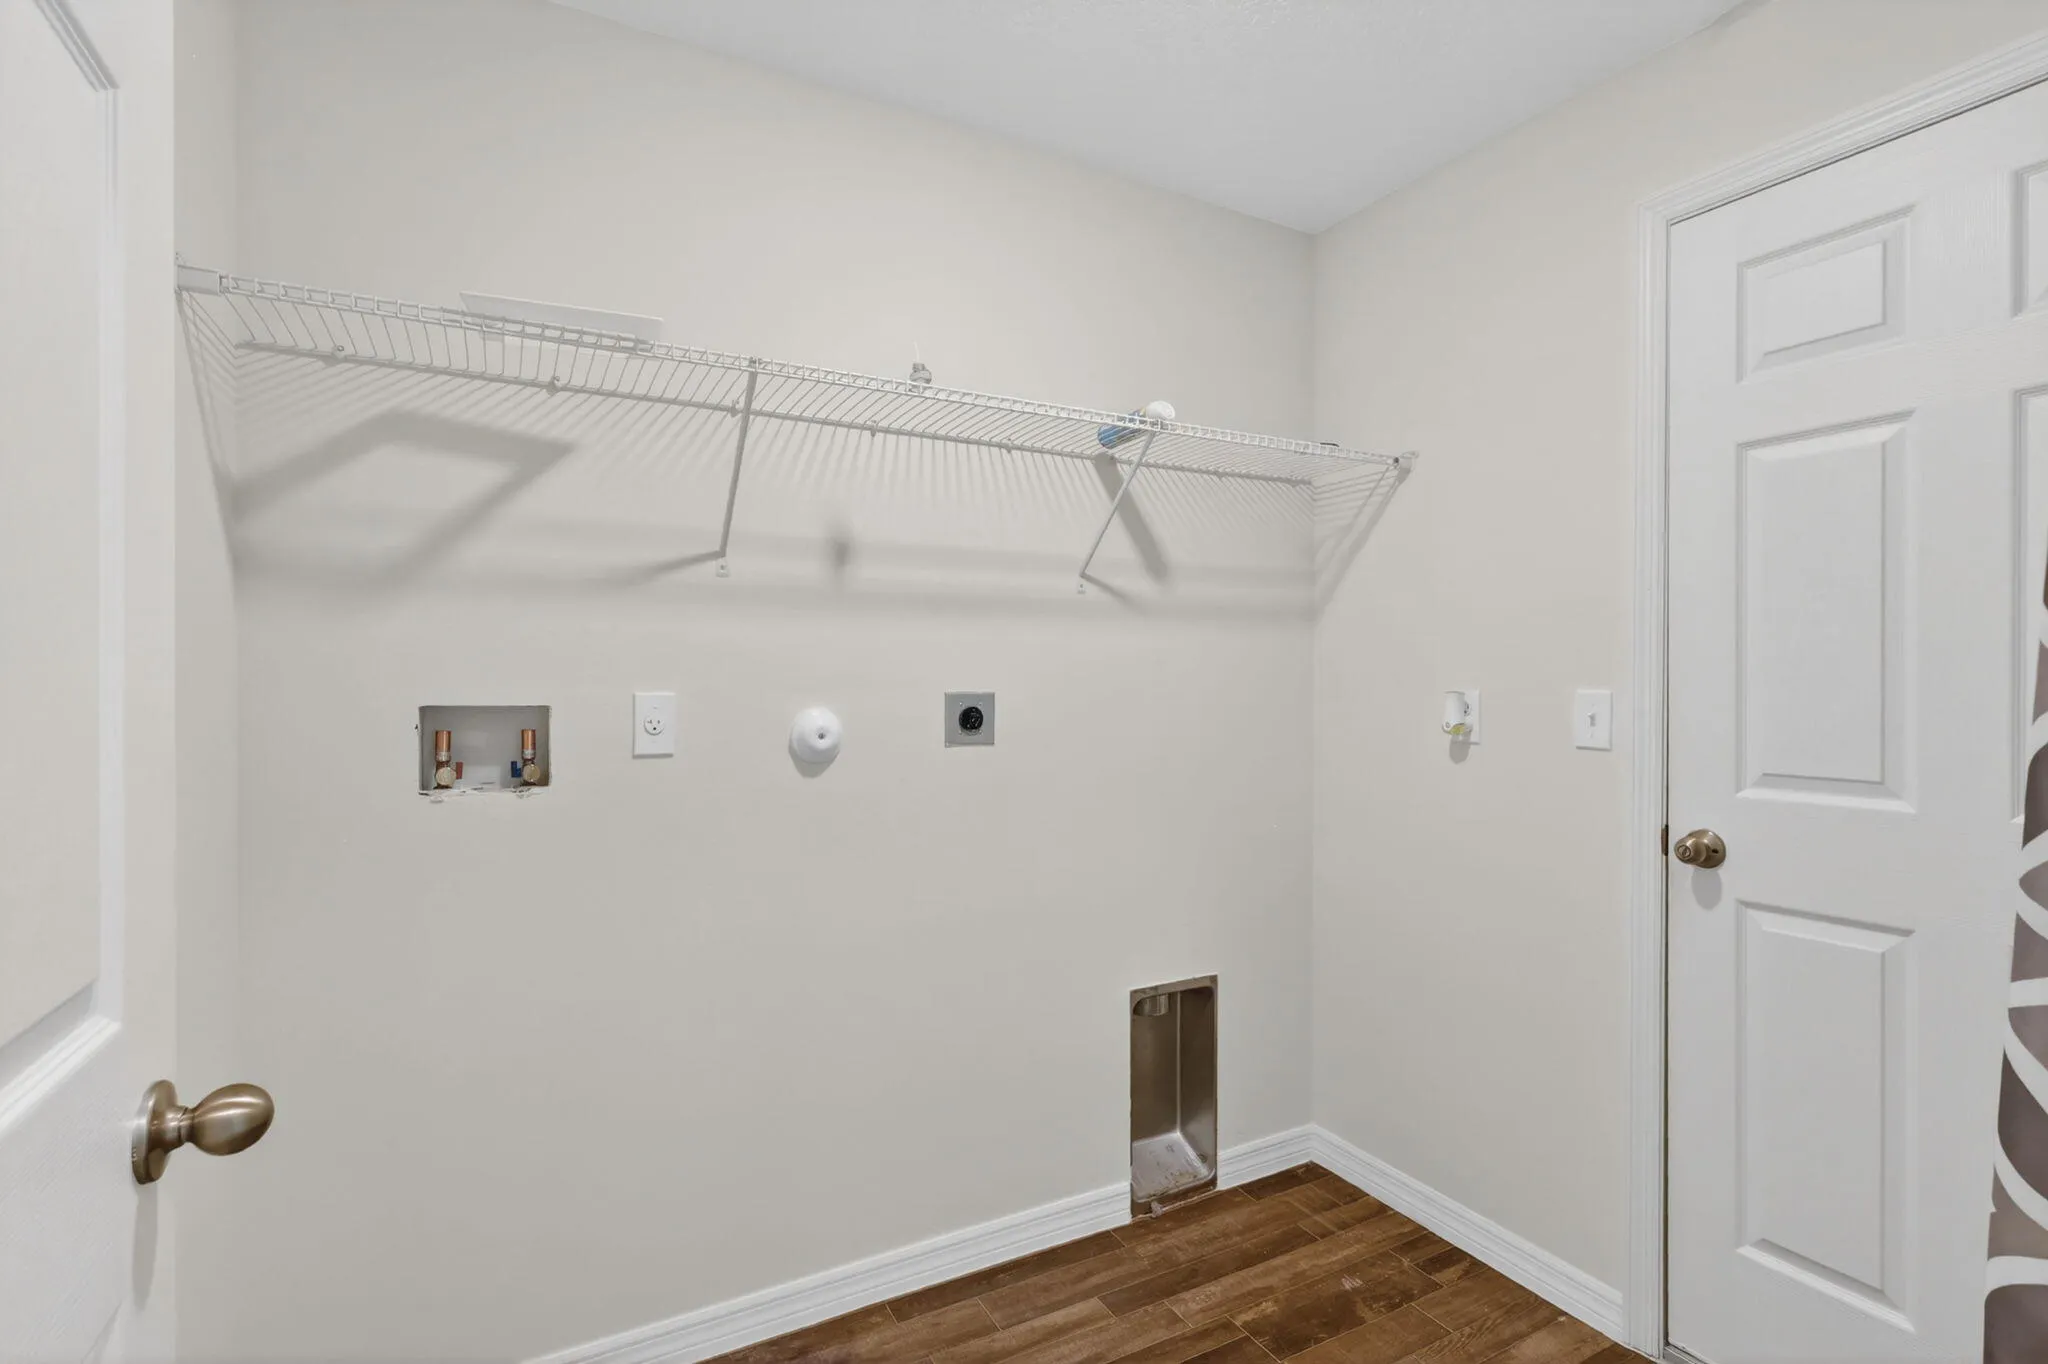
  • Laundry Features: Washer Hookup, Inside, Electric Dryer Hookup, Main Level
  • Levels: One
  • Lot Features: < 1/4 Acre, Interior Lot, None
  • Lot Size Dimensions: 80 x 125
  • Middle Or Junior School: Southport
  • New Taxes Expense: $0
  • Stories: 1
  • Stories Total: 1
  • Tax Annual Amount: $6,812
  • Utilities: Cable Available, Water Available, Electricity Connected, Sewer Connected
  • Window Features: Blinds, Sliding, Tinted Windows, Insulated Windows, Shutters, Double Pane Windows
  • Zoning: RS-2 PSL

Location

Listing Updated: 2026-05-30 19:00:27
  • Property Type : Single Family
  • Property Sub Type : Single Family Residence
  • Listing Type : For Sale
  • Listing ID : B26029569
  • Price : $365,000
  • View : Other
  • Bedrooms : 3
  • Bathrooms : 2
  • Full Bathrooms : 2
  • Half Bathrooms : 0
  • Square Footage : 1,552 Sqft
  • Year Built : 2020
  • Lot Area : 0.23 Acre
  • Listing Status : Pending
  • Days On Market : 6
Contact Agent
Required
Required
Required
By proceeding, you consent to receive calls and texts at the number you provided, including marketing by autodialer and prerecorded and artificial voice, and ettmail, about your inquiry and other home-related matters, but not as a condition of any purchase.

Similar Single Family